Residential · Active
Denver, CO 80236
4 Beds · 3 Baths · 2,702 Sq Ft
$629,000
Single Family
Property Type
0.18 acres
Lot Size
1968
Year Built
$233
Price per Sq Ft
2
Parking Spaces
7200453
MLS #
About This Property
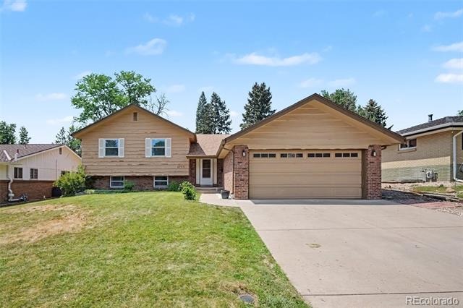
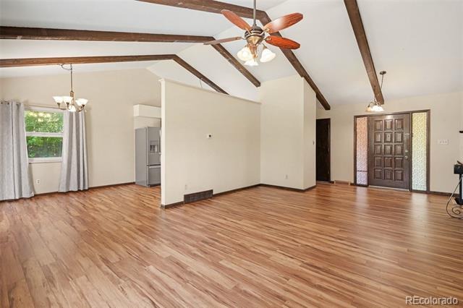
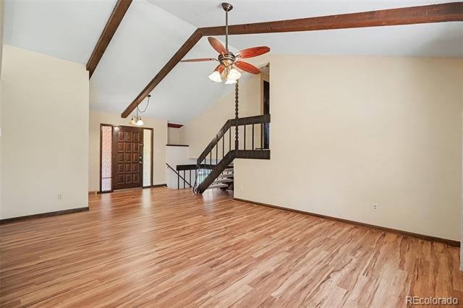
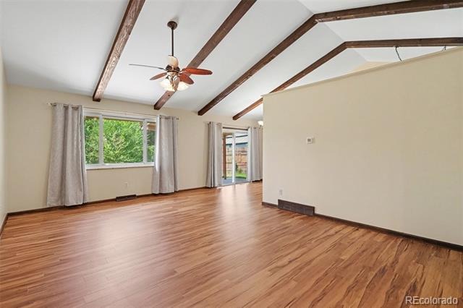
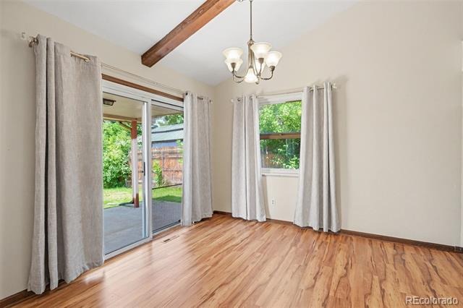
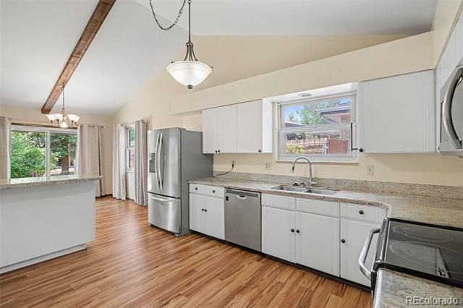
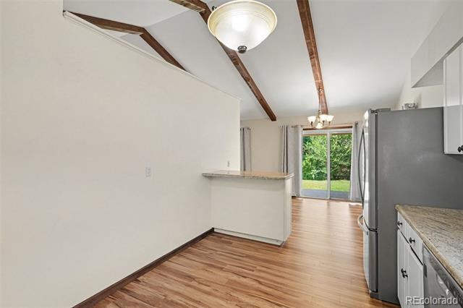
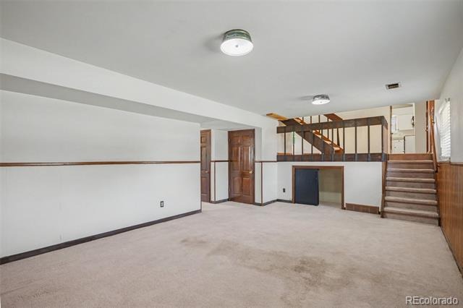
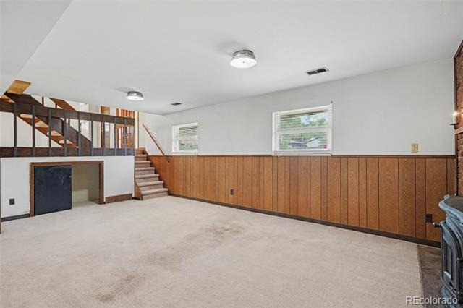
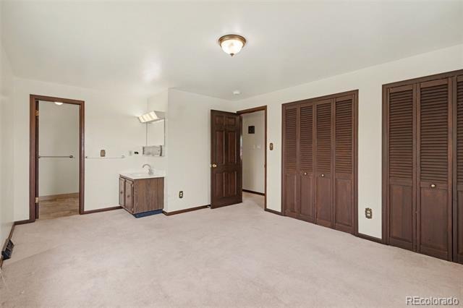
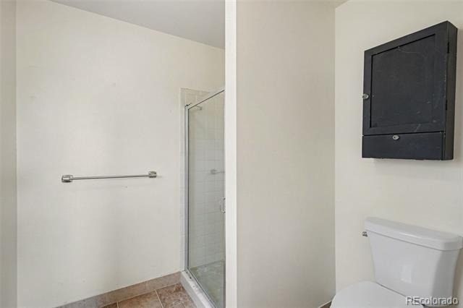
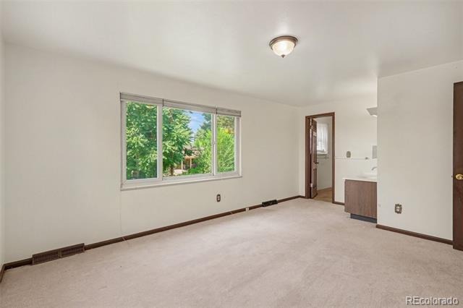
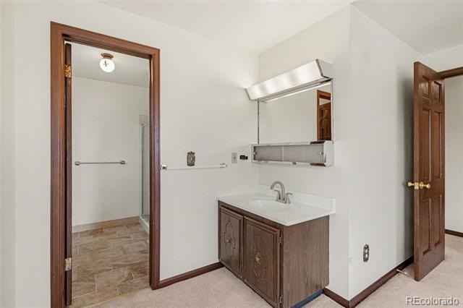
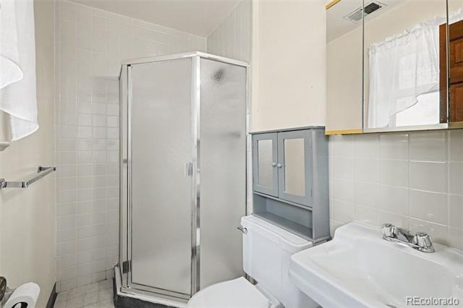
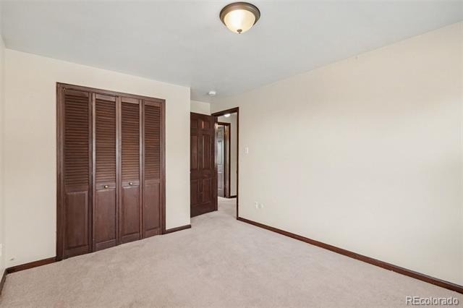
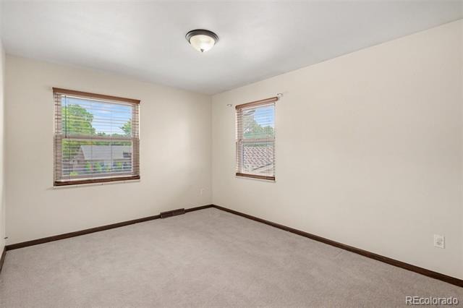
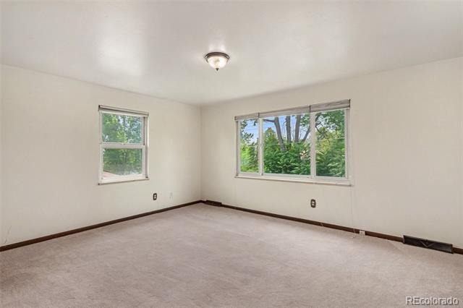
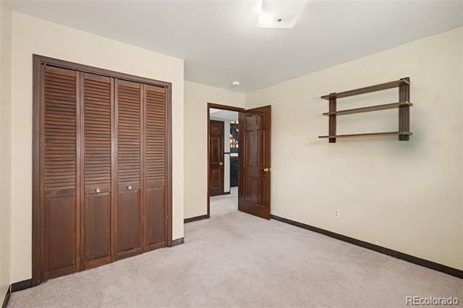
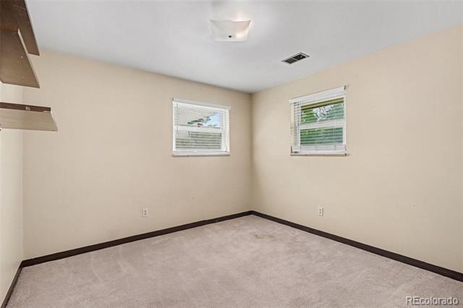
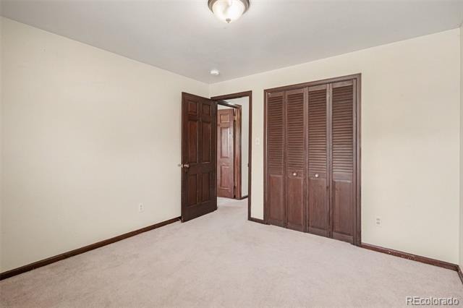
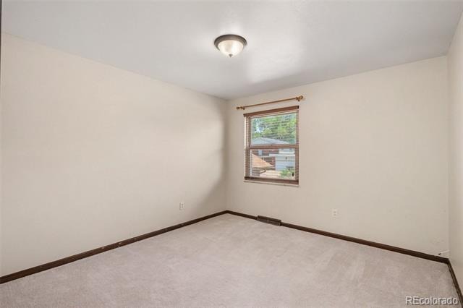
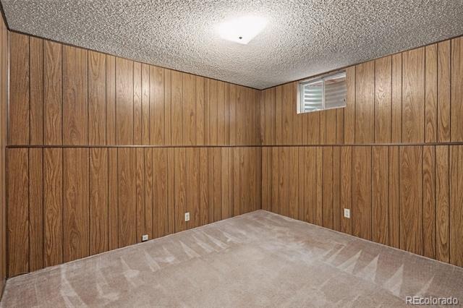
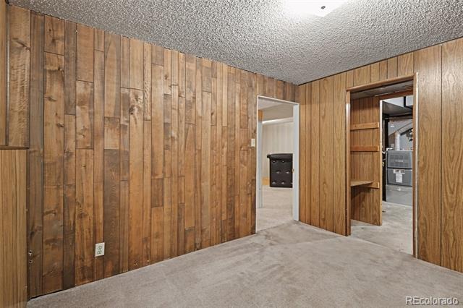
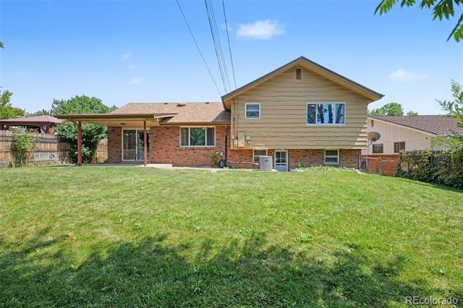
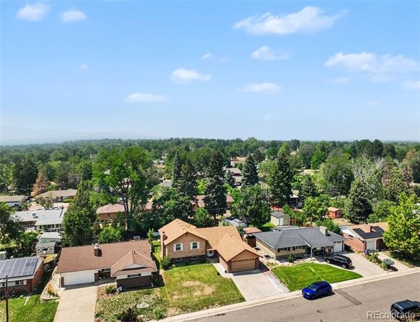
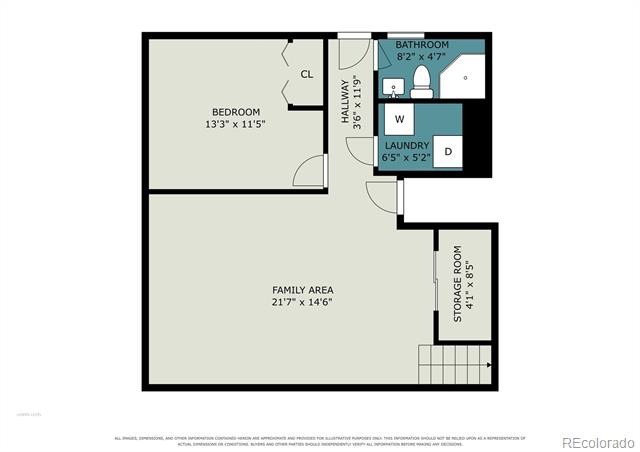
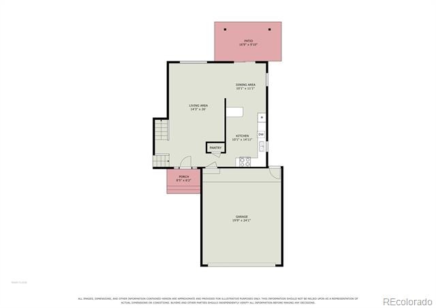
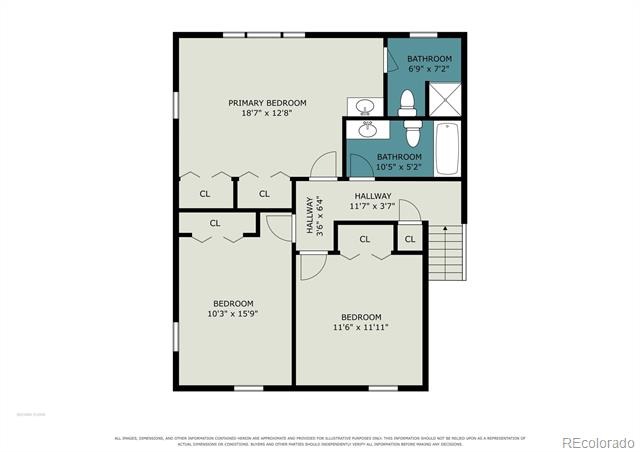
Outstanding opportunity in desirable Harvey Park South! This one-of-a-kind home offers a unique custom floor plan with an incredible sense of space and openness from the moment you walk through the door. With 2,702 square feet, 4 bedrooms and 3 bathrooms, there is plenty of room to spread out. The expansive family room is perfect for entertaining, and all four bedrooms are generously sized.
Many of the important big-ticket items have already been addressed over the years, including replacement of the electrical panel, roof, furnace, central air conditioning, water heater and windows—giving you a great foundation to focus on updating the home to your own style and taste.
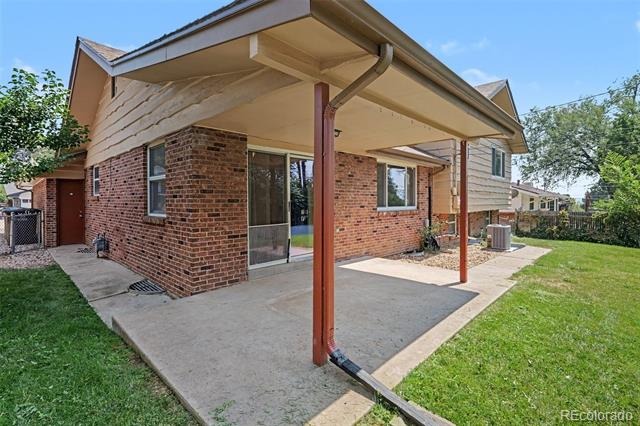
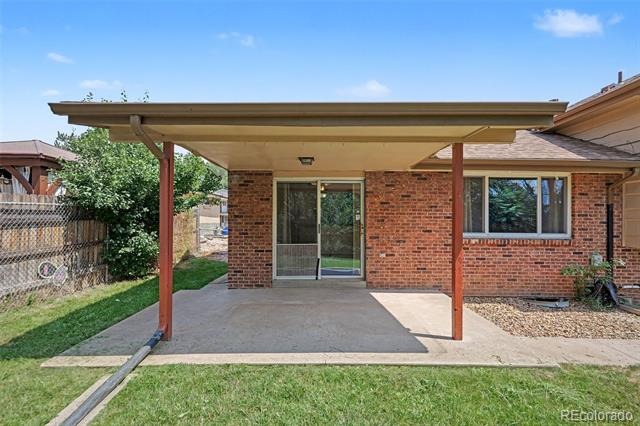
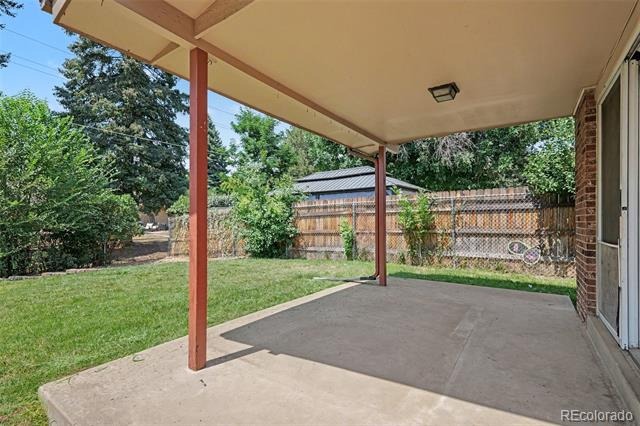
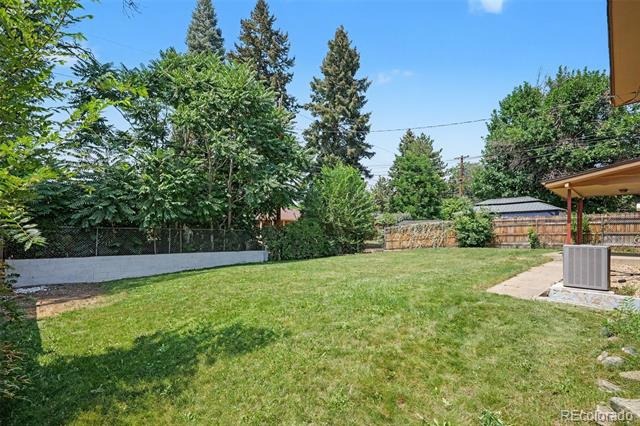
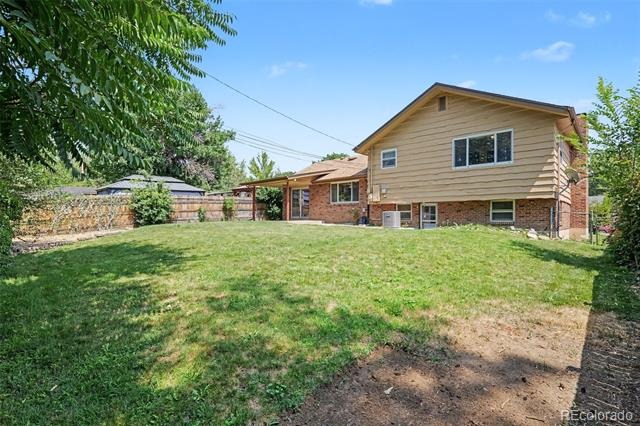
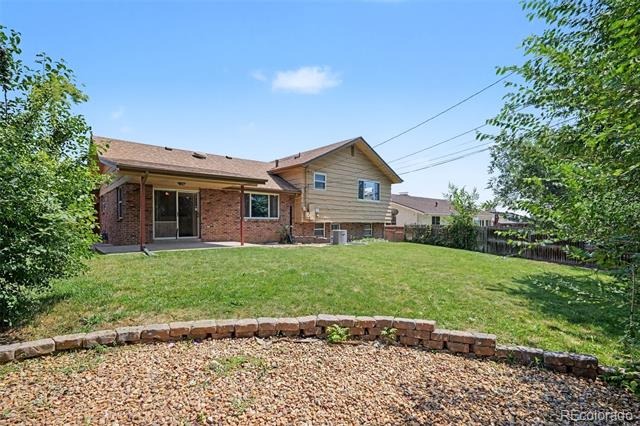
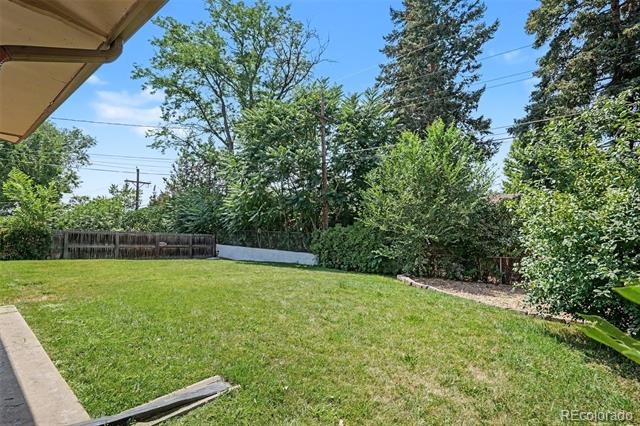
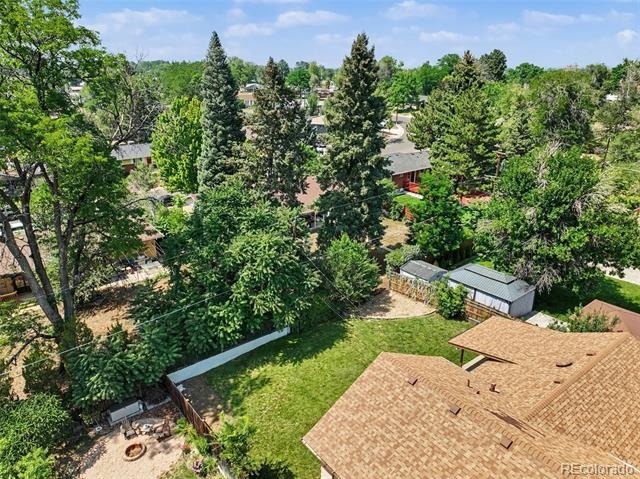
Outside, enjoy the beautiful park-like yard, covered patio for grilling and outdoor entertaining, and a large oversized 2-car garage with plenty of room for vehicles, storage, hobbies and more.
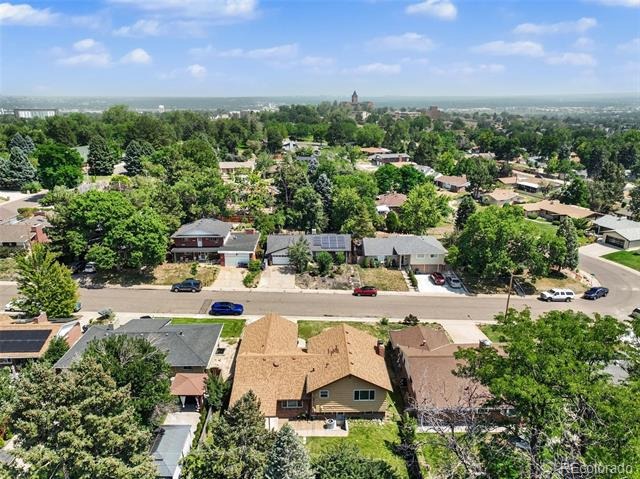
The location is hard to beat—close to shopping, schools, beautiful parks, Harvey Park Lake, Loretto Heights Park, and walking, hiking and biking trails, with convenient access to everything Denver has to offer.
This home is ready for your personal touches and offers a fantastic opportunity to update and make it your own. The space, custom floor plan, yard and location are already here—bring your ideas and create something special. Excellent value and tremendous potential in Harvey Park South!
95 days on market
Listed by Mark Brautigam · Alpine Real Estate · markbrautigam@aol.com,303-810-8120
Property Details
| Property Type | Residential |
| Sub Type | Single Family Residence |
| Status | Active |
| Price per Sq Ft | $233 |
| Subdivision | Harvey Park South |
| MLS # | 7200453 |
| Days on Market | 95 |
| Bedrooms | 4 |
| Full Baths | 1 |
| Three-Quarter Baths | 2 |
| Year Built | 1968 |
| Lot Size (Sq Ft) | 7,800 |
| Acres | 0.18 |
| HOA | No |
| Annual Taxes | $3,309 |
| State | CO |
| County | Denver |
| Zoning | S-SU-F |
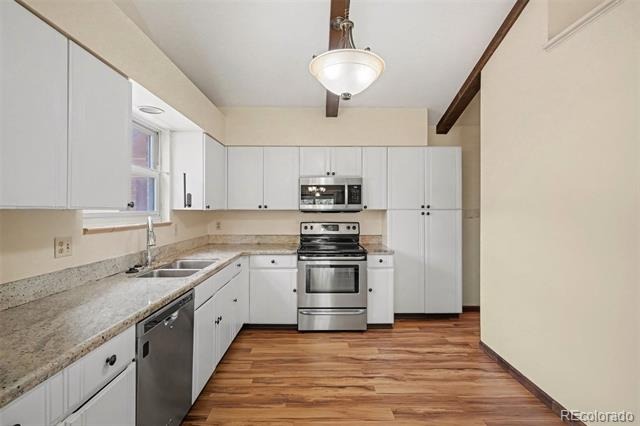
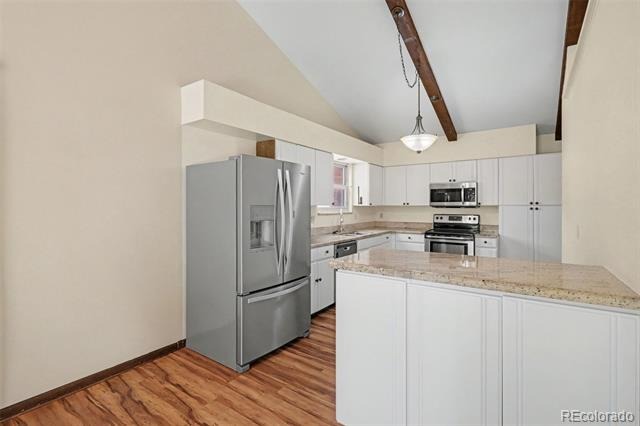
| Interior Features | Eat-in Kitchen, Granite Counters, Open Floorplan, Vaulted Ceiling(s), Primary Suite, Radon Mitigation System, Smoke Free |
| Heating | Forced Air |
| Cooling | Central Air |
| Flooring | Laminate |
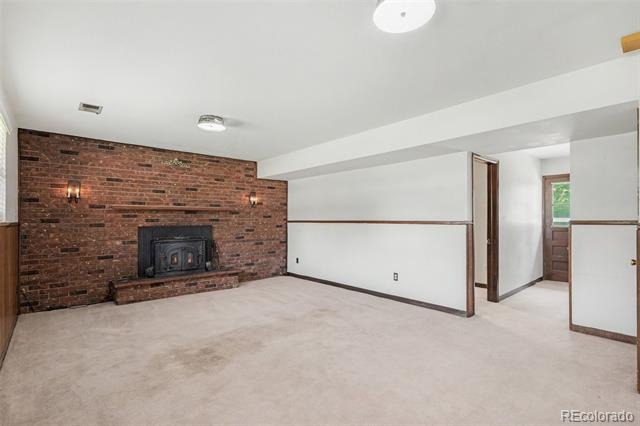
| Fireplaces | 1 |
| Fireplace Features | Family Room |
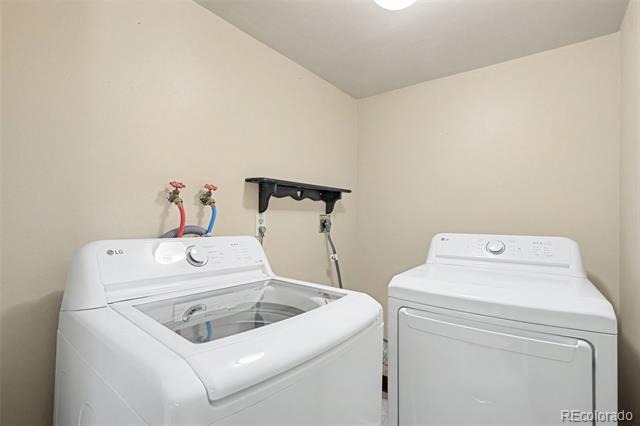
| Appliances | Dishwasher, Disposal, Dryer, Microwave, Oven, Range, Refrigerator, Washer |
| Exterior Features | Private Yard |
| Garage | Yes |
| Garage Spaces | 2 |
| Parking Features | Oversized |
| Roof | Composition |
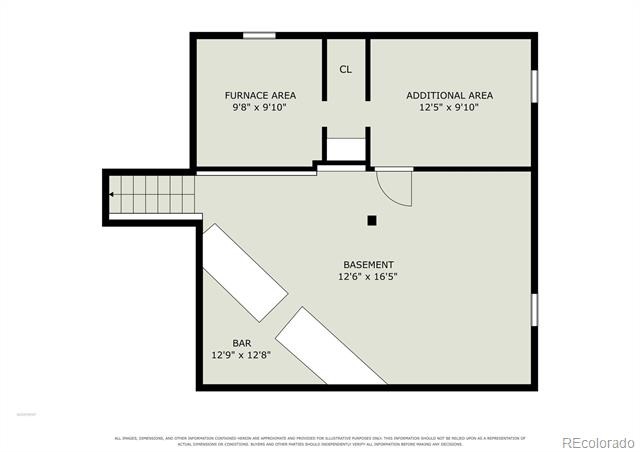
| Basement | Finished, Partial |
| Lot Features | Level, Sprinklers In Front, Sprinklers In Rear |
| Architectural Style | Mid-Century Modern |
| Levels | Tri-Level |
| Construction | Brick, Frame, Wood Siding |
| Sewer | Public Sewer |
| Water Source | Public |
| Senior Community | No |
| Special Conditions | None Known |
Location
Price History
| Date | Event | Price |
|---|---|---|
| 10/26/2026 |
Price change Source: REcolorado® #7200453 |
$629,000 -3.1% $233/sqft |
| 8/7/2026 |
Listed for sale Source: REcolorado® #7200453 |
$649,000 $240/sqft |

Based on information submitted to the MLS GRID as of November 9, 2026 at 10:45 PM MST. All data is obtained from various sources and may not have been verified by broker or MLS GRID. Supplied Open House Information is subject to change without notice. All information should be independently reviewed and verified for accuracy. Properties may or may not be listed by the office/agent presenting the information.
Thank you — a Mont Haus broker will be in touch shortly.
For Mont Haus agents and staff. Sign in with your Mont Haus Microsoft account and the Agent Portal opens in a new tab.
Sign in with MicrosoftNo Microsoft account yet? Ask Nikki Boxer, who sets up portal access.