Residential · Active
Arvada, CO 80005
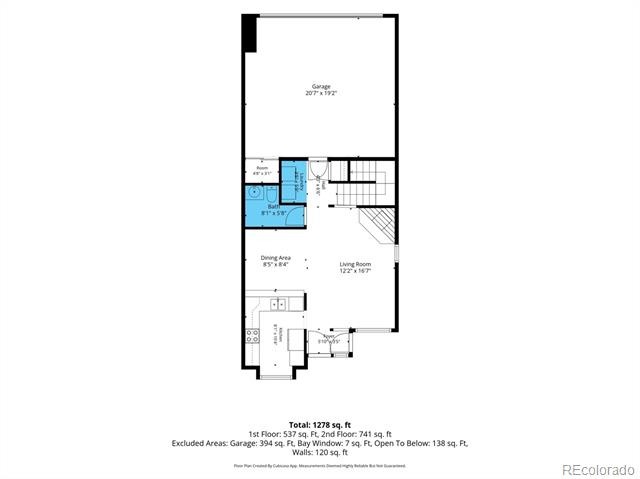
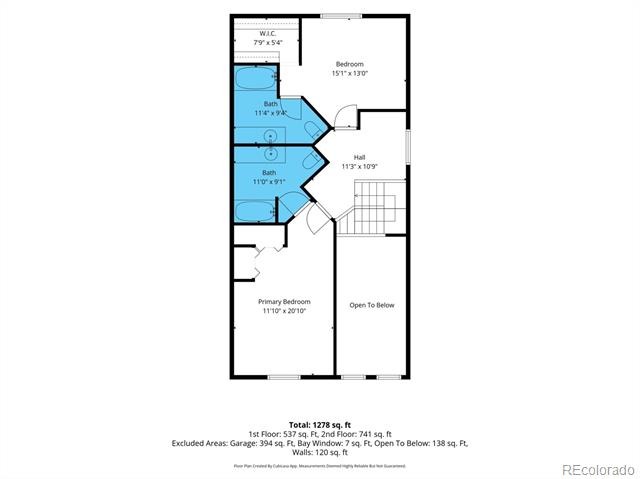
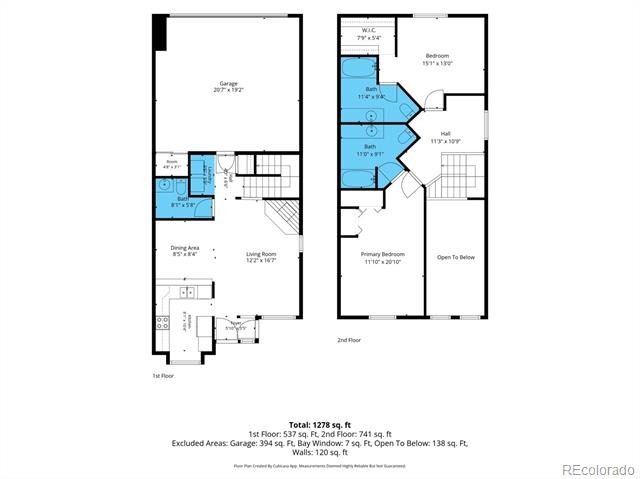
2 Beds · 3 Baths · 1,395 Sq Ft
$360,000
Condominium
Property Type
1985
Year Built
$258
Price per Sq Ft
2
Parking Spaces
$469
HOA Fee
7201746
MLS #
About This Property
New price: $360,000! The sellers have reduced the price by $30,000 giving you more room in your budget to make this end-unit townhome your own, and are open to discussing seller concessions, including an interest rate buydown!
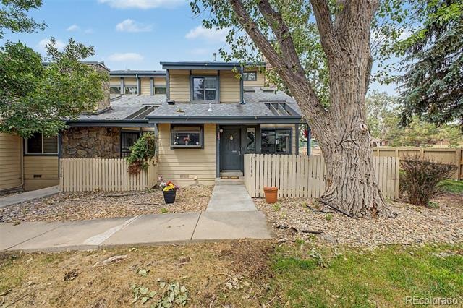
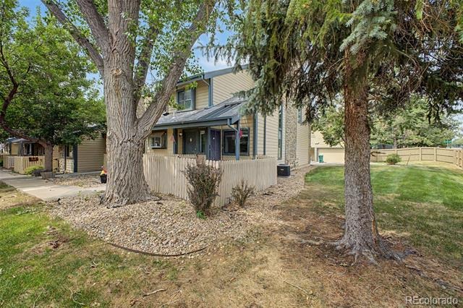
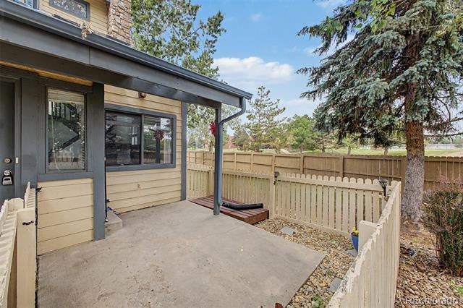
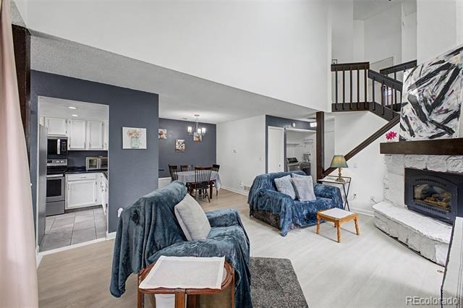
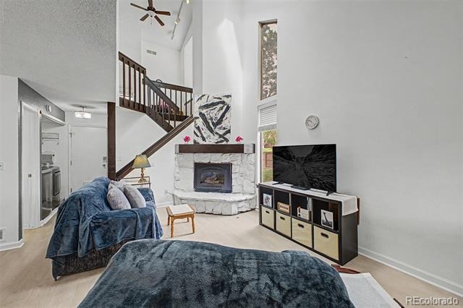
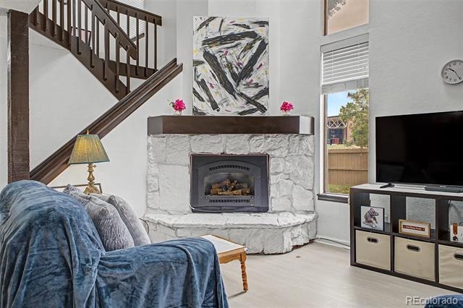
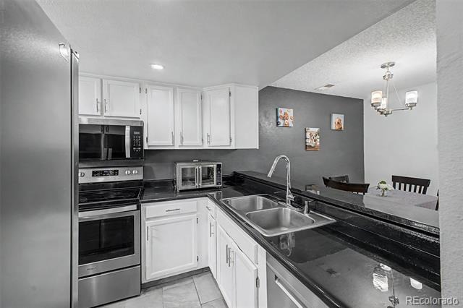
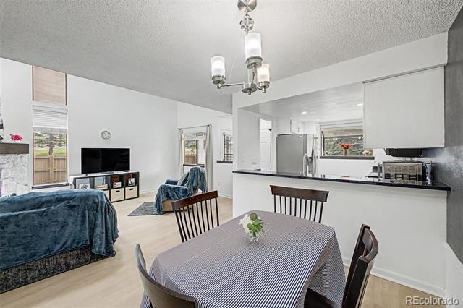
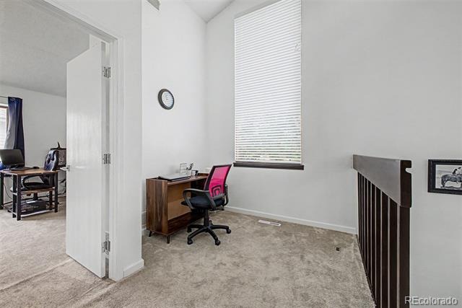
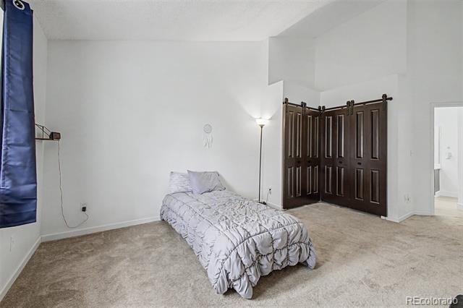
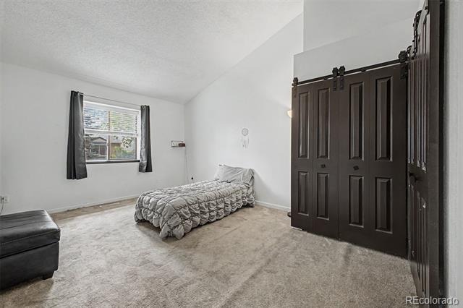
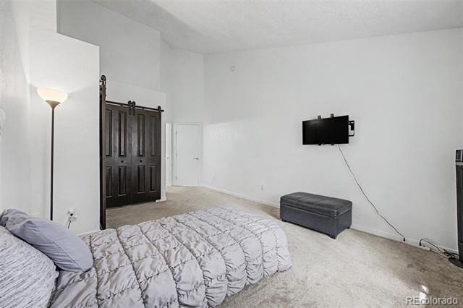
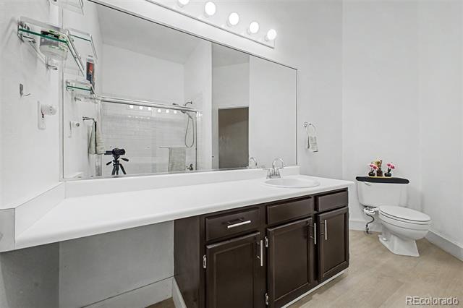
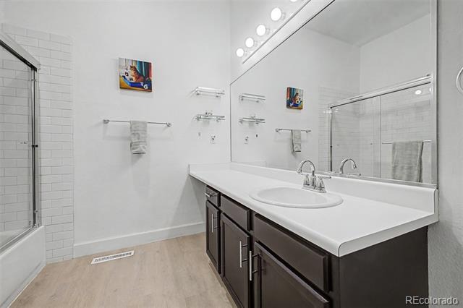
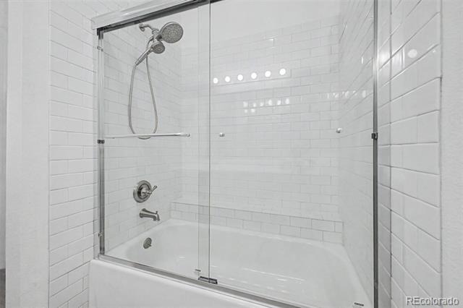
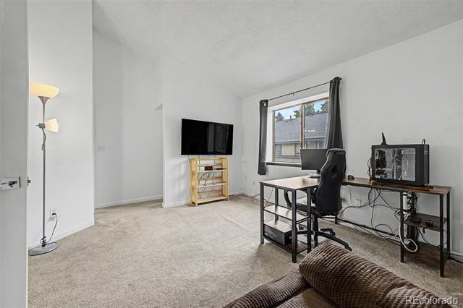
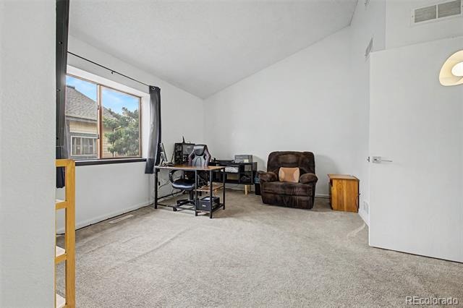
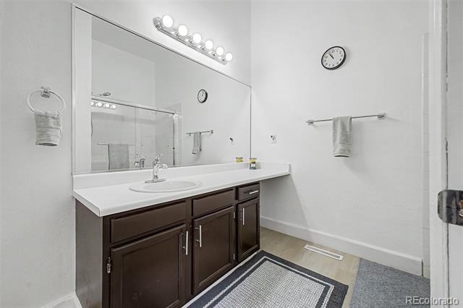
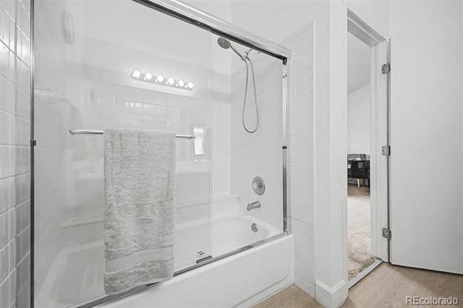
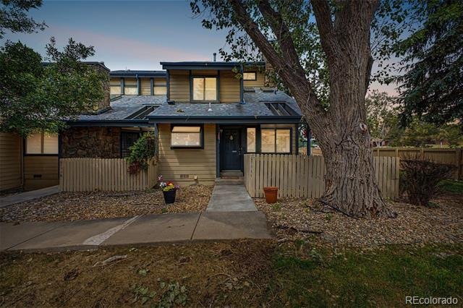
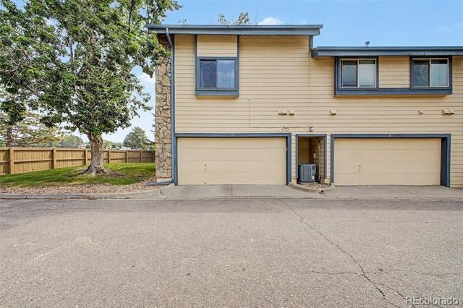
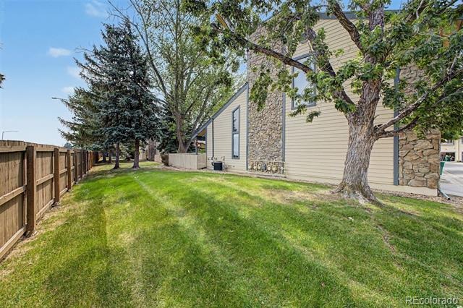
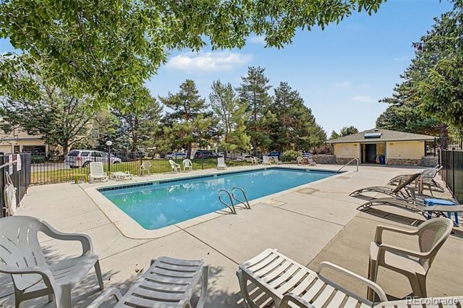
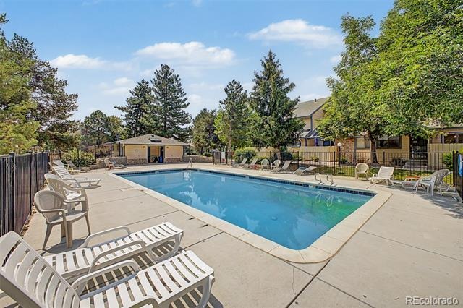
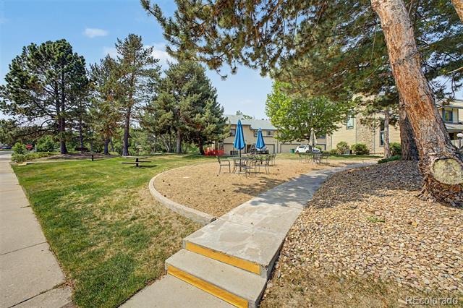
Welcome to this exceptional end-unit townhouse, where natural light, privacy, and thoughtful design come together beautifully. This two-story home features two generously sized bedrooms, each with its own private en-suite bath, providing comfort and flexibility for family, guests, or roommates. The spacious living room showcases a striking stone gas fireplace, creating an inviting focal point for cozy evenings. Upstairs, the versatile loft offers endless possibilities as a home office, reading nook, or additional lounge space. Step outside to your private front patio, perfect for relaxing or entertaining, and enjoy the convenience of an attached two-car garage. Residents also have access to the community pool, adding to the low-maintenance lifestyle this home offers. With its sought-after end-unit location, exceptional floor plan, and valuable seller incentive, this home is ready to impress!
135 days on market
Listed by Ali Strohmeyer · eXp Realty, LLC · alicia.strohmeyer@exprealty.com,303-945-9697
Property Details
| Property Type | Residential |
| Sub Type | Condominium |
| Status | Active |
| Price per Sq Ft | $258 |
| Subdivision | Vista Village Twnhms Condo Ph #3 |
| MLS # | 7201746 |
| Days on Market | 135 |
| Bedrooms | 2 |
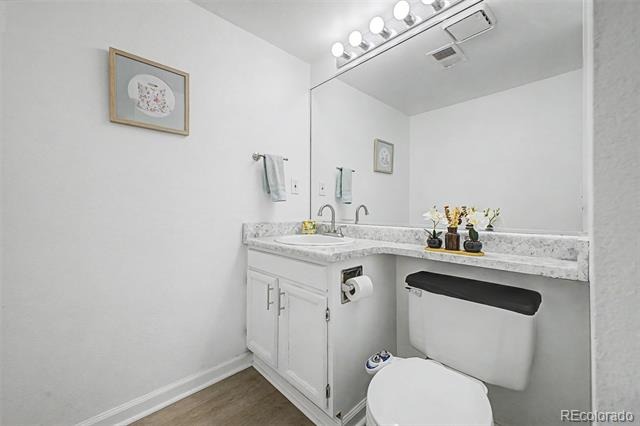
| Full Baths | 2 |
| Half Baths | 1 |
| Year Built | 1985 |
| HOA | Yes |
| HOA Fee | $469 |
| Annual Taxes | $2,242 |
| State | CO |
| County | Jefferson |
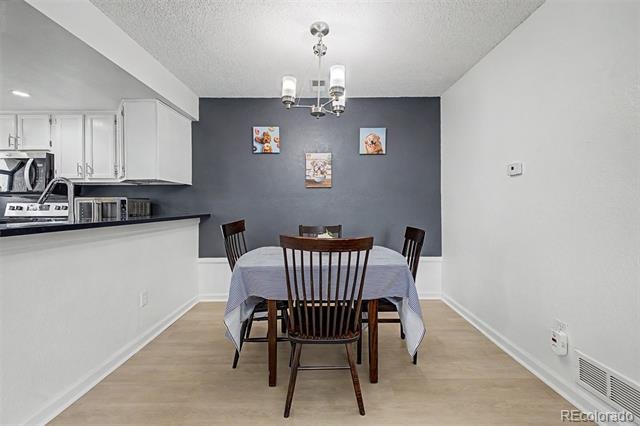
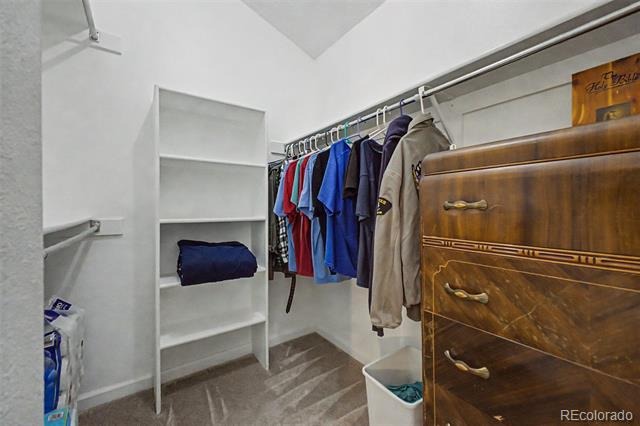
| Interior Features | Open Floorplan, Vaulted Ceiling(s), Walk-In Closet(s), Primary Suite |
| Heating | Forced Air |
| Cooling | Central Air |
| Flooring | Carpet, Tile, Wood |
| Fireplaces | 1 |
| Fireplace Features | Family Room, Gas, Gas Log |
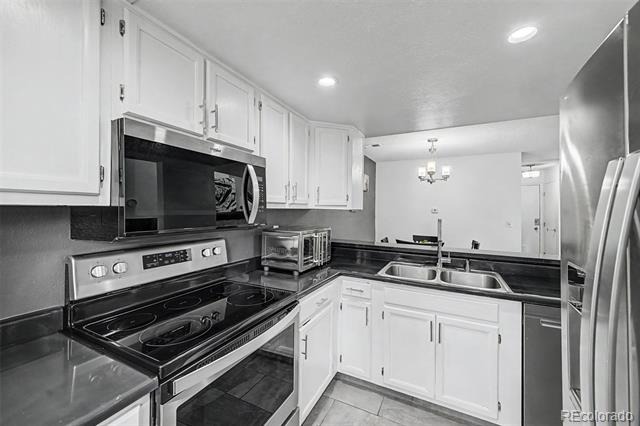
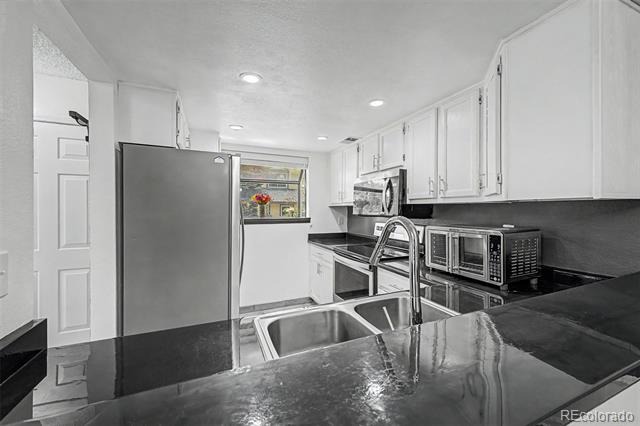
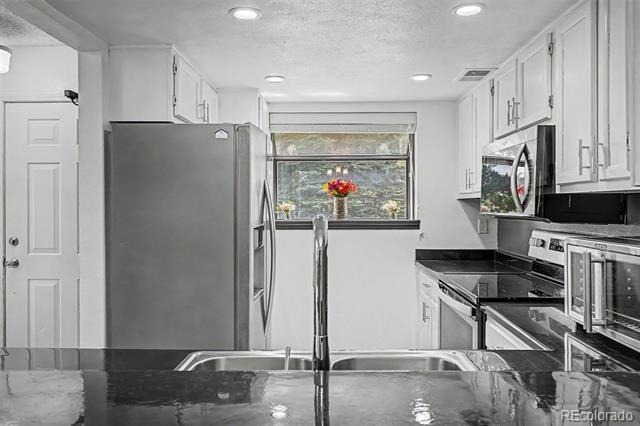
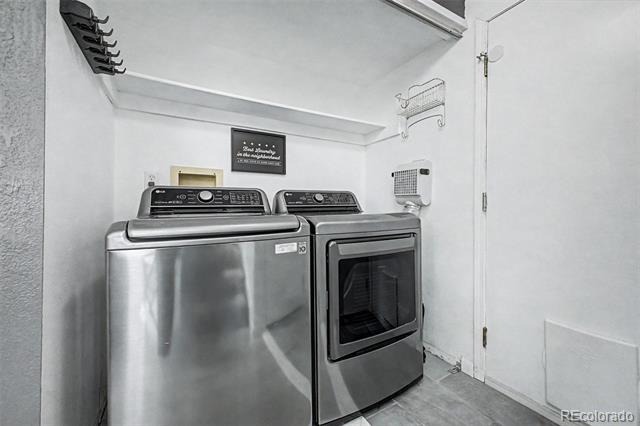
| Appliances | Dishwasher, Disposal, Dryer, Microwave, Oven, Range, Refrigerator, Washer |
| Garage | Yes |
| Garage Spaces | 2 |
| Roof | Composition |
| Levels | Two |
| Construction | Frame, Wood Siding |
| Sewer | Public Sewer |
| Water Source | Public |
| Senior Community | No |
| Special Conditions | None Known |
Location
Price History
| Date | Event | Price |
|---|---|---|
| 11/12/2026 |
Price change Source: REcolorado® #7201746 |
$360,000 -1.4% $258/sqft |
| 10/8/2026 |
Price change Source: REcolorado® #7201746 |
$365,000 -2.7% $262/sqft |
| 7/2/2026 |
Listed for sale Source: REcolorado® #7201746 |
$375,000 $269/sqft |

Based on information submitted to the MLS GRID as of November 14, 2026 at 9:13 AM MST. All data is obtained from various sources and may not have been verified by broker or MLS GRID. Supplied Open House Information is subject to change without notice. All information should be independently reviewed and verified for accuracy. Properties may or may not be listed by the office/agent presenting the information.
Thank you — a Mont Haus broker will be in touch shortly.
For Mont Haus agents and staff. Sign in with your Mont Haus Microsoft account and the Agent Portal opens in a new tab.
Sign in with MicrosoftNo Microsoft account yet? Ask Nikki Boxer, who sets up portal access.