Residential · Active
Erie, CO 80516
2 Beds · 2 Baths · 2,455 Sq Ft
$725,000
Single Family
Property Type
0.13 acres
Lot Size
2020
Year Built
$295
Price per Sq Ft
2
Parking Spaces
$105
HOA Fee
7211597
MLS #
About This Property
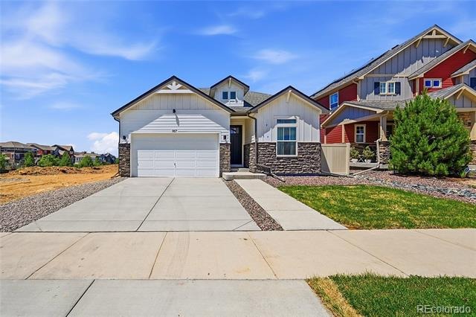
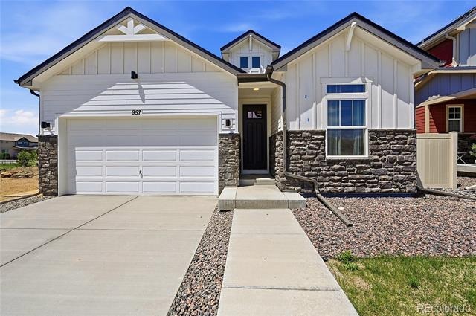
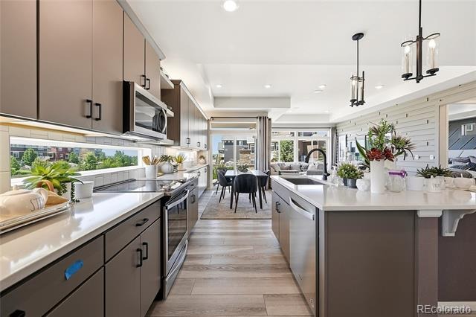
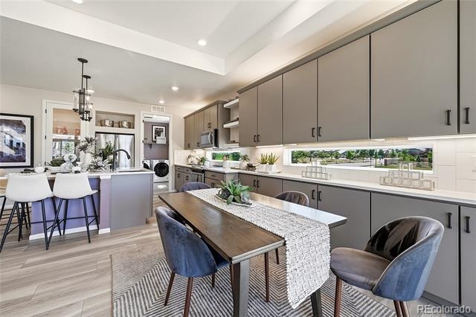
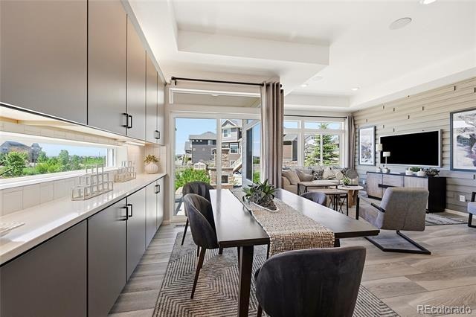
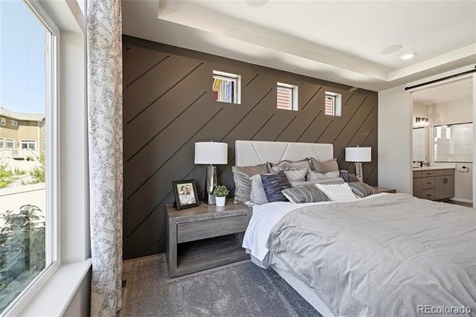
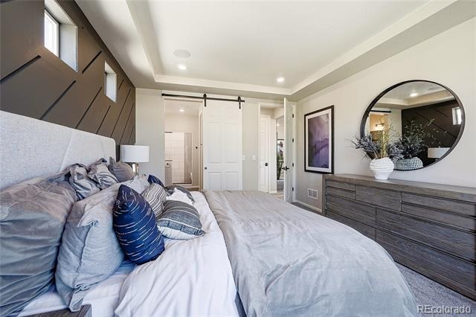
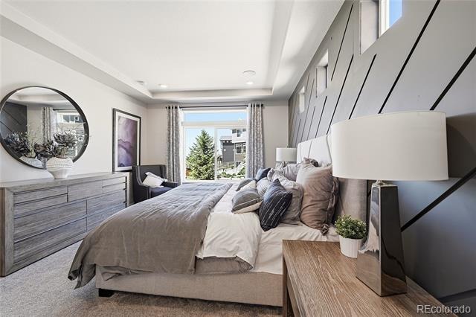
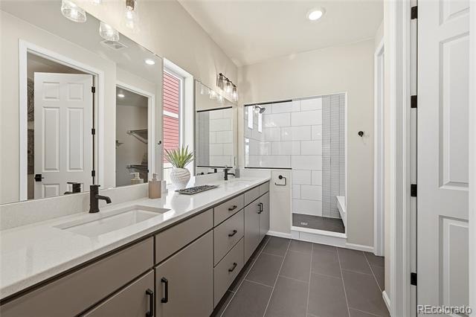
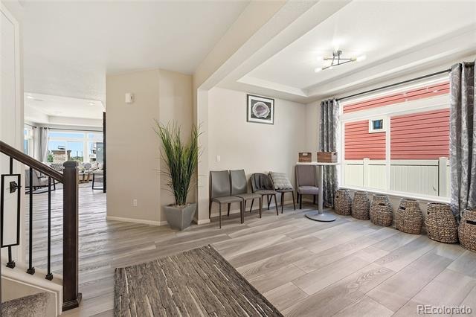
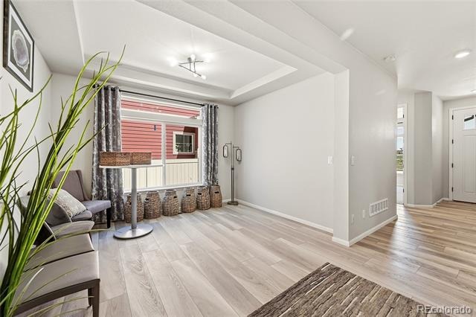
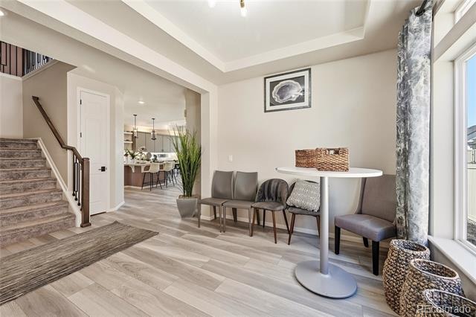
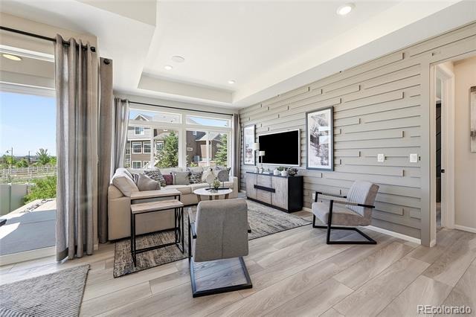
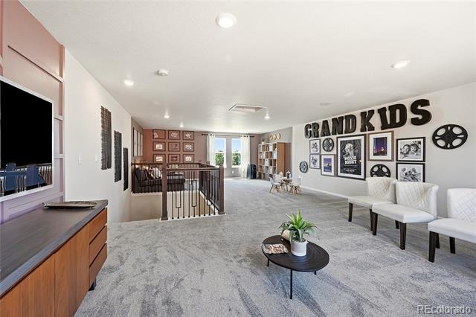
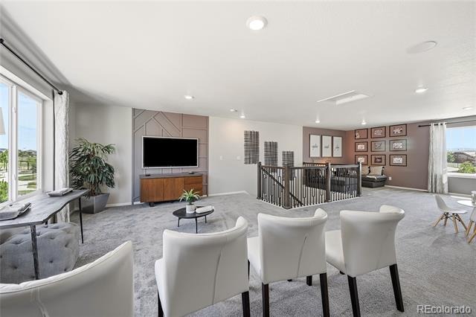
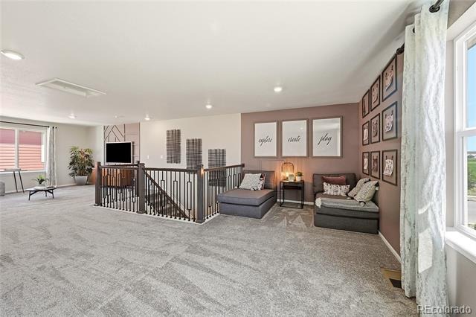
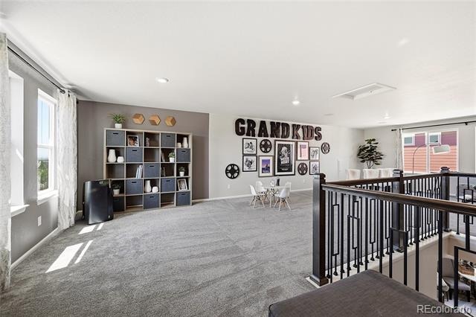
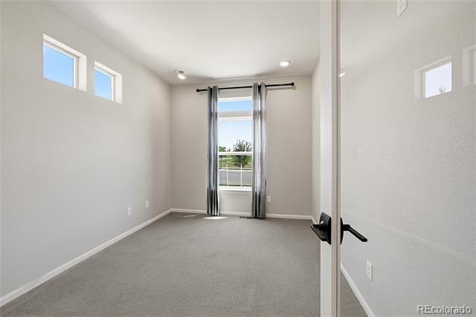
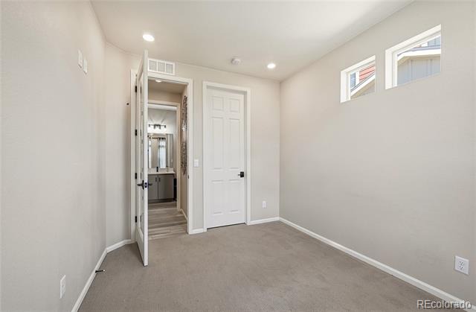
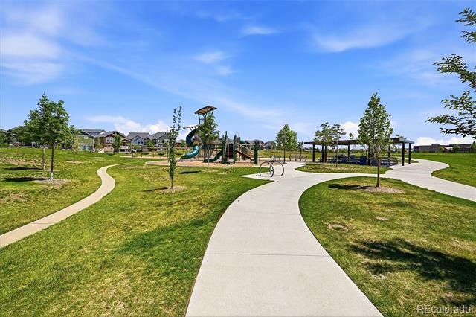
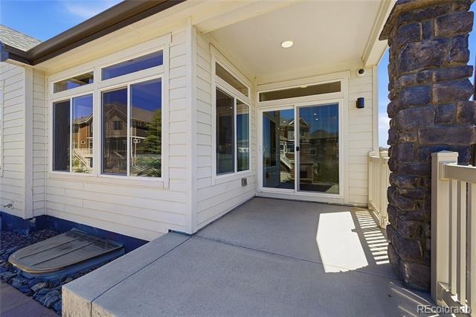
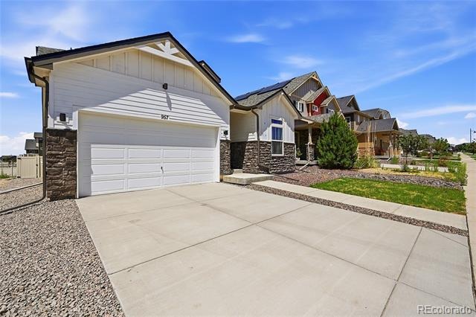
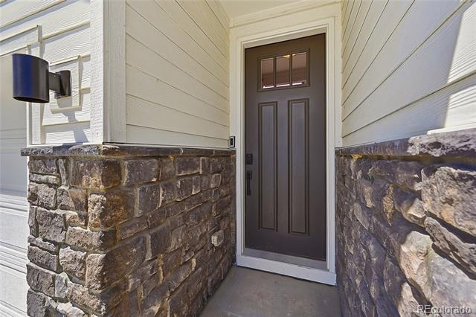
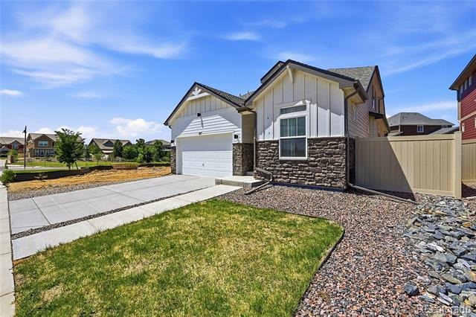
Welcome home to this exceptional former model in the highly sought-after Erie Highlands community! Perfectly situated directly across from a neighborhood park, this beautifully designed home lives like a ranch with the added flexibility of a spacious bonus room upstairs—perfect for a guest retreat, home office, media room, or playroom.
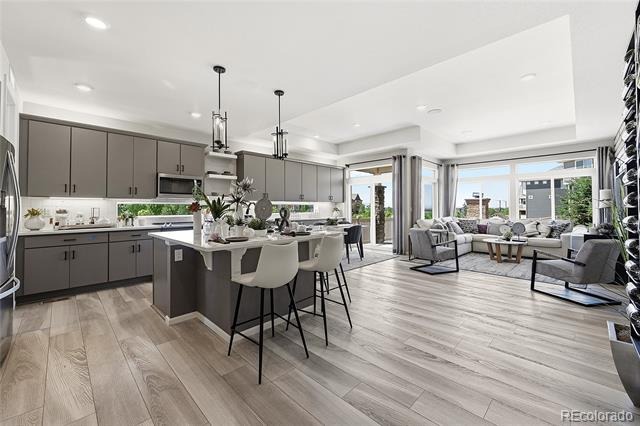
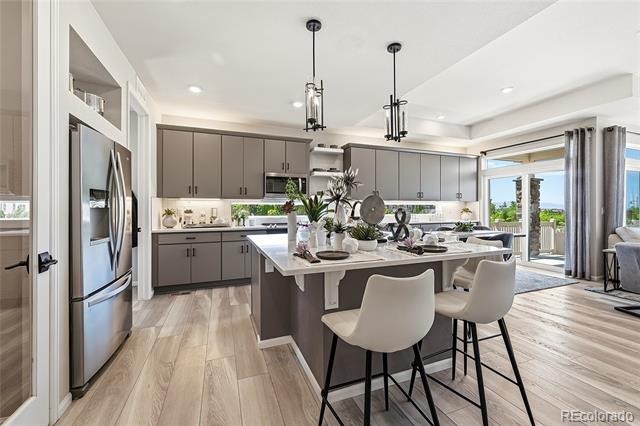
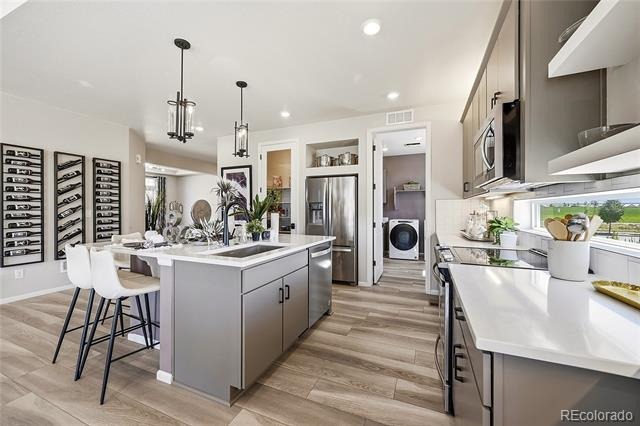
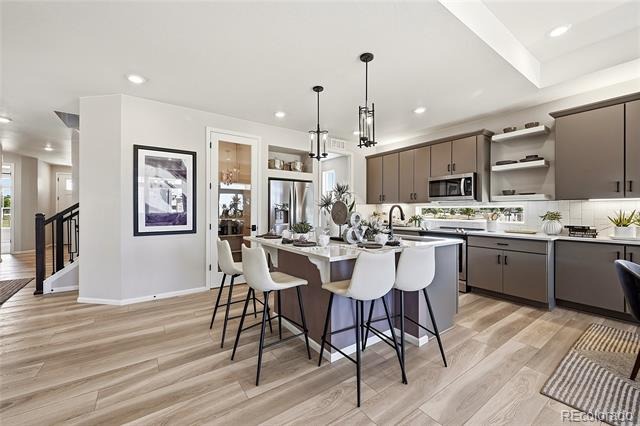
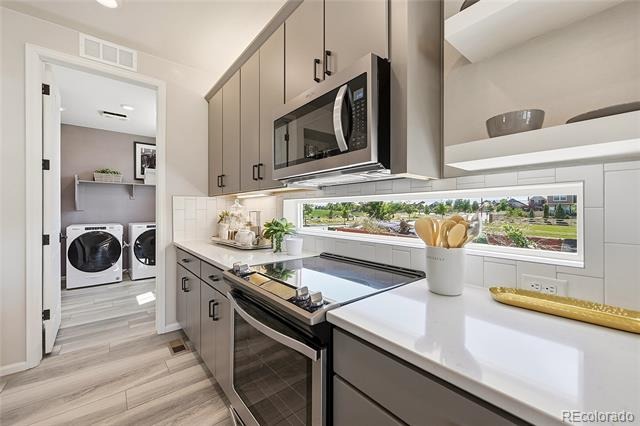
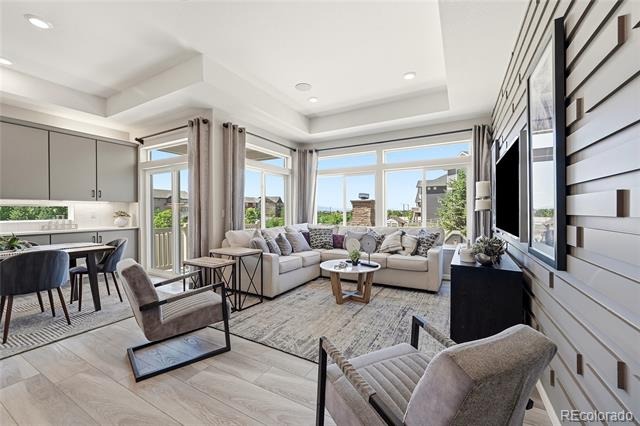
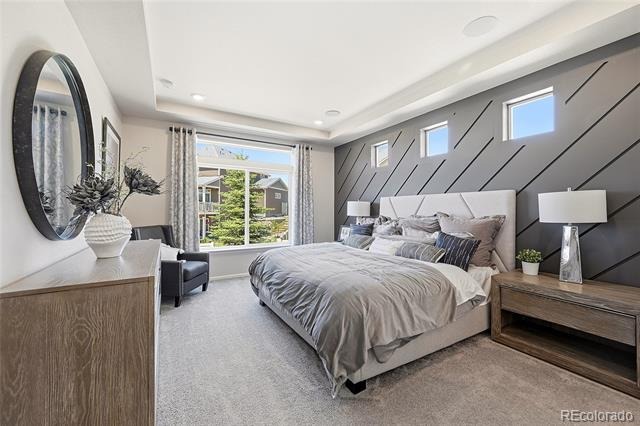
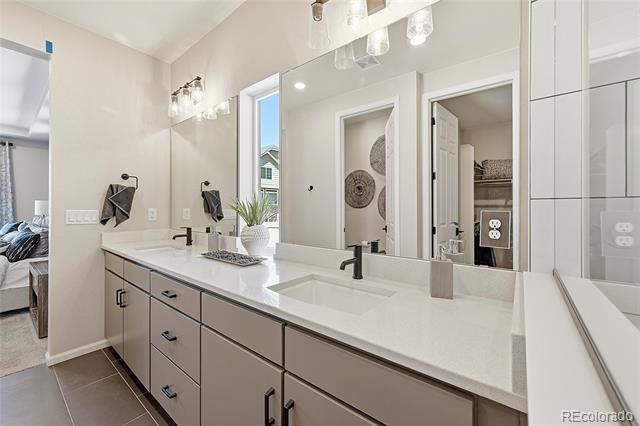
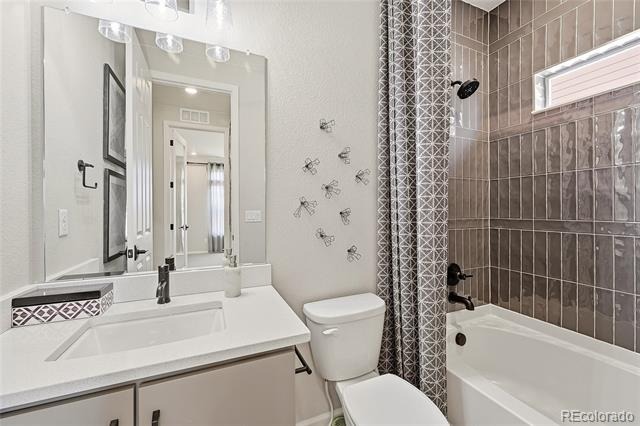
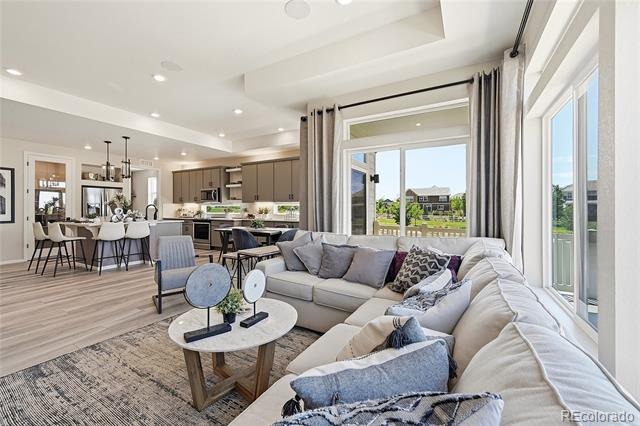
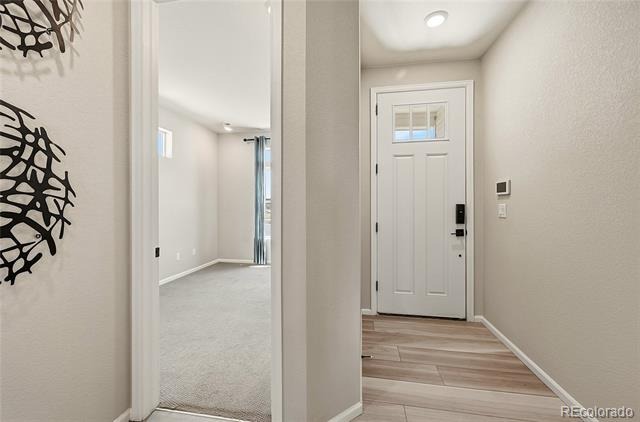
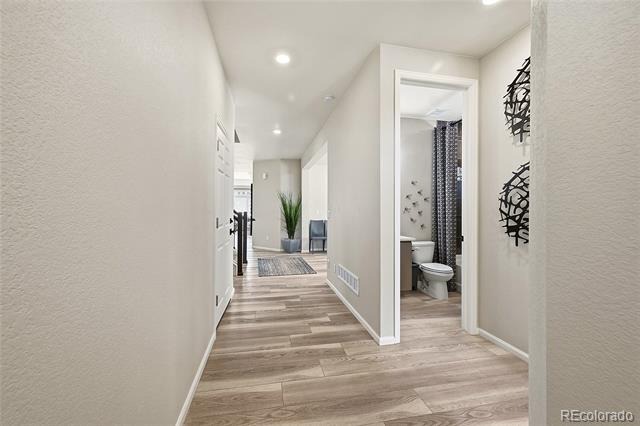
The heart of the home is the stunning kitchen, featuring a large eat-in island that opens seamlessly to the spacious great room, creating the perfect gathering space for entertaining and everyday living. Designer finishes throughout, including custom accent walls, upgraded lighting, and model-home details, give this home a sophisticated yet welcoming feel.
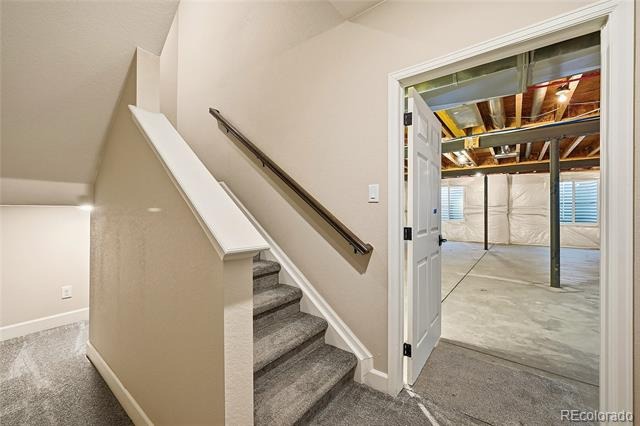
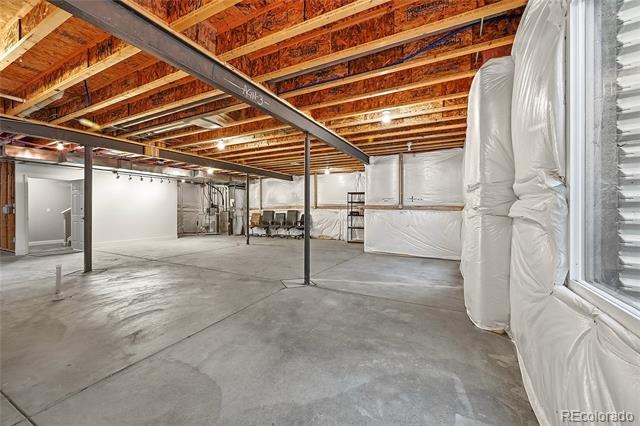
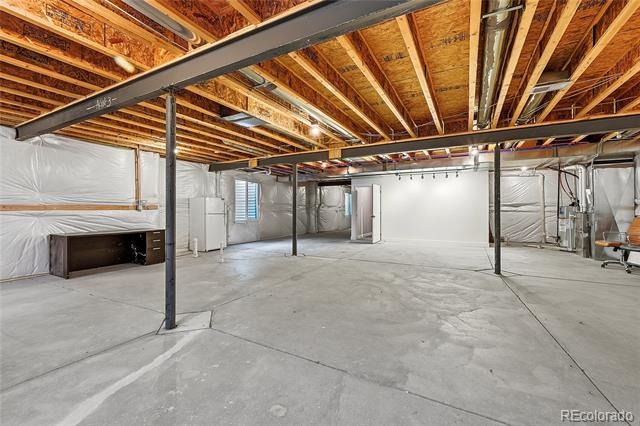
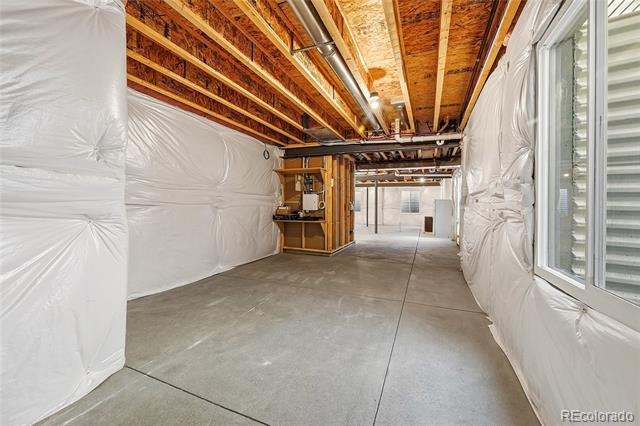
The unfinished full basement offers endless potential to create additional living space, bedrooms, a home gym, or whatever best fits your needs.
Enjoy all that Erie Highlands has to offer, including parks, trails, community amenities, and convenient access to shopping, dining, and highly rated schools. With its premium upgrades, thoughtful layout, and unbeatable location across from the park, this former model home is truly one you won't want to miss.
133 days on market
Listed by Kristen White & Team Front Range · Keller Williams DTC · 720-607-4337
Property Details
| Property Type | Residential |
| Sub Type | Single Family Residence |
| Status | Active |
| Price per Sq Ft | $295 |
| Subdivision | Erie Highlands |
| MLS # | 7211597 |
| Days on Market | 133 |
| Bedrooms | 2 |
| Full Baths | 1 |
| Three-Quarter Baths | 1 |
| Year Built | 2020 |
| Lot Size (Sq Ft) | 5,677 |
| Acres | 0.13 |
| HOA | Yes |
| HOA Fee | $105 |
| Annual Taxes | $9,307 |
| State | CO |
| County | Weld |
| Interior Features | Built-in Features, Eat-in Kitchen, High Ceilings, Kitchen Island, Open Floorplan, Pantry, Walk-In Closet(s), Primary Suite, Solid Surface Counters |
| Heating | Forced Air |
| Cooling | Central Air |
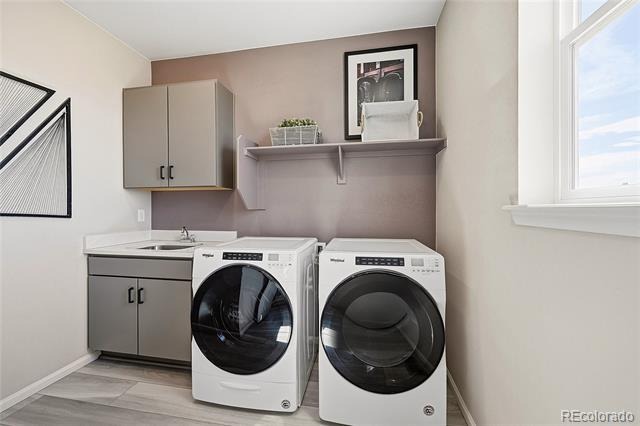
| Appliances | Dishwasher, Disposal, Dryer, Microwave, Range, Refrigerator, Washer |
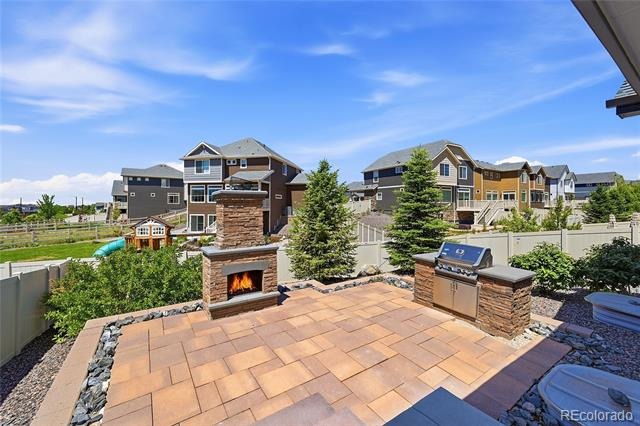
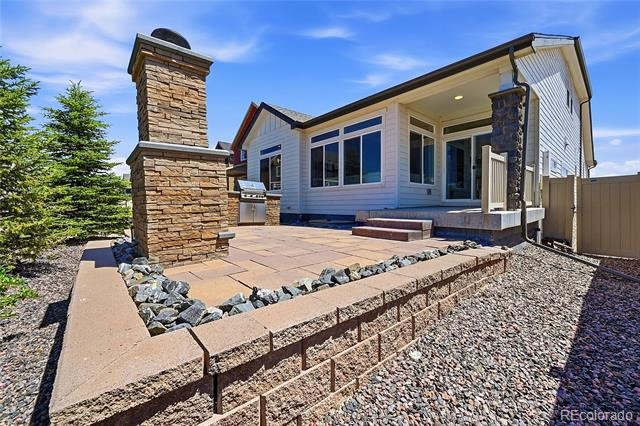
| Exterior Features | Fire Pit, Gas Grill |
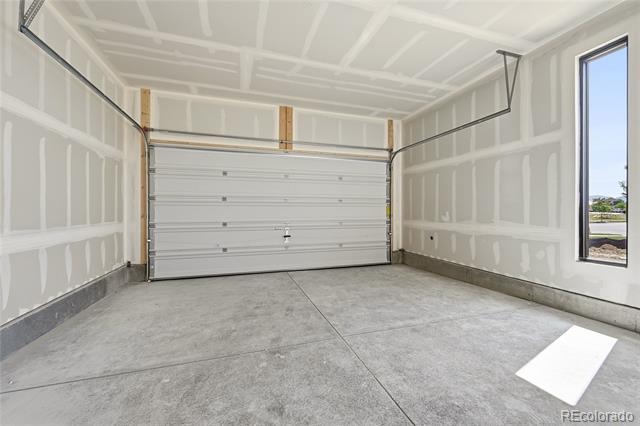
| Garage | Yes |
| Garage Spaces | 2 |
| Roof | Composition |
| Basement | Full, Unfinished |
| Levels | Two |
| Construction | Frame |
| Sewer | Public Sewer |
| Senior Community | No |
| Special Conditions | None Known |
Location
Price History
| Date | Event | Price |
|---|---|---|
| 11/2/2026 |
Price change Source: REcolorado® #7211597 |
$725,000 -3.3% $295/sqft |
| 6/28/2026 |
Listed for sale Source: REcolorado® #7211597 |
$750,000 $305/sqft |

Based on information submitted to the MLS GRID as of November 8, 2026 at 4:10 PM MST. All data is obtained from various sources and may not have been verified by broker or MLS GRID. Supplied Open House Information is subject to change without notice. All information should be independently reviewed and verified for accuracy. Properties may or may not be listed by the office/agent presenting the information.
Thank you — a Mont Haus broker will be in touch shortly.
For Mont Haus agents and staff. Sign in with your Mont Haus Microsoft account and the Agent Portal opens in a new tab.
Sign in with MicrosoftNo Microsoft account yet? Ask Nikki Boxer, who sets up portal access.