Residential · Active
Littleton, CO 80120
3 Beds · 4 Baths · 2,180 Sq Ft
$725,000
Townhouse
Property Type
0.04 acres
Lot Size
2026
Year Built
$333
Price per Sq Ft
2
Parking Spaces
$125
HOA Fee
7212005
MLS #
About This Property
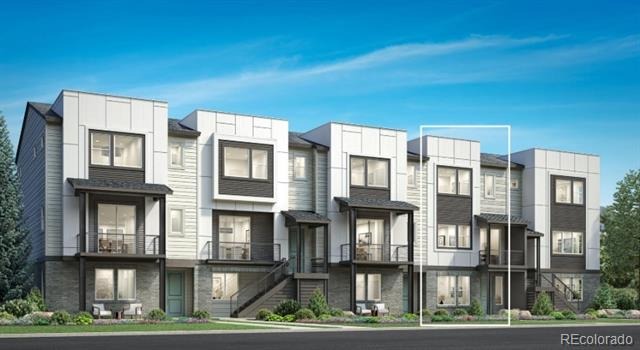
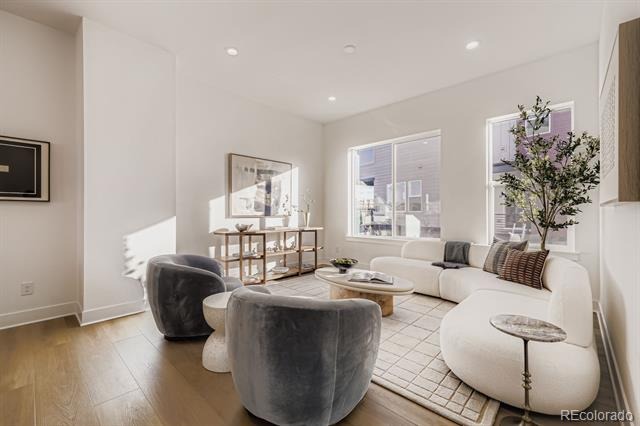
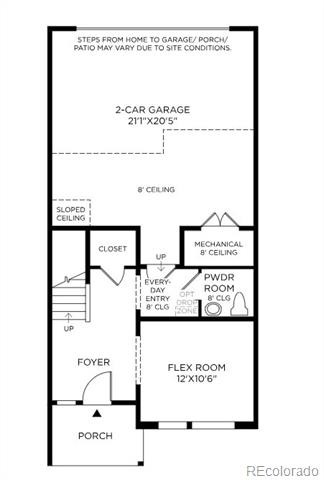
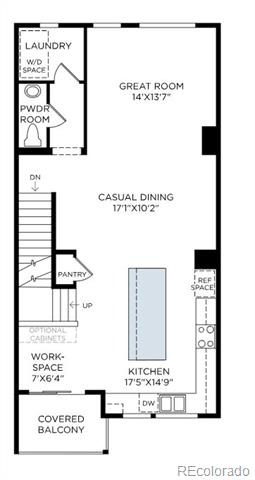
NEW! Experience deluxe urban family living in the Wellshire. A welcoming covered entry and inviting foyer lead to the staircase that opens onto the spacious second-floor main living area, where a bright great room and casual dining space create an ideal setting for everyday living and entertaining.
The thoughtfully designed kitchen overlooks a sunny workspace with access to a desirable front covered balcony. It features a large center island with a breakfast bar, abundant counter and cabinet space, and a generous pantry, offering both style and functionality.
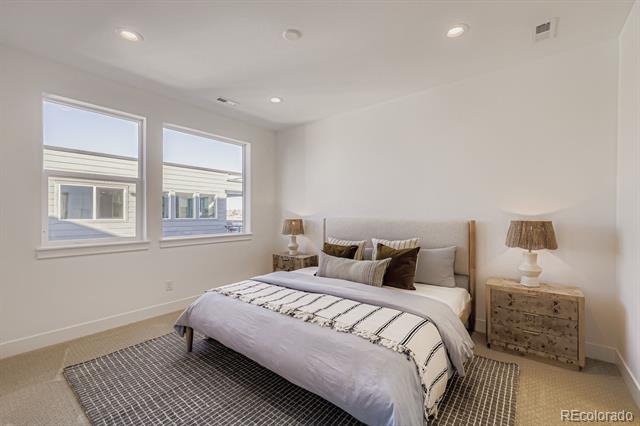
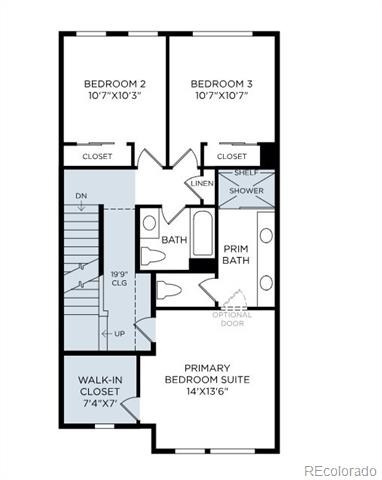
On the third floor, the elegant primary suite provides a private retreat with a spacious walk-in closet and a spa-inspired bath featuring a dual-sink vanity, a luxurious glass-enclosed shower with a built-in seat, and a private water closet.
Secondary bedrooms include roomy closets and share a well-appointed full hall bath, providing comfort and convenience for family members or guests.
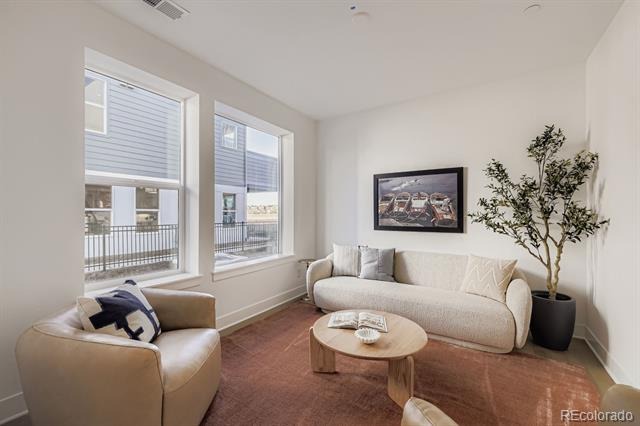
Additional highlights include a private first-floor flex room, a convenient powder room and centrally located laundry area on the second-floor living level, and ample storage throughout the home.
87 days on market
Listed by Amy Ballain · Coldwell Banker Realty 56 · Elise.fay@cbrealty.com,303-235-0400
Property Details
| Property Type | Residential |
| Sub Type | Townhouse |
| Status | Active |
| Price per Sq Ft | $333 |
| Subdivision | ParkVue on the Platte |
| MLS # | 7212005 |
| Days on Market | 87 |
| Bedrooms | 3 |
| Full Baths | 2 |
| Half Baths | 2 |
| Year Built | 2026 |
| Lot Size (Sq Ft) | 1,873 |
| Acres | 0.04 |
| HOA | Yes |
| HOA Fee | $125 |
| Annual Taxes | $7,663 |
| State | CO |
| County | Arapahoe |
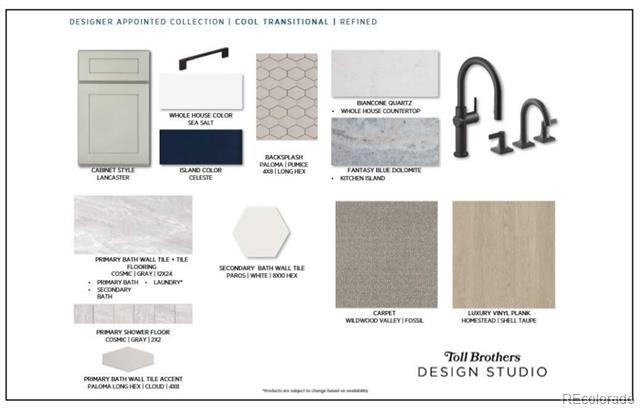
| Interior Features | Breakfast Bar, High Ceilings, High Speed Internet, Kitchen Island, Open Floorplan, Pantry, Smart Thermostat, Walk-In Closet(s), Wired for Data, Primary Suite, Quartz Counters |
| Heating | Forced Air |
| Cooling | Central Air |
| Flooring | Carpet, Vinyl |
| Appliances | Cooktop, Dishwasher, Disposal, Microwave, Range, Range Hood, Tankless Water Heater |
| Exterior Features | Balcony |
| Garage | Yes |
| Garage Spaces | 2 |
| Parking Features | Concrete, Lighted, 220 Volts, Dry Walled, Smart Garage Door |
| Roof | Shingle |
| Lot Features | Landscaped, Near Public Transit |
| Architectural Style | Contemporary |
| Levels | Three Or More |
| Construction | Cement Siding, Frame, Stone |
| Sewer | Public Sewer |
| Water Source | Public |
| Senior Community | No |
| Special Conditions | None Known |
Location
Price History
| Date | Event | Price |
|---|---|---|
| 10/3/2026 |
Price change Source: REcolorado® #7212005 |
$725,000 -3.3% $333/sqft |
| 8/13/2026 |
Listed for sale Source: REcolorado® #7212005 |
$750,000 $344/sqft |

Based on information submitted to the MLS GRID as of November 8, 2026 at 5:05 PM MST. All data is obtained from various sources and may not have been verified by broker or MLS GRID. Supplied Open House Information is subject to change without notice. All information should be independently reviewed and verified for accuracy. Properties may or may not be listed by the office/agent presenting the information.
Thank you — a Mont Haus broker will be in touch shortly.
For Mont Haus agents and staff. Sign in with your Mont Haus Microsoft account and the Agent Portal opens in a new tab.
Sign in with MicrosoftNo Microsoft account yet? Ask Nikki Boxer, who sets up portal access.