Residential · Active
Denver, CO 80231
3 Beds · 3 Baths · 1,846 Sq Ft
$350,000
Townhouse
Property Type
0.02 acres
Lot Size
1985
Year Built
$190
Price per Sq Ft
1
Parking Spaces
$517
HOA Fee
7212690
MLS #
About This Property
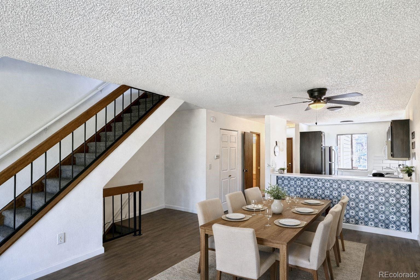
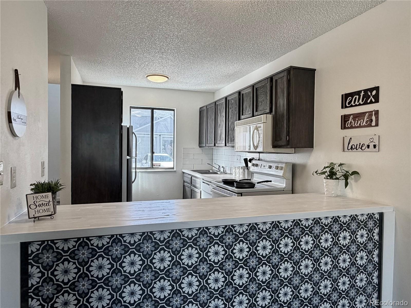
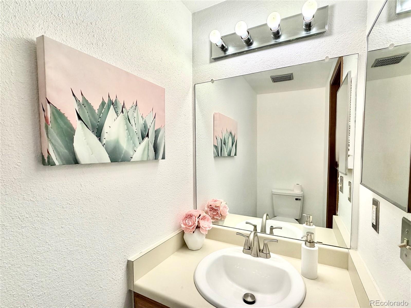
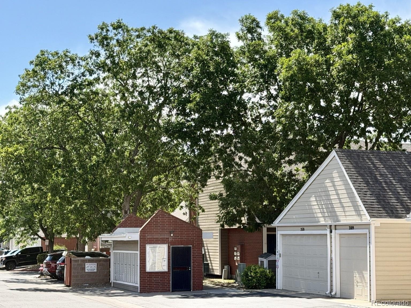
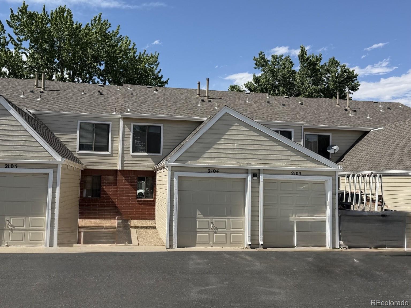
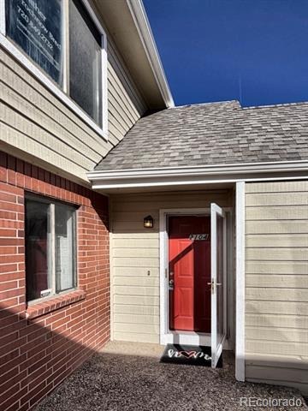
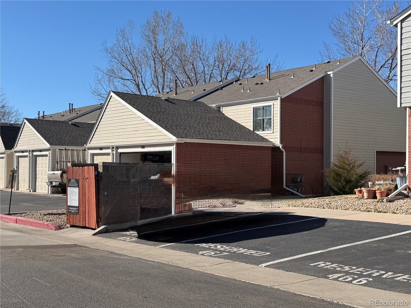
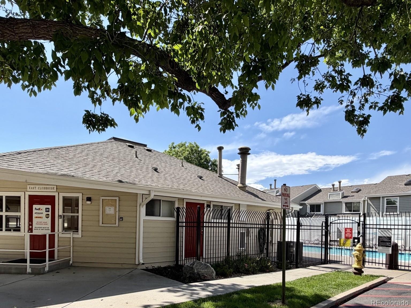
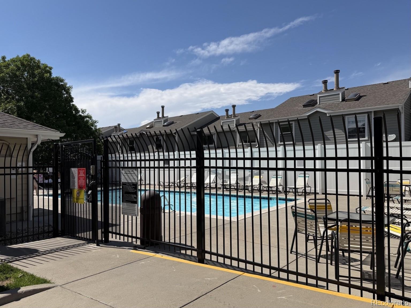
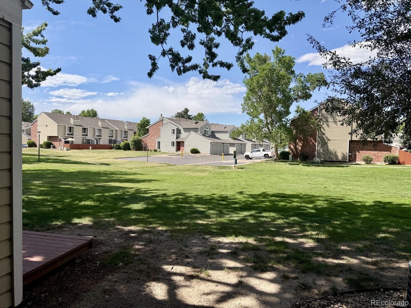
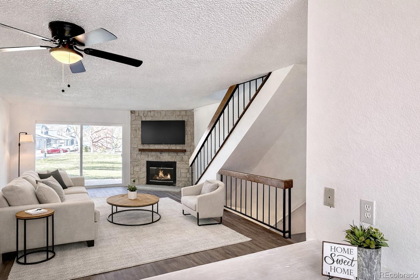
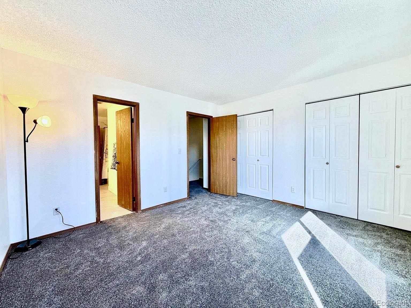
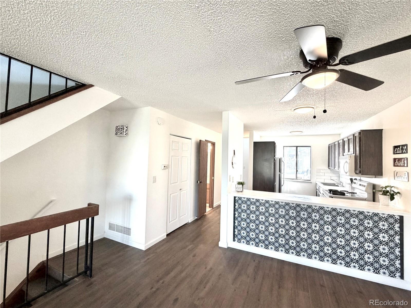
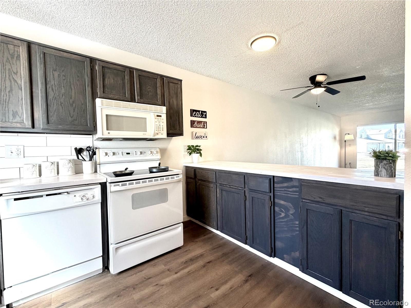
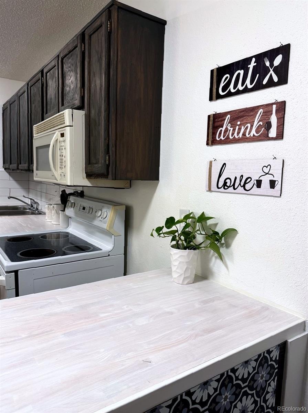
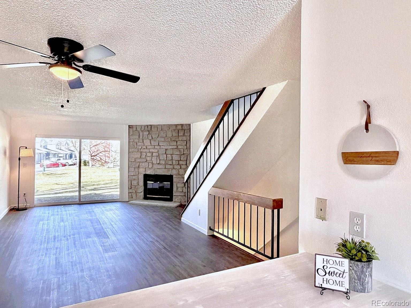
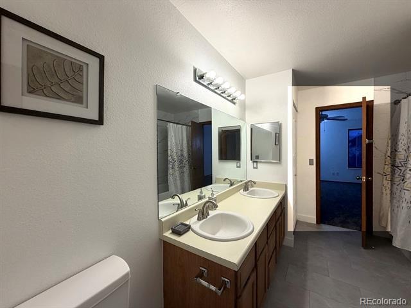
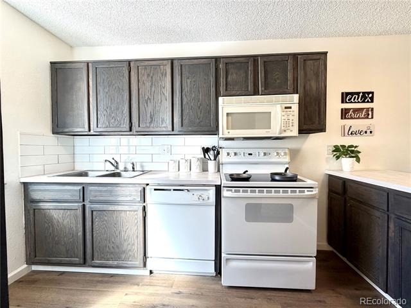
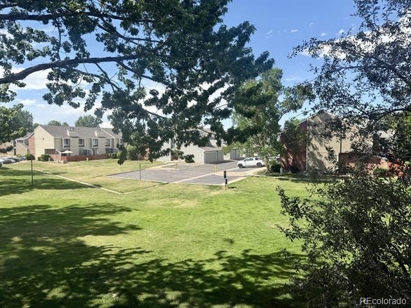
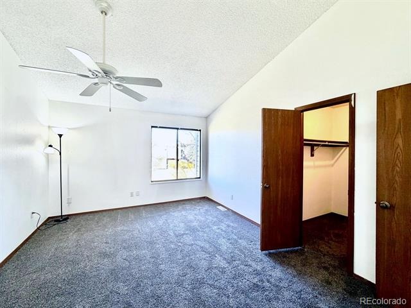
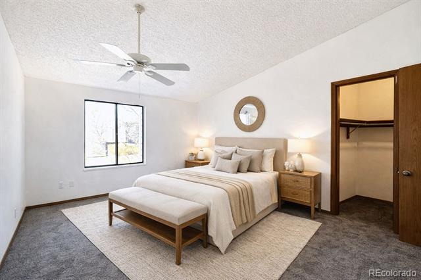
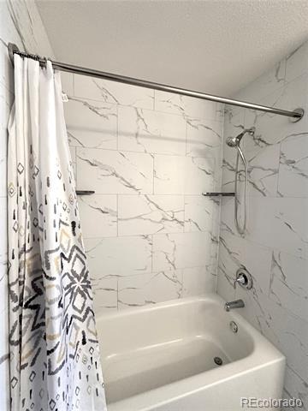
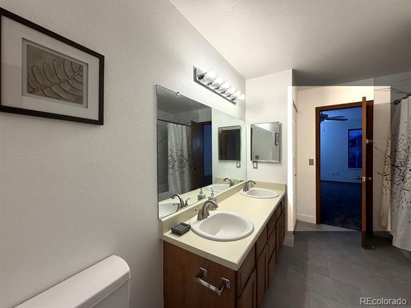
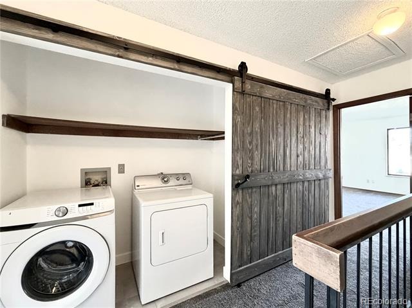
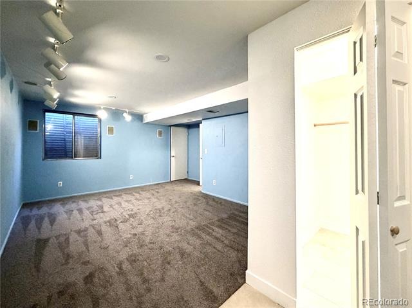
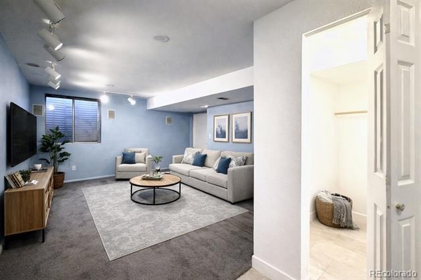
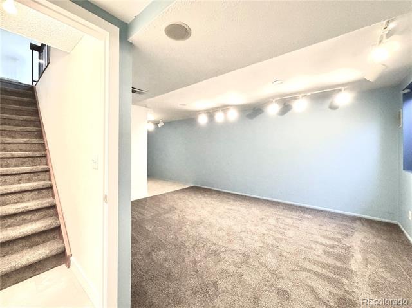
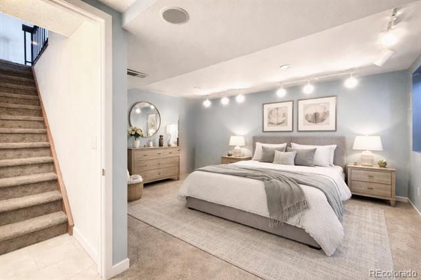
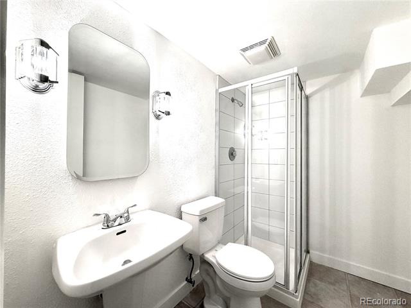
Own this home with just $2,000 down with an offer of $365,000!!** Cute, cute, cute townhouse - LOCATION, RENOVATIONS, PARKING. This 3-bedroom, 2.5-bath home has 3 PARKING SPACES - attached 1-car garage plus 2 additional parking spaces. Strategic work-from-home floor plan with 2 upstairs bedrooms. Basement is a generous en suite bedroom. Kitchen opens to the living room and backyard, which connects to a large shared grassy area—perfect for outdoor enjoyment. Renovated and refreshed top to bottom, including the kitchen, upstairs bathroom, flooring, and a brand-new sliding glass door. New vinyl flooring and carpet, fresh paint, new doors, updated bathroom with new shower, tile, toilets, sink, fixtures, and an updated HVAC system.
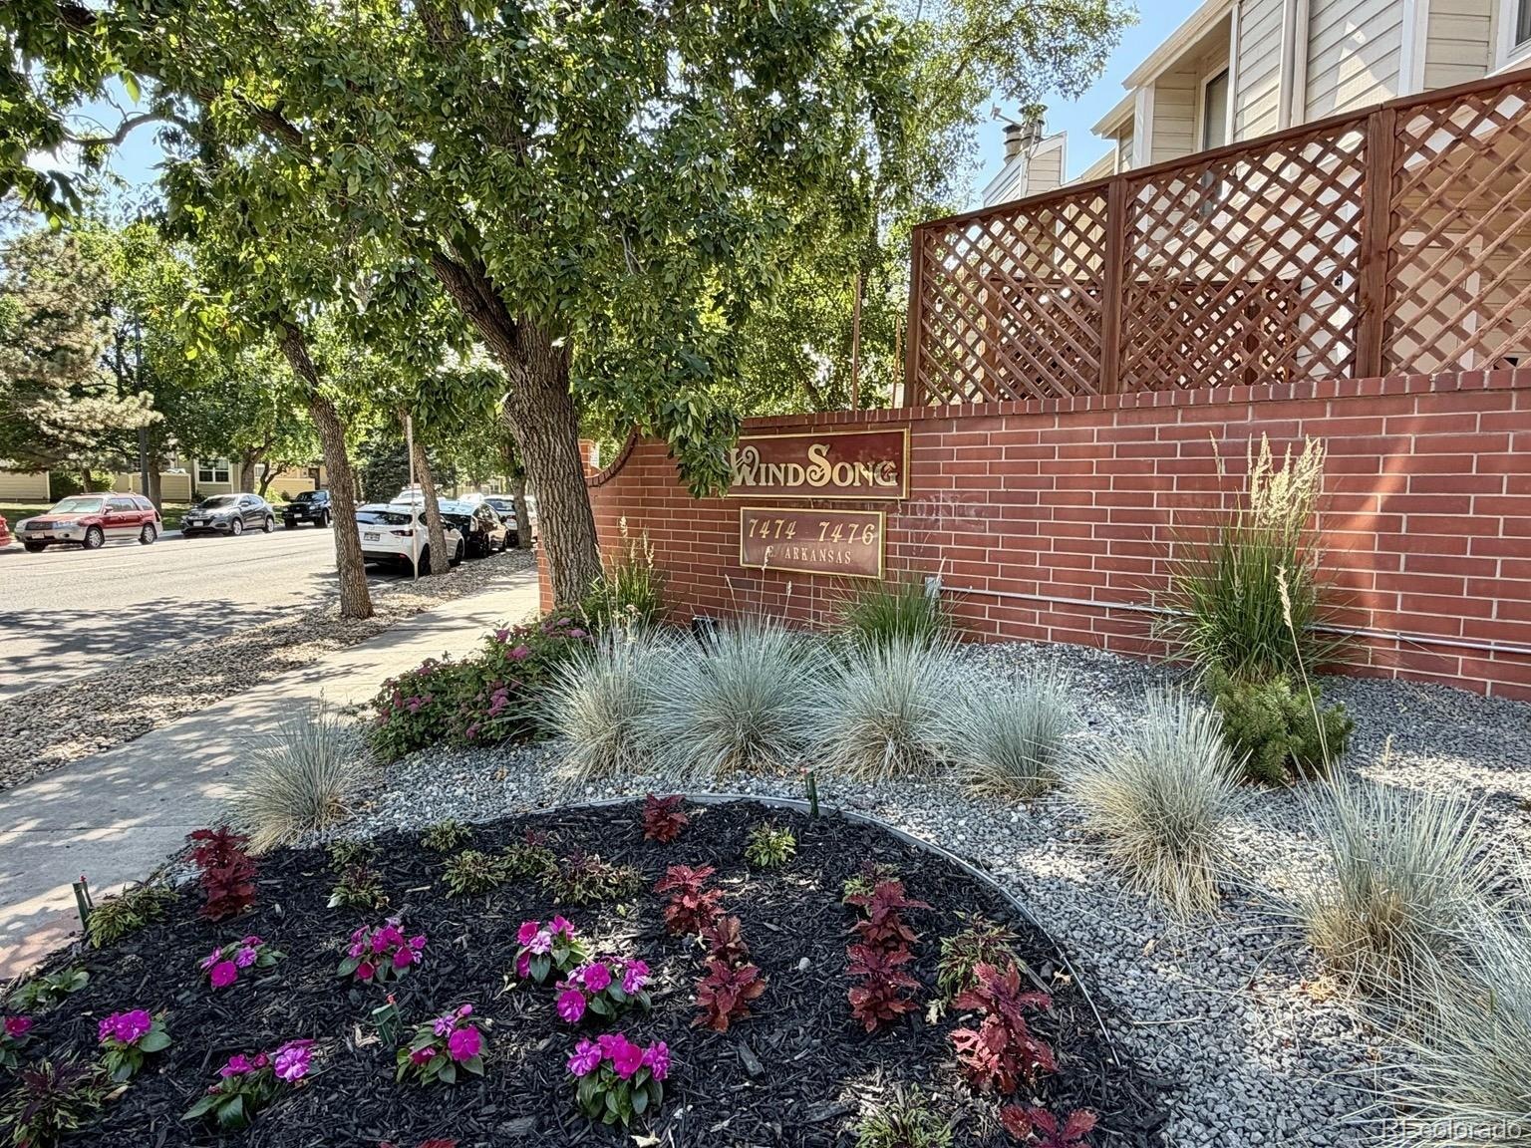
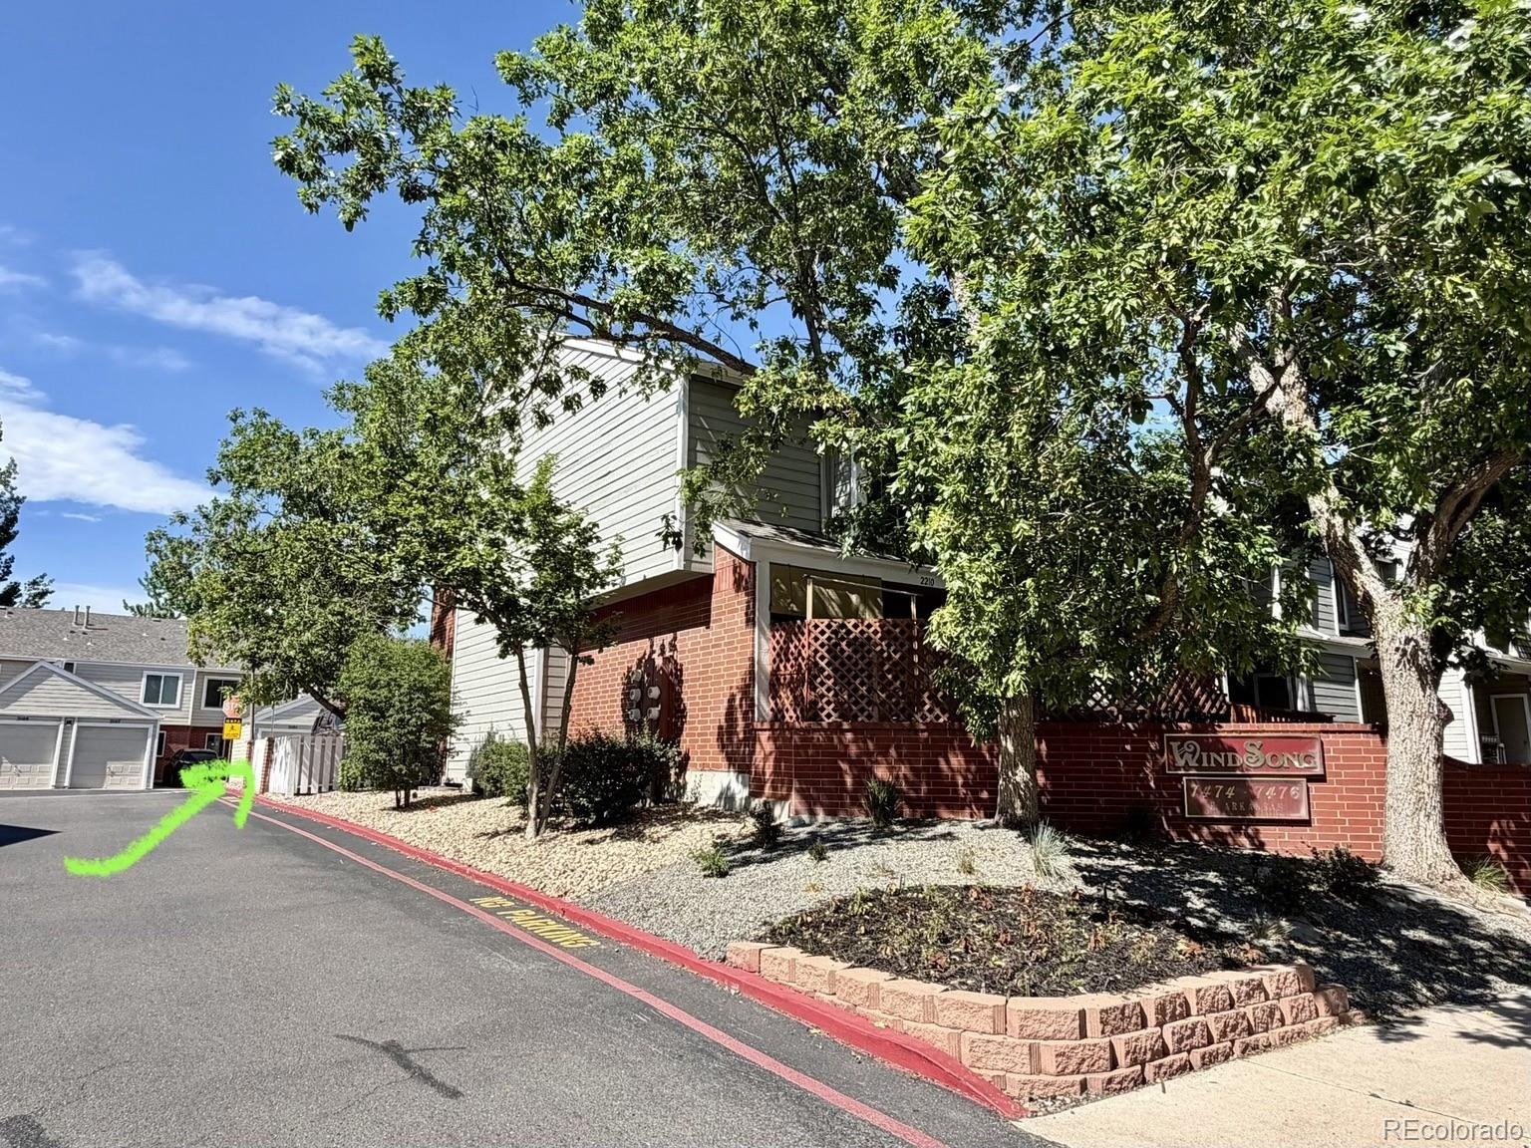
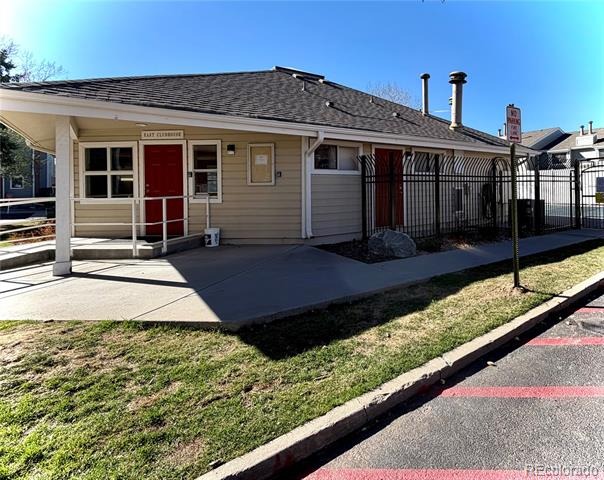
Located near the community entrance for easy in and out. In the highly regarded Cherry Creek School District. Quick access to Cook Park, the Glendale King Soopers, and Target. Blocks from both the Highline Canal Trail and Cherry Creek Trail with walking, running, and biking paths. Minutes from Mayfair, Crestmoor Park, and Cherry Creek, with easy access to Leetsdale and Parker Road.
**Contact The Mortgage Saint for details and other special lending options. St Marks Sanders, The Mortgage Network - 720-435-7777**
Welcome home to easy living!
253 days on market
Listed by Heather Brecl · Compass - Denver · Heather.Brecl@compass.com,720-849-2732
Property Details
| Property Type | Residential |
| Sub Type | Townhouse |
| Status | Active |
| Price per Sq Ft | $190 |
| Subdivision | Windsong Condos |
| MLS # | 7212690 |
| Days on Market | 253 |
| Bedrooms | 3 |
| Full Baths | 2 |
| Year Built | 1985 |
| Lot Size (Sq Ft) | 871 |
| Acres | 0.02 |
| HOA | Yes |
| HOA Fee | $517 |
| Annual Taxes | $2,452 |
| State | CO |
| County | Arapahoe |
| Zoning | Residential |
| Heating | Forced Air |
| Cooling | Air Conditioning-Room |
| Garage | Yes |
| Garage Spaces | 1 |
| Parking Features | Concrete |
| Roof | Composition |
| Basement | Finished, Full |
| Lot Features | Master Planned |
| Architectural Style | Contemporary |
| Levels | Two |
| Construction | Frame, Wood Siding |
| Sewer | Public Sewer |
| Water Source | Public |
| Senior Community | No |
| Special Conditions | None Known |
Location
Price History
| Date | Event | Price |
|---|---|---|
| 3/6/2026 |
Listed for sale Source: REcolorado® #7212690 |
$350,000 $190/sqft |

Based on information submitted to the MLS GRID as of November 14, 2026 at 12:26 PM MST. All data is obtained from various sources and may not have been verified by broker or MLS GRID. Supplied Open House Information is subject to change without notice. All information should be independently reviewed and verified for accuracy. Properties may or may not be listed by the office/agent presenting the information.
Thank you — a Mont Haus broker will be in touch shortly.
For Mont Haus agents and staff. Sign in with your Mont Haus Microsoft account and the Agent Portal opens in a new tab.
Sign in with MicrosoftNo Microsoft account yet? Ask Nikki Boxer, who sets up portal access.