Residential · Under Contract
Winter Park, CO 80482
4 Beds · 3 Baths · 2,223 Sq Ft
$1,675,000
Townhouse
Property Type
0.05 acres
Lot Size
2025
Year Built
$753
Price per Sq Ft
2
Parking Spaces
7214596
MLS #
About This Property
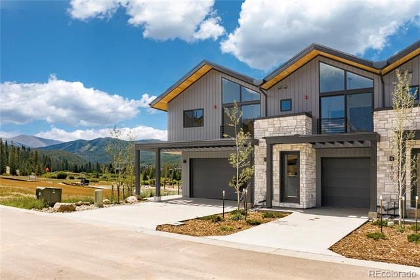
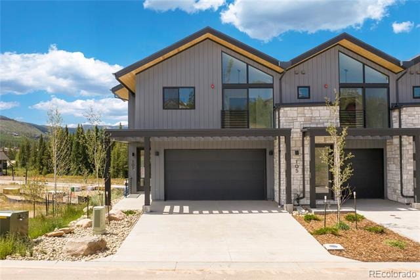
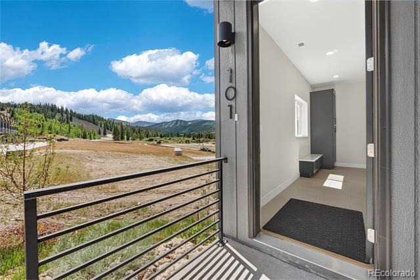
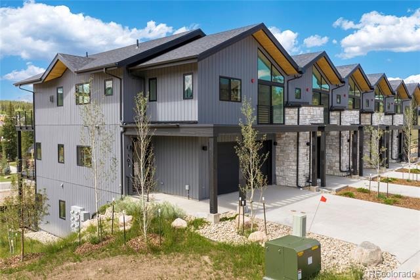
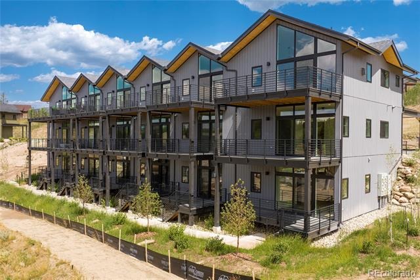
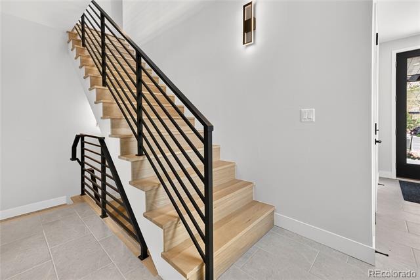
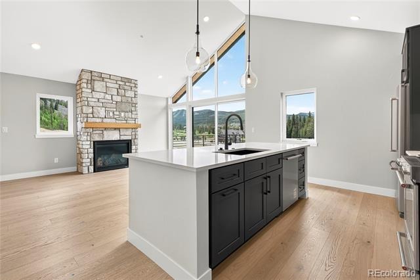
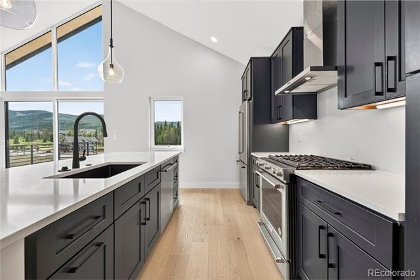
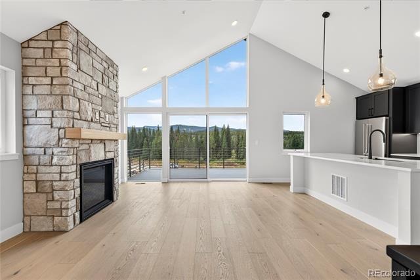
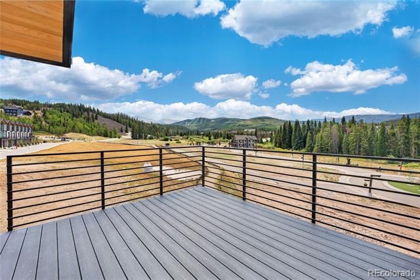
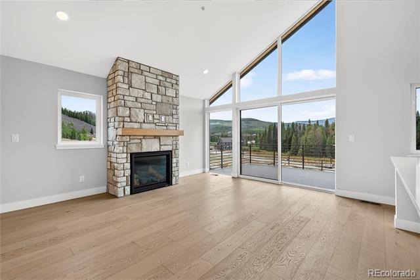
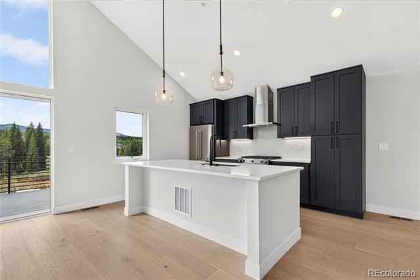
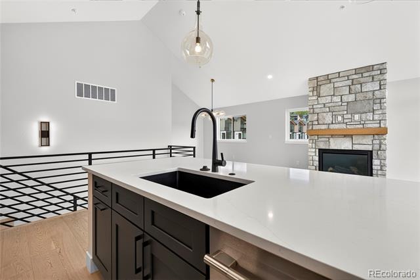
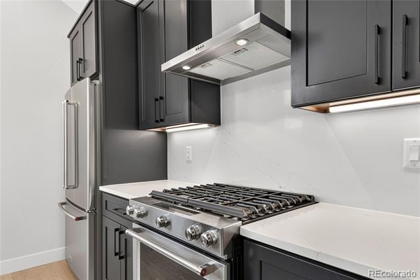
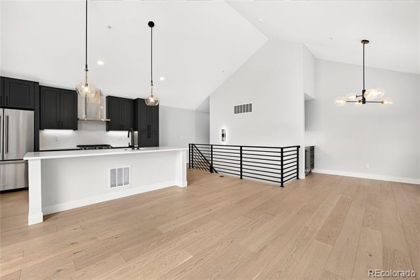
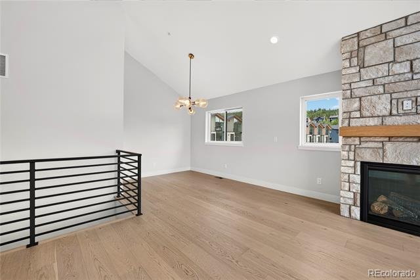
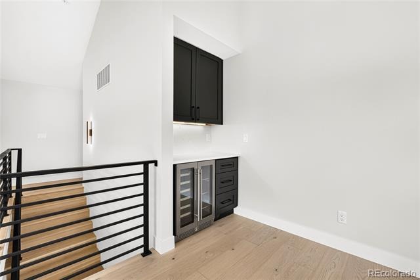
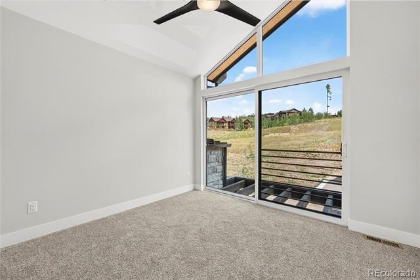
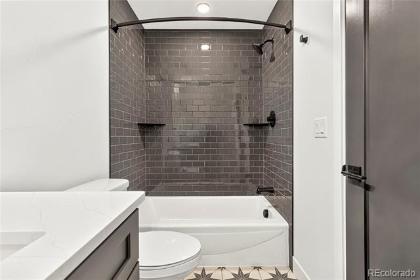
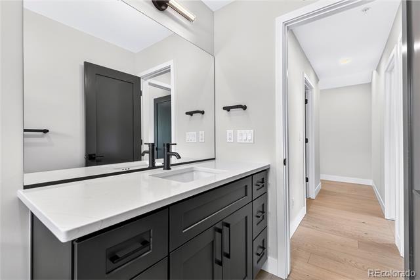
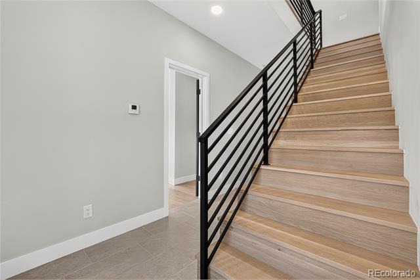
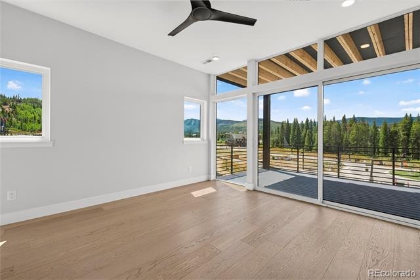
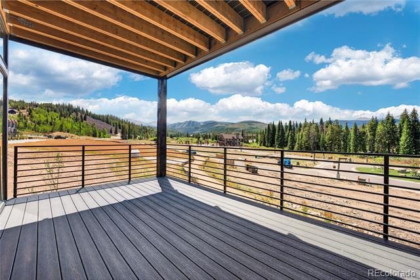
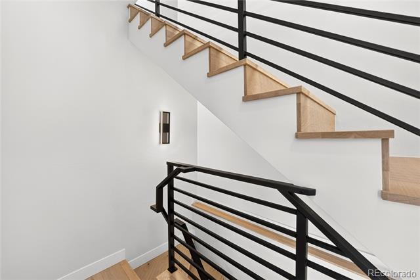
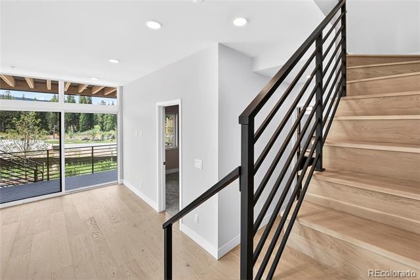
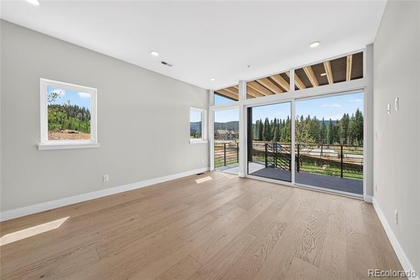
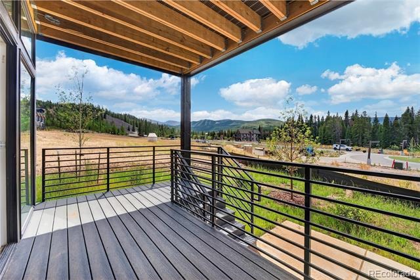
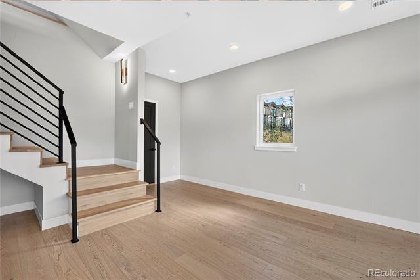
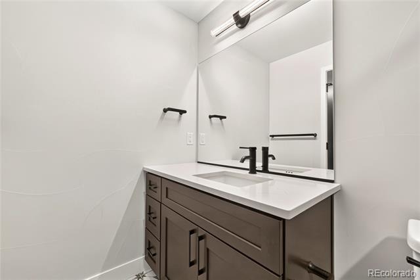
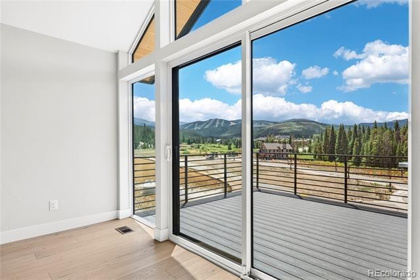
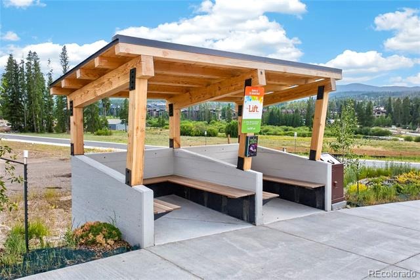
Nestled in the beauty of Winter Park, Sojourn at Idlewild is the area's newest neighborhood, thoughtfully designed for mountain-town living. Be among the first to explore the Tarryall floor plan. Enjoy breathtaking ski slope views and a prime location just a short walk from Main Street. Contemporary luxury finishes include quartz counters, hardwood floors, stainless steel appliances, floor to ceiling windows and so much more.
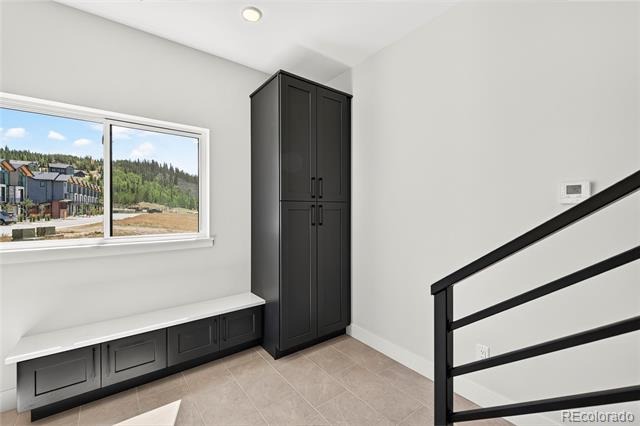
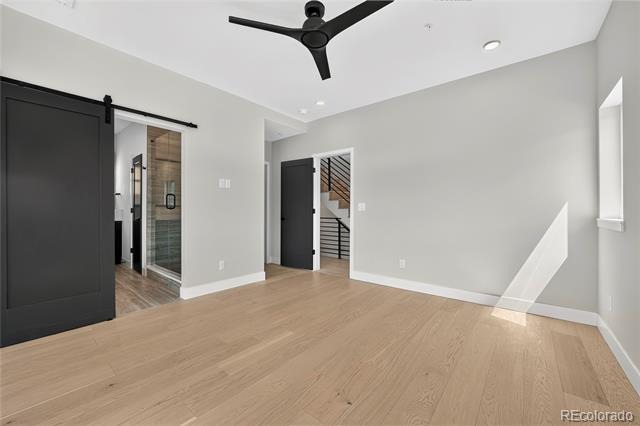
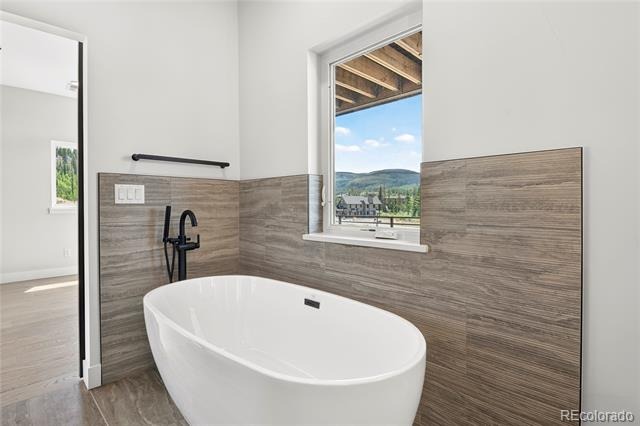
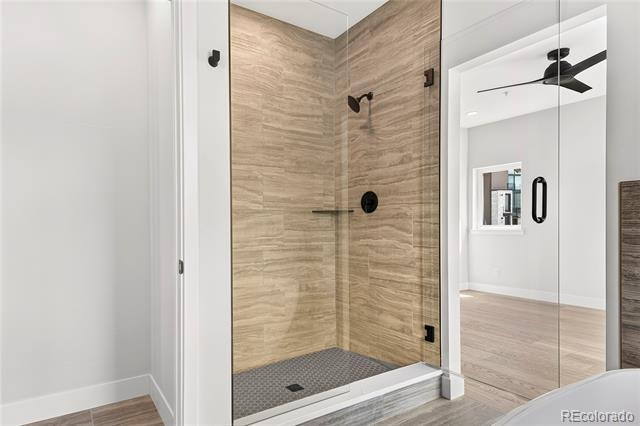
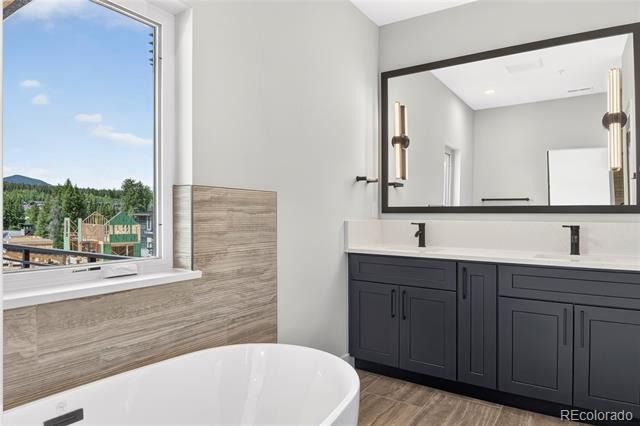
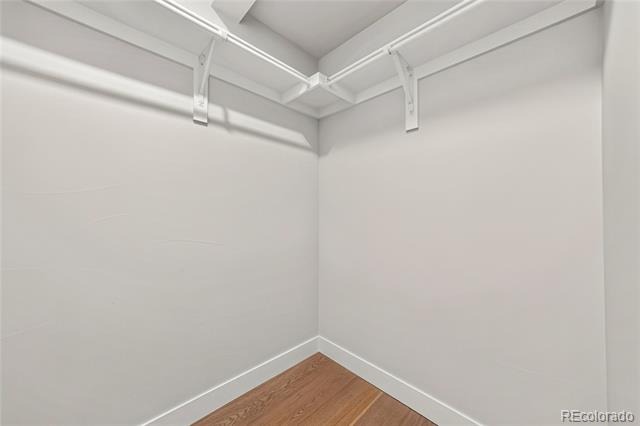
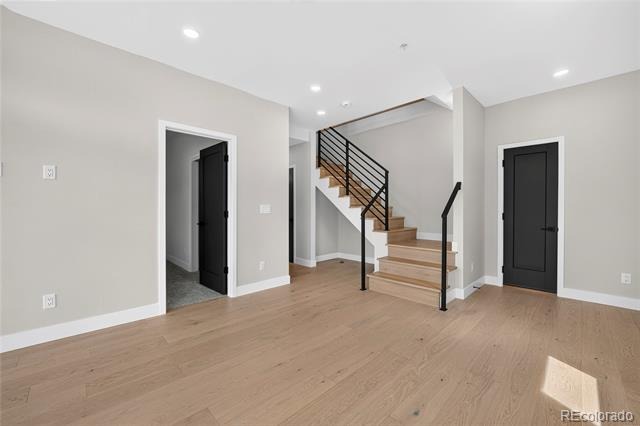
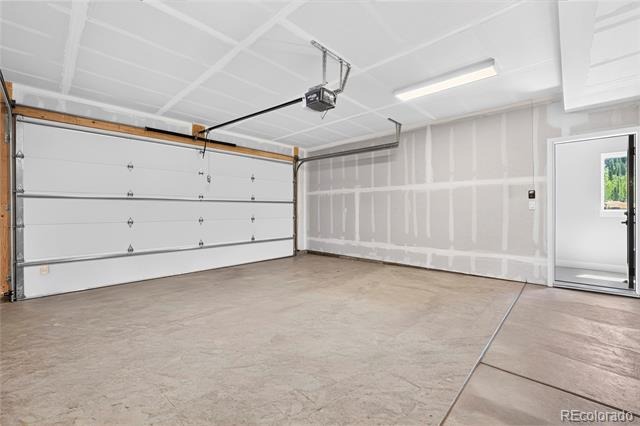
Crafted for comfort and versatility, this three-story retreat features a two-car garage with 2 additional parking spaces, and hot tub ready on the upper level! The main floor includes a spacious foyer with a gear drop zone, a primary bed with a 5 piece ensuite bath that includes soaking tub and private water closet. Suite is complete with oversized walk in closets.
313 days on market
Listed by The Highland Team & Jill Samuels · Compass - Denver · Jill@HighlandDevelopmentCo.com,303-912-0606
Property Details
| Property Type | Residential |
| Sub Type | Townhouse |
| Status | Active Under Contract |
| Price per Sq Ft | $753 |
| Subdivision | Sojourn at Idlewild |
| MLS # | 7214596 |
| Days on Market | 313 |
| Bedrooms | 4 |
| Full Baths | 3 |
| Year Built | 2025 |
| Lot Size (Sq Ft) | 2,178 |
| Acres | 0.05 |
| HOA | No |
| Annual Taxes | $1,000 |
| State | CO |
| County | Grand |
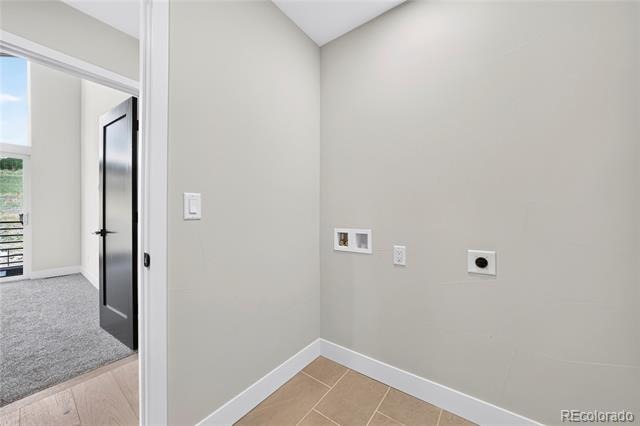
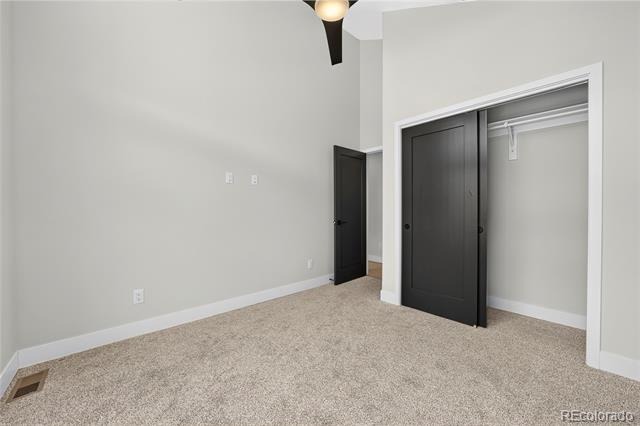
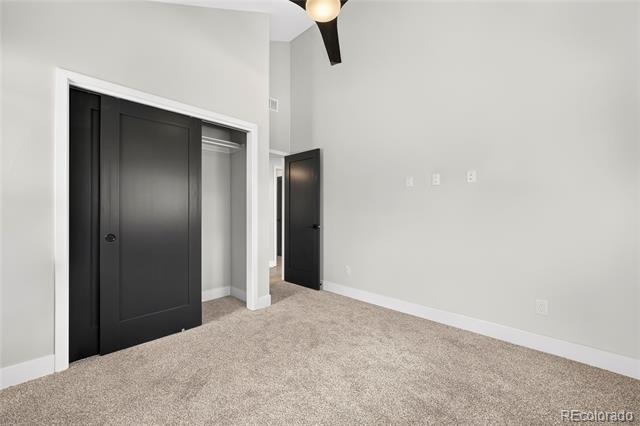
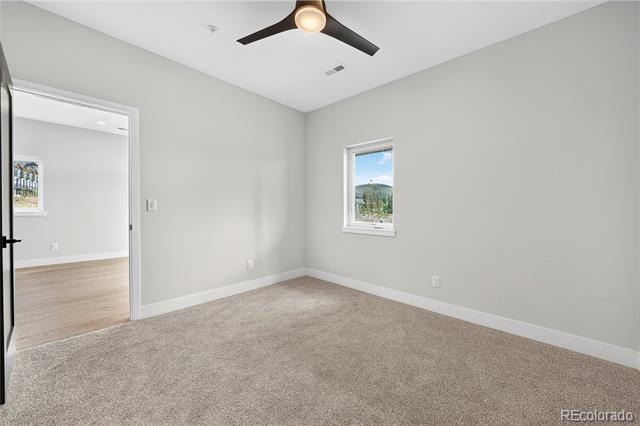
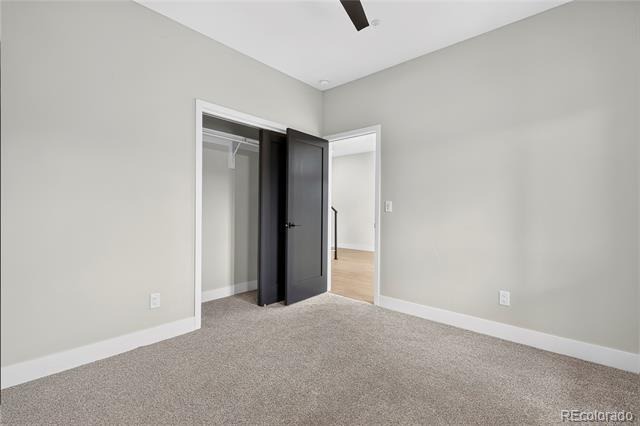
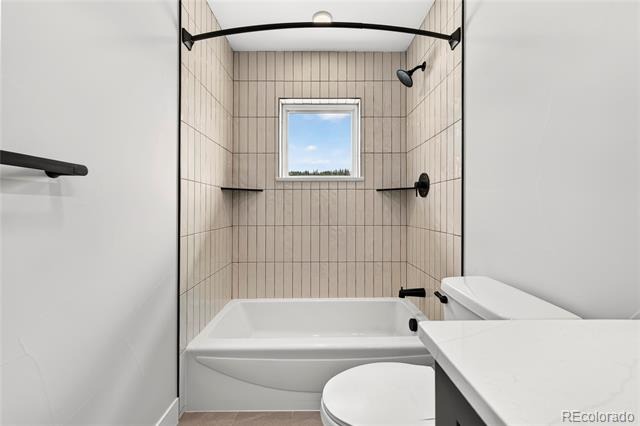
| Interior Features | Ceiling Fan(s), Eat-in Kitchen, Entrance Foyer, High Ceilings, High Speed Internet, Kitchen Island, Open Floorplan, Walk-In Closet(s), Primary Suite, Quartz Counters, Smoke Free |
| Heating | Forced Air, Natural Gas, Propane |
| Cooling | Other |
| Flooring | Carpet, Tile, Wood |
| Fireplaces | 1 |
| Fireplace Features | Gas, Living Room |
| Appliances | Dishwasher, Disposal, Gas Water Heater, Microwave, Oven, Range, Refrigerator, Self Cleaning Oven |
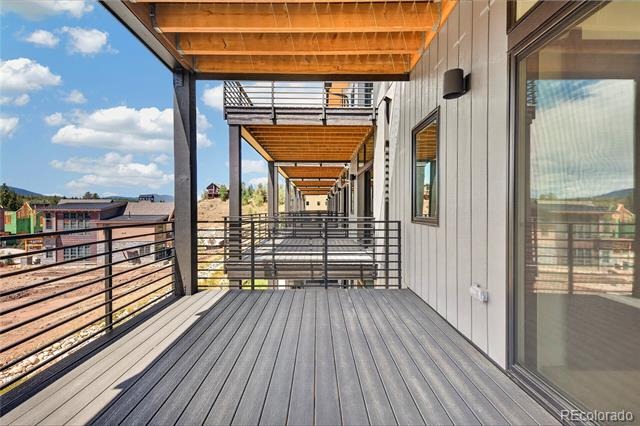
| Exterior Features | Balcony, Rain Gutters |
| Garage | Yes |
| Garage Spaces | 2 |
| Parking Features | Dry Walled, Insulated, Smart Garage Door |
| Roof | Composition |
| Basement | Finished, Walk-Out Access |
| Lot Features | Landscaped, Near Public Transit, Master Planned, Mountainous, Near Ski Area |
| Architectural Style | Contemporary |
| Levels | Two |
| Construction | Cement Siding, Frame, Stone |
| Sewer | Public Sewer |
| Water Source | Public |
| Senior Community | No |
| Special Conditions | None Known |
Location
Price History
| Date | Event | Price |
|---|---|---|
| 9/15/2026 |
Active Under Contract Source: REcolorado® #7214596 |
— |
| 12/19/2025 |
Listed for sale Source: REcolorado® #7214596 |
$1,675,000 $753/sqft |

Based on information submitted to the MLS GRID as of October 28, 2026 at 12:55 AM MDT. All data is obtained from various sources and may not have been verified by broker or MLS GRID. Supplied Open House Information is subject to change without notice. All information should be independently reviewed and verified for accuracy. Properties may or may not be listed by the office/agent presenting the information.
Thank you — a Mont Haus broker will be in touch shortly.