Residential · Active
Littleton, CO 80120
3 Beds · 3 Baths · 1,809 Sq Ft
$579,000
Townhouse
Property Type
1995
Year Built
$320
Price per Sq Ft
2
Parking Spaces
$271
HOA Fee
7217502
MLS #
About This Property
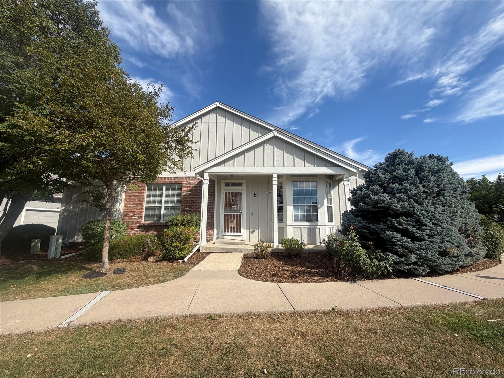
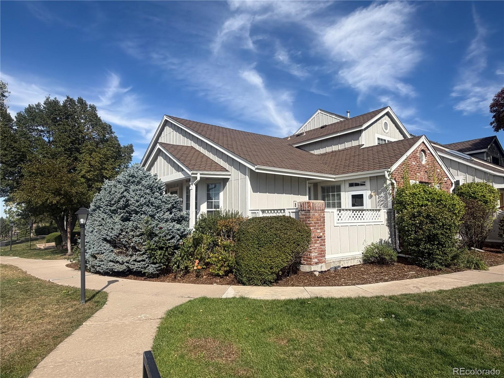
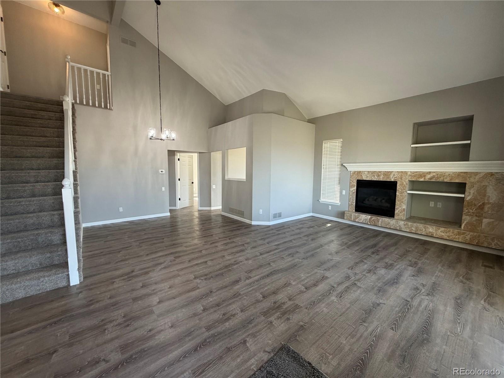
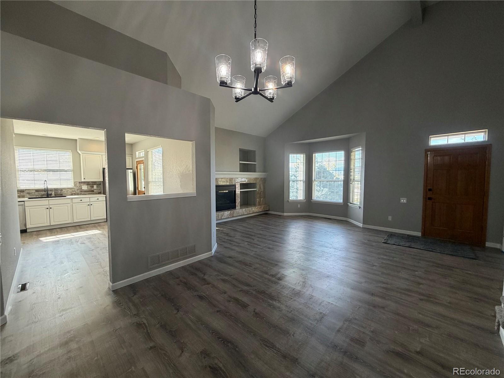
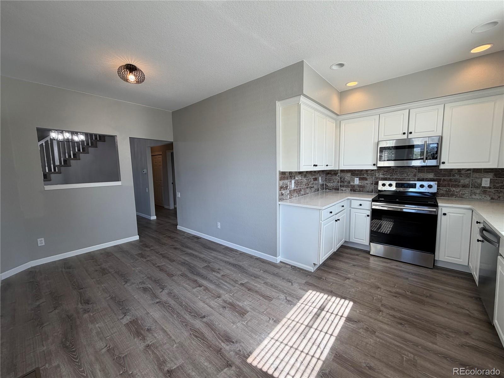
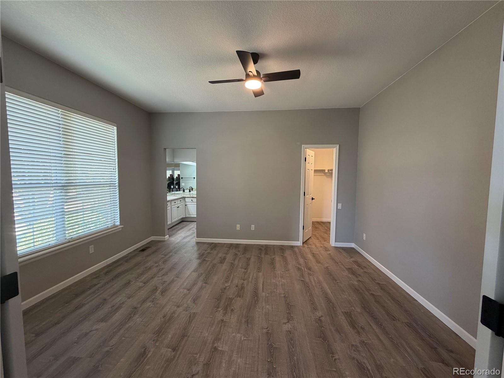
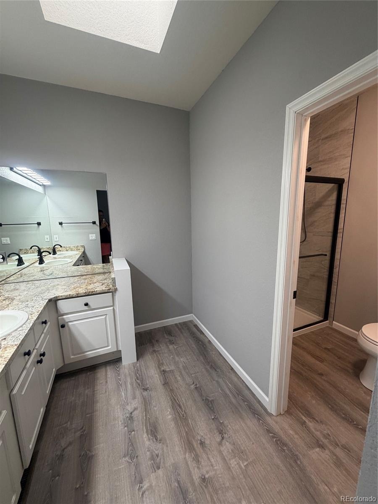
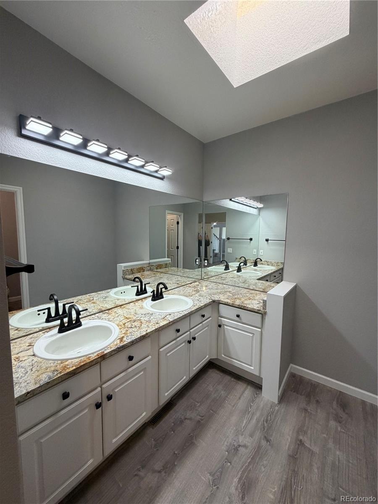
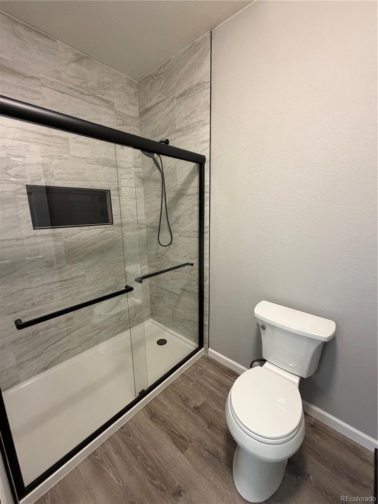
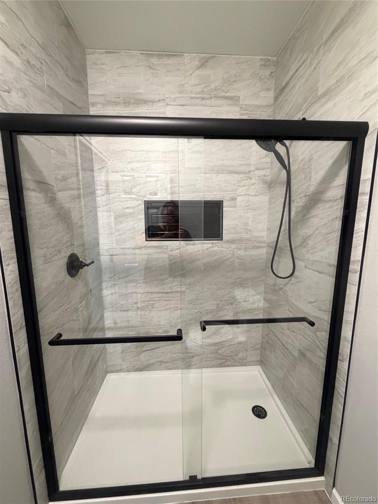
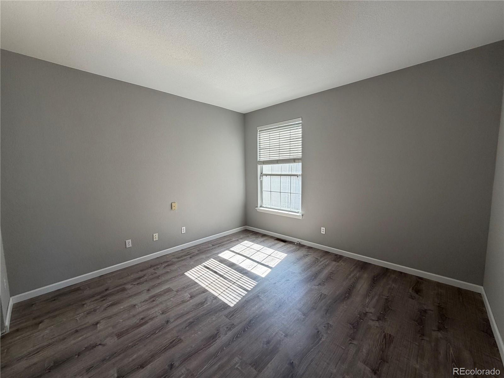
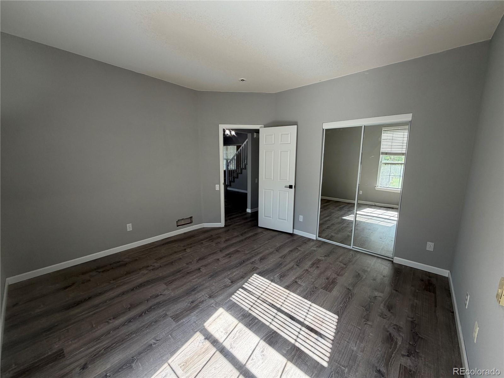
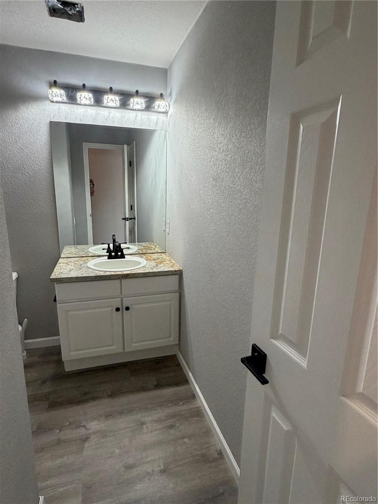
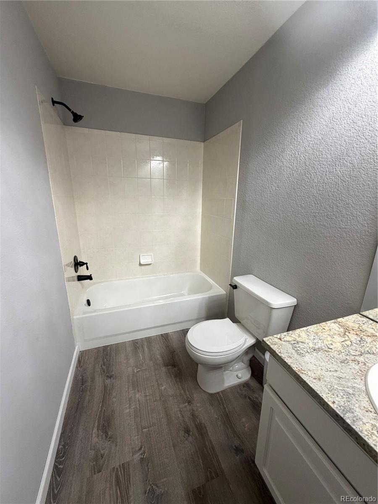
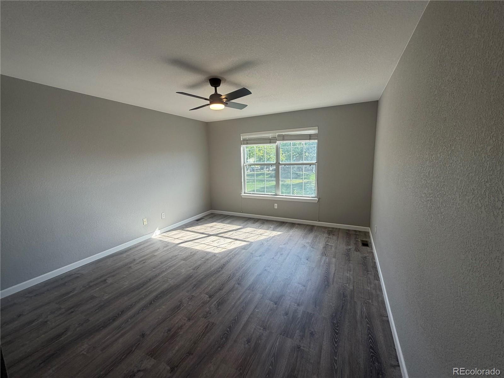
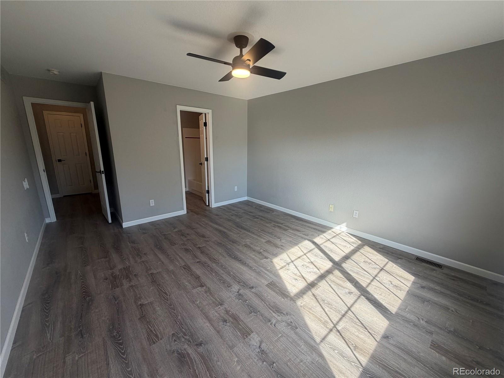
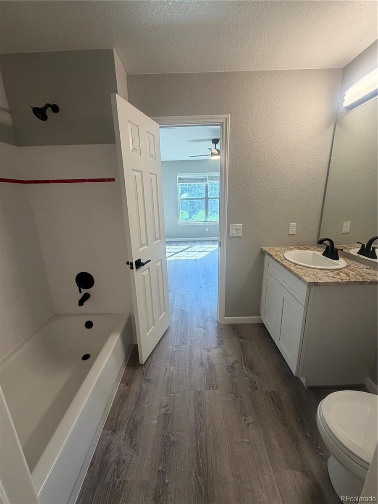
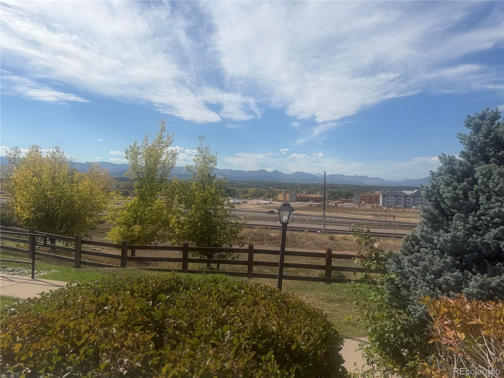
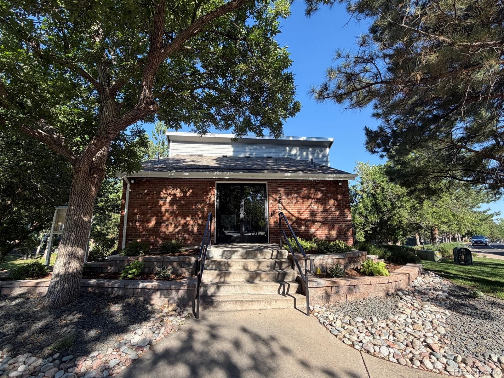
Mountain Views and Desirable End Unit!! Welcome to this remodeled 3 bed, 3 bath townhome in the coveted SouthPark neighborhood overlooking the Rocky Mountains! This rare floorplan boasts soaring vaulted ceilings, a main floor master, gorgeous remodeled en-suite bathroom perfect for ranch-style living including a main floor laundry! The main floor also boasts another oversized bedroom and full bath!
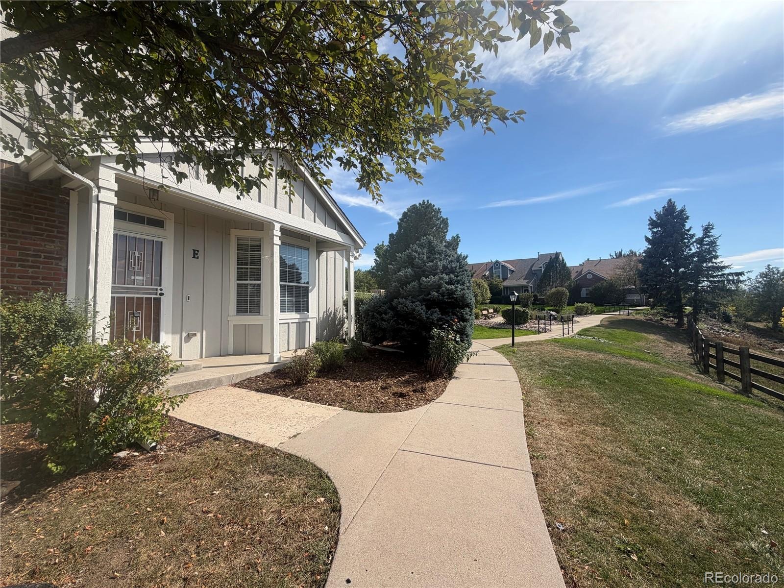
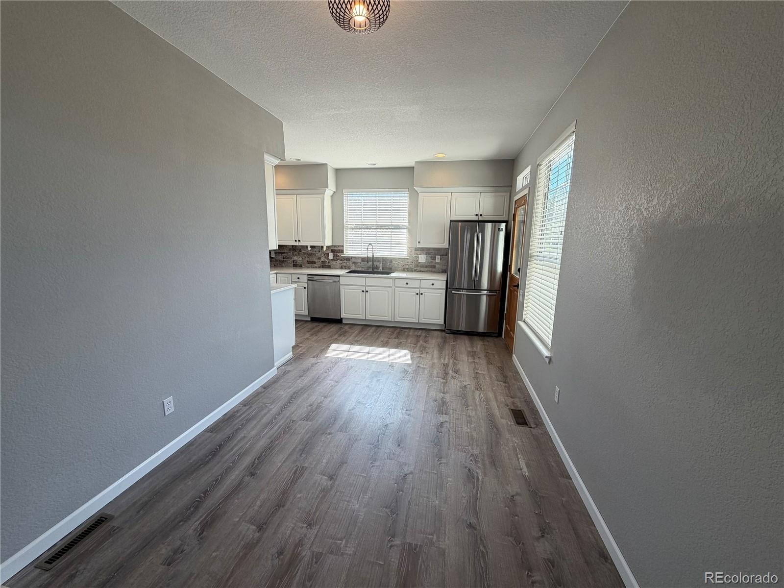
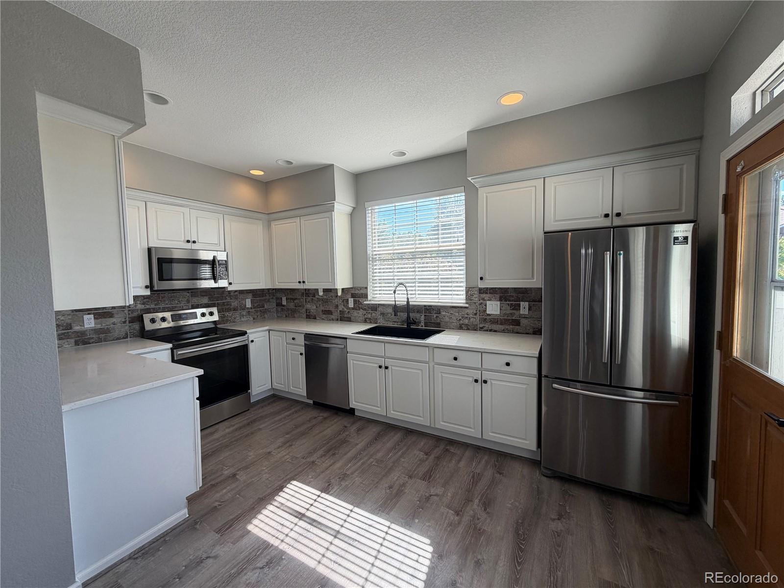
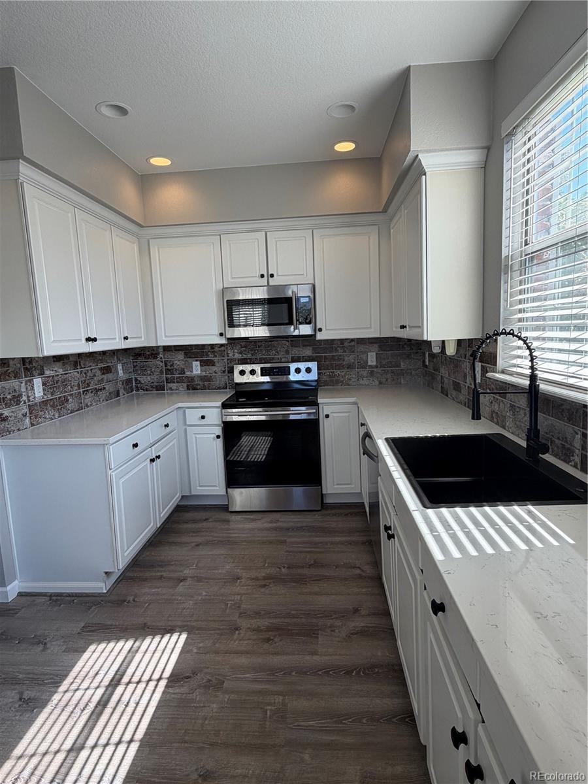
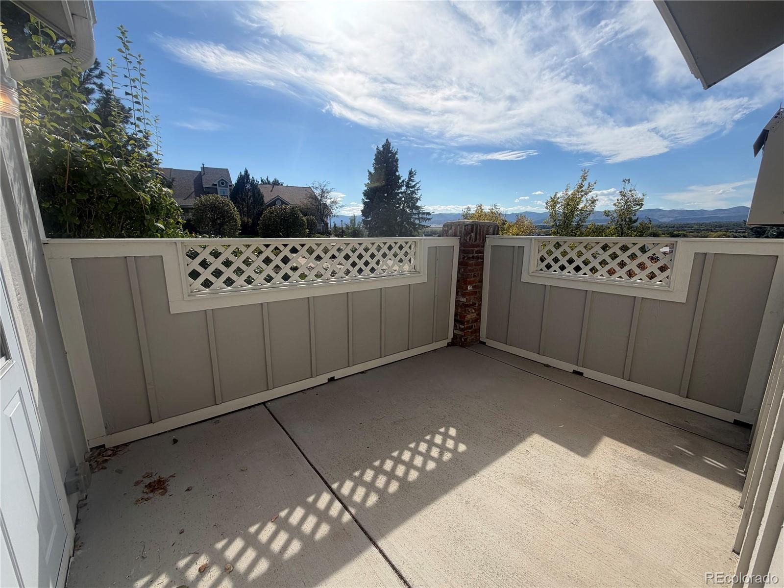
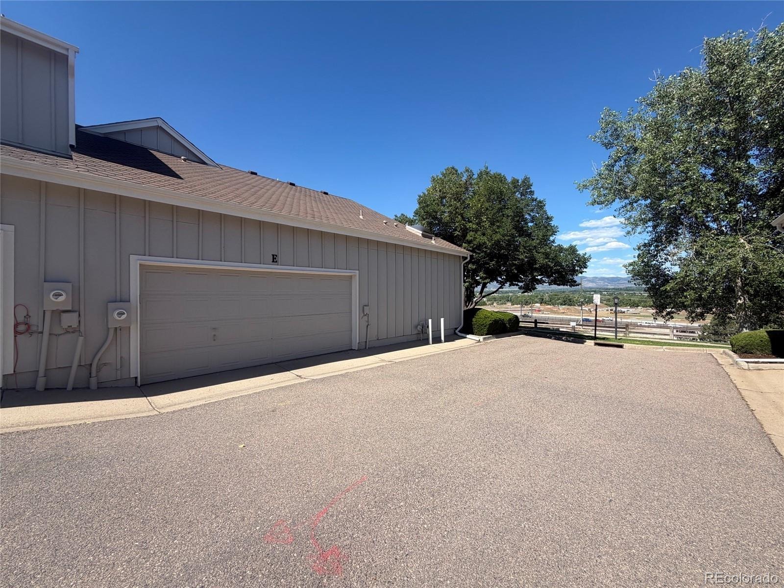
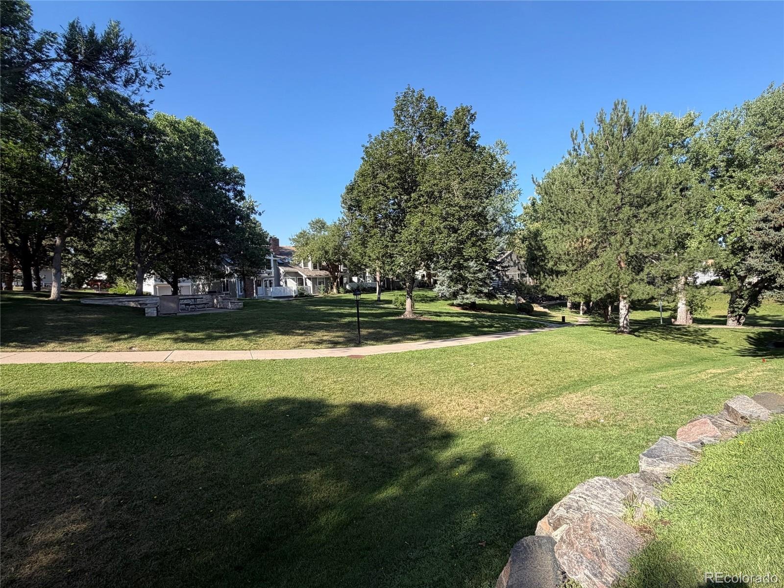
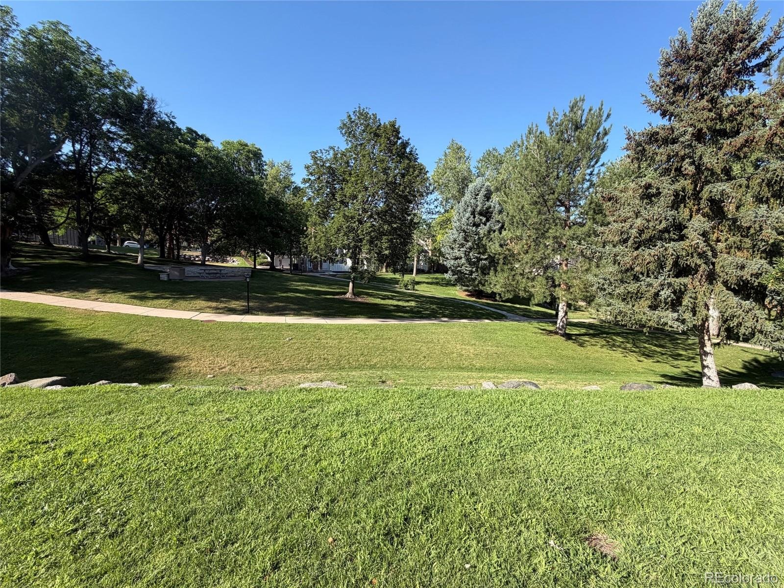
The nicely appointed kitchen is considerable with plenty of cabinets, newer appliances, eat-in nook and stunning quartz counters! Enjoy the open living room and cozy gas fireplace which flows nicely into the dining room.... perfect for entertaining! The West-Facing Patio provides Gorgeous Mountain views and sides to the large, grassy commons perfect for outdoor activities. The basement is open and ready for your imagination and the attached two car garage completes this lovely home.
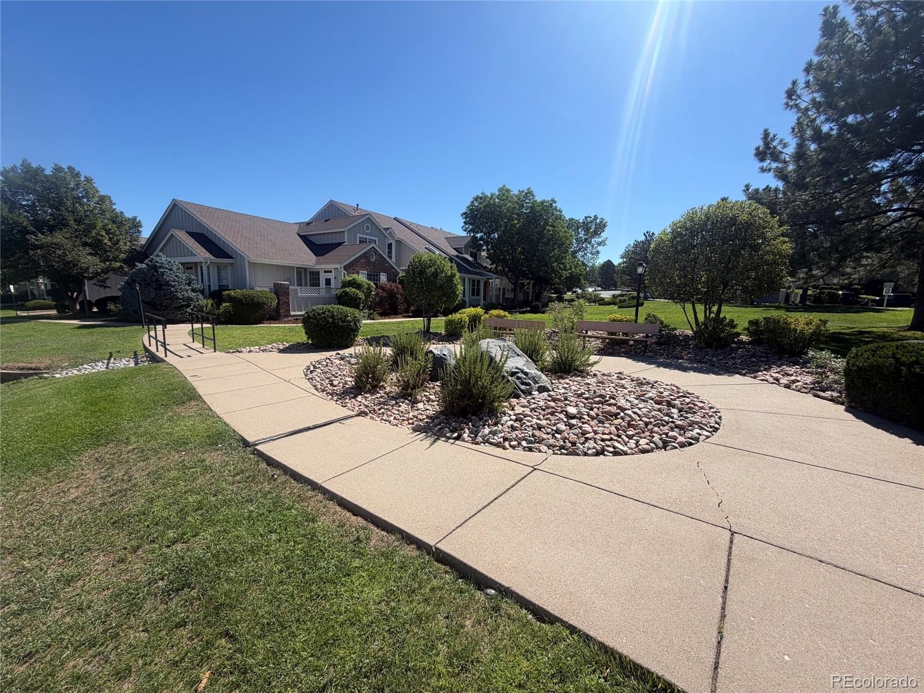
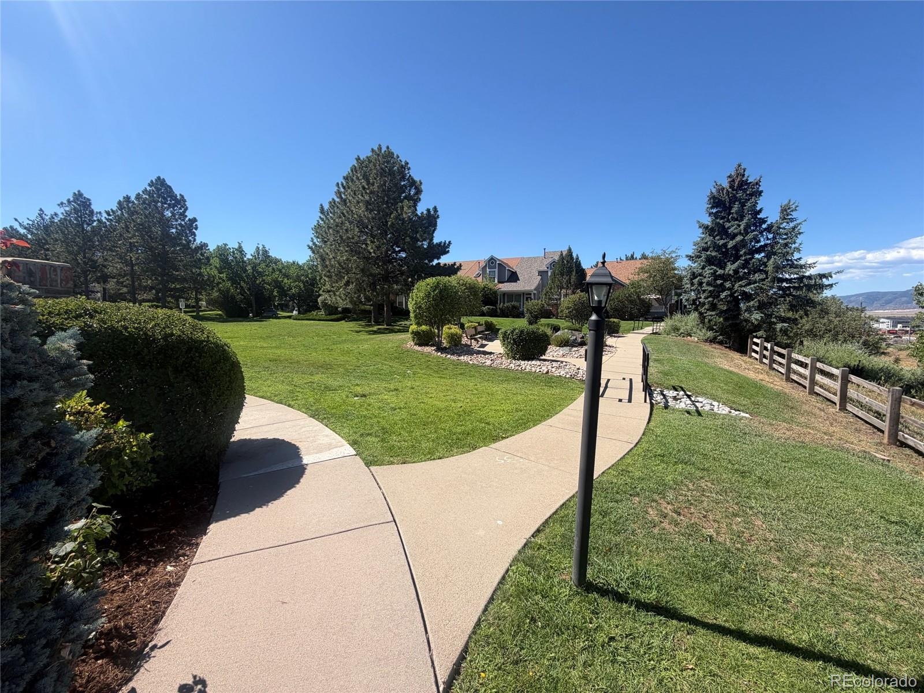
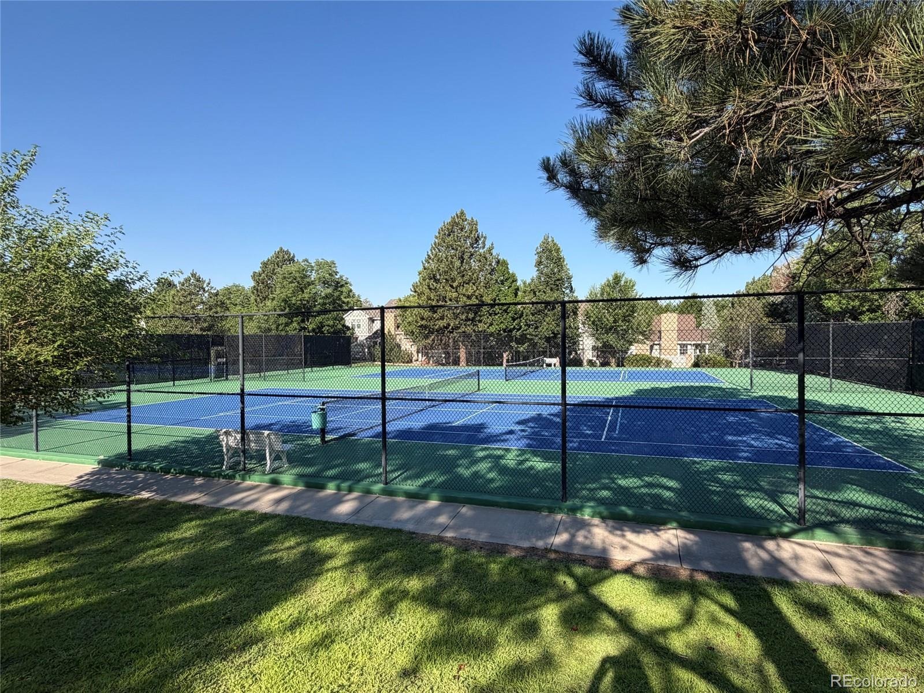
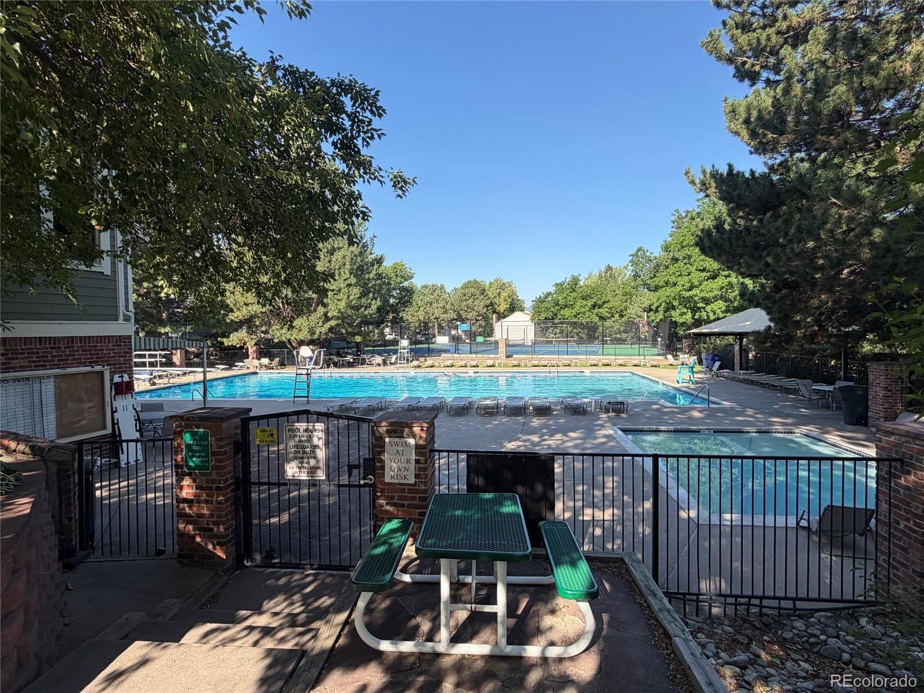
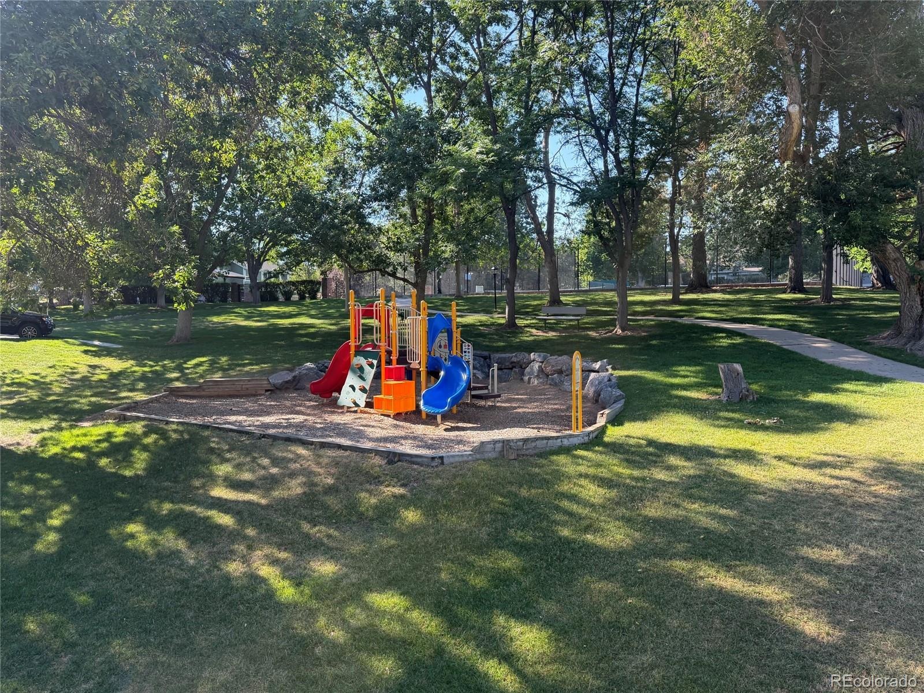
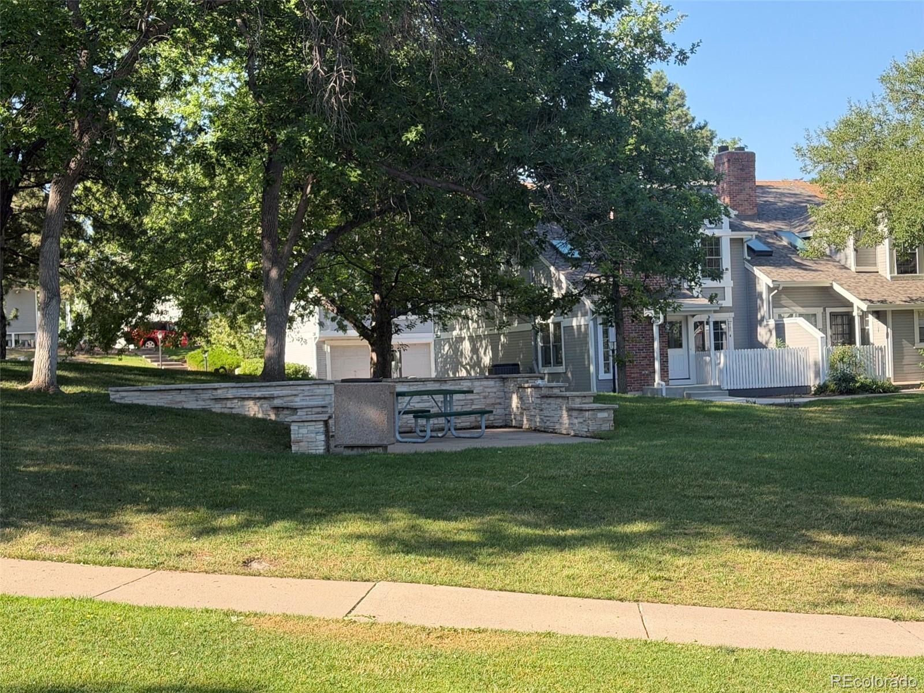
The community is amazing with walking paths, clubhouse, pool, tennis and pickle ball courts, playground and plenty of grassy common areas. Nearby you will enjoy shopping, dining, parks, trails, the light rail and easy access to Santa Fe and C-470. Exceptional location... Popular Community... Plenty of Amenities... Low-Maintenance Living...Welcome Home!
43 days on market
Listed by Lori McCabe · HomeSmart Realty · lori_mccabe@comcast.net,720-341-4012
Property Details
| Property Type | Residential |
| Sub Type | Townhouse |
| Status | Active |
| Price per Sq Ft | $320 |
| Subdivision | Southpark |
| MLS # | 7217502 |
| Days on Market | 43 |
| Bedrooms | 3 |
| Full Baths | 2 |
| Three-Quarter Baths | 1 |
| Year Built | 1995 |
| HOA | Yes |
| HOA Fee | $271 |
| Annual Taxes | $4,524 |
| State | CO |
| County | Arapahoe |
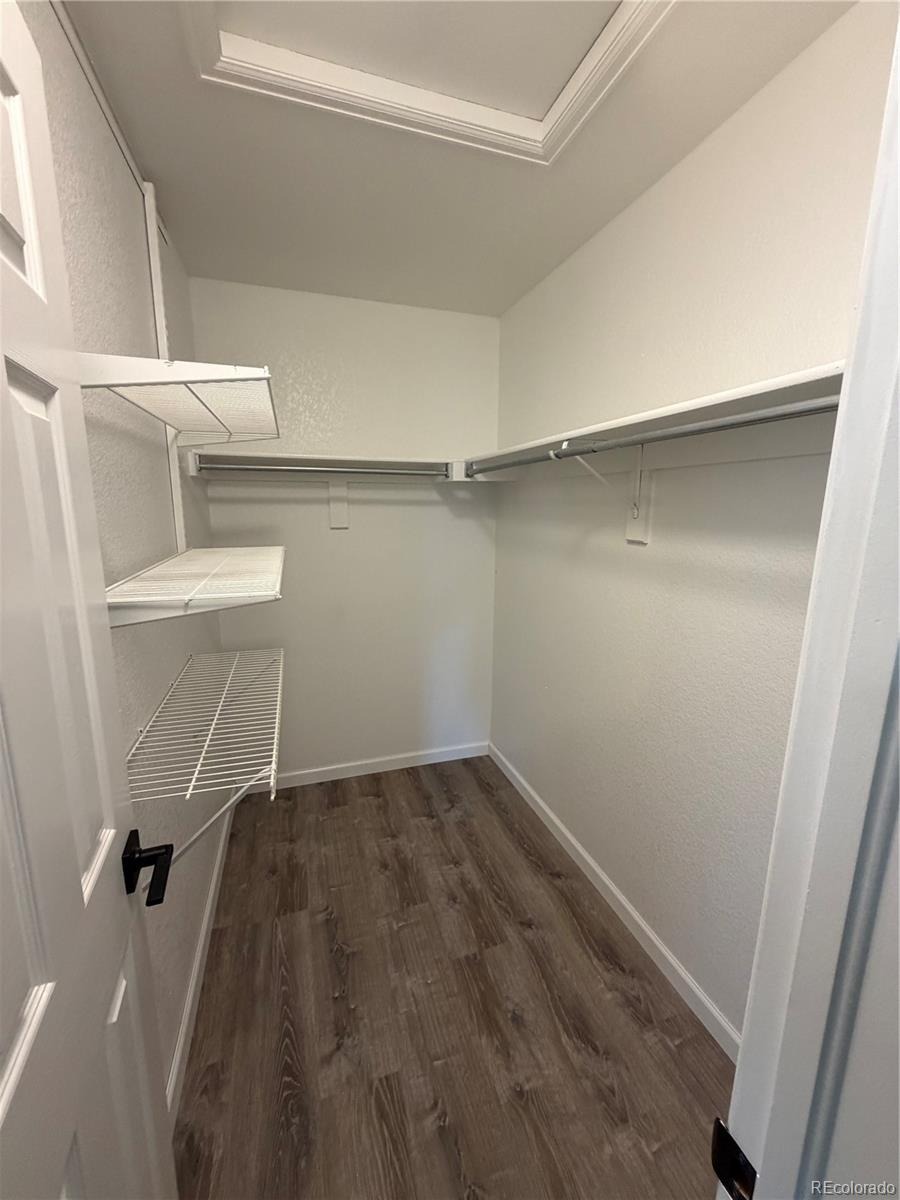
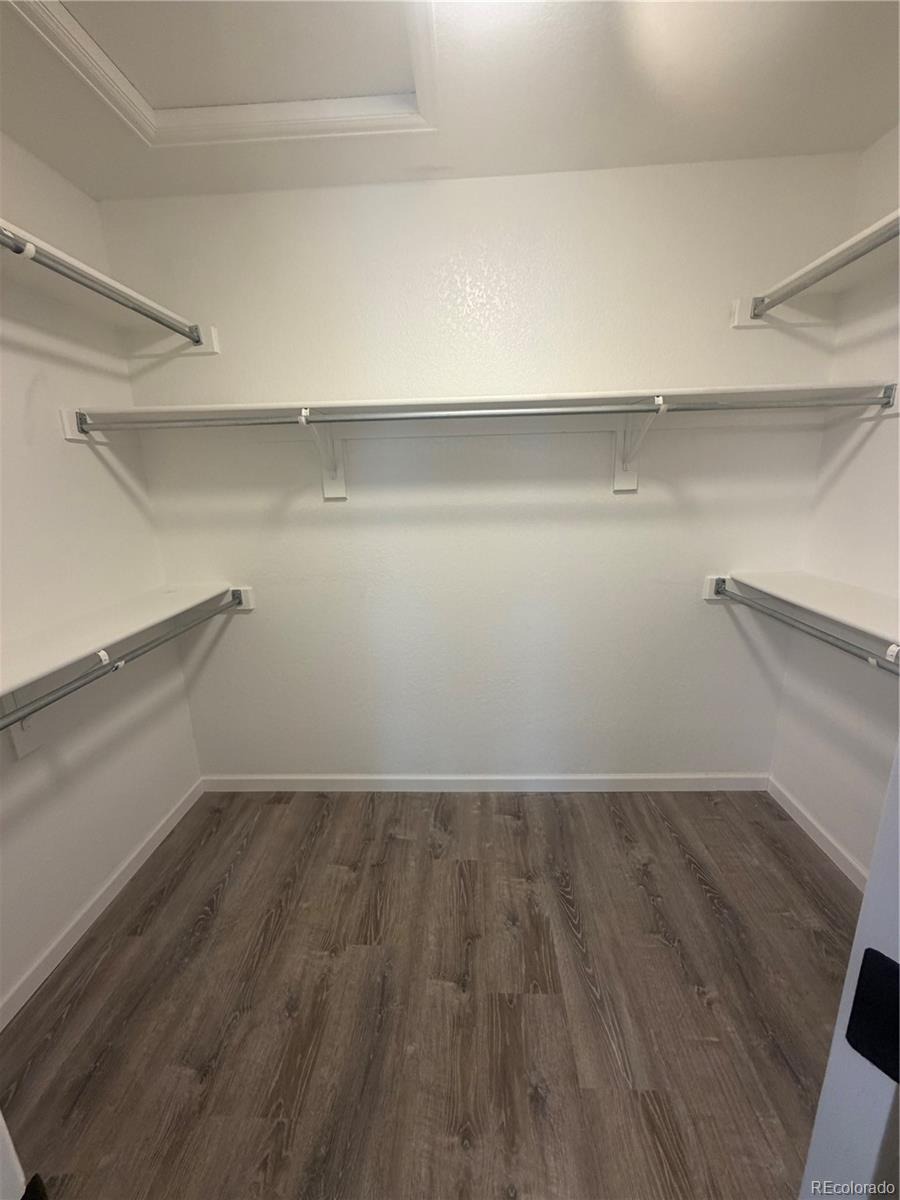
| Interior Features | Breakfast Bar, Ceiling Fan(s), Eat-in Kitchen, High Ceilings, Open Floorplan, Vaulted Ceiling(s), Walk-In Closet(s), Quartz Counters |
| Heating | Forced Air |
| Cooling | Central Air |
| Flooring | Vinyl |
| Fireplace Features | Living Room |
| Appliances | Dishwasher, Disposal, Gas Water Heater, Microwave, Refrigerator, Self Cleaning Oven |
| Garage | Yes |
| Garage Spaces | 2 |
| Roof | Shingle |
| Basement | Bath/Stubbed, Crawl Space, Partial, Unfinished |
| Levels | Two |
| Construction | Wood Siding |
| Sewer | Public Sewer |
| Senior Community | No |
| Special Conditions | None Known |
Location
Price History
| Date | Event | Price |
|---|---|---|
| 11/2/2026 |
Price change Source: REcolorado® #7217502 |
$579,000 -1.0% $320/sqft |
| 9/28/2026 |
Listed for sale Source: REcolorado® #7217502 |
$585,000 +26.9% $323/sqft |
| 8/21/2026 |
Sold Source: REcolorado® #2476209 |
$461,000 -2.9% $255/sqft |
| 6/1/2026 |
Listed for sale Source: REcolorado® #2476209 |
$475,000 $263/sqft |

Based on information submitted to the MLS GRID as of November 10, 2026 at 3:45 PM MST. All data is obtained from various sources and may not have been verified by broker or MLS GRID. Supplied Open House Information is subject to change without notice. All information should be independently reviewed and verified for accuracy. Properties may or may not be listed by the office/agent presenting the information.
Thank you — a Mont Haus broker will be in touch shortly.
For Mont Haus agents and staff. Sign in with your Mont Haus Microsoft account and the Agent Portal opens in a new tab.
Sign in with MicrosoftNo Microsoft account yet? Ask Nikki Boxer, who sets up portal access.