Residential · Active
Parker, CO 80138
7 Beds · 5 Baths · 4,967 Sq Ft
$1,000,000
Single Family
Property Type
5.02 acres
Lot Size
2006
Year Built
$201
Price per Sq Ft
3
Parking Spaces
$416
HOA Fee
7218003
MLS #
About This Property
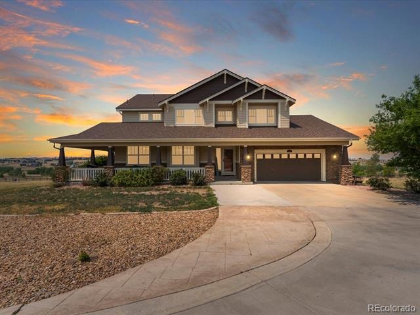
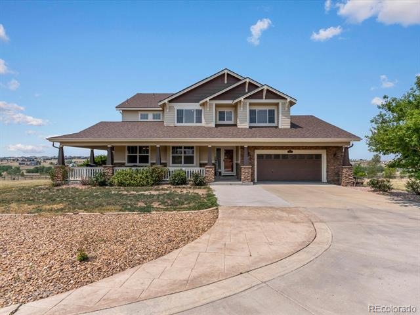
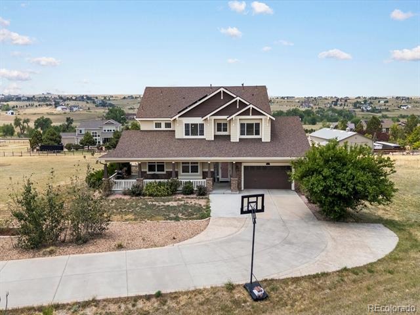
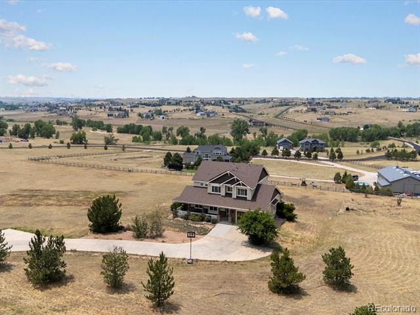
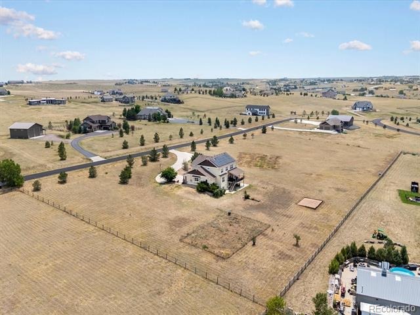
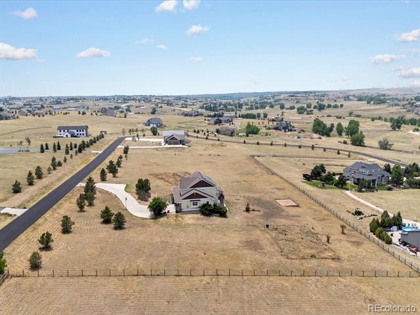
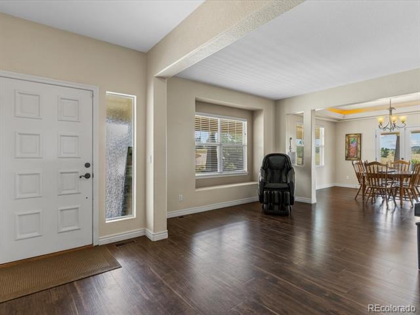
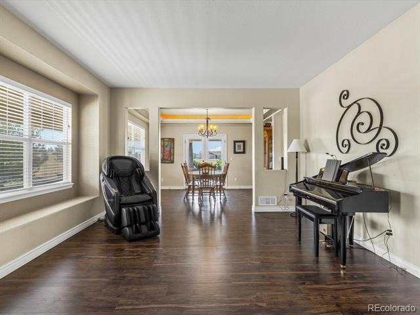
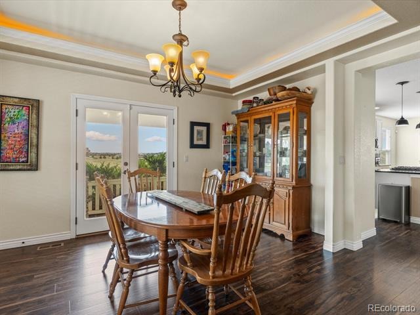
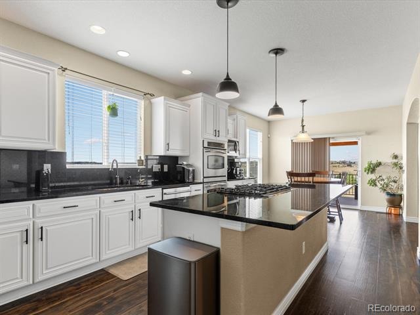
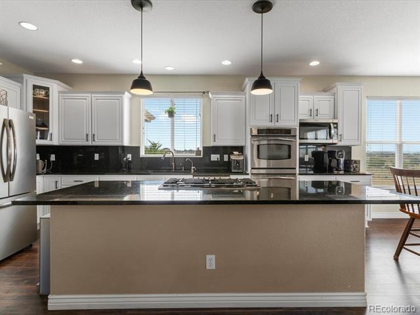
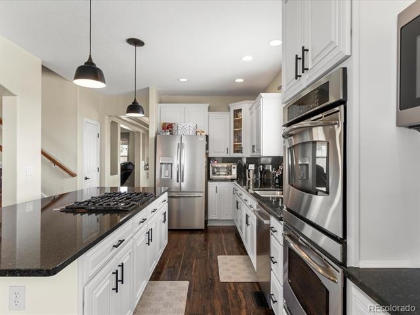
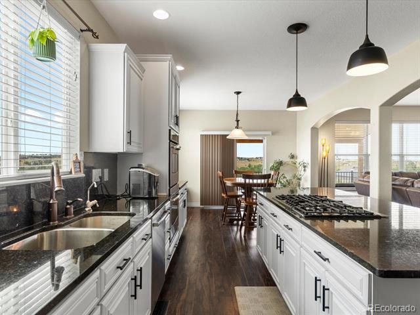
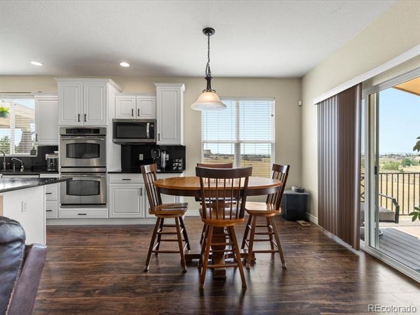
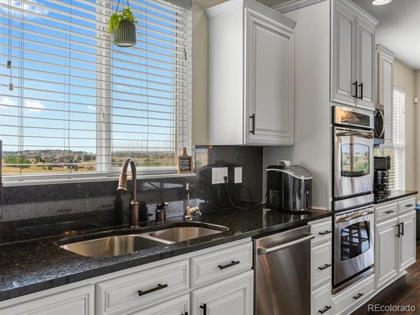
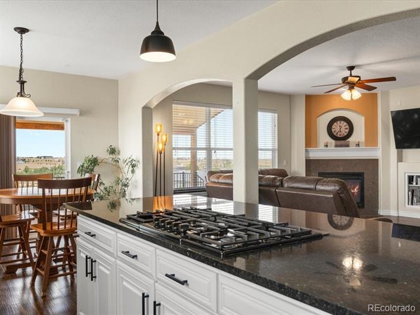
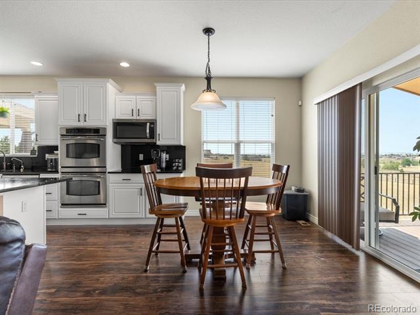
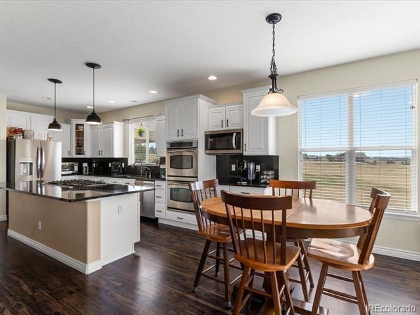
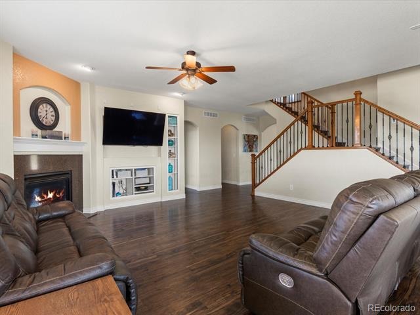
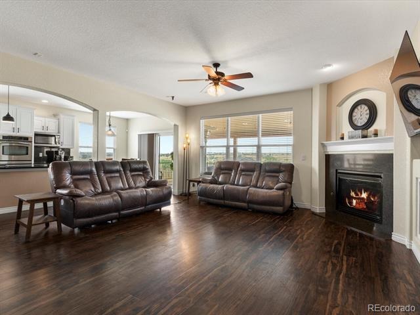
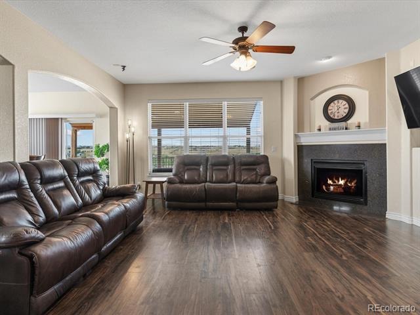
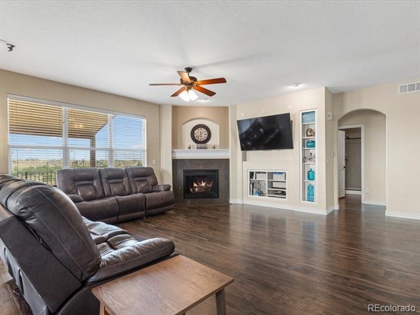
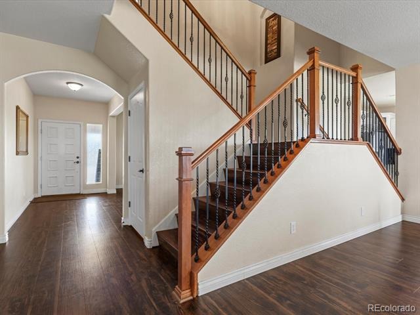
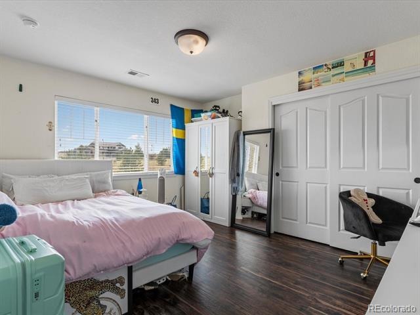
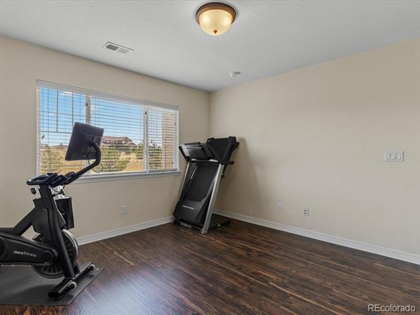
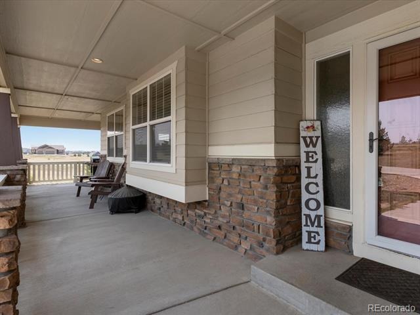
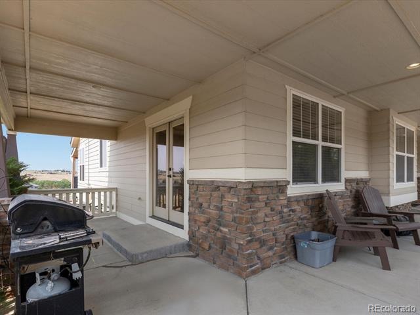
Nestled on five scenic acres in Elkhorn Ranch, this exceptional Craftsman-style home offers the perfect blend of country living and modern comfort. Take in endless Colorado views of Pikes Peak and the front range from the inviting wraparound porch and expansive deck. Recent updates include a new Class 4 hail-resistant roof. The gourmet updated kitchen is designed for both everyday living and entertaining, featuring a large center island with a 5-burner gas cooktop, slab granite countertops, stainless steel appliances, double ovens, and a sunny breakfast nook. The spacious family room is highlighted by a cozy gas fireplace.
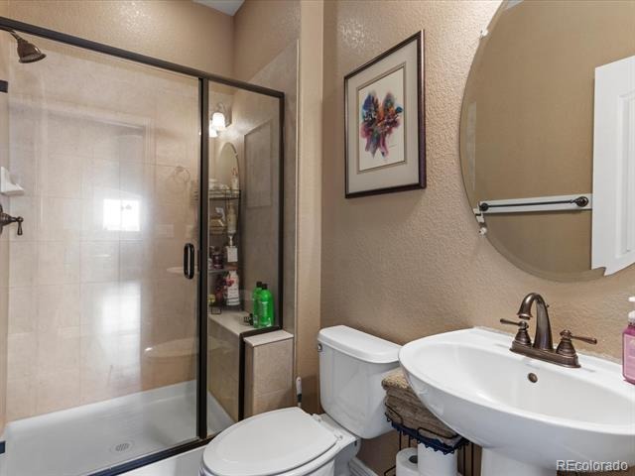
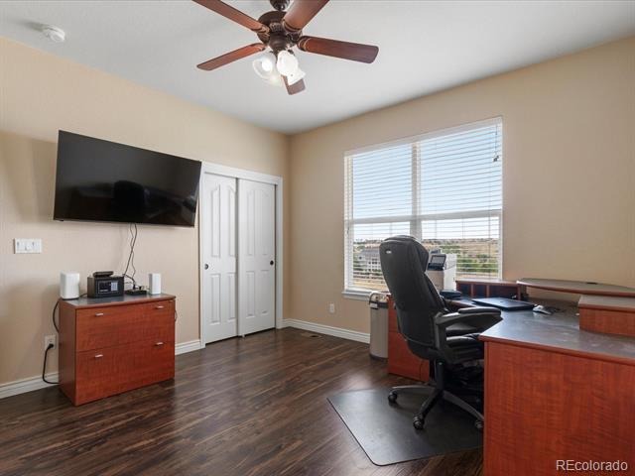
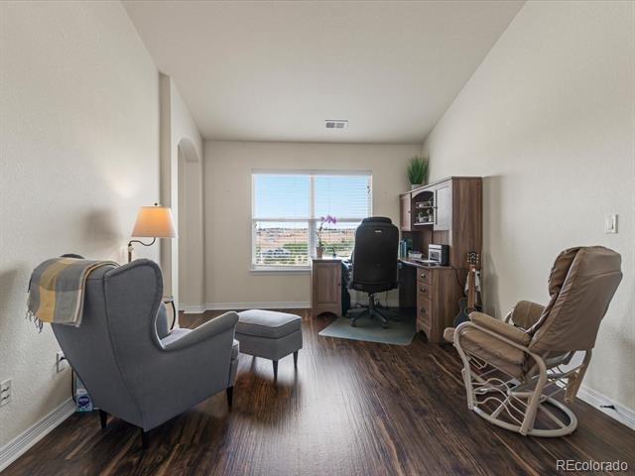
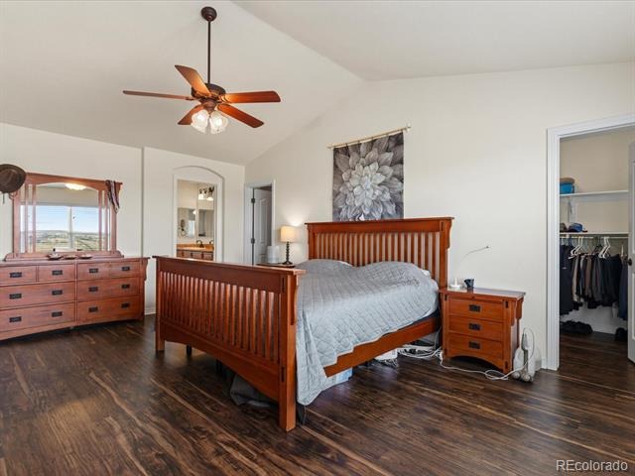
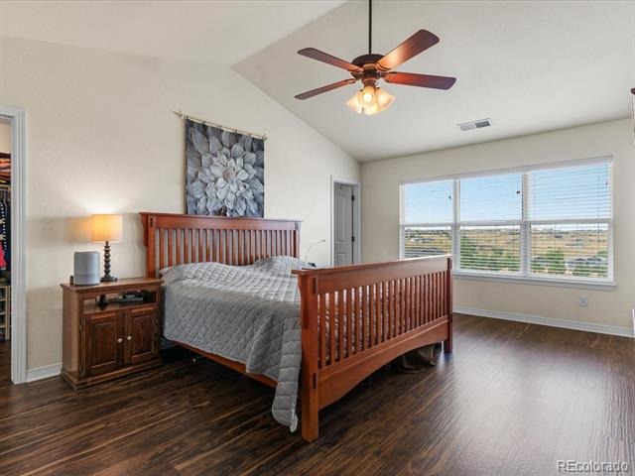
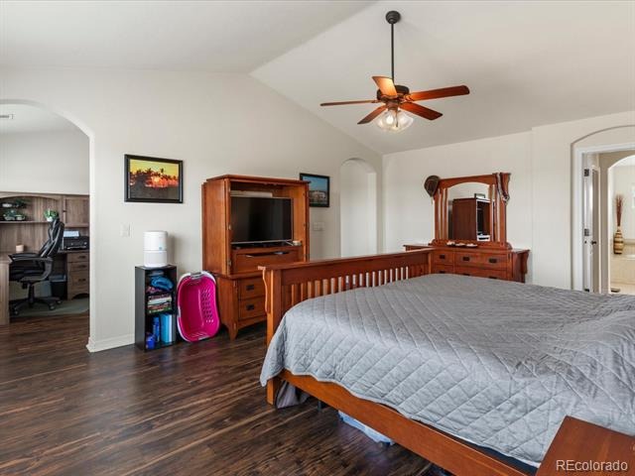
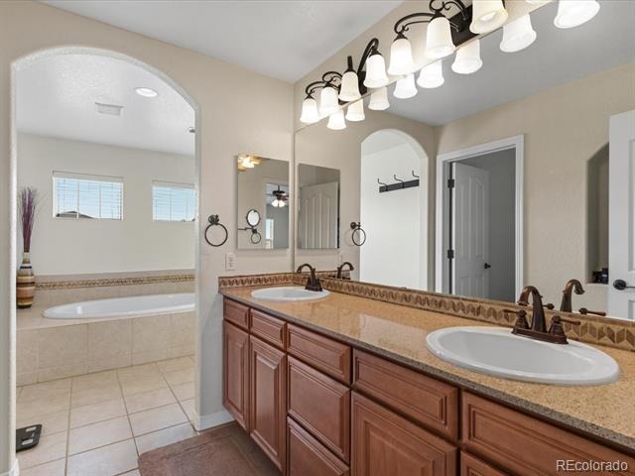
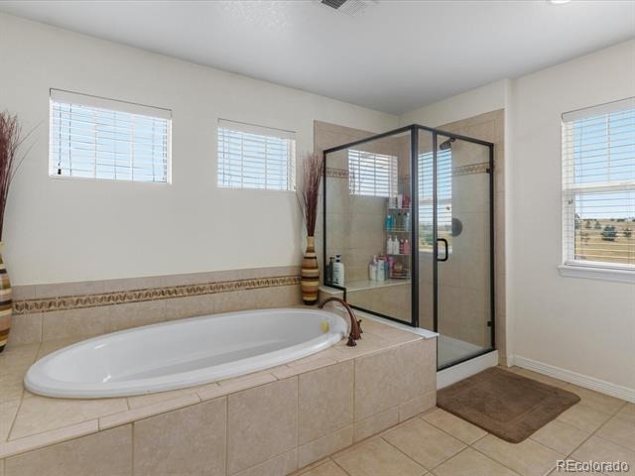
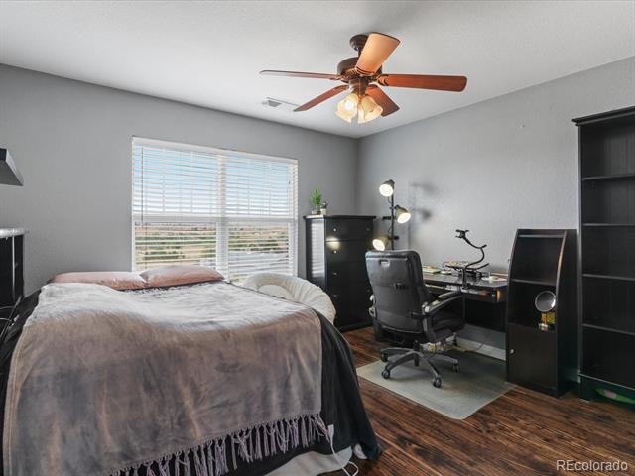
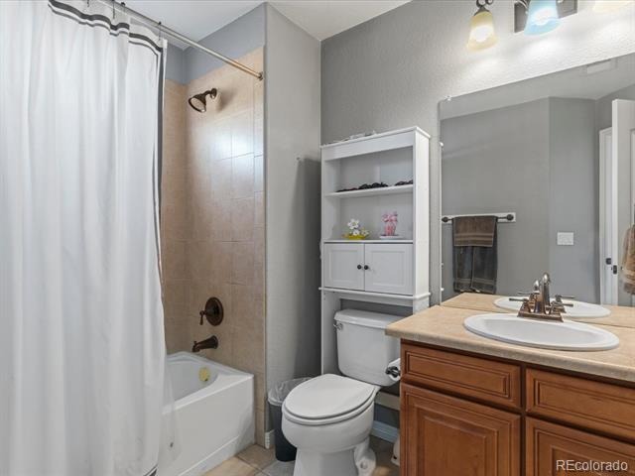
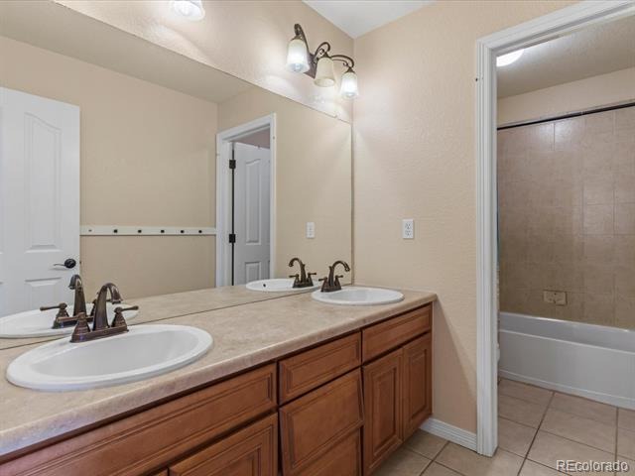
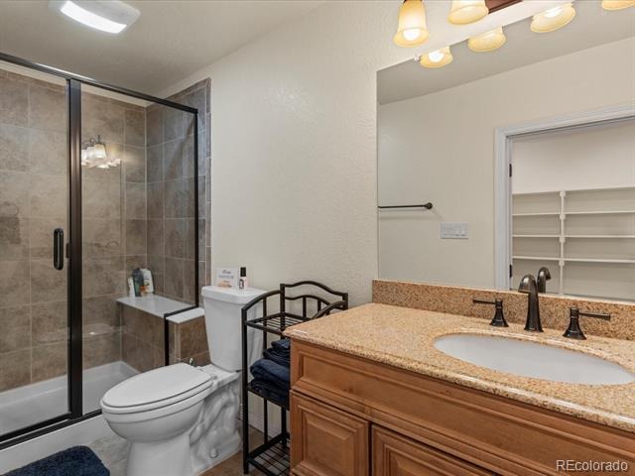
The luxurious primary suite features vaulted ceilings, a private retreat area, a spa-inspired five-piece bath with tile flooring, and dual walk-in closets. Upstairs also includes three additional bedrooms and two bathrooms.
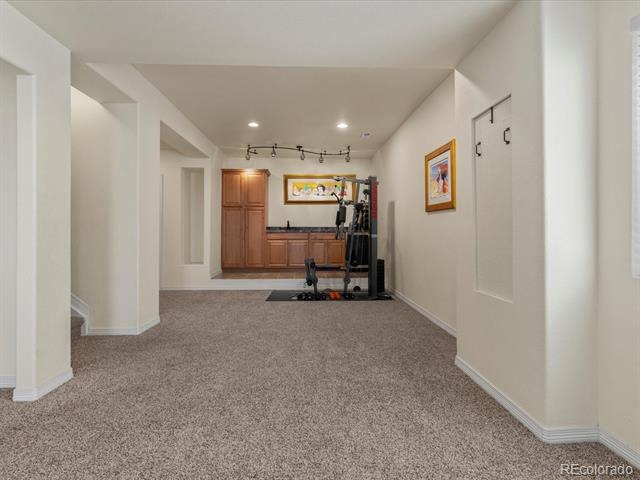
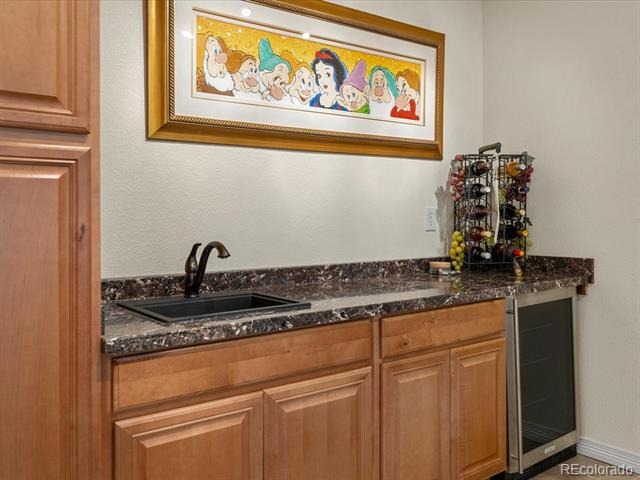
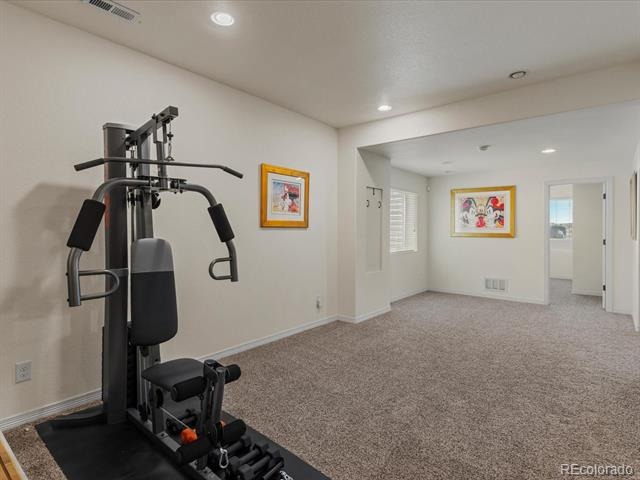
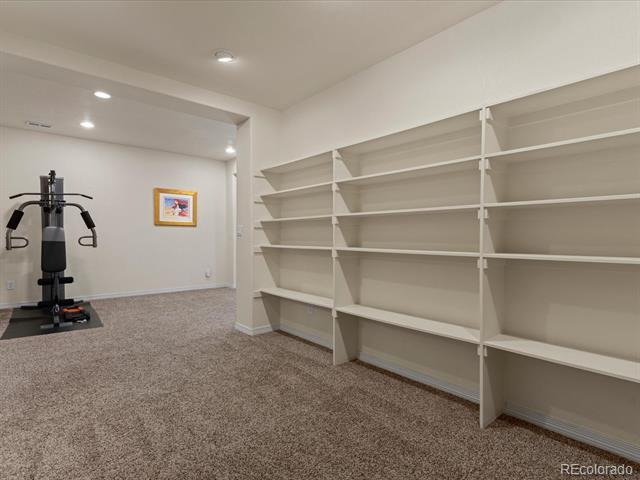
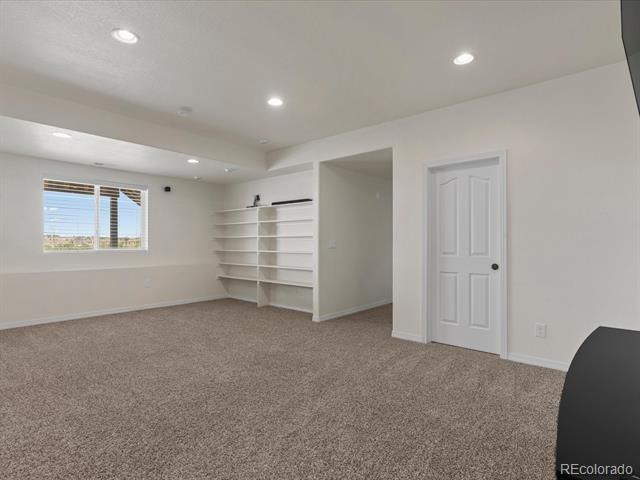
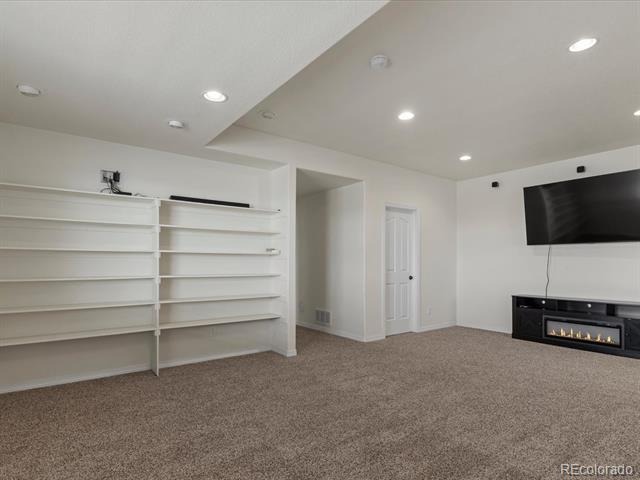
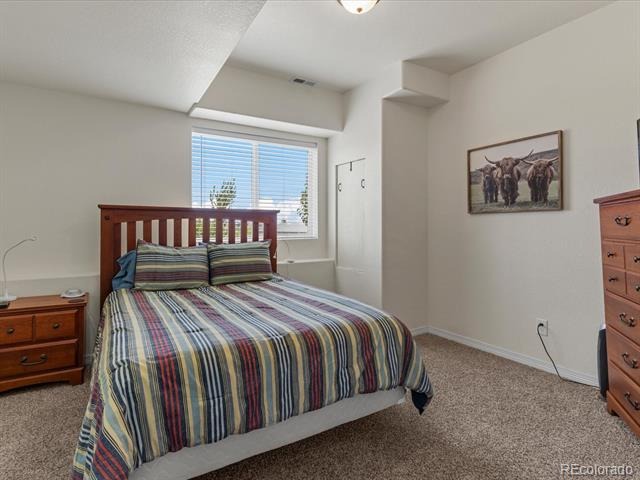
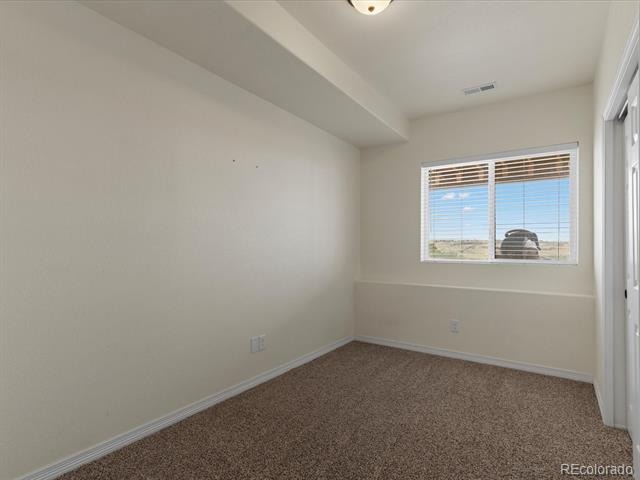
The finished basement is ideal for entertaining or multi-generational living, complete with a wet bar, wired media room, two additional bedrooms, and abundant storage space. Additional features include two hot water heaters and dual A/C units for year-round comfort. The upstairs A/C unit was replaced in 8/2026 and has free maintenance for a year.
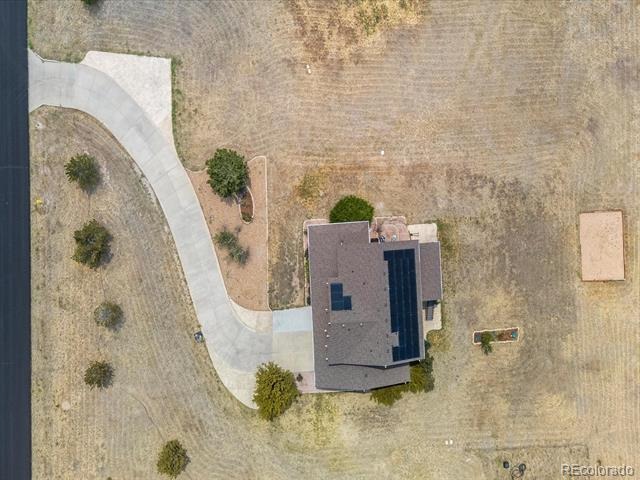
Enjoy the professionally landscaped yard with a garden area featuring drip irrigation and inline fertilization, plus a 10x24 Trex deck, covered patio, and invisible fencing. Zoned for horses and located just minutes from Southlands shopping, dining, and top-rated Douglas County schools.
But there is more. .There is also a pre-wired charge station in the garage.
A full house water treatment is also included along with a household humidifier.
Buyer assumes solar expenses.
116 days on market
Listed by Lynn Wood & Greg Livingston · Keller Williams DTC · lynnwood@kw.com,337-255-5787
Property Details
| Property Type | Residential |
| Sub Type | Single Family Residence |
| Status | Active |
| Price per Sq Ft | $201 |
| Subdivision | Elkhorn Ranch |
| MLS # | 7218003 |
| Days on Market | 116 |
| Bedrooms | 7 |
| Full Baths | 3 |
| Three-Quarter Baths | 2 |
| Year Built | 2006 |
| Lot Size (Sq Ft) | 218,671 |
| Acres | 5.02 |
| HOA | Yes |
| HOA Fee | $416 |
| Annual Taxes | $9,665 |
| State | CO |
| County | Elbert |
| Zoning | RA-1 |
| Interior Features | Breakfast Bar, Ceiling Fan(s), Eat-in Kitchen, Granite Counters, In-Law Floorplan, Kitchen Island, Open Floorplan, Walk-In Closet(s), Five Piece Bath, Primary Suite |
| Heating | Baseboard, Electric |
| Cooling | Central Air |
| Flooring | Carpet, Tile, Wood |
| Fireplaces | 1 |
| Fireplace Features | Family Room, Gas, Gas Log |
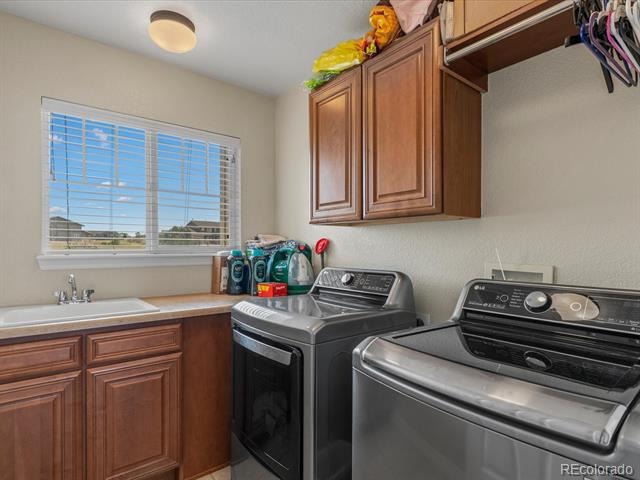
| Appliances | Cooktop, Dishwasher, Disposal, Double Oven, Dryer, Microwave, Refrigerator, Washer, Water Purifier, Water Softener, Sump Pump |
| Exterior Features | Balcony, Private Yard |
| Garage | Yes |
| Garage Spaces | 3 |
| Parking Features | Tandem, Smart Garage Door |
| Roof | Shingle |
| Basement | Finished, Full |
| Architectural Style | Traditional |
| Levels | Two |
| Construction | Vinyl Siding |
| Sewer | Septic Tank |
| Water Source | Shared Well |
| Senior Community | No |
| Special Conditions | None Known |
Location
Price History
| Date | Event | Price |
|---|---|---|
| 10/23/2026 |
Price change Source: REcolorado® #7218003 |
$1,000,000 -4.8% $201/sqft |
| 10/21/2026 |
Price change Source: REcolorado® #7218003 |
$1,050,000 -4.5% $211/sqft |
| 7/10/2026 |
Listed for sale Source: REcolorado® #7218003 |
$1,100,000 $221/sqft |

Based on information submitted to the MLS GRID as of November 3, 2026 at 3:15 AM MST. All data is obtained from various sources and may not have been verified by broker or MLS GRID. Supplied Open House Information is subject to change without notice. All information should be independently reviewed and verified for accuracy. Properties may or may not be listed by the office/agent presenting the information.
Thank you — a Mont Haus broker will be in touch shortly.