
Residential · Active
Firestone, CO 80504
4 Beds · 3 Baths · 2,598 Sq Ft
$565,000
Single Family
Property Type
0.15 acres
Lot Size
2020
Year Built
$217
Price per Sq Ft
2
Parking Spaces
$270
HOA Fee
7225483
MLS #
About This Property
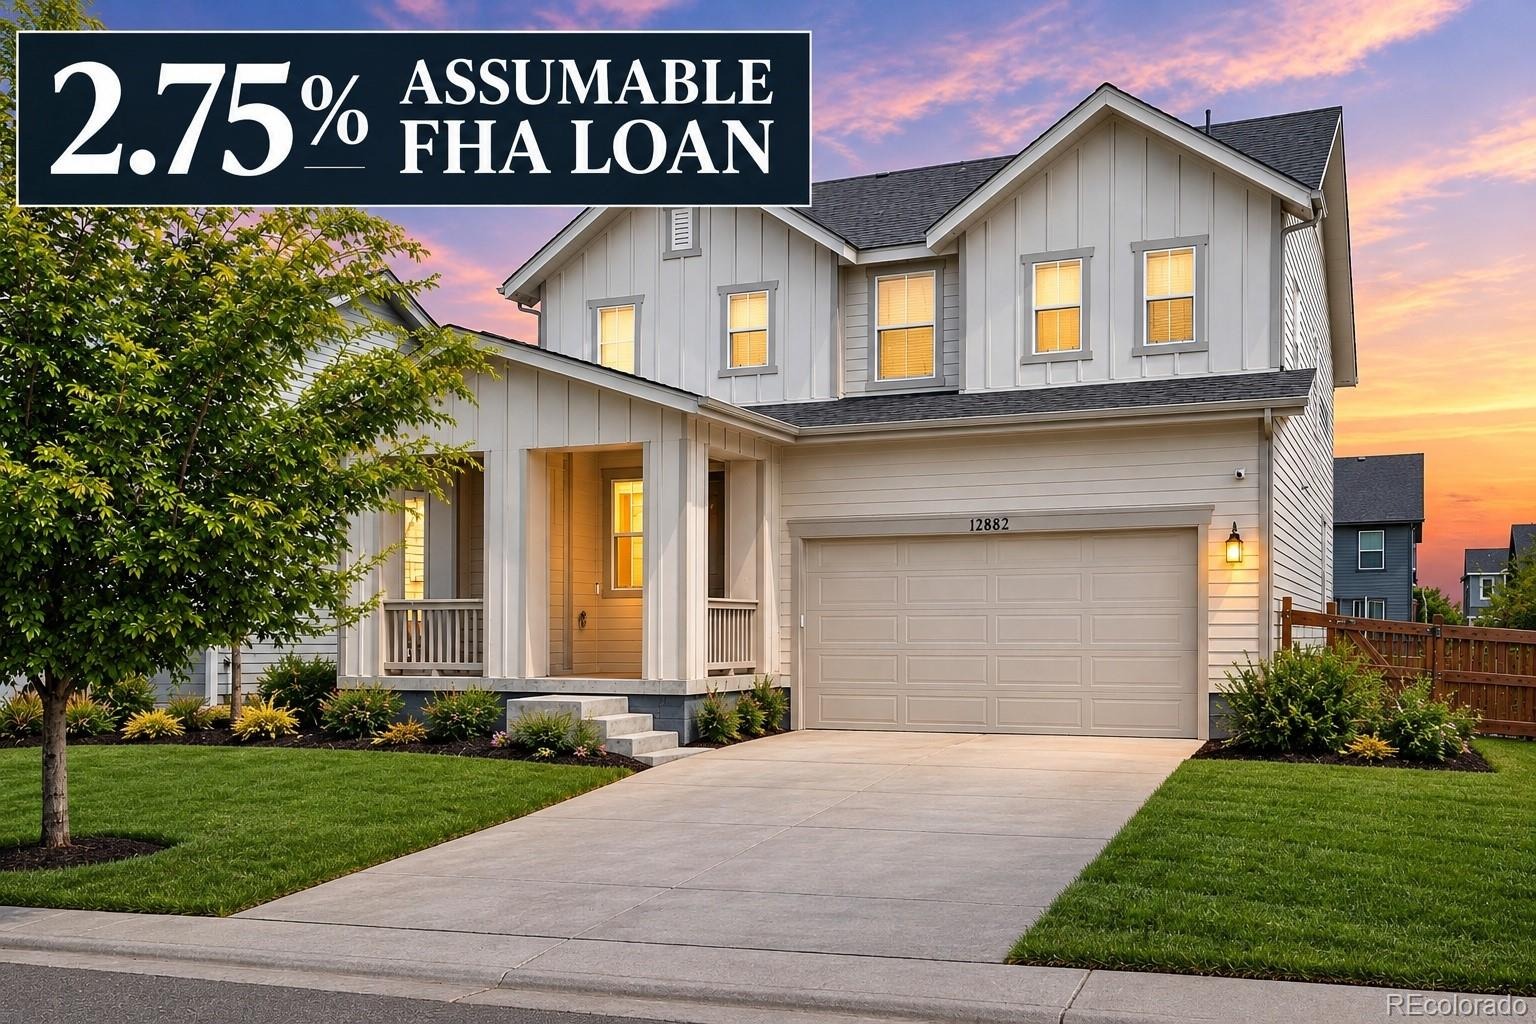
2.75% ASSUMABLE FHA LOAN OPTION!
NEW ROOF, NEW SOD, NEW CARPET AND FRESH INTERIOR PAINT!
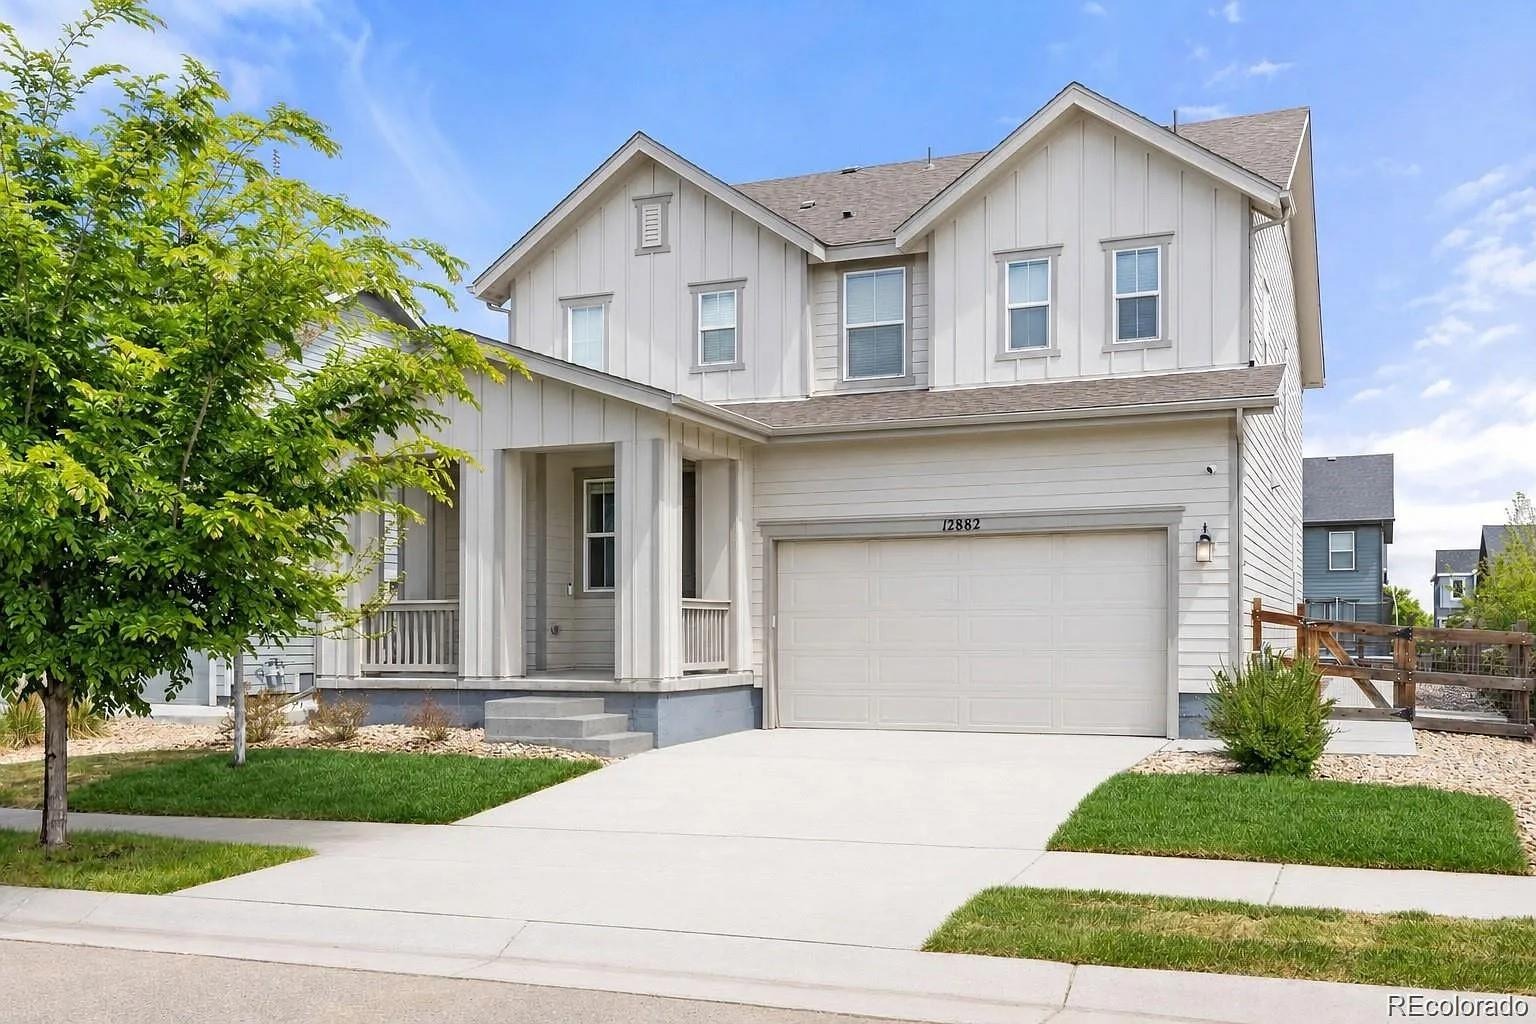
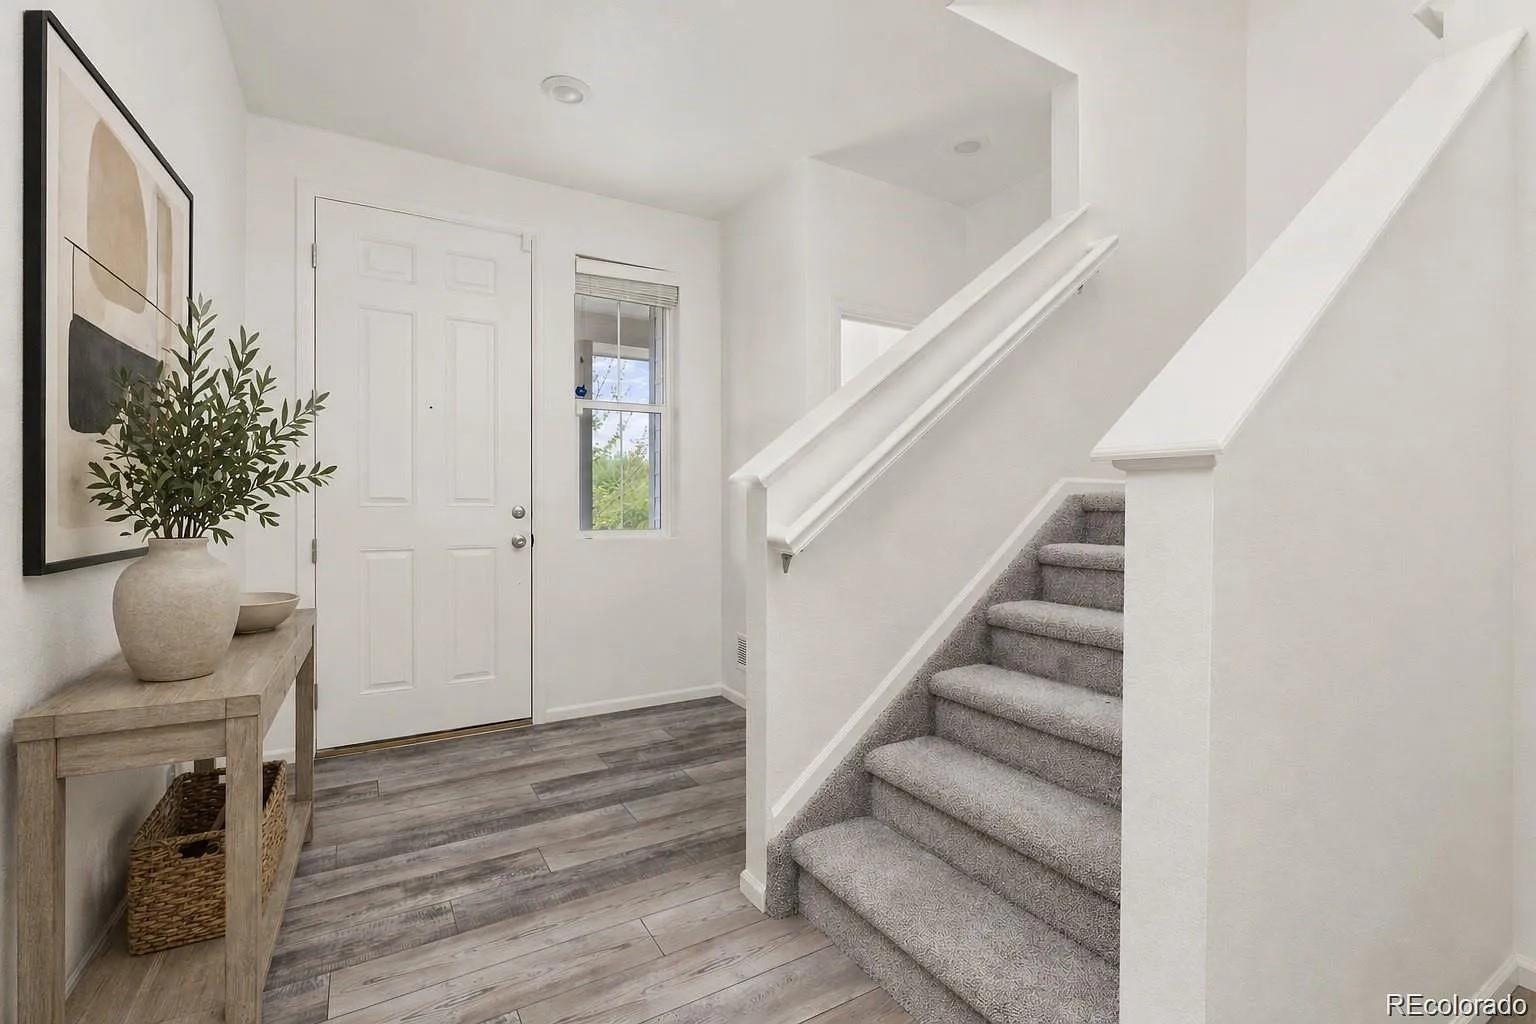
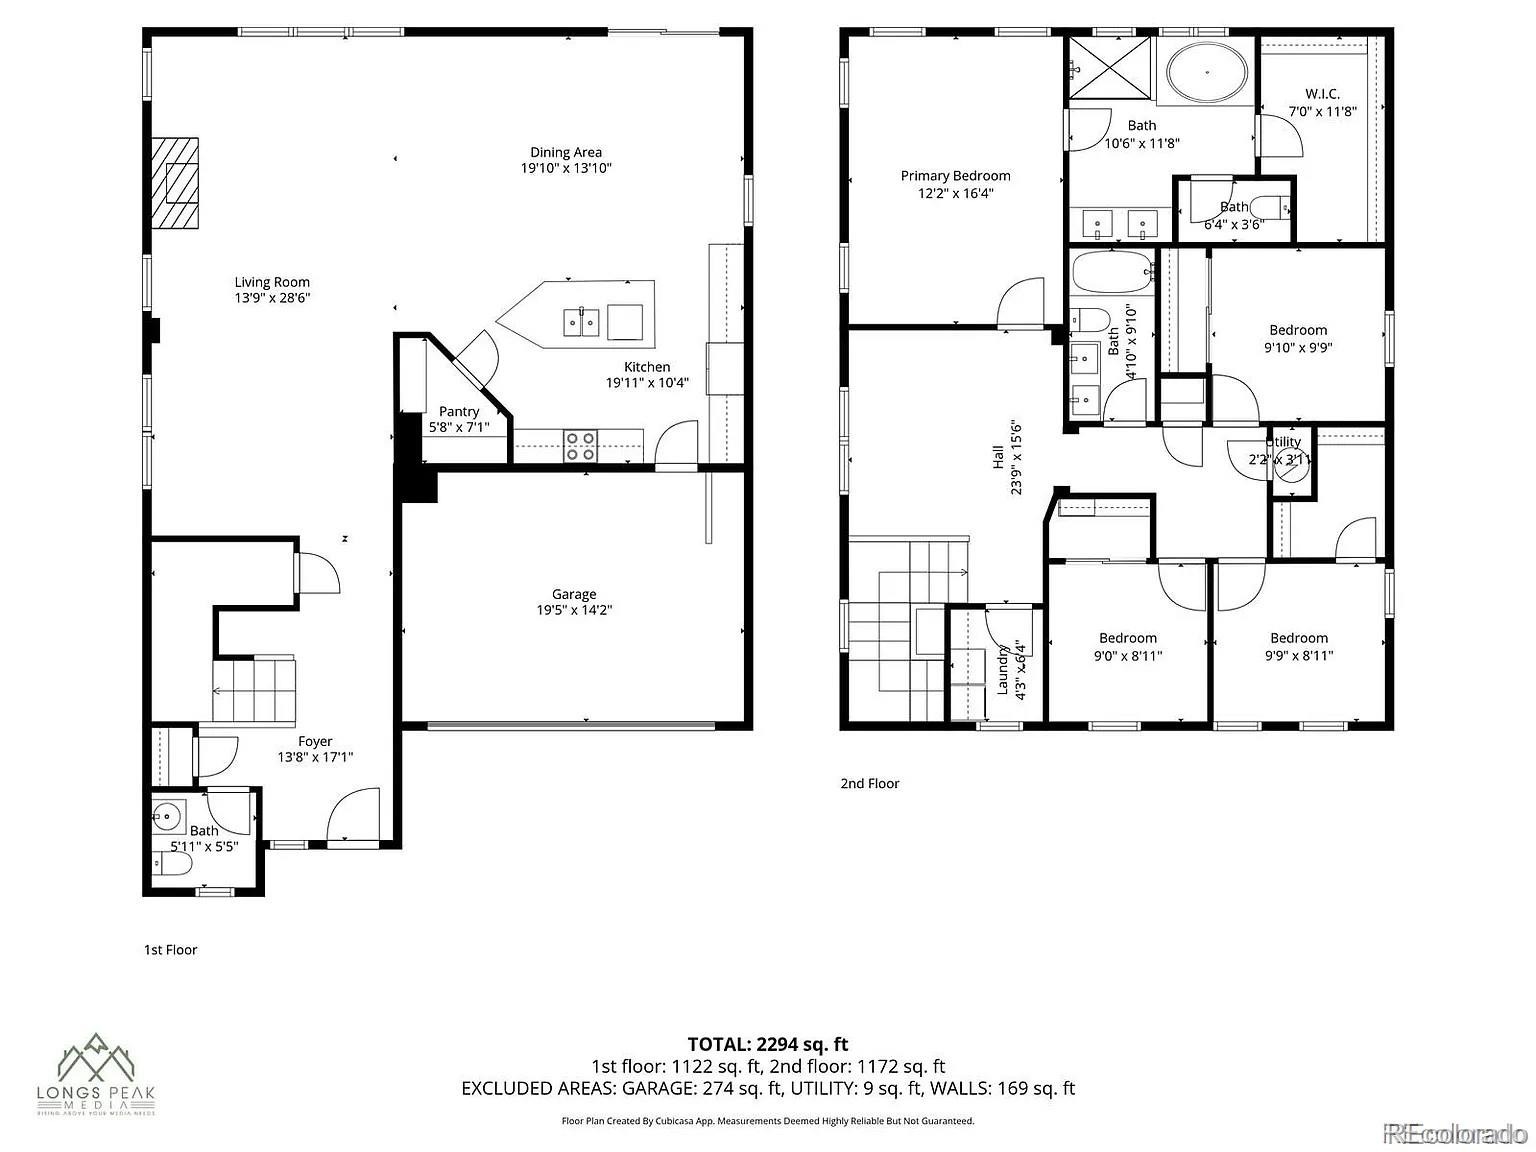
Welcome to this beautifully like new 4-bedroom, 3-bathroom home offering 2,598 square feet of thoughtfully designed living space. West-facing with beautiful mountain views, this turnkey home combines modern finishes, functional living spaces, and thoughtful upgrades throughout.
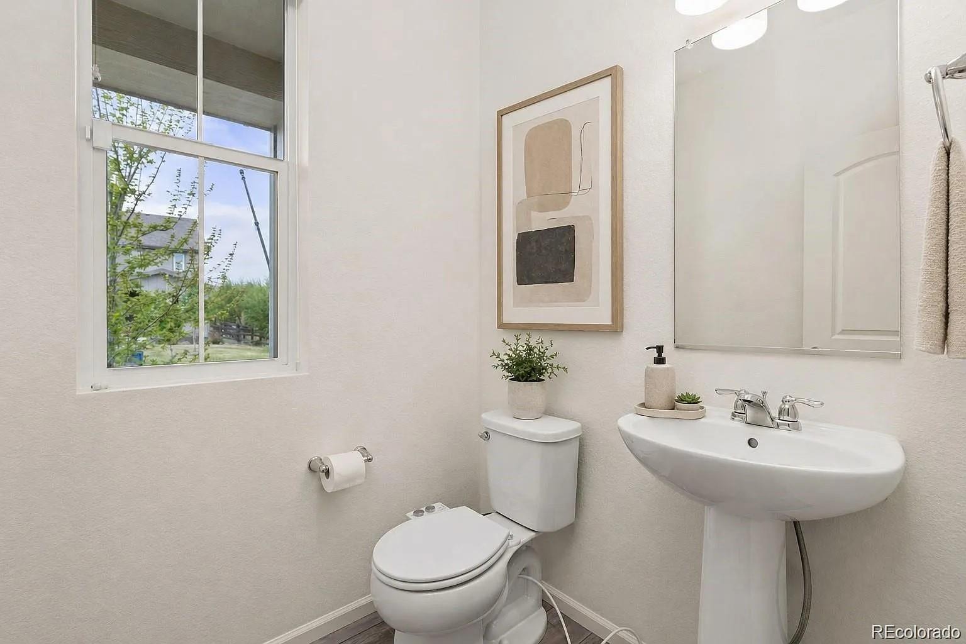
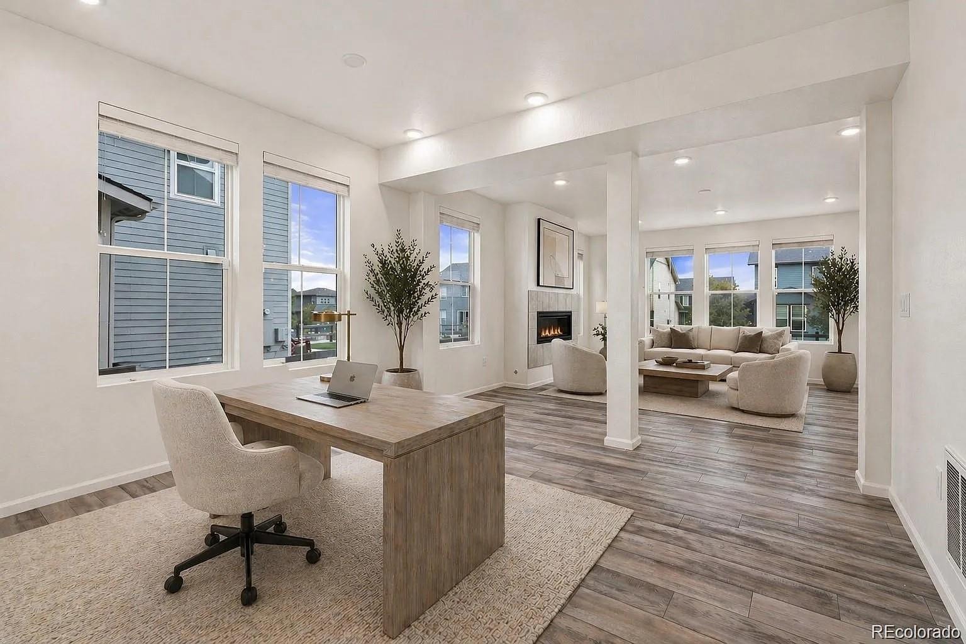
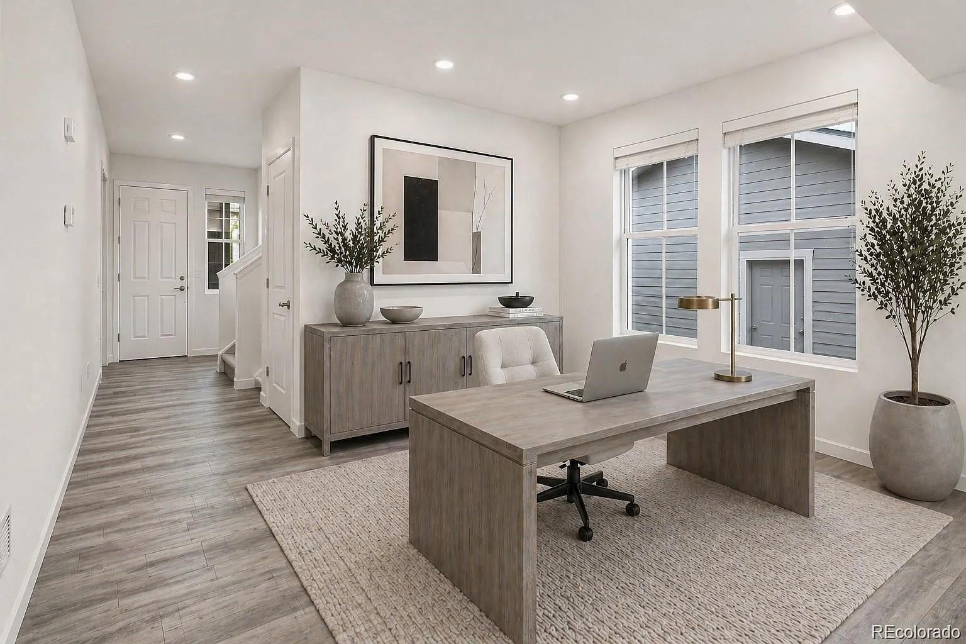
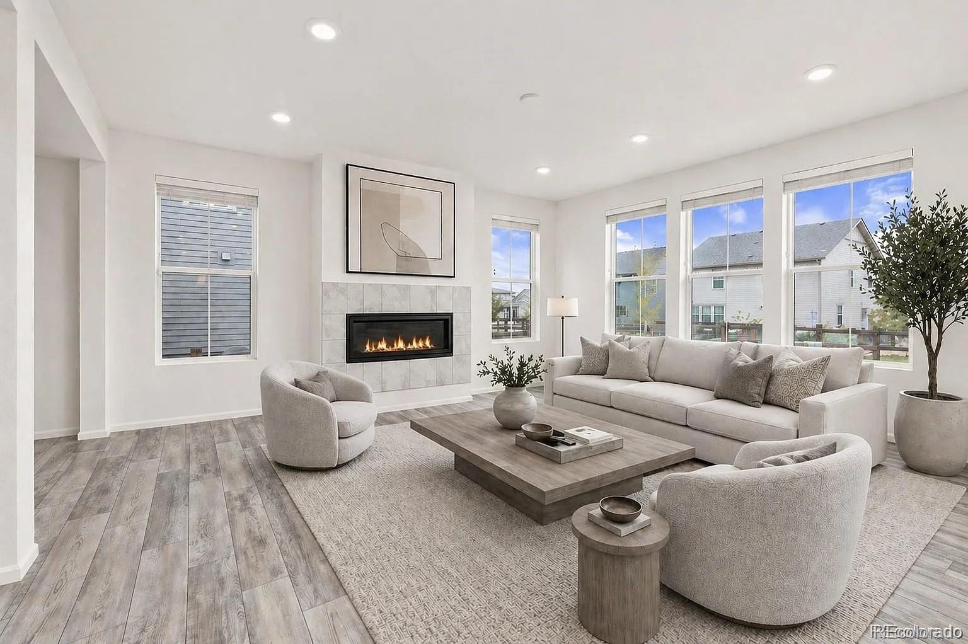
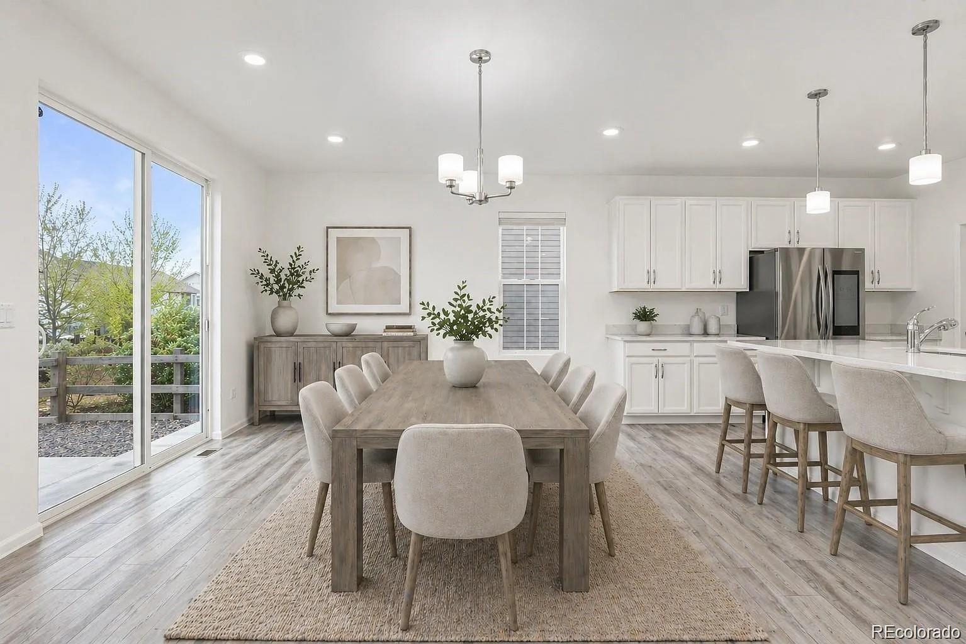
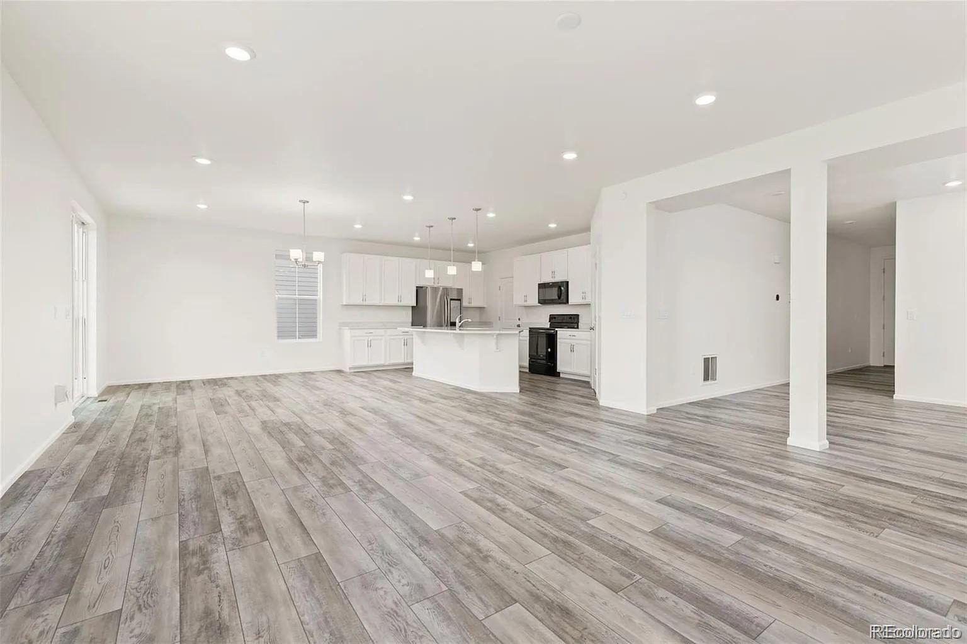
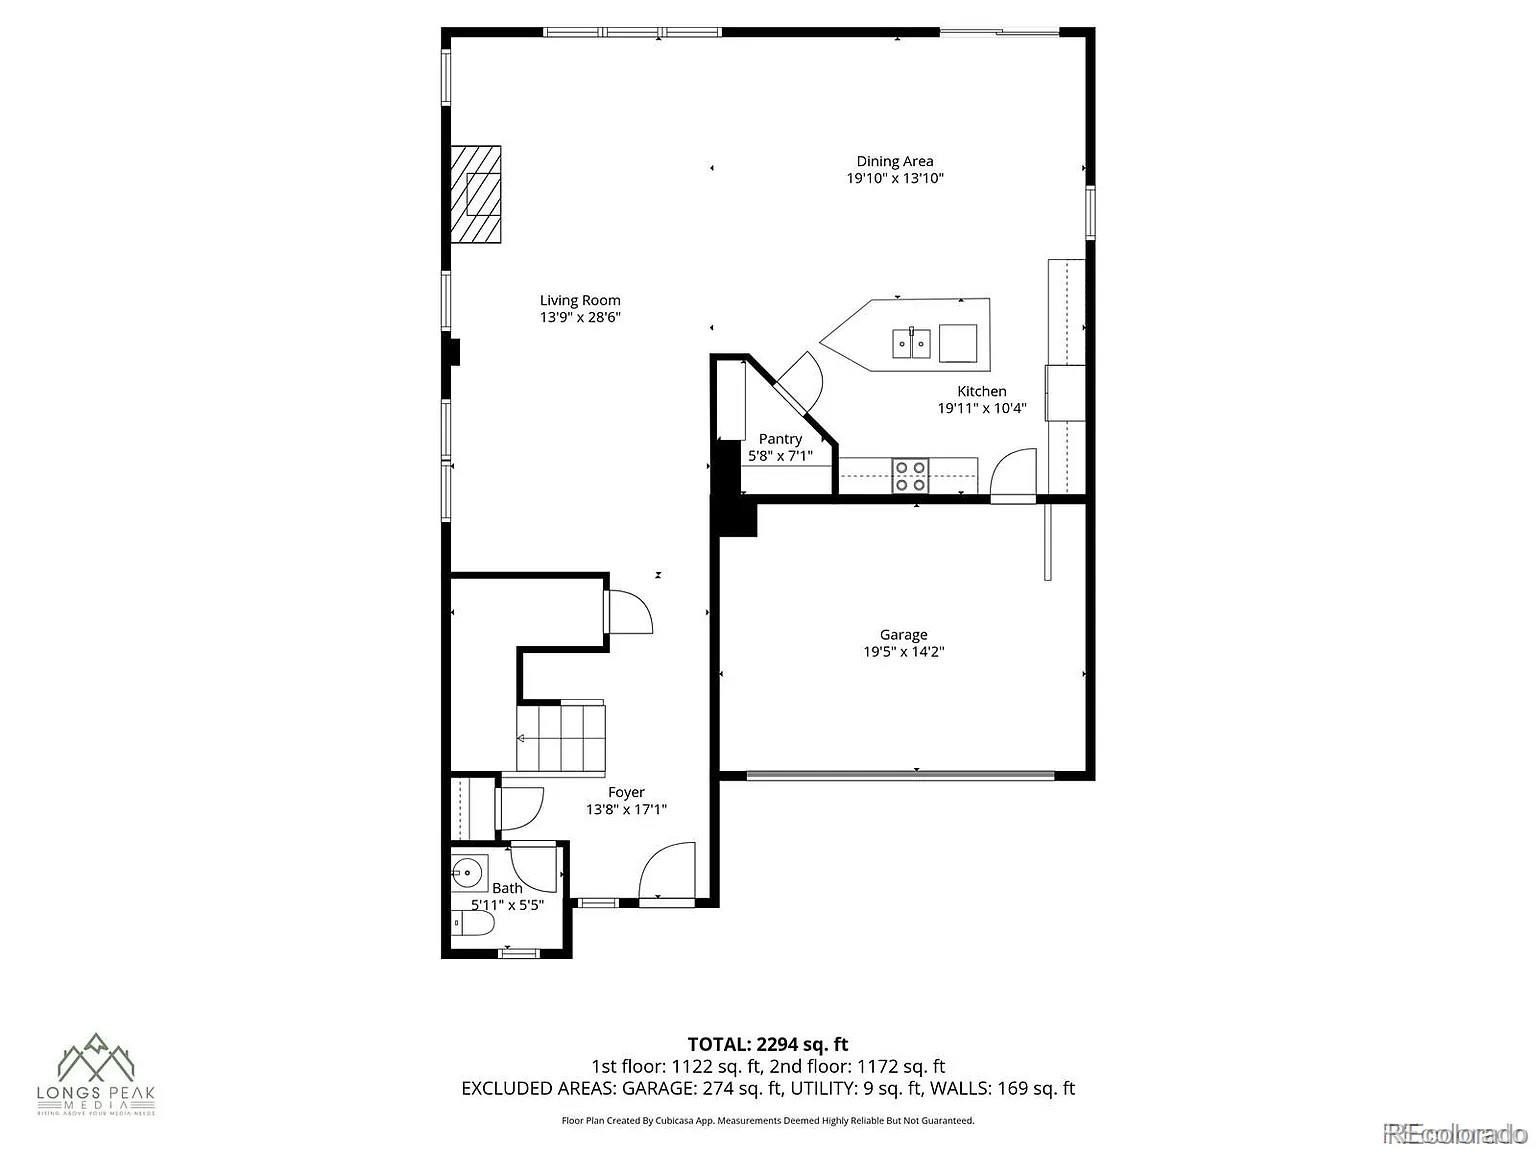
The open-concept main level features a seamless flow between the living room, dining area, and kitchen, along with a dedicated open-concept office area and convenient half bath. The living room is enhanced by a modern upgraded fireplace and an expanded window package that brings in additional natural light. Luxury vinyl plank flooring runs throughout the main level.
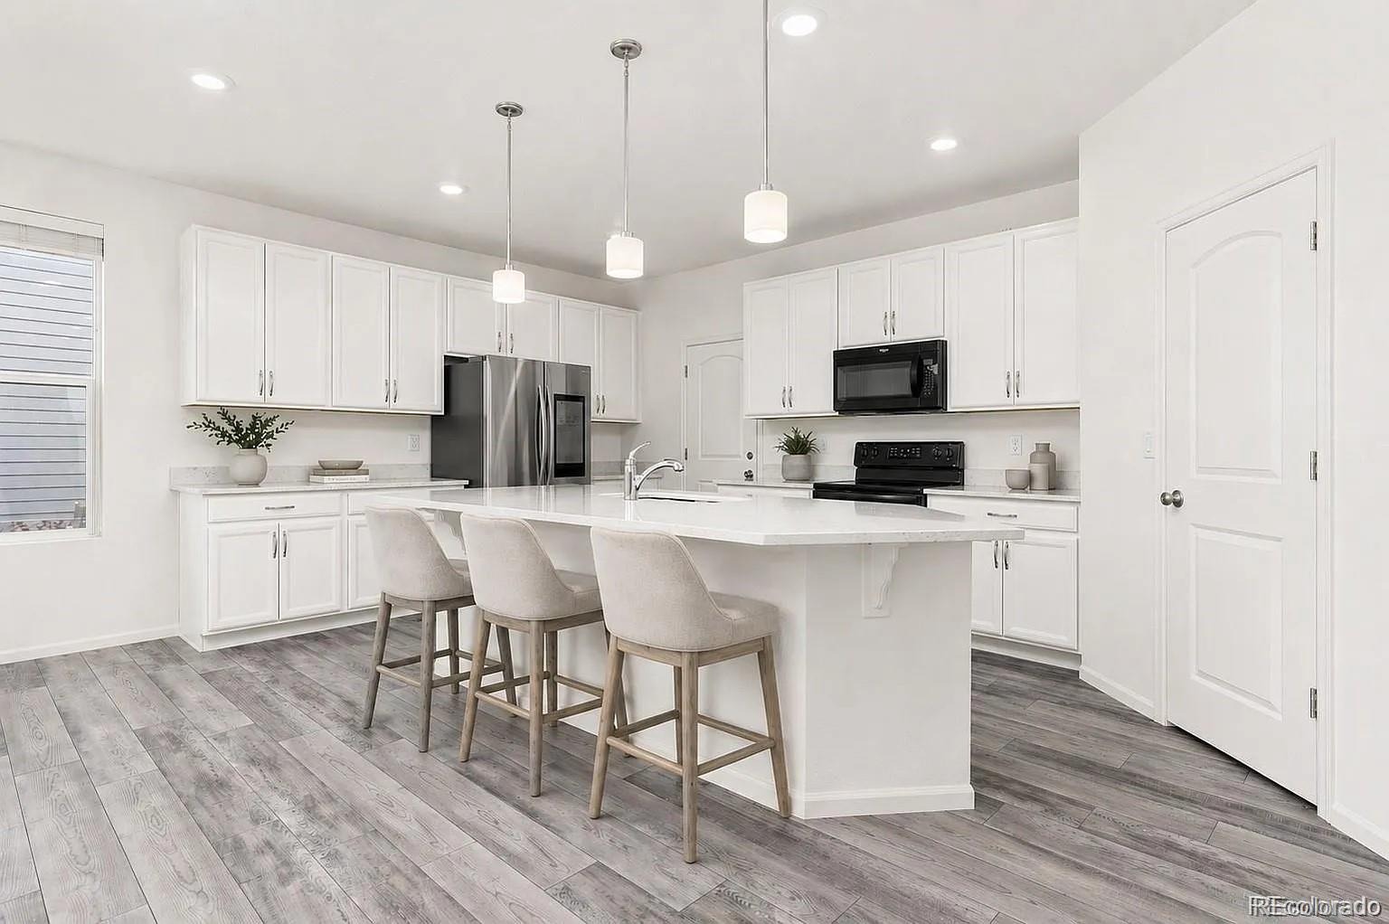
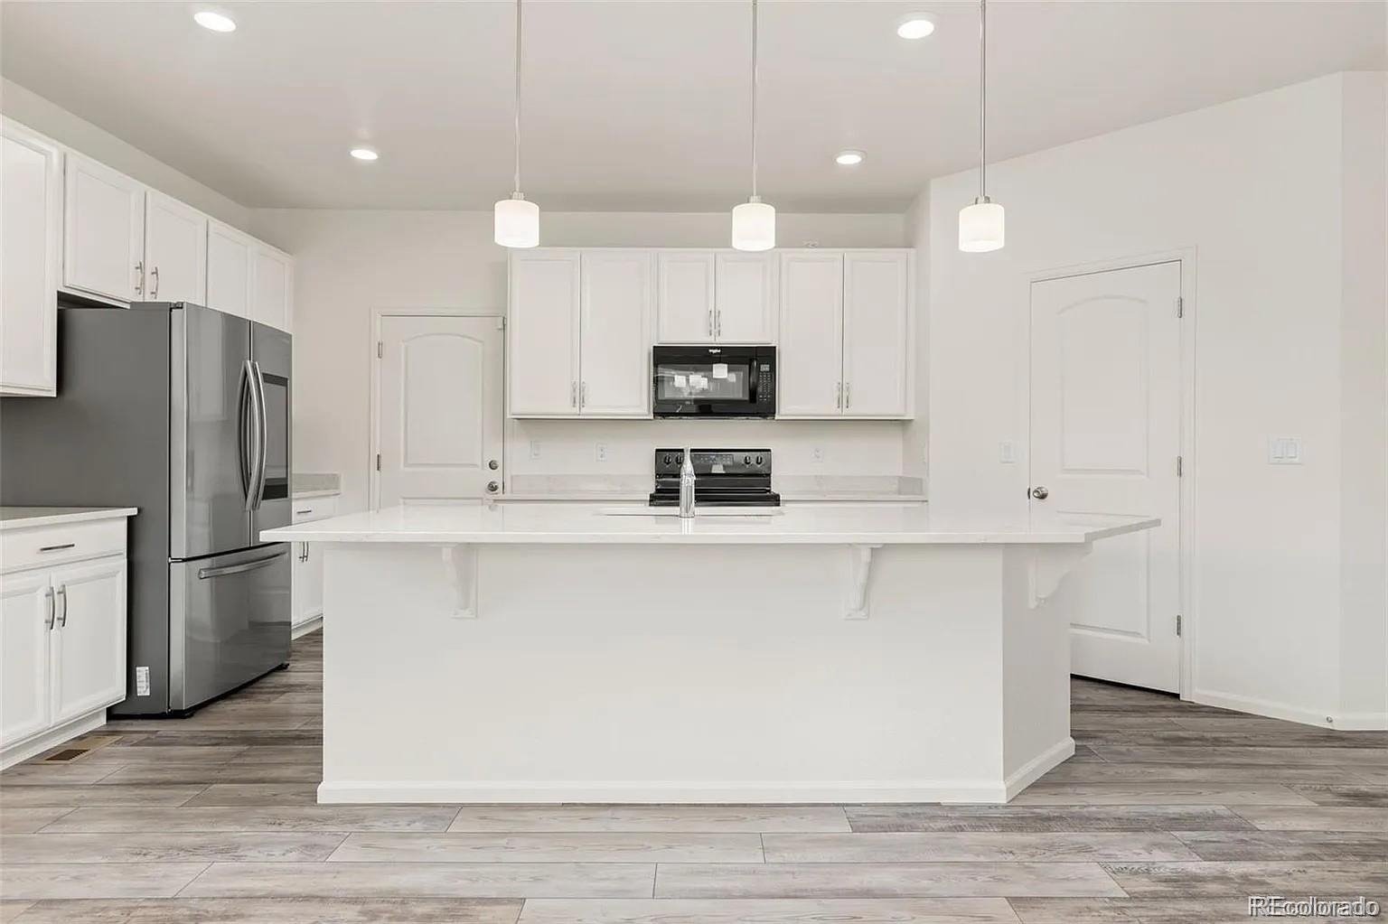
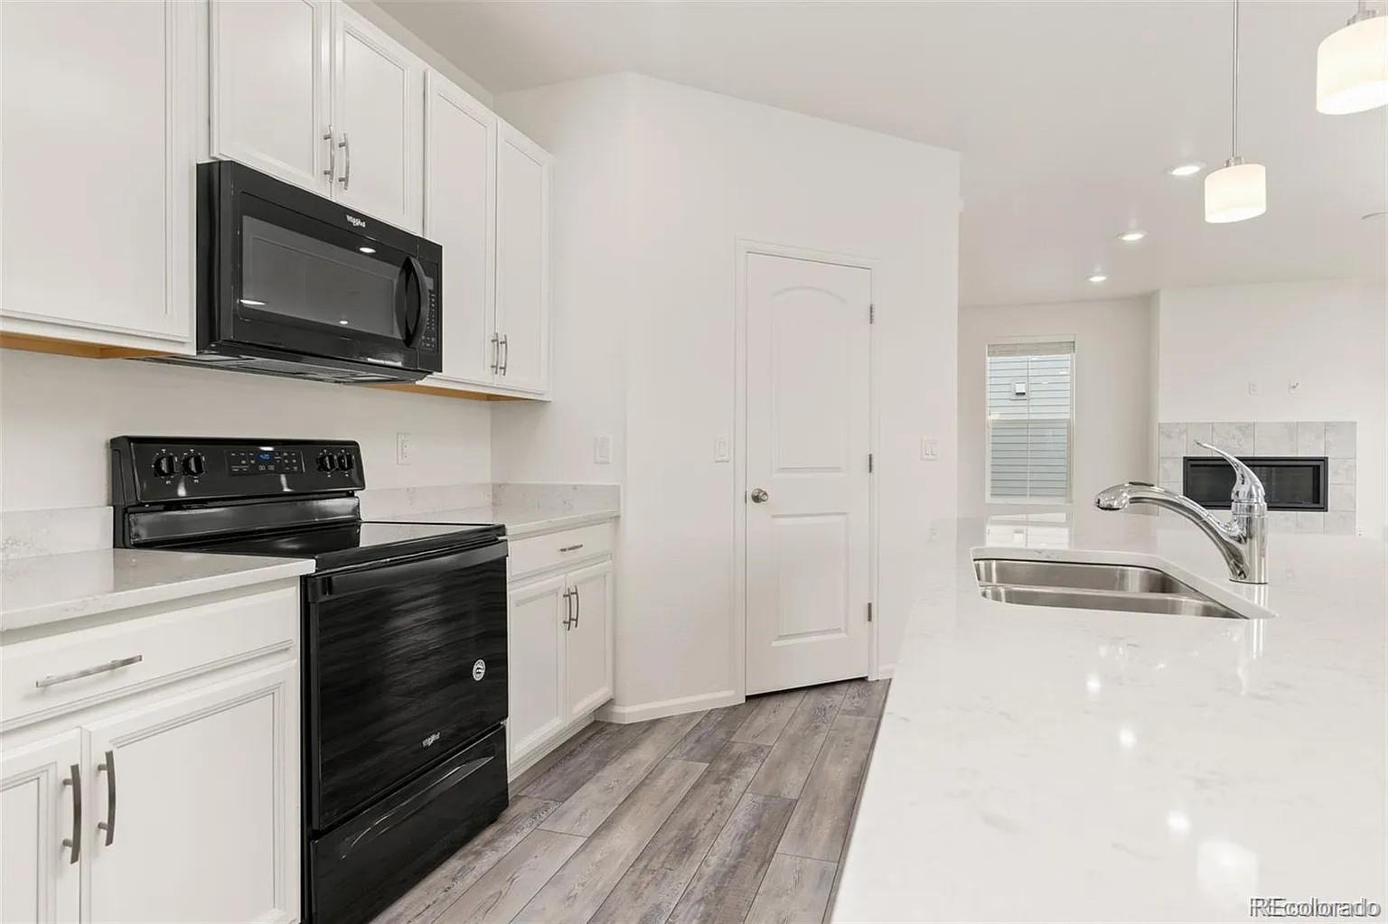
The spacious kitchen is designed for both everyday living and entertaining, featuring a large island, abundant cabinetry, quartz countertops, and a generous pantry.
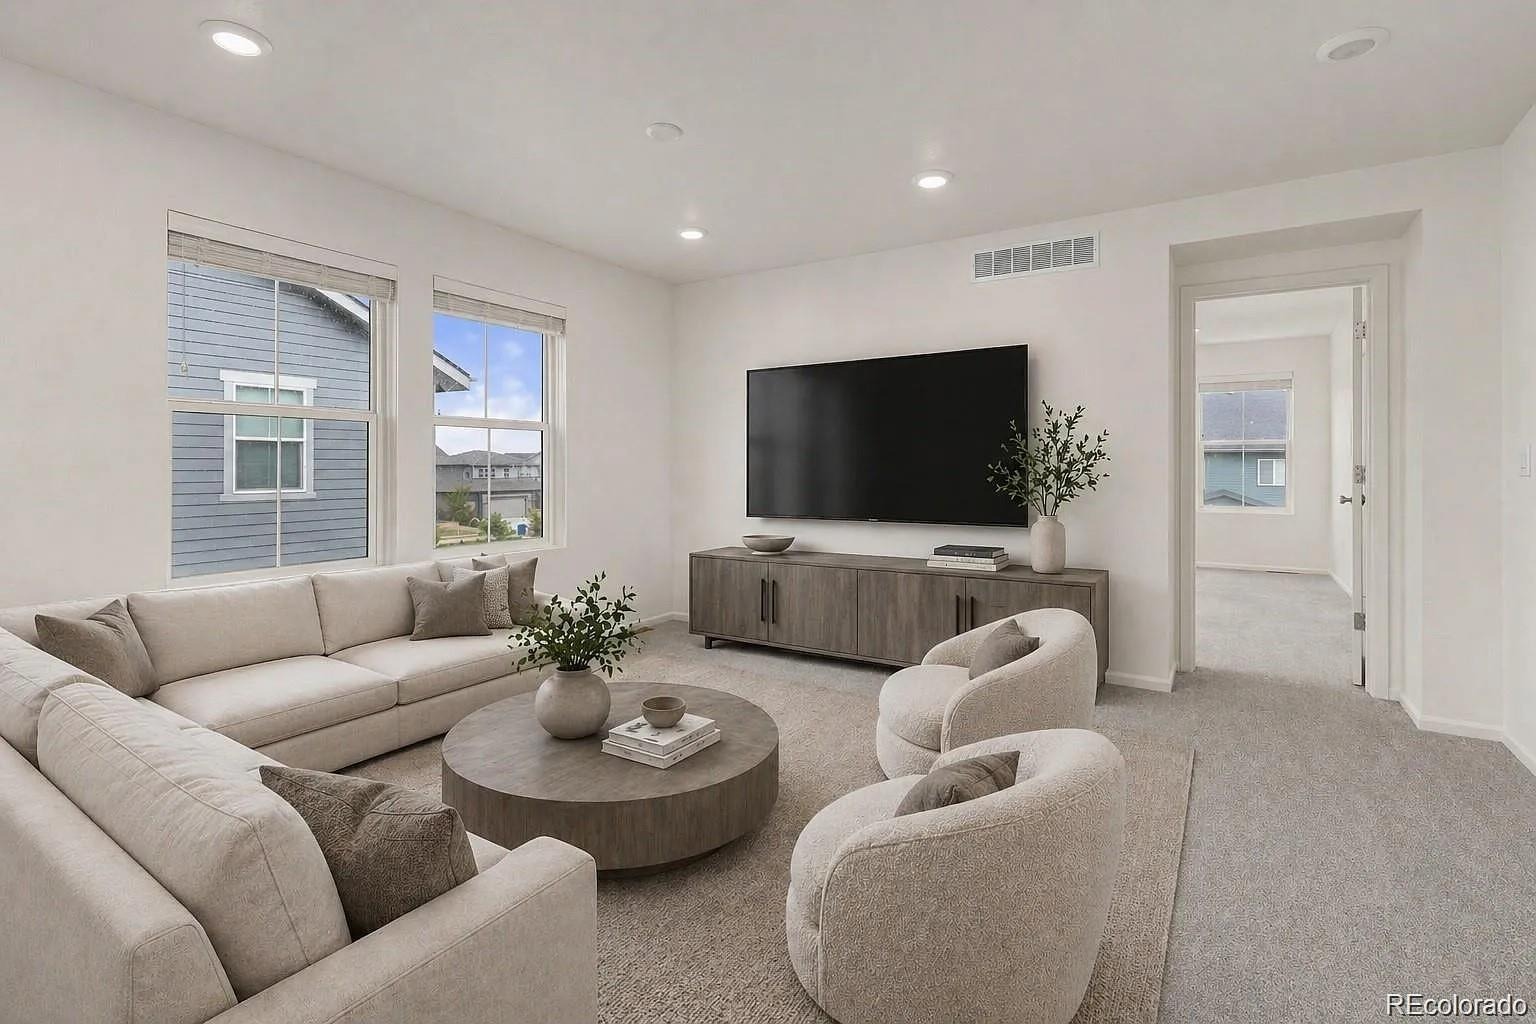
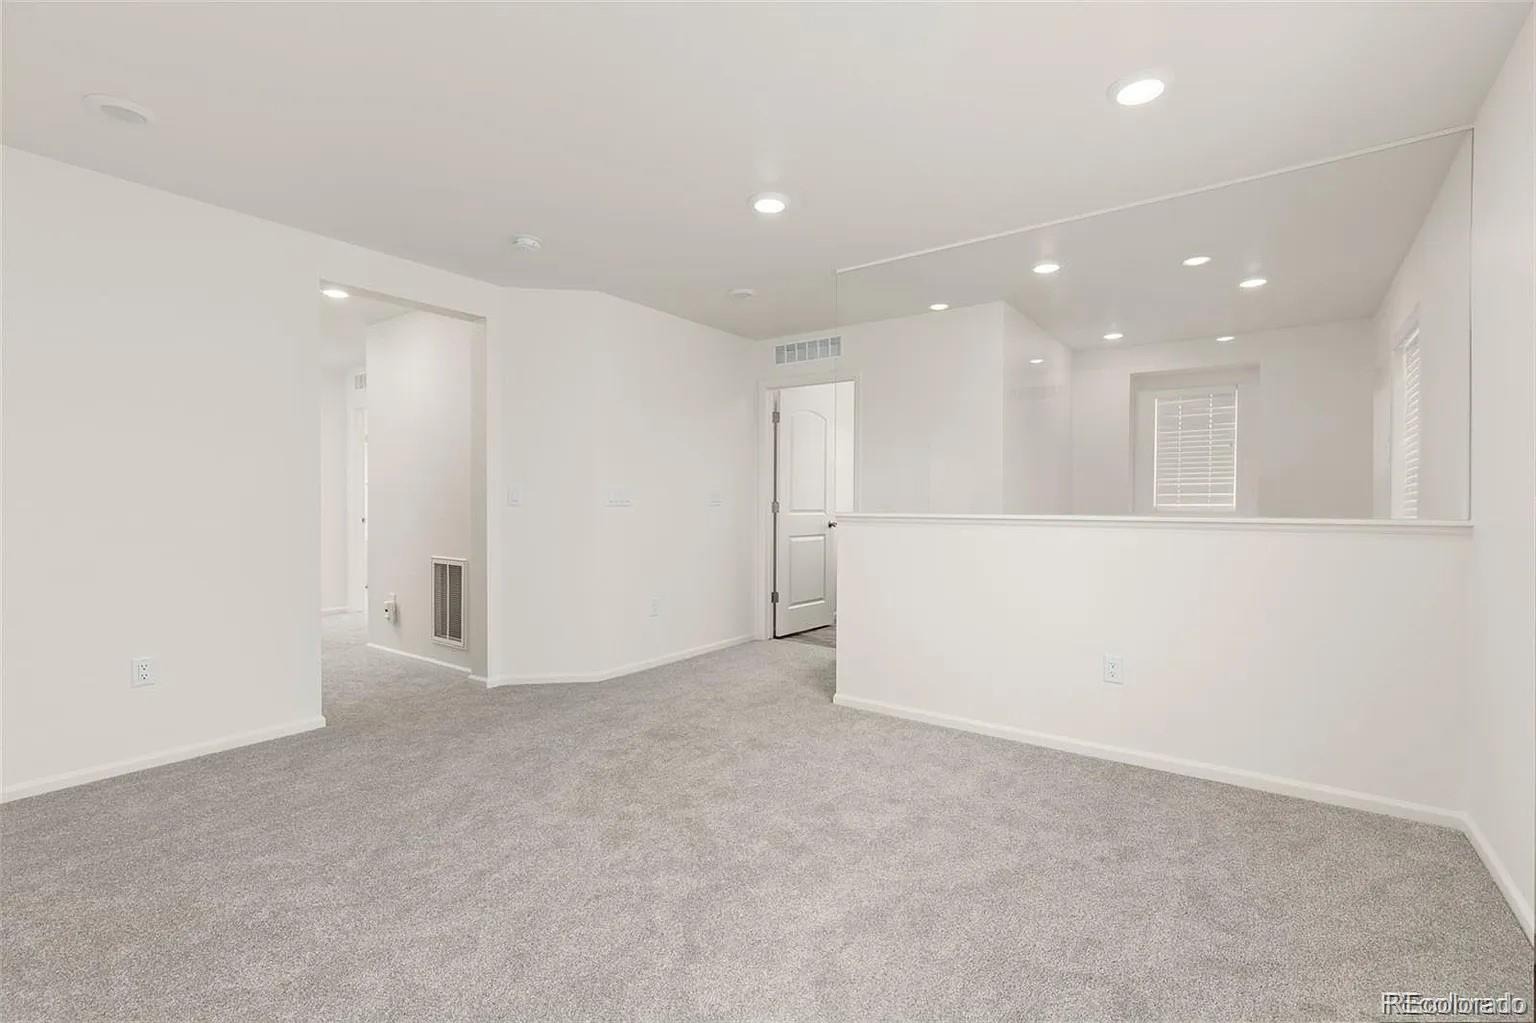
Upstairs, you'll find a versatile loft with modern glass-panel railing, providing additional living space that can be used as a second living area, playroom, or flex space.
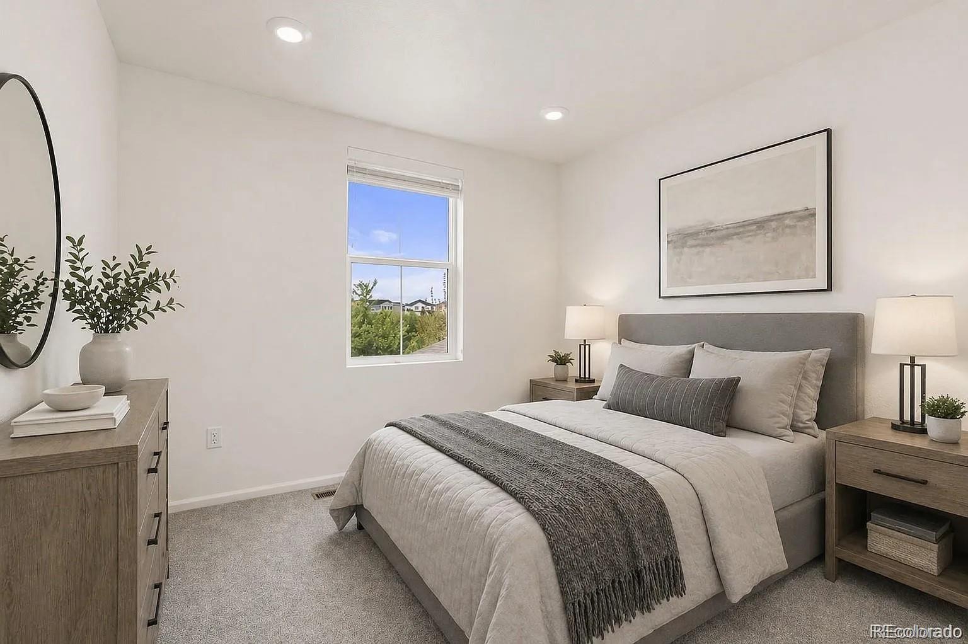
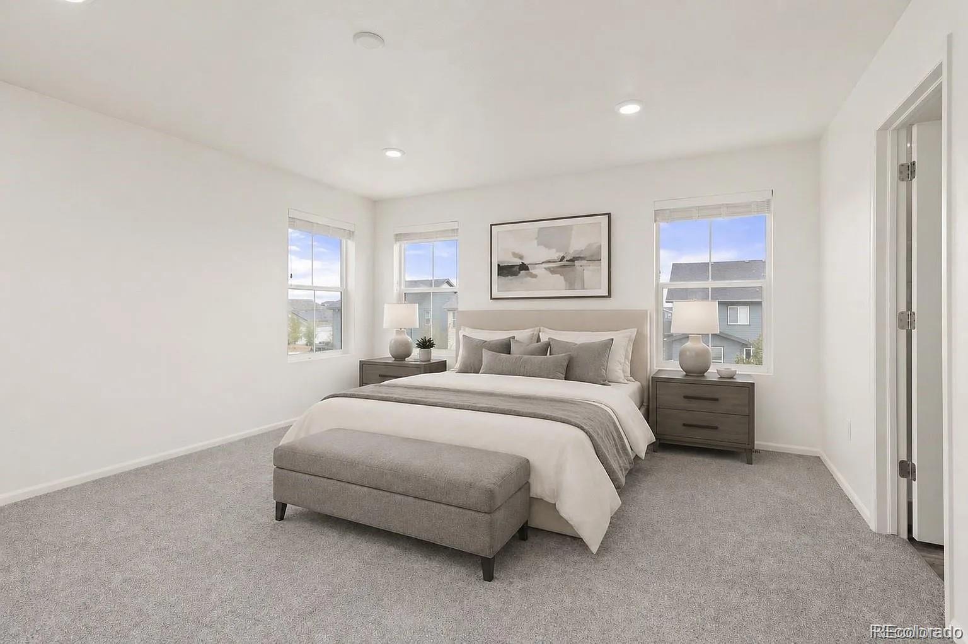
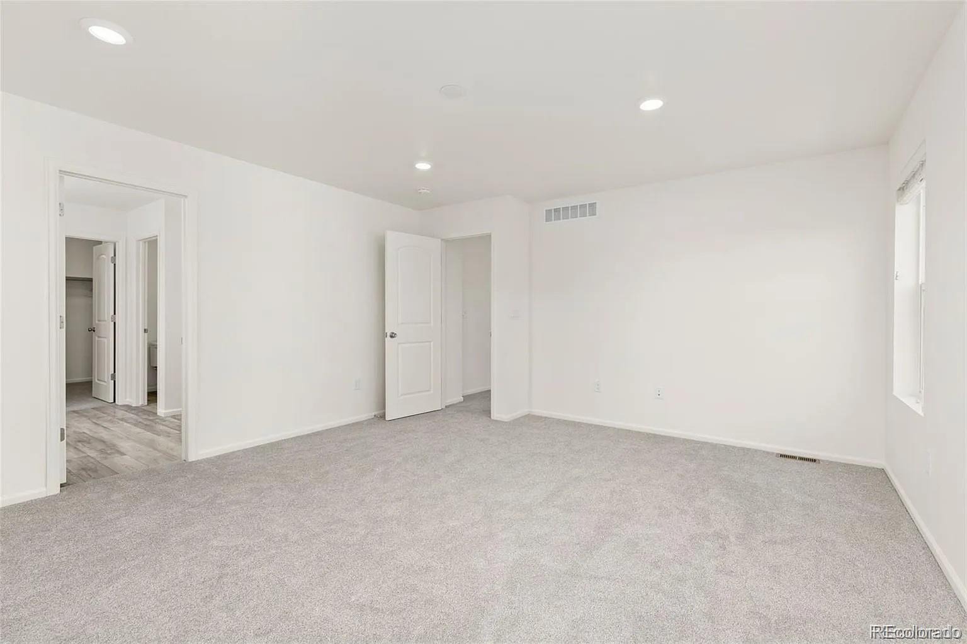
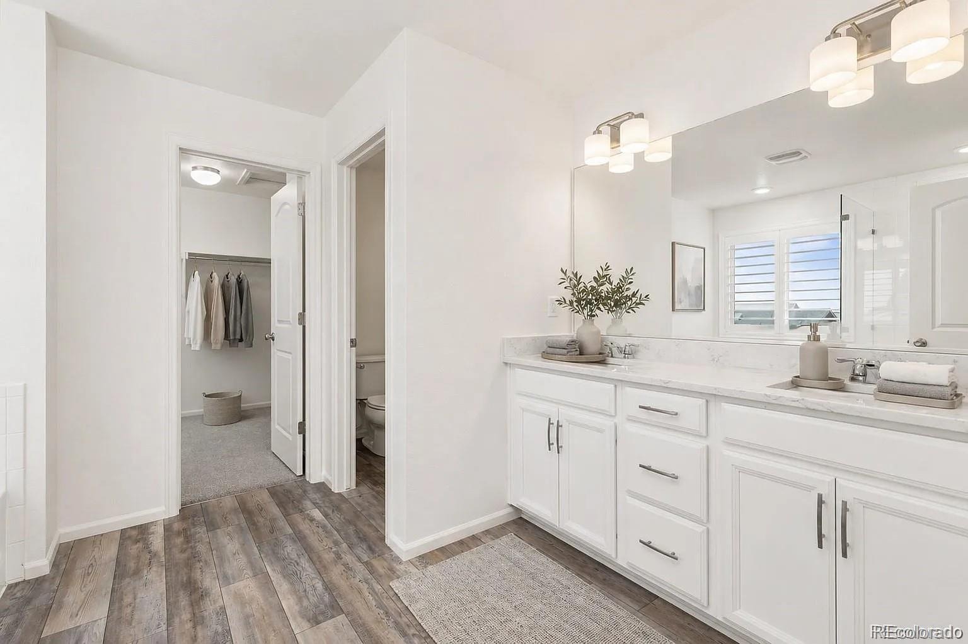
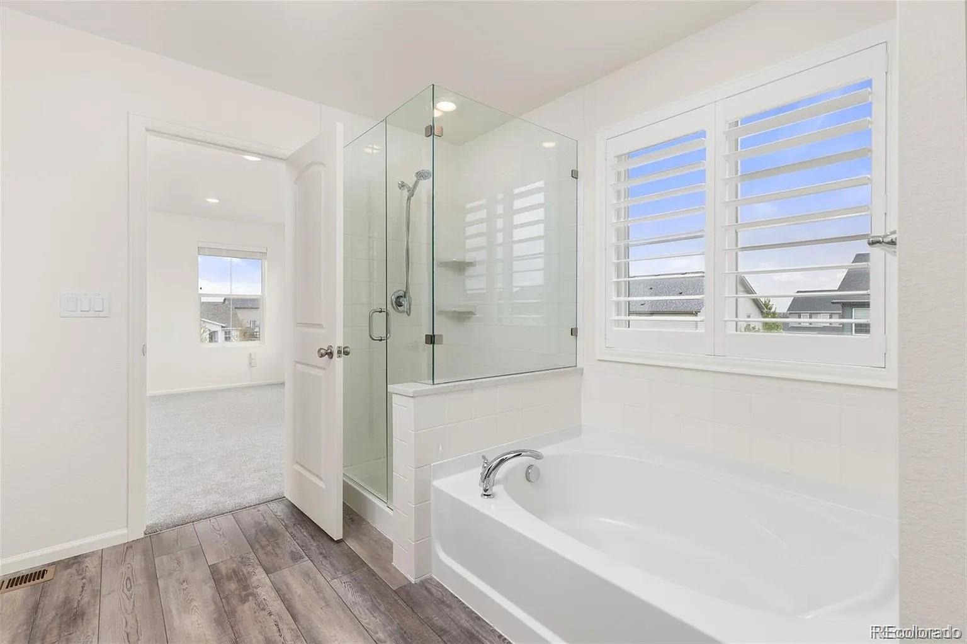
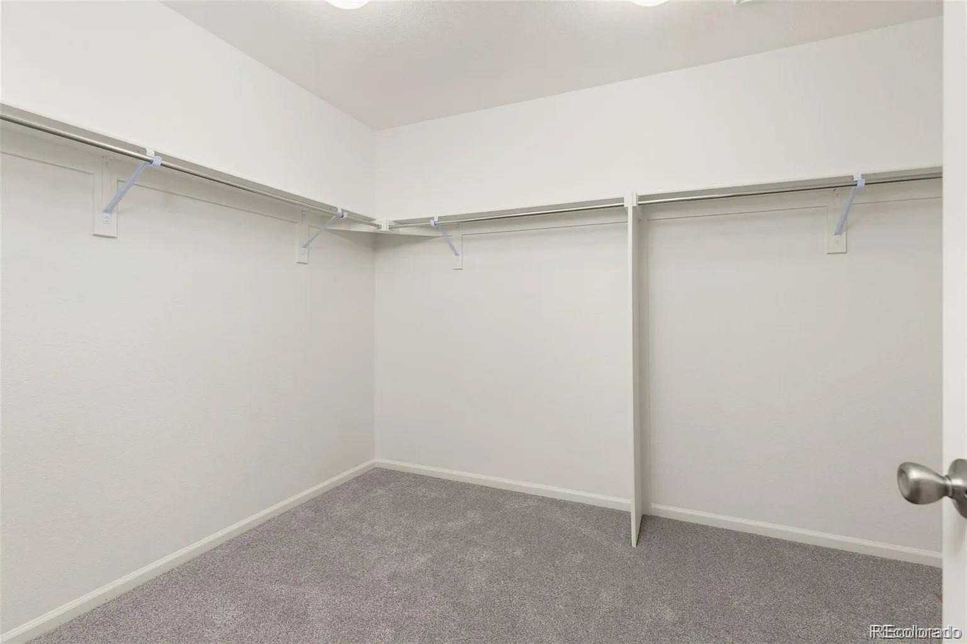
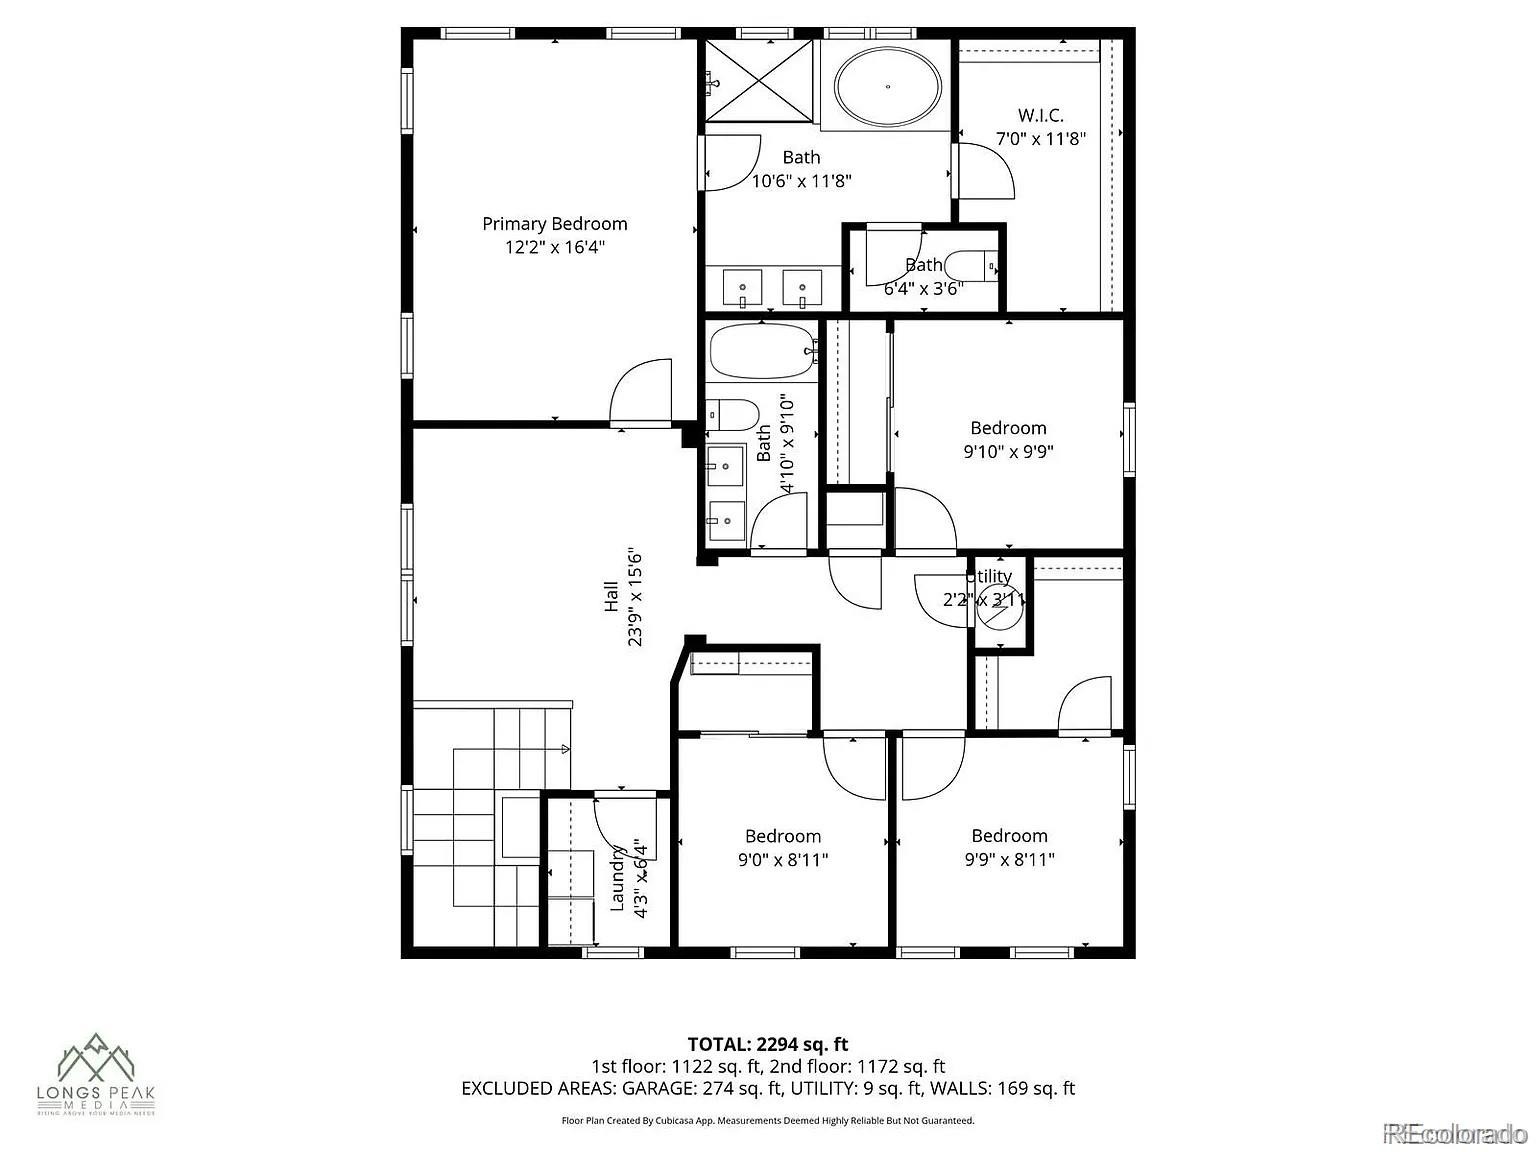
The spacious primary suite features an upgraded window package for even more natural light and a luxurious 5-piece bathroom with a frameless glass shower, raised double vanity with quartz countertops, and a large walk-in closet.
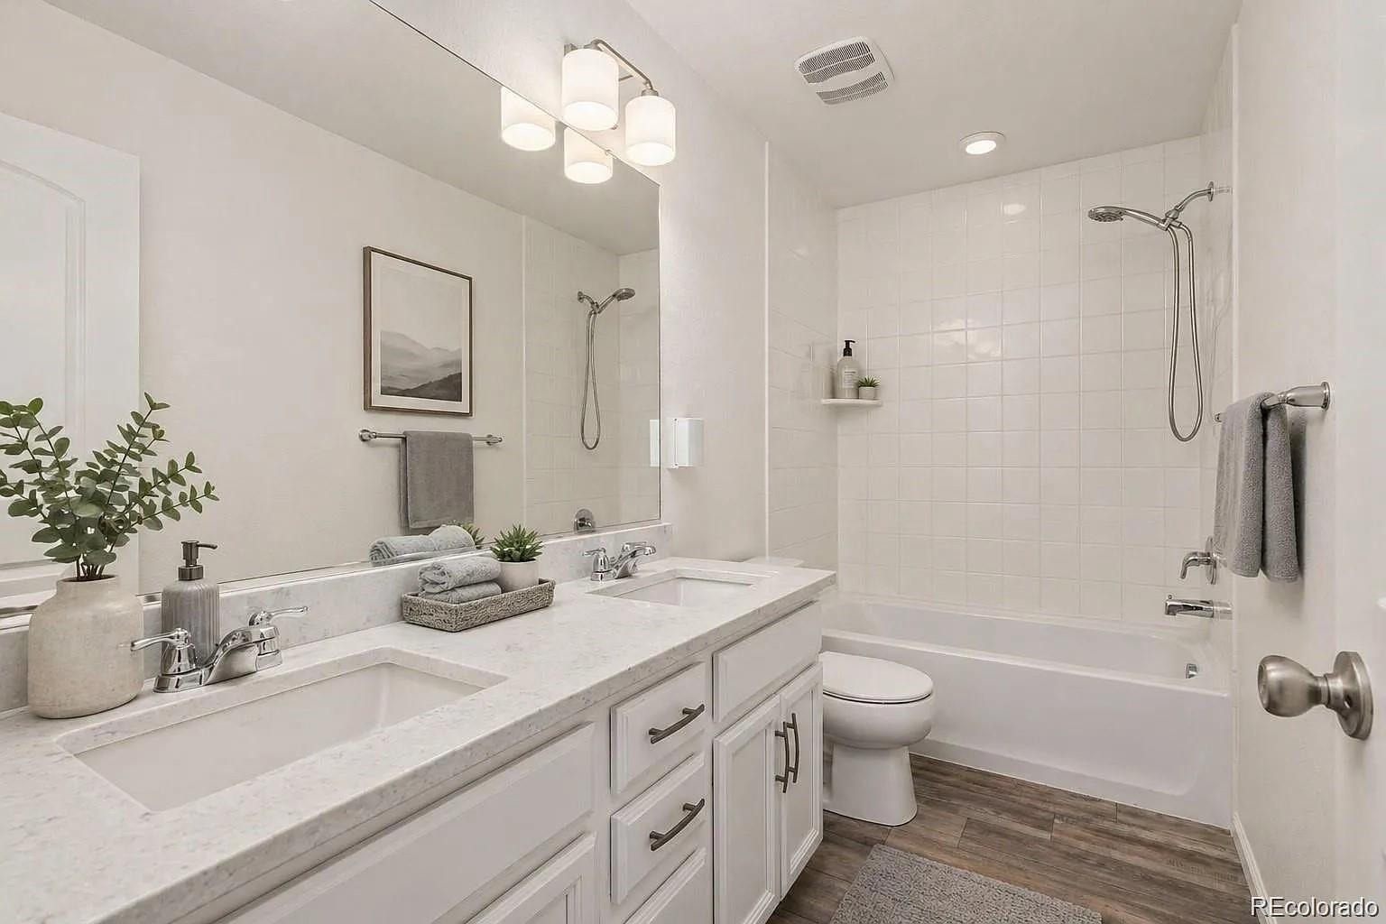
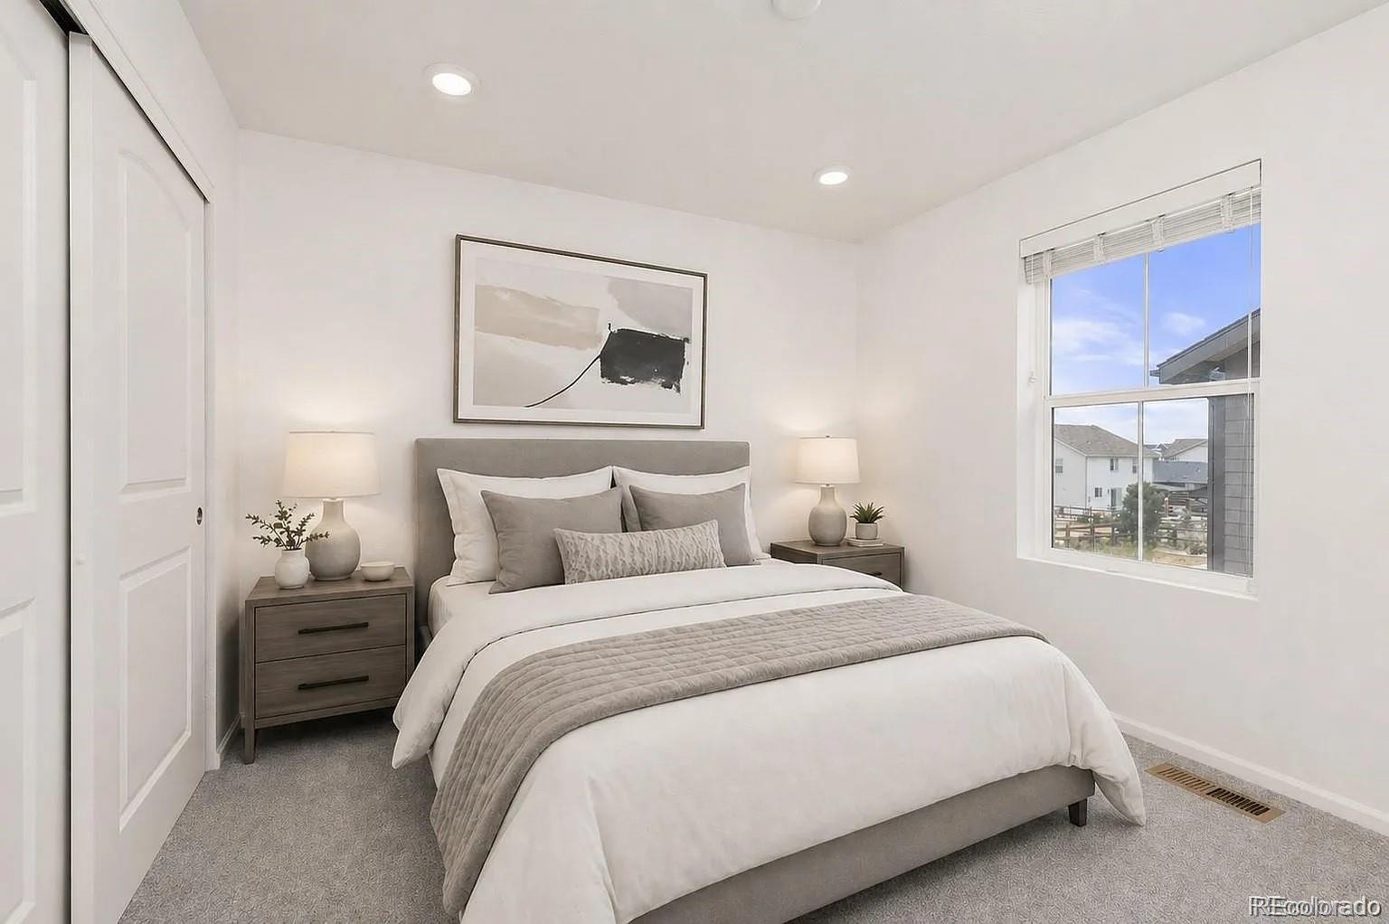
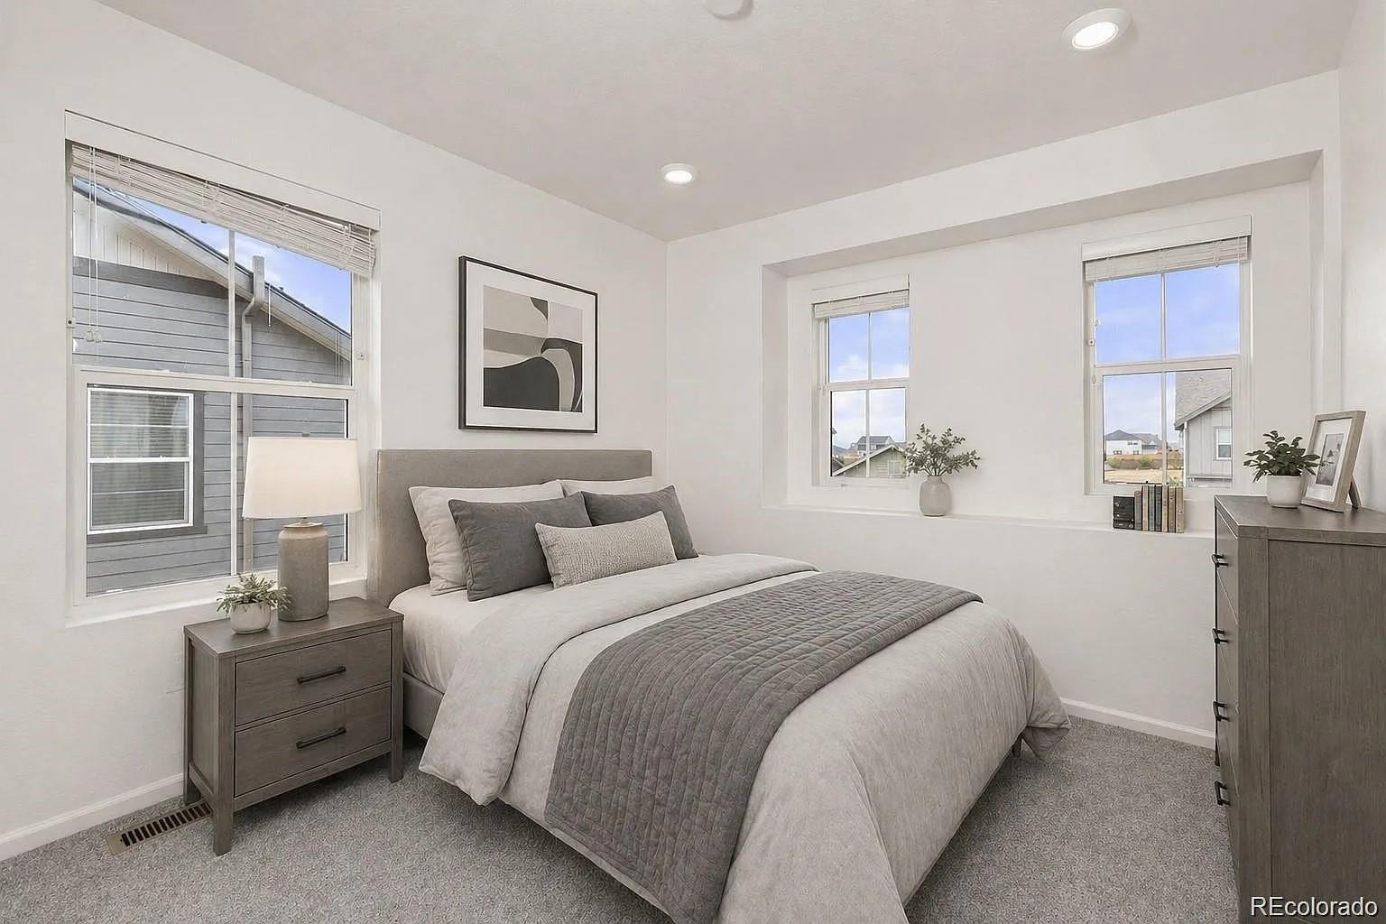
Three additional bedrooms share a full bathroom with a double vanity and quartz countertops, providing plenty of space for family and guests.
Technology is thoughtfully incorporated throughout the home, with data ports in every room for hardwired high-speed internet and fiber-optic internet available.
Enjoy improved water quality with the SpringWell whole-house water filtration system, including a salt-based water softener and UV purification system.
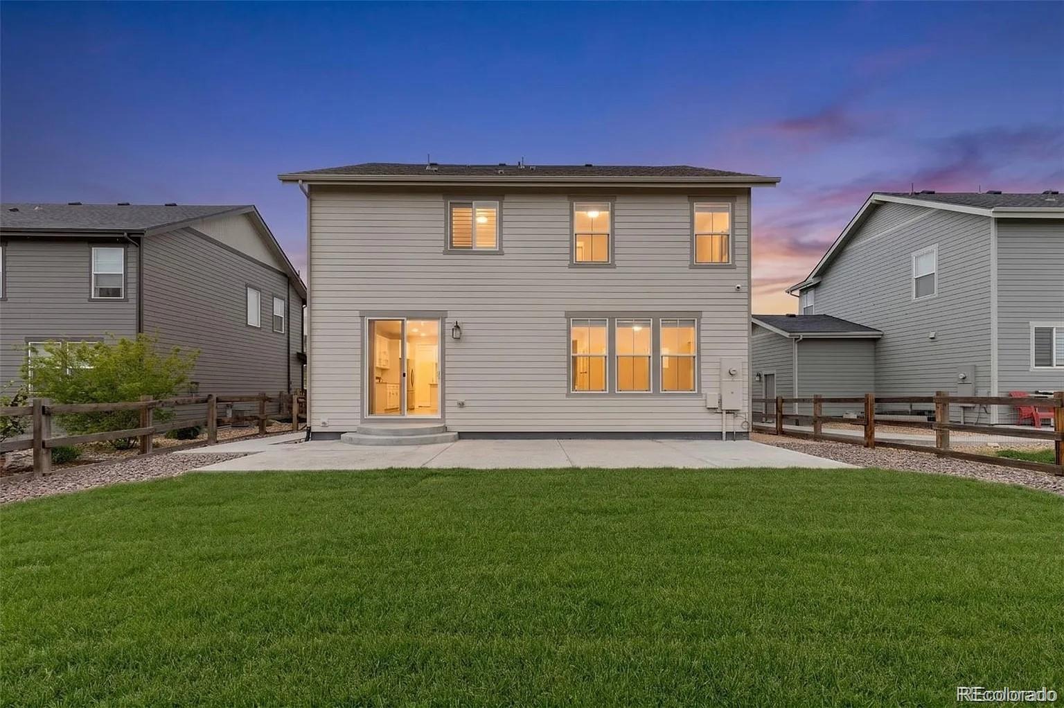
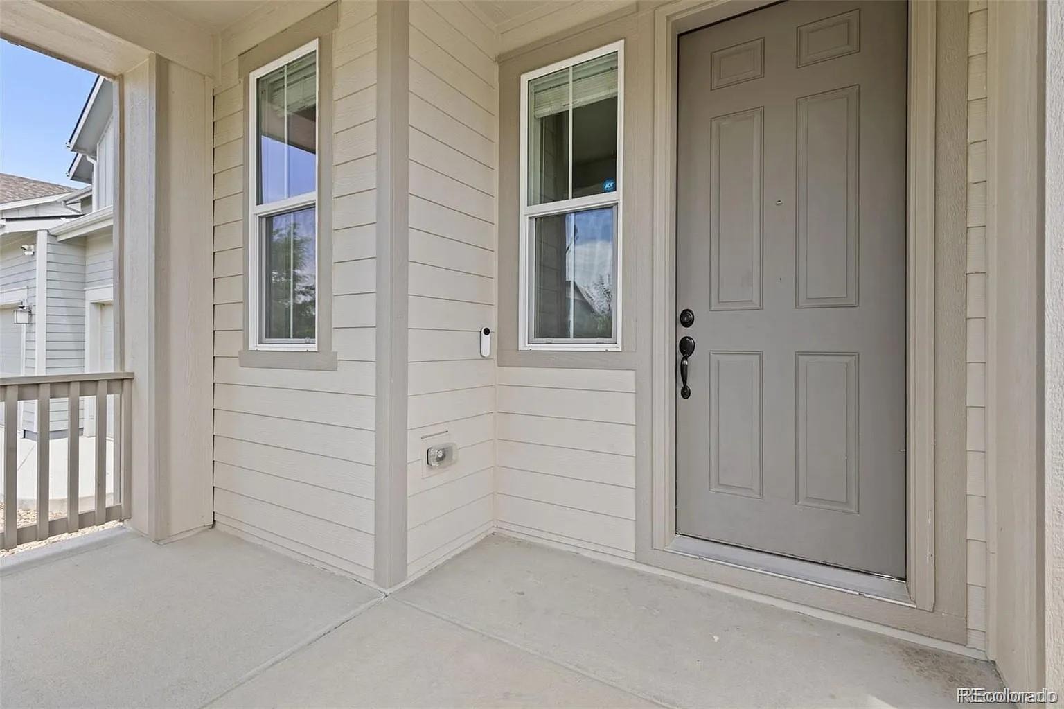
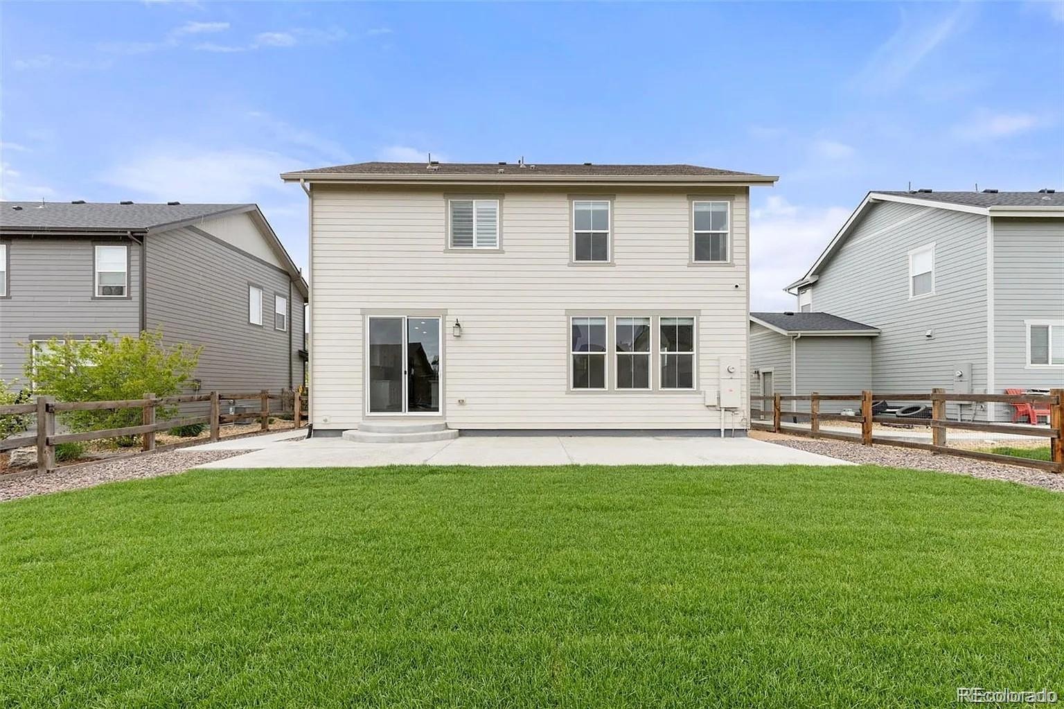
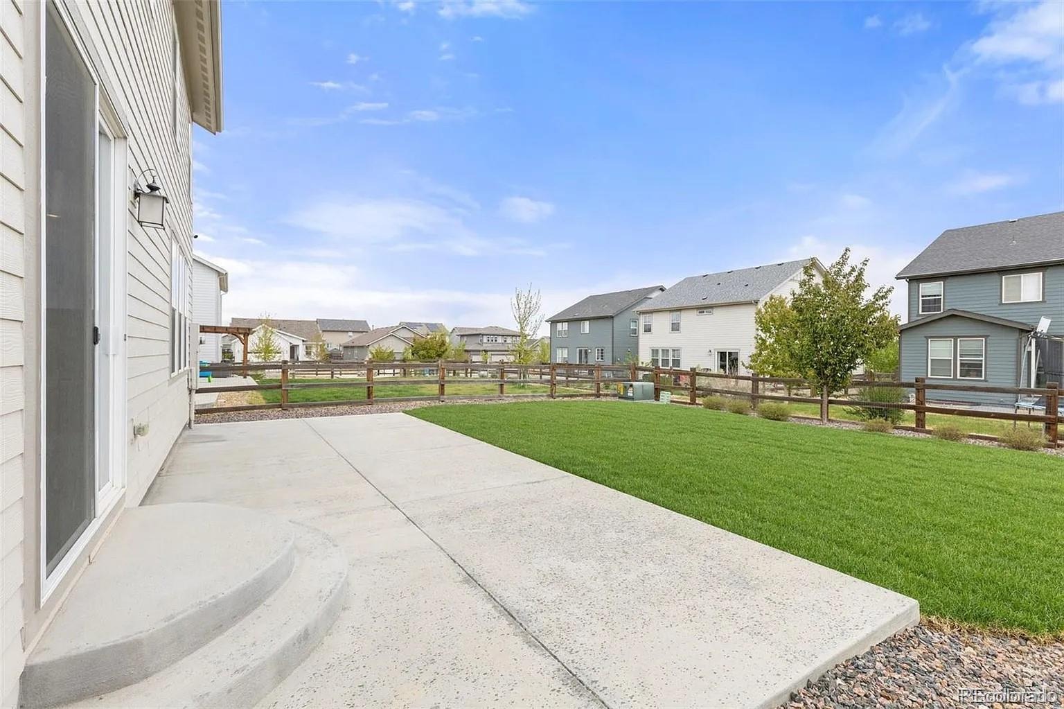
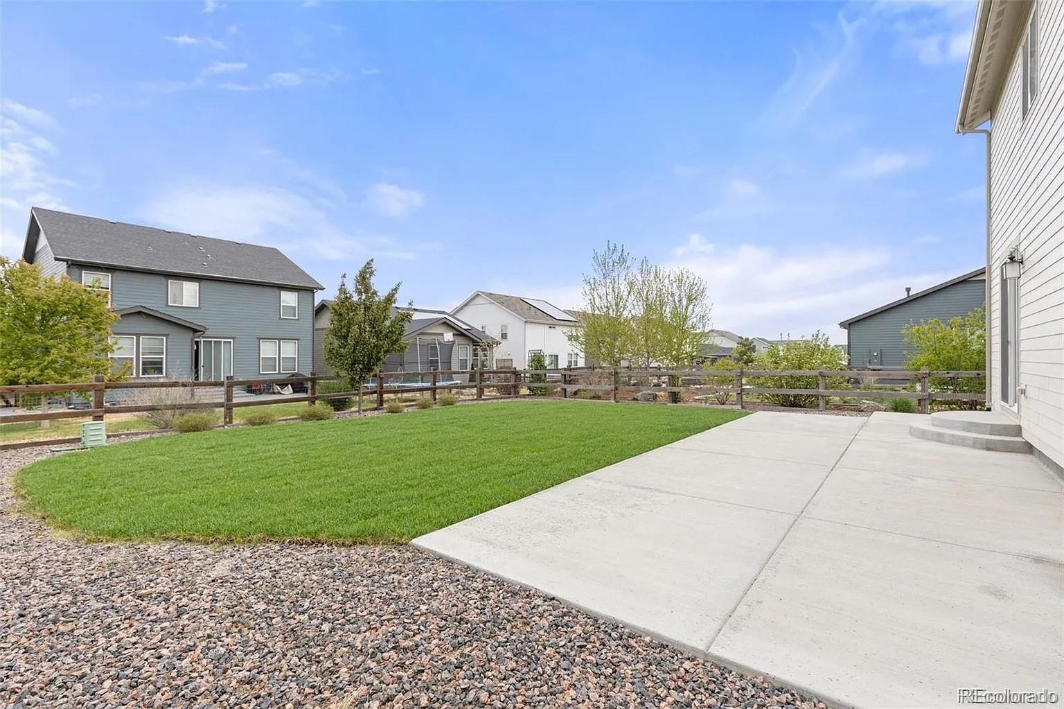
Outside, enjoy a covered front patio and a spacious back patio—perfect for relaxing or entertaining.
43 days on market
Listed by Chanel Slayton · eXp Realty, LLC · chanel.slayton@exprealty.com,303-522-4859
Property Details
| Property Type | Residential |
| Sub Type | Single Family Residence |
| Status | Active |
| Price per Sq Ft | $217 |
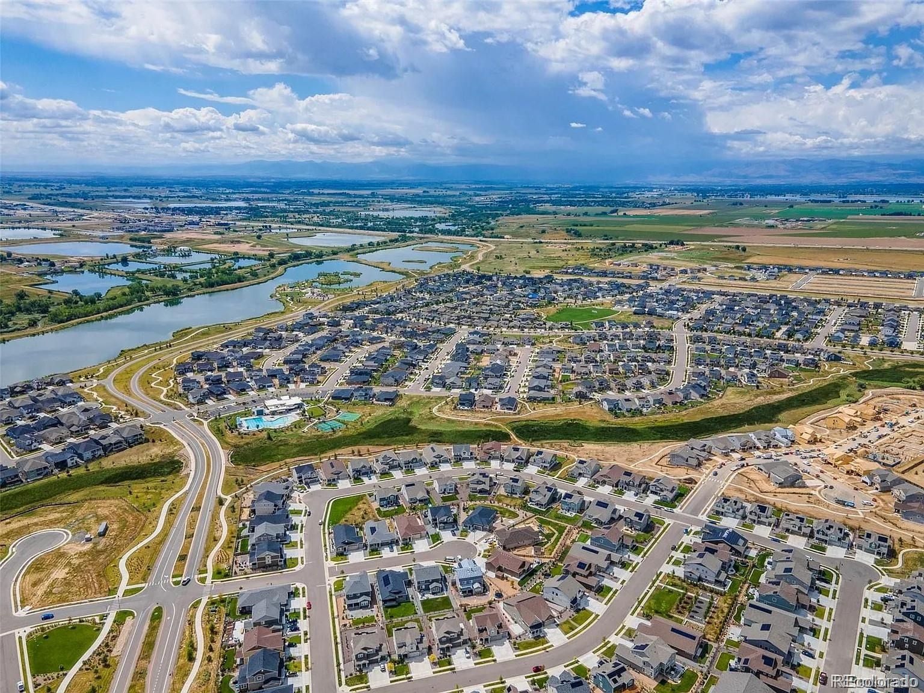
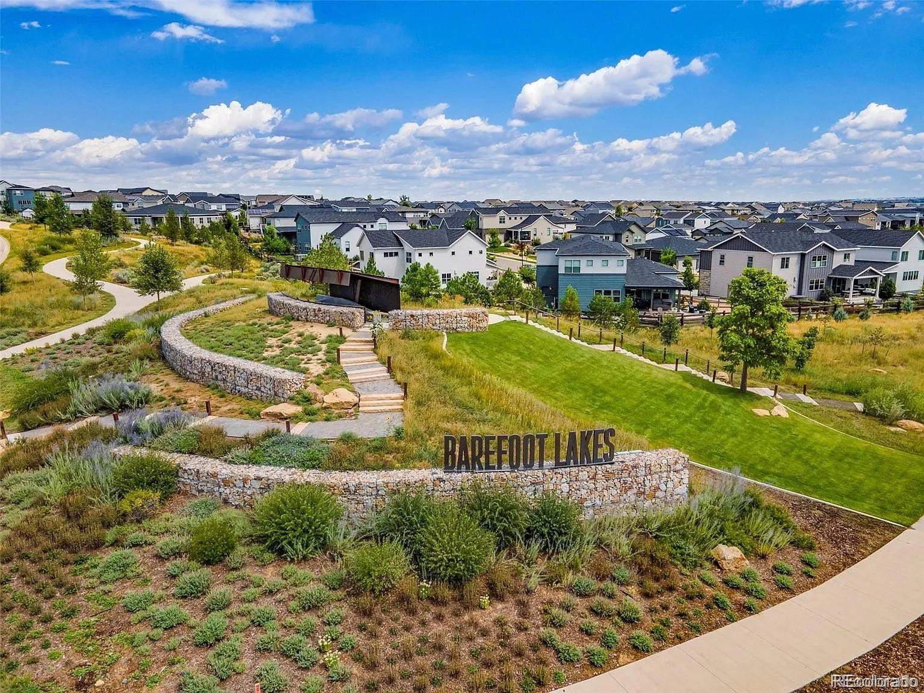
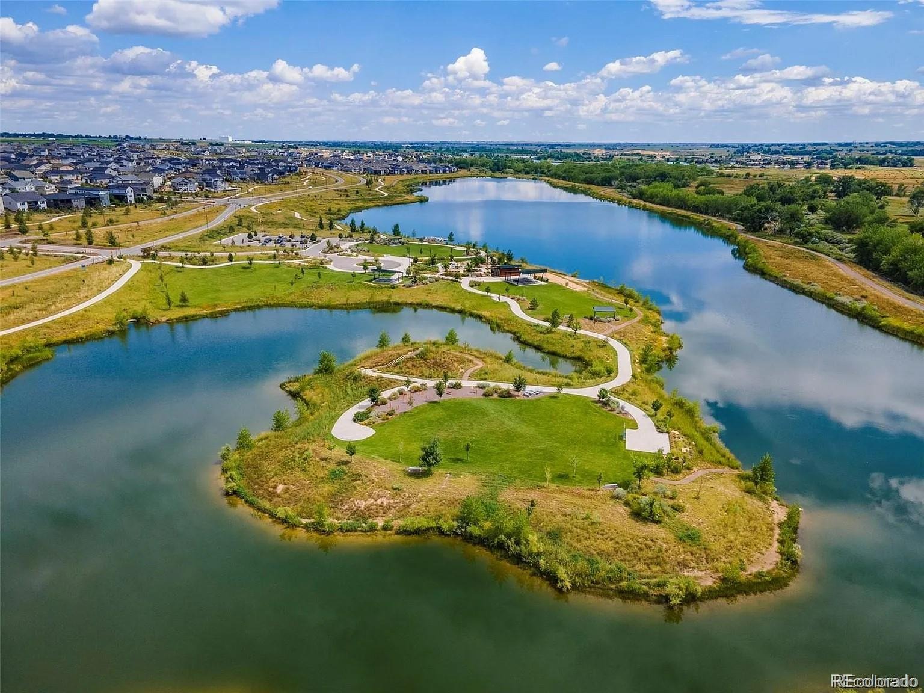
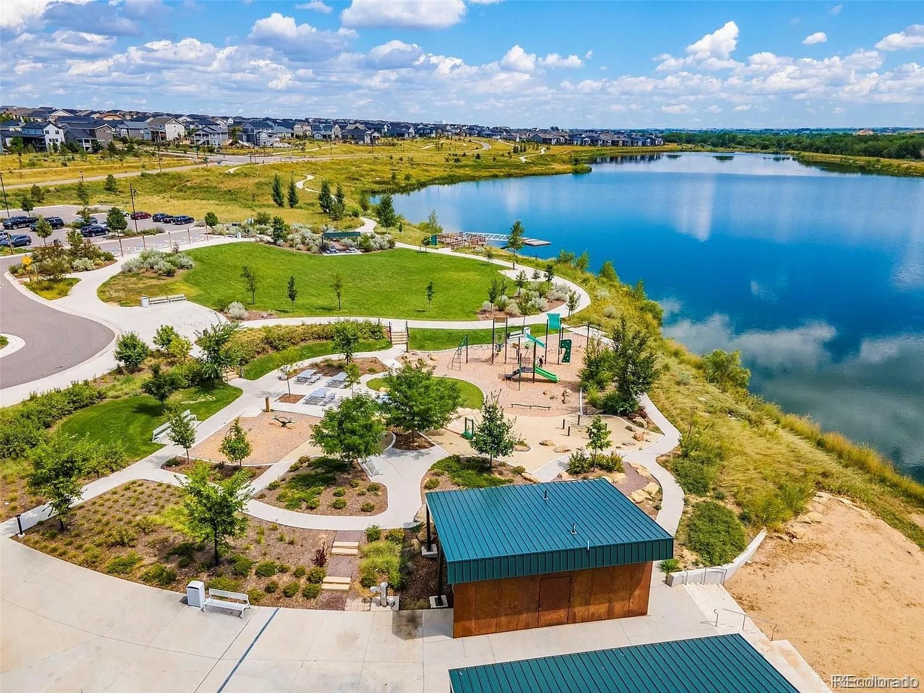
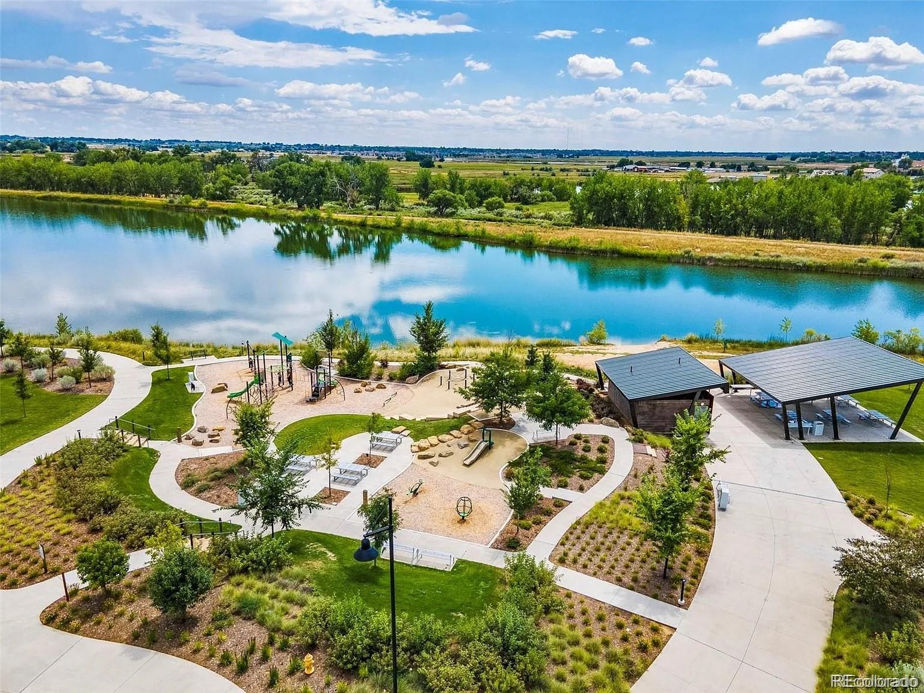
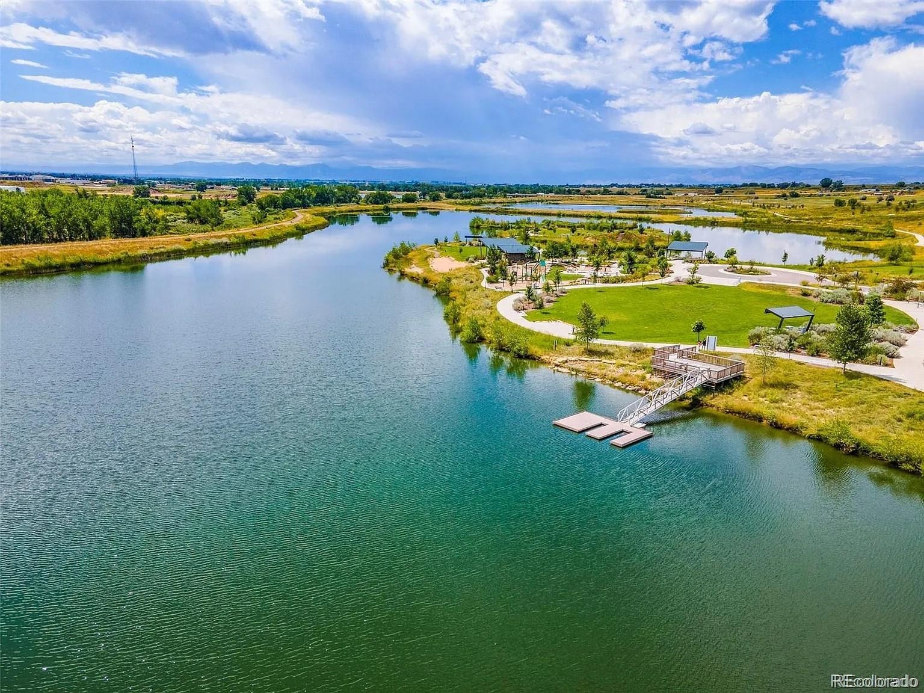
| Subdivision | Barefoot Lakes |
| MLS # | 7225483 |
| Days on Market | 43 |
| Bedrooms | 4 |
| Full Baths | 2 |
| Half Baths | 1 |
| Year Built | 2020 |
| Lot Size (Sq Ft) | 6,490 |
| Acres | 0.15 |
| HOA | Yes |
| HOA Fee | $270 |
| Annual Taxes | $7,048 |
| State | CO |
| County | Weld |
| Interior Features | Eat-in Kitchen, Kitchen Island, Open Floorplan, Pantry, Walk-In Closet(s), Five Piece Bath, Primary Suite, Quartz Counters |
| Heating | Forced Air |
| Cooling | Central Air |
| Flooring | Vinyl |
| Fireplaces | 1 |
| Fireplace Features | Living Room |
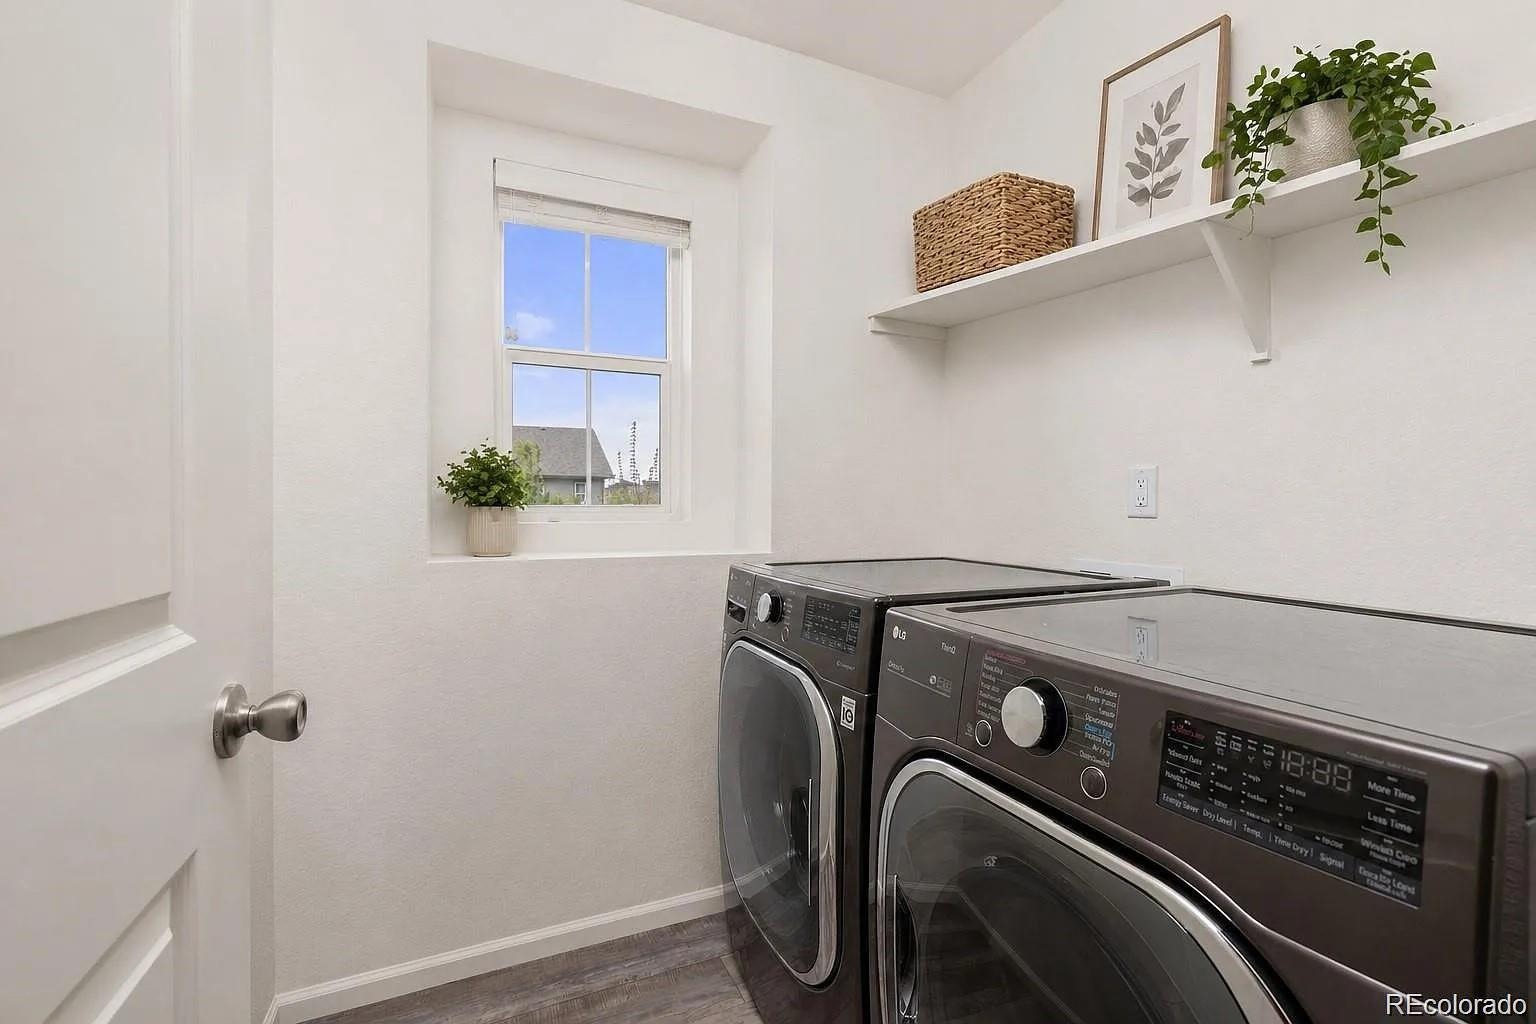
| Appliances | Dishwasher, Disposal, Dryer, Microwave, Range, Refrigerator, Washer |
| Exterior Features | Dog Run, Private Yard |
| Garage | Yes |
| Garage Spaces | 2 |
| Parking Features | Concrete |
| Roof | Composition |
| Basement | Crawl Space |
| Lot Features | Landscaped, Sprinklers In Front, Sprinklers In Rear |
| Levels | Two |
| Construction | Frame |
| Sewer | Public Sewer |
| Senior Community | No |
| Special Conditions | None Known |
Location
Price History
| Date | Event | Price |
|---|---|---|
| 10/23/2026 |
Price change Source: REcolorado® #7225483 |
$565,000 -2.4% $217/sqft |
| 10/13/2026 |
Price change Source: REcolorado® #7225483 |
$579,000 +1.8% $223/sqft |
| 9/29/2026 |
Listed for sale Source: REcolorado® #7225483 |
$569,000 $219/sqft |

Based on information submitted to the MLS GRID as of November 10, 2026 at 9:01 PM MST. All data is obtained from various sources and may not have been verified by broker or MLS GRID. Supplied Open House Information is subject to change without notice. All information should be independently reviewed and verified for accuracy. Properties may or may not be listed by the office/agent presenting the information.
Thank you — a Mont Haus broker will be in touch shortly.
For Mont Haus agents and staff. Sign in with your Mont Haus Microsoft account and the Agent Portal opens in a new tab.
Sign in with MicrosoftNo Microsoft account yet? Ask Nikki Boxer, who sets up portal access.