Residential · Active
Denver, CO 80228
3 Beds · 2 Baths · 1,477 Sq Ft
$589,000
Single Family
Property Type
0.17 acres
Lot Size
1970
Year Built
$399
Price per Sq Ft
2
Parking Spaces
7231262
MLS #
About This Property
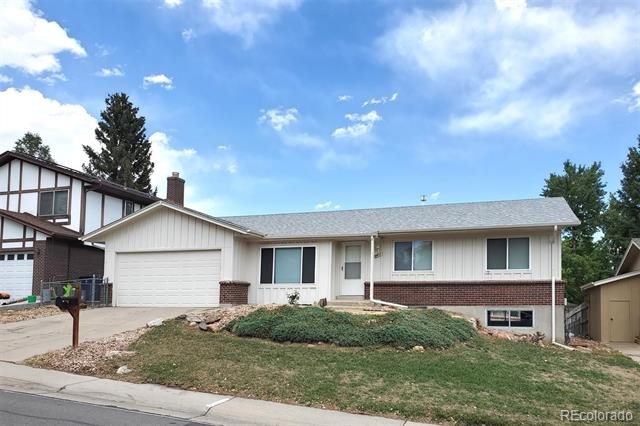
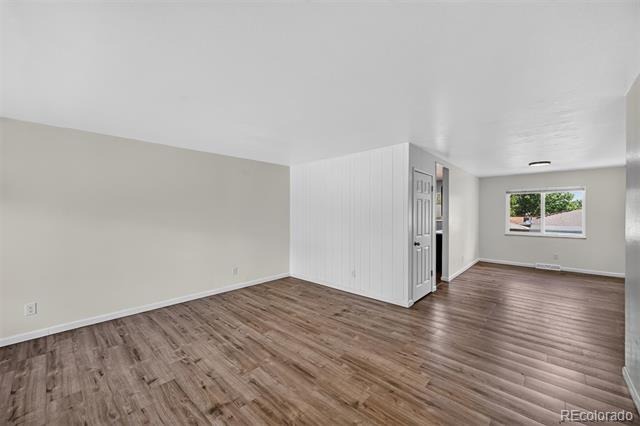
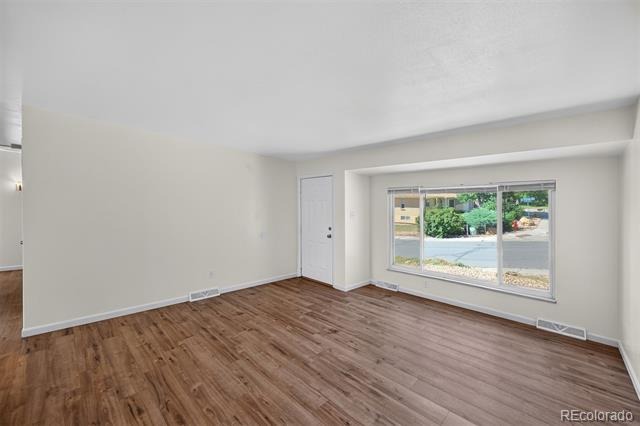
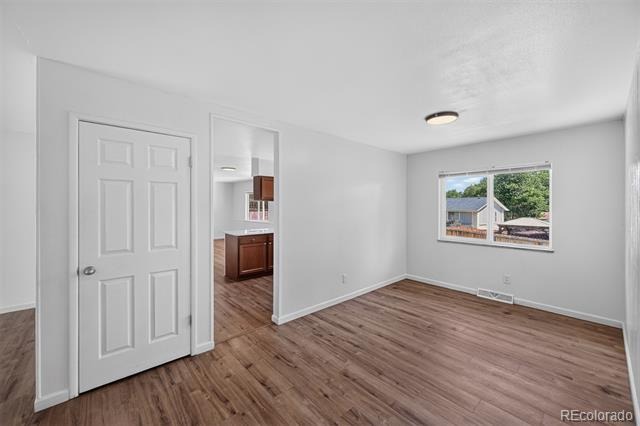
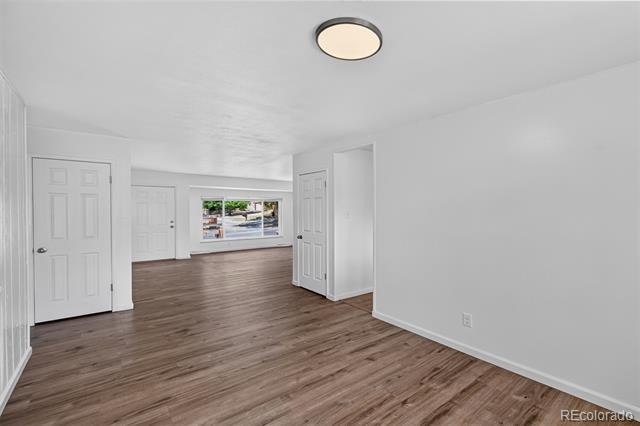
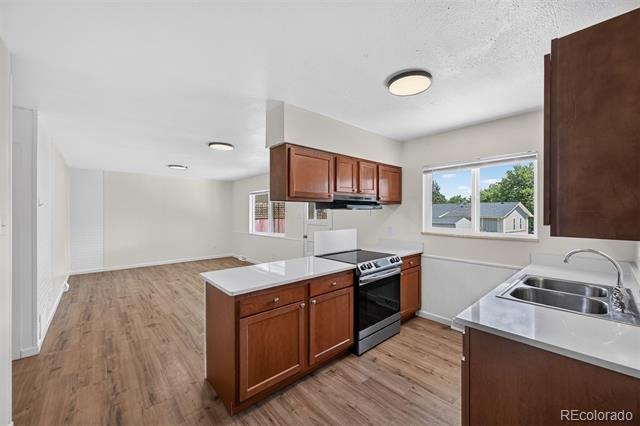
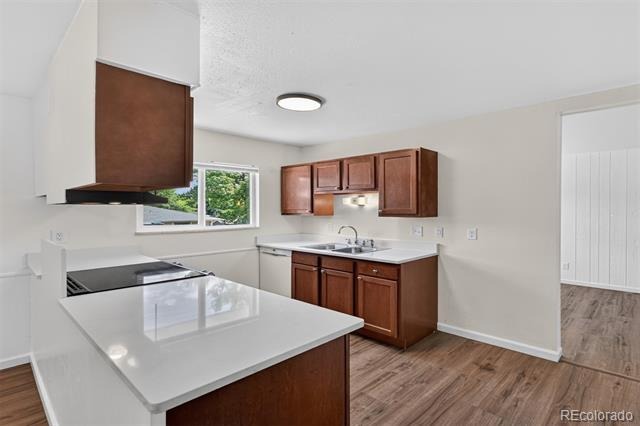
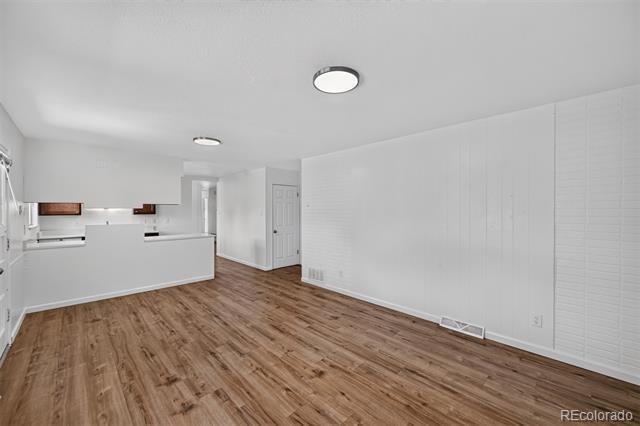
Located in the heart of Green Mountain Village, this Hutchinson A-Plan is situated on a quiet street in a desirable neighborhood. The spacious living room is filled with natural light from a large front window and flows into the formal dining room. The updated galley kitchen features attractive cabinetry, quartz countertops, and ample storage. Laminate flooring extends throughout the main level.
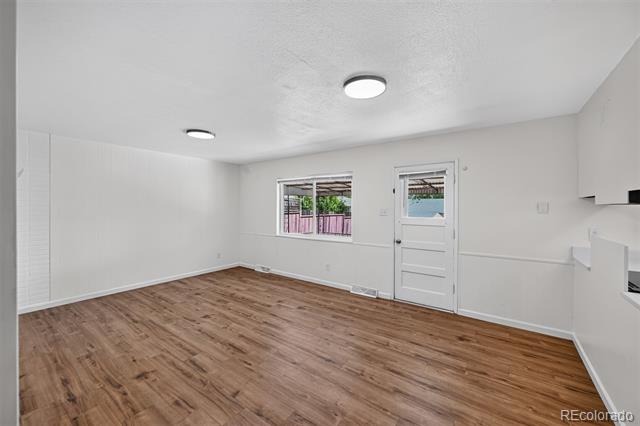
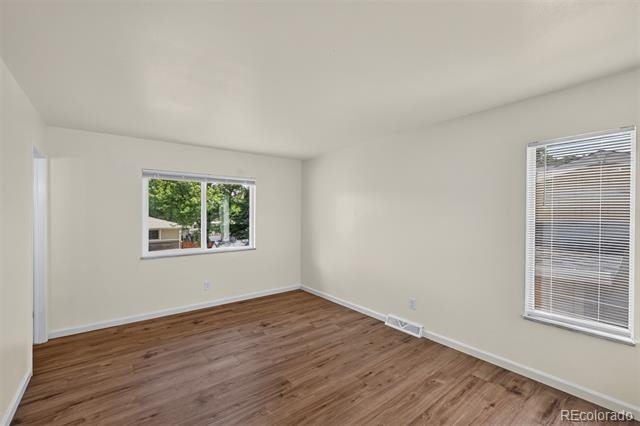
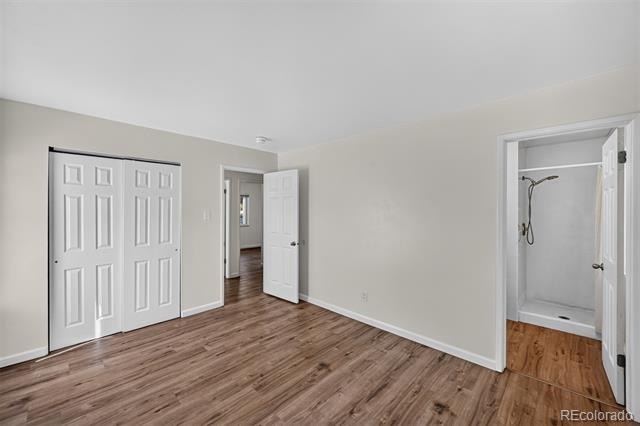
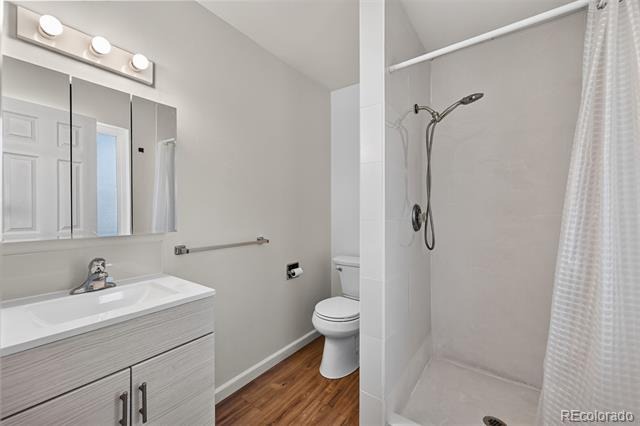
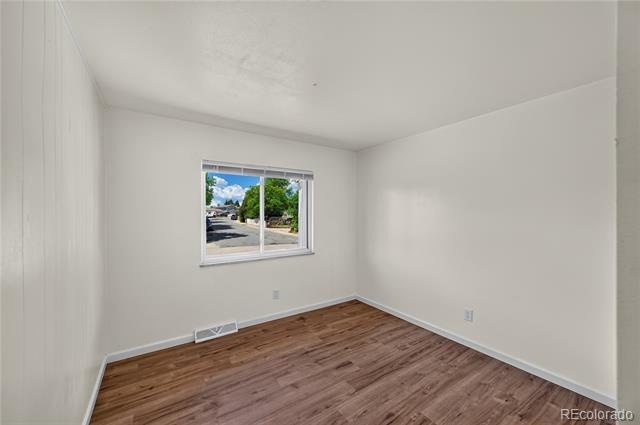
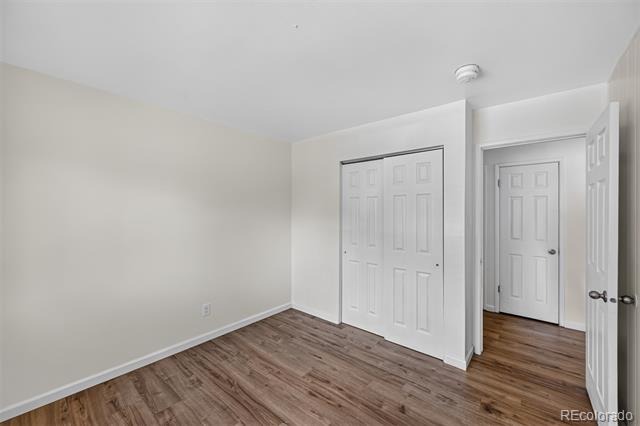
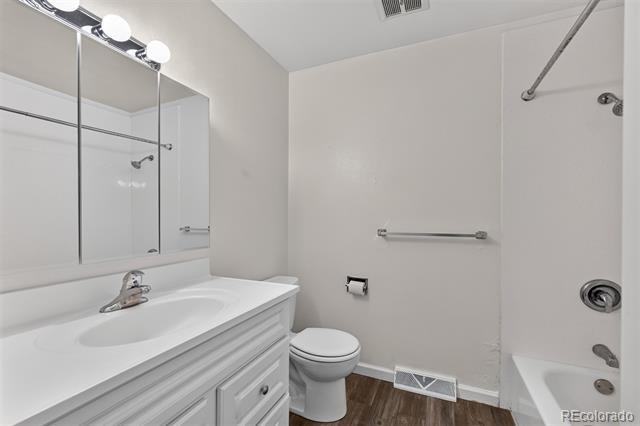
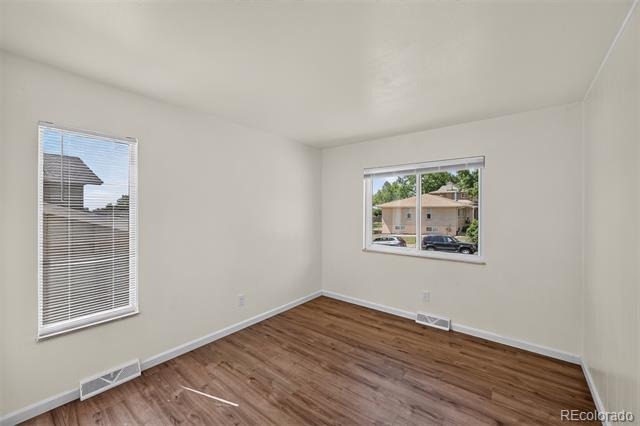
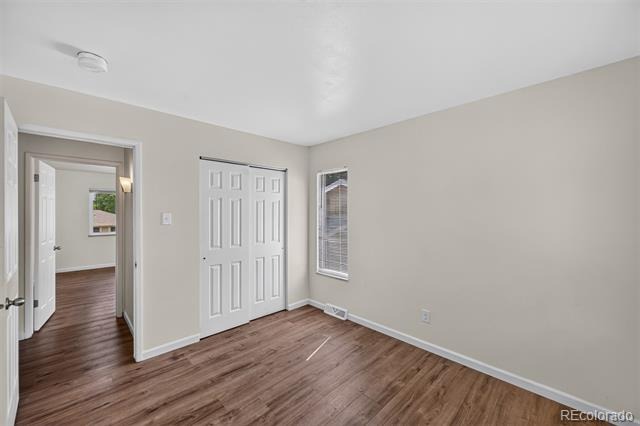
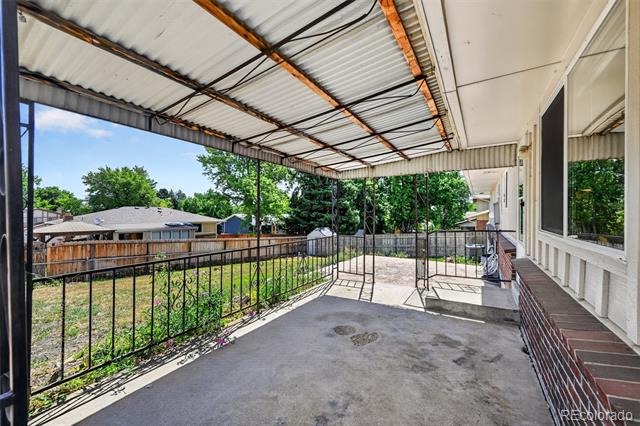
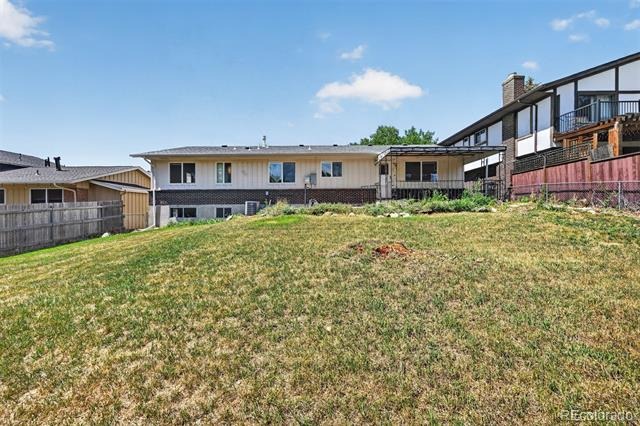
The bright family room opens to a partially covered patio and a large backyard, providing great space for outdoor enjoyment. The primary suite includes a private 3/4 bath with a new vanity and shower surround. Two additional main-level bedrooms are served by an updated full bath with designer tile flooring and a new vanity. The unfinished basement with laundry area offers excellent potential for future living space, storage, or a custom finish.
Additional highlights include newer vinyl windows and a spacious yard. Conveniently located with easy access to downtown Denver, the mountains, open space, hiking and biking trails, and within walking distance of Green Mountain High School and the recreation center.
124 days on market
Listed by Jeremy Kendall · MB Reynebeau & CO · Jkendallmb@aol.com,303-989-5462
Property Details
| Property Type | Residential |
| Sub Type | Single Family Residence |
| Status | Active |
| Price per Sq Ft | $399 |
| Subdivision | Green Mountain Village |
| MLS # | 7231262 |
| Days on Market | 124 |
| Bedrooms | 3 |
| Full Baths | 1 |
| Three-Quarter Baths | 1 |
| Year Built | 1970 |
| Lot Size (Sq Ft) | 7,405 |
| Acres | 0.17 |
| HOA | No |
| Annual Taxes | $3,483 |
| State | CO |
| County | Jefferson |
| Interior Features | Quartz Counters |
| Heating | Forced Air |
| Cooling | Central Air |
| Flooring | Laminate, Tile |
| Appliances | Dishwasher, Disposal, Gas Water Heater, Range, Range Hood |
| Garage | Yes |
| Garage Spaces | 2 |
| Parking Features | Concrete |
| Roof | Composition |
| Basement | Full, Unfinished |
| Lot Features | Sprinklers In Front, Sprinklers In Rear |
| Architectural Style | Traditional |
| Levels | One |
| Construction | Brick, Frame, Wood Siding |
| Sewer | Public Sewer |
| Water Source | Public |
| Senior Community | No |
| Special Conditions | None Known |
Location
Price History
| Date | Event | Price |
|---|---|---|
| 10/21/2026 |
Price change Source: REcolorado® #7231262 |
$589,000 -1.7% $399/sqft |
| 10/2/2026 |
Price change Source: REcolorado® #7231262 |
$599,000 -1.8% $406/sqft |
| 7/9/2026 |
Listed for sale Source: REcolorado® #7231262 |
$610,000 $413/sqft |

Based on information submitted to the MLS GRID as of November 10, 2026 at 1:15 PM MST. All data is obtained from various sources and may not have been verified by broker or MLS GRID. Supplied Open House Information is subject to change without notice. All information should be independently reviewed and verified for accuracy. Properties may or may not be listed by the office/agent presenting the information.
Thank you — a Mont Haus broker will be in touch shortly.
For Mont Haus agents and staff. Sign in with your Mont Haus Microsoft account and the Agent Portal opens in a new tab.
Sign in with MicrosoftNo Microsoft account yet? Ask Nikki Boxer, who sets up portal access.