Residential · Active
Denver, CO 80218
2 Beds · 2 Baths · 1,222 Sq Ft
$549,999
Condominium
Property Type
2003
Year Built
$450
Price per Sq Ft
$601
HOA Fee
7232789
MLS #
About This Property
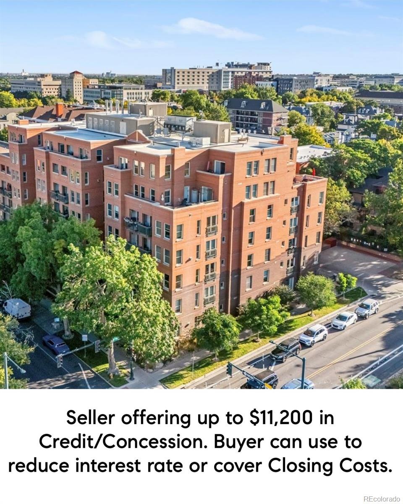
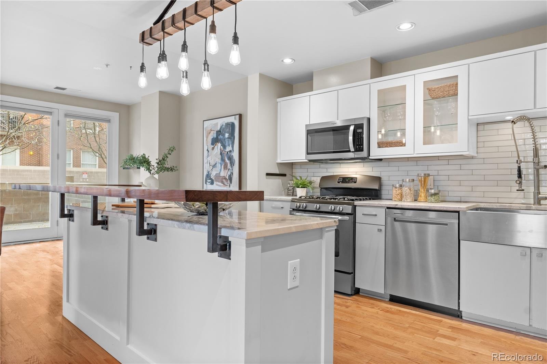
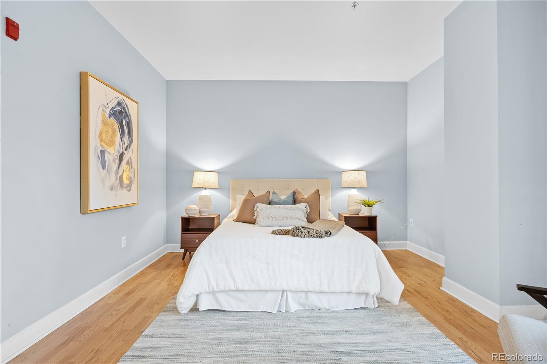
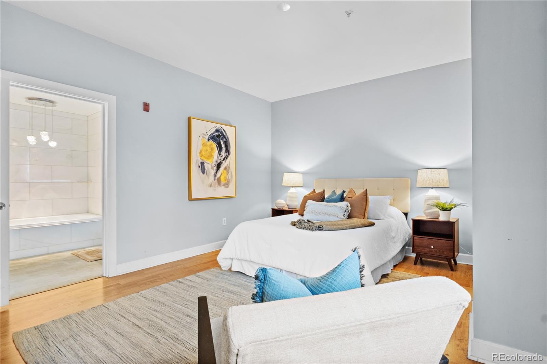
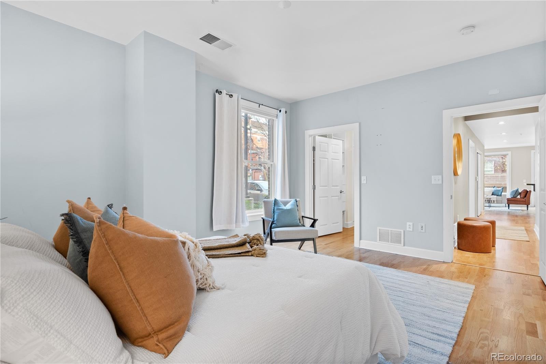
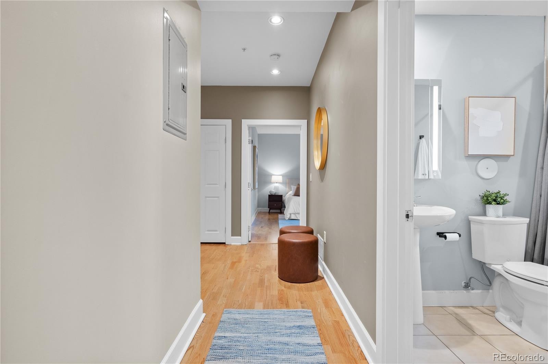
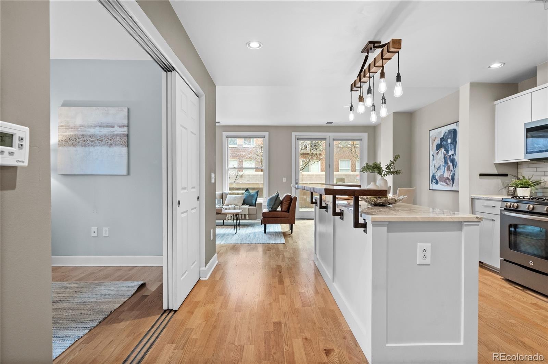
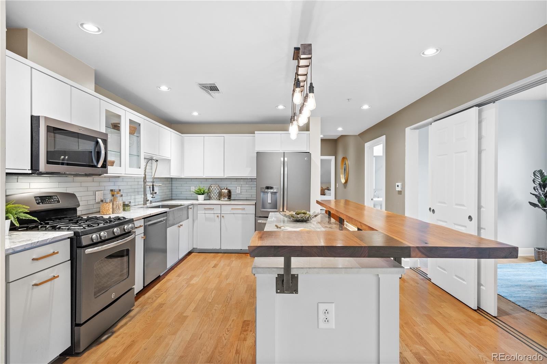
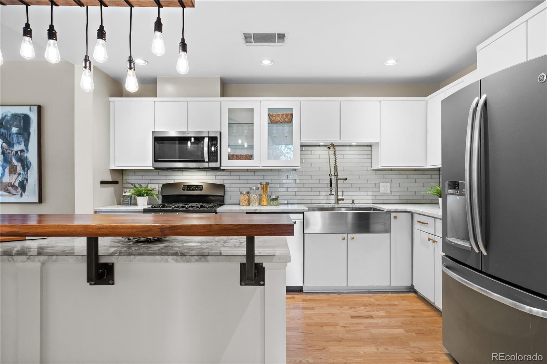
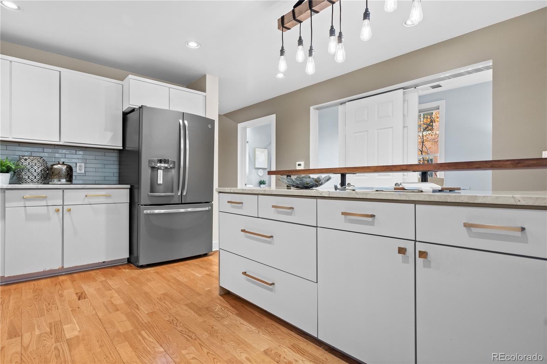
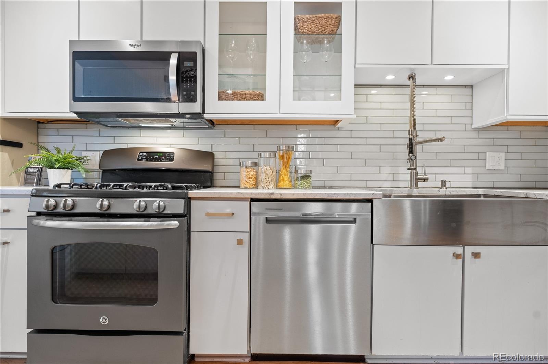
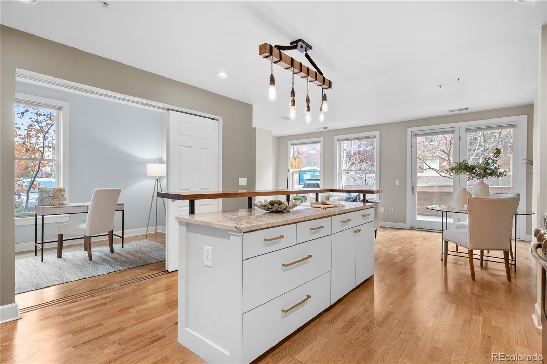
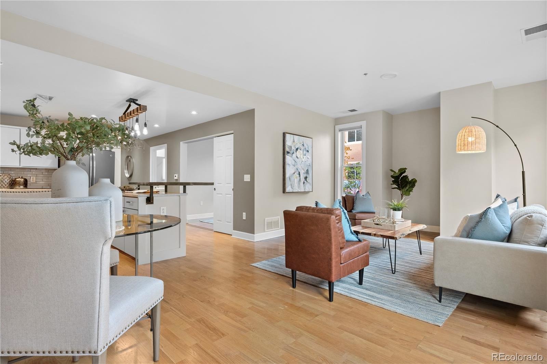
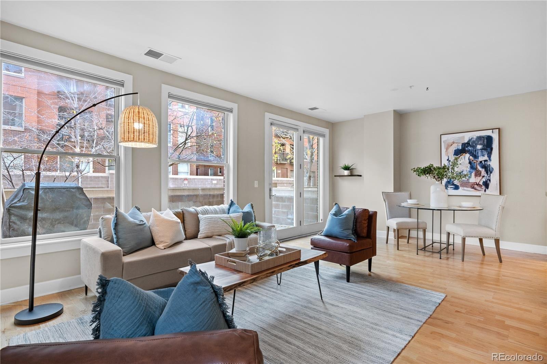
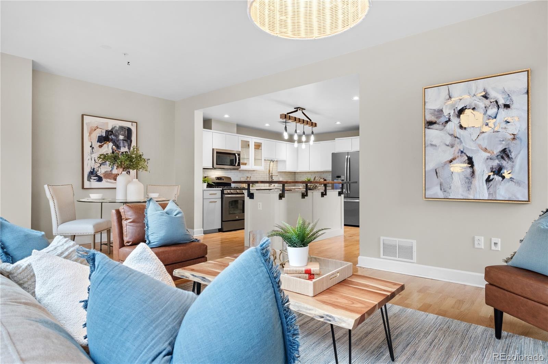
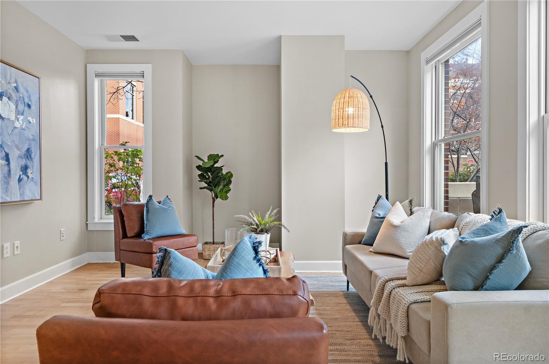
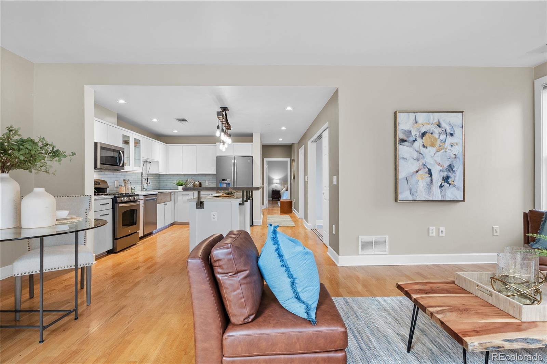
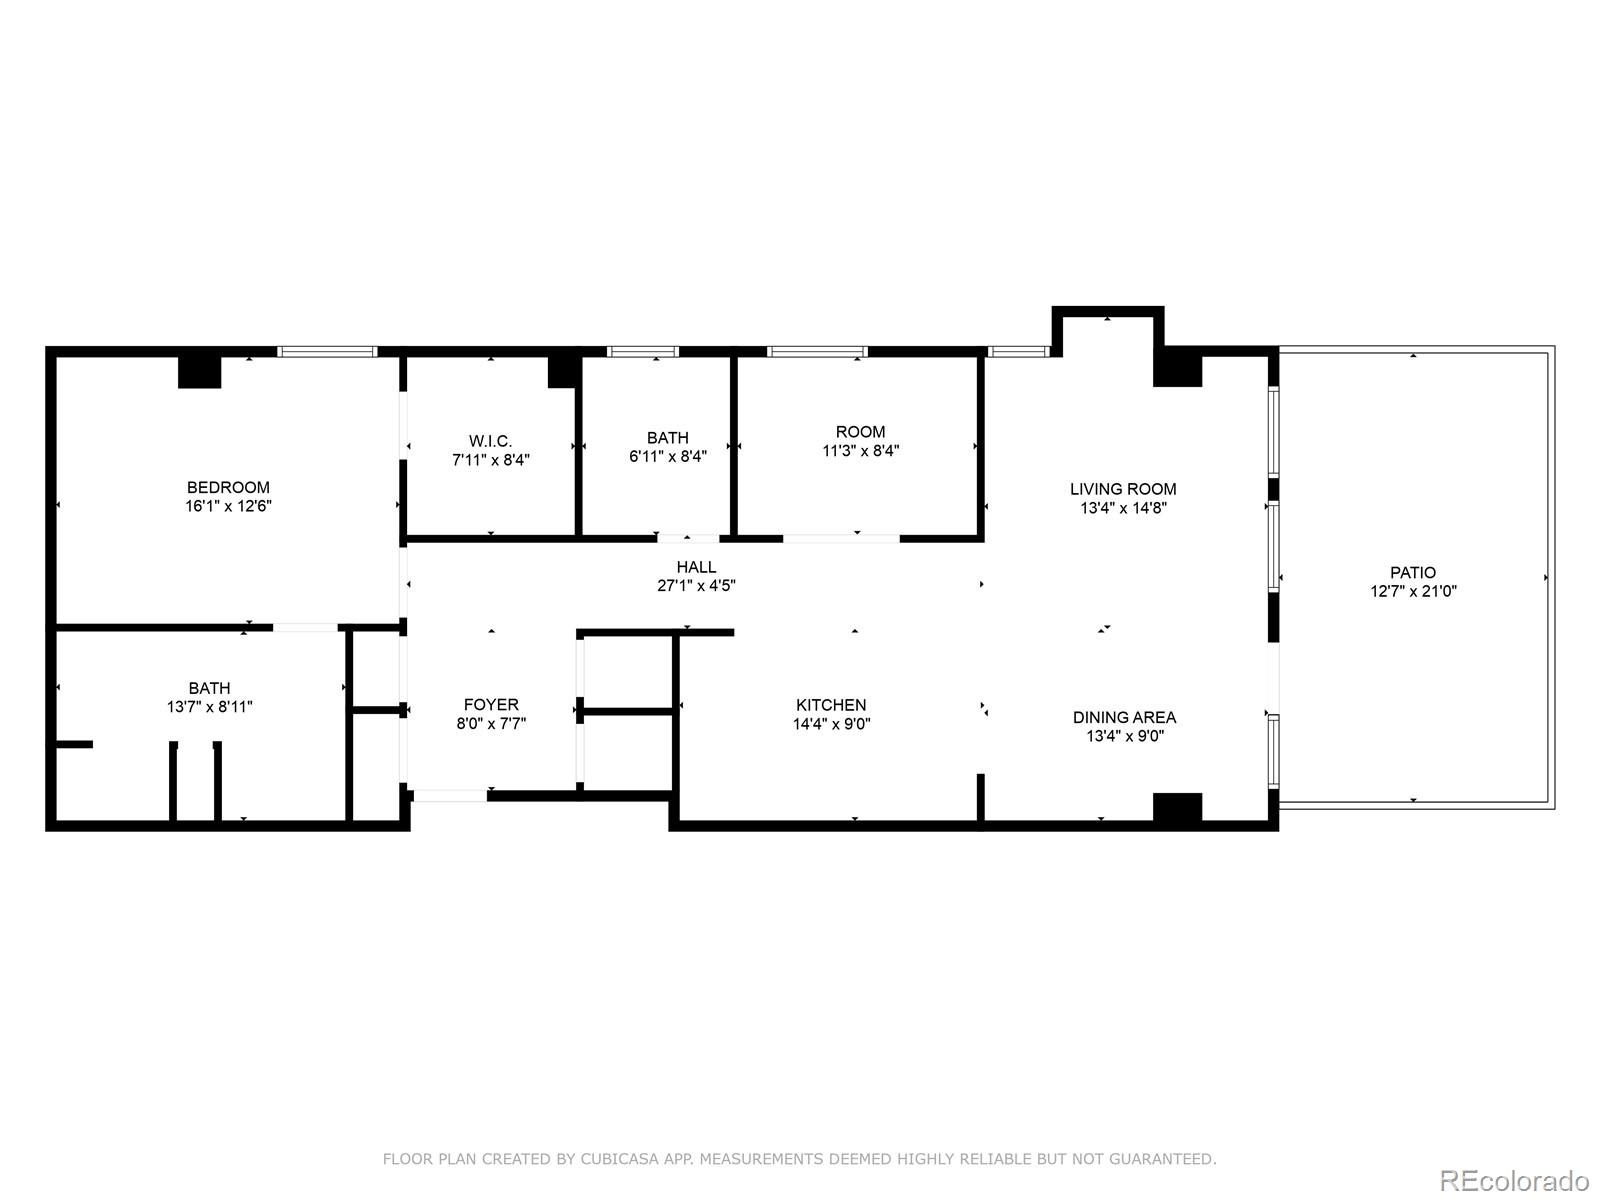
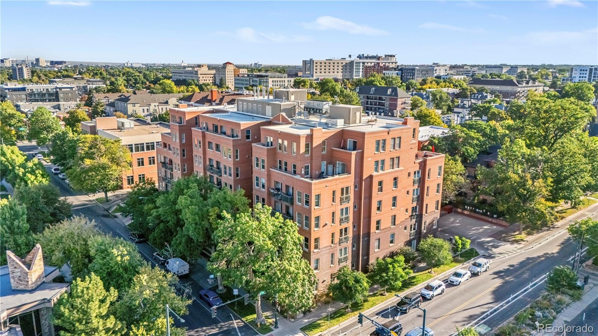
** With a full price offer, Seller will cover up to $11,500 in Credit to be used for a Rate Buy Down or to cover Closing Costs for Buyer ** Uptown at it's finest with one of the highest walk scores you will see. This 2-bedroom, 2-bathroom condo has been fully remodeled and features a great floor plan that maximizes space and functionality. The kitchen is awesome! It features a gas range, stainless steel appliances and is the perfect place to both cook and to entertain with it's large island and custom bar top.
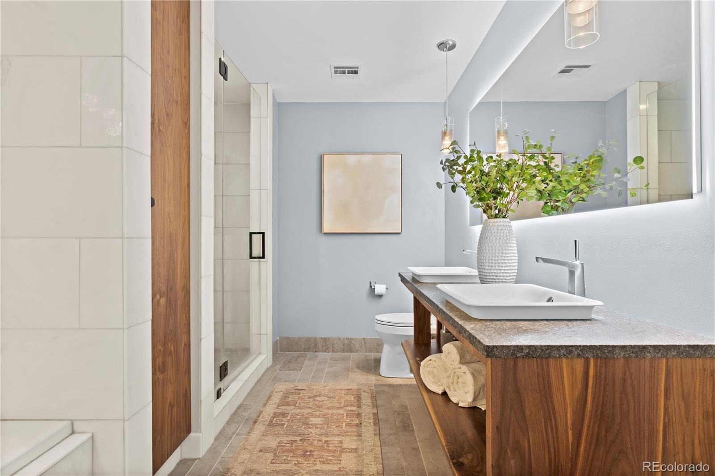
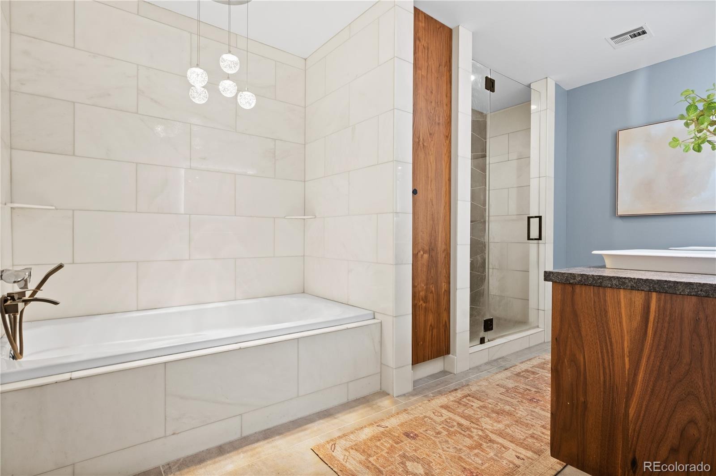
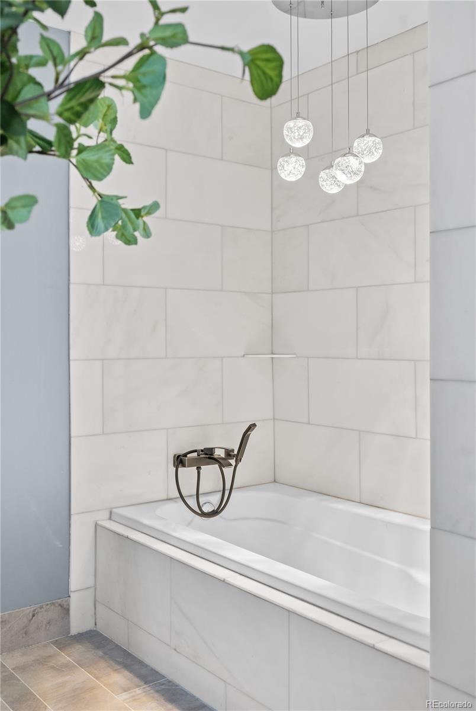
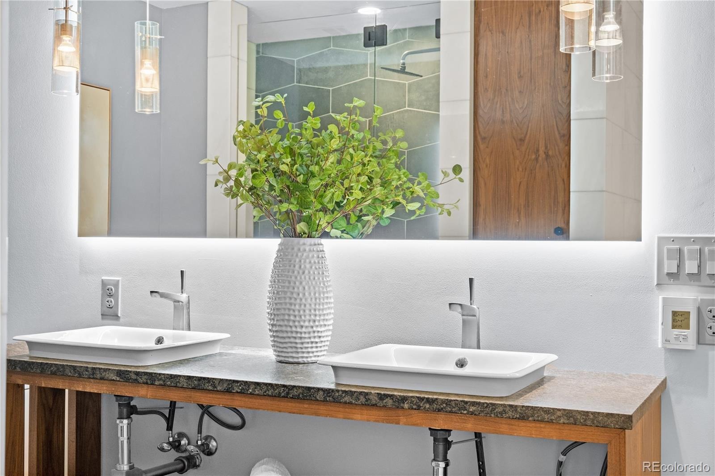
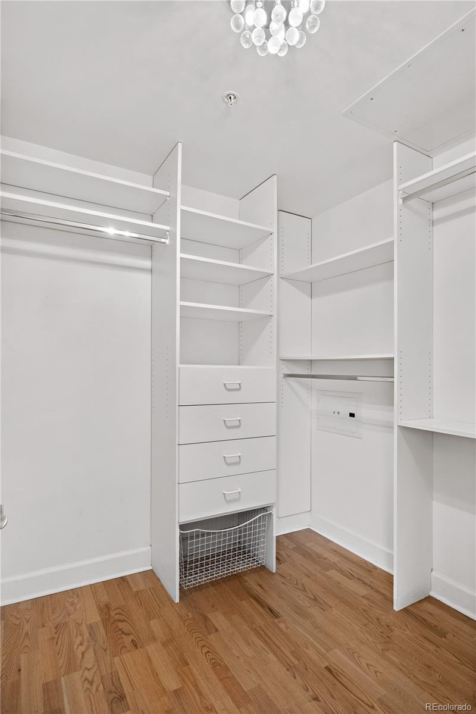
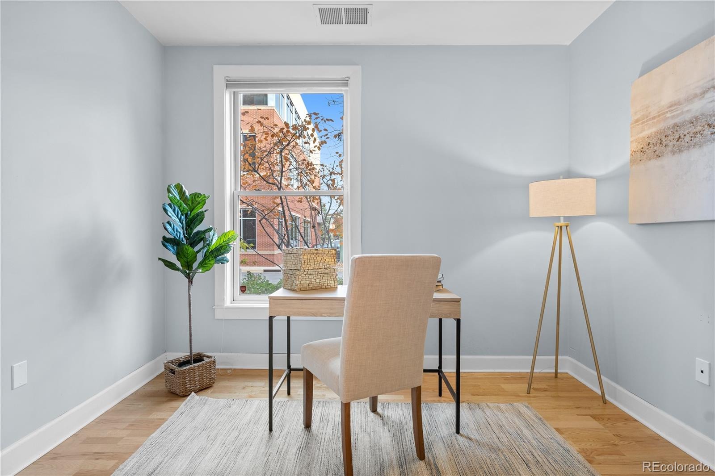
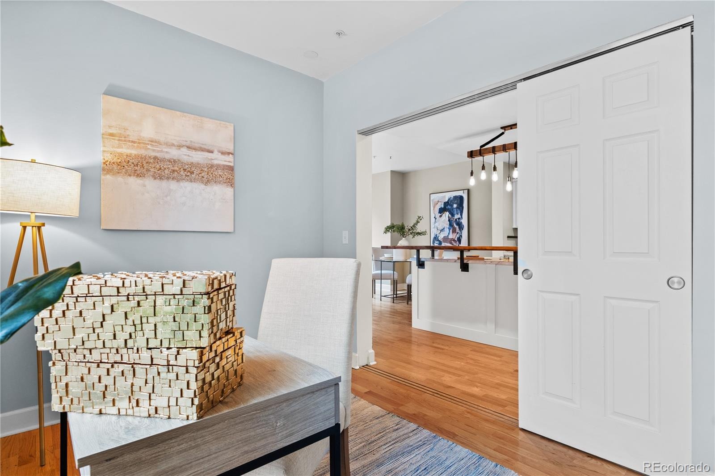
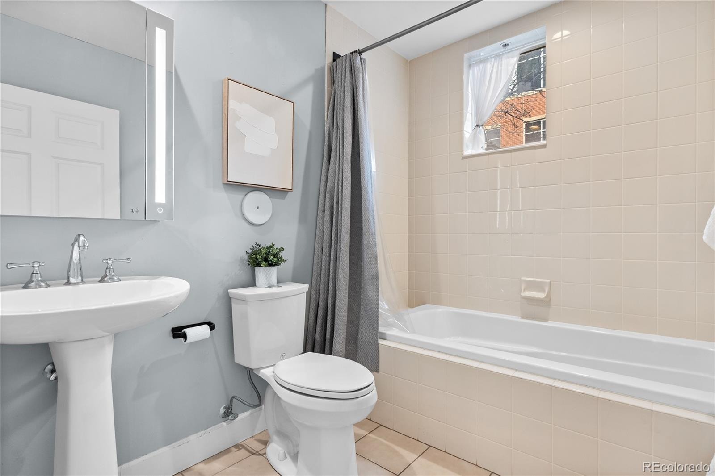
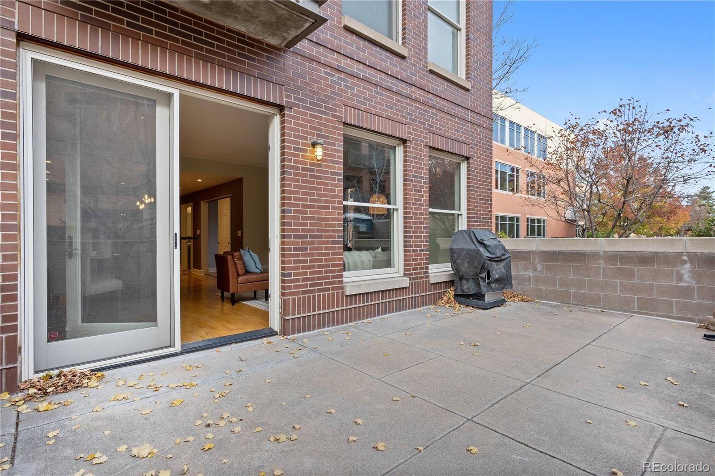
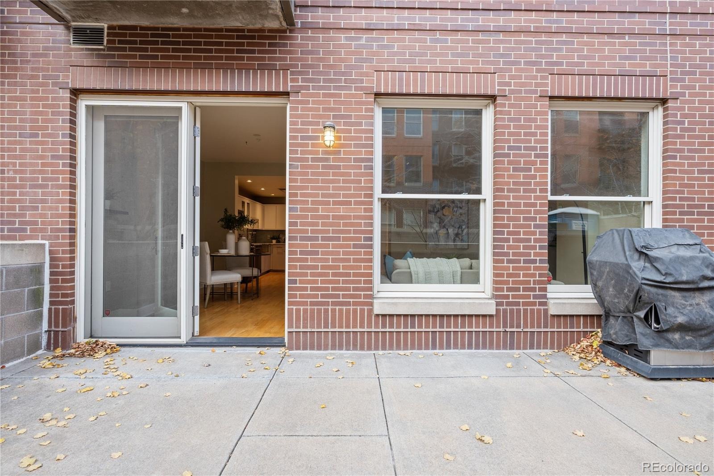
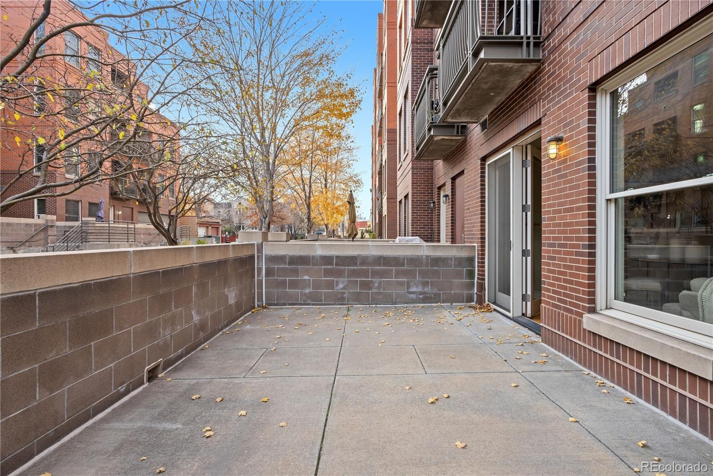
The primary suite is a true primary featuring a 5 piece bath (w/ radiant heated floors) and a walk in closet. The second bedroom is perfect for a bedroom or also works nicely as a home office. Looking for private outdoor space? Don't miss the nearly 300 sq ft patio.
As for parking and storage, this property comes with one spot in the underground parking garage as well as one caged in storage unit located in the parking garage. Some of the highlights of the location are being across the street from Marczyks Fine Foods as well as being block(s) to many great restaurants, gyms and spas. If you happen to work Downtown or at St. Joseph's this property provides quick, quiet access to both locations.
98 days on market
Listed by Brady Efting & Sam Neumann · Compass - Denver · brady@bradyefting.com
Property Details
| Property Type | Residential |
| Sub Type | Condominium |
| Status | Active |
| Price per Sq Ft | $450 |
| Subdivision | Uptown |
| MLS # | 7232789 |
| Days on Market | 98 |
| Bedrooms | 2 |
| Full Baths | 2 |
| Year Built | 2003 |
| HOA | Yes |
| HOA Fee | $601 |
| Annual Taxes | $2,808 |
| State | CO |
| County | Denver |
| Zoning | G-MU-5 |
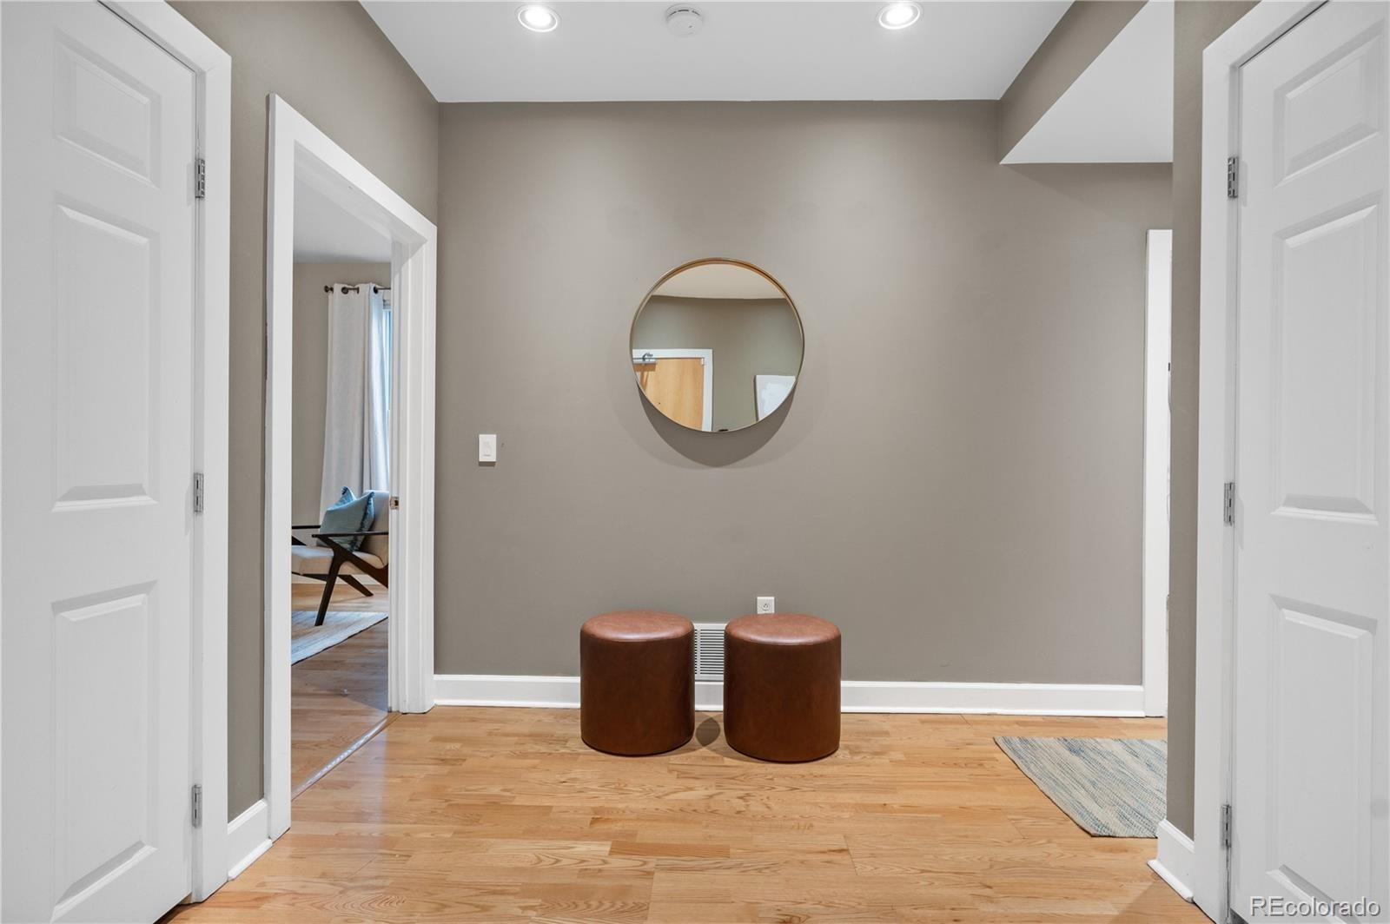
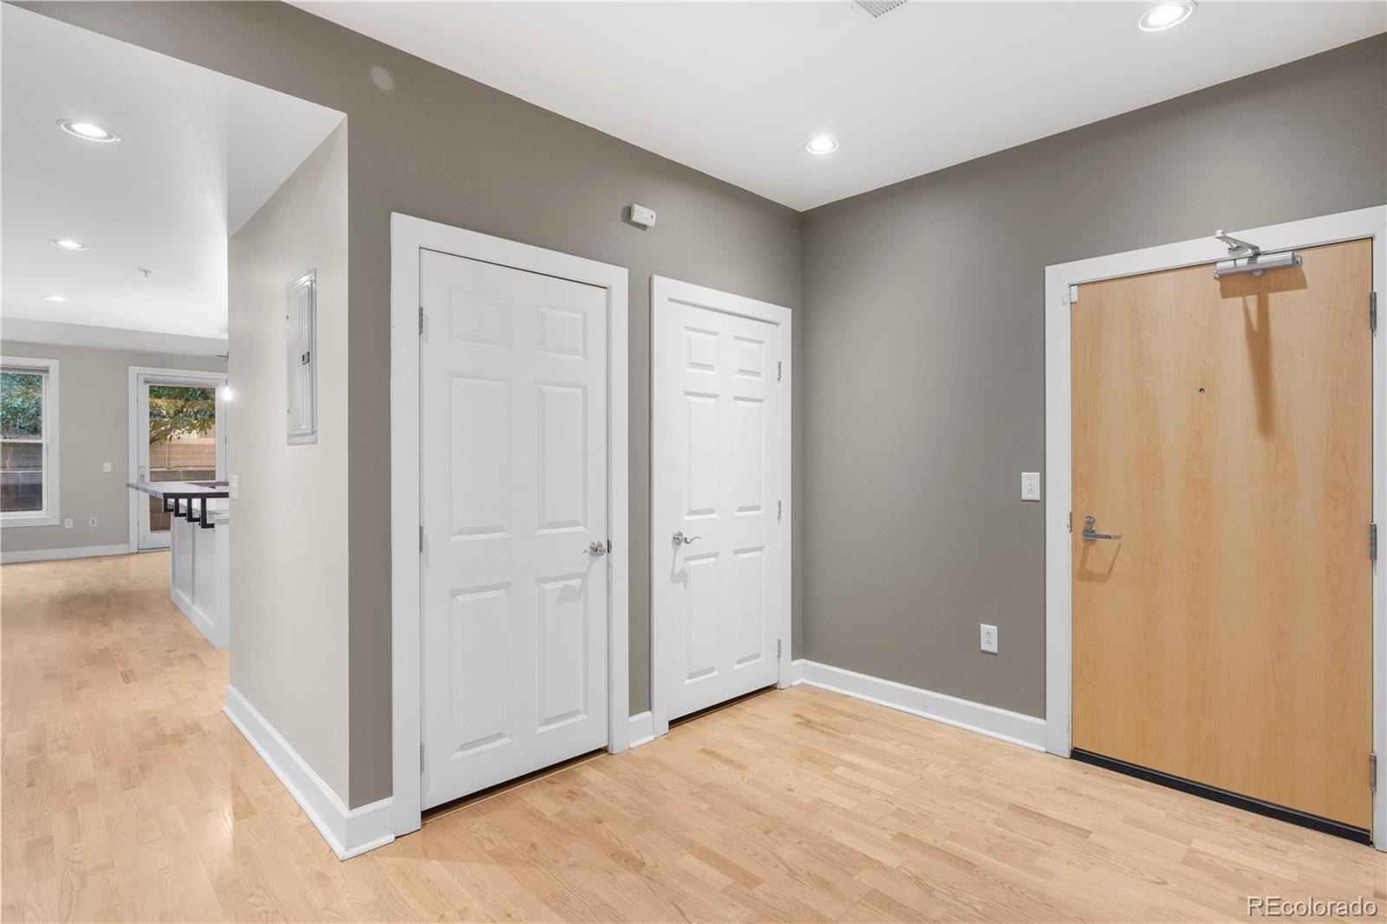
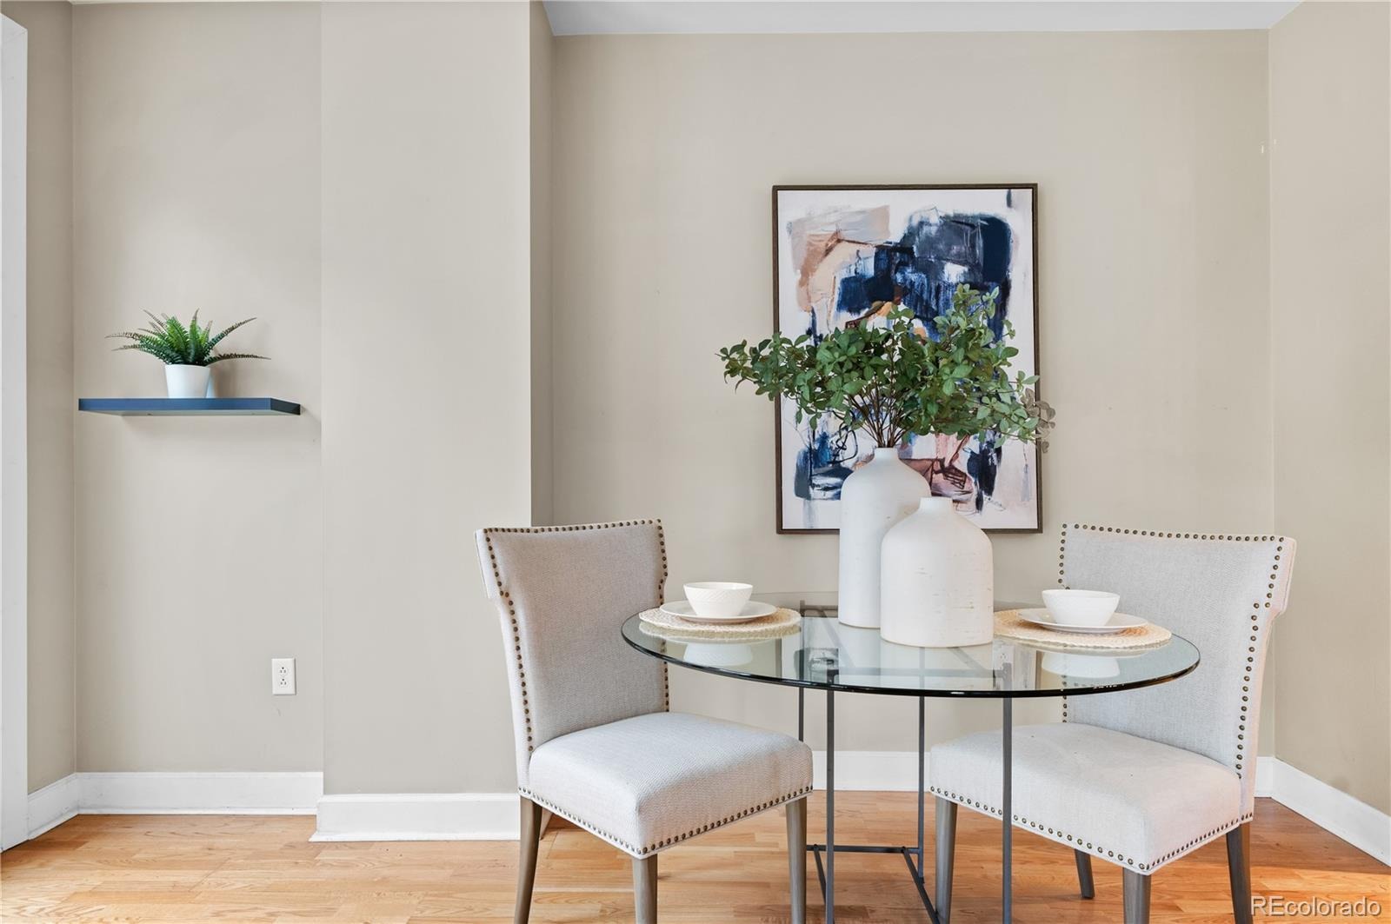
| Interior Features | Ceiling Fan(s), Eat-in Kitchen, Entrance Foyer, High Ceilings, High Speed Internet, Kitchen Island, Open Floorplan, Walk-In Closet(s), Five Piece Bath, No Stairs, Primary Suite, Quartz Counters |
| Heating | Forced Air, Natural Gas, Radiant |
| Cooling | Central Air |
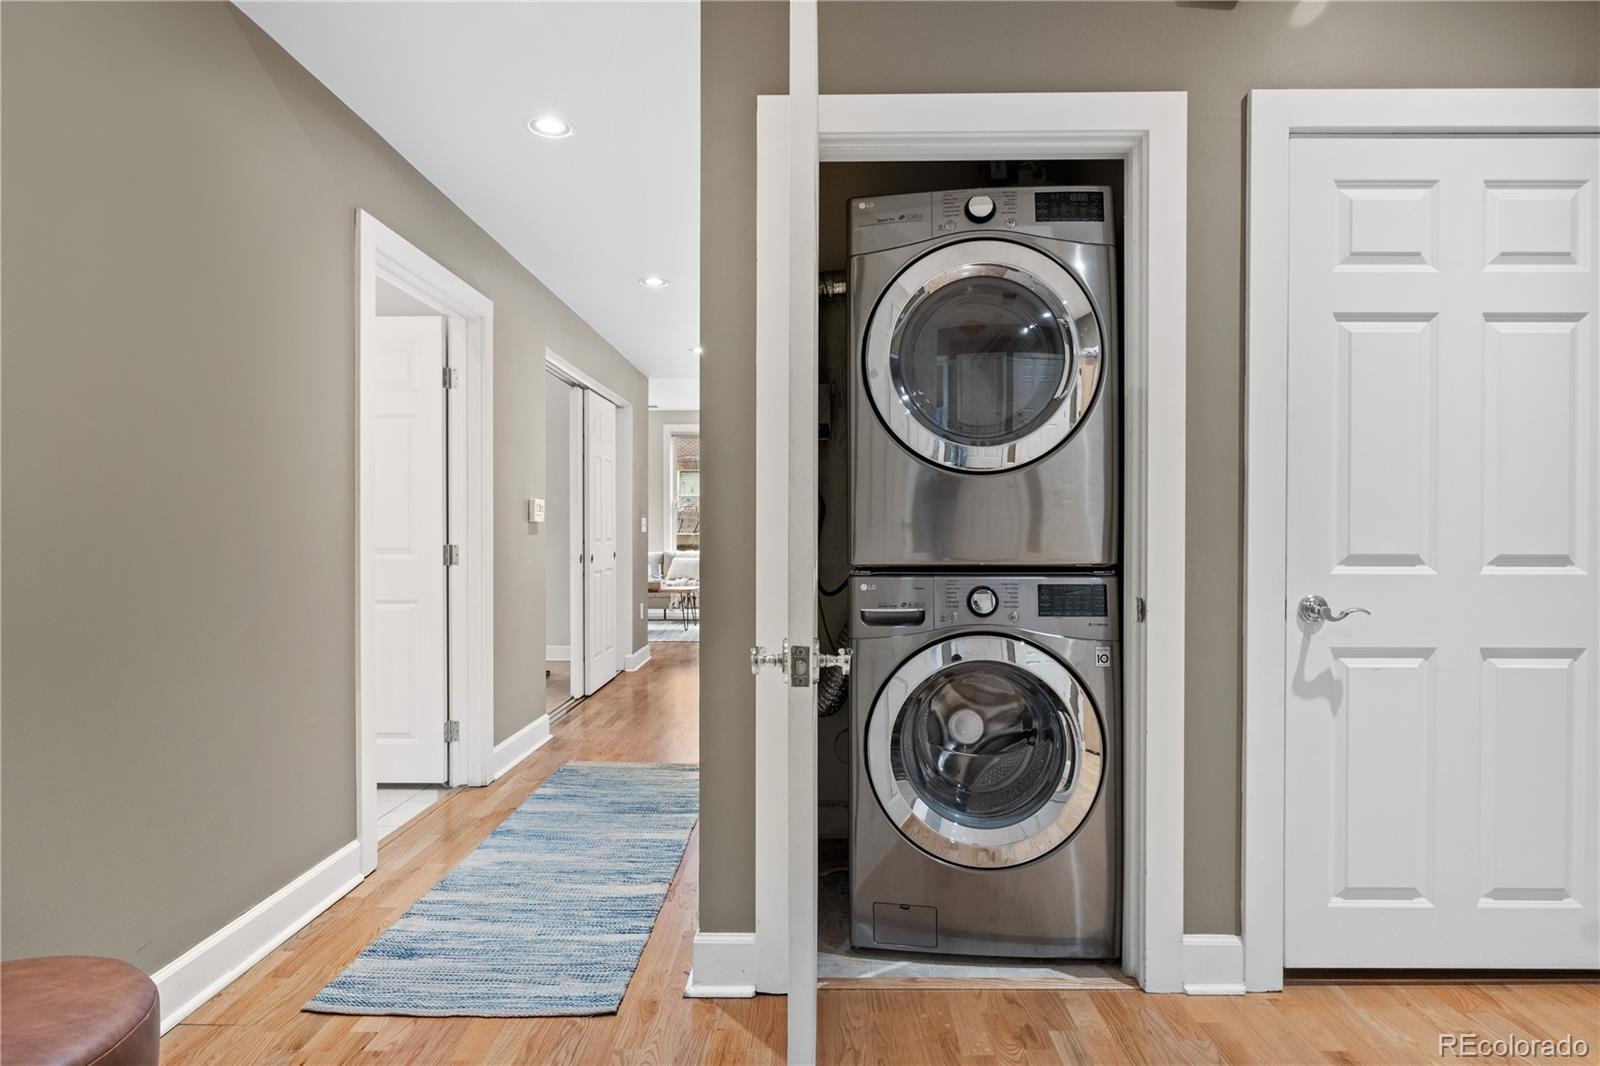
| Appliances | Dishwasher, Disposal, Dryer, Microwave, Range, Refrigerator, Self Cleaning Oven, Washer |
| Exterior Features | Gas Grill, Gas Valve |
| Parking Features | Underground |
| Roof | Unknown |
| Architectural Style | Contemporary |
| Levels | One |
| Construction | Brick |
| Sewer | Public Sewer |
| Water Source | Public |
| Senior Community | No |
| Special Conditions | None Known |
Location
Price History
| Date | Event | Price |
|---|---|---|
| 8/5/2026 |
Listed for sale Source: REcolorado® #7232789 |
$549,999 $450/sqft |

Based on information submitted to the MLS GRID as of November 11, 2026 at 2:33 AM MST. All data is obtained from various sources and may not have been verified by broker or MLS GRID. Supplied Open House Information is subject to change without notice. All information should be independently reviewed and verified for accuracy. Properties may or may not be listed by the office/agent presenting the information.
Thank you — a Mont Haus broker will be in touch shortly.
For Mont Haus agents and staff. Sign in with your Mont Haus Microsoft account and the Agent Portal opens in a new tab.
Sign in with MicrosoftNo Microsoft account yet? Ask Nikki Boxer, who sets up portal access.