Residential · Active
Castle Rock, CO 80108
5 Beds · 3 Baths · 2,986 Sq Ft
$590,000
Single Family
Property Type
0.13 acres
Lot Size
2011
Year Built
$198
Price per Sq Ft
2
Parking Spaces
$287
HOA Fee
7241507
MLS #
About This Property
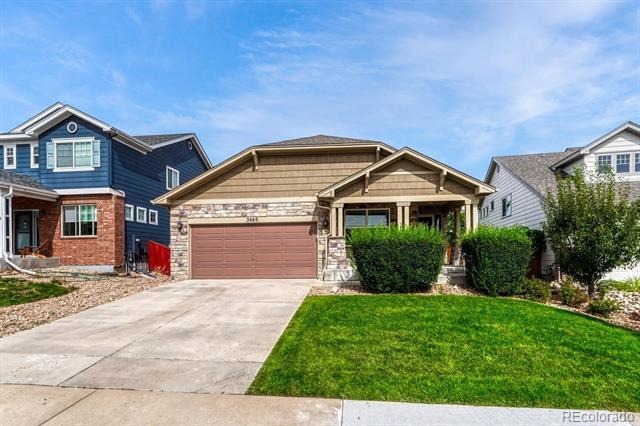
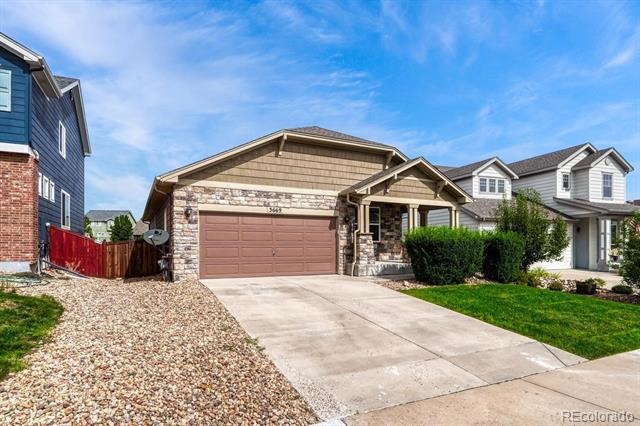
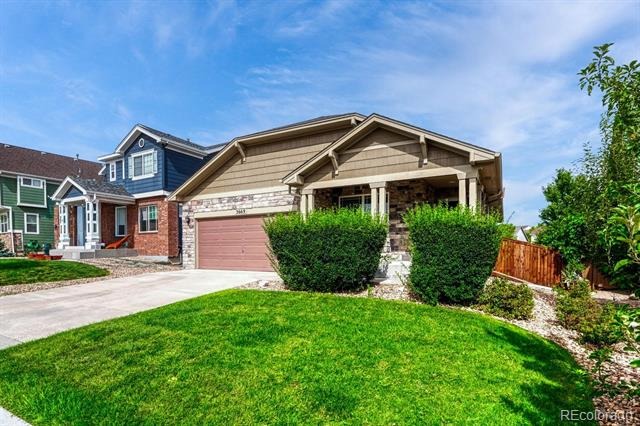
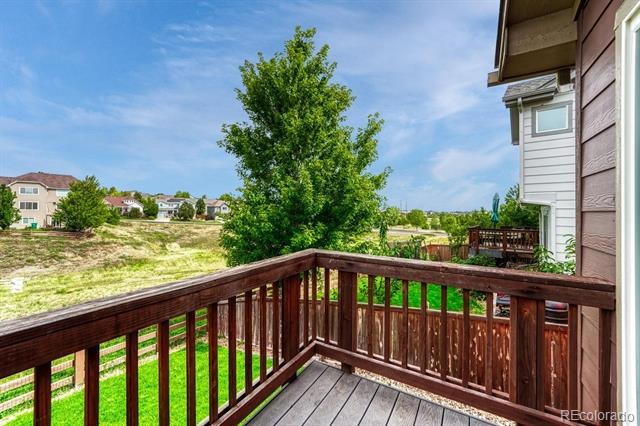
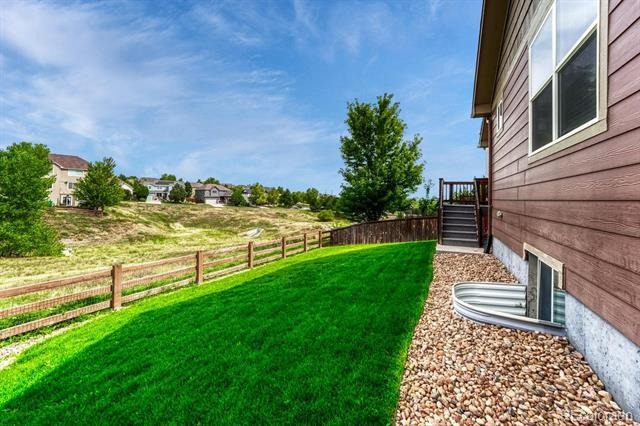
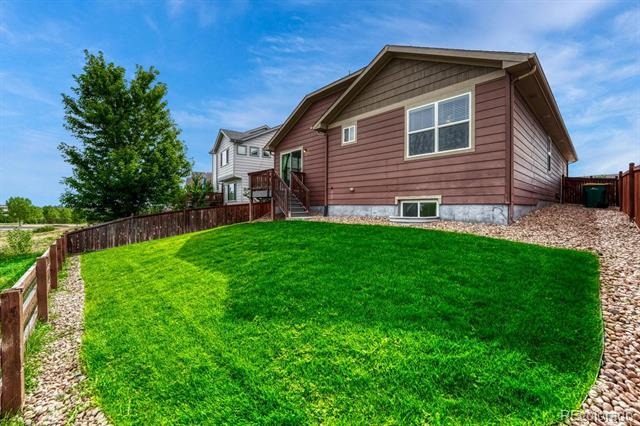
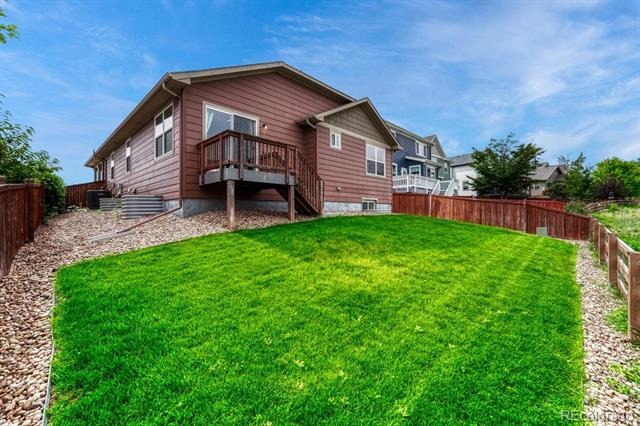
Spacious 5 Bedroom 3 Bath Ranch home in the desirable Terrain neighborhood of Castle Rock.
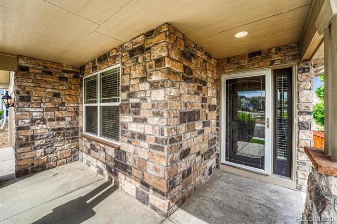
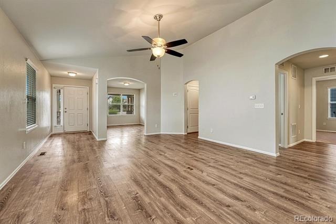
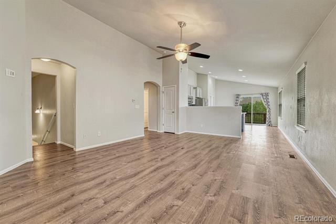
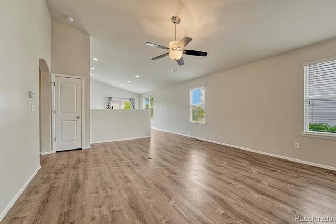
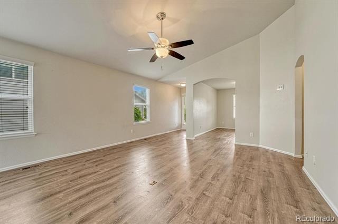
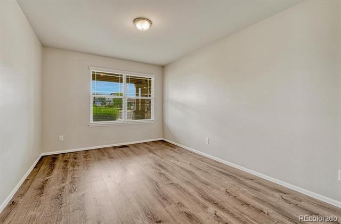
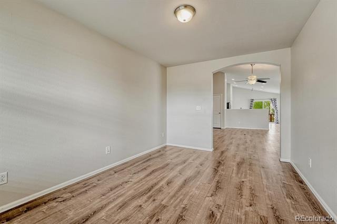
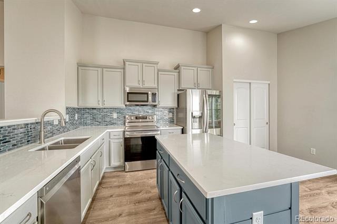
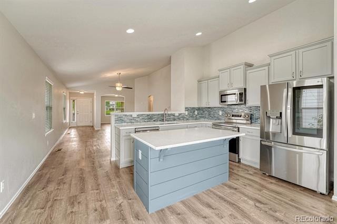
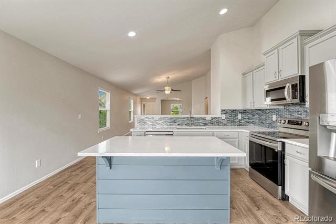
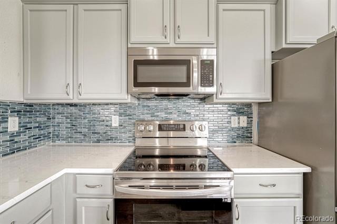
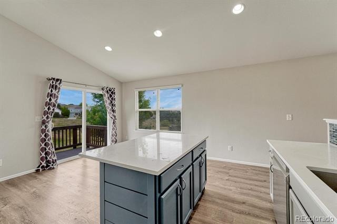
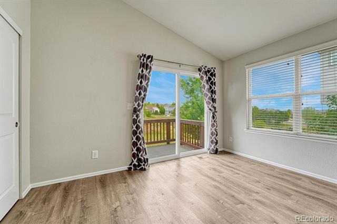
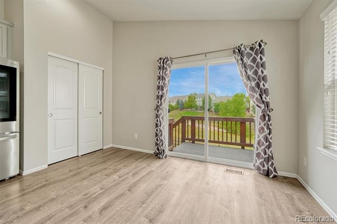
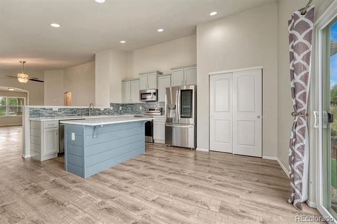
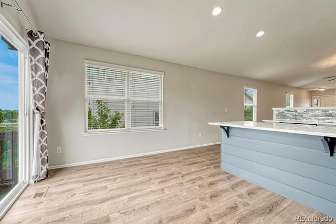
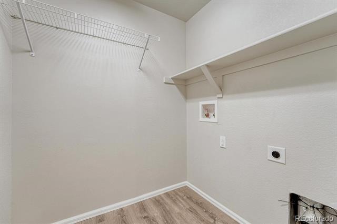
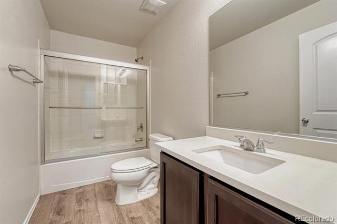
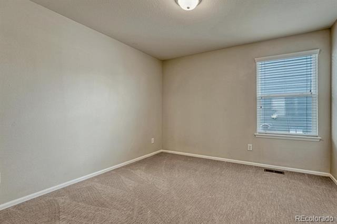
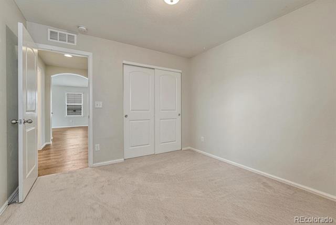
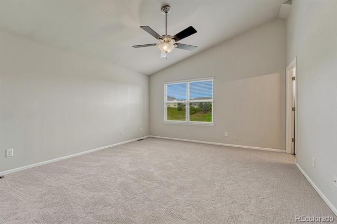
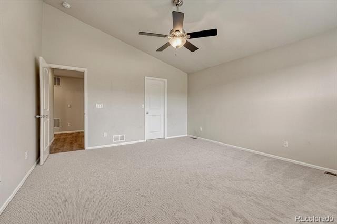
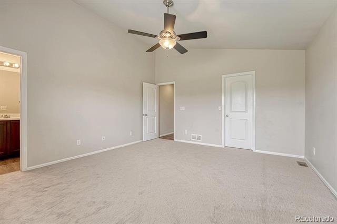
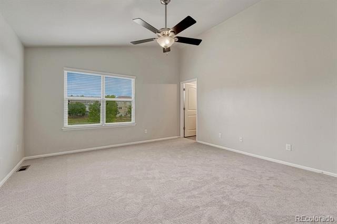
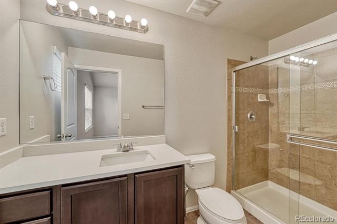
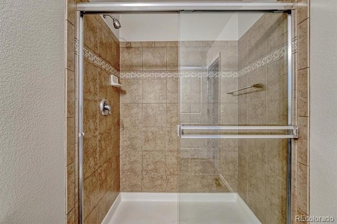
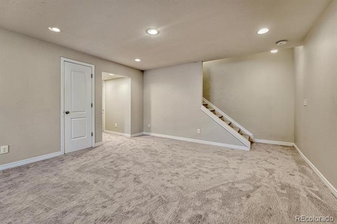
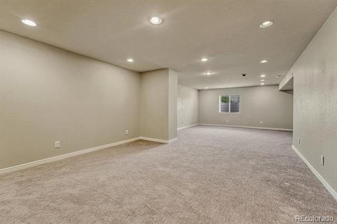
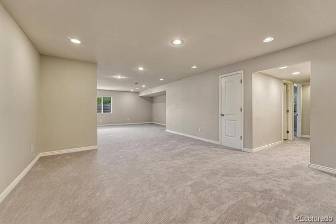
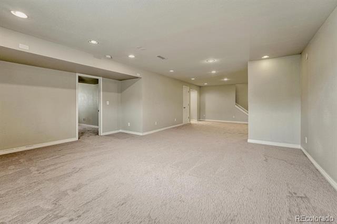
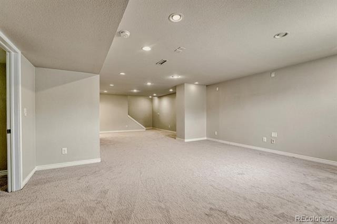
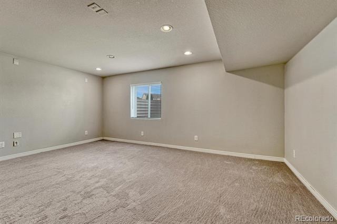
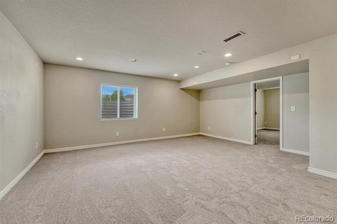
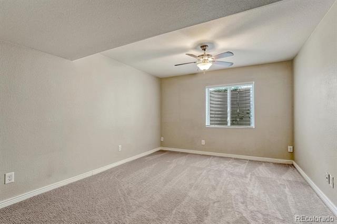
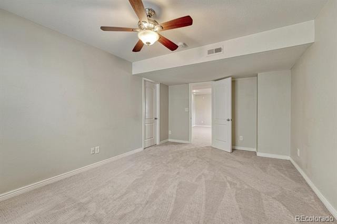
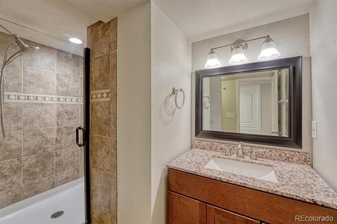
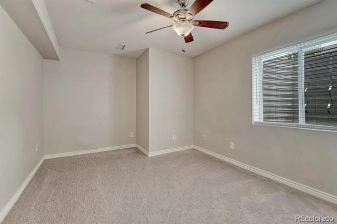
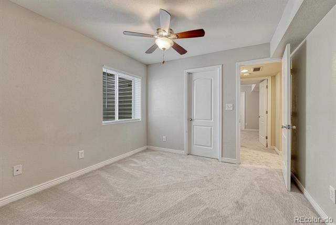
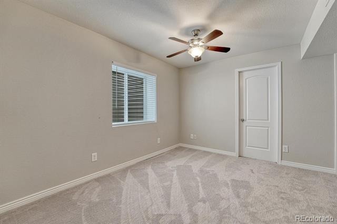
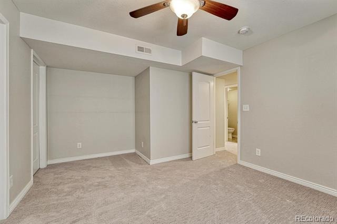
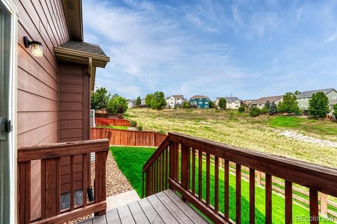
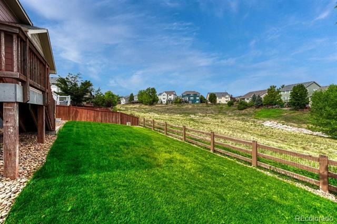
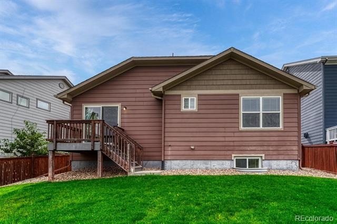
This well-appointed ranch backs to open space, allowing easy living and a private feel. The home features durable LVP flooring throughout the main level. A flexible front office can serve as a private workspace, formal dining room or additional living area. The kitchen is equipped with stainless steel appliances, quartz countertops, a tile backsplash, soft-close cabinetry, a center island and a pantry. The primary suite offers a walk-in closet and en-suite bathroom, with windows overlooking the greenbelt for a peaceful backdrop. Also on the main floor are a convenient laundry room, linen closet, and a secondary bedroom paired with a full hallway bathroom. The finished basement almost doubles the size of the home and is designed for entertaining, centered around an oversized family room pre-wired for speakers and a projector. Three additional bedrooms, each with a walk-in closet, plus a ¾ bathroom complete the lower level. Brand new upgraded carpet just installed throughout. Enjoy a private backyard that backs to a greenbelt. The home is within walking distance of Sage Canyon Elementary and Wrangler Park, which includes two tennis courts, a picnic pavilion, playgrounds, and a play field. Terrain residents also enjoy two community swimming pools, a dog park, and a bike trail that connects to the regional trail system. Conveniently located near restaurants, shopping, and with easy access to Downtown Castle Rock.
74 days on market
Listed by Sophia Byers · Realty One Group Elevations, LLC · sophia@buywithbyers.com,719-761-5408
Property Details
| Property Type | Residential |
| Sub Type | Single Family Residence |
| Status | Active |
| Price per Sq Ft | $198 |
| Subdivision | Terrain |
| MLS # | 7241507 |
| Days on Market | 74 |
| Bedrooms | 5 |
| Full Baths | 1 |
| Three-Quarter Baths | 2 |
| Year Built | 2011 |
| Lot Size (Sq Ft) | 5,663 |
| Acres | 0.13 |
| HOA | Yes |
| HOA Fee | $287 |
| Annual Taxes | $4,406 |
| State | CO |
| County | Douglas |
| Interior Features | Ceiling Fan(s), Eat-in Kitchen, Kitchen Island, Pantry, Walk-In Closet(s), Quartz Counters, Radon Mitigation System, Smoke Free |
| Heating | Forced Air |
| Cooling | Central Air |
| Flooring | Carpet, Tile, Vinyl |
| Appliances | Dishwasher, Disposal, Microwave, Range, Refrigerator |
| Exterior Features | Private Yard |
| Garage | Yes |
| Garage Spaces | 2 |
| Parking Features | Finished |
| Roof | Composition |
| Basement | Finished, Full, Sump Pump |
| Levels | One |
| Construction | Frame |
| Sewer | Public Sewer |
| Water Source | Public |
| Senior Community | No |
| Special Conditions | None Known |
Location
Price History
| Date | Event | Price |
|---|---|---|
| 11/5/2026 |
Price change Source: REcolorado® #7241507 |
$590,000 -1.7% $198/sqft |
| 10/22/2026 |
Price change Source: REcolorado® #7241507 |
$600,000 -4.0% $201/sqft |
| 8/28/2026 |
Listed for sale Source: REcolorado® #7241507 |
$625,000 $209/sqft |

Based on information submitted to the MLS GRID as of November 10, 2026 at 12:48 PM MST. All data is obtained from various sources and may not have been verified by broker or MLS GRID. Supplied Open House Information is subject to change without notice. All information should be independently reviewed and verified for accuracy. Properties may or may not be listed by the office/agent presenting the information.
Thank you — a Mont Haus broker will be in touch shortly.
For Mont Haus agents and staff. Sign in with your Mont Haus Microsoft account and the Agent Portal opens in a new tab.
Sign in with MicrosoftNo Microsoft account yet? Ask Nikki Boxer, who sets up portal access.