Residential · Active
Aurora, CO 80016
2 Beds · 2 Baths · 1,468 Sq Ft
$448,500
Townhouse
Property Type
0.09 acres
Lot Size
2000
Year Built
$306
Price per Sq Ft
2
Parking Spaces
$373
HOA Fee
7247543
MLS #
About This Property
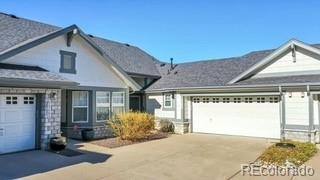
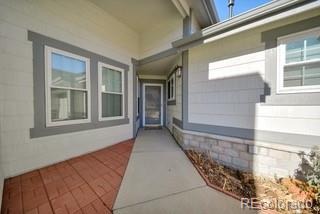
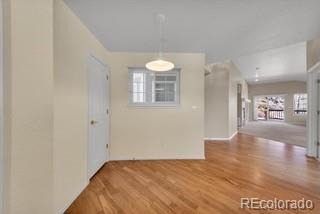
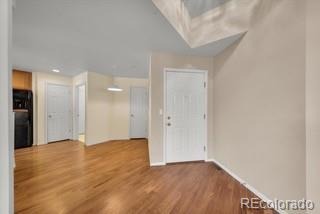
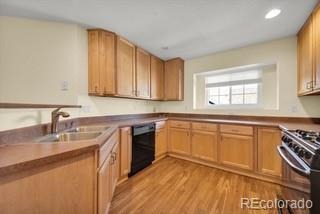
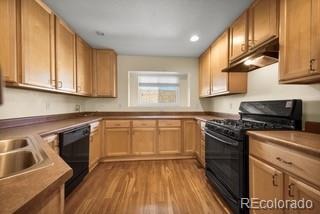
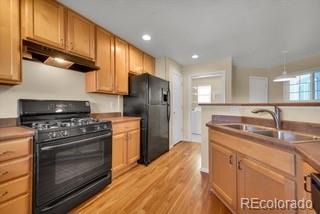
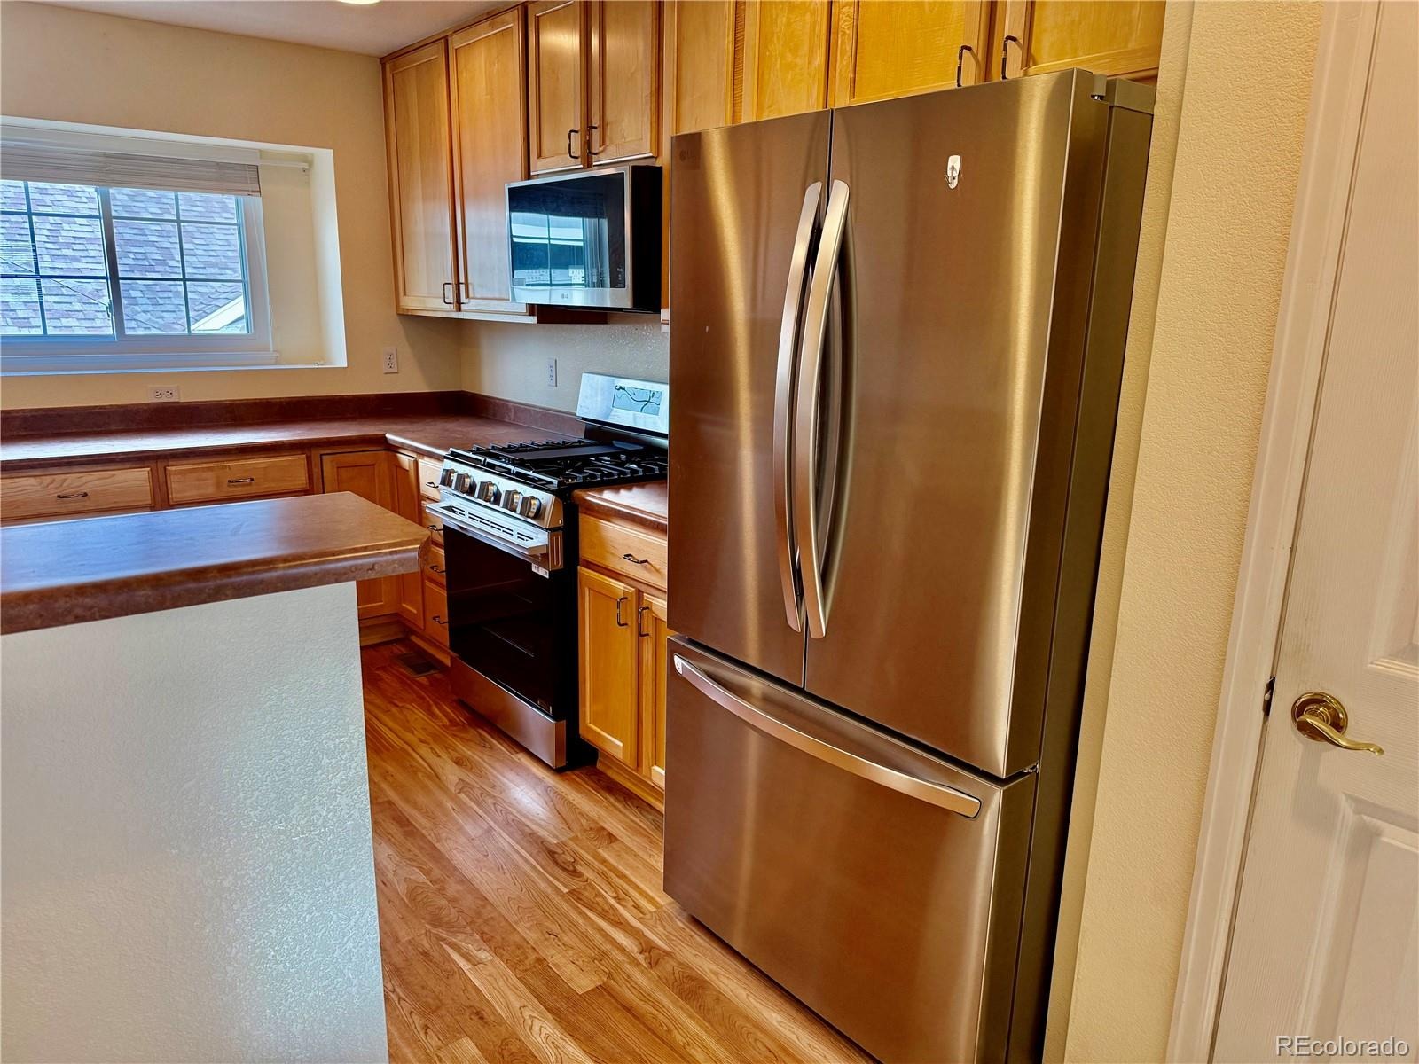
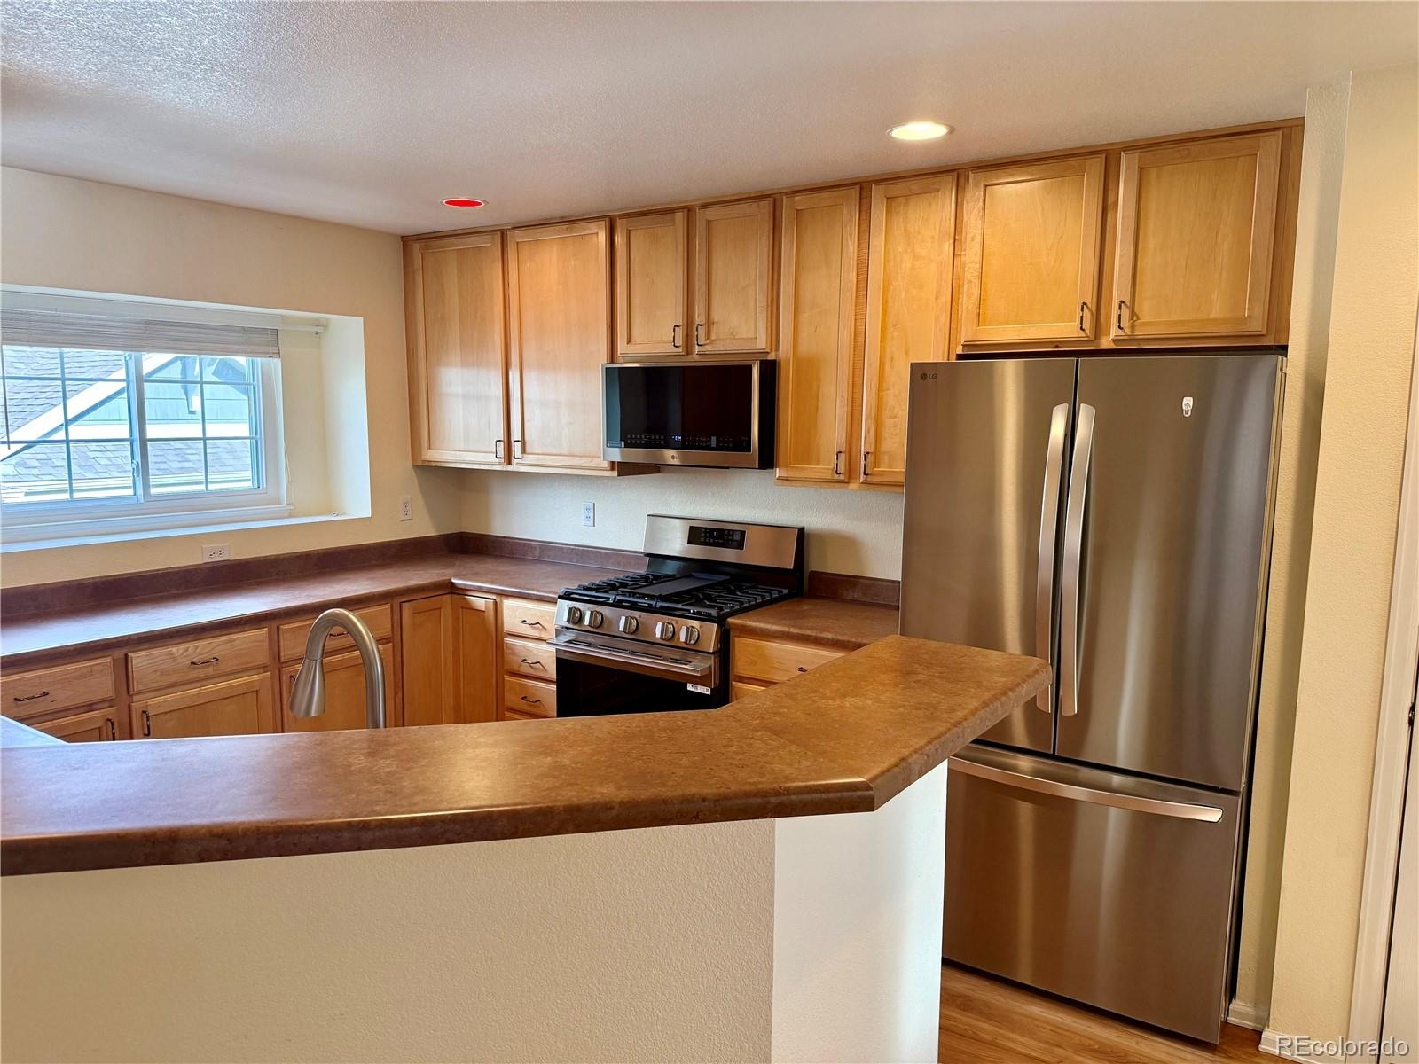
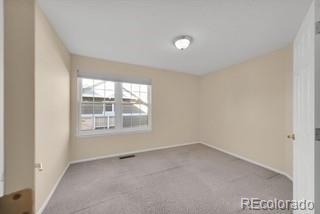
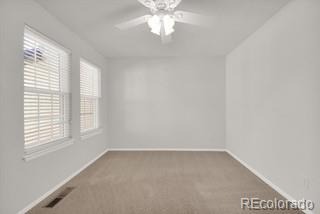
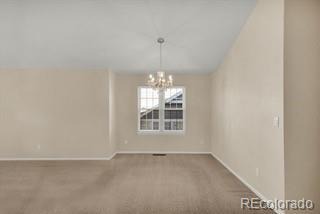
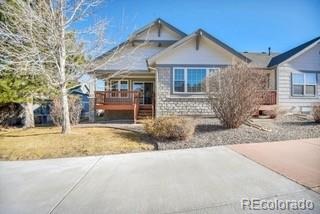
Let the HOA take care of the snow and mowing and you can just enjoy the beautiful Heritage Eagle Bend community! The 904 model townhome has 2 bedrooms PLUS an office. Brand new stainless steel kitchen appliances, which includes a gas range. Great eat in kitchen and a dining room area.
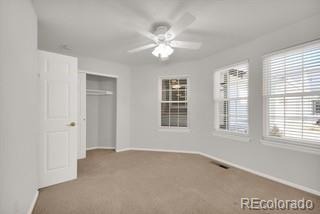
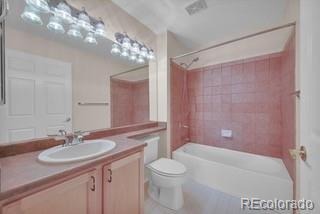
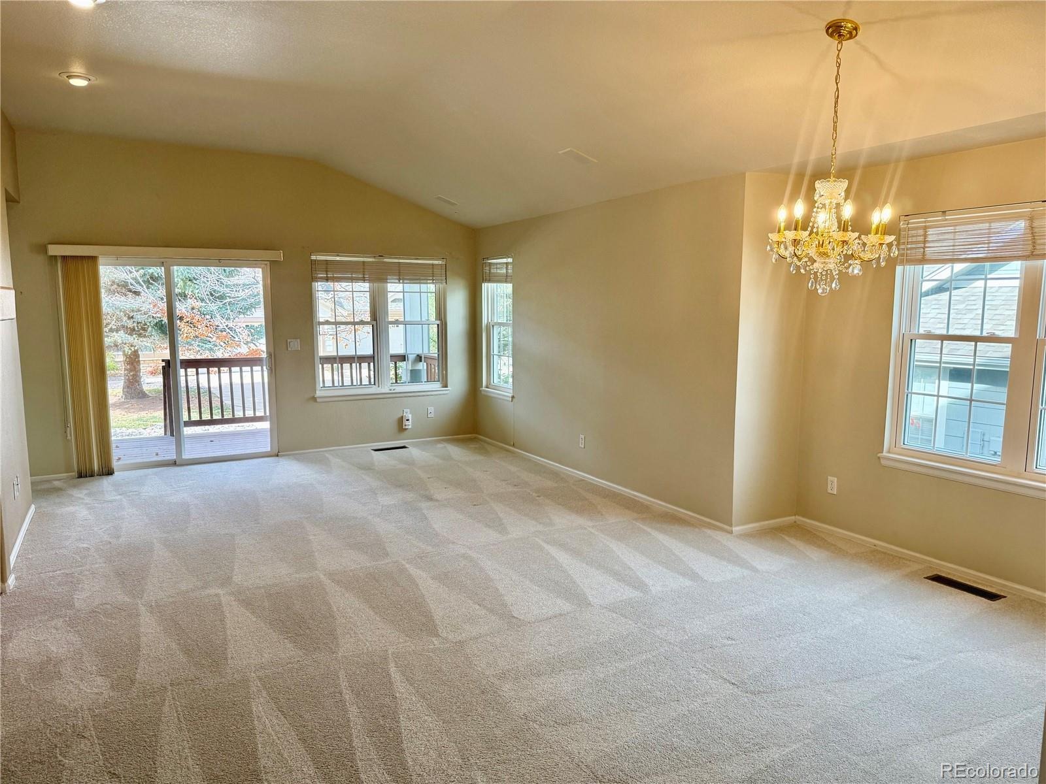
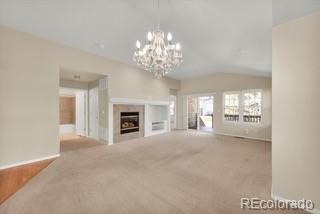
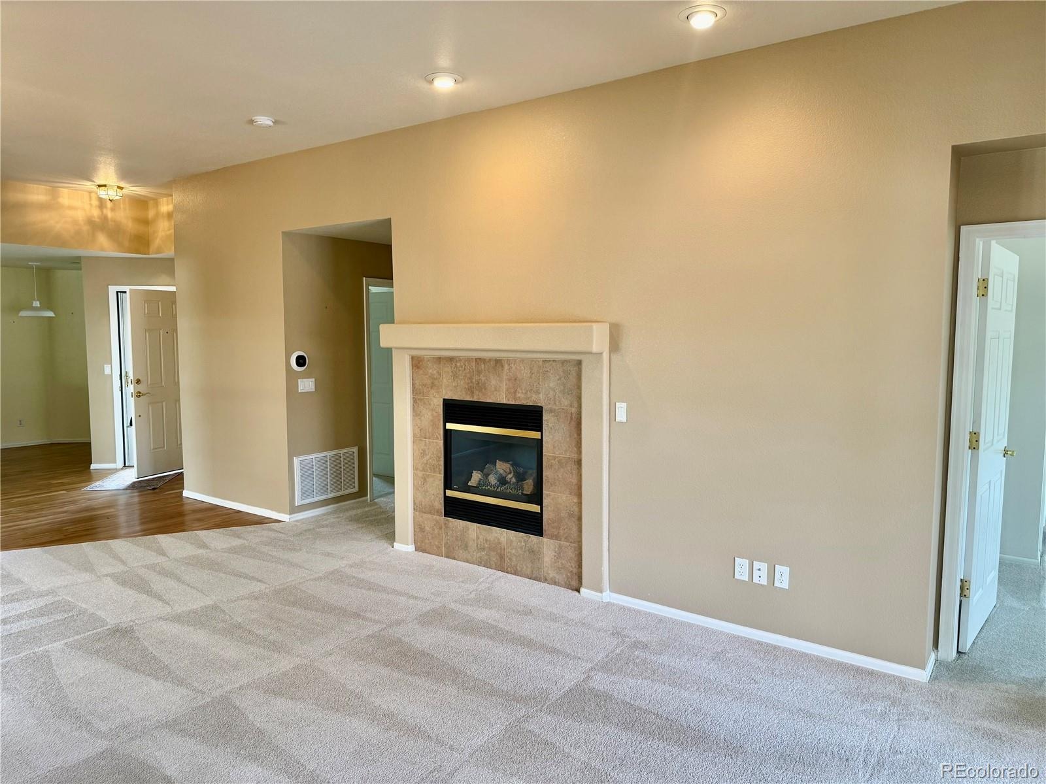
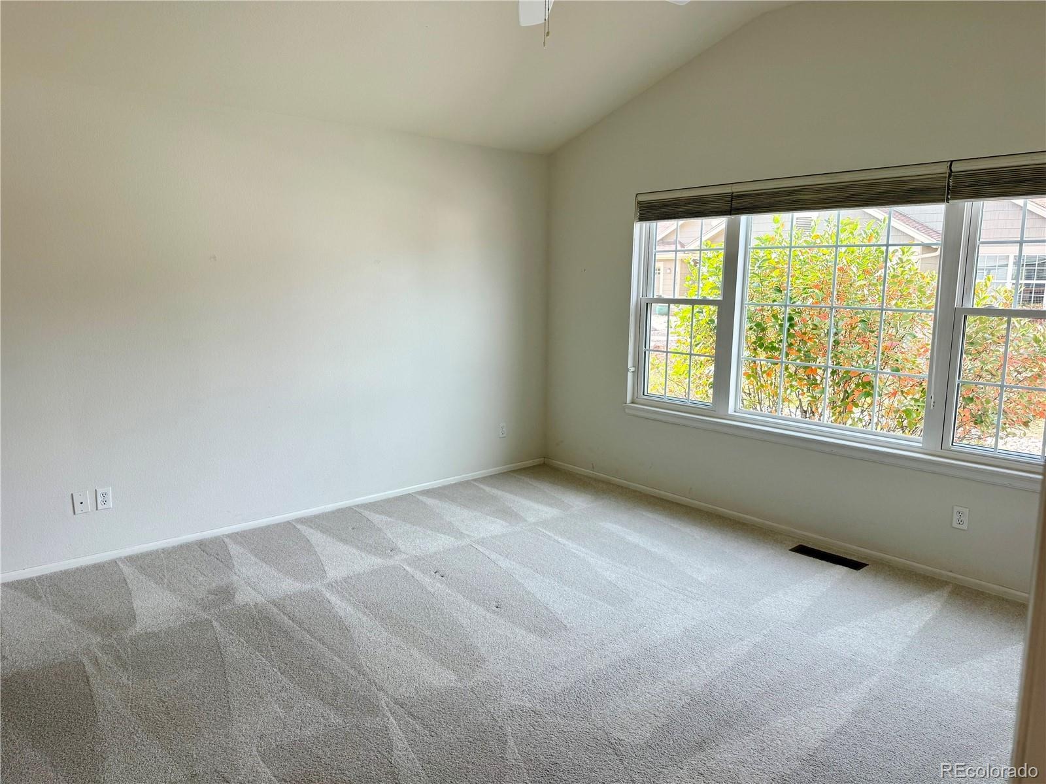
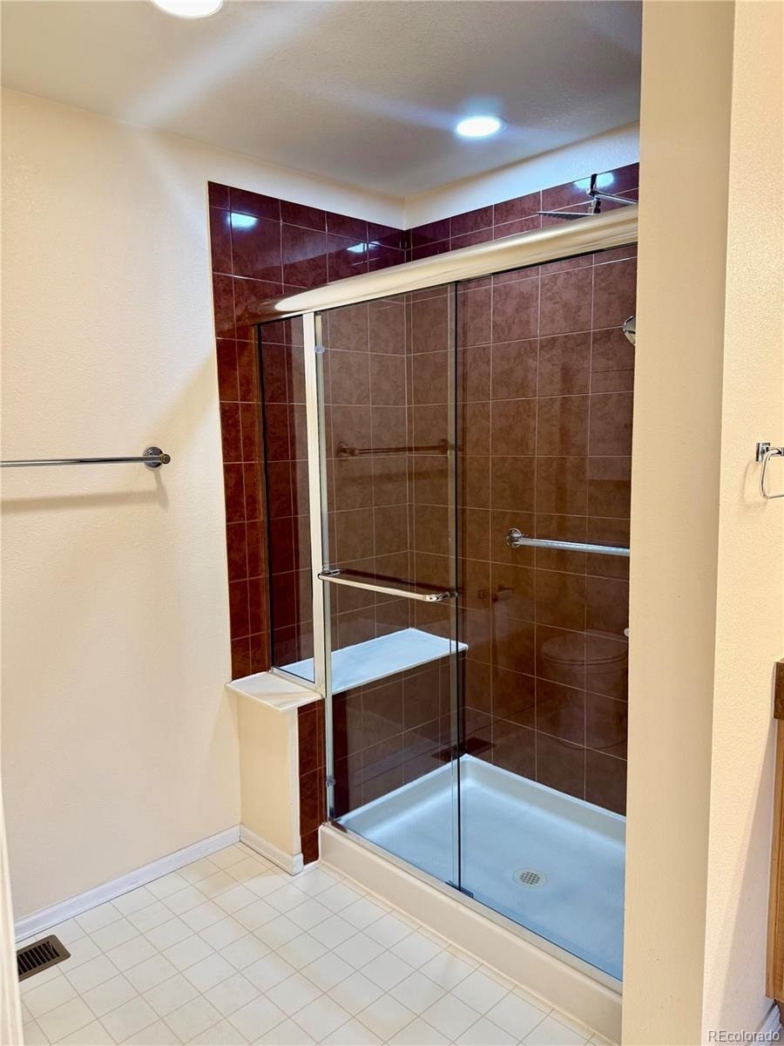
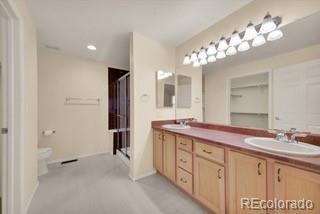
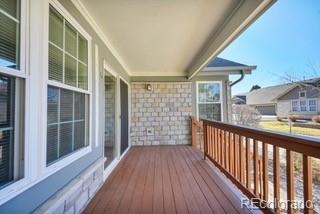
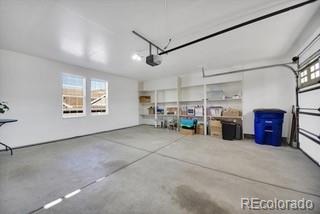
The large living room has a gas fireplace and vaulted ceilings. The guest bedroom has a full bath nearby and the primary bedroom also has vaulted ceilings, is spacious and has a 3/4 ensuite with walk in shower and large walk in closet. The garage is large and has lots of storage. You will enjoy the large deck which has room for seating and grilling.
The HVAC was replaced in 2023 and the windows have all been replaced as well. All new carpet, new shower doors, garage door replaced in 2026 just to mention a few improvements. Make sure you tour our beautiful clubhouse which is accessible via golf cart through the tunnel under Gartrell or it is a refreshing walk! The clubhouse features the Eagles Nest restaurant/lounge, ballroom, many meeting rooms, library, fitness center, billiards, indoor pool with sauna and hot tub. Outside we have a lovely pool, bocce, pickleball, tennis and of course Golf! Welcome Home!
44 days on market
Listed by Lori Schmidt · Eagle Bend Realty · lori@eaglebendrealty.com,701-730-5879
Property Details
| Property Type | Residential |
| Sub Type | Townhouse |
| Status | Active |
| Price per Sq Ft | $306 |
| Subdivision | Heritage Eagle Bend |
| MLS # | 7247543 |
| Days on Market | 44 |
| Bedrooms | 2 |
| Full Baths | 1 |
| Three-Quarter Baths | 1 |
| Year Built | 2000 |
| Lot Size (Sq Ft) | 4,008 |
| Acres | 0.09 |
| HOA | Yes |
| HOA Fee | $373 |
| Annual Taxes | $2,552 |
| State | CO |
| County | Arapahoe |
| Interior Features | Ceiling Fan(s), Eat-in Kitchen, High Ceilings, Laminate Counters, Open Floorplan, Pantry, Vaulted Ceiling(s), Walk-In Closet(s), No Stairs, Primary Suite |
| Heating | Forced Air, Natural Gas |
| Cooling | Central Air |
| Flooring | Carpet, Tile, Wood |
| Fireplaces | 1 |
| Fireplace Features | Living Room |
| Appliances | Dishwasher, Disposal, Gas Water Heater, Microwave, Range, Refrigerator |
| Garage | Yes |
| Garage Spaces | 2 |
| Parking Features | Concrete, Storage, Dry Walled, Finished |
| Roof | Shingle |
| Basement | Crawl Space |
| Architectural Style | Contemporary |
| Levels | One |
| Construction | Frame, Stone, Wood Siding |
| Sewer | Public Sewer |
| Senior Community | Yes |
| Special Conditions | None Known |
Location
Price History
| Date | Event | Price |
|---|---|---|
| 11/5/2026 |
Price change Source: REcolorado® #7247543 |
$448,500 -2.2% $306/sqft |
| 11/1/2026 |
Price change Source: REcolorado® #7247543 |
$458,500 -1.4% $312/sqft |
| 10/30/2026 |
Price change Source: REcolorado® #7247543 |
$465,000 -1.8% $317/sqft |
| 10/27/2026 |
Price change Source: REcolorado® #7247543 |
$473,500 -1.0% $323/sqft |
| 10/16/2026 |
Price change Source: REcolorado® #7247543 |
$478,500 -0.8% $326/sqft |
| 10/5/2026 |
Price change Source: REcolorado® #7247543 |
$482,500 -1.5% $329/sqft |
| 9/30/2026 |
Listed for sale Source: REcolorado® #7247543 |
$490,000 +2.6% $334/sqft |
| 2/5/2026 |
Sold Source: REcolorado® #8557779 |
$477,500 -1.5% $325/sqft |
| 1/15/2026 |
Listed for sale Source: REcolorado® #8557779 |
$485,000 $330/sqft |

Based on information submitted to the MLS GRID as of November 13, 2026 at 2:01 AM MST. All data is obtained from various sources and may not have been verified by broker or MLS GRID. Supplied Open House Information is subject to change without notice. All information should be independently reviewed and verified for accuracy. Properties may or may not be listed by the office/agent presenting the information.
Thank you — a Mont Haus broker will be in touch shortly.
For Mont Haus agents and staff. Sign in with your Mont Haus Microsoft account and the Agent Portal opens in a new tab.
Sign in with MicrosoftNo Microsoft account yet? Ask Nikki Boxer, who sets up portal access.