Residential · Active
Denver, CO 80221
4 Beds · 4 Baths · 2,479 Sq Ft
$675,000
Single Family
Property Type
0.06 acres
Lot Size
2015
Year Built
$272
Price per Sq Ft
2
Parking Spaces
$80
HOA Fee
7257721
MLS #
About This Property
Interest rate buydown offered! Some homes simply have a little more going for them—and this is one of them. With an expanded floor plan, stylish updates, and noticeably more room to spread out, this Midtown Denver home delivers space and personality in all the right places.
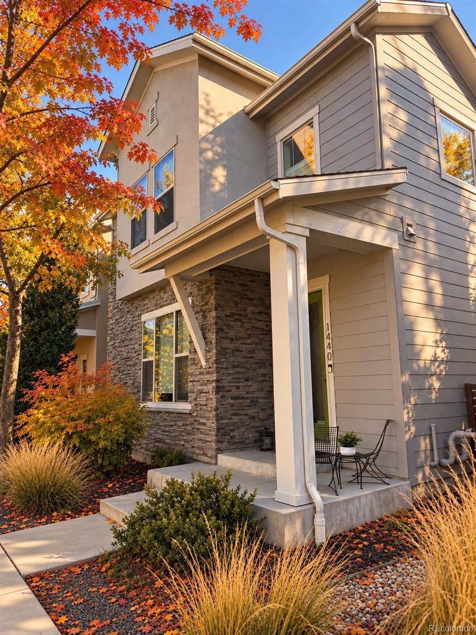
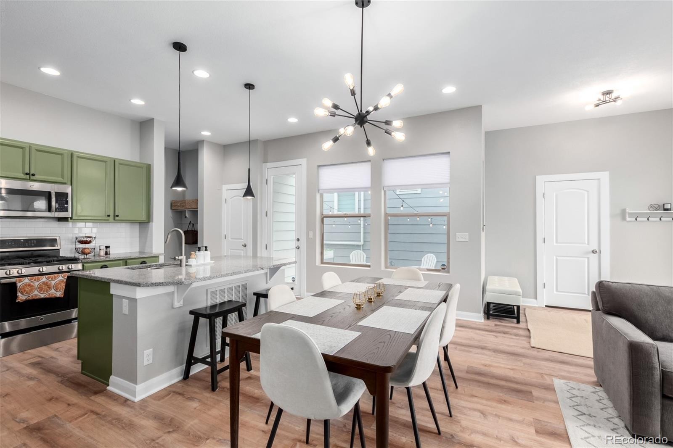
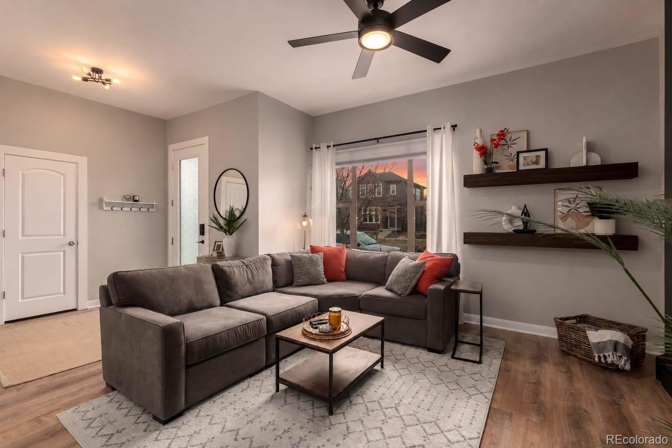
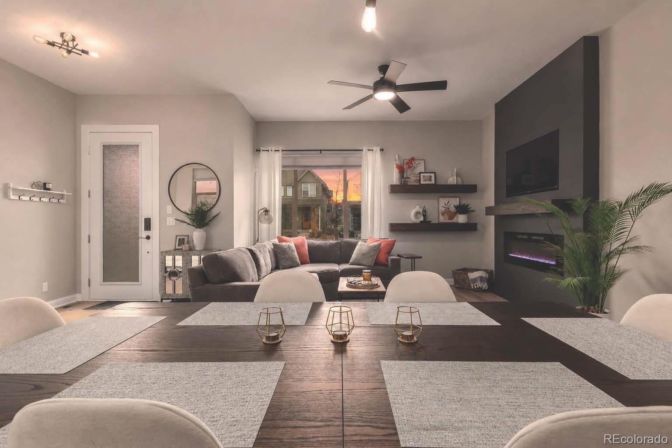
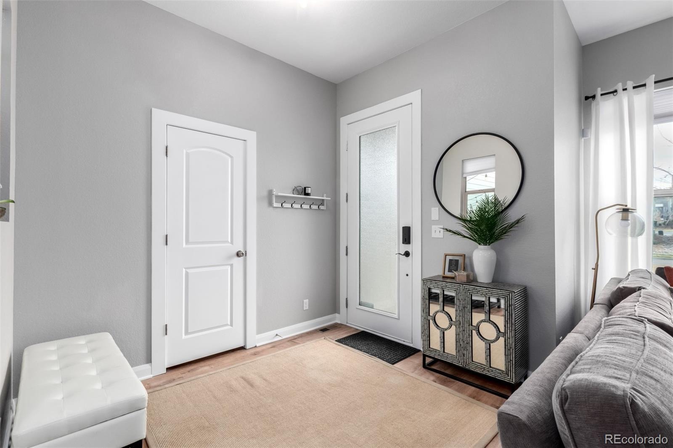
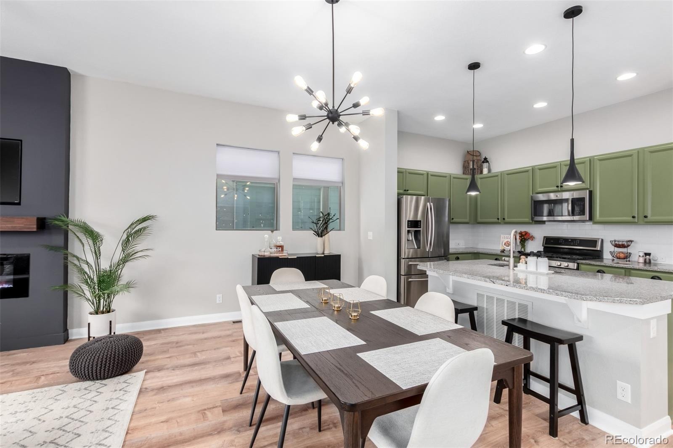
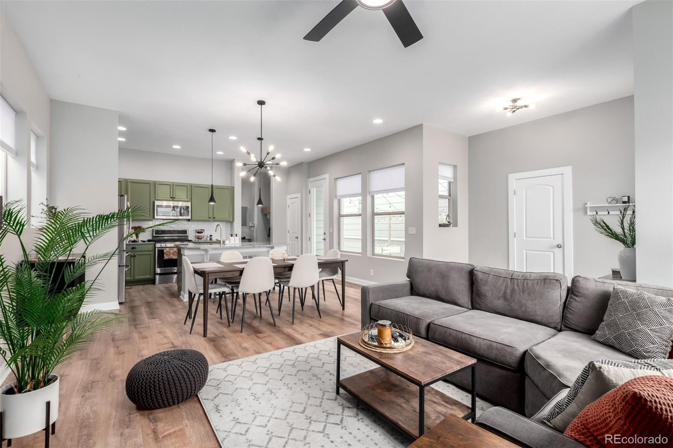
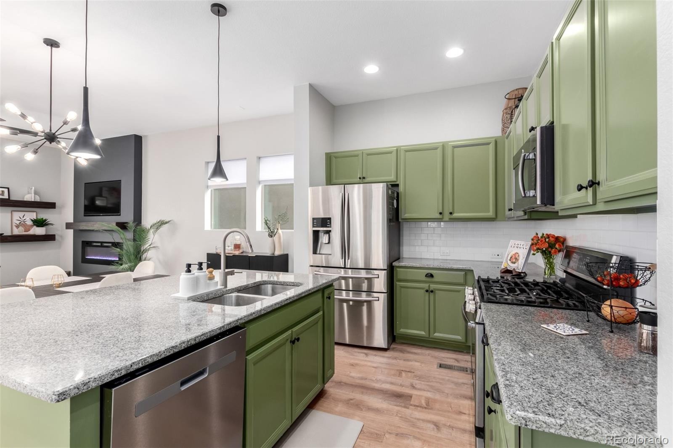
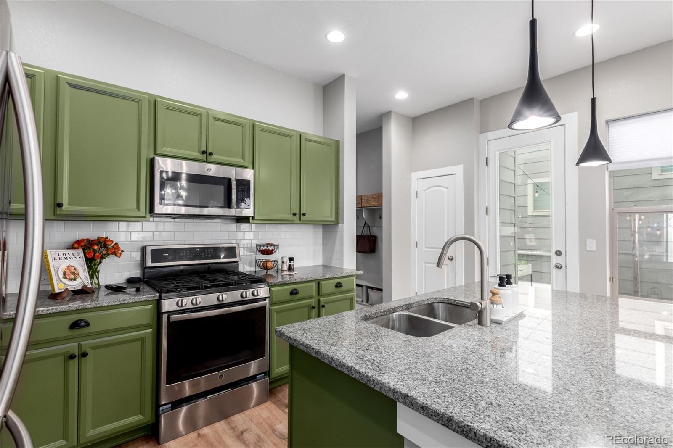
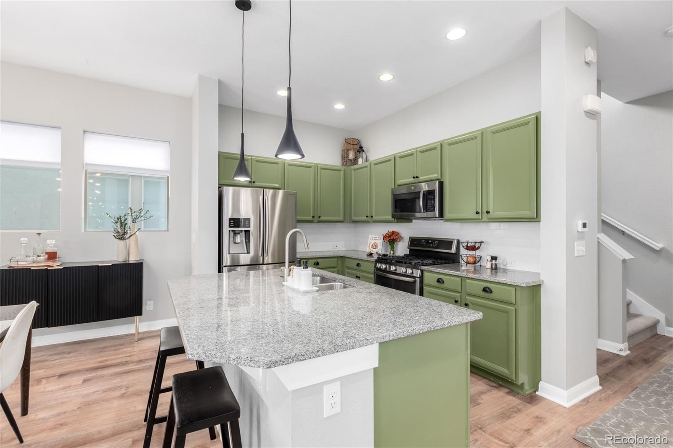
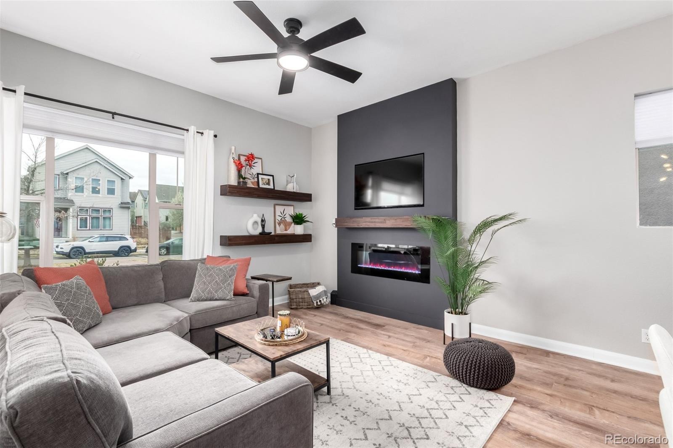
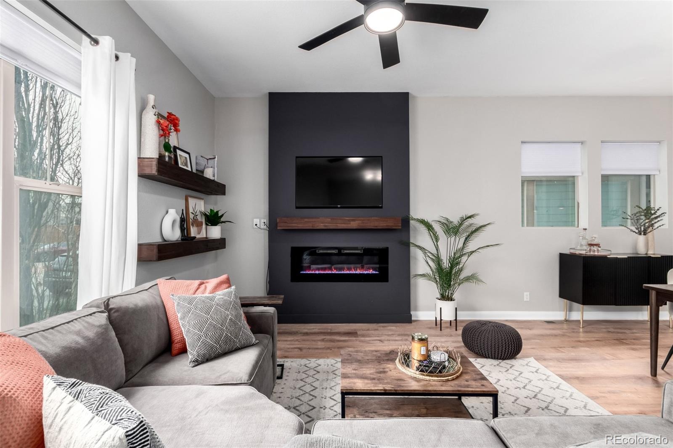
An inviting front porch and timeless stone exterior set the tone, while soaring ceilings and abundant natural light make the interior bright and welcoming. The open-concept main level is made for entertaining, with granite countertops, stainless steel appliances, subway tile, abundant cabinetry, a walk-in pantry, and oversized island. A striking new contemporary fireplace adds warmth, character, and a focal point with serious personality.
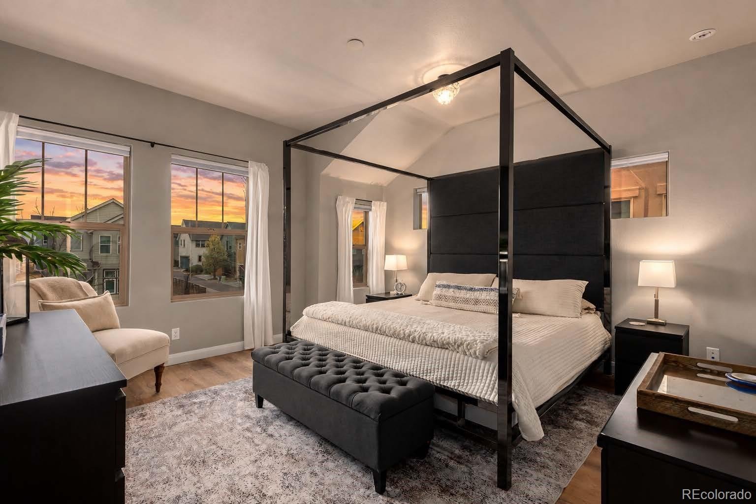
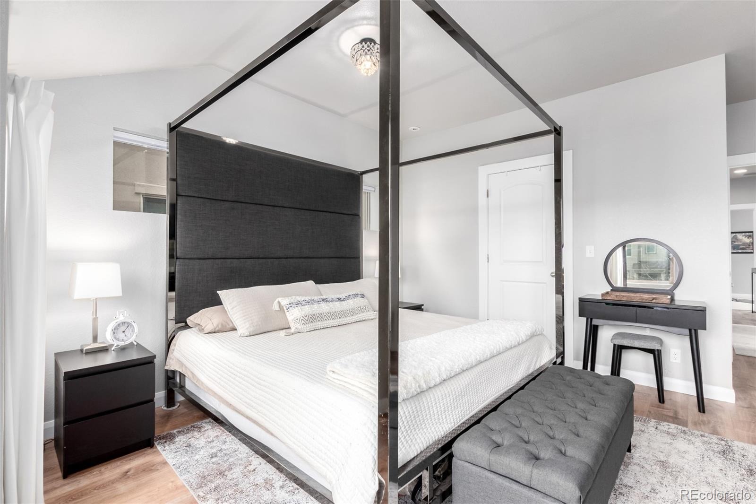
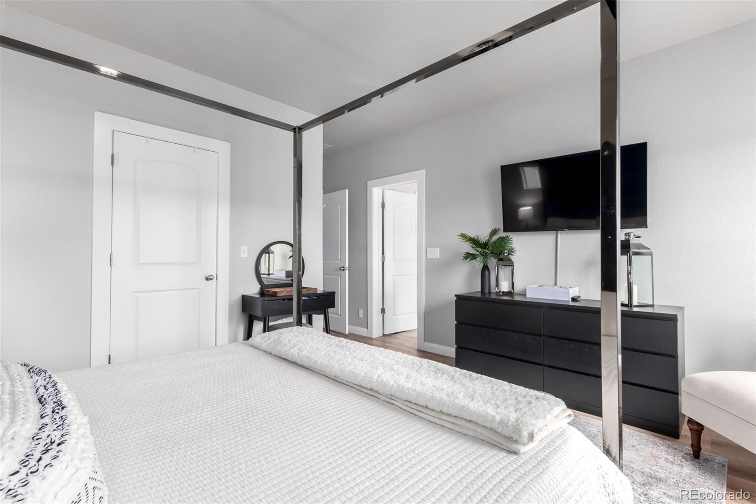
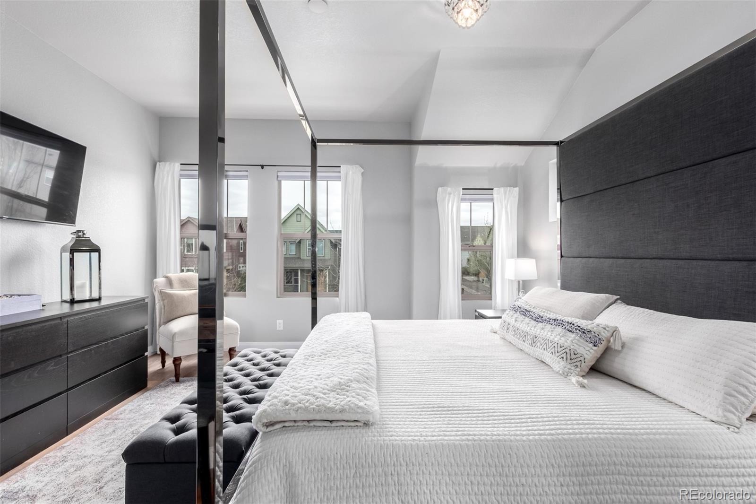
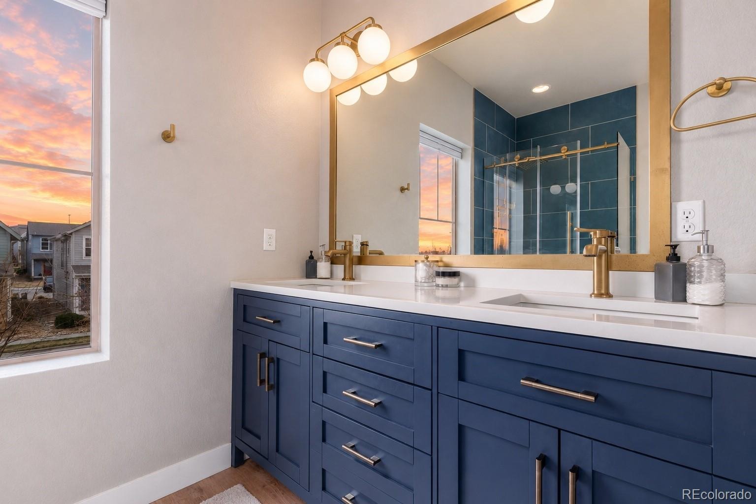
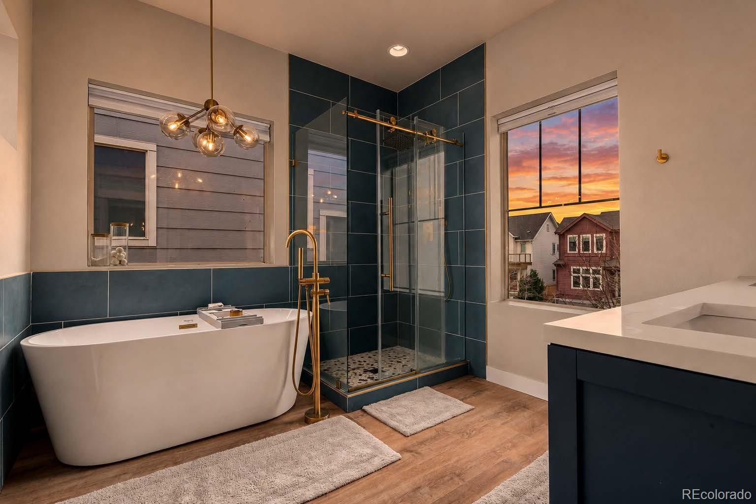
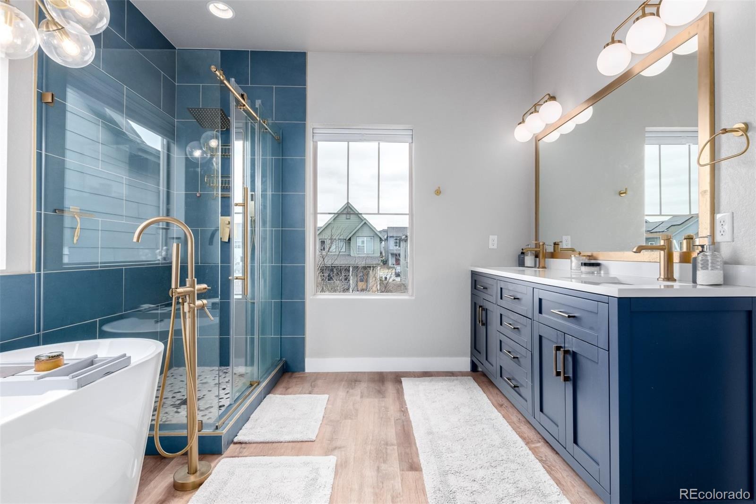
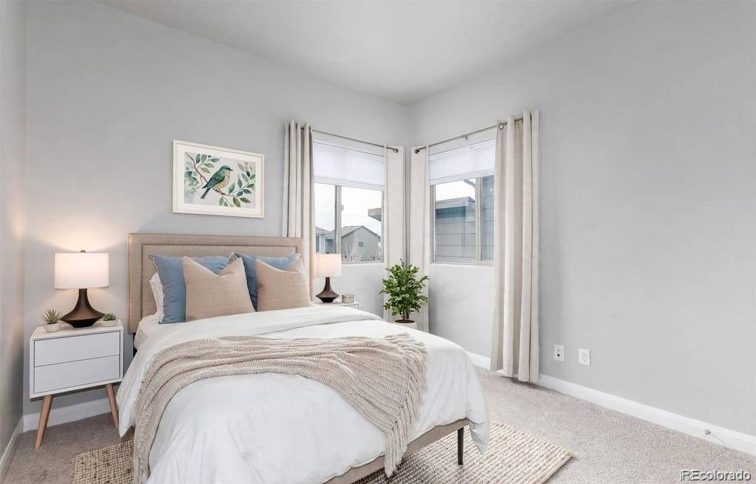
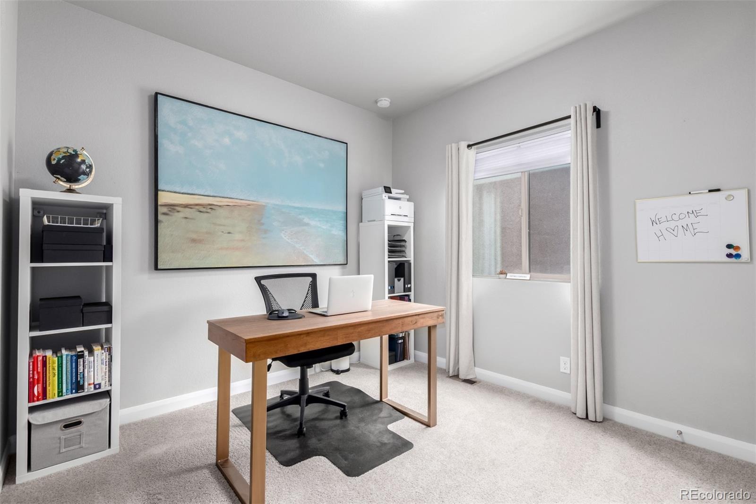
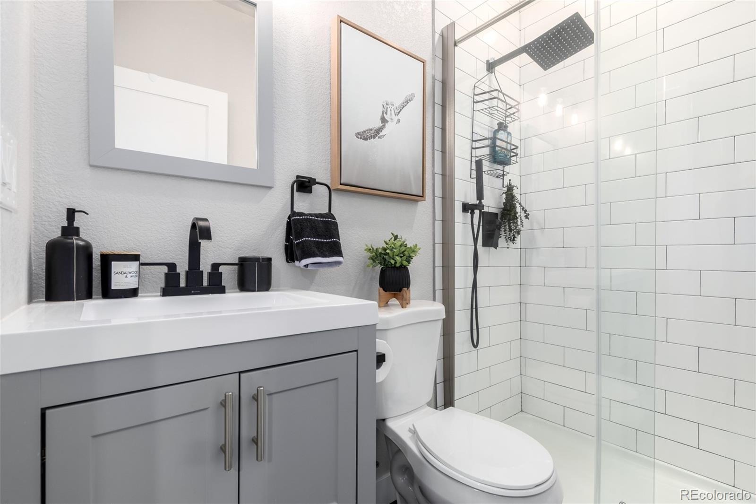
Upstairs, the spacious primary suite feels like a true retreat, complete with a walk-in closet and beautifully remodeled spa-inspired bath (2024) featuring dual vanities, soaking tub, and oversized glass shower. Two additional bedrooms offer flexibility for family, guests, or a home office.
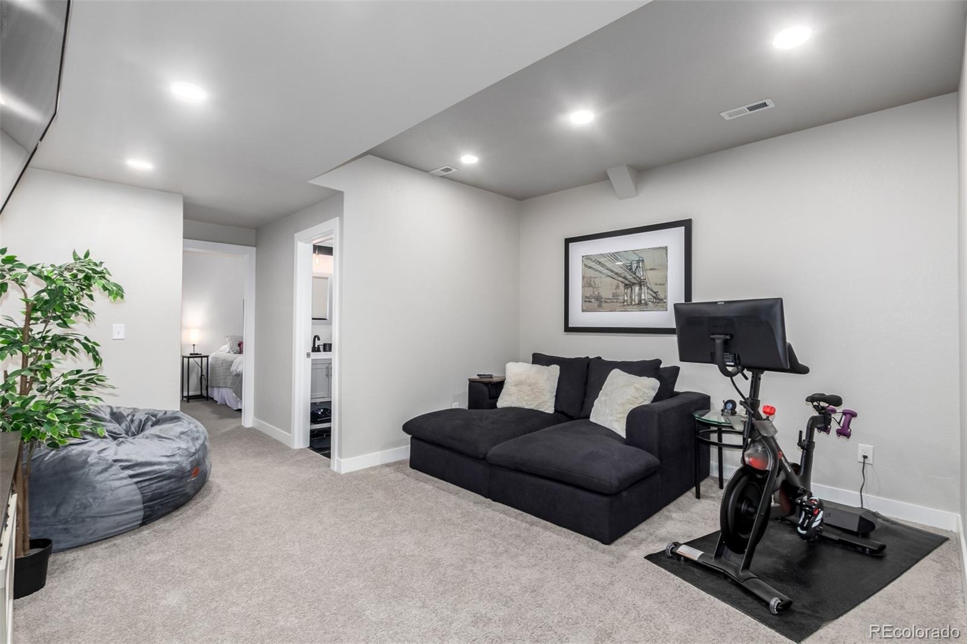
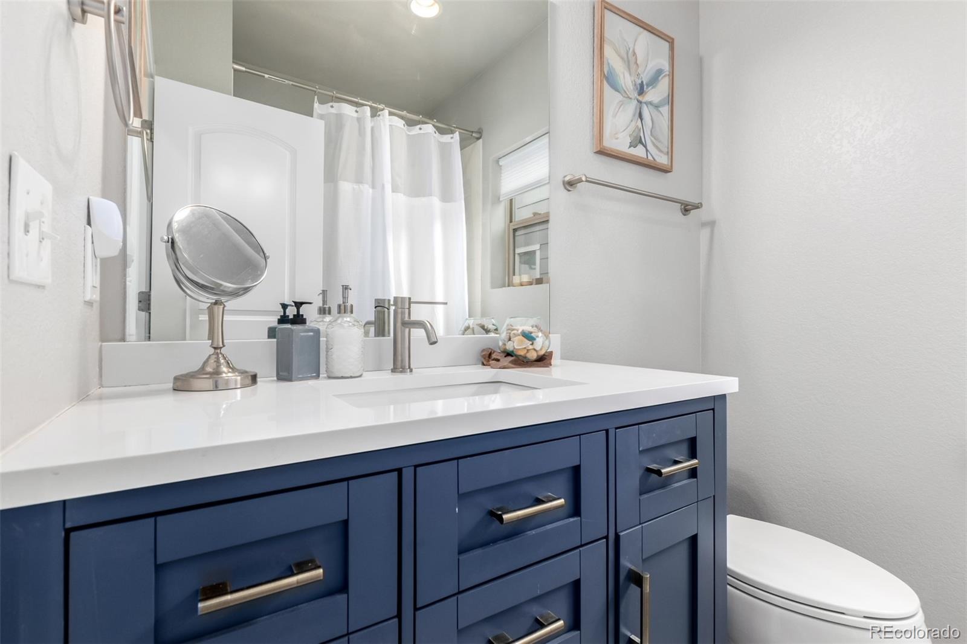
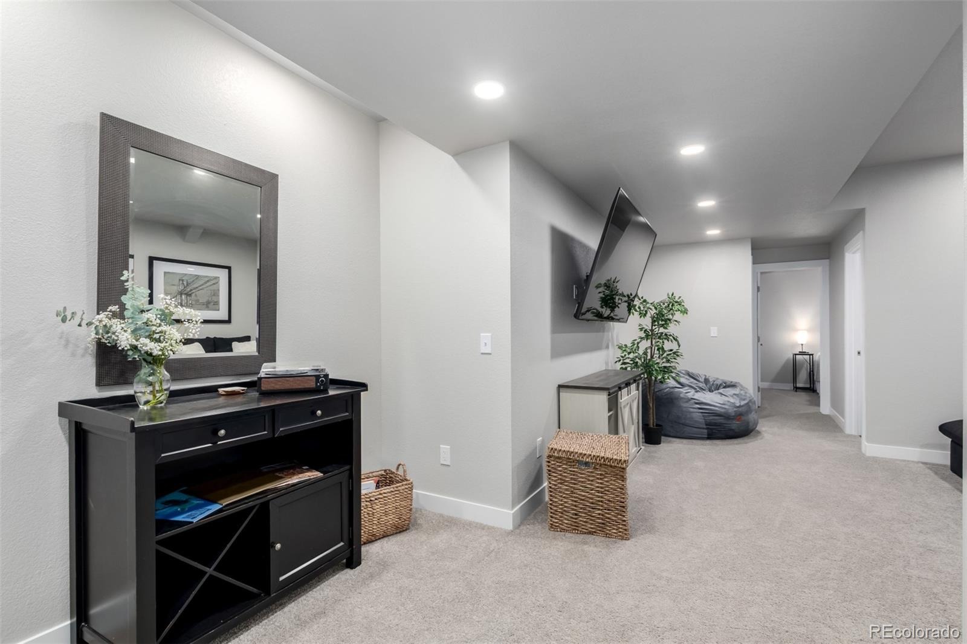
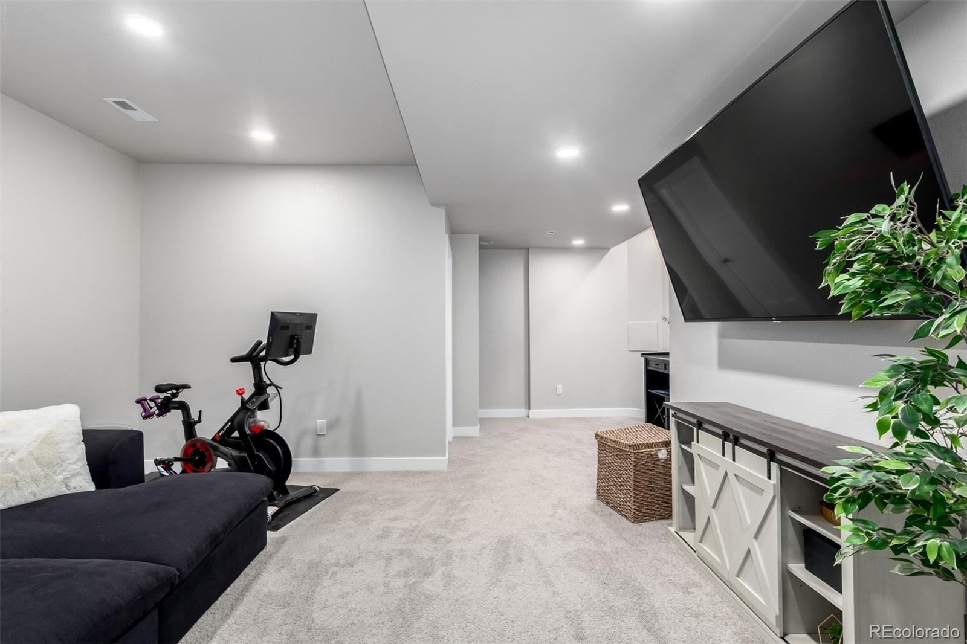
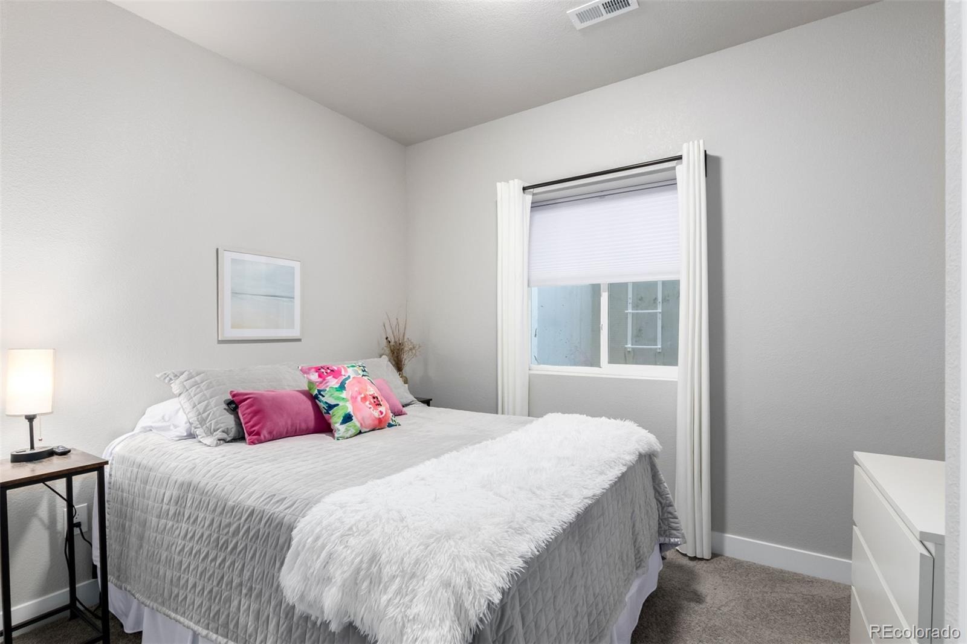
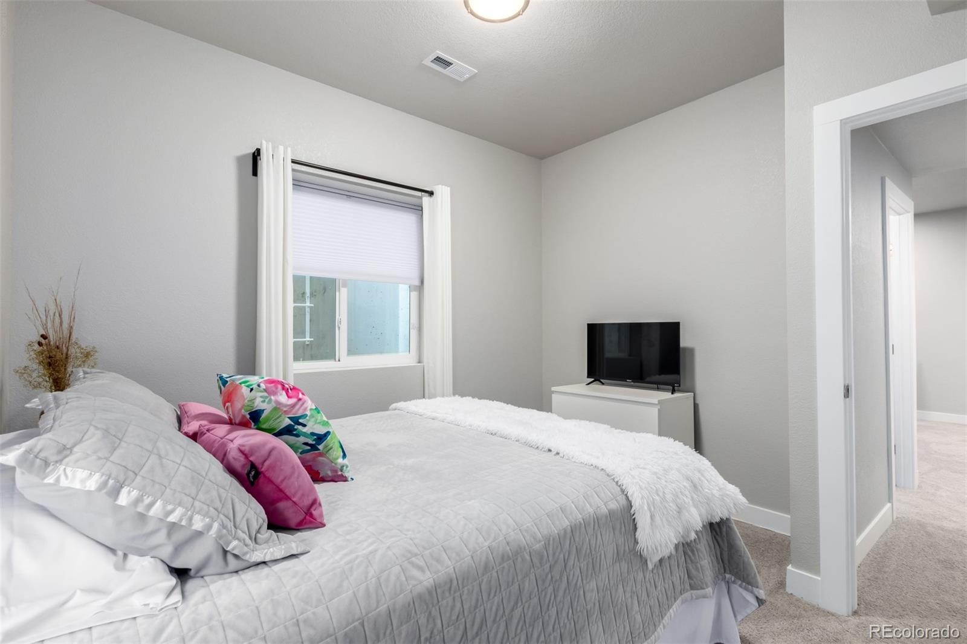
The finished basement adds even more room to live, with a stylish 3/4 bath and space for a guest suite, media room, gym, playroom, or whatever your version of “we need one more room” happens to be.
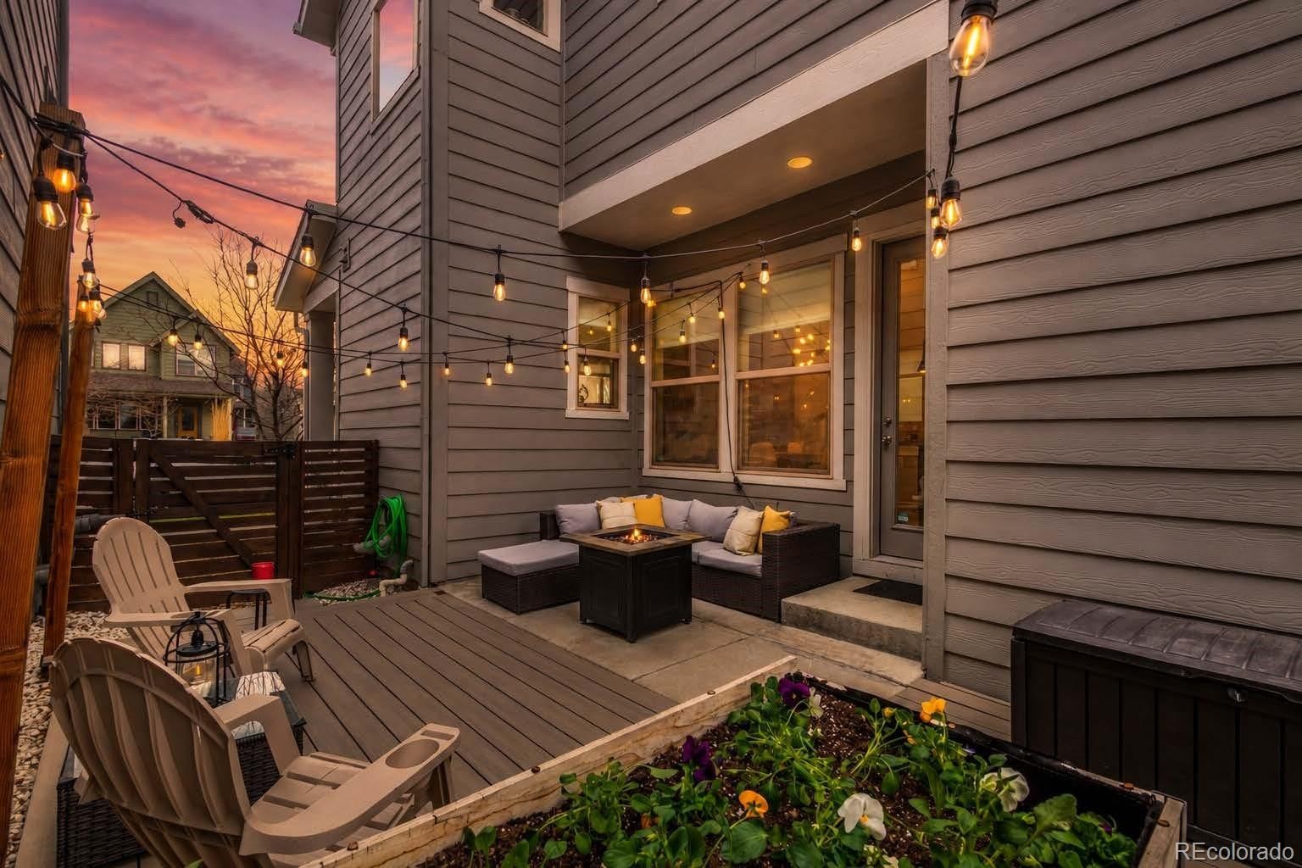
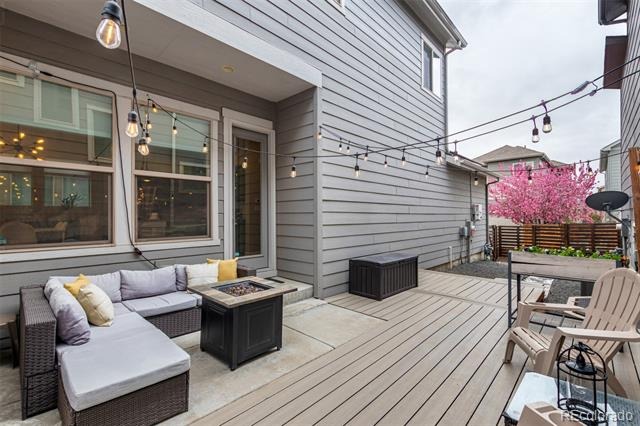
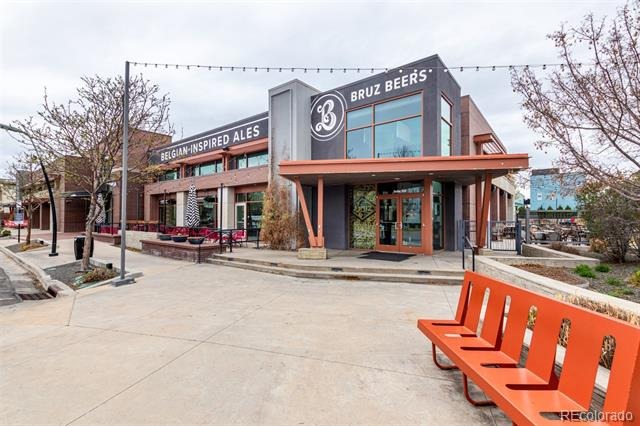
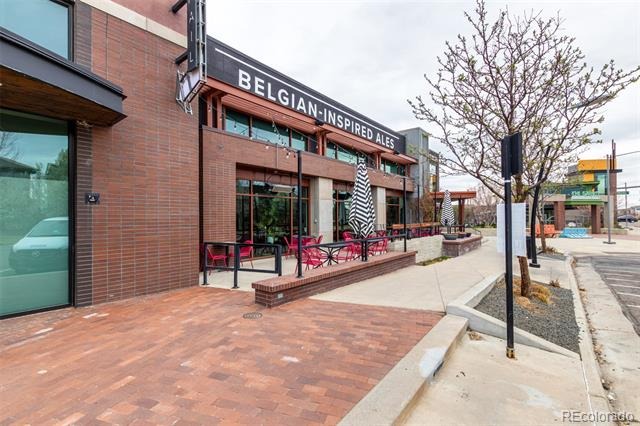
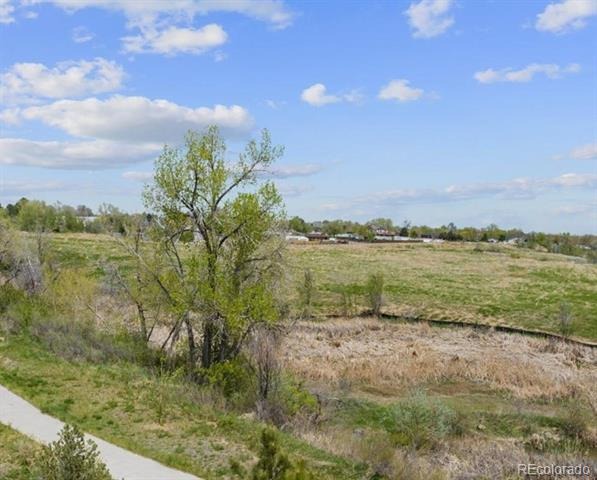
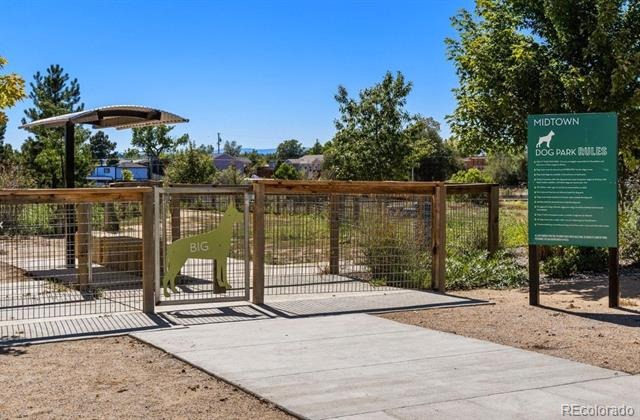
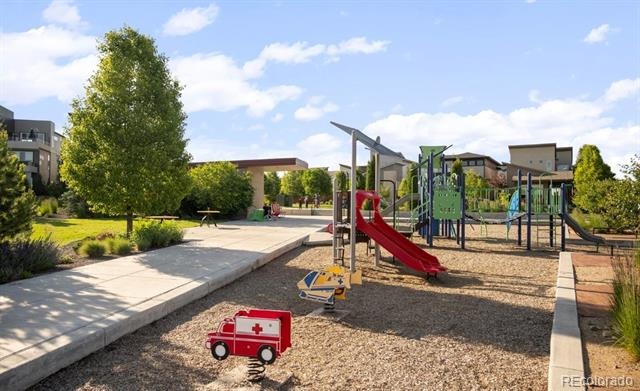
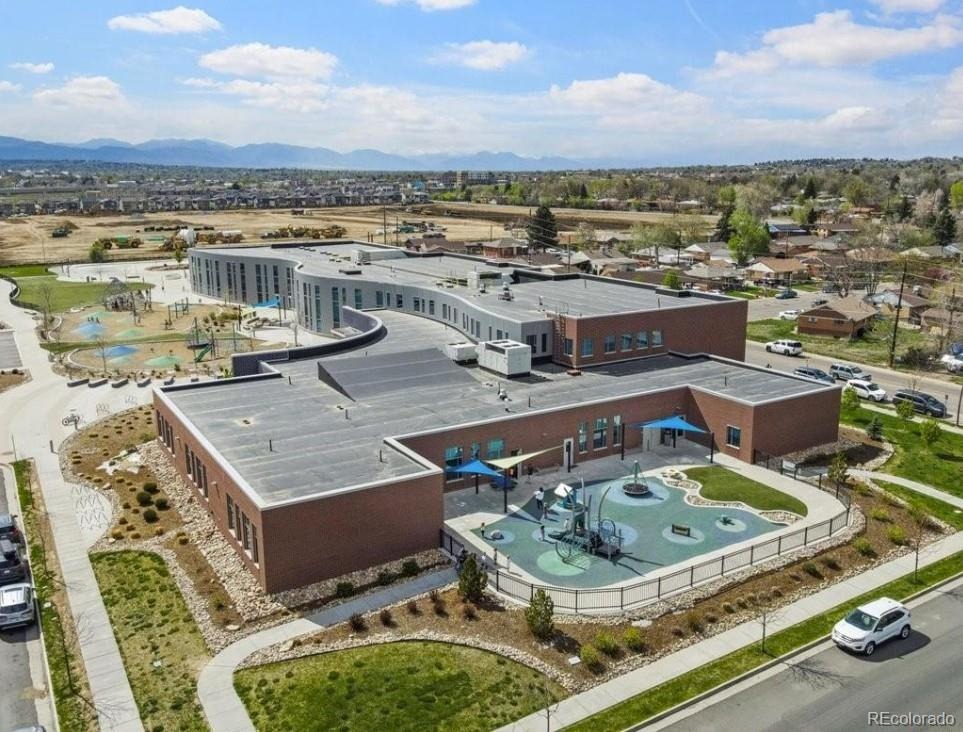
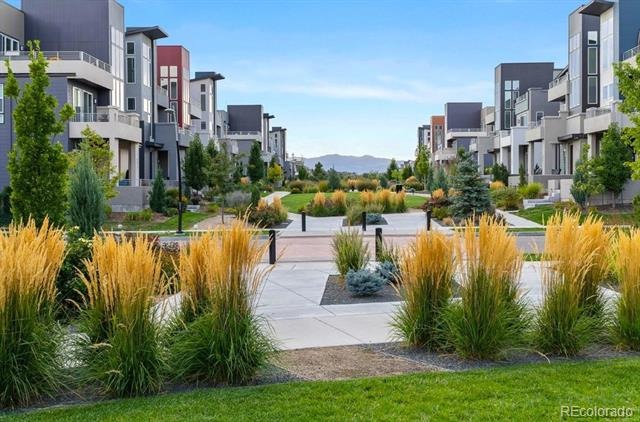
Outside, enjoy a private backyard with a unique in-ground deck, plus solar panels, Tesla charger, and oversized two-car garage. Ideally situated between Downtown Denver and Boulder, Midtown offers easy access to DIA, parks, trails, Clear Creek, shopping, dining, and commuter routes. Even better? A neighborhood brewery and restaurant are just across the street.
With its expanded floor plan, remodeled primary bath, statement fireplace, finished basement, energy-efficient upgrades, and $7,500 in lender credits available for down payment assistance and closing costs, this home offers a rare combination of space, style, location, and value.
73 days on market
Listed by Katie Muller · RE/MAX of Boulder · 303-875-0221
Property Details
| Property Type | Residential |
| Sub Type | Single Family Residence |
| Status | Active |
| Price per Sq Ft | $272 |
| Subdivision | Midtown At Clear Creek |
| MLS # | 7257721 |
| Days on Market | 73 |
| Bedrooms | 4 |
| Full Baths | 2 |
| Half Baths | 1 |
| Three-Quarter Baths | 1 |
| Year Built | 2015 |
| Lot Size (Sq Ft) | 2,560 |
| Acres | 0.06 |
| HOA | Yes |
| HOA Fee | $80 |
| Annual Taxes | $6,422 |
| State | CO |
| County | Adams |
| Interior Features | High Ceilings, Kitchen Island, Open Floorplan, Pantry, Walk-In Closet(s), Primary Suite |
| Heating | Forced Air |
| Cooling | Central Air |
| Fireplace Features | Electric, Living Room |
| Appliances | Dishwasher, Disposal, Microwave, Oven, Range, Refrigerator |
| Garage | Yes |
| Garage Spaces | 2 |
| Roof | Composition |
| Basement | Finished |
| Lot Features | Level |
| Architectural Style | Contemporary |
| Levels | Two |
| Construction | Frame, Stone, Vinyl Siding, Wood Siding |
| Sewer | Public Sewer |
| Water Source | Public |
| Senior Community | No |
| Special Conditions | None Known |
Location
Price History
| Date | Event | Price |
|---|---|---|
| 10/9/2026 |
Price change Source: REcolorado® #7257721 |
$675,000 $272/sqft |
| 10/8/2026 |
Price change Source: REcolorado® #IR1062374 |
$675,000 -2.2% $272/sqft |
| 10/1/2026 |
Price change Source: REcolorado® #7257721 |
$690,000 $278/sqft |
| 10/1/2026 |
Price change Source: REcolorado® #IR1062374 |
$690,000 -0.7% $278/sqft |
| 8/28/2026 |
Listed for sale Source: REcolorado® #7257721 |
$695,000 +3.0% $280/sqft |
| 6/18/2026 |
Listed for sale Source: REcolorado® #IR1062374 |
$675,000 $272/sqft |

Based on information submitted to the MLS GRID as of November 9, 2026 at 4:10 AM MST. All data is obtained from various sources and may not have been verified by broker or MLS GRID. Supplied Open House Information is subject to change without notice. All information should be independently reviewed and verified for accuracy. Properties may or may not be listed by the office/agent presenting the information.
Thank you — a Mont Haus broker will be in touch shortly.
For Mont Haus agents and staff. Sign in with your Mont Haus Microsoft account and the Agent Portal opens in a new tab.
Sign in with MicrosoftNo Microsoft account yet? Ask Nikki Boxer, who sets up portal access.