Residential · Active
Littleton, CO 80125
4 Beds · 4 Baths · 4,324 Sq Ft
$1,440,000
Single Family
Property Type
0.49 acres
Lot Size
2001
Year Built
$333
Price per Sq Ft
3
Parking Spaces
$2,888
HOA Fee
7259655
MLS #
About This Property
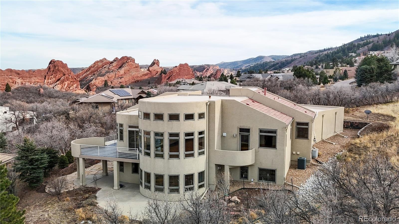
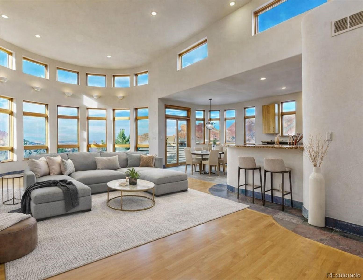
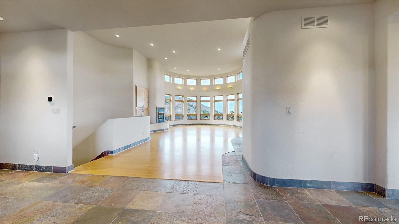
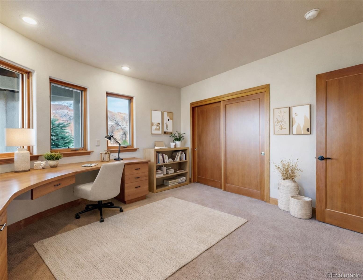
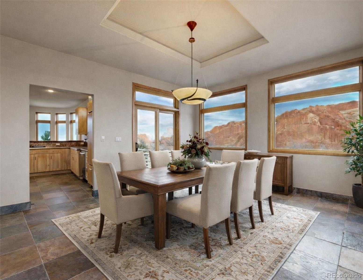
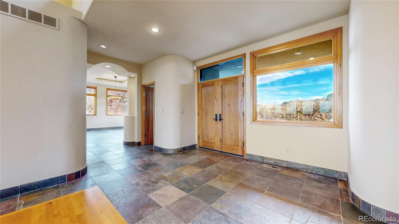
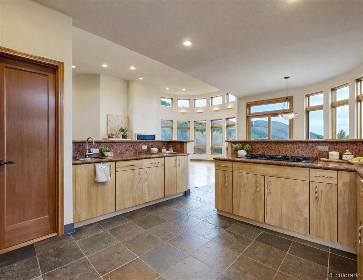
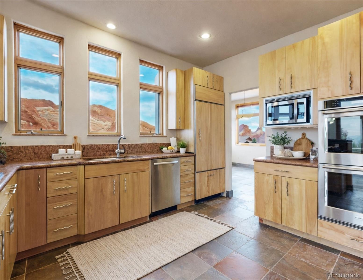
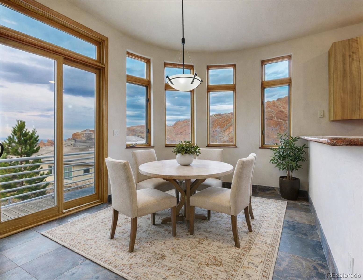
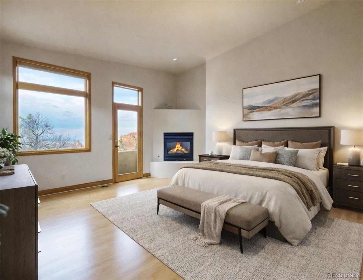
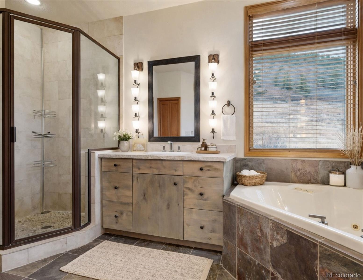
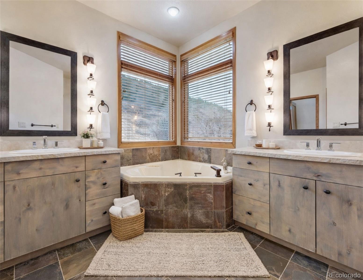
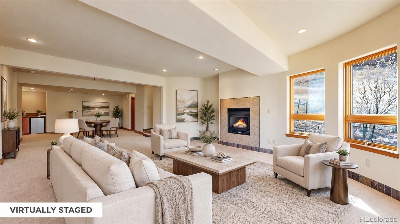
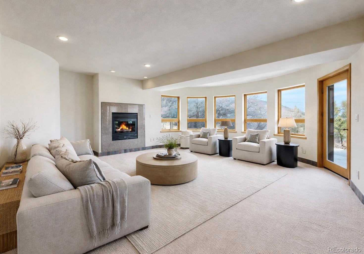
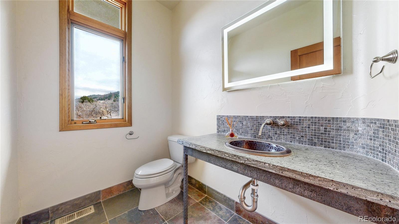
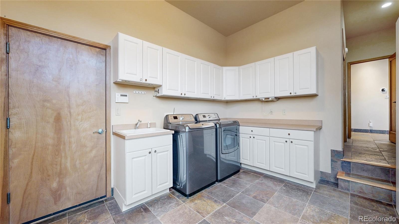
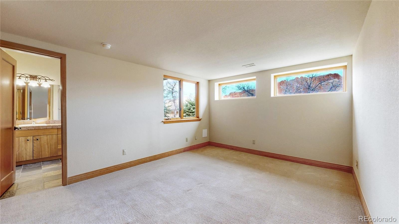
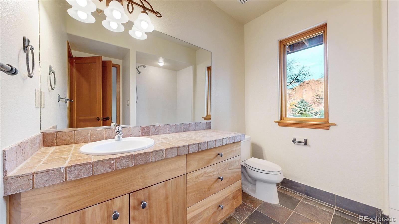
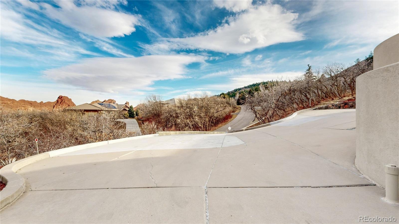
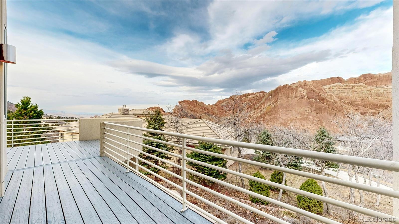
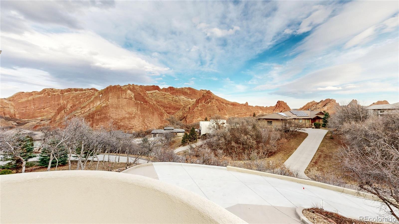
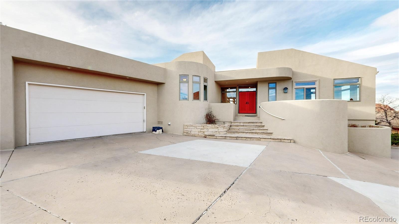
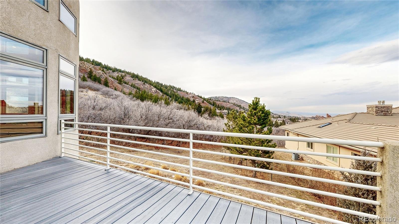
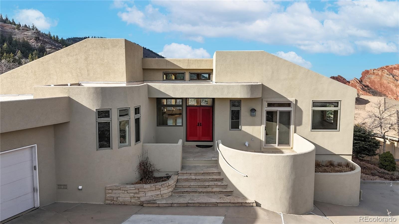
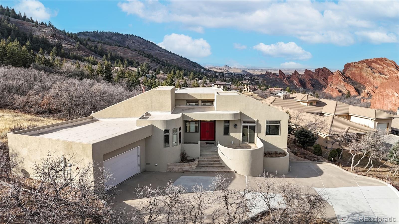
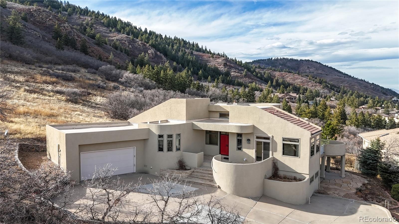
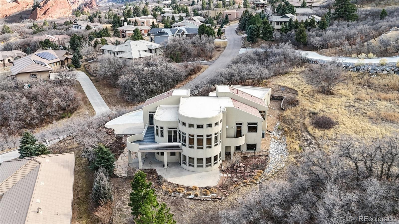
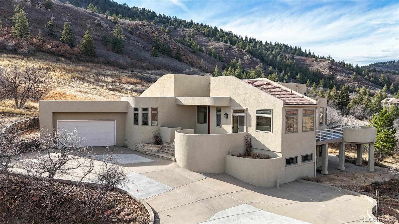
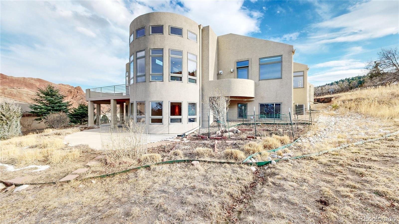
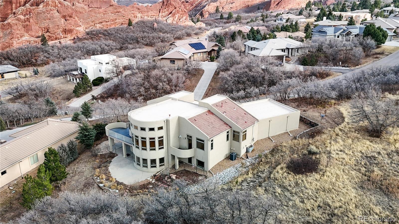
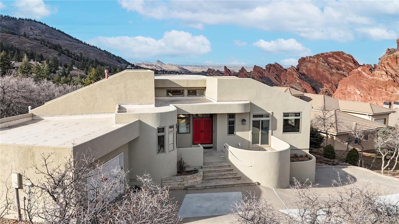
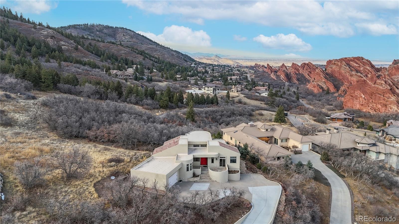
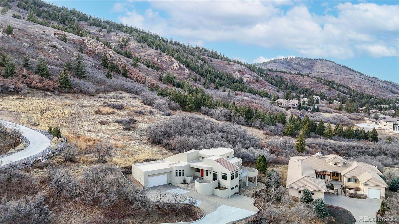
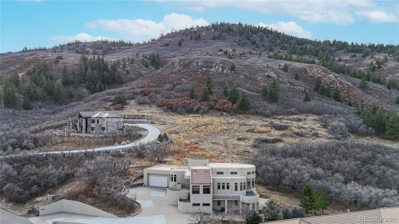
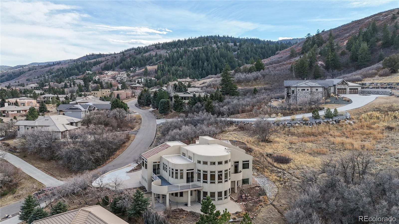
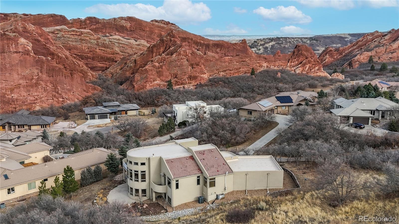
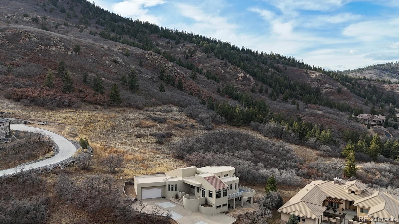
Perched above a Colorado panorama, this exceptional home captures sweeping views of the Denver skyline, Roxborough’s iconic red rock formations, rolling foothills and seemingly endless skies. The scenery takes center stage in the dramatic great room, where a curved wall of windows, soaring ceilings, hardwood floors and a gas fireplace create a spectacular yet welcoming place to gather. Designed to take full advantage of the setting, the eat-in kitchen features Verona marble countertops, flat-front cabinetry, a Viking gas cooktop with downdraft, walk-in pantry and a sunlit dining nook overlooking the views. The formal dining room offers distinctive ceiling detail and ample space for memorable dinners and celebrations. The main-level primary suite is a peaceful retreat with hardwood flooring, a kiva fireplace, private balcony access and beautiful surrounding vistas. Its luxurious five-piece bath includes dual vanities, a jetted tub and a glass-enclosed shower with dual shower heads. A spacious walk-in closet completes the suite. A powder bath and generously sized laundry/mud room with utility sink and included washer and dryer add everyday convenience. The walk-out lower level provides abundant room for recreation, and entertaining. The family room features another gas fireplace, a wet bar and beverage refrigerator, with plenty of space for game tables and conversation areas. Two sizable secondary bedrooms and a study or optional 4th bedroom with a built-in desk, share a full bathroom. Another bathroom is an ensuite with 3/4 bathroom and walk in closet.
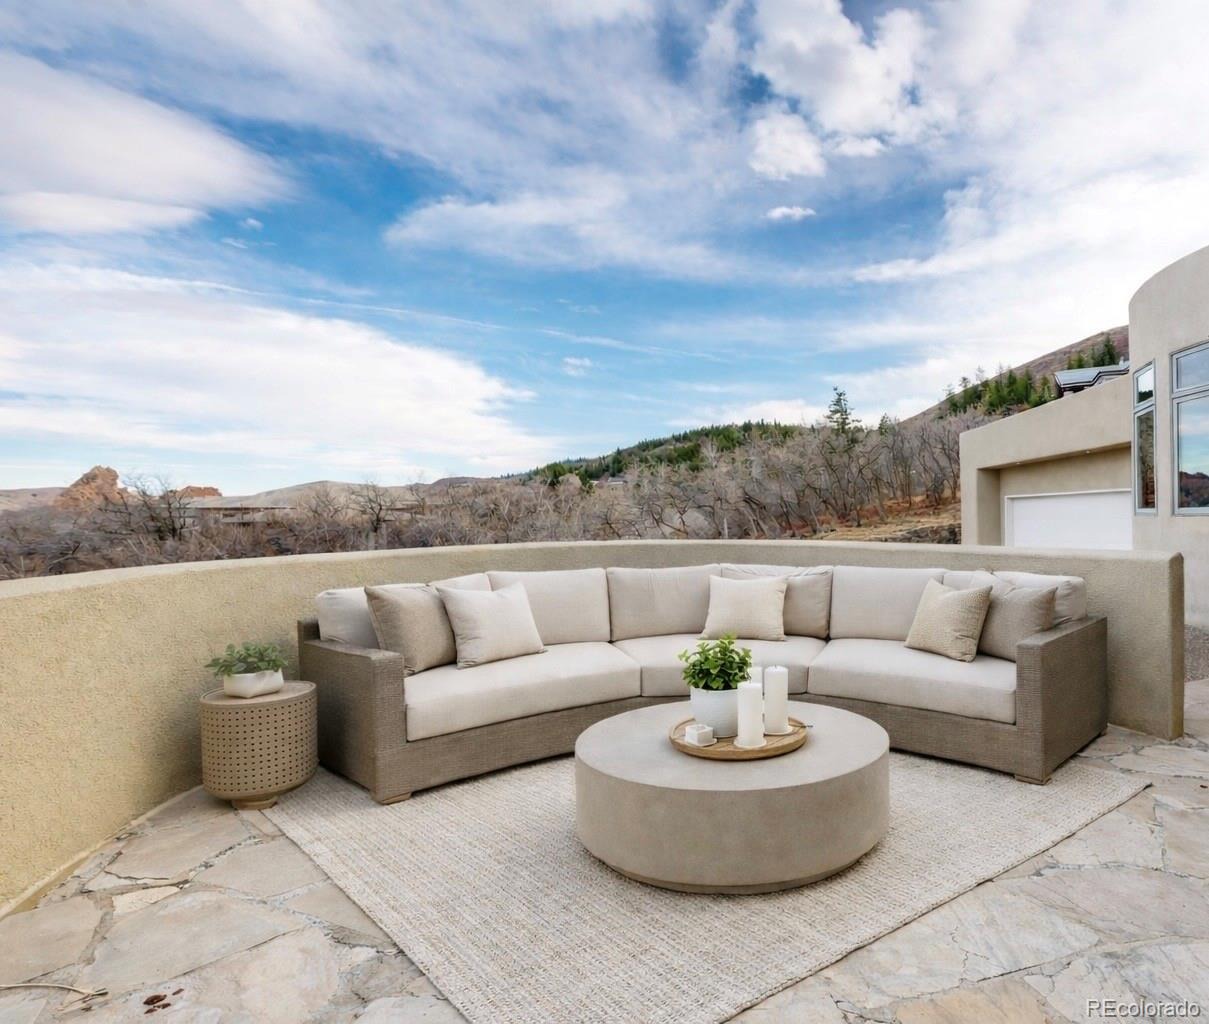
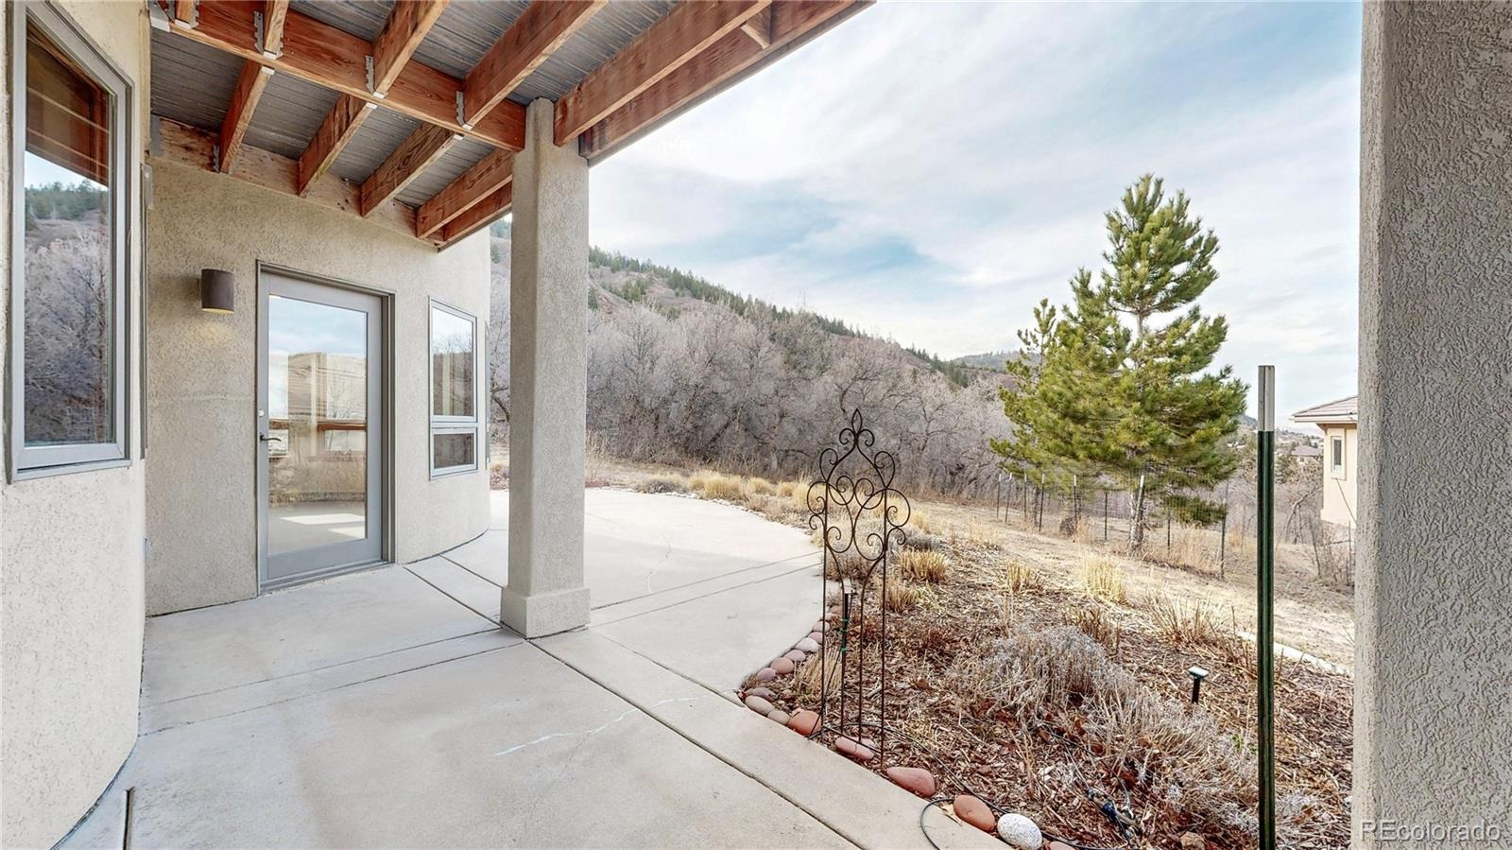
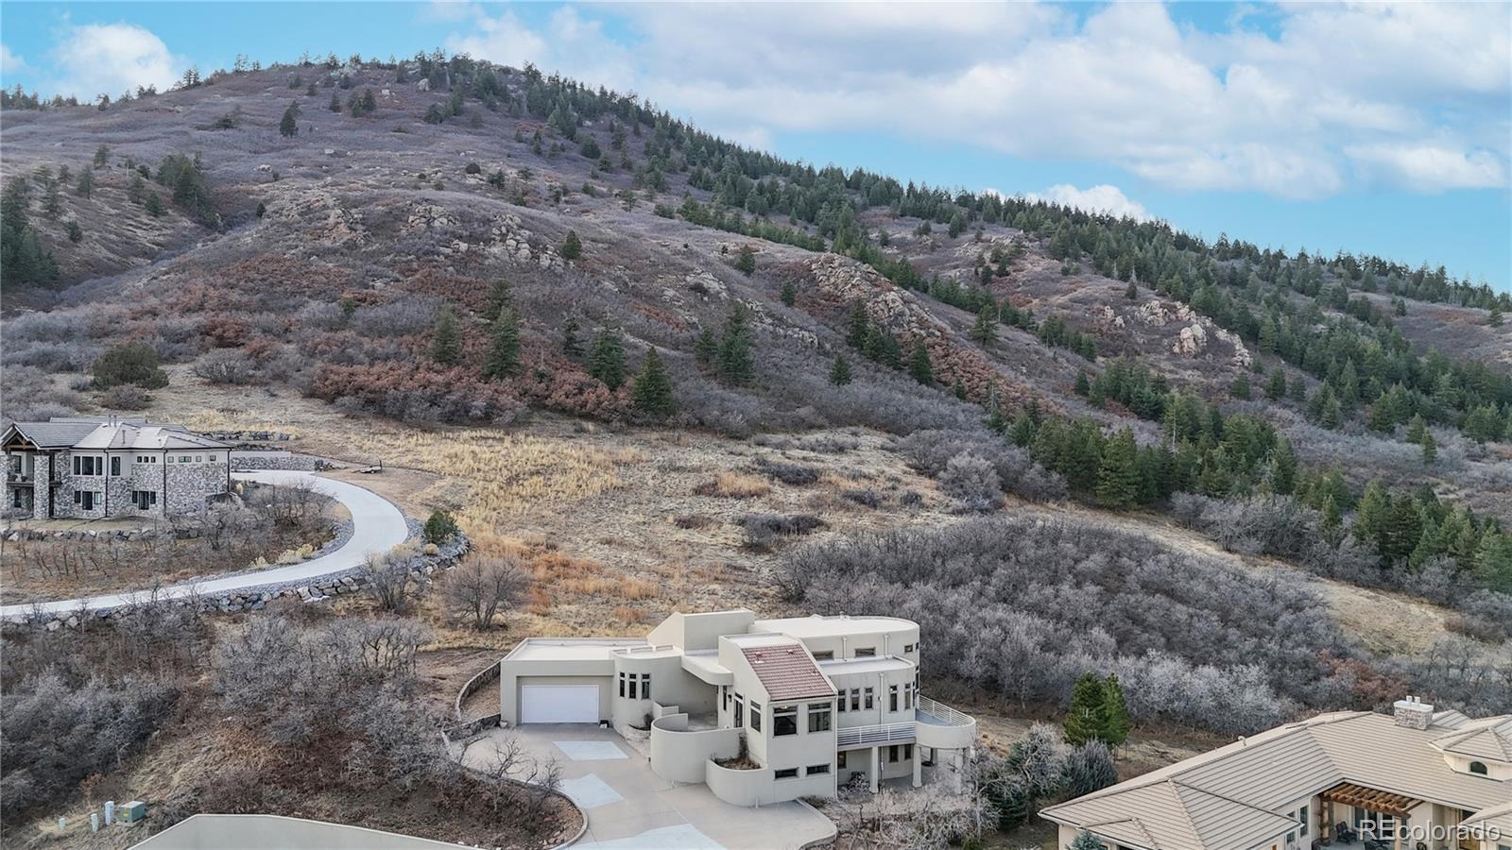
Step outside to the patio and enjoy the serenity, wildlife and scenery that make Roxborough Park so special. A substantial utility and storage room provides storage and potential for future expansion. The oversized garage has a double overhead door with enough depth and width to accommodate a third vehicle, workshop area or additional storage. This is a home where views, and generous living spaces and come together.
48 days on market
Listed by Degrande Group · RE/MAX Synergy · Degrande@aol.com,303-908-7566
Property Details
| Property Type | Residential |
| Sub Type | Single Family Residence |
| Status | Active |
| Price per Sq Ft | $333 |
| Subdivision | Roxborough Park/Stonehenge |
| MLS # | 7259655 |
| Days on Market | 48 |
| Bedrooms | 4 |
| Full Baths | 2 |
| Half Baths | 1 |
| Three-Quarter Baths | 1 |
| Year Built | 2001 |
| Lot Size (Sq Ft) | 21,344 |
| Acres | 0.49 |
| HOA | Yes |
| HOA Fee | $2,888 |
| Annual Taxes | $7,091 |
| State | CO |
| County | Douglas |
| Zoning | PDU |
| Interior Features | Built-in Features, Ceiling Fan(s), Eat-in Kitchen, Entrance Foyer, Granite Counters, High Ceilings, High Speed Internet, Open Floorplan, Pantry, Vaulted Ceiling(s), Walk-In Closet(s), Five Piece Bath, Marble Counters, Primary Suite, Smoke Free, Utility Sink |
| Heating | Forced Air, Natural Gas |
| Cooling | Central Air |
| Flooring | Carpet, Stone, Tile, Wood |
| Fireplaces | 3 |
| Fireplace Features | Family Room, Gas, Gas Log, Great Room, Bedroom |
| Appliances | Cooktop, Dishwasher, Disposal, Dryer, Gas Water Heater, Humidifier, Microwave, Oven, Refrigerator, Self Cleaning Oven, Washer |
| Exterior Features | Balcony |
| Garage | Yes |
| Garage Spaces | 3 |
| Parking Features | Concrete, Dry Walled |
| Roof | Membrane |
| Basement | Finished, Full, Walk-Out Access |
| Lot Features | Landscaped, Many Trees, Rolling Slope, Foothills |
| Architectural Style | Contemporary |
| Levels | One |
| Construction | Frame, Stucco |
| Sewer | Public Sewer |
| Water Source | Public |
| Senior Community | No |
| Special Conditions | None Known |
Location
Price History
| Date | Event | Price |
|---|---|---|
| 10/26/2026 |
Price change Source: REcolorado® #7259655 |
$1,440,000 -2.4% $333/sqft |
| 9/11/2026 |
Listed for sale Source: REcolorado® #7259655 |
$1,475,000 $341/sqft |

Based on information submitted to the MLS GRID as of October 29, 2026 at 6:45 PM MDT. All data is obtained from various sources and may not have been verified by broker or MLS GRID. Supplied Open House Information is subject to change without notice. All information should be independently reviewed and verified for accuracy. Properties may or may not be listed by the office/agent presenting the information.
Thank you — a Mont Haus broker will be in touch shortly.