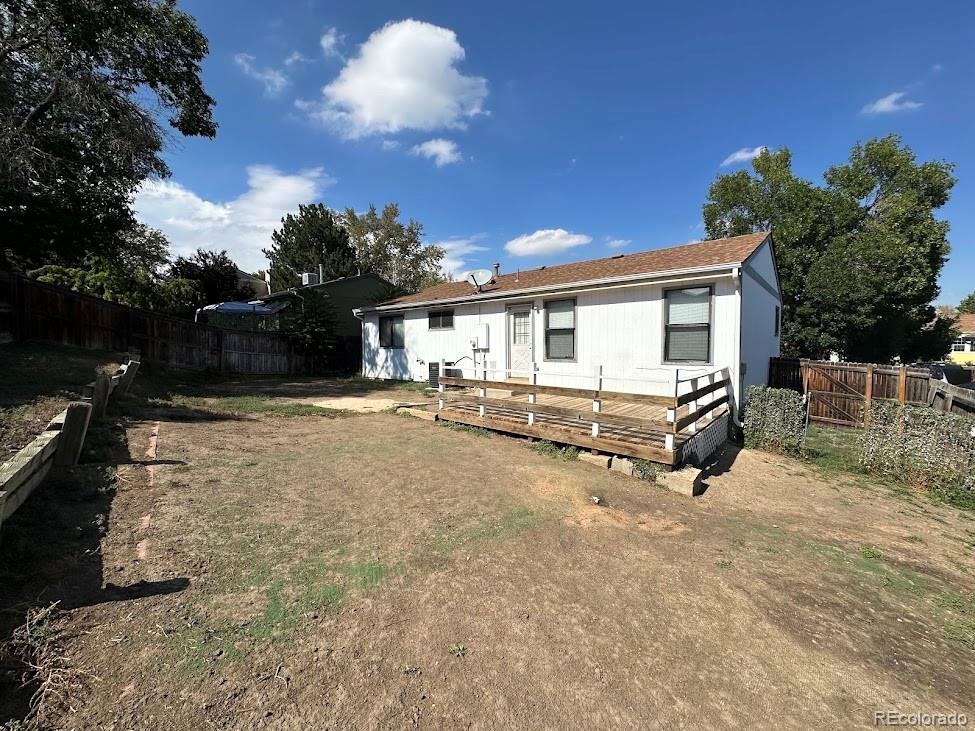
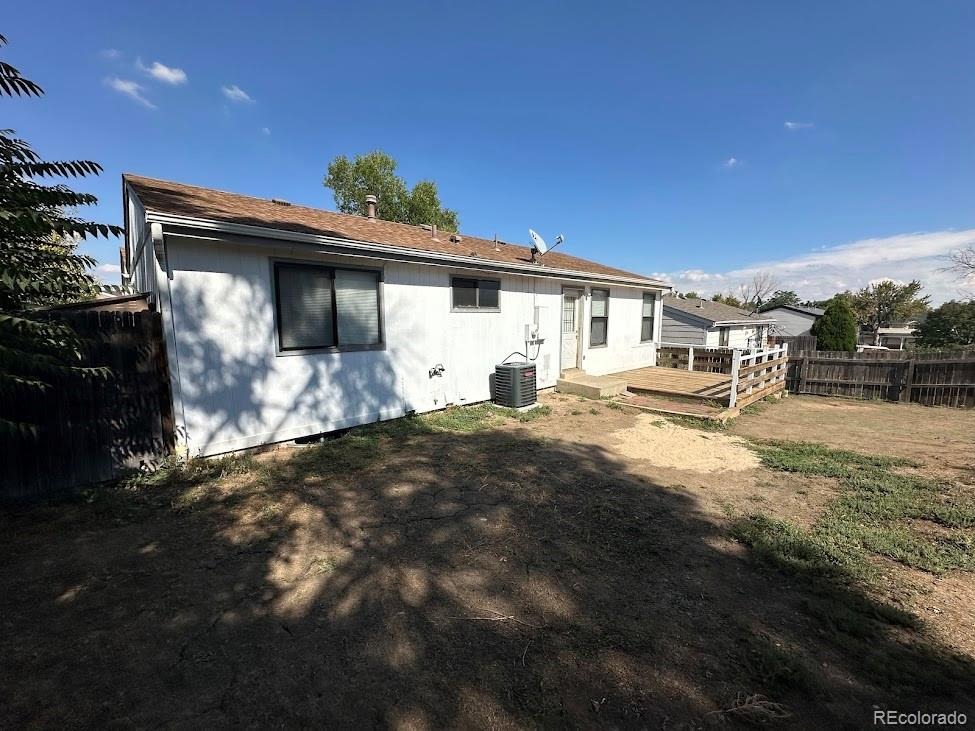
Residential · Under Contract
Arvada, CO 80003
3 Beds · 3 Baths · 1,226 Sq Ft
$465,000
Single Family
Property Type
0.15 acres
Lot Size
1983
Year Built
$379
Price per Sq Ft
2
Parking Spaces
7264869
MLS #
About This Property
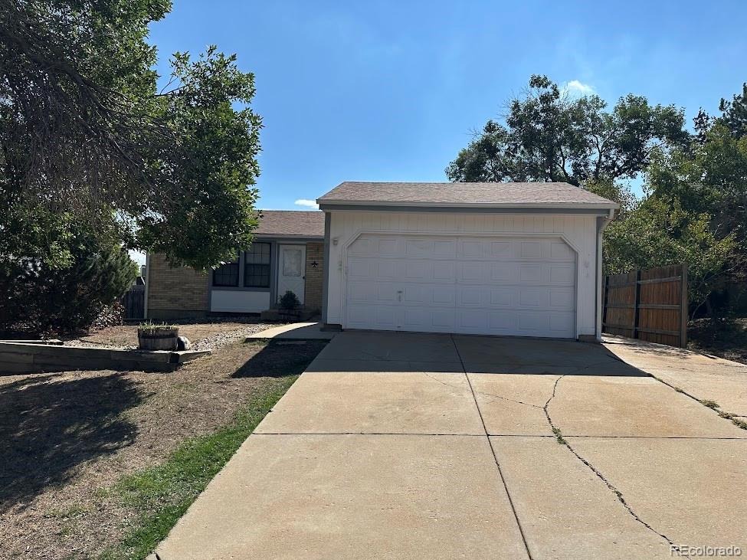
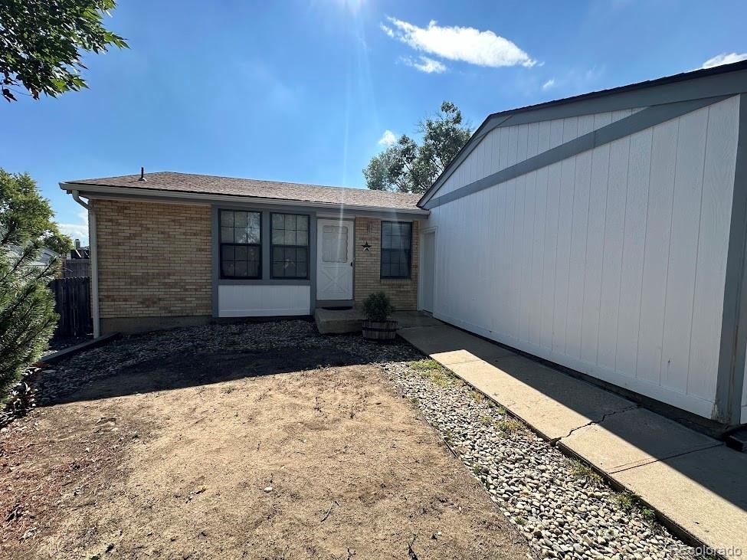
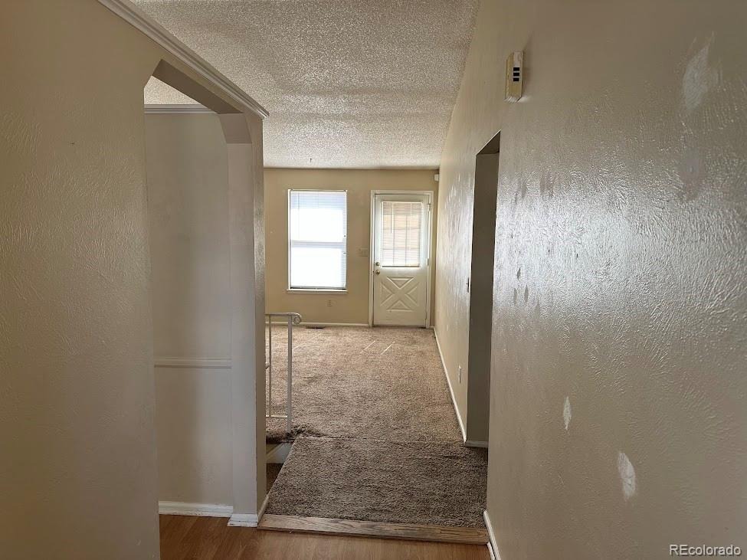
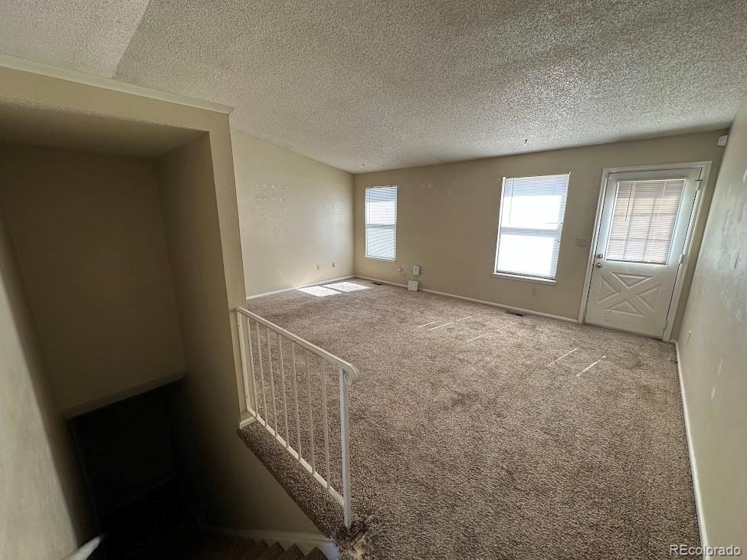
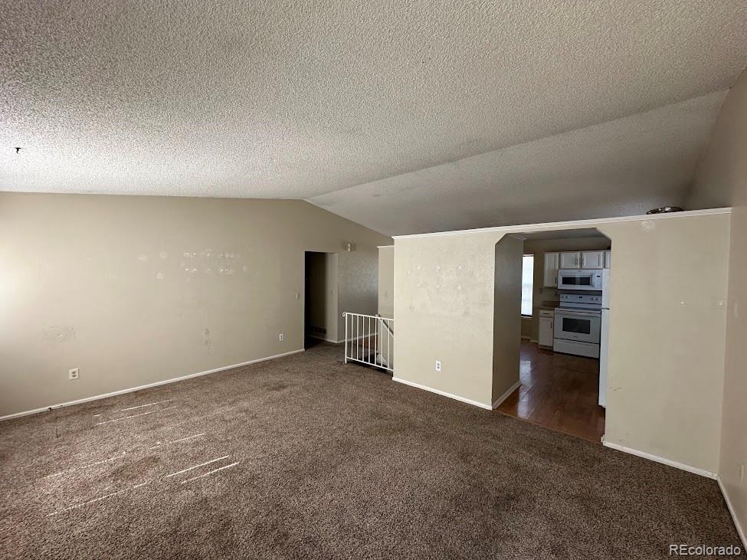
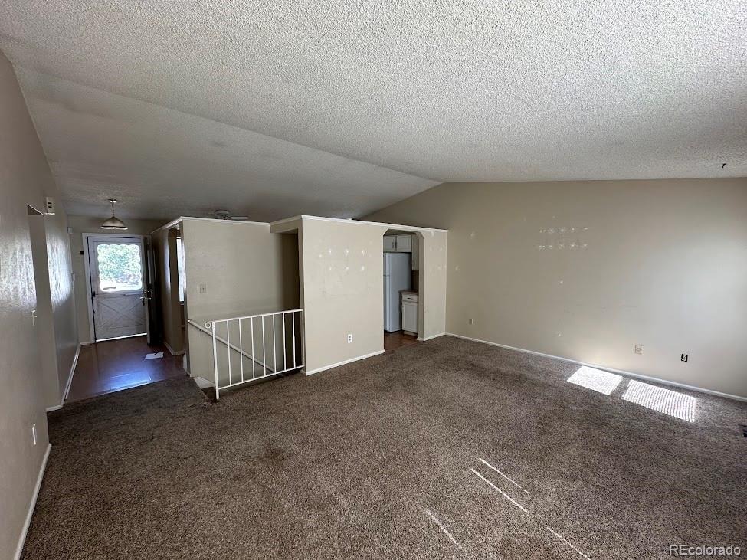
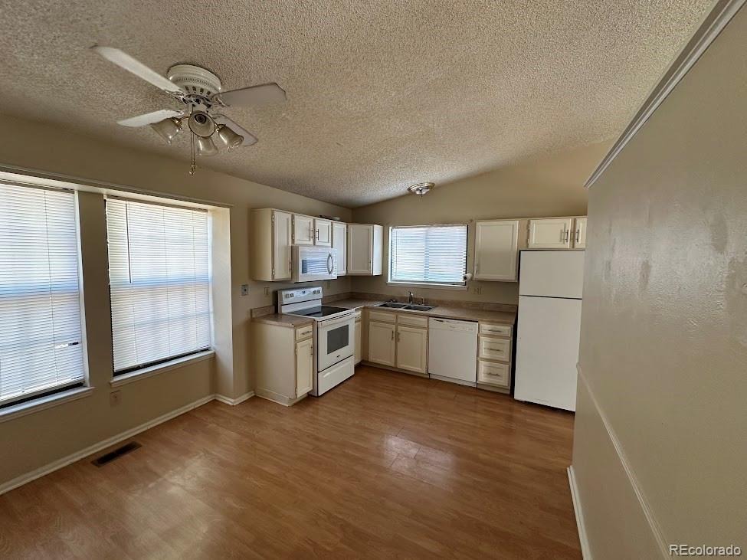
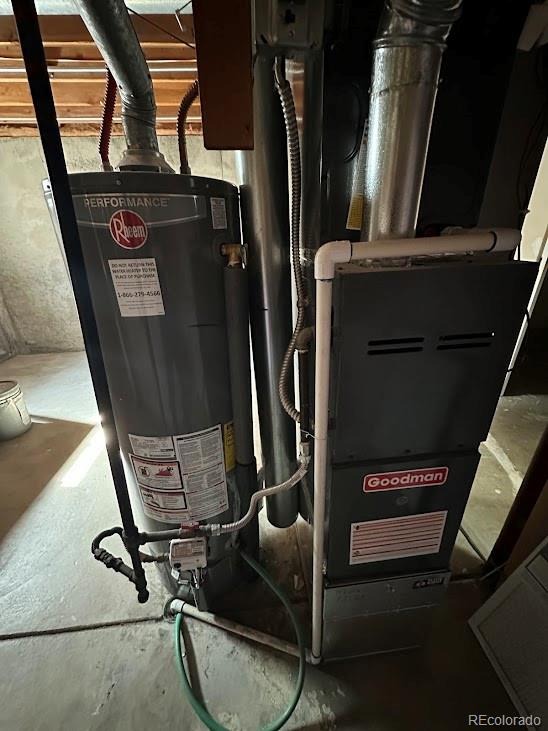
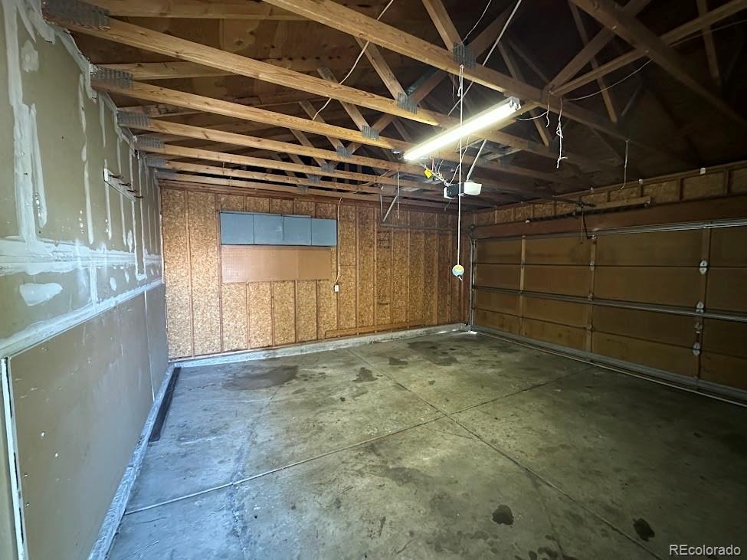
This Wood Creek ranch home offers 2,444 total sq. ft., 3 bedrooms, 2.75 baths, a 2-car garage, and plenty of opportunity for the next owner to make it their own. Structural repairs were completed in April 2007, followed by a roof and gutters replacement in 2011. More recent improvements include a newer garage door opener, new furnace and A/C, and a new water heater in 2025. The main level features vaulted ceilings, a living room, dining area, basic kitchen with glass cooktop and white appliances, plus a newer white stove and microwave.
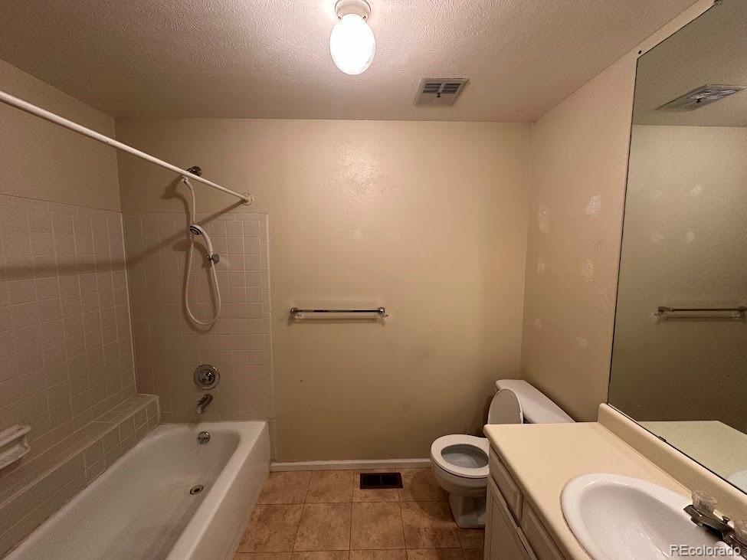
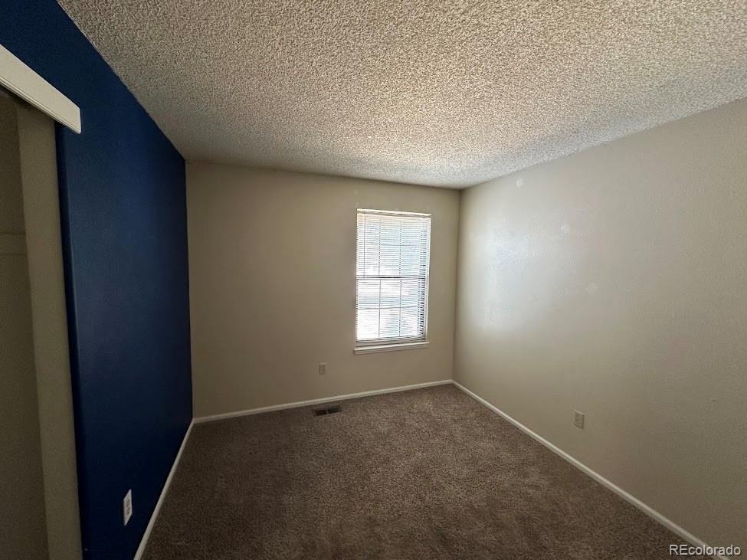
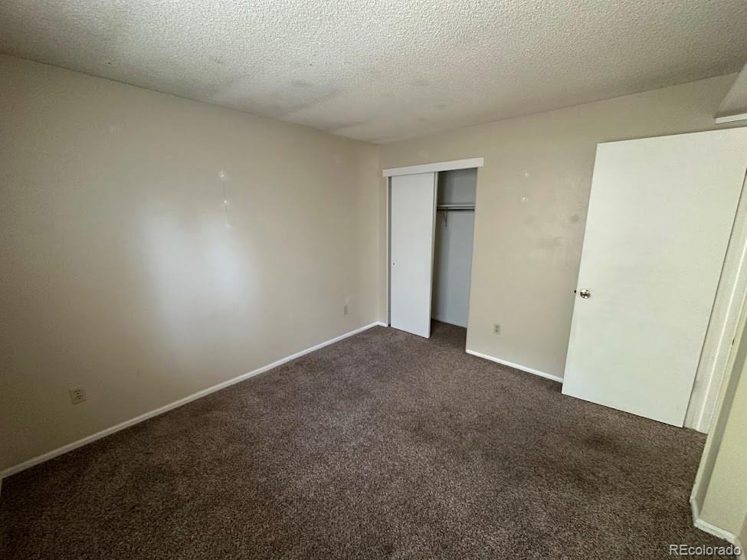
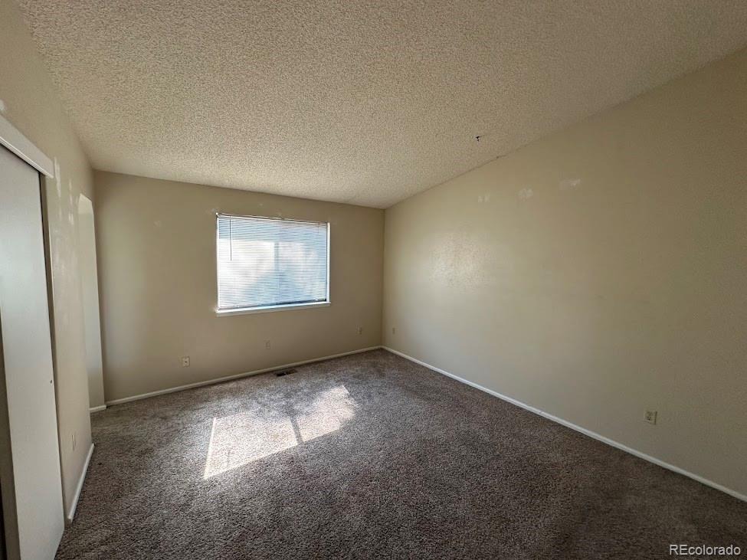
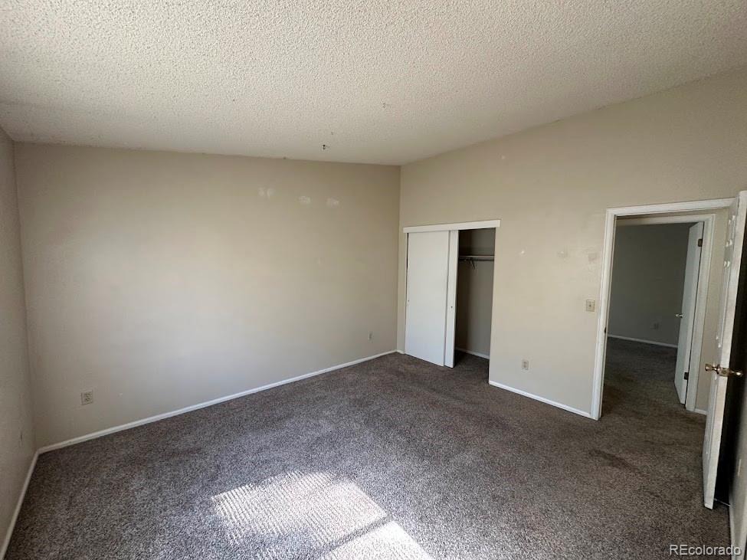
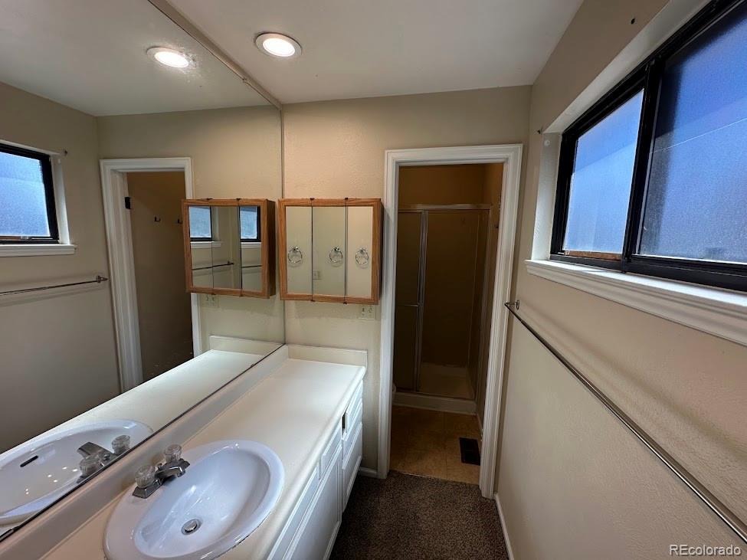
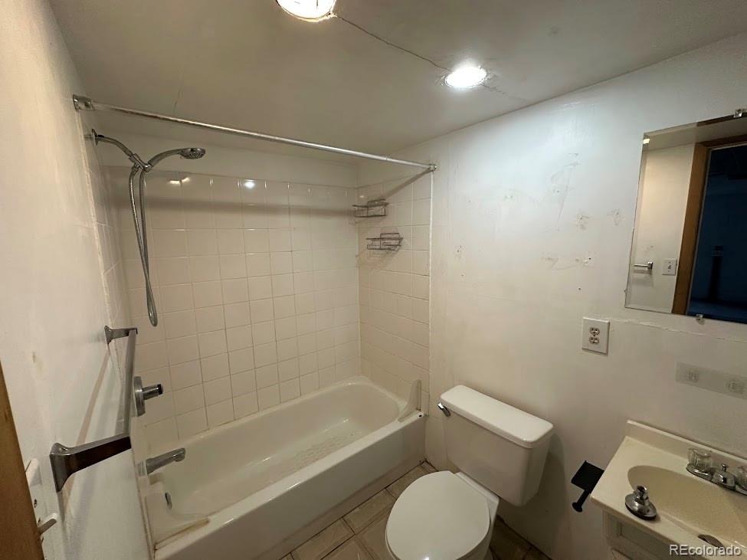
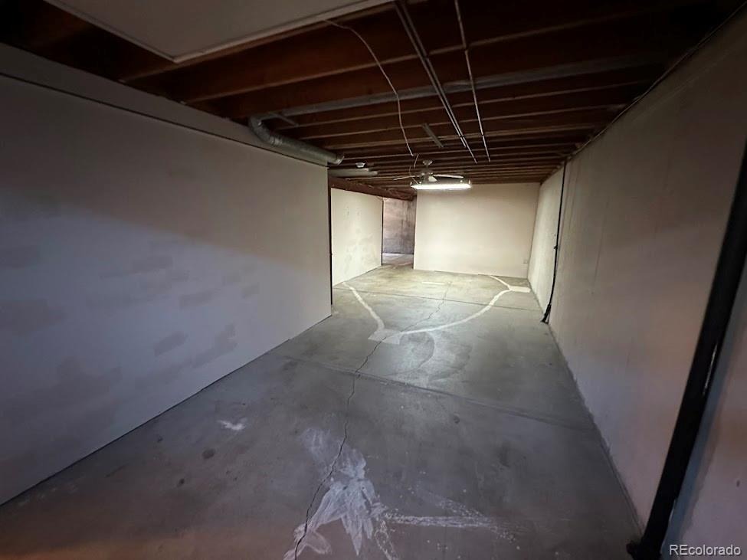
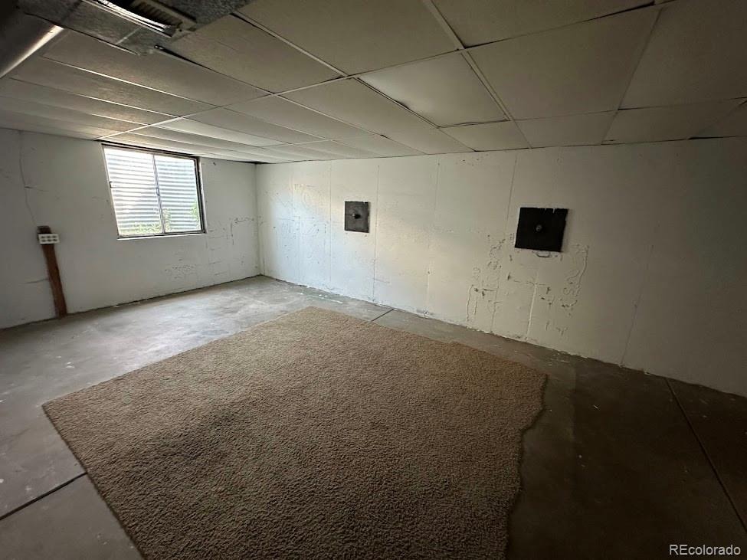
Three bedrooms, a full bath, and a 3/4 primary bath complete the main floor. Downstairs, the mostly unfinished basement provides additional flexibility with a full bath, storage space, and a laundry room. Located in Wood Creek, you'll be close to parks, trails, shopping, dining, schools, and everyday conveniences throughout Arvada. If you're looking for a home where you can roll up your sleeves, make improvements, and create something that feels like yours, this could be the opportunity you've been waiting for.
48 days on market
Listed by Steve Calley · Your Castle Real Estate Inc · Steve@TheCalleyGroup.com,720-219-4801
Property Details
| Property Type | Residential |
| Sub Type | Single Family Residence |
| Status | Active Under Contract |
| Price per Sq Ft | $379 |
| Subdivision | Wood Creek Flg #6 |
| MLS # | 7264869 |
| Days on Market | 48 |
| Bedrooms | 3 |
| Full Baths | 2 |
| Three-Quarter Baths | 1 |
| Year Built | 1983 |
| Lot Size (Sq Ft) | 6,360 |
| Acres | 0.15 |
| HOA | No |
| Annual Taxes | $2,496 |
| State | CO |
| County | Jefferson |
| Zoning | Residential |
| Interior Features | Ceiling Fan(s), Laminate Counters, Open Floorplan, Vaulted Ceiling(s), Primary Suite, Smoke Free |
| Heating | Forced Air |
| Cooling | Central Air |
| Flooring | Carpet, Laminate |
| Appliances | Cooktop, Dishwasher, Disposal, Gas Water Heater, Microwave, Oven, Range, Refrigerator |
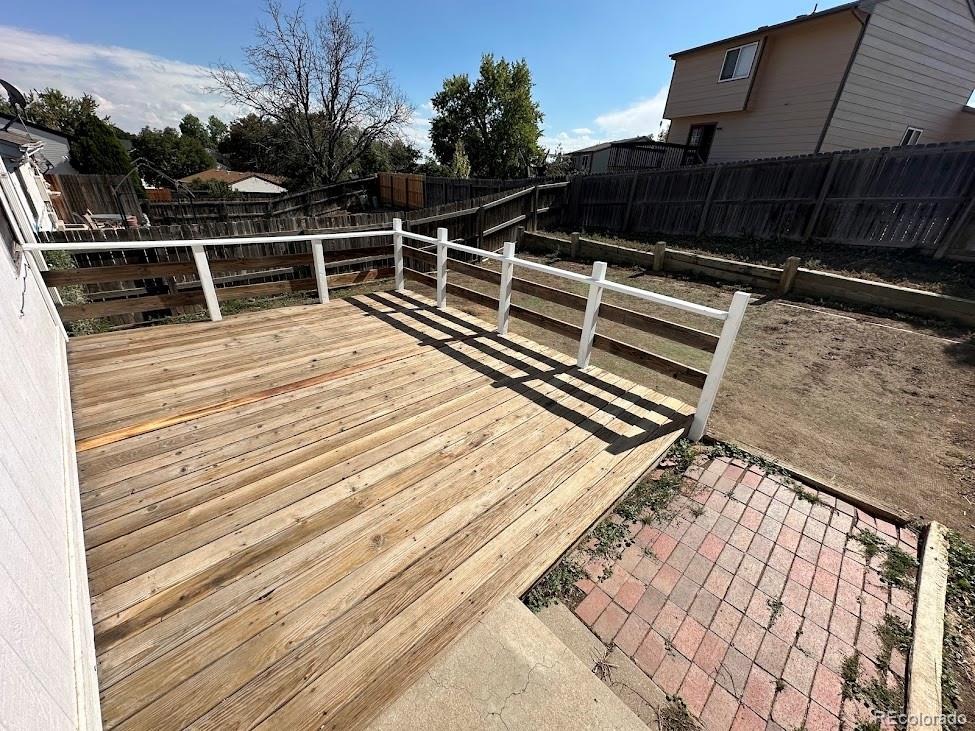
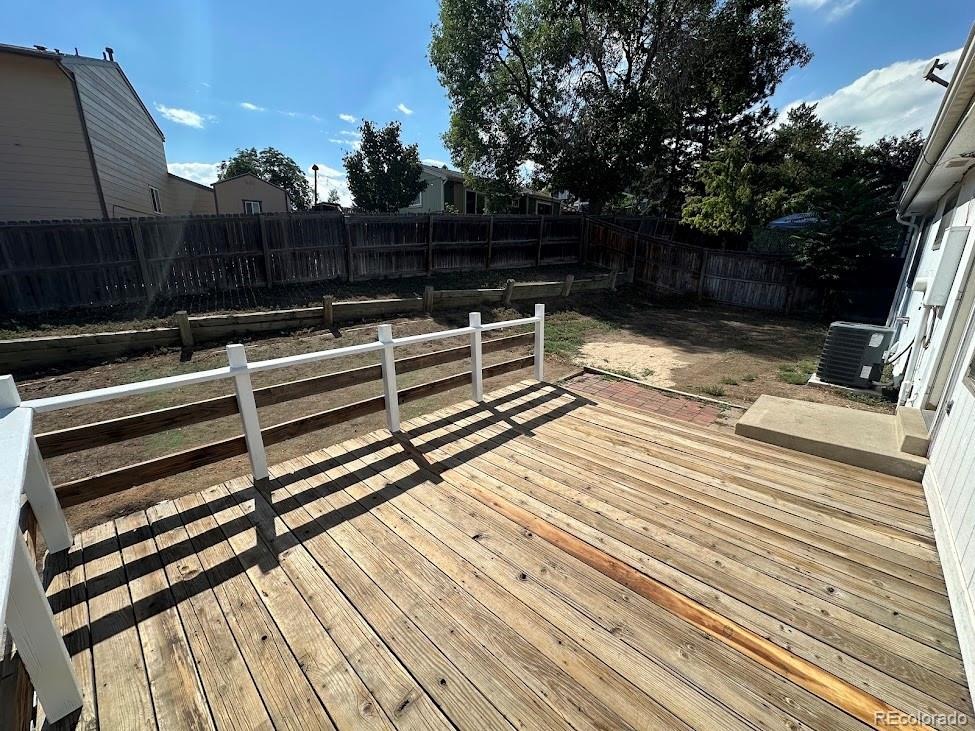
| Exterior Features | Private Yard, Rain Gutters |
| Garage | Yes |
| Garage Spaces | 2 |
| Parking Features | Concrete |
| Roof | Composition |
| Basement | Bath/Stubbed, Unfinished |
| Lot Features | Level, Near Public Transit, Master Planned |
| Architectural Style | Traditional |
| Levels | One |
| Construction | Brick, Frame |
| Sewer | Public Sewer |
| Water Source | Public |
| Senior Community | No |
| Special Conditions | None Known |
Location
Price History
| Date | Event | Price |
|---|---|---|
| 10/10/2026 |
Active Under Contract Source: REcolorado® #7264869 |
— |
| 10/5/2026 |
Price change Source: REcolorado® #7264869 |
$465,000 -2.9% $379/sqft |
| 9/25/2026 |
Listed for sale Source: REcolorado® #7264869 |
$479,000 $391/sqft |

Based on information submitted to the MLS GRID as of November 12, 2026 at 4:27 PM MST. All data is obtained from various sources and may not have been verified by broker or MLS GRID. Supplied Open House Information is subject to change without notice. All information should be independently reviewed and verified for accuracy. Properties may or may not be listed by the office/agent presenting the information.
Thank you — a Mont Haus broker will be in touch shortly.
For Mont Haus agents and staff. Sign in with your Mont Haus Microsoft account and the Agent Portal opens in a new tab.
Sign in with MicrosoftNo Microsoft account yet? Ask Nikki Boxer, who sets up portal access.