Residential · Active
Denver, CO 80247
5 Beds · 3 Baths · 2,584 Sq Ft
$700,000
Single Family
Property Type
0.25 acres
Lot Size
1971
Year Built
$271
Price per Sq Ft
2
Parking Spaces
7270985
MLS #
About This Property
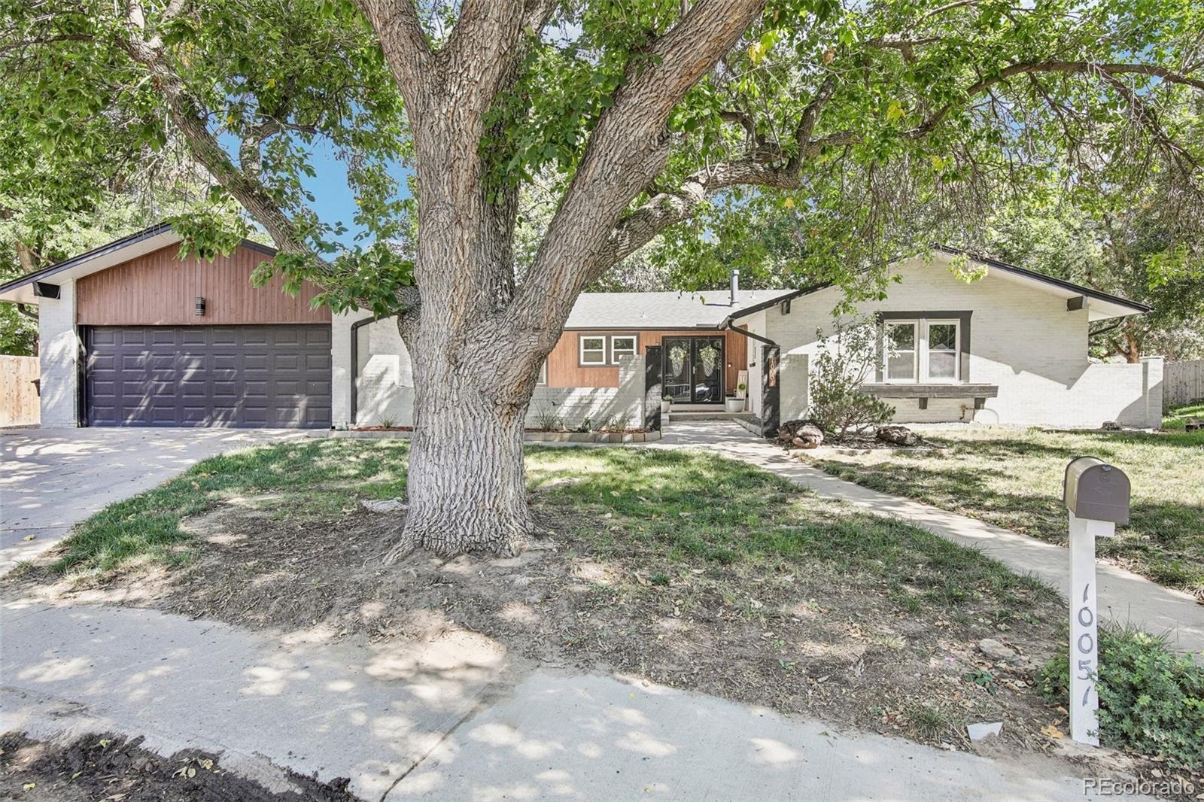
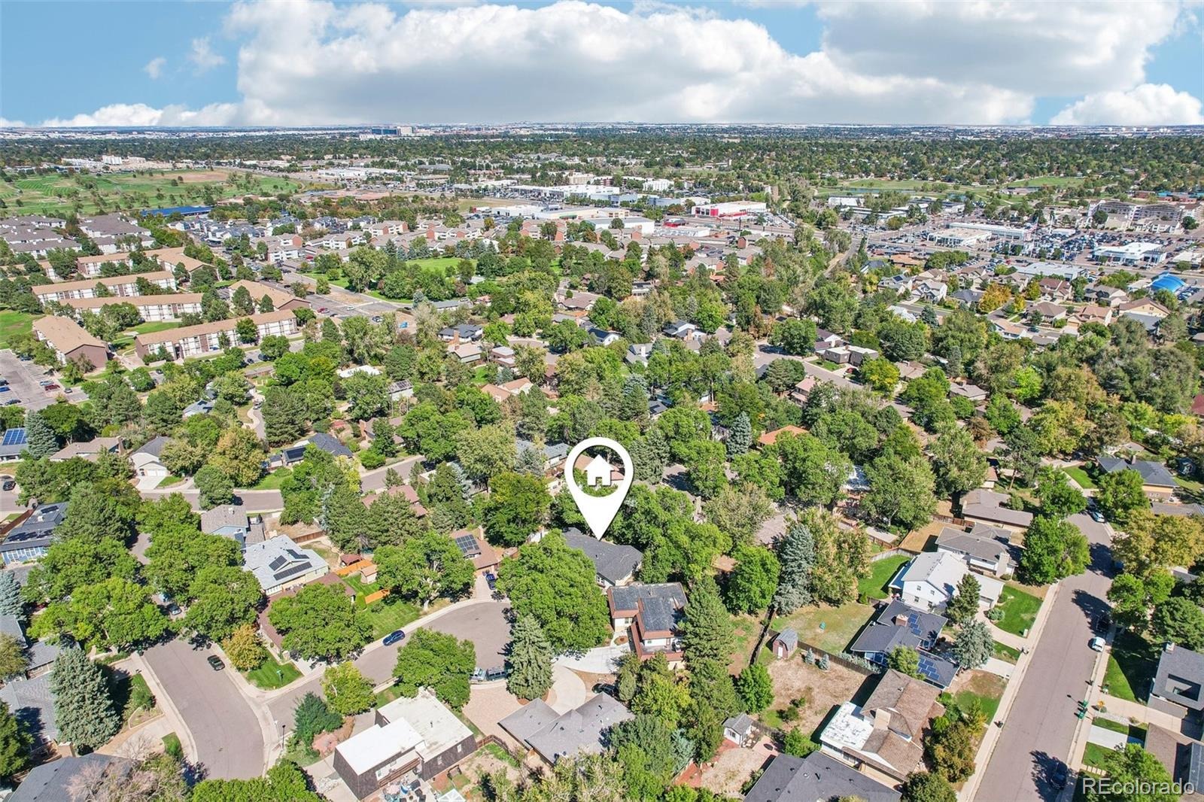
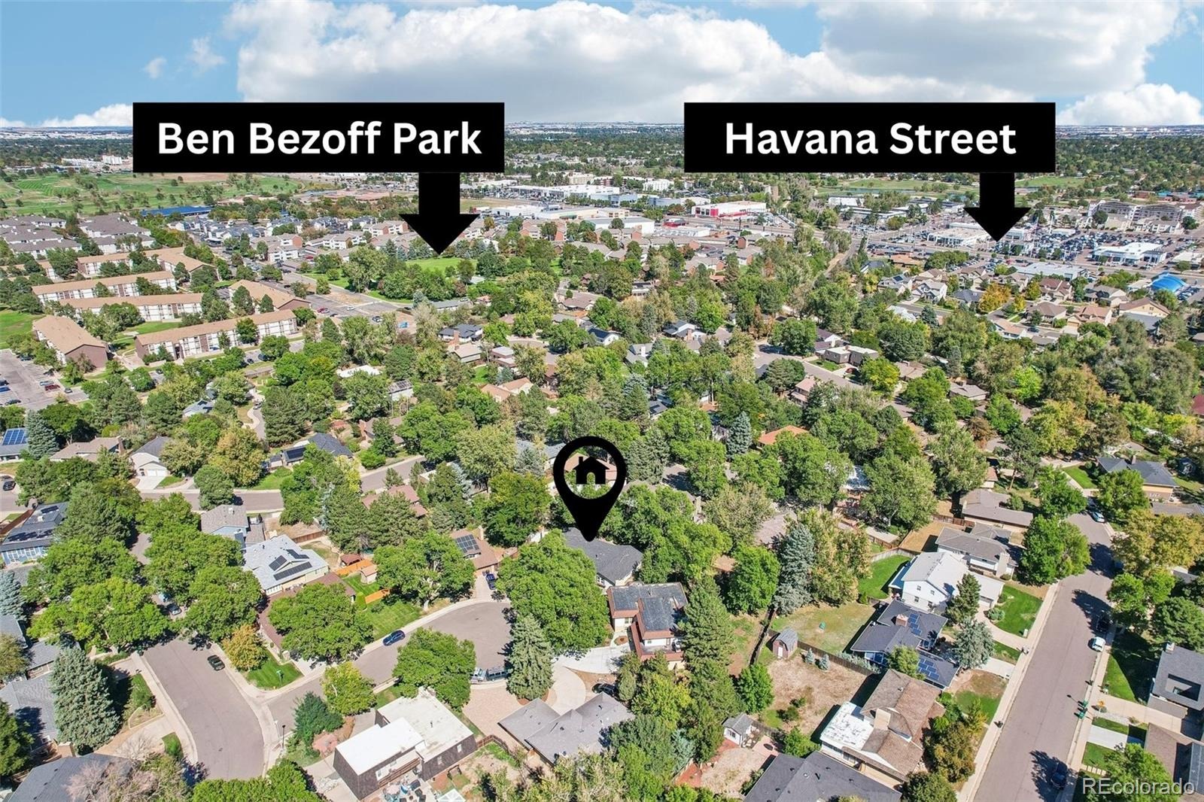
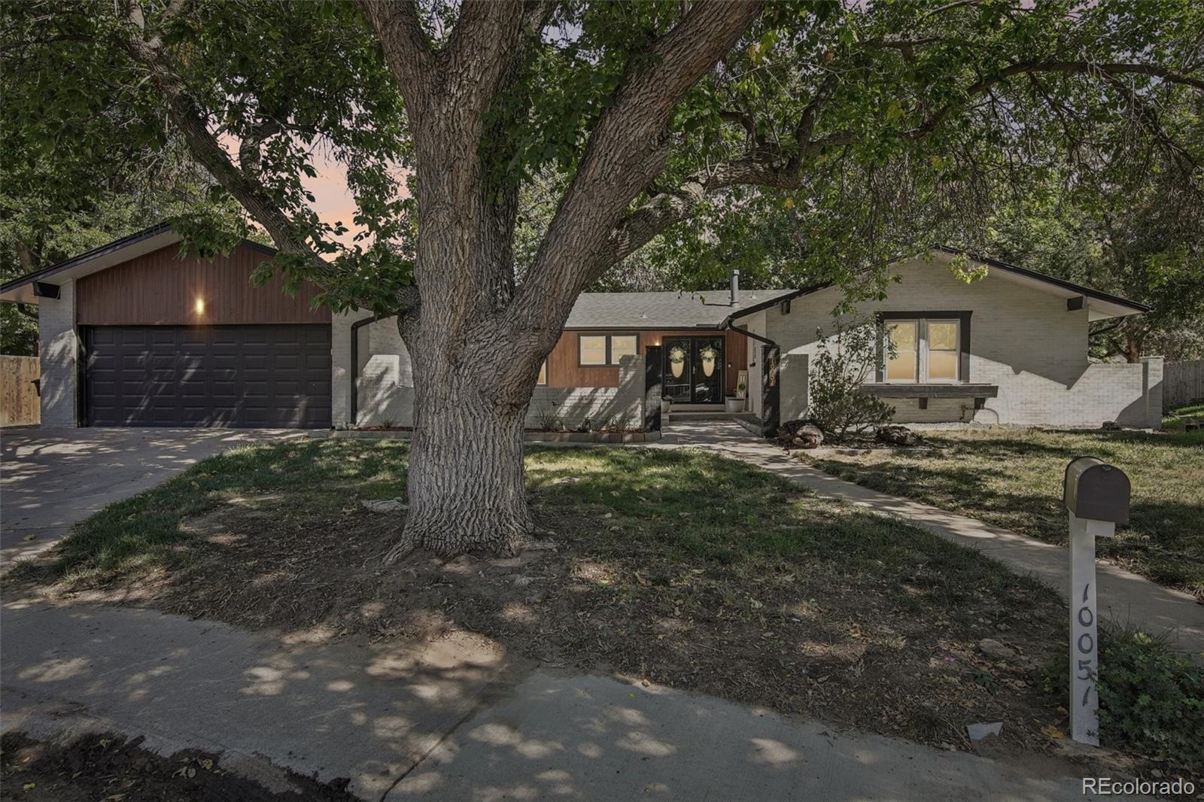
HUGE PRICE REDUCTION!!! GREAT OPPORTUNITY!!! Welcome to 10051 E Walsh Place and the Park Forest neighborhood! Characterized by larger, mature lots, a variety of home styles and no alleys, this is the Denver enclave you’ve been looking for.
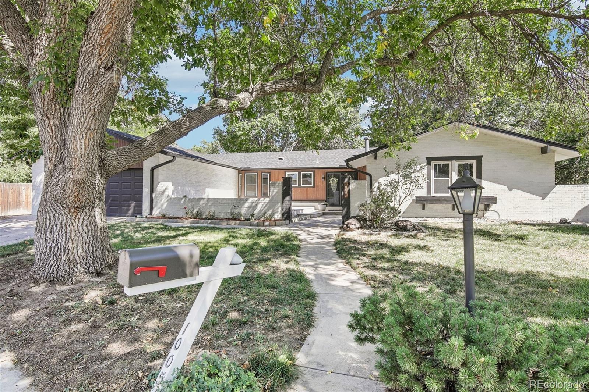
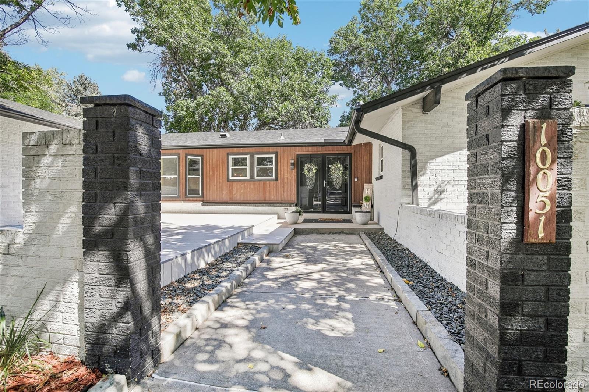
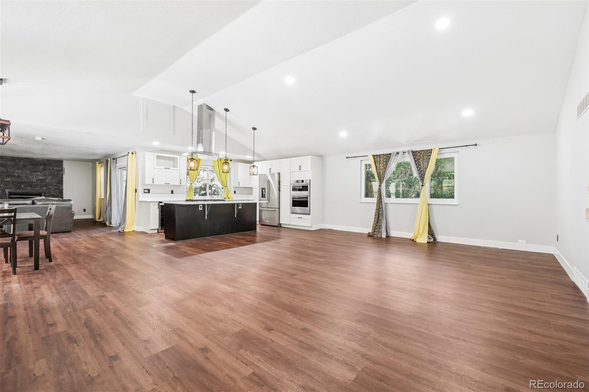
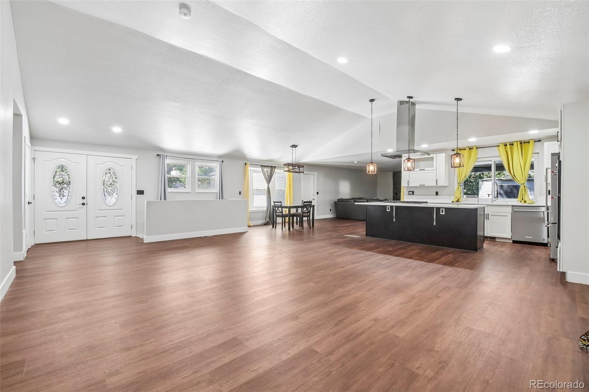
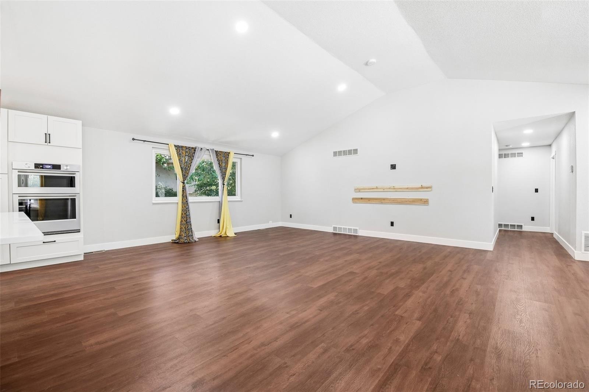
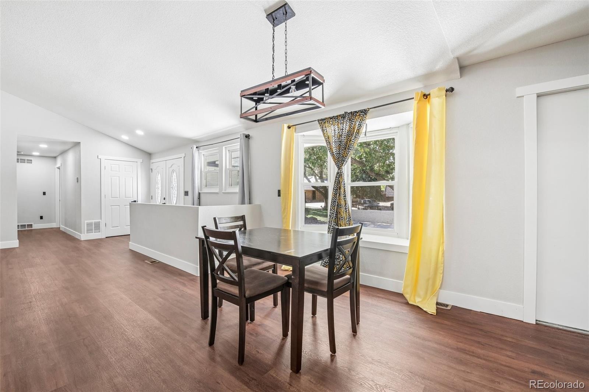
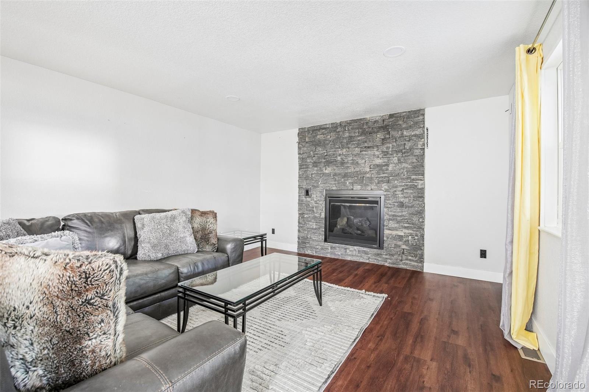
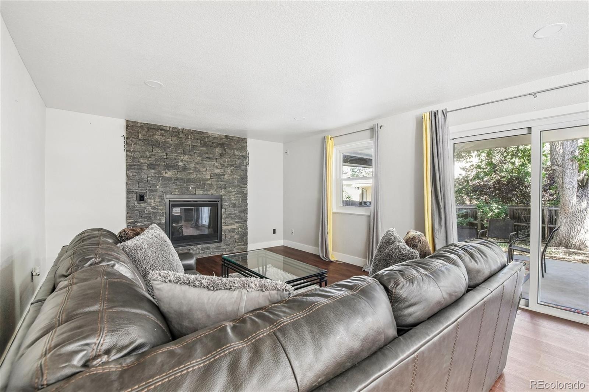
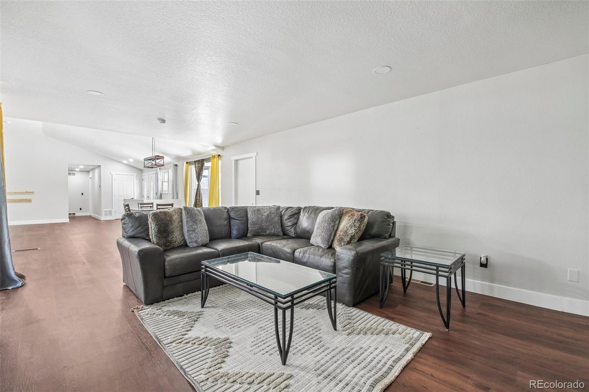
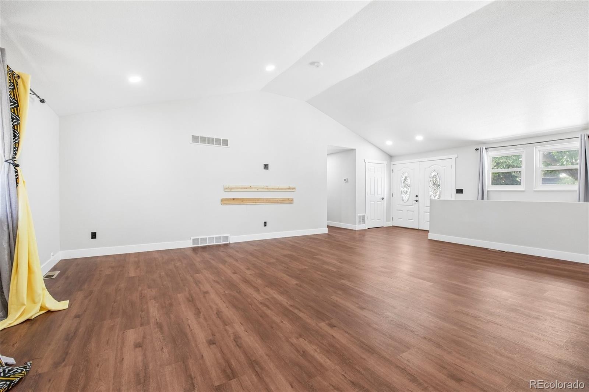
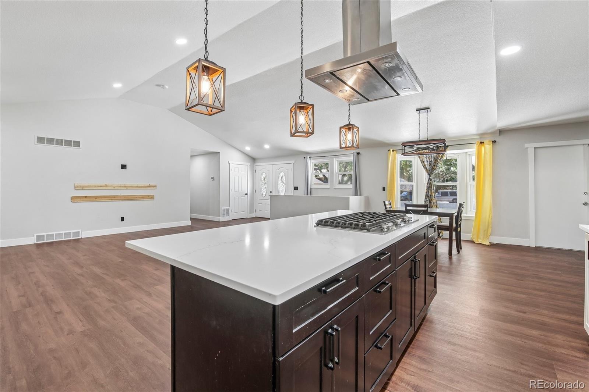
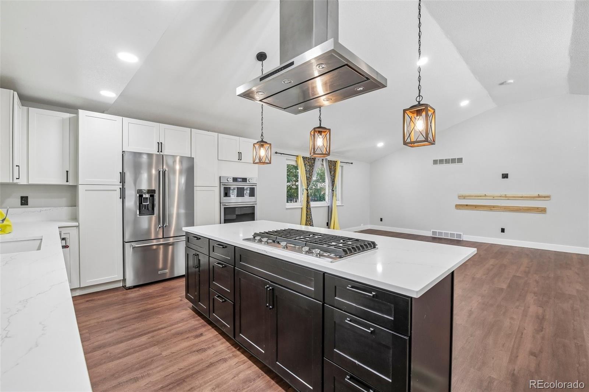
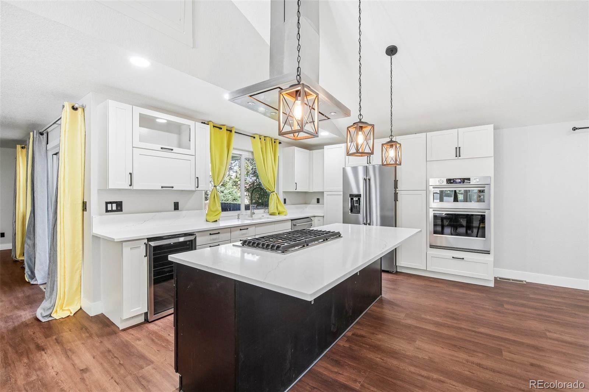
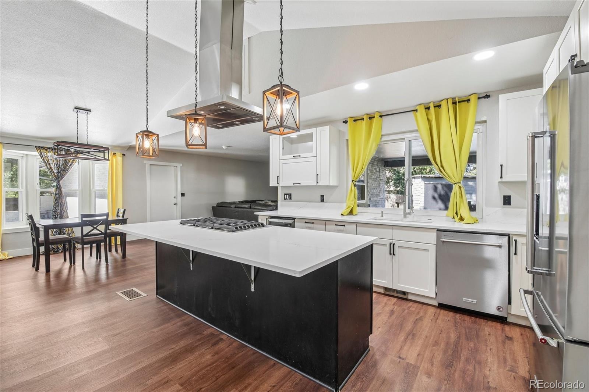
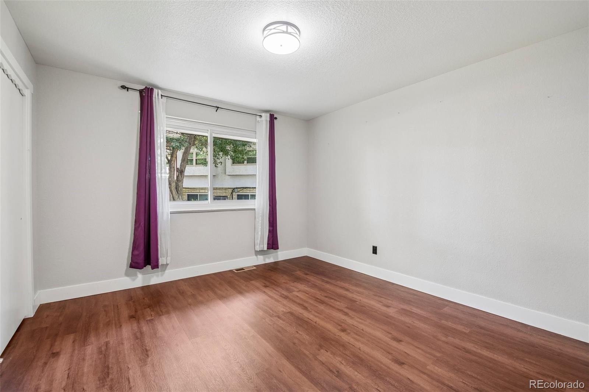
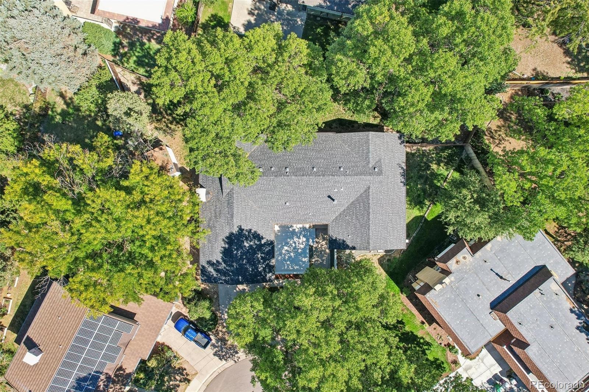
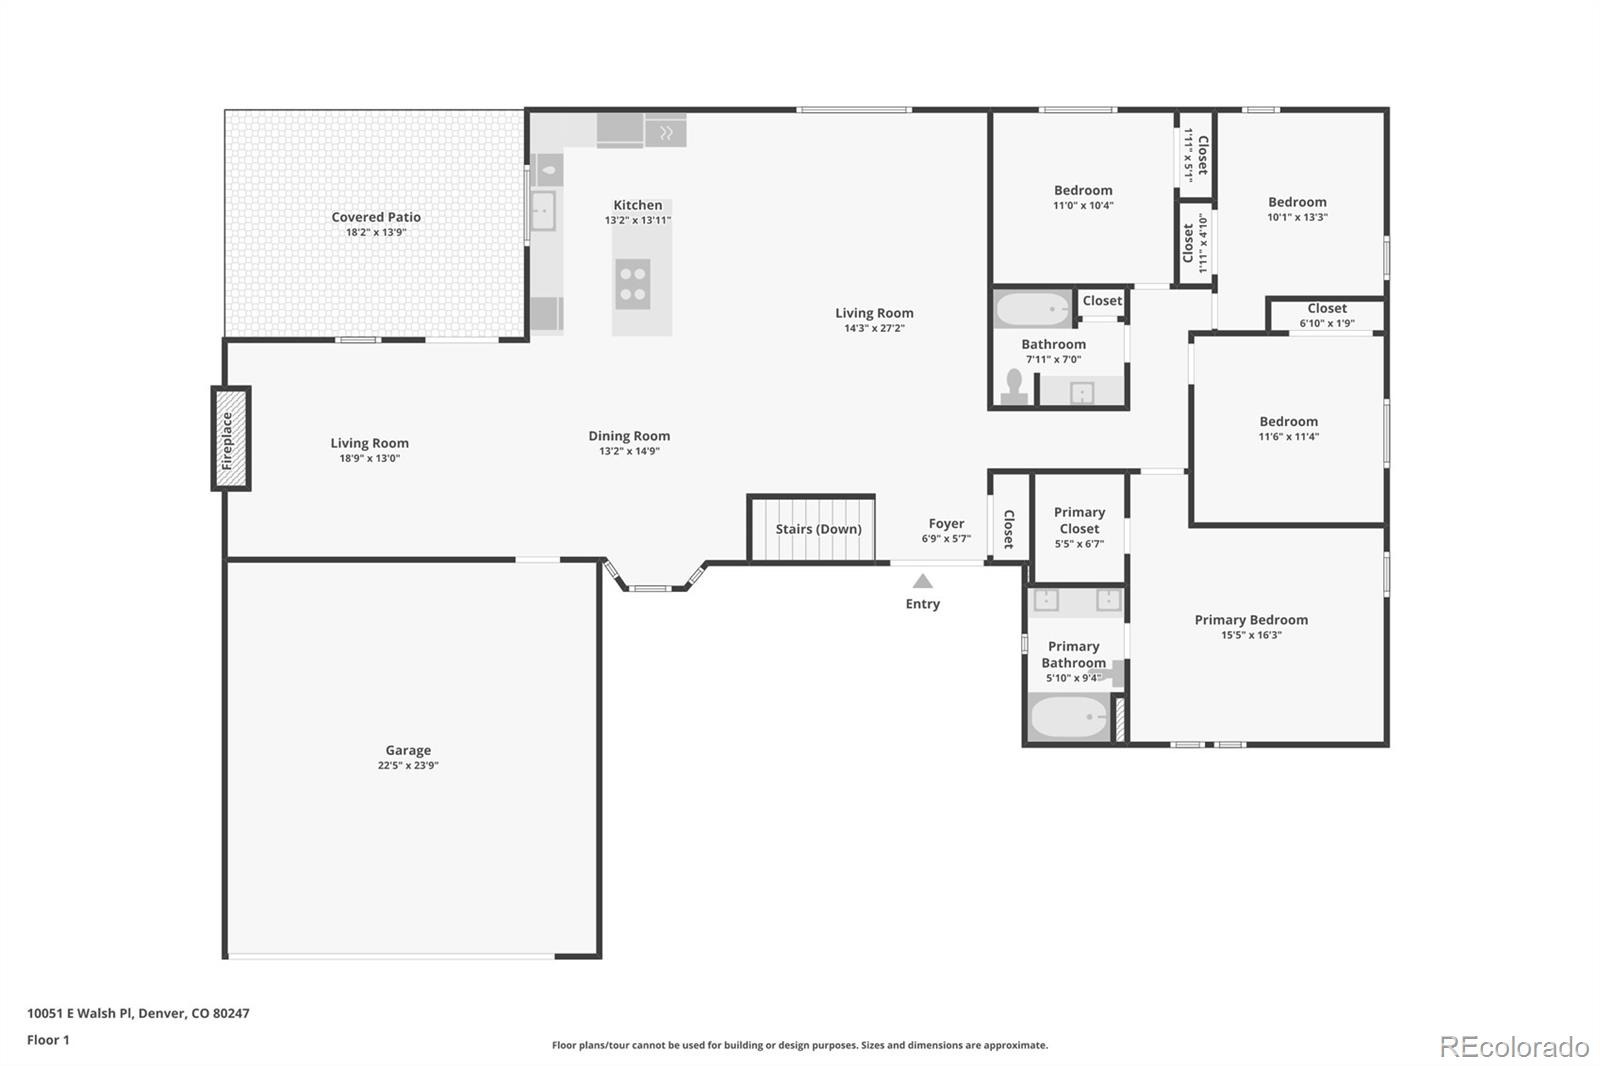
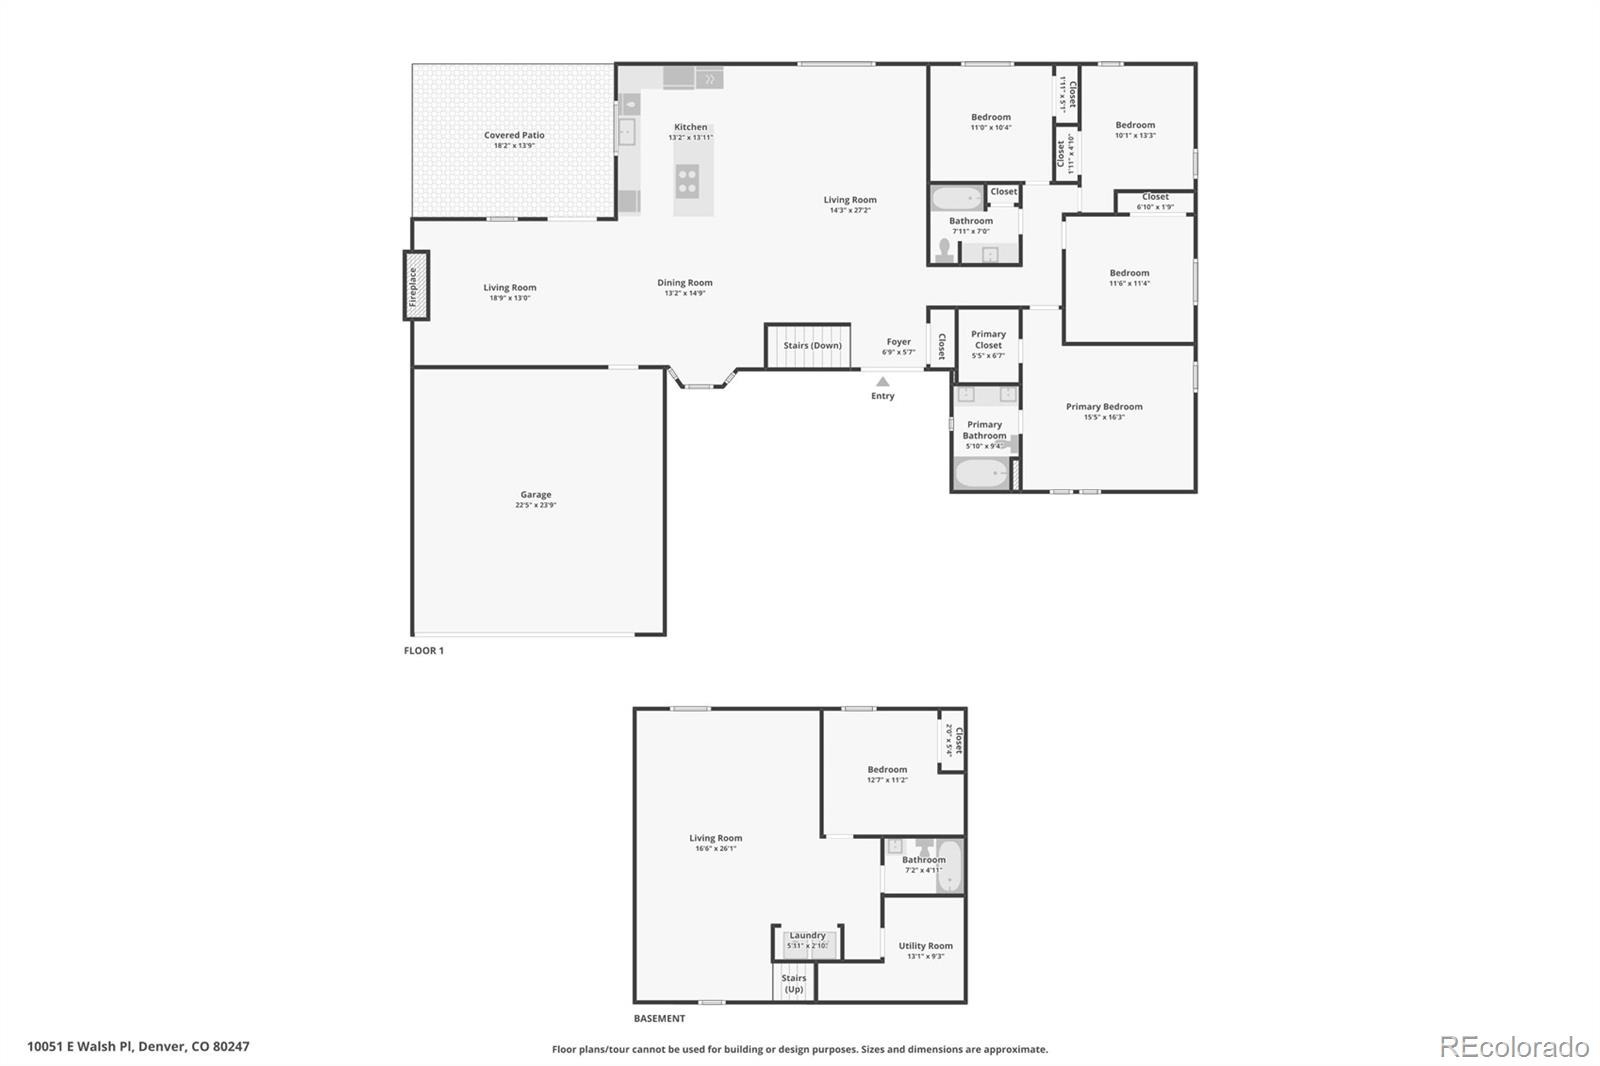
Situated at the end of a quiet cul-de-sac with an updated exterior, large shade tree and expansive front porch, this home has serious curb appeal. Upon entering, modern finishes balance beautifully with new, warm vinyl plank flooring and wood-accented lighting fixtures. The spacious kitchen anchors the main level, featuring a large island, quartz countertops, stainless steel appliances and plenty of storage. Just beyond, the living and dining rooms flow naturally from the kitchen, while the family room, with its fireplace and cozy, moody vibe, feels comfortably tucked away.
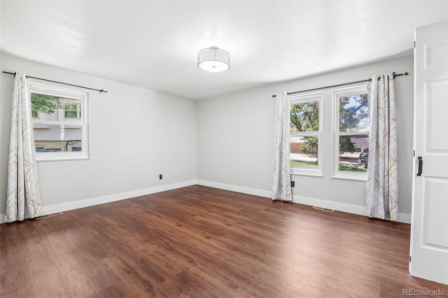
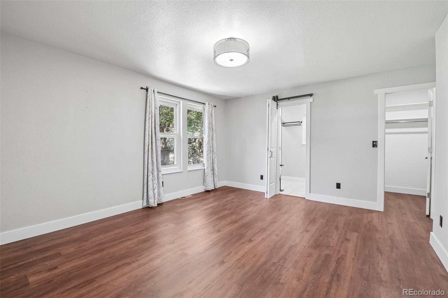
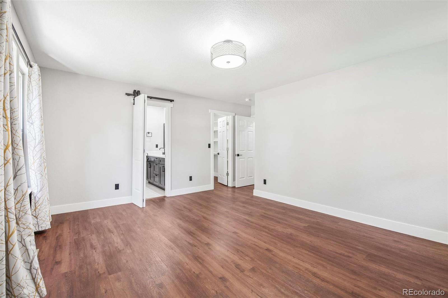
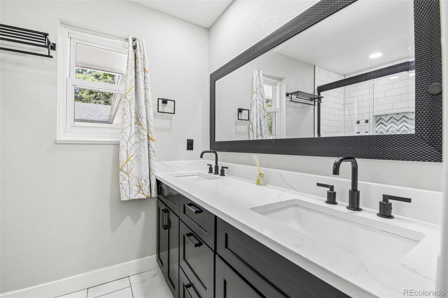
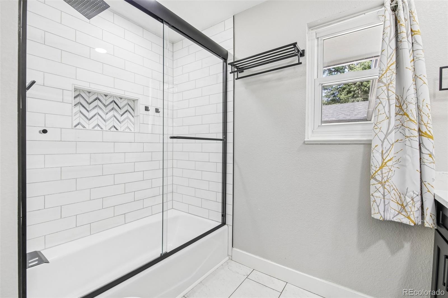
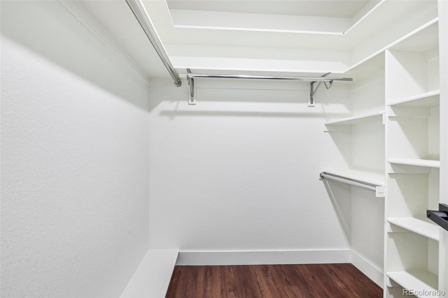
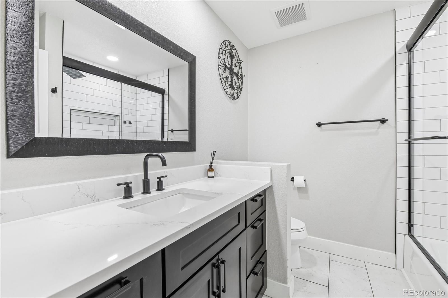
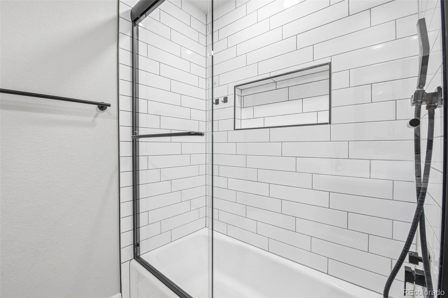
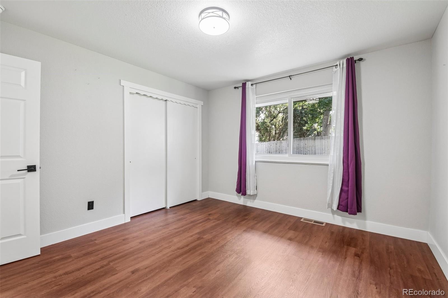
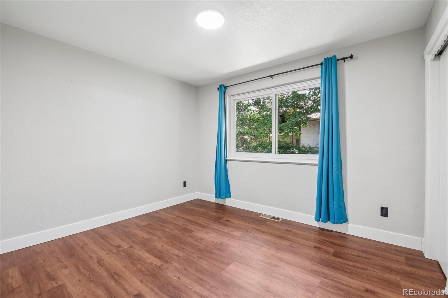
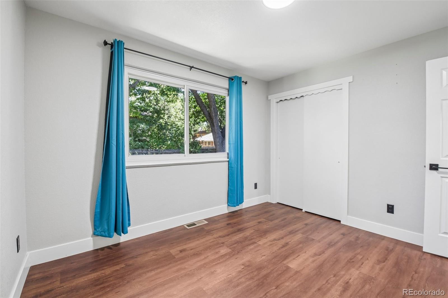
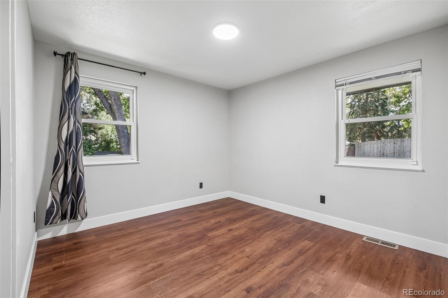
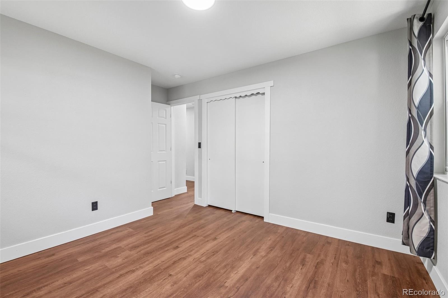
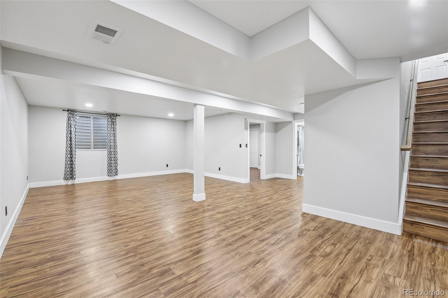
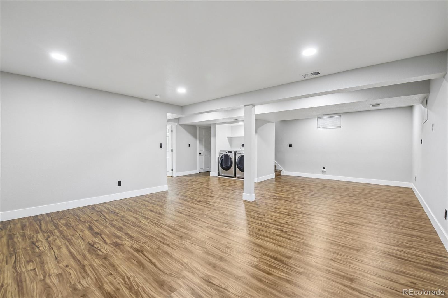
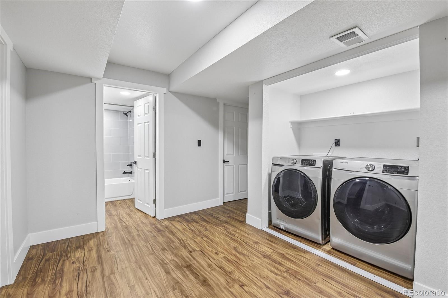
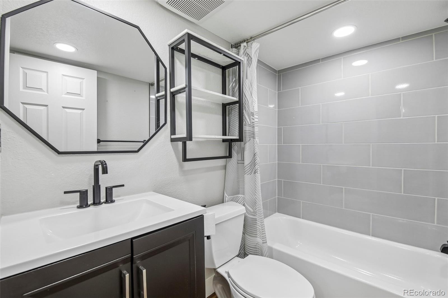
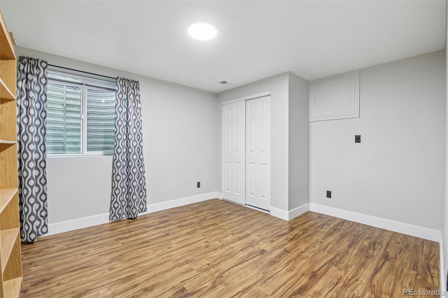
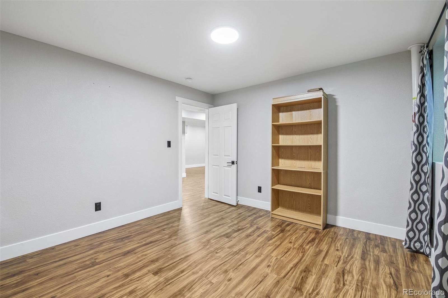
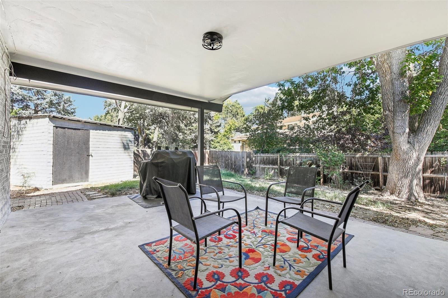
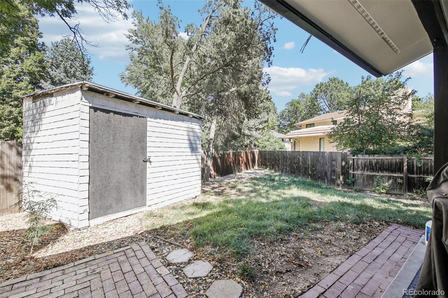
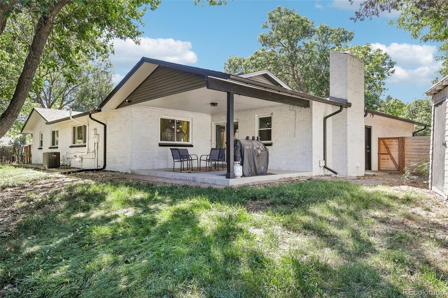
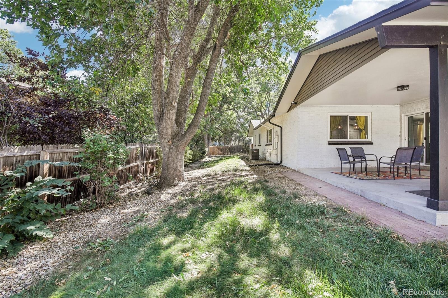
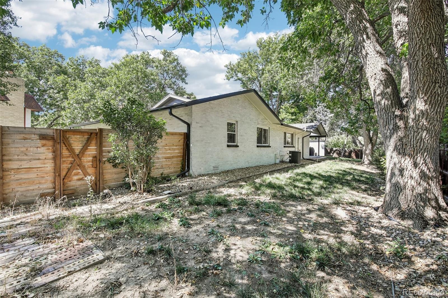
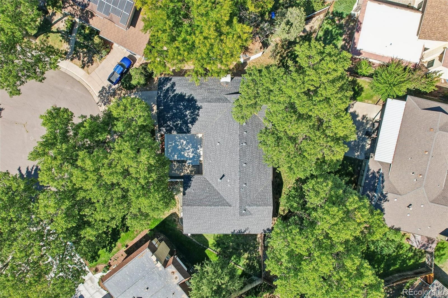
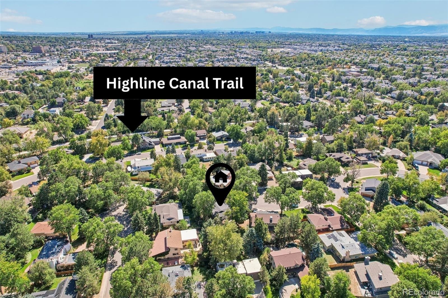
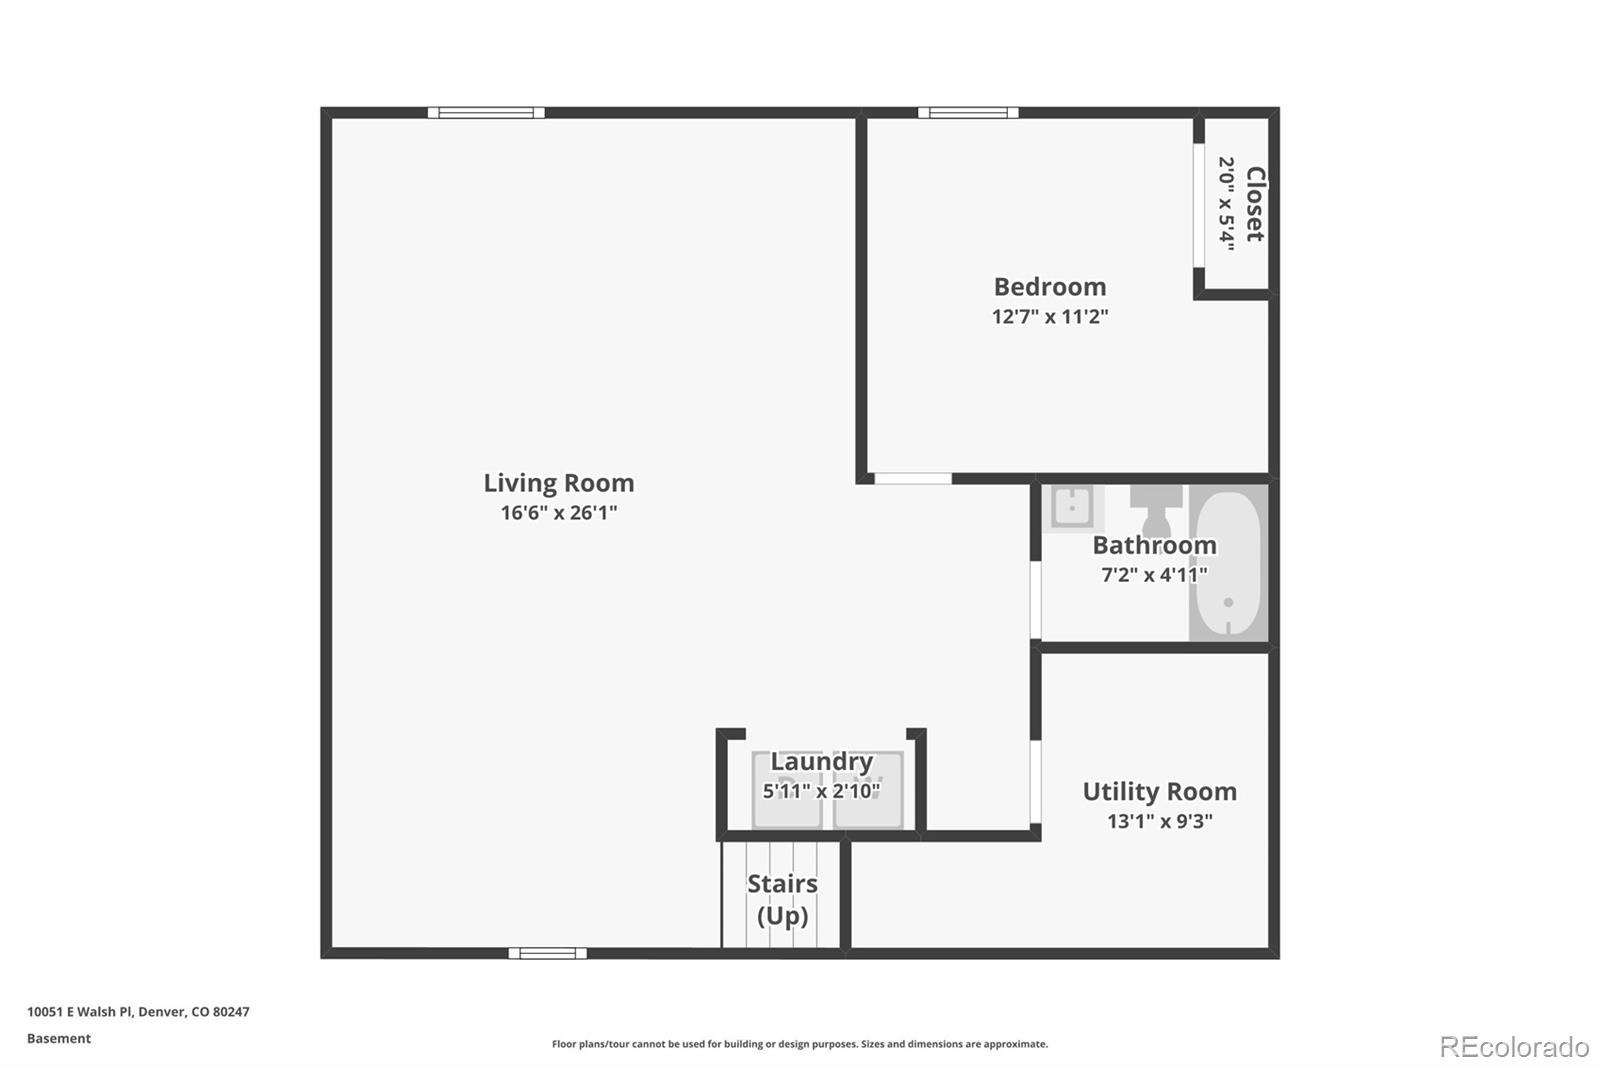
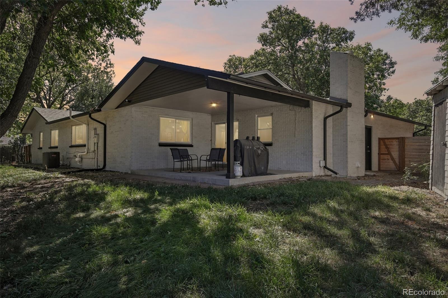
The primary bedroom offers a dual-sink ensuite bath and walk-in closet, while three additional bedrooms and another full bath are just down the hall. Downstairs, the finished basement adds a large flex space, conforming fifth bedroom, full bath and laundry. Not to be overlooked is the fully fenced yard waiting for your touch, the covered back patio for grilling and enjoying the outdoors, and a backyard shed for all your lawncare and gardening tools. Offering the best of both worlds—a quiet, tucked-away neighborhood with the shopping, dining and everyday conveniences along Havana less than two miles away—you’ve got it all at 10051 E Walsh Place. Add in the 70+ miles of the Highline Canal just a short walk from your front door, and this property is a find!
45 days on market
Listed by Megan Lopez · Thrive Real Estate Group · megan@thrivedenver.com,720-734-7099
Property Details
| Property Type | Residential |
| Sub Type | Single Family Residence |
| Status | Active |
| Price per Sq Ft | $271 |
| Subdivision | Park Forest |
| MLS # | 7270985 |
| Days on Market | 45 |
| Bedrooms | 5 |
| Full Baths | 3 |
| Year Built | 1971 |
| Lot Size (Sq Ft) | 10,700 |
| Acres | 0.25 |
| HOA | No |
| Annual Taxes | $5,414 |
| State | CO |
| County | Denver |
| Zoning | S-SU-F |
| Interior Features | High Ceilings, Kitchen Island, Open Floorplan, Vaulted Ceiling(s), Walk-In Closet(s), Quartz Counters, Radon Mitigation System |
| Heating | Forced Air |
| Cooling | Central Air |
| Flooring | Laminate, Tile, Vinyl |
| Fireplaces | 1 |
| Fireplace Features | Family Room, Gas |
| Appliances | Cooktop, Dishwasher, Disposal, Dryer, Microwave, Oven, Range Hood, Refrigerator, Washer, Wine Cooler |
| Exterior Features | Private Yard, Rain Gutters |
| Garage | Yes |
| Garage Spaces | 2 |
| Parking Features | Concrete, Exterior Access Door |
| Roof | Composition |
| Basement | Crawl Space, Finished, Partial |
| Lot Features | Cul-De-Sac, Level, Sprinklers In Front, Sprinklers In Rear |
| Levels | One |
| Construction | Brick |
| Sewer | Public Sewer |
| Water Source | Public |
| Senior Community | No |
| Special Conditions | Short Sale, Third Party Approval |
Location
Price History
| Date | Event | Price |
|---|---|---|
| 11/4/2026 |
Price change Source: REcolorado® #7270985 |
$700,000 -6.7% $271/sqft |
| 10/23/2026 |
Back on market Source: REcolorado® #7270985 |
— |
| 10/20/2026 |
Active Under Contract Source: REcolorado® #7270985 |
— |
| 9/25/2026 |
Listed for sale Source: REcolorado® #7270985 |
$750,000 $290/sqft |
| 9/16/2025 |
Sold Source: REcolorado® #8482058 |
$750,000 -0.7% $290/sqft |
| 6/28/2025 |
Listed for sale Source: REcolorado® #8482058 |
$755,625 $292/sqft |

Based on information submitted to the MLS GRID as of November 8, 2026 at 8:29 PM MST. All data is obtained from various sources and may not have been verified by broker or MLS GRID. Supplied Open House Information is subject to change without notice. All information should be independently reviewed and verified for accuracy. Properties may or may not be listed by the office/agent presenting the information.
Thank you — a Mont Haus broker will be in touch shortly.
For Mont Haus agents and staff. Sign in with your Mont Haus Microsoft account and the Agent Portal opens in a new tab.
Sign in with MicrosoftNo Microsoft account yet? Ask Nikki Boxer, who sets up portal access.