Residential · Active
Wheat Ridge, CO 80033
4 Beds · 3 Baths · 3,514 Sq Ft
$1,195,000
Single Family
Property Type
0.31 acres
Lot Size
1948
Year Built
$340
Price per Sq Ft
2
Parking Spaces
7280831
MLS #
About This Property
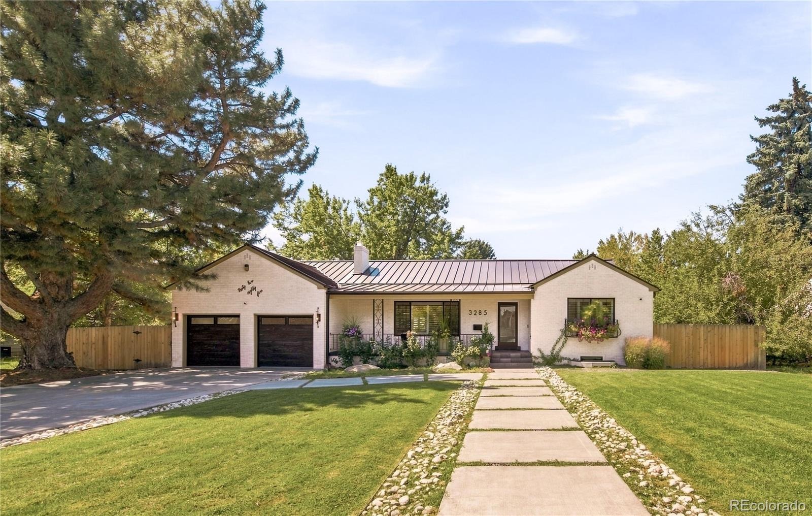
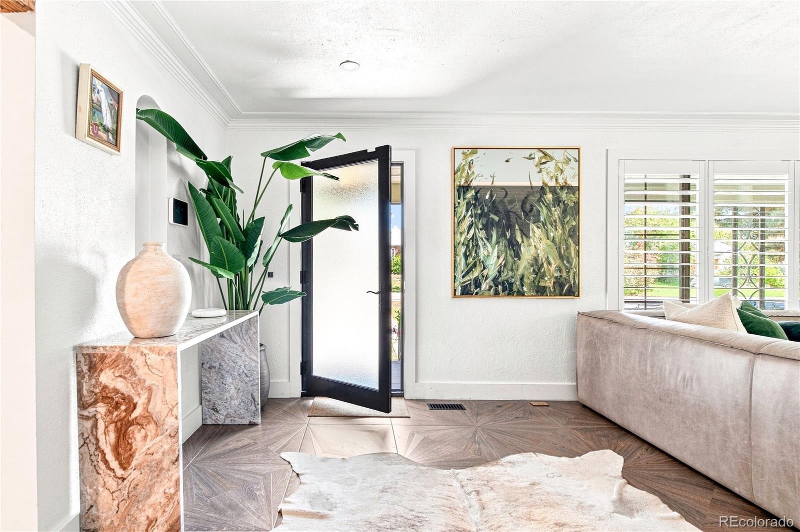
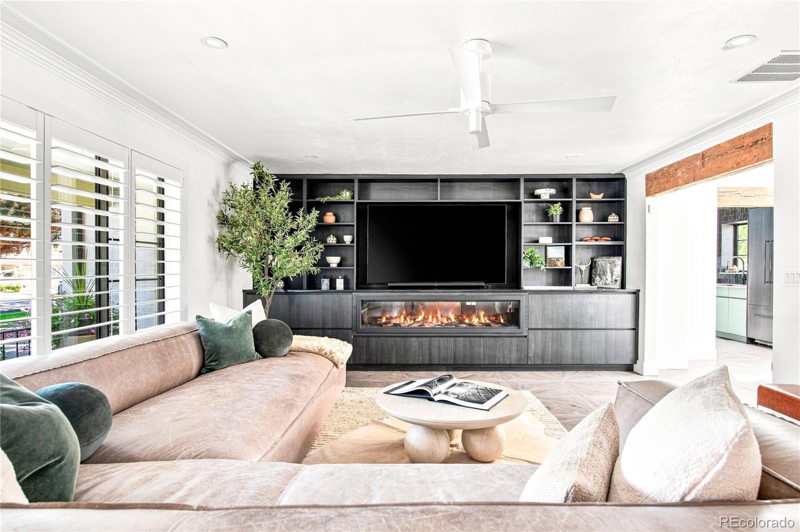
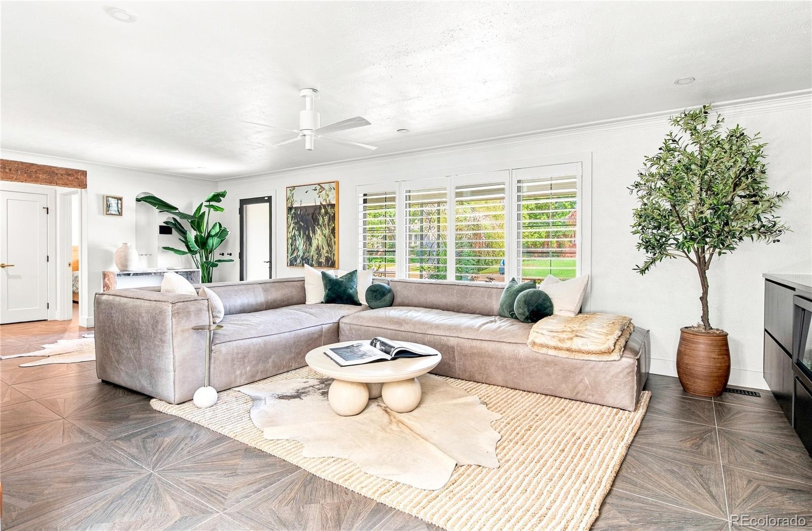
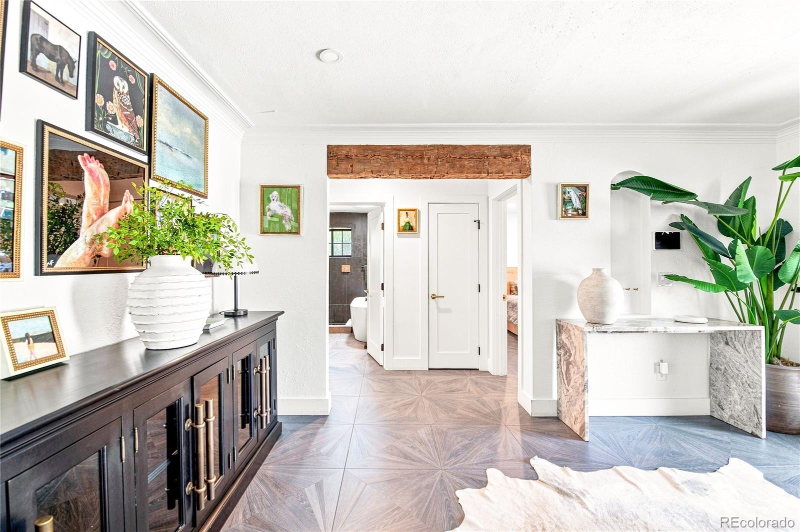
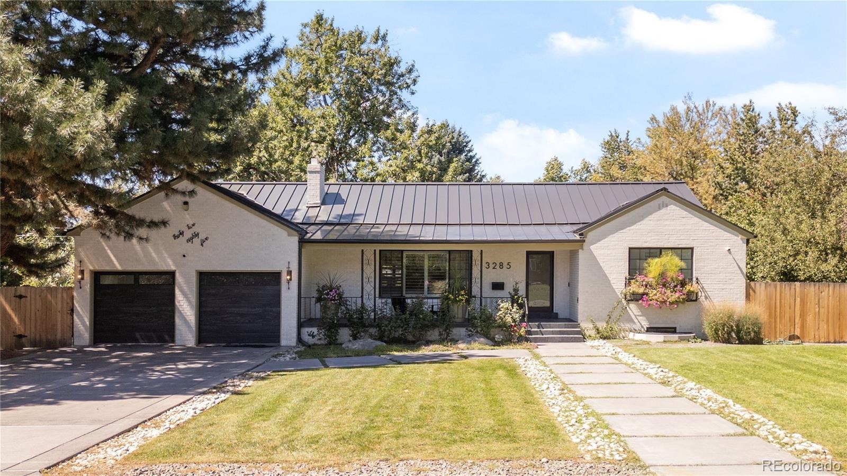
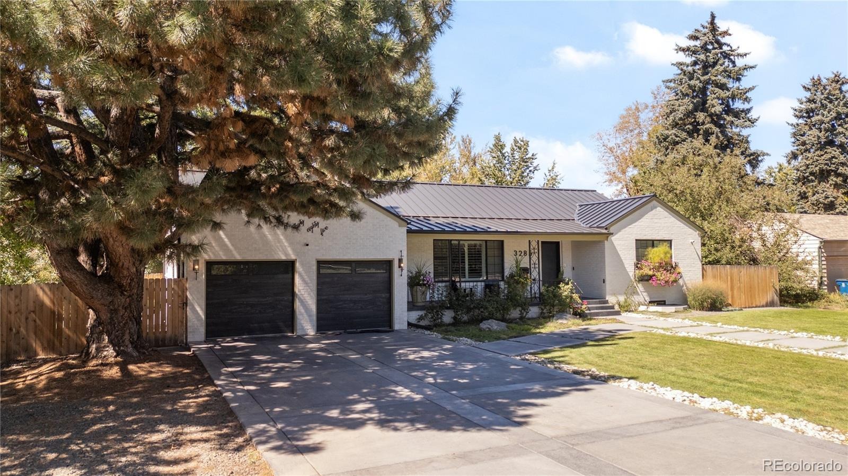
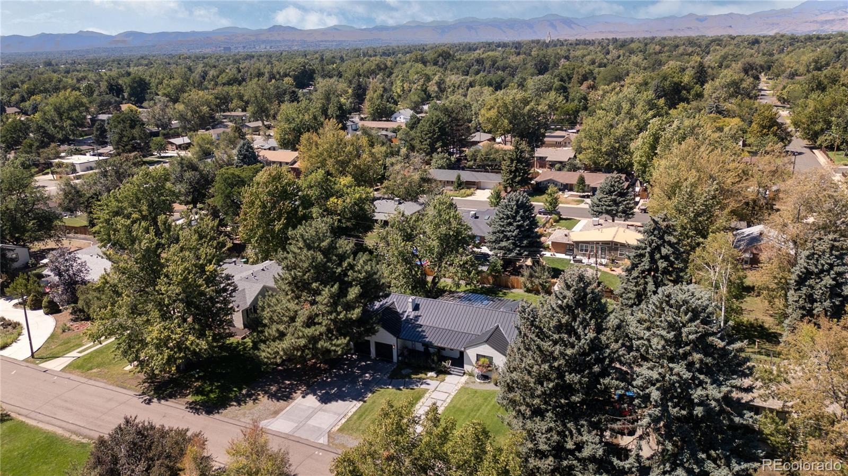
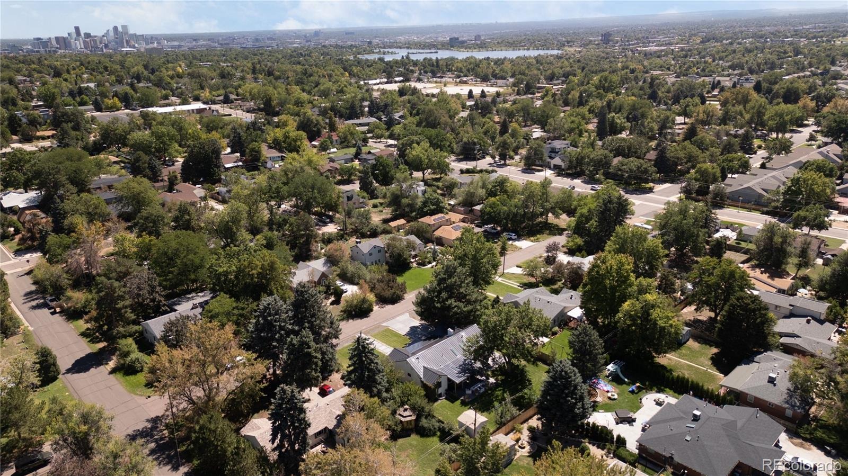
This fully reimagined residence blends timeless character with refined modern style in a coveted Wheat Ridge setting. A covered front porch welcomes you into a bright, spacious interior with large windows, classic shutters and a fireplace framed by custom built-ins. Porcelain tile flows throughout, creating a cohesive, elegant foundation.
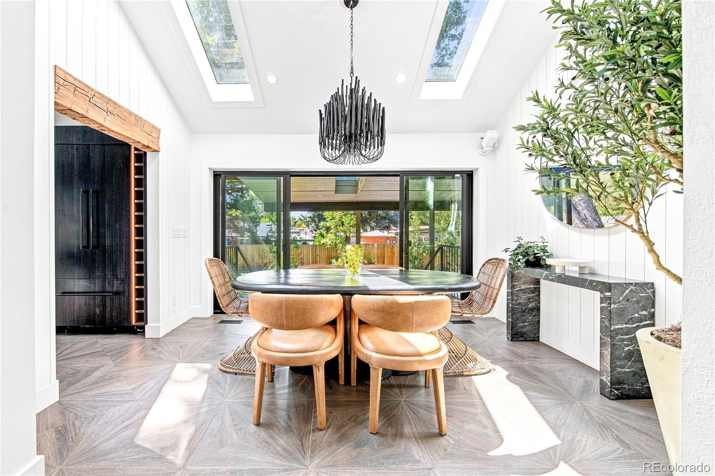
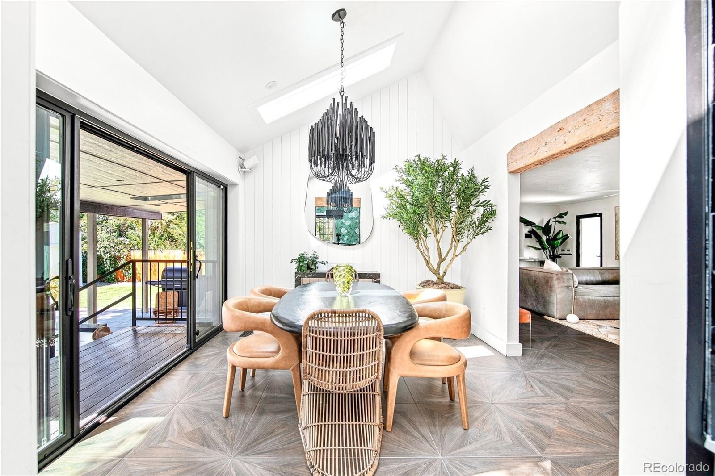
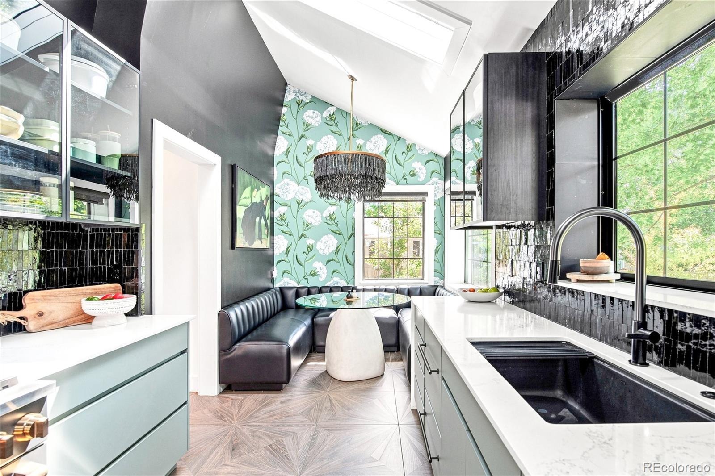
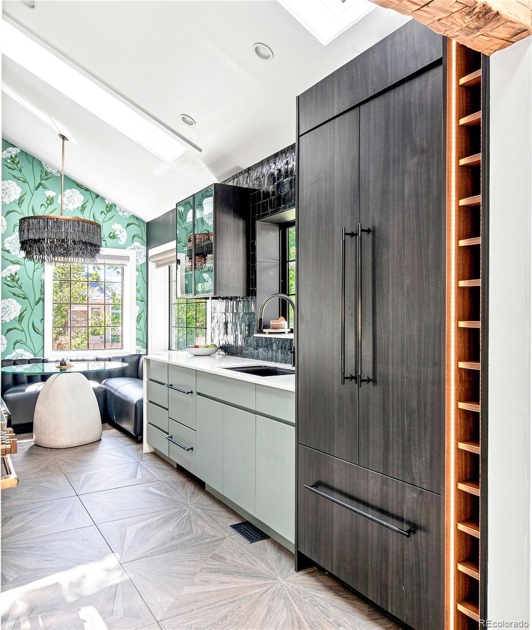
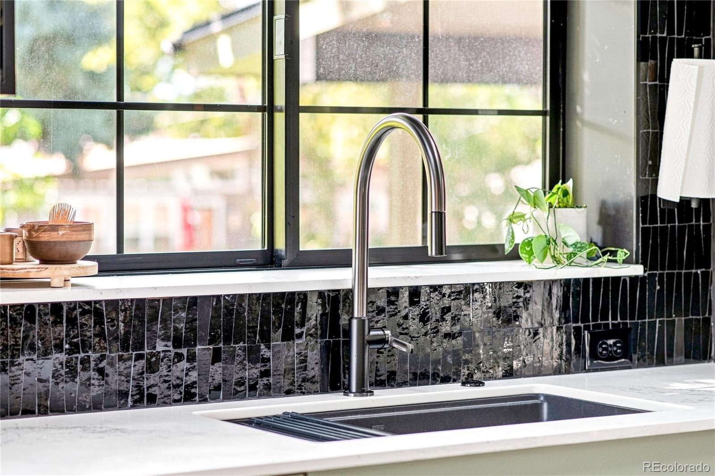
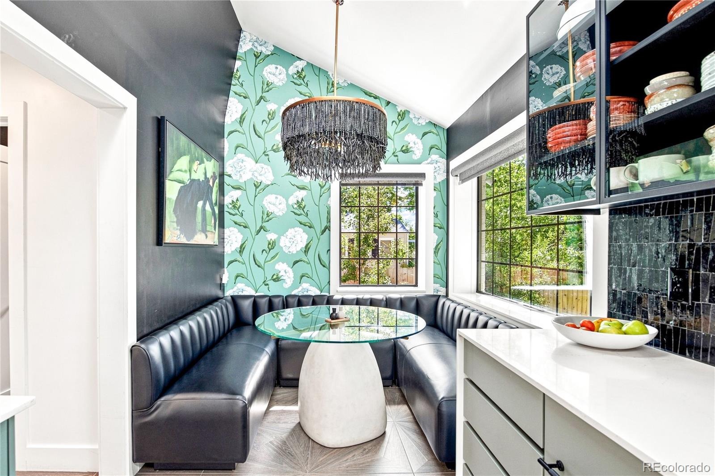
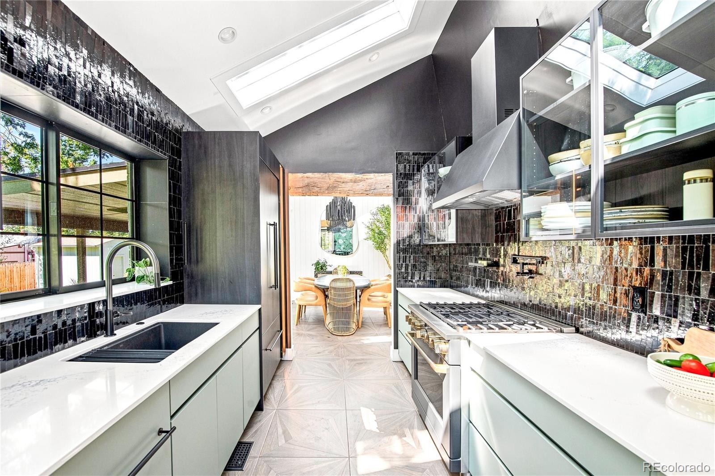
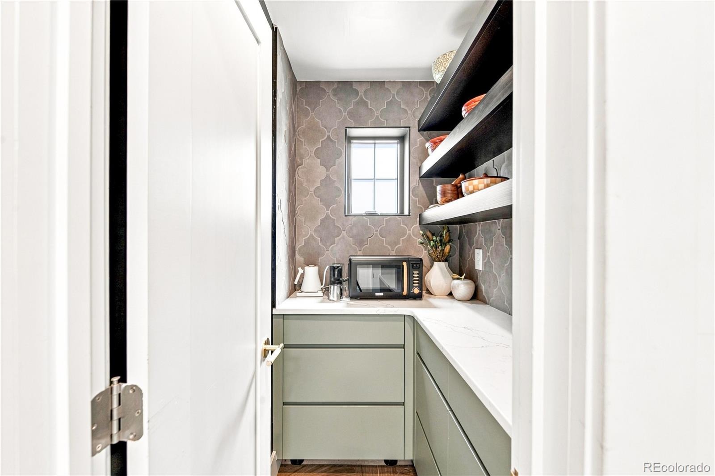
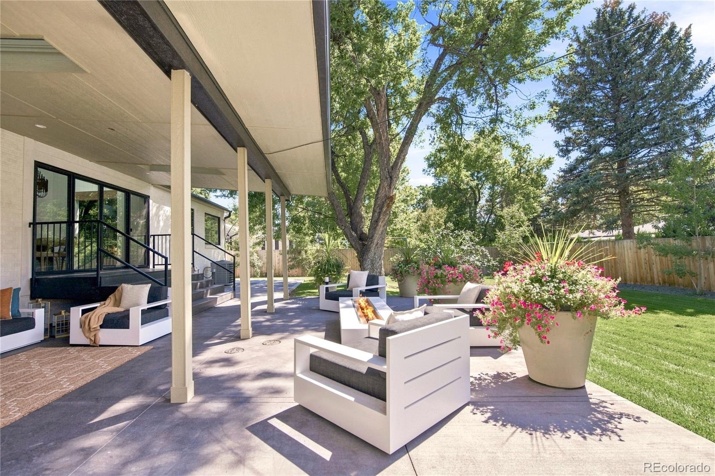
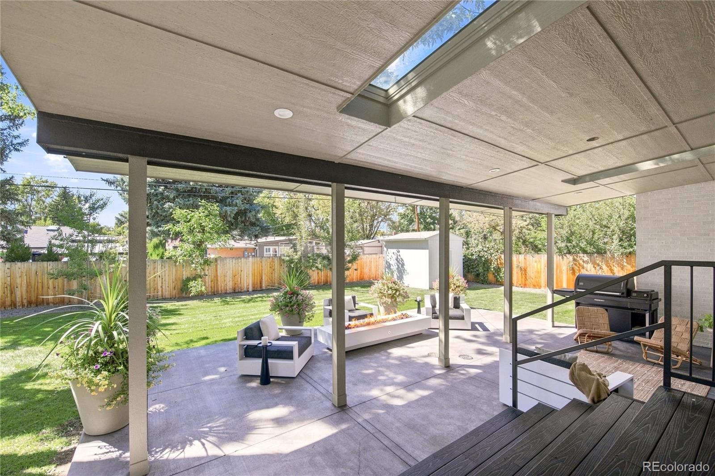
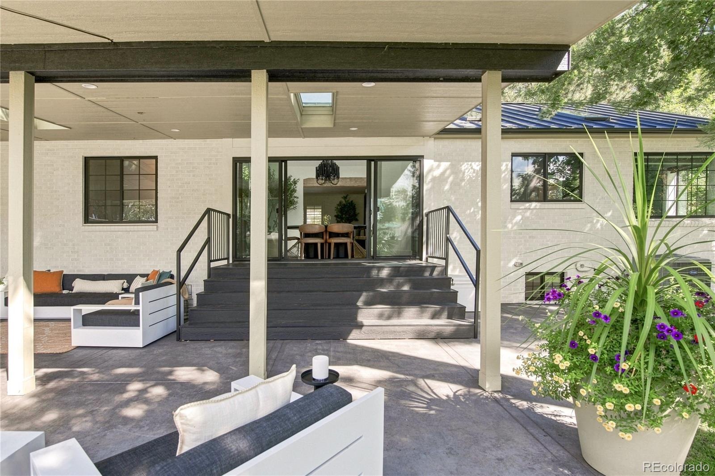
Vaulted ceilings and skylights elevate the dining area, while expansive sliding glass doors open to a covered back patio for seamless indoor-outdoor living. The beautifully appointed kitchen features professionally crafted custom cabinetry, tiled backsplash, glass display cabinetry, pantry storage and a custom eat-in nook.
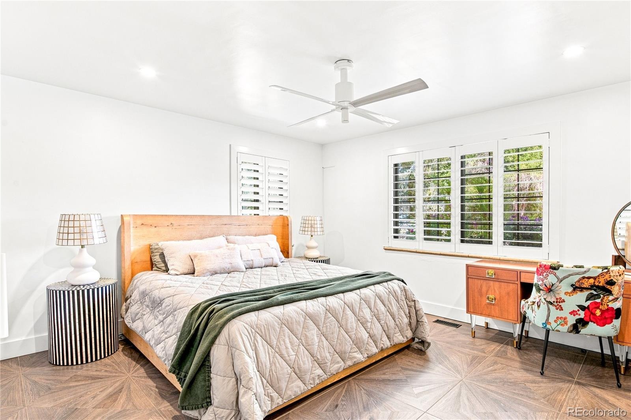
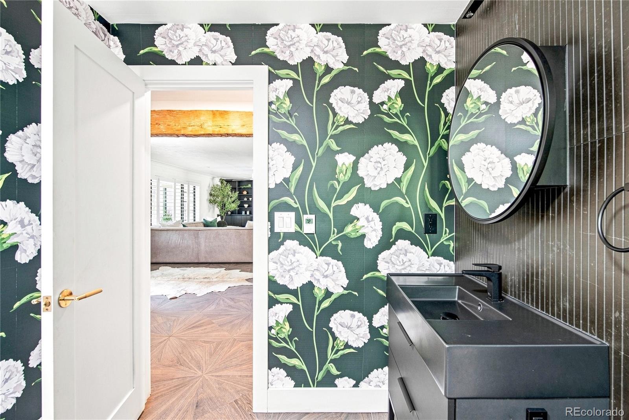
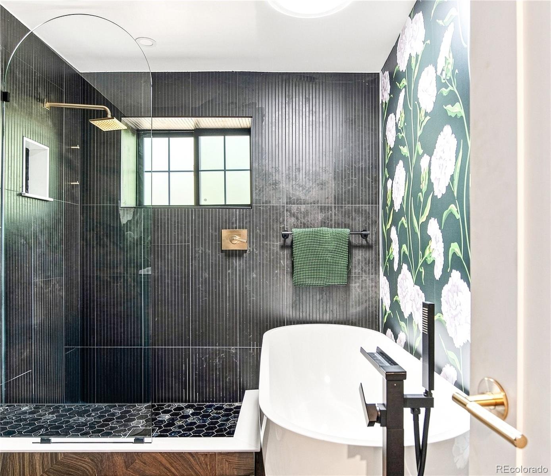
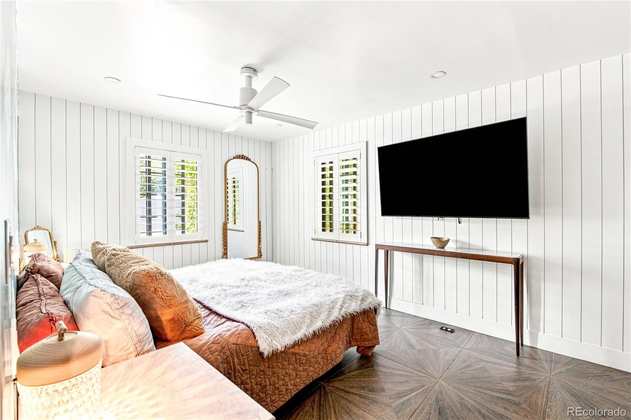
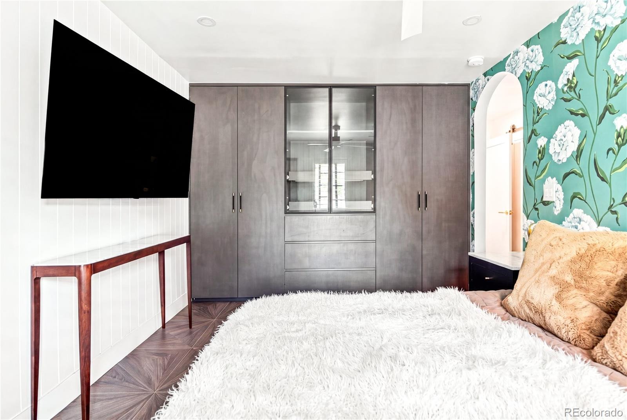
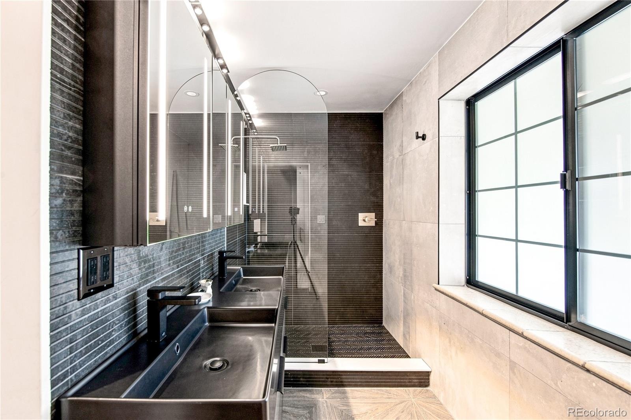
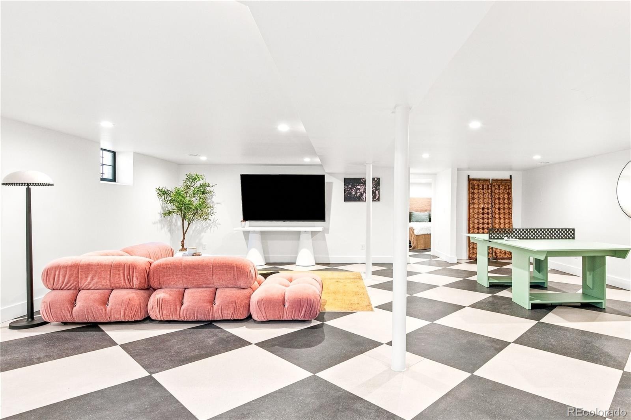
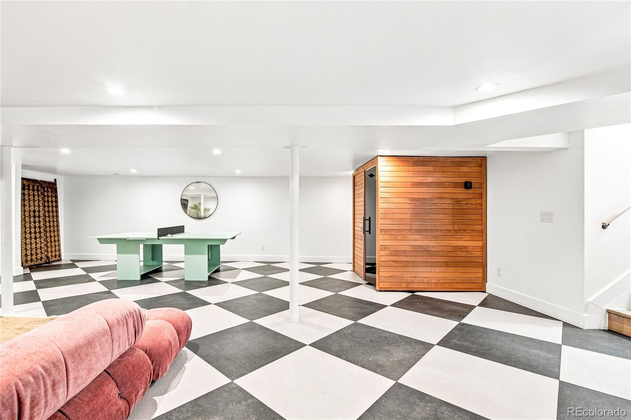
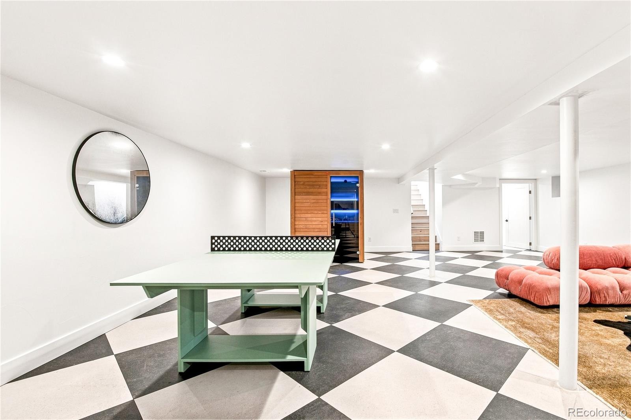
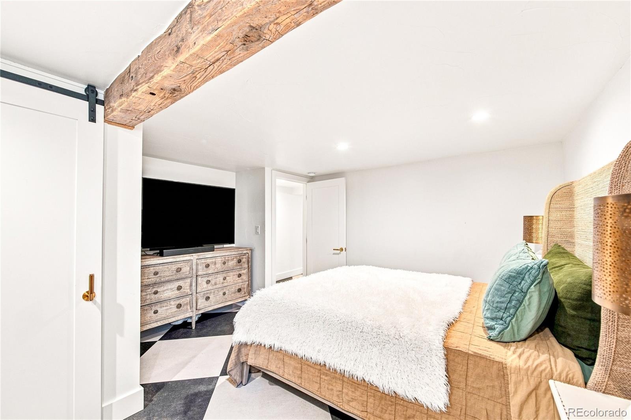
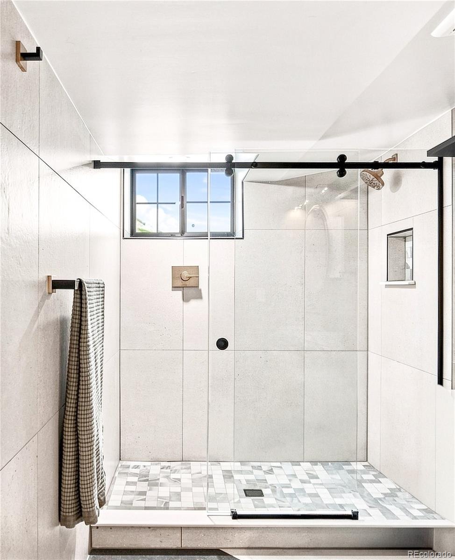
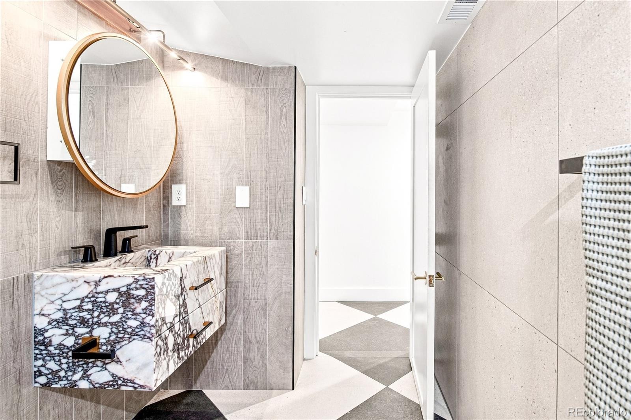
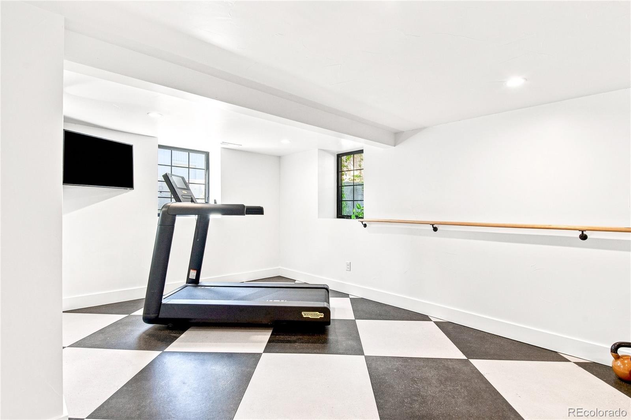
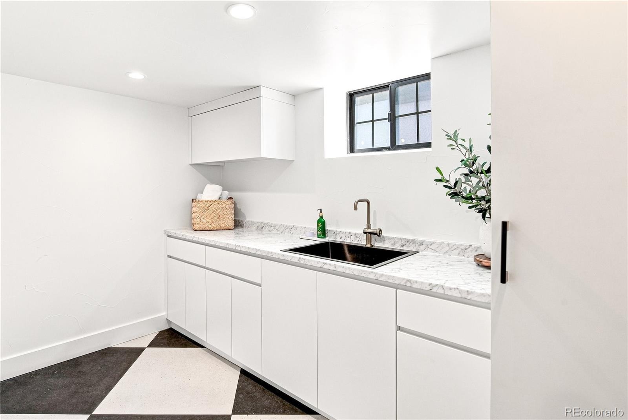
The primary suite offers a walk-in shower, generous walk-in closet, additional custom built closet plus a dedicated laundry area. The finished basement adds exceptional living space where you'll find two bedrooms, bathroom and a second dedicated laundry area.
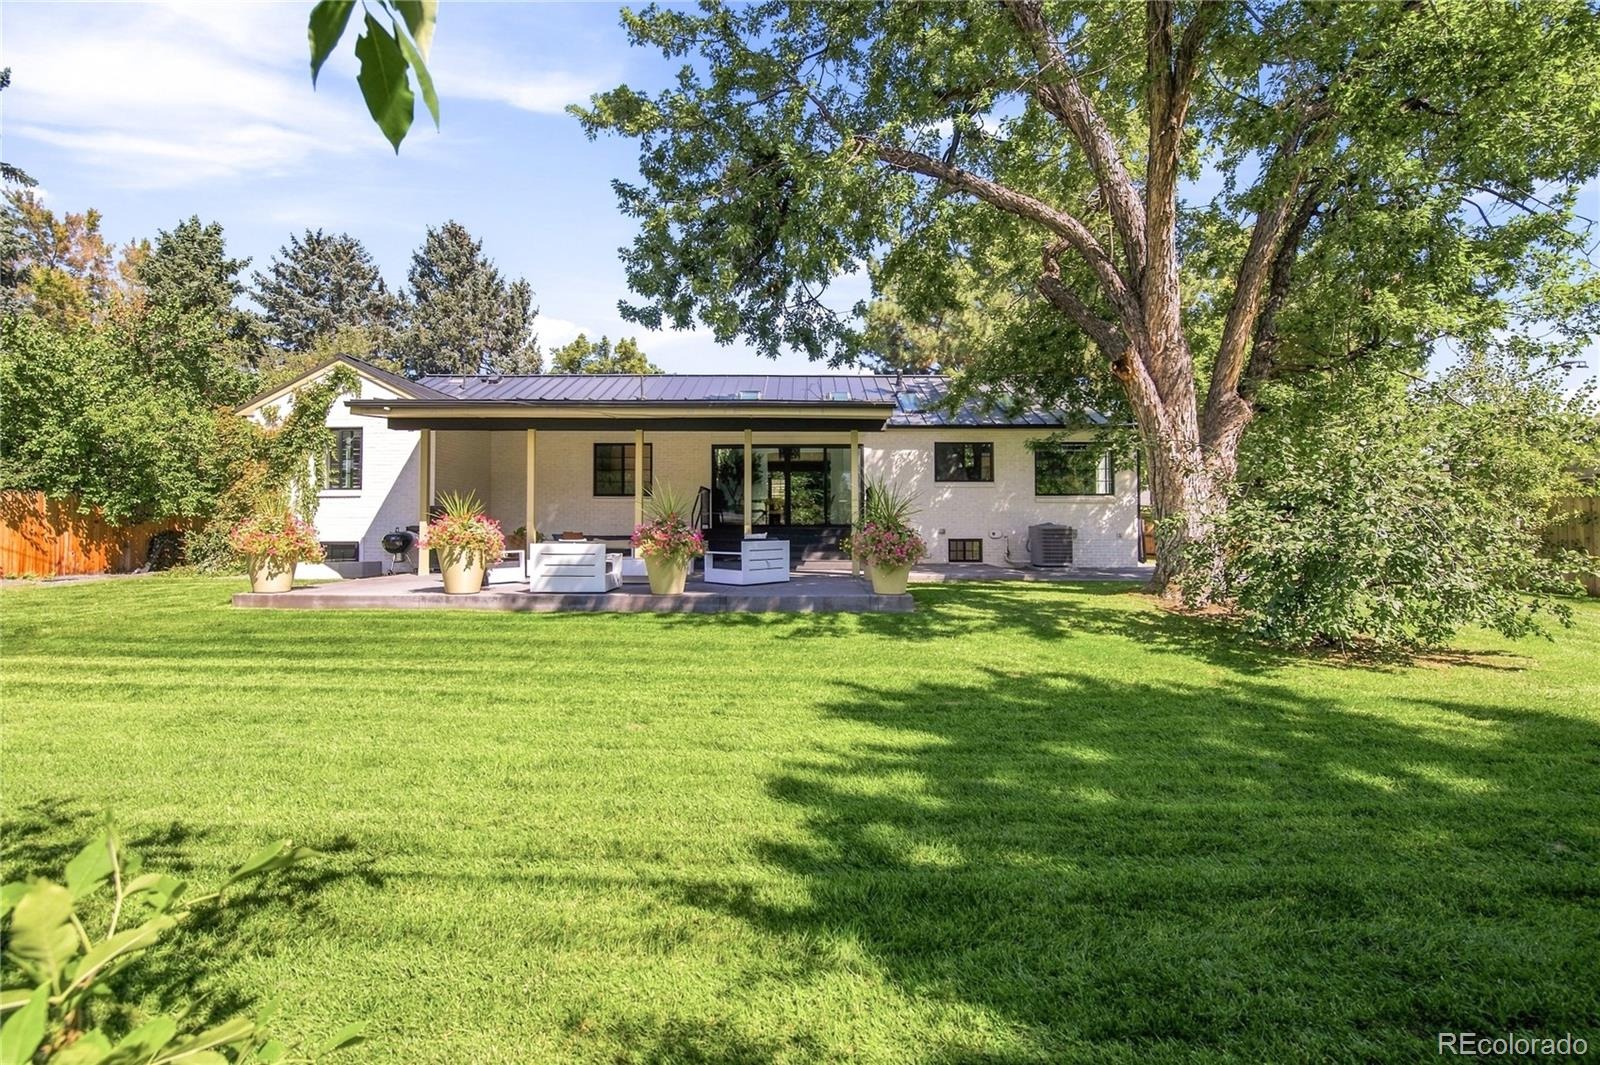
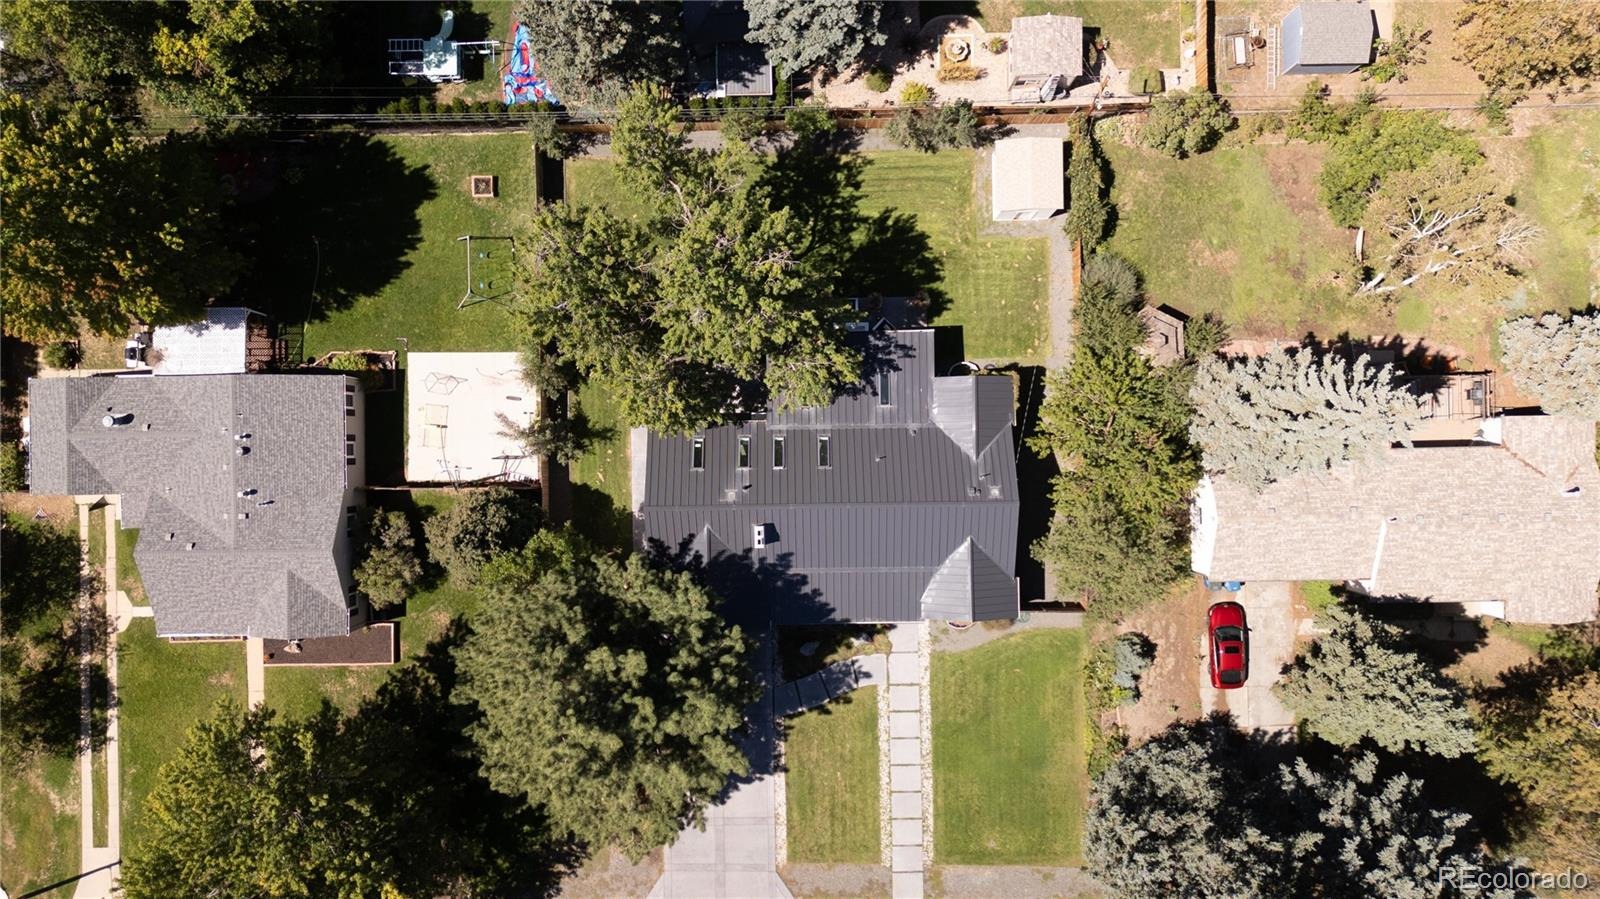
An attached two-car garage with epoxy flooring provides direct access, while the private backyard and covered patio extend the entertaining spaces. Thoughtfully renovated with quality finishes and modern functionality, this polished yet inviting home offers an elevated Wheat Ridge lifestyle.
38 days on market
Listed by Lorena Gutierrez · Milehimodern · lorena@milehimodern.com,303-884-8397
Property Details
| Property Type | Residential |
| Sub Type | Single Family Residence |
| Status | Active |
| Price per Sq Ft | $340 |
| Subdivision | Vogeler/ Wheatridge |
| MLS # | 7280831 |
| Days on Market | 38 |
| Bedrooms | 4 |
| Full Baths | 1 |
| Three-Quarter Baths | 2 |
| Year Built | 1948 |
| Lot Size (Sq Ft) | 13,416 |
| Acres | 0.31 |
| HOA | No |
| Annual Taxes | $4,083 |
| State | CO |
| County | Jefferson |
| Interior Features | Breakfast Bar, Built-in Features, Ceiling Fan(s), Pantry, Smart Thermostat, Vaulted Ceiling(s), Walk-In Closet(s), Audio/Video Controls, Five Piece Bath, Primary Suite, Quartz Counters, Utility Sink |
| Heating | Forced Air |
| Cooling | Central Air |
| Flooring | Tile |
| Fireplaces | 1 |
| Fireplace Features | Electric, Living Room |
| Appliances | Dishwasher, Disposal, Dryer, Range, Range Hood, Refrigerator, Washer |
| Exterior Features | Lighting, Private Yard, Rain Gutters |
| Garage | Yes |
| Garage Spaces | 2 |
| Roof | Metal |
| Basement | Finished, Full |
| Lot Features | Landscaped, Sprinklers In Front, Sprinklers In Rear |
| Levels | Two |
| Construction | Brick |
| Sewer | Public Sewer |
| Water Source | Public |
| Senior Community | No |
| Special Conditions | None Known |
Location
Price History
| Date | Event | Price |
|---|---|---|
| 10/23/2026 |
Price change Source: REcolorado® #7280831 |
$1,195,000 -6.3% $340/sqft |
| 10/1/2026 |
Back on market Source: REcolorado® #7280831 |
— |
| 9/25/2026 |
Pending Source: REcolorado® #7280831 |
— |
| 9/24/2026 |
Listed for sale Source: REcolorado® #7280831 |
$1,275,000 $363/sqft |

Based on information submitted to the MLS GRID as of November 1, 2026 at 8:17 AM MST. All data is obtained from various sources and may not have been verified by broker or MLS GRID. Supplied Open House Information is subject to change without notice. All information should be independently reviewed and verified for accuracy. Properties may or may not be listed by the office/agent presenting the information.
Thank you — a Mont Haus broker will be in touch shortly.