Residential · Active
Evergreen, CO 80439
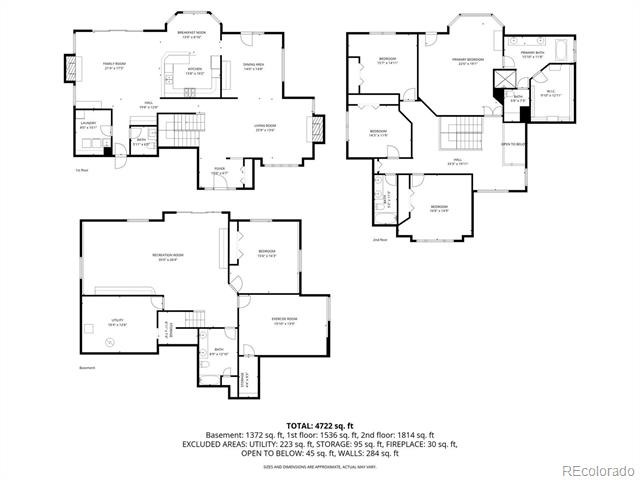
6 Beds · 4 Baths · 4,750 Sq Ft
$1,750,000
Single Family
Property Type
1.02 acres
Lot Size
1992
Year Built
$368
Price per Sq Ft
3
Parking Spaces
$1,316
HOA Fee
7292869
MLS #
About This Property
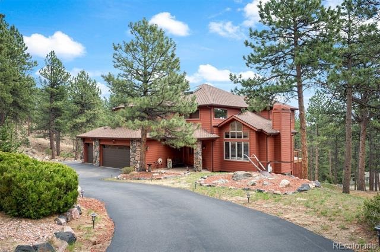
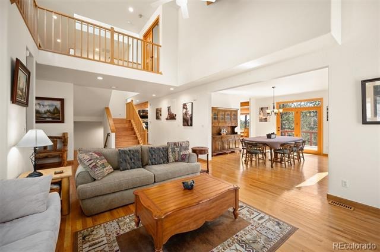
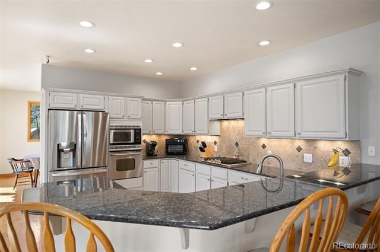
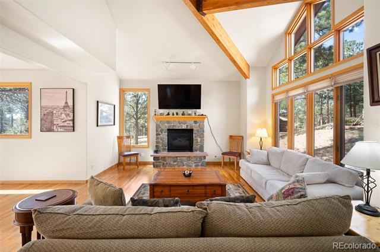
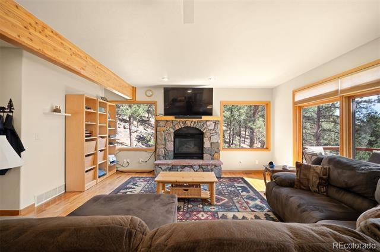
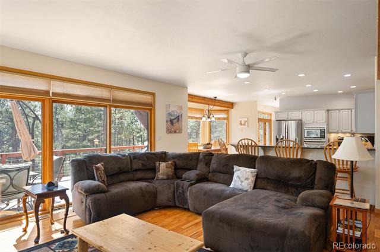
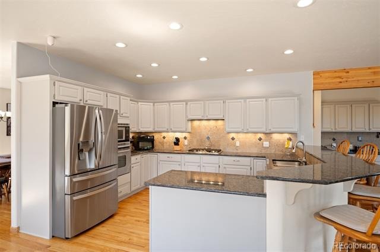
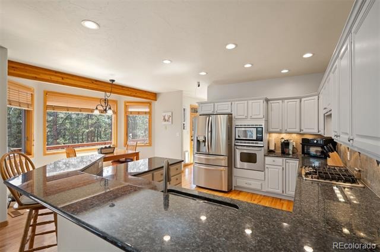
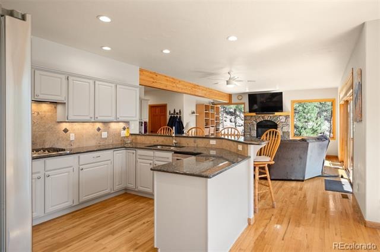
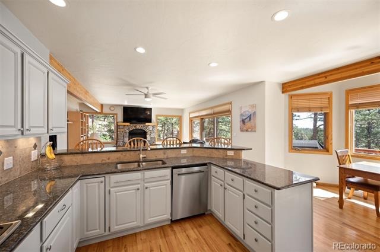
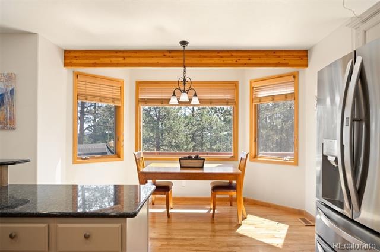
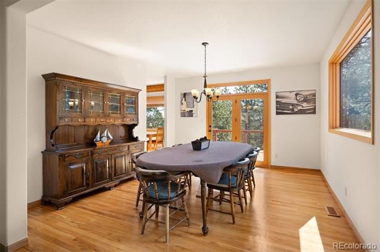
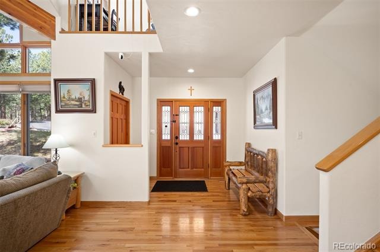
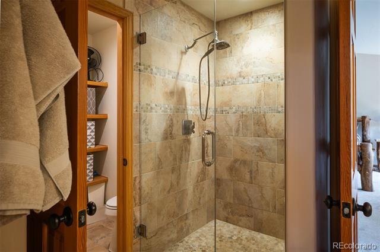
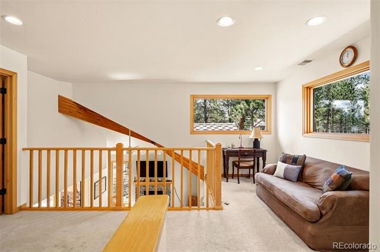
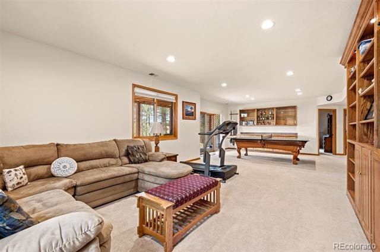
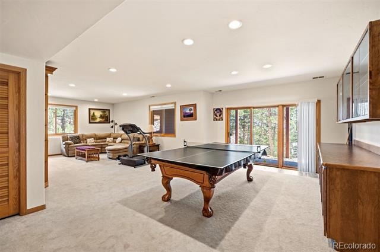
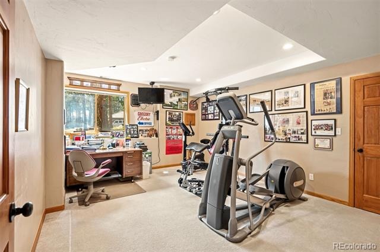
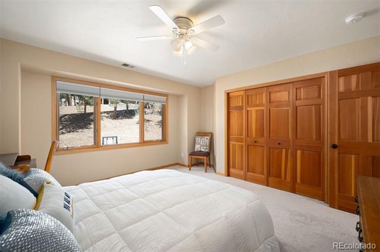
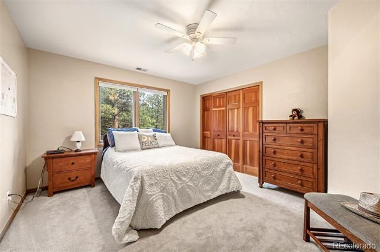
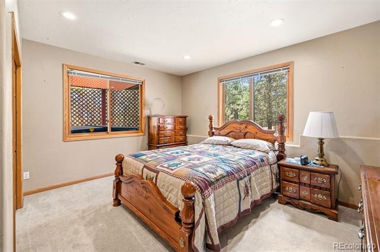
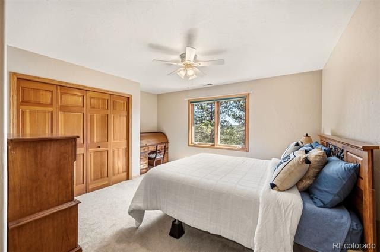
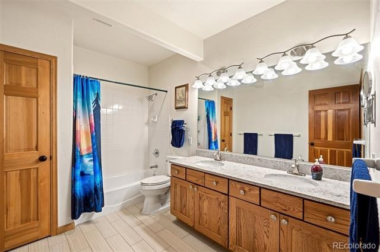
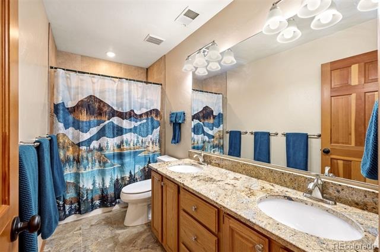
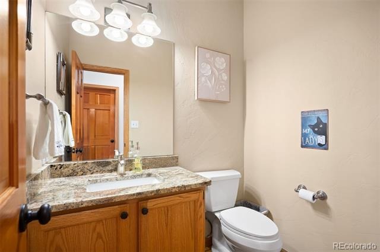
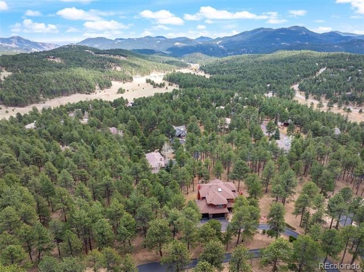
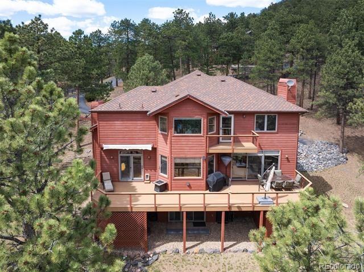
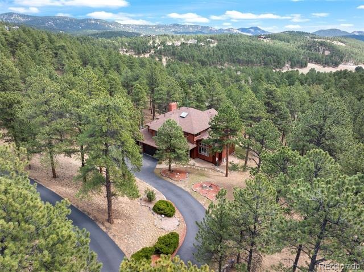
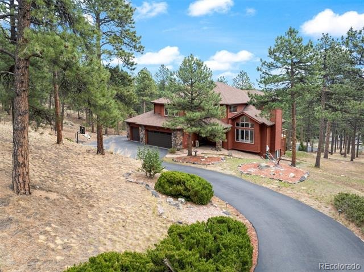
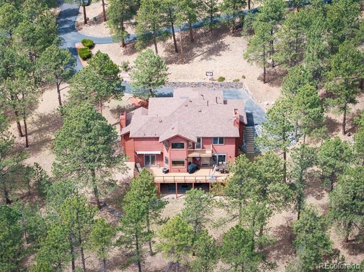
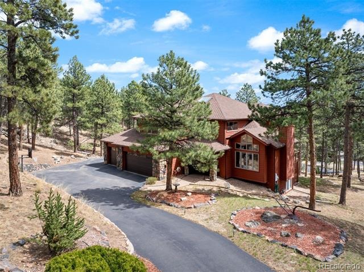
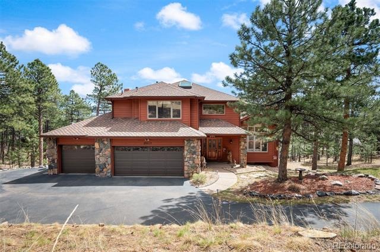
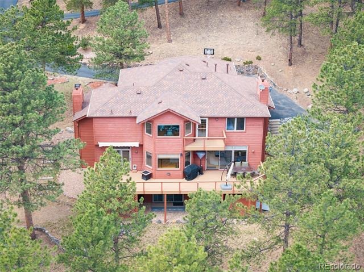
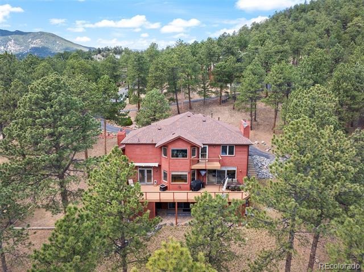
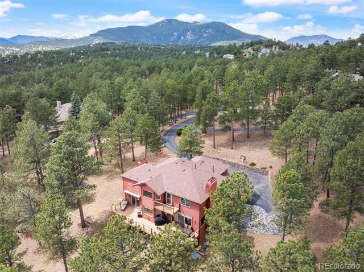
Your Shire Awaits! Nestled in on 1.02 Acres that backs to open space in The Ridge at Hiwan. Pride of ownership throughout and attention to every detailed. Meticulous maintained home with many updates to include hardwood floors, new deck, updated kitchen, bathrooms, deck awning, LED lighting, primary closet system, furnace, gutters, humidifier, hot tub, new stainless steel appliances and ceiling fans.
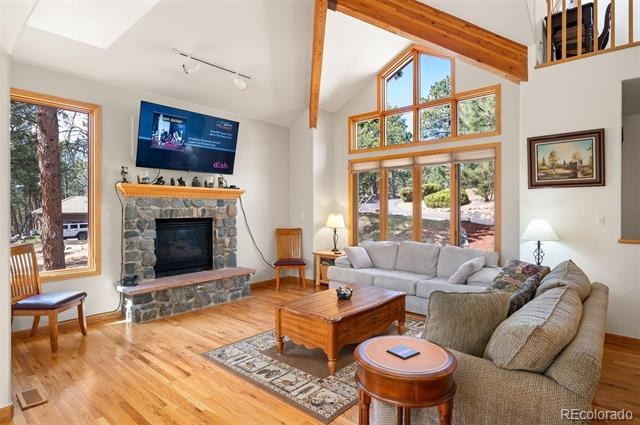
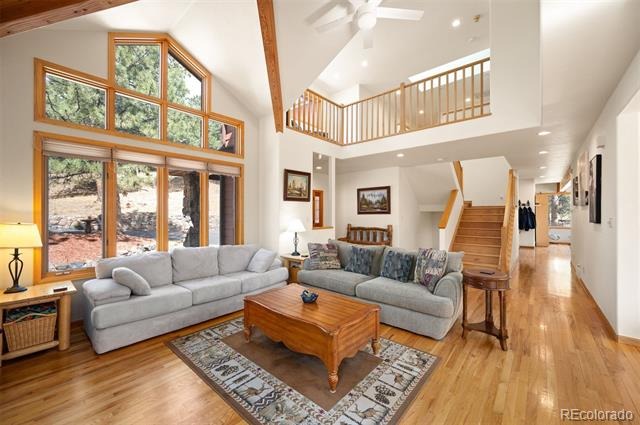
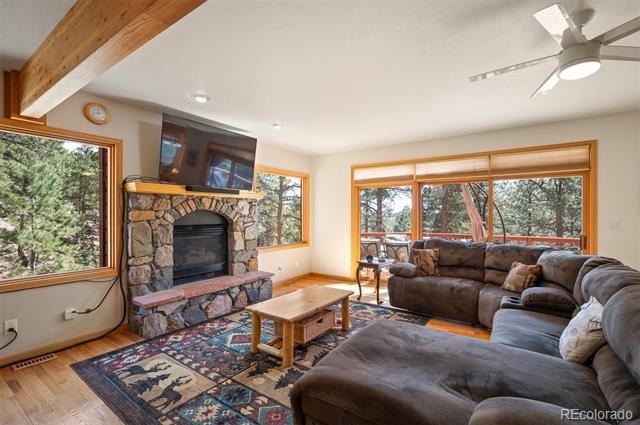
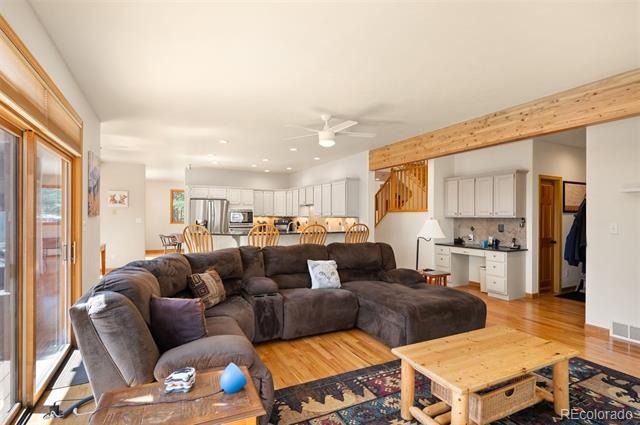
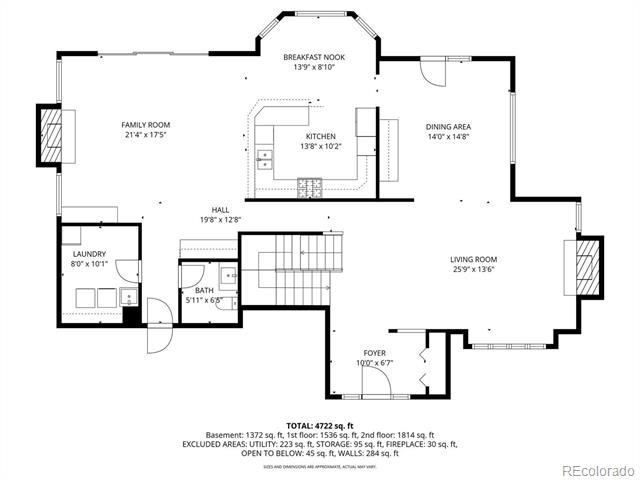
Spacious vaulted ceilings in the great room with a cozy fireplace for enjoying snowy winter evenings. Updated kitchen is the perfect entertaining space with easy access to the outdoor deck. The new deck is the perfect location for enjoying a morning cup of coffee and the daily wildlife sightings of deer and elk. A rare 6 bedroom find in the heart of Evergreen.
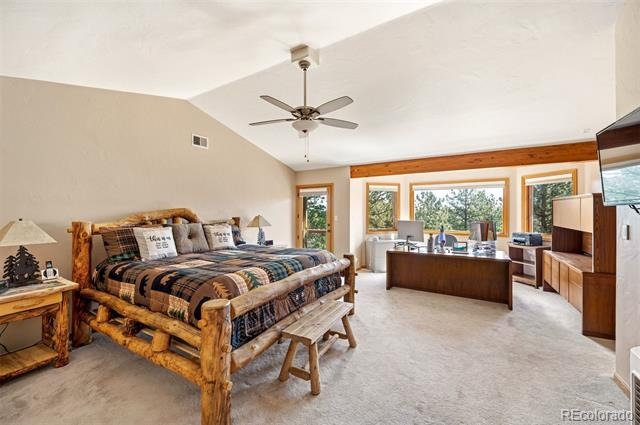
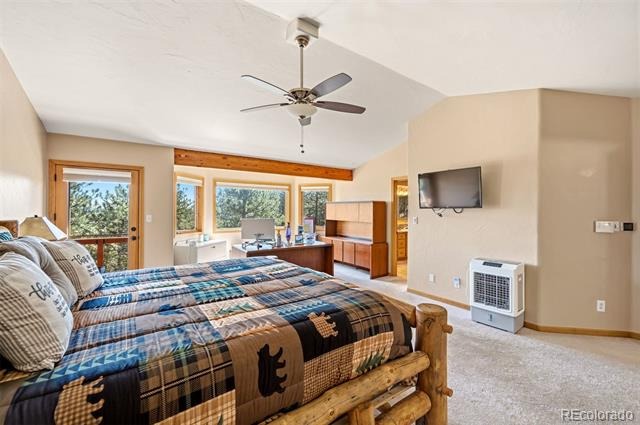
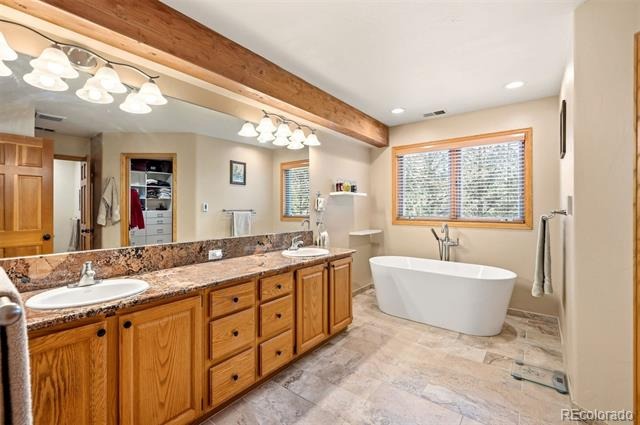
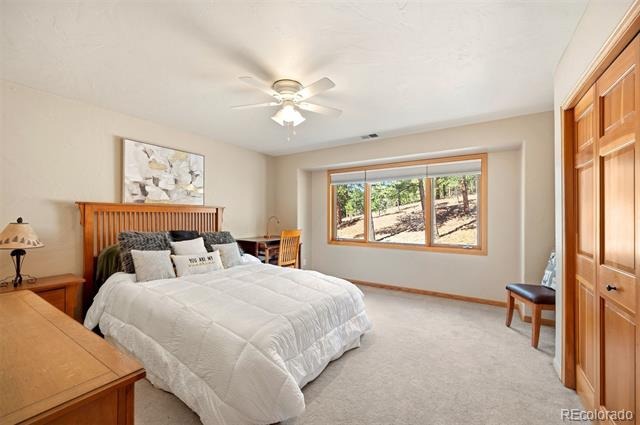
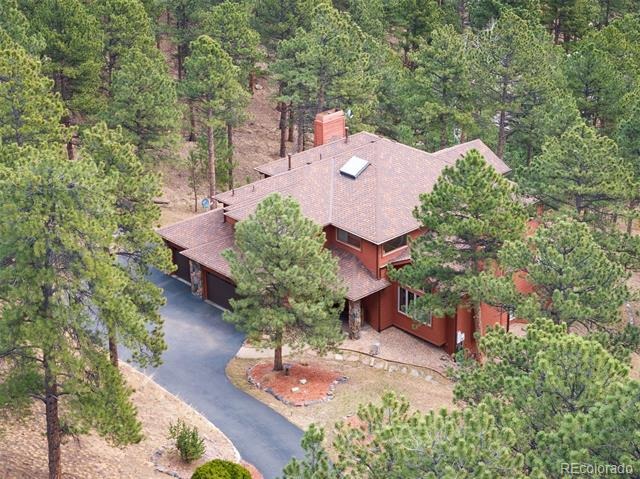
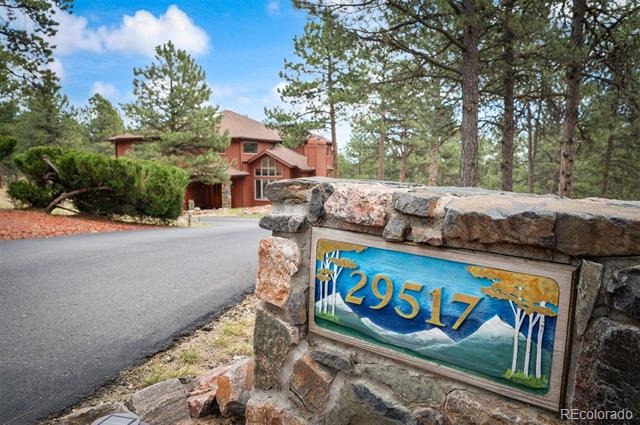
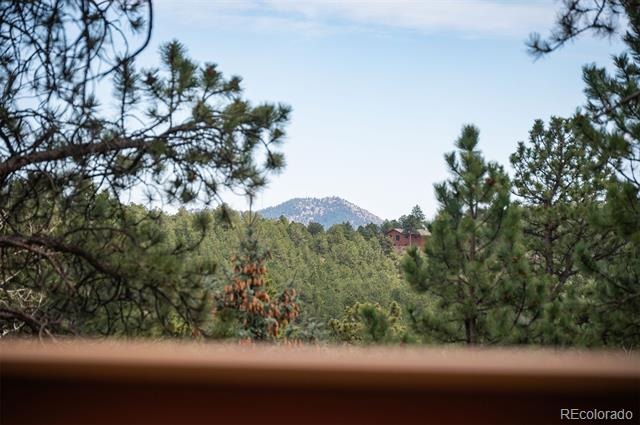
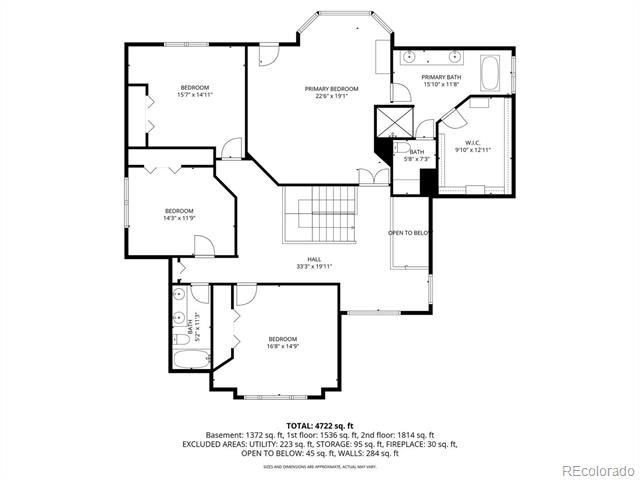
Primary upper level bedroom suite with a spa like spacious primary bathroom. This spacious primary has an amazing mountain view with plenty of room for a California King size bed, dressers, nightstands and even an office space or a reading nook. Home is tucked in at the end of the Cul De Sac. Great location very close to schools, hiking & biking trails, restaurants and retail shopping. Within 7 minutes of I-70 making for a very easy commute to Denver, DIA or Skiing!
187 days on market
Listed by Kay Bohan · LIV Sotheby's International Realty · kaybohansothebys@gmail.com,303-915-1563
Property Details
| Property Type | Residential |
| Sub Type | Single Family Residence |
| Status | Active |
| Price per Sq Ft | $368 |
| Subdivision | The Ridge at Hiwan |
| MLS # | 7292869 |
| Days on Market | 187 |
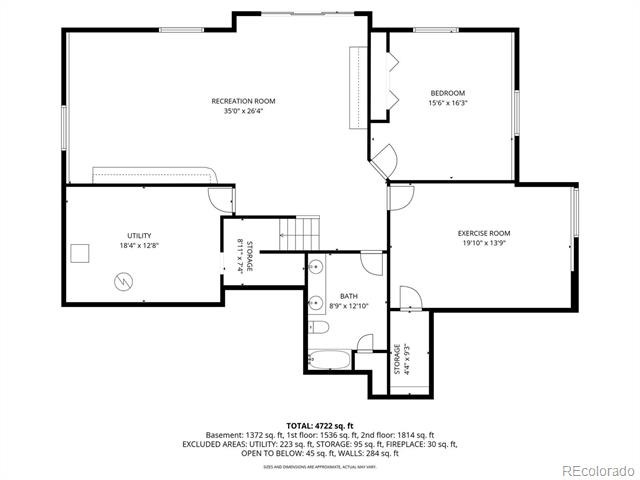
| Bedrooms | 6 |
| Full Baths | 3 |
| Half Baths | 1 |
| Year Built | 1992 |
| Lot Size (Sq Ft) | 44,431 |
| Acres | 1.02 |
| HOA | Yes |
| HOA Fee | $1,316 |
| Annual Taxes | $8,494 |
| State | CO |
| County | Jefferson |
| Zoning | P-D |
| Interior Features | Breakfast Bar, Ceiling Fan(s), Eat-in Kitchen, Entrance Foyer, Granite Counters, High Ceilings, High Speed Internet, Kitchen Island, Open Floorplan, Pantry, Vaulted Ceiling(s), Walk-In Closet(s), Five Piece Bath, Primary Suite, Smoke Free, Spa/Hot Tub |
| Heating | Forced Air, Natural Gas |
| Cooling | Evaporative Cooling |
| Flooring | Carpet, Tile, Wood |
| Fireplace Features | Family Room, Gas, Great Room |
| Appliances | Convection Oven, Cooktop, Dishwasher, Disposal, Dryer, Microwave, Oven, Refrigerator, Self Cleaning Oven |
| Exterior Features | Balcony, Private Yard |
| Garage | Yes |
| Garage Spaces | 3 |
| Parking Features | Asphalt, Heated Garage, Oversized |
| Roof | Composition |
| Basement | Exterior Entry, Finished, Full, Walk-Out Access |
| Lot Features | Cul-De-Sac, Level, Borders Public Land, Fire Mitigation |
| Architectural Style | Contemporary |
| Levels | Two |
| Construction | Frame, Wood Siding |
| Sewer | Public Sewer |
| Water Source | Public |
| Senior Community | No |
| Special Conditions | None Known |
Location
Price History
| Date | Event | Price |
|---|---|---|
| 4/16/2026 |
Listed for sale Source: REcolorado® #7292869 |
$1,750,000 $368/sqft |

Based on information submitted to the MLS GRID as of October 20, 2026 at 1:09 PM MDT. All data is obtained from various sources and may not have been verified by broker or MLS GRID. Supplied Open House Information is subject to change without notice. All information should be independently reviewed and verified for accuracy. Properties may or may not be listed by the office/agent presenting the information.
Thank you — a Mont Haus broker will be in touch shortly.