Residential · Active
Castle Rock, CO 80104
3 Beds · 2 Baths · 2,493 Sq Ft
$859,900
Single Family
Property Type
0.16 acres
Lot Size
2024
Year Built
$345
Price per Sq Ft
2
Parking Spaces
$210
HOA Fee
7294954
MLS #
About This Property
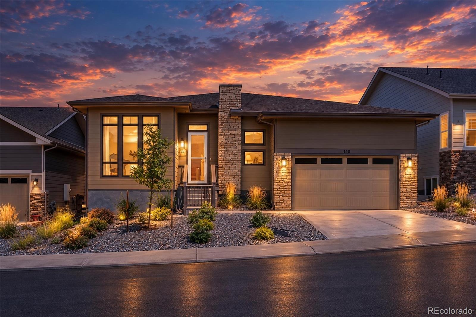
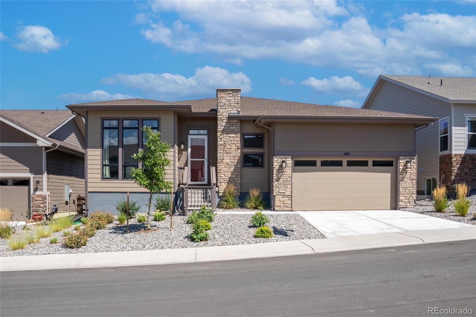
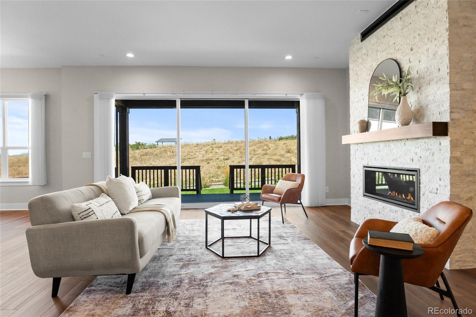
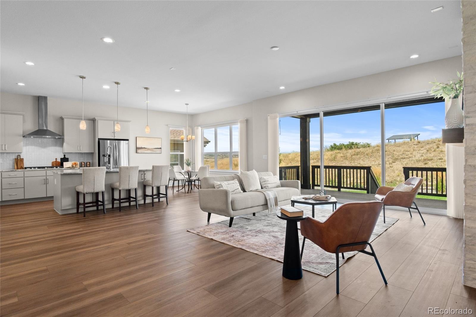
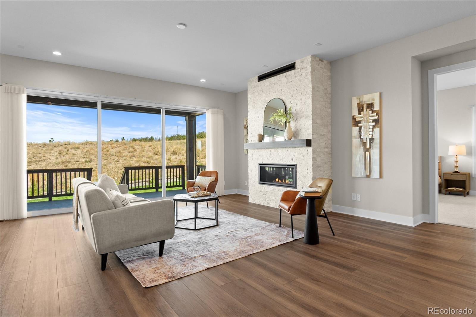
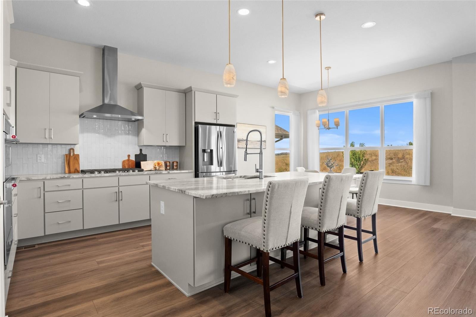
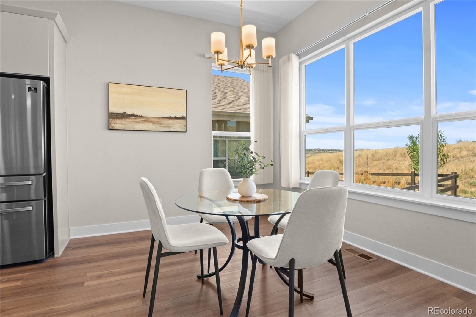
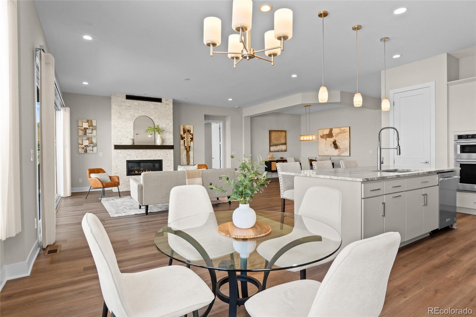
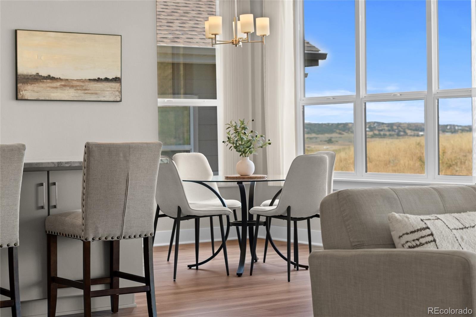
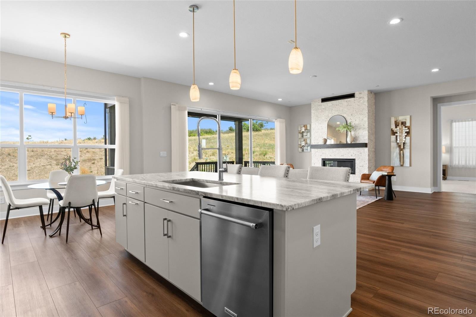
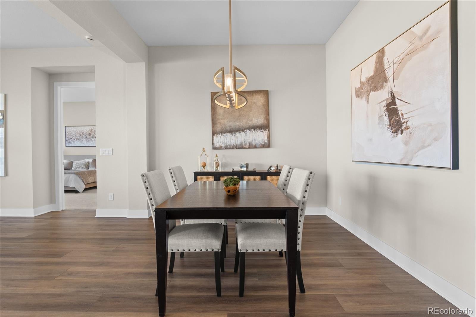
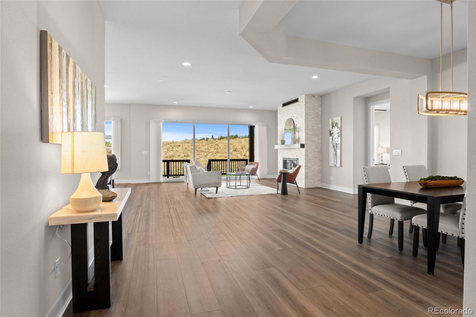
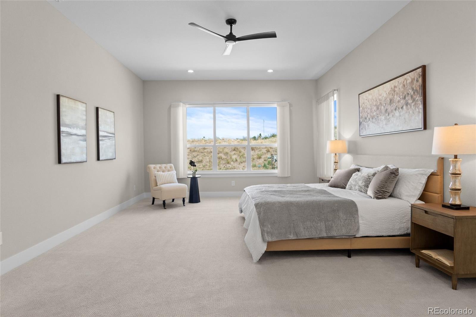
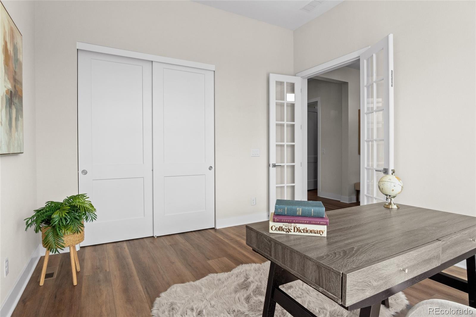
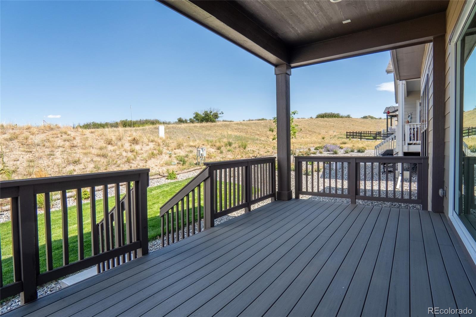
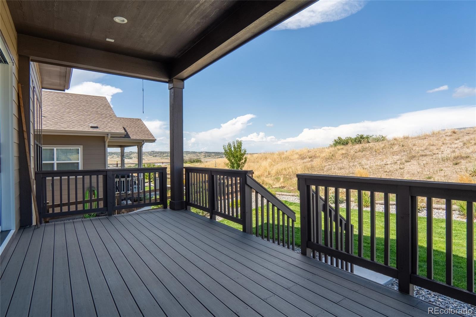
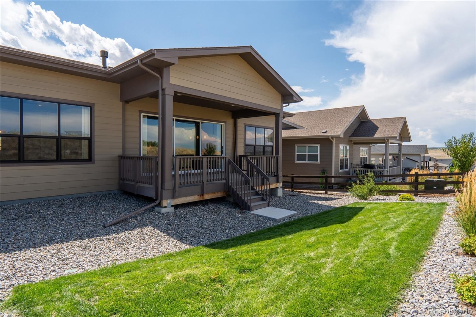
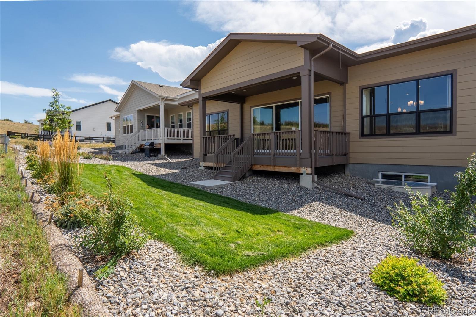
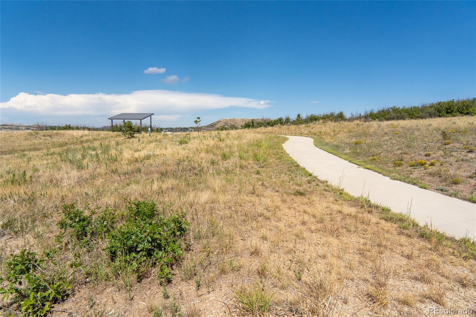
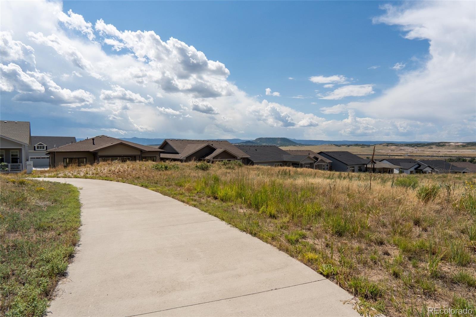
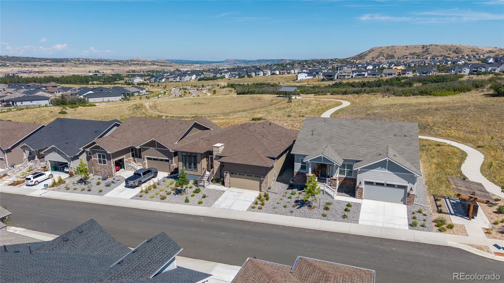
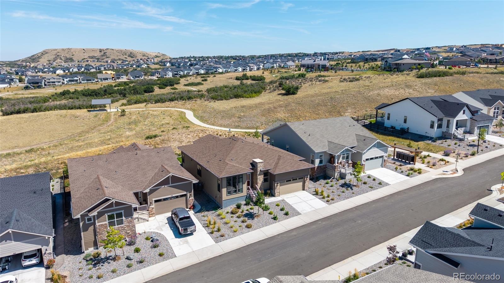
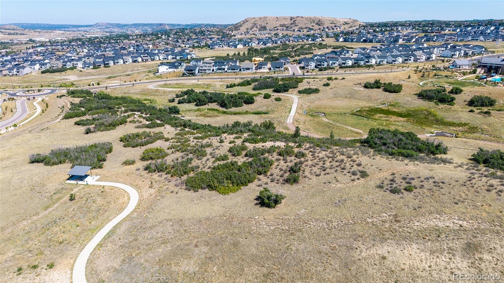
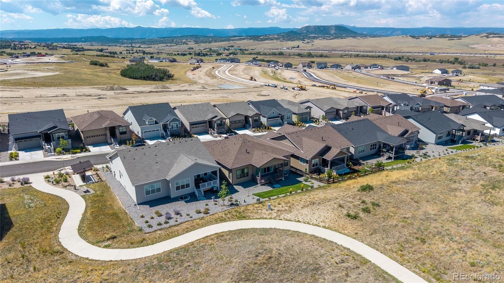
Better than new and beautifully positioned against private hillside open space, 140 Leafy Aster Ln offers exceptional ranch-style living in Castle Rock’s sought-after 55+ active adult community. Enjoy serene, private views from the spacious great room and outdoor living area, where oversized doors slide fully open to a peaceful hillside backdrop. The patio is wired for speakers, creating an ideal setting for morning coffee or evening entertaining.
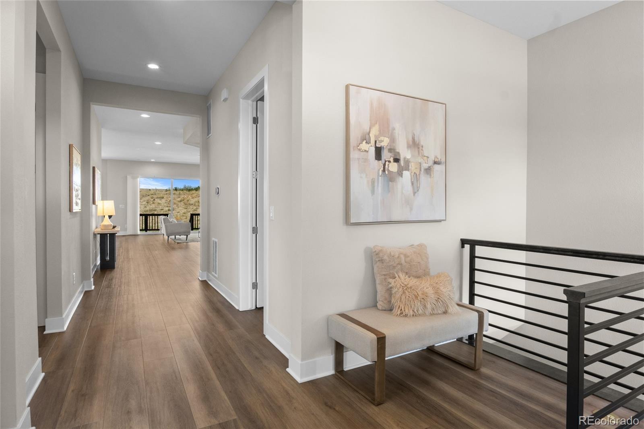
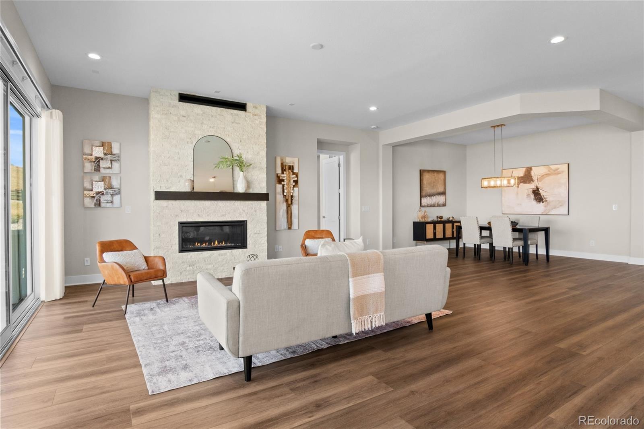
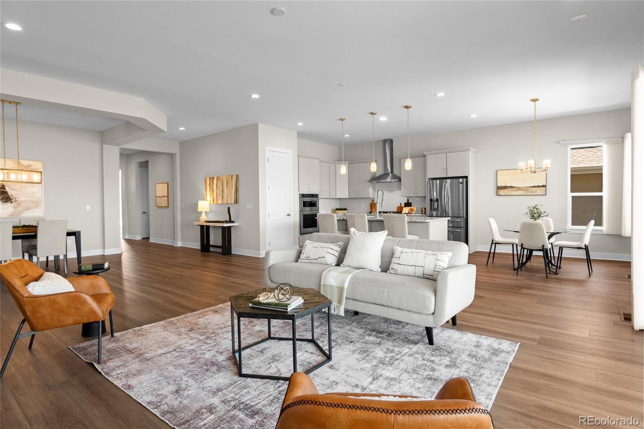
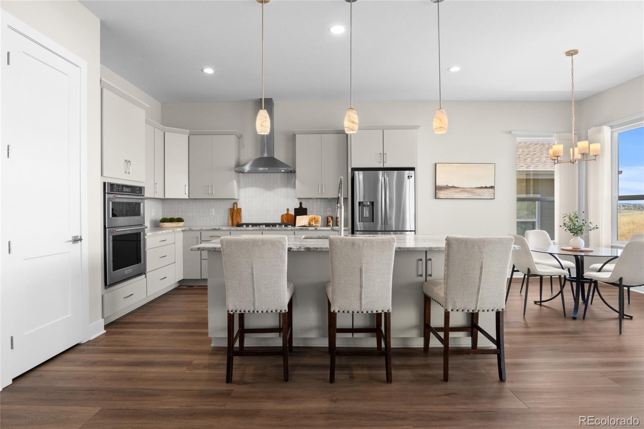
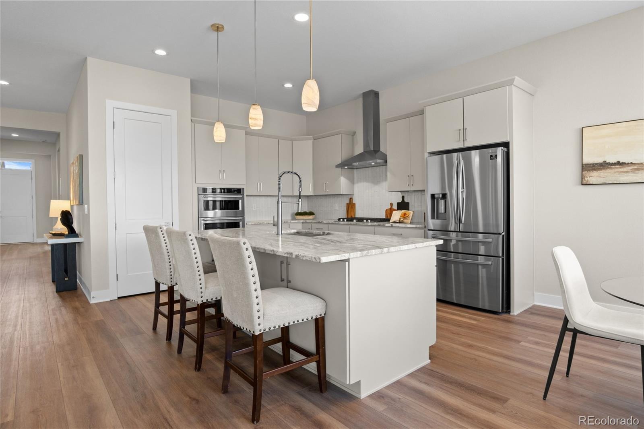
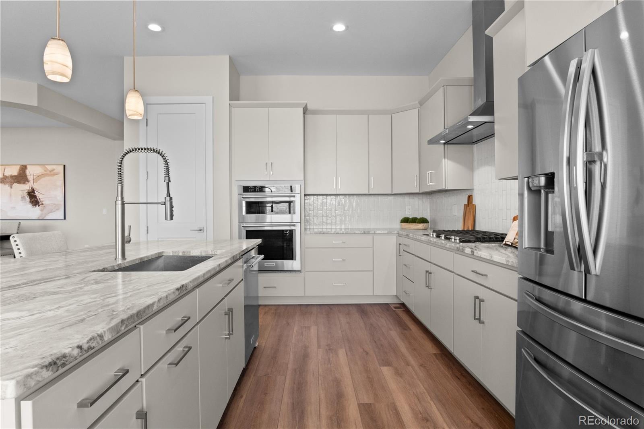
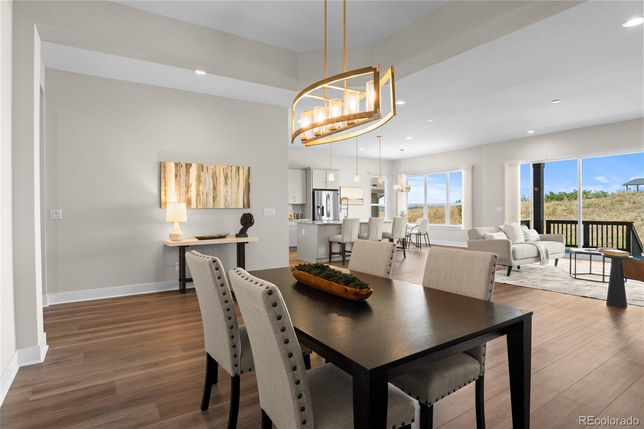
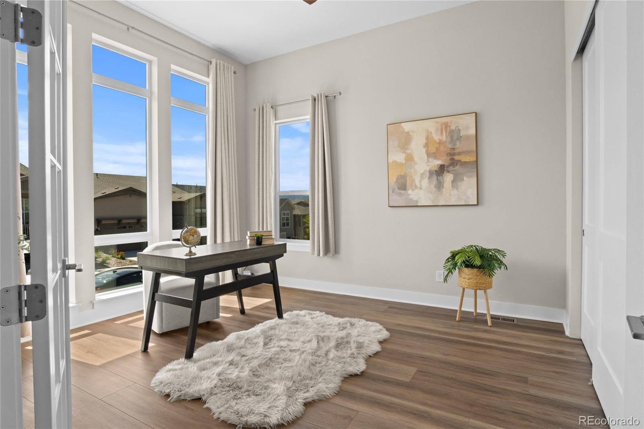
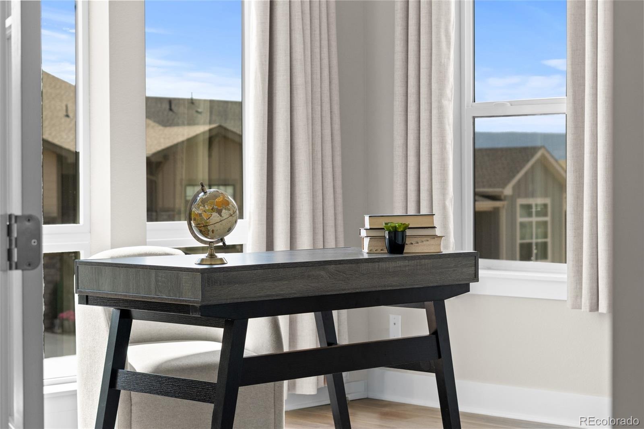
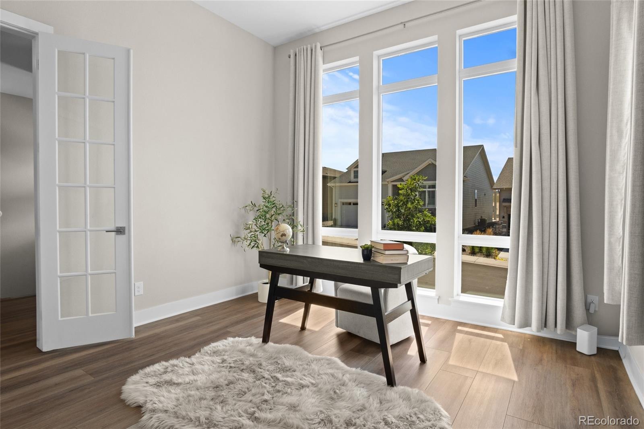
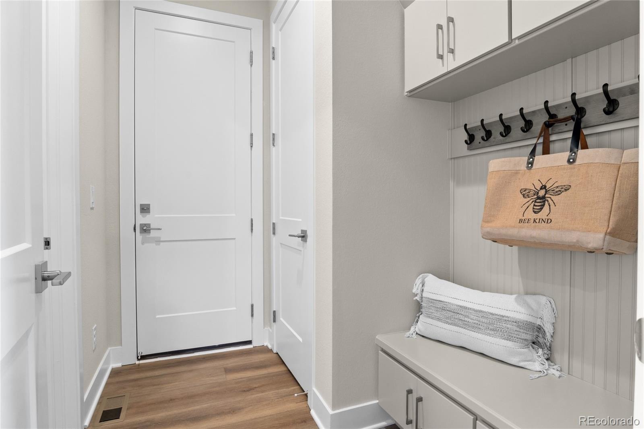
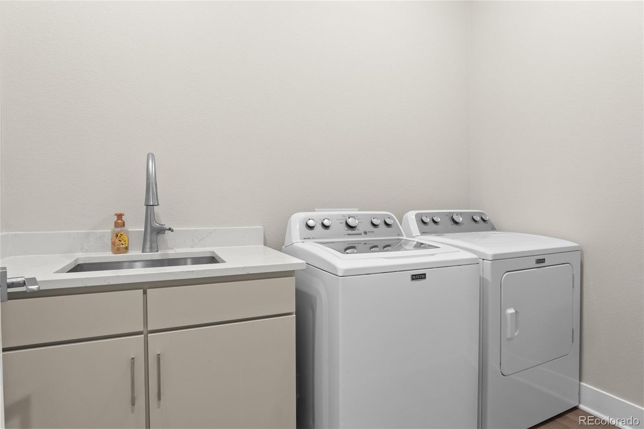
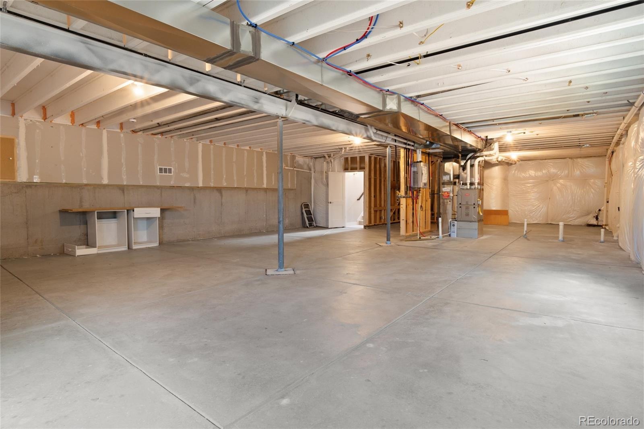
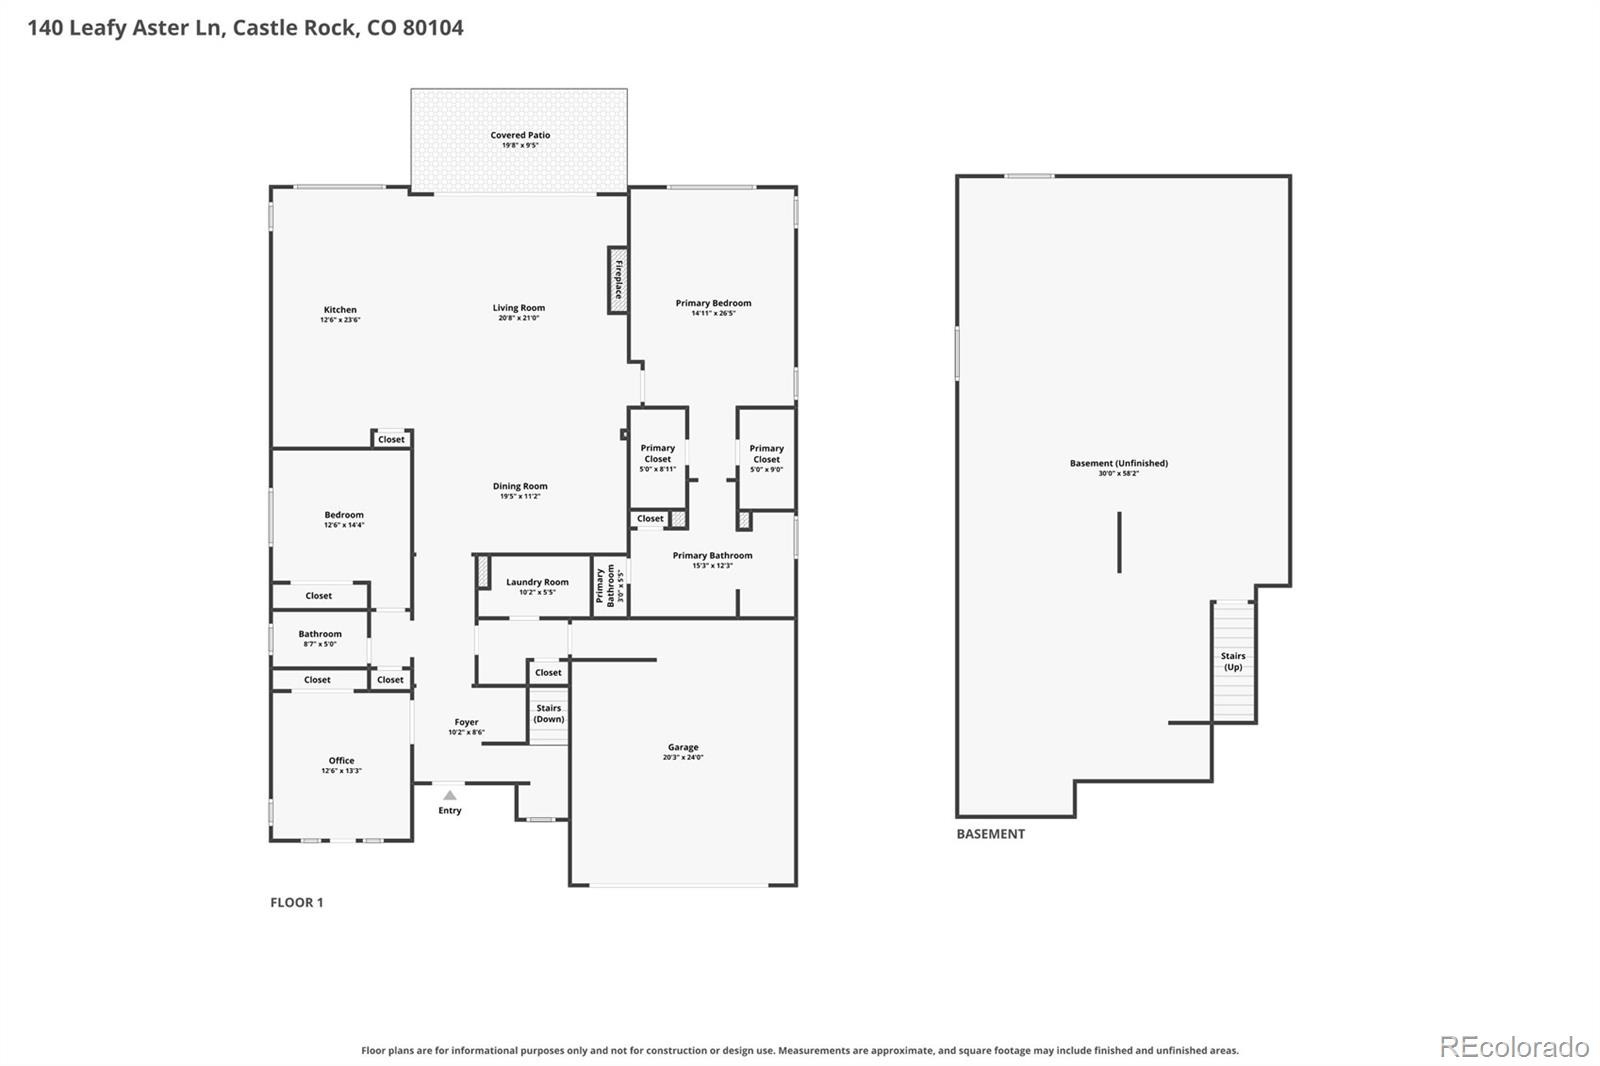
This thoughtfully upgraded Toll Brothers ranch offers 2,493 SF on the main level—one of the larger ranch plans in this collection—plus 1,804 SF of unfinished basement space ready for your vision. Designer-appointed finishes include a stunning kitchen with a massive granite island, gas cooktop, KitchenAid appliances, soft-close cabinetry and pull-out drawers. A custom mudroom with sink and drop zone adds everyday function, while dramatic floor-to-ceiling windows fill the front room with natural light. The great room features a gas fireplace and seamless indoor-outdoor connection.
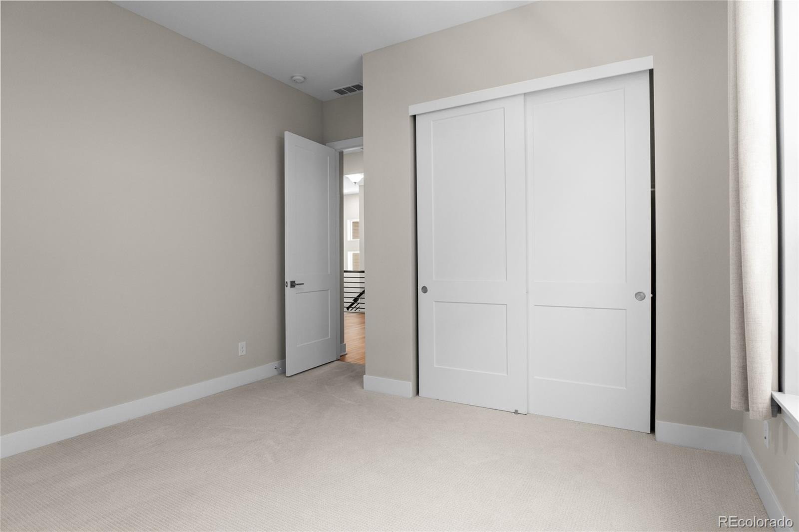
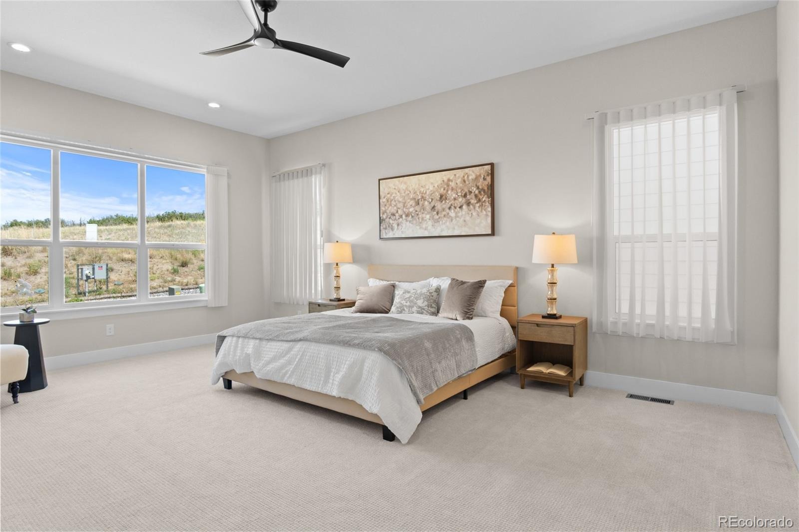
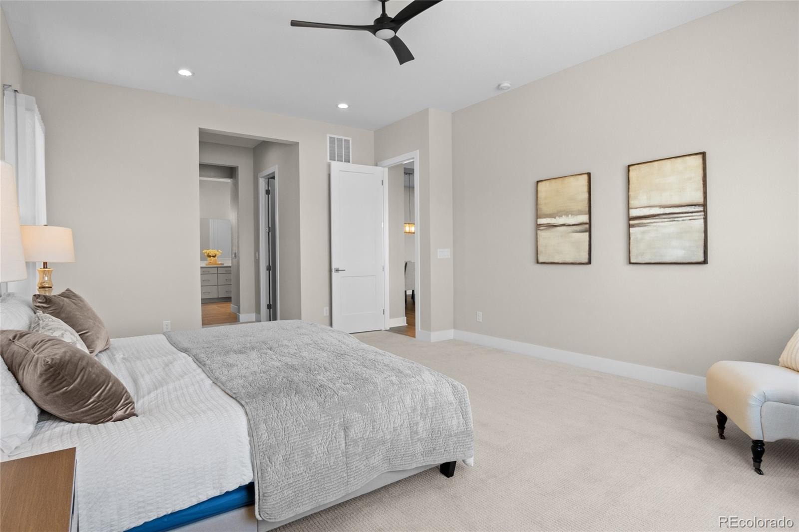
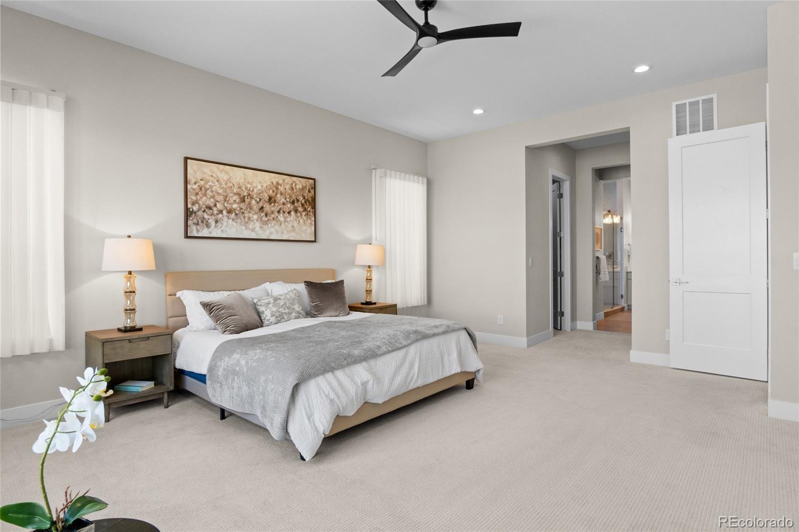
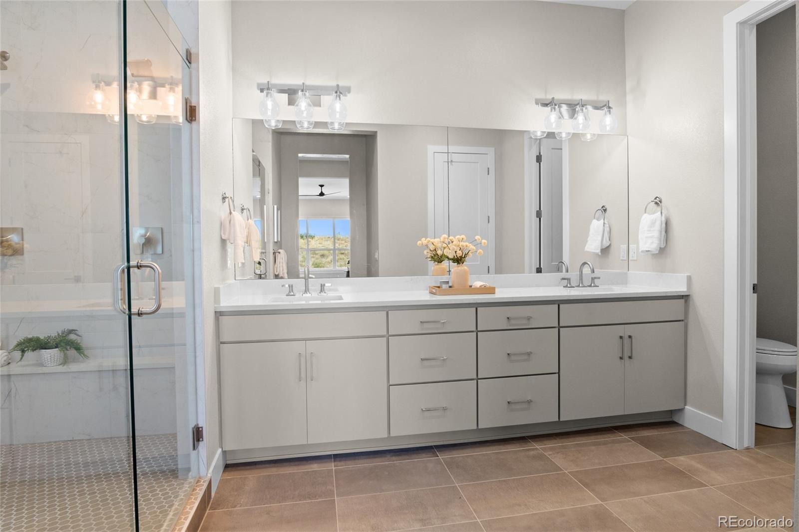
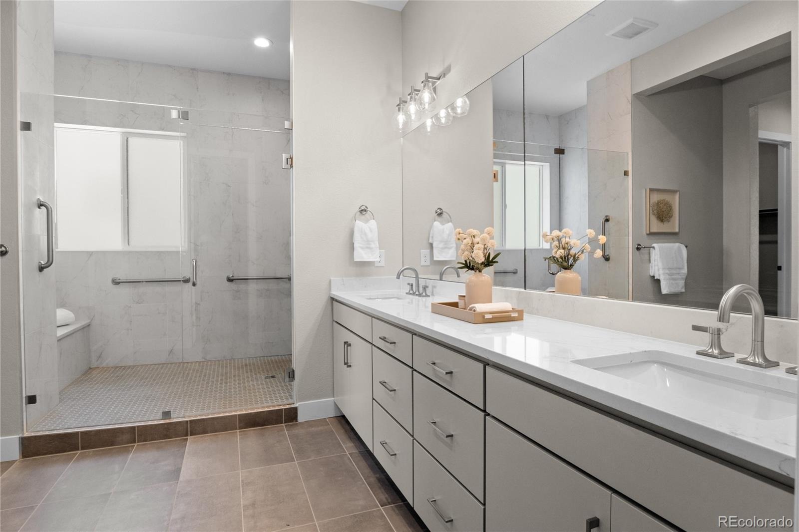
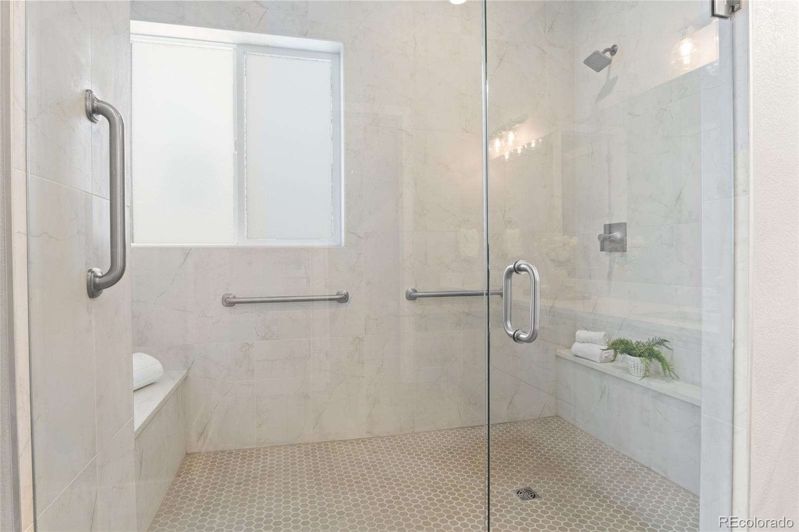
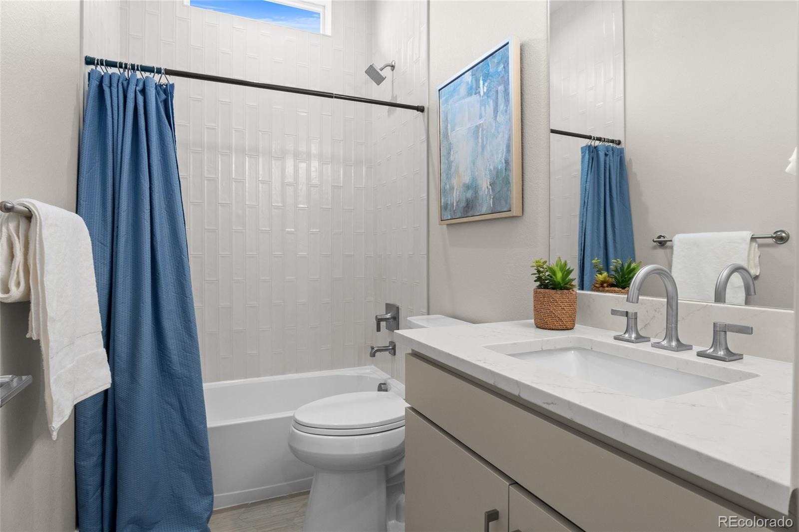
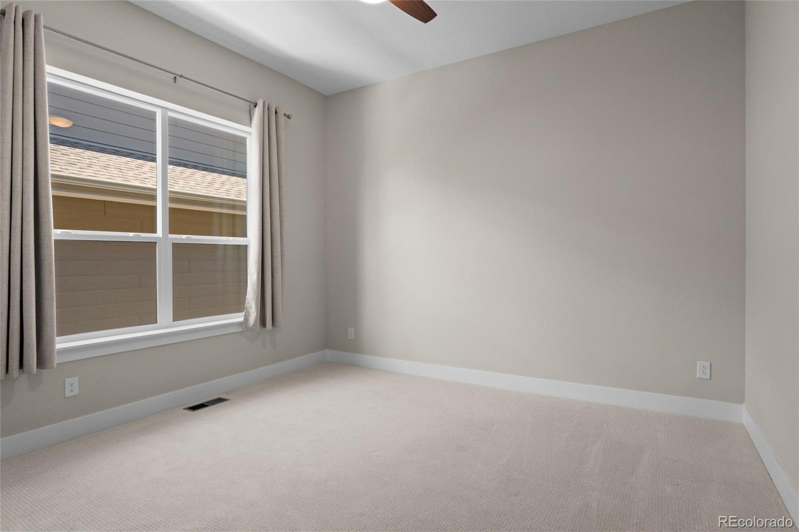
The spacious owner’s suite offers dual walk-in closets and a beautifully appointed bath with dual vanities. Additional upgrades include a tankless water heater, sump pump and pit, radon mitigation system, and oversized 2-car garage with tall ceilings. Impeccably maintained and thoughtfully finished, this home offers the ease of new construction without the wait.
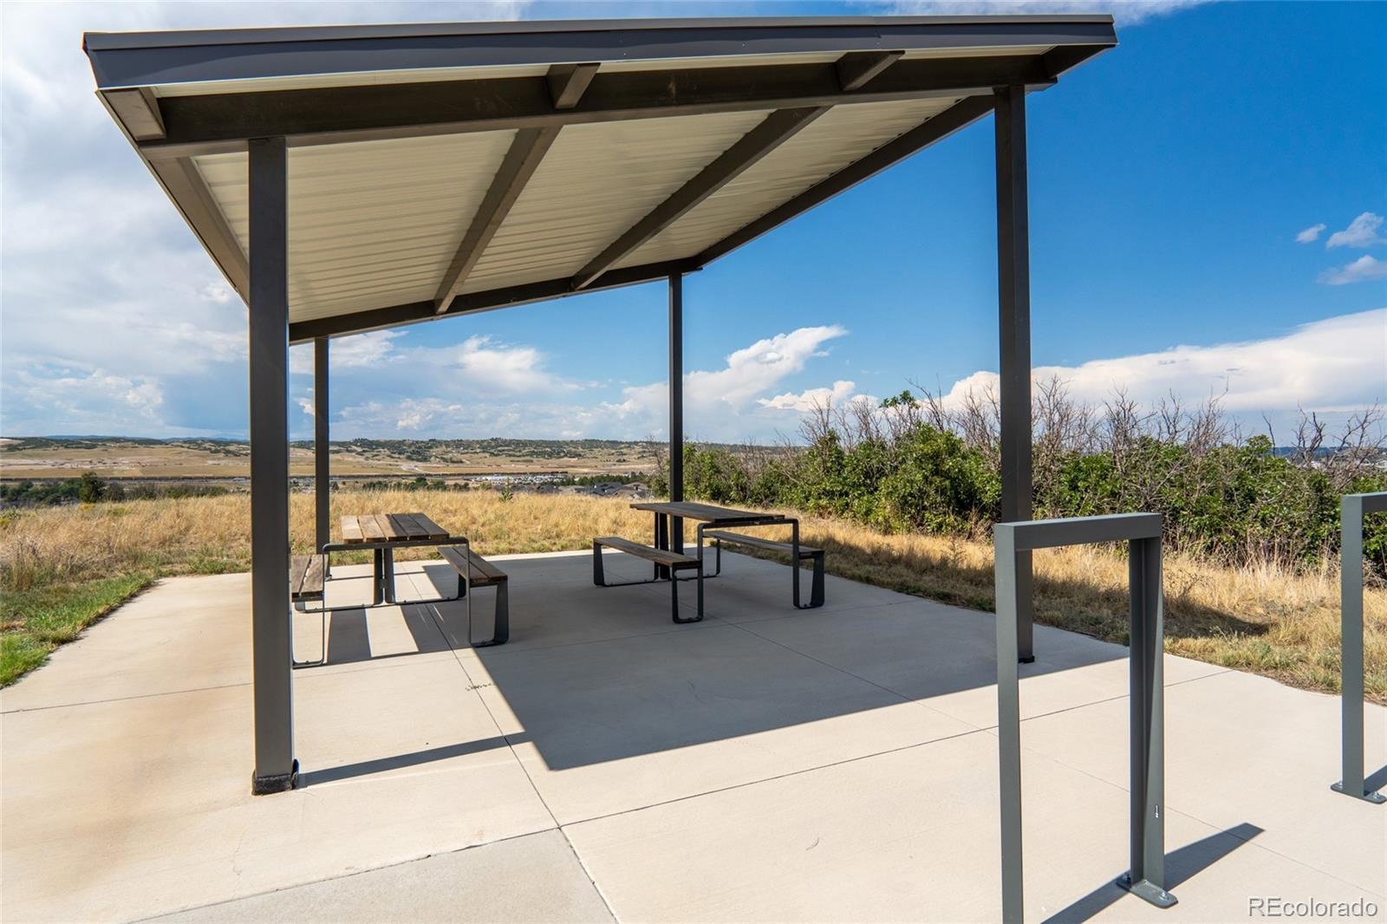
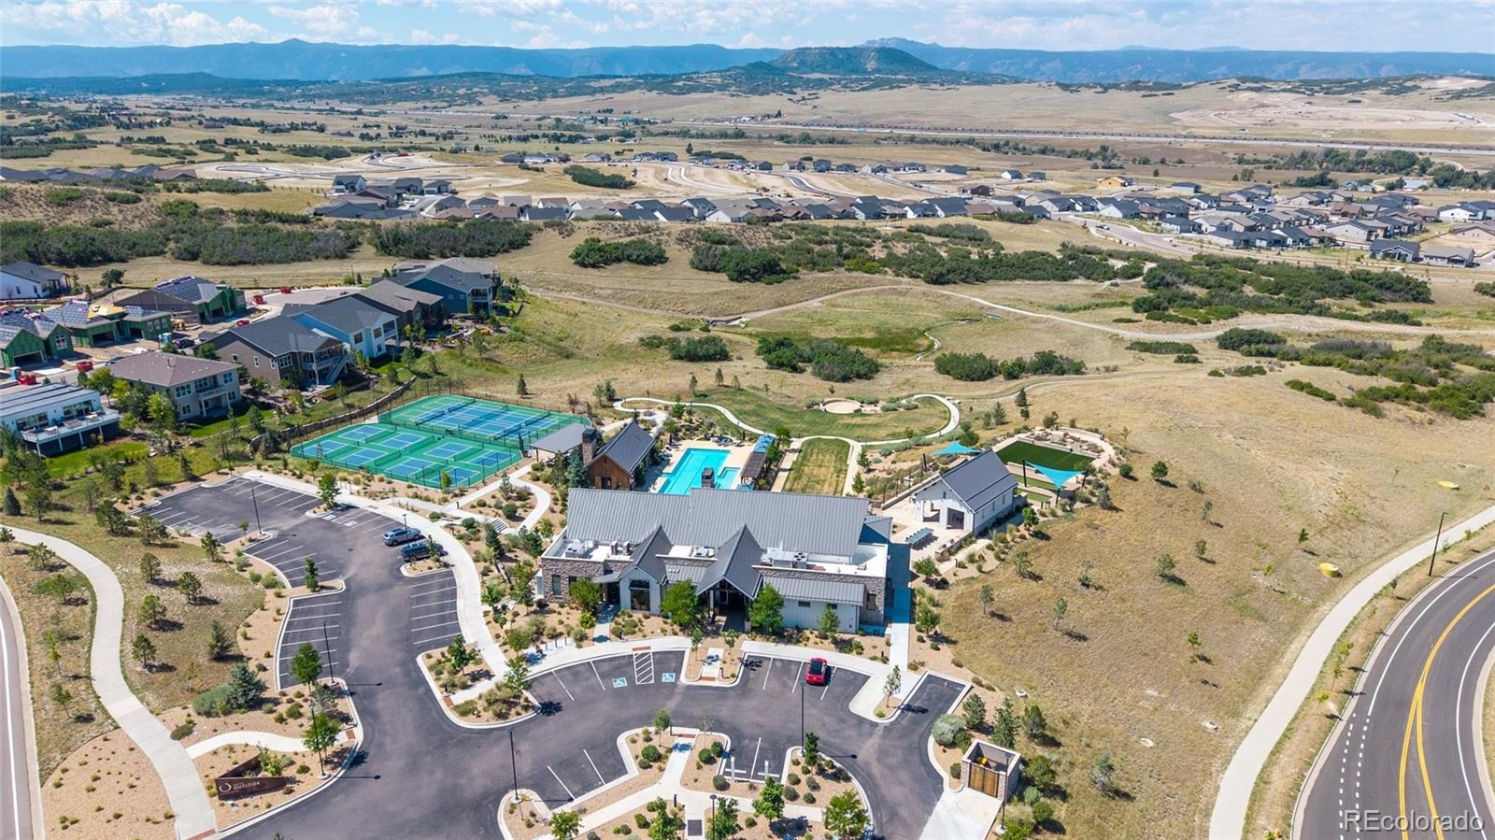
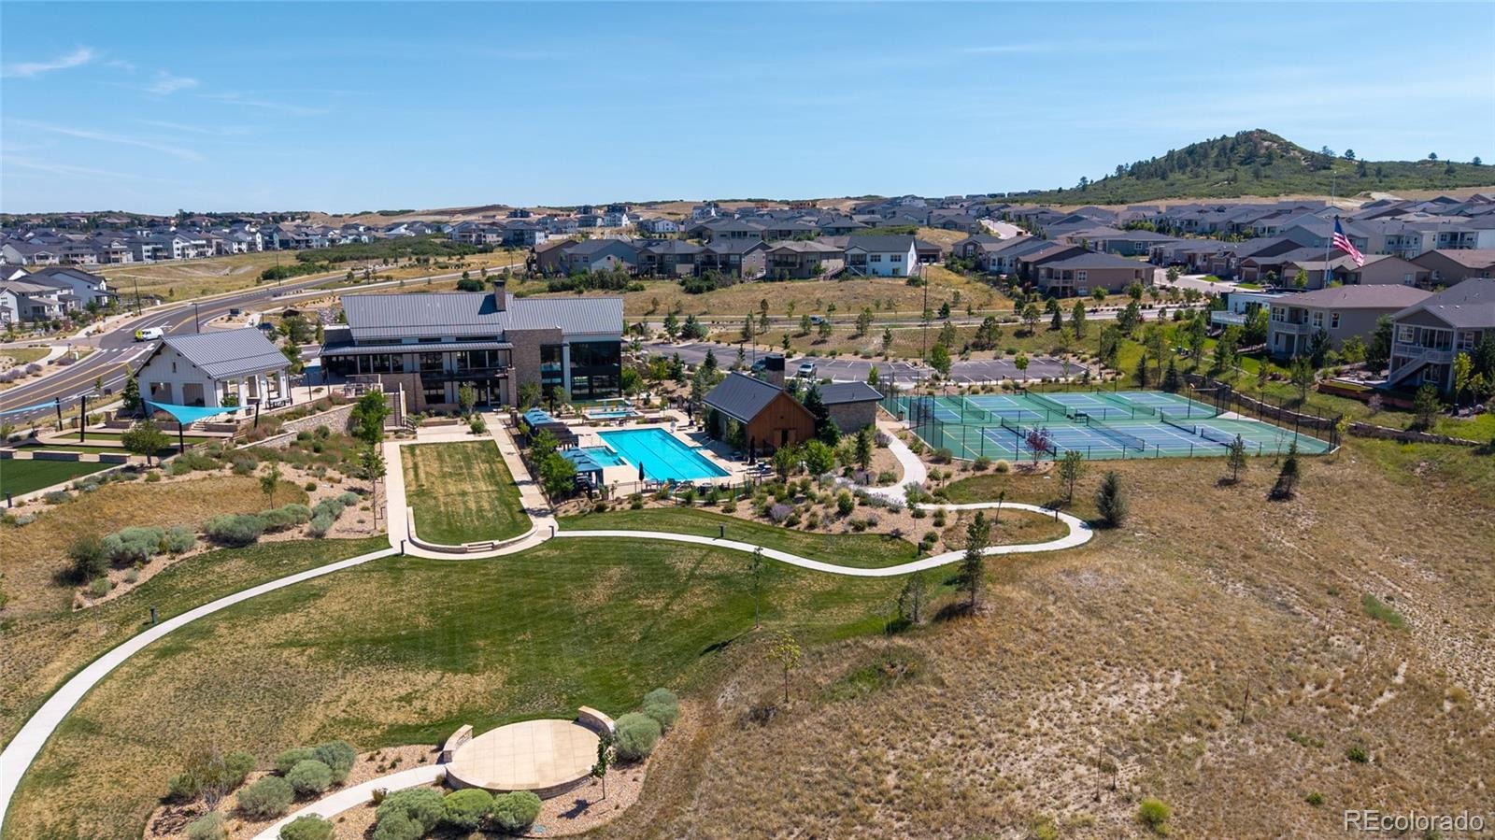
Montaine residents enjoy a vibrant clubhouse with tennis and pickleball courts, seasonal pool, year-round hot tub, fitness center and activities designed to foster connection and community.
Private views, exceptional outdoor living, and thoughtful upgrades make 140 Leafy Aster truly turn key and better than new.
71 days on market
Listed by Julianna Wassell · Engel and Volkers: Castle Rock & Castle Pines · Realtor@JulieWassell.com,303-548-1738
Property Details
| Property Type | Residential |
| Sub Type | Single Family Residence |
| Status | Active |
| Price per Sq Ft | $345 |
| Subdivision | Montaine |
| MLS # | 7294954 |
| Days on Market | 71 |
| Bedrooms | 3 |
| Full Baths | 2 |
| Year Built | 2024 |
| Lot Size (Sq Ft) | 6,882 |
| Acres | 0.16 |
| HOA | Yes |
| HOA Fee | $210 |
| Annual Taxes | $8,406 |
| State | CO |
| County | Douglas |
| Interior Features | Breakfast Bar, Ceiling Fan(s), Granite Counters, High Ceilings, Open Floorplan, Pantry, Walk-In Closet(s), Primary Suite, Radon Mitigation System, Utility Sink |
| Heating | Forced Air |
| Cooling | Central Air |
| Flooring | Carpet, Tile, Vinyl |
| Fireplaces | 1 |
| Fireplace Features | Living Room |
| Appliances | Convection Oven, Cooktop, Dishwasher, Dryer, Microwave, Oven, Refrigerator, Tankless Water Heater, Washer, Sump Pump |
| Garage | Yes |
| Garage Spaces | 2 |
| Roof | Composition |
| Basement | Unfinished |
| Levels | One |
| Construction | Frame |
| Sewer | Public Sewer |
| Senior Community | Yes |
| Special Conditions | None Known |
Location
Price History
| Date | Event | Price |
|---|---|---|
| 8/28/2026 |
Listed for sale Source: REcolorado® #7294954 |
$859,900 $345/sqft |

Based on information submitted to the MLS GRID as of November 7, 2026 at 5:13 PM MST. All data is obtained from various sources and may not have been verified by broker or MLS GRID. Supplied Open House Information is subject to change without notice. All information should be independently reviewed and verified for accuracy. Properties may or may not be listed by the office/agent presenting the information.
Thank you — a Mont Haus broker will be in touch shortly.
For Mont Haus agents and staff. Sign in with your Mont Haus Microsoft account and the Agent Portal opens in a new tab.
Sign in with MicrosoftNo Microsoft account yet? Ask Nikki Boxer, who sets up portal access.