Residential · Active
Denver, CO 80202
1 Beds · 1 Baths · 1,269 Sq Ft
$415,000
Condominium
Property Type
2005
Year Built
$327
Price per Sq Ft
$543
HOA Fee
7295995
MLS #
About This Property
Urban Light. Loft Volume. Union Station Living.
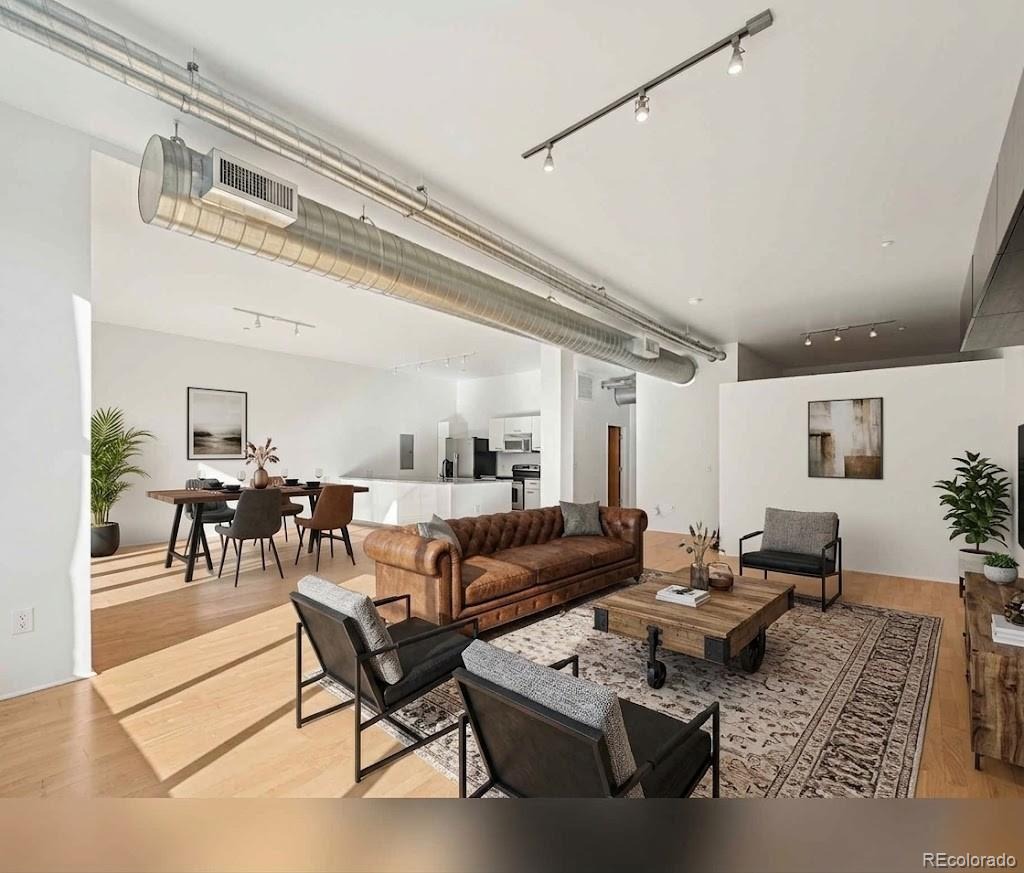
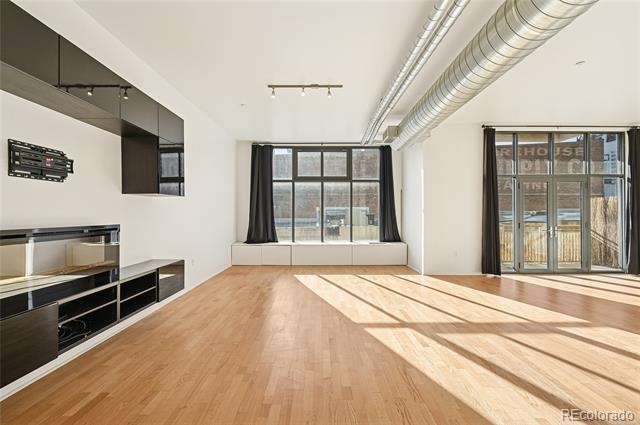
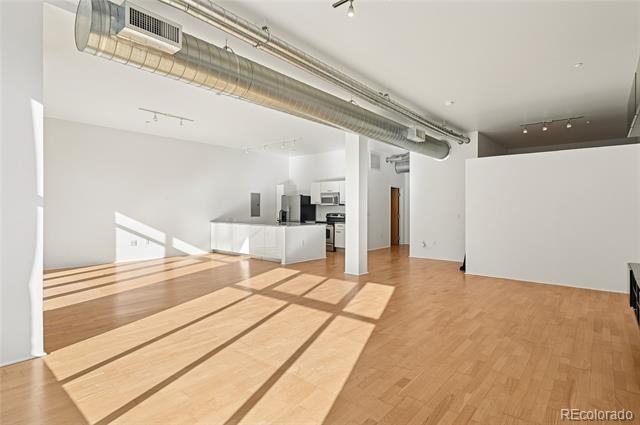
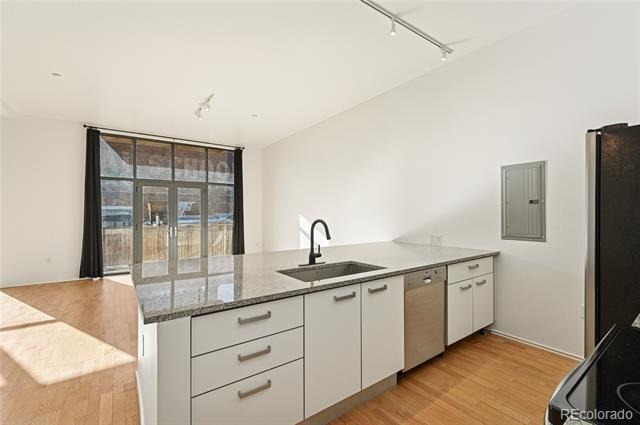
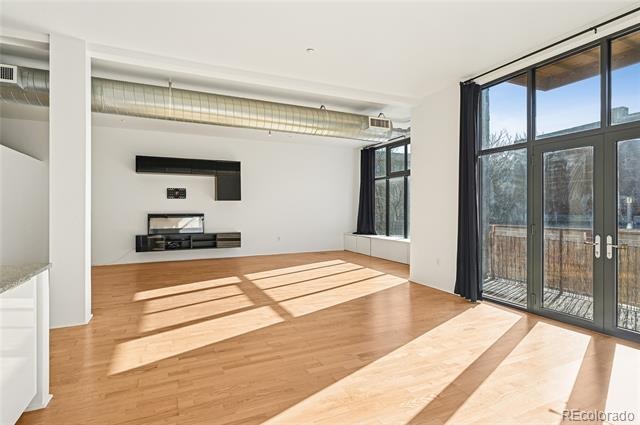
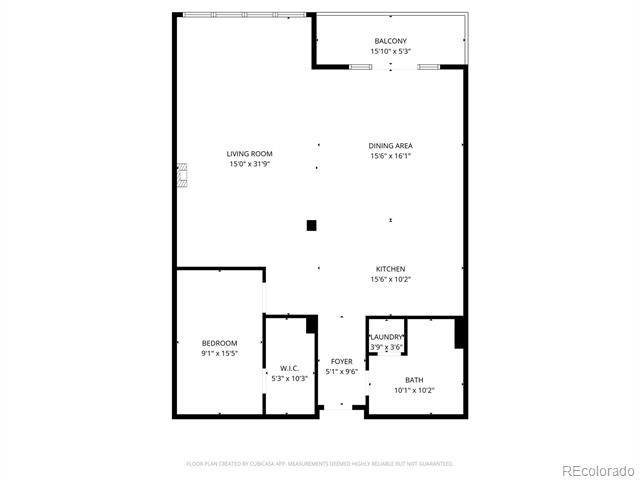
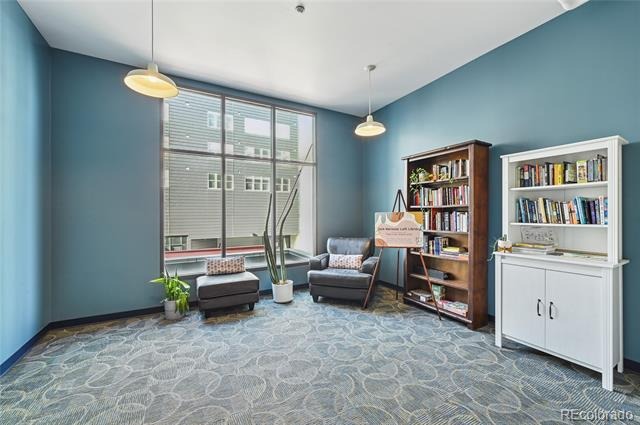
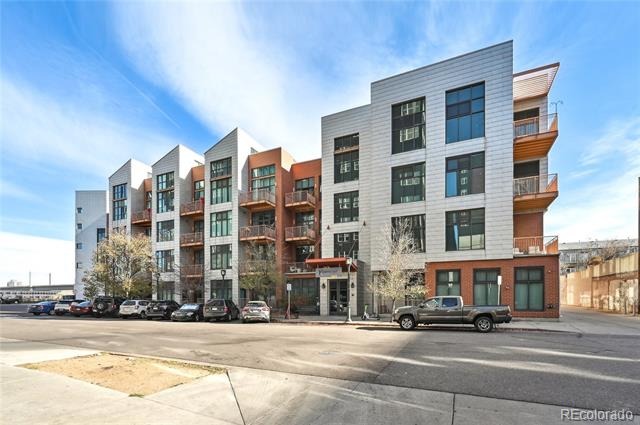
Welcome to Jack Kerouac Lofts — one of Denver’s most iconic boutique buildings in the heart of Union Station North. This oversized 1-bedroom lives like a true 2-bed, offering 1,250+ sq ft of open, flexible space, floor-to-ceiling south-facing windows, and an expansive private balcony that brings the city to you.
Inside, the layout flows effortlessly:
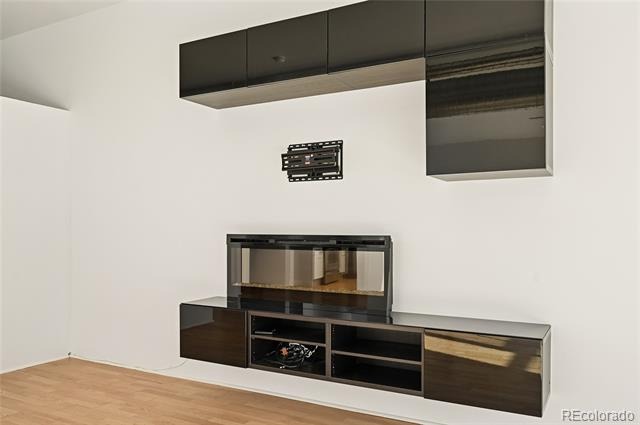
A sun-drenched living room with room for multiple furniture zones
A dining area that actually fits a full table
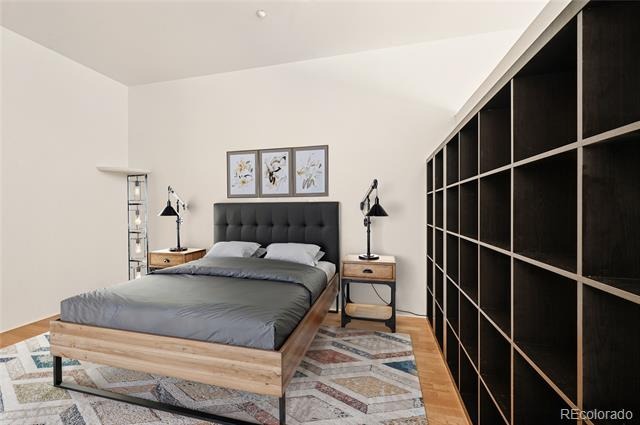
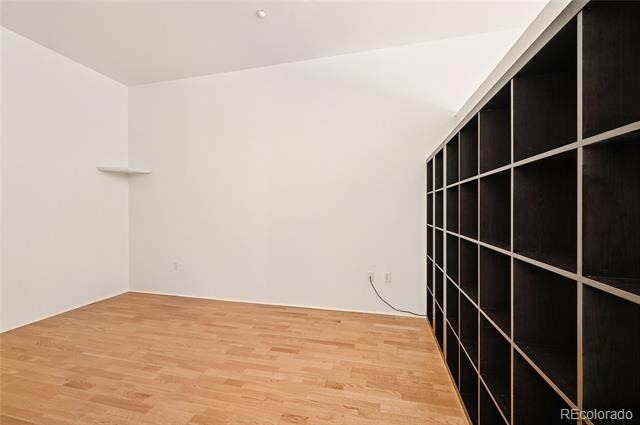
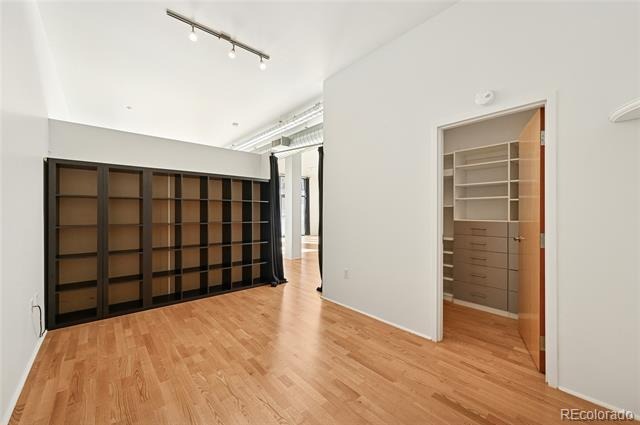
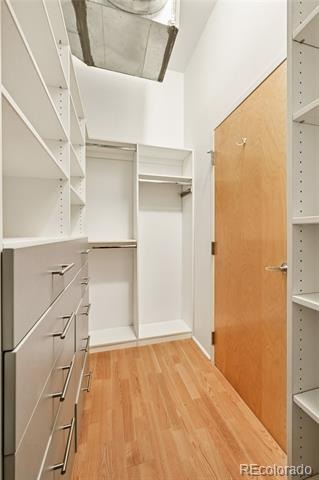
A bedroom large enough for a king bed + workspace
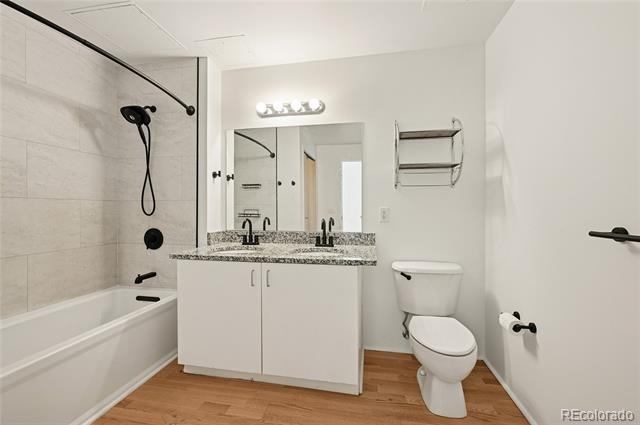
A beautifully updated bathroom
Fresh paint, deep clean, and turnkey condition
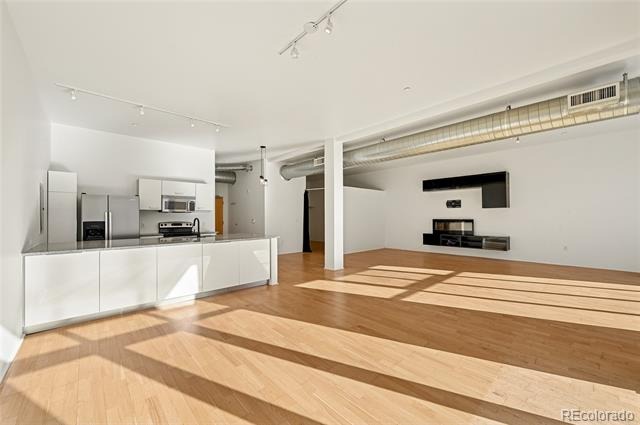
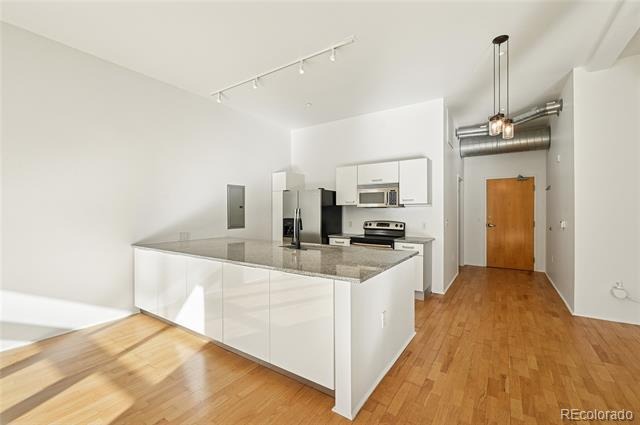
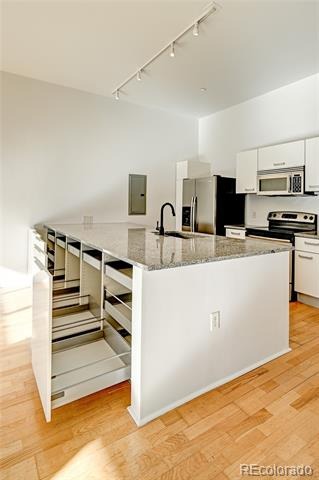
The kitchen features stainless appliances, generous storage, and a breakfast bar perfect for casual mornings or entertaining friends before a Rockies game.
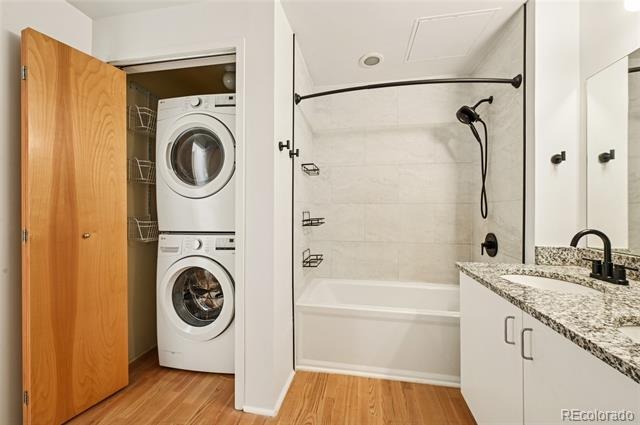
You’ll also enjoy two heated garage spaces (rare downtown), in-unit laundry, secure building access, and 11 months of free 1GB fiber internet included with the sale.
Step outside and you’re moments from everything: Union Station, Whole Foods, Coors Field, Dairy Block, the light rail, and Denver’s best restaurants, coffee shops, and nightlife.
If you’ve been looking for a home that blends space, light, walkability, and modern loft living — this is the one.
Will be taken off the market November 30th. Bring us an offer!!
245 days on market
Listed by Tim Murray · LUX Real Estate Company ERA Powered · tmurray@luxdenver.com,303-962-4272
Property Details
| Property Type | Residential |
| Sub Type | Condominium |
| Status | Active |
| Price per Sq Ft | $327 |
| Subdivision | Ball Park |
| MLS # | 7295995 |
| Days on Market | 245 |
| Bedrooms | 1 |
| Full Baths | 1 |
| Year Built | 2005 |
| HOA | Yes |
| HOA Fee | $543 |
| Annual Taxes | $2,597 |
| State | CO |
| County | Denver |
| Interior Features | Granite Counters, High Ceilings, High Speed Internet, Kitchen Island, Open Floorplan, No Stairs, Smoke Free |
| Heating | Forced Air |
| Cooling | Central Air |
| Flooring | Wood |
| Appliances | Dishwasher, Disposal, Dryer, Microwave, Oven, Range, Range Hood, Refrigerator, Self Cleaning Oven, Washer |
| Exterior Features | Balcony, Elevator |
| Garage | Yes |
| Parking Features | Concrete, Heated Garage, Underground |
| Roof | Concrete |
| Lot Features | Cul-De-Sac, Near Public Transit |
| Architectural Style | Contemporary, Loft |
| Levels | One |
| Construction | Concrete |
| Sewer | Public Sewer |
| Water Source | Public |
| Senior Community | No |
| Special Conditions | None Known |
Location
Price History
| Date | Event | Price |
|---|---|---|
| 11/12/2026 |
Price change Source: REcolorado® #7295995 |
$415,000 -2.4% $327/sqft |
| 11/5/2026 |
Price change Source: REcolorado® #7295995 |
$425,000 -3.4% $335/sqft |
| 11/1/2026 |
Price change Source: REcolorado® #7295995 |
$440,000 -4.3% $347/sqft |
| 10/26/2026 |
Price change Source: REcolorado® #7295995 |
$460,000 -2.1% $362/sqft |
| 10/14/2026 |
Price change Source: REcolorado® #7295995 |
$470,000 -3.1% $370/sqft |
| 3/13/2026 |
Listed for sale Source: REcolorado® #7295995 |
$485,000 $382/sqft |

Based on information submitted to the MLS GRID as of November 13, 2026 at 8:05 AM MST. All data is obtained from various sources and may not have been verified by broker or MLS GRID. Supplied Open House Information is subject to change without notice. All information should be independently reviewed and verified for accuracy. Properties may or may not be listed by the office/agent presenting the information.
Thank you — a Mont Haus broker will be in touch shortly.
For Mont Haus agents and staff. Sign in with your Mont Haus Microsoft account and the Agent Portal opens in a new tab.
Sign in with MicrosoftNo Microsoft account yet? Ask Nikki Boxer, who sets up portal access.