Residential · Active
Thornton, CO 80602
4 Beds · 3 Baths · 2,099 Sq Ft
$654,990
Single Family
Property Type
0.17 acres
Lot Size
2026
Year Built
$312
Price per Sq Ft
2
Parking Spaces
7310683
MLS #
About This Property
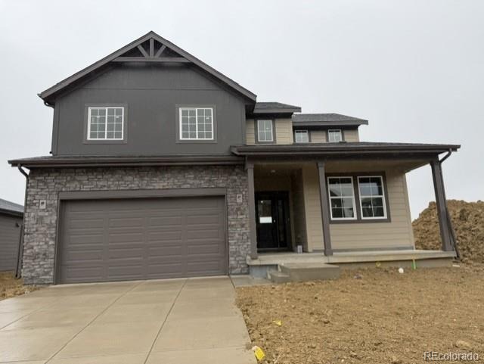
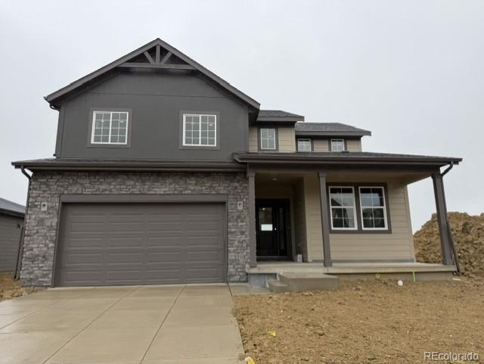
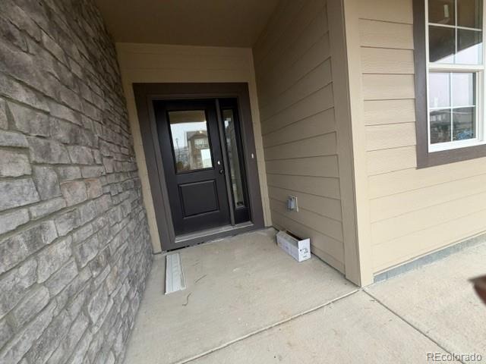
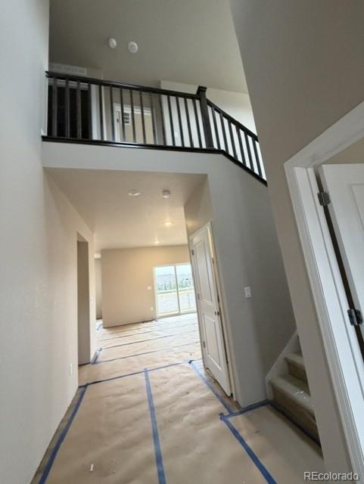
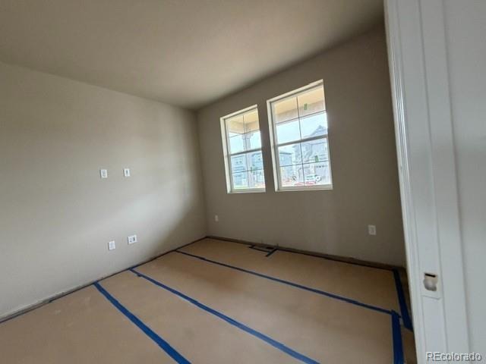
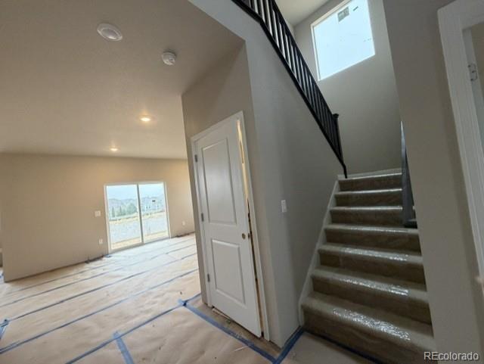
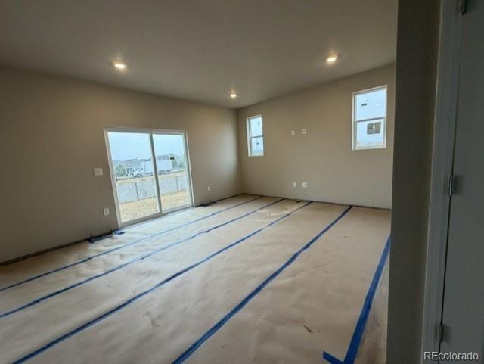
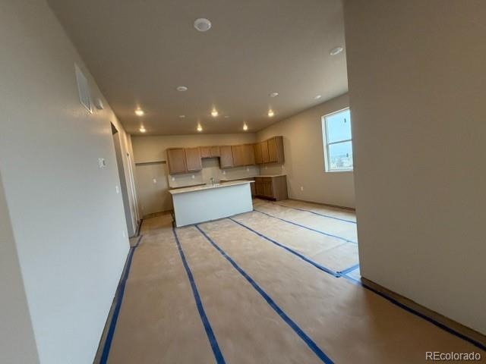
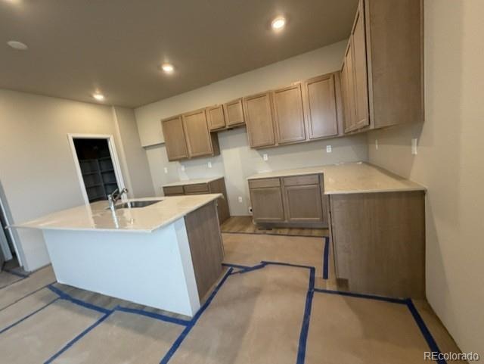
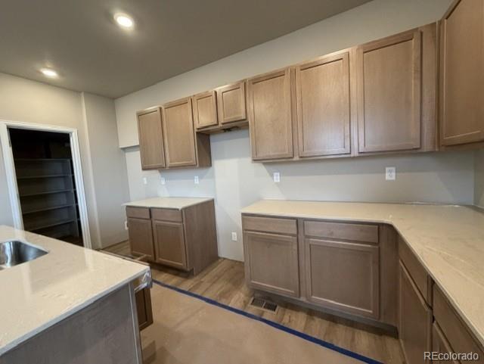
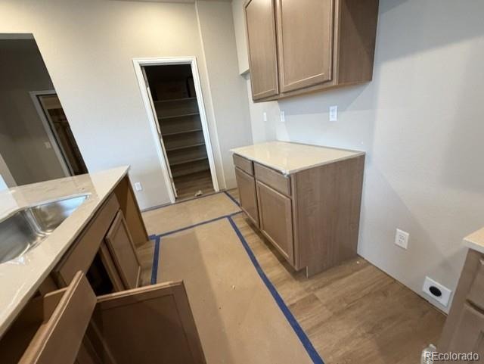
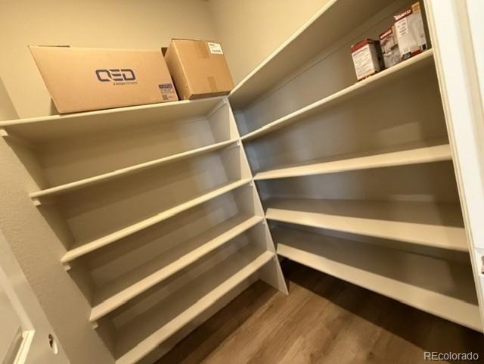
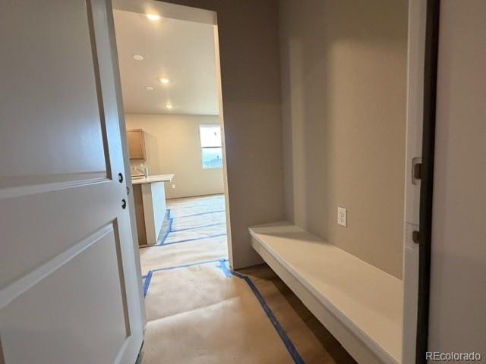
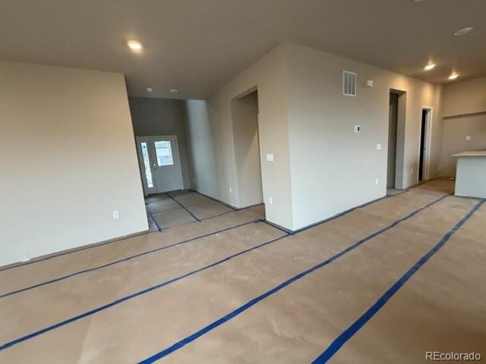
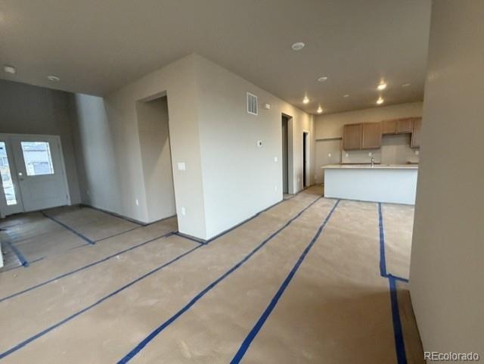
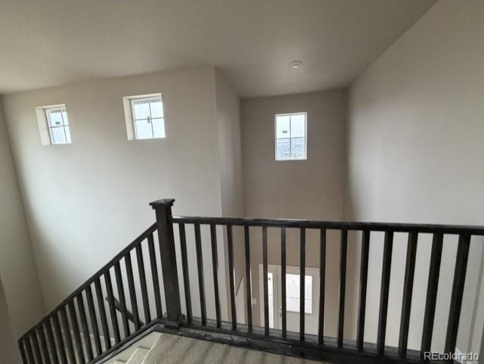
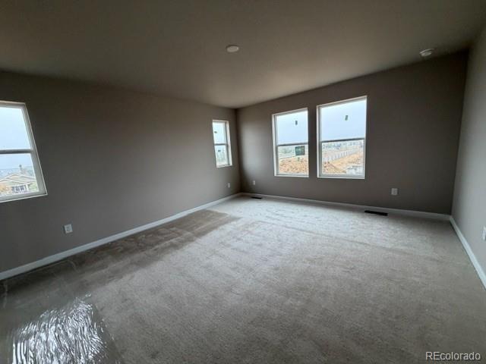
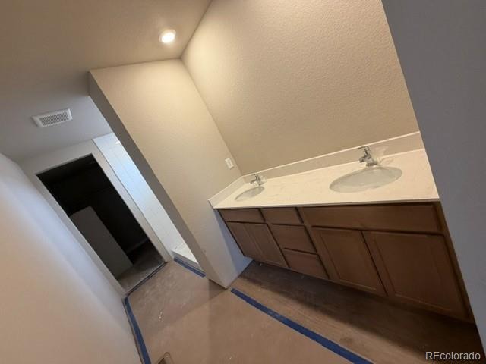
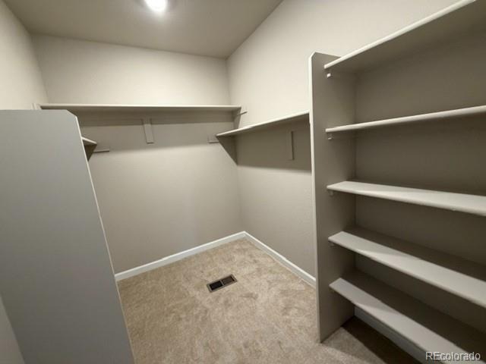
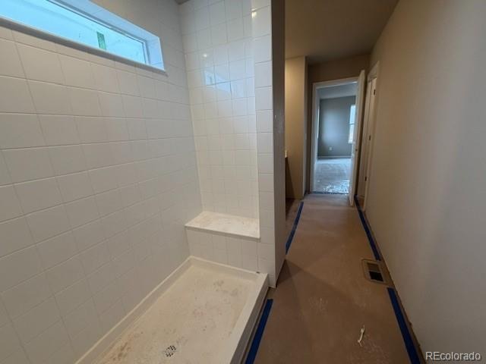
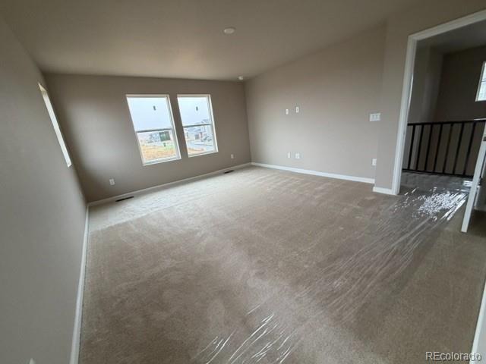
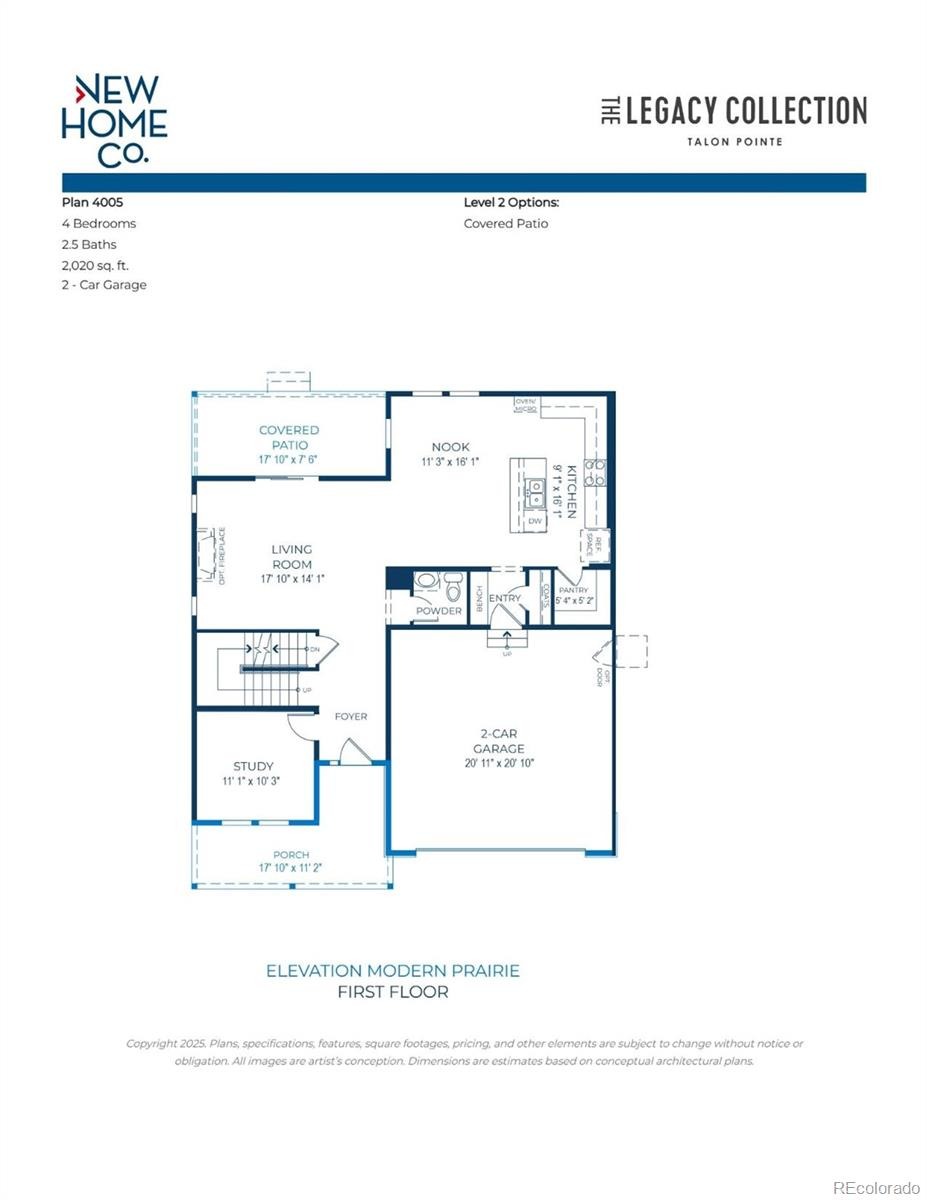
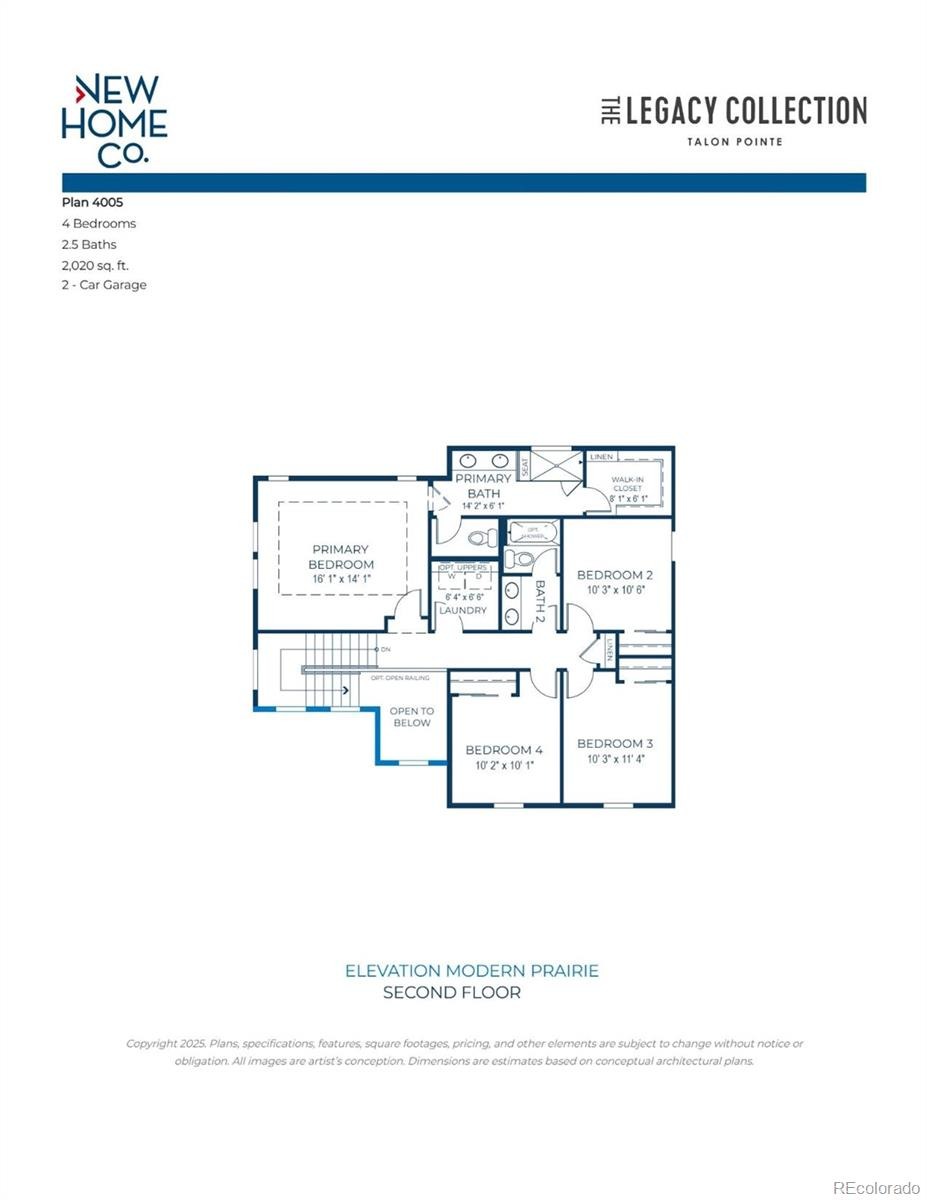
Discover the opportunity to personalize this beautifully designed 4-bedroom, 2.5-bath home in Talon Pointe, where buyers can still select many of the interior design finishes to create a space that reflects their own style. The thoughtfully designed open-concept floor plan features a bright, welcoming entry, expansive windows that fill the home with natural light, and spacious living areas ideal for both everyday living and entertaining. The modern kitchen is planned with a large center island, generous pantry, and seamless connection to the dining and great room, while a private main-level study offers the perfect space for working from home or a quiet retreat. Upstairs, the spacious primary suite is complemented by three additional bedrooms, a full bath, and a conveniently located laundry room.
Situated on a crawl space, this home provides practical storage access while maintaining an efficient layout. Located just four minutes from E-470, Talon Pointe offers exceptional convenience to DIA, downtown Denver, the Denver Tech Center, mountain recreation, and premier shopping and dining. Residents also enjoy a large community park, scenic walking trails, and outstanding neighborhood amenities. Don't miss your chance to personalize this exceptional new home before construction is complete!
112 days on market
Listed by Tom Ullrich · RE/MAX Professionals · tomrman@aol.com,303-910-8436
Property Details
| Property Type | Residential |
| Sub Type | Single Family Residence |
| Status | Active |
| Price per Sq Ft | $312 |
| Subdivision | Talon Pointe |
| MLS # | 7310683 |
| Days on Market | 112 |
| Bedrooms | 4 |
| Full Baths | 1 |
| Half Baths | 1 |
| Three-Quarter Baths | 1 |
| Year Built | 2026 |
| Lot Size (Sq Ft) | 7,380 |
| Acres | 0.17 |
| HOA | No |
| Annual Taxes | $8,903 |
| State | CO |
| County | Adams |
| Interior Features | Built-in Features, Entrance Foyer, Kitchen Island, Open Floorplan, Pantry, Smart Thermostat, Vaulted Ceiling(s), Walk-In Closet(s), Primary Suite, Smoke Free |
| Heating | Forced Air, Natural Gas |
| Cooling | Central Air |
| Flooring | Carpet, Vinyl |
| Appliances | Dishwasher, Disposal, Microwave, Oven, Self Cleaning Oven, Tankless Water Heater |
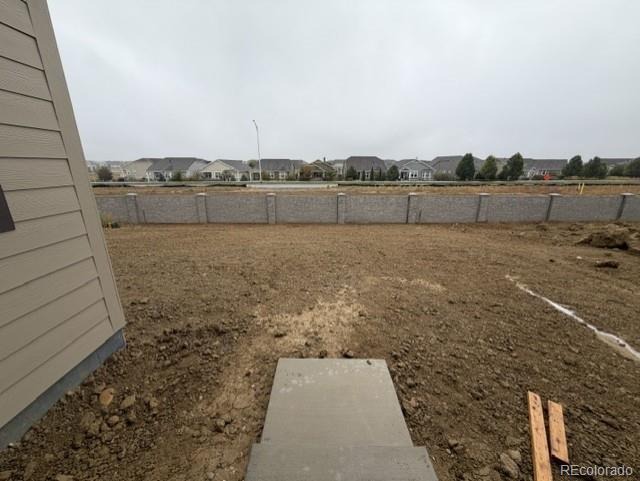
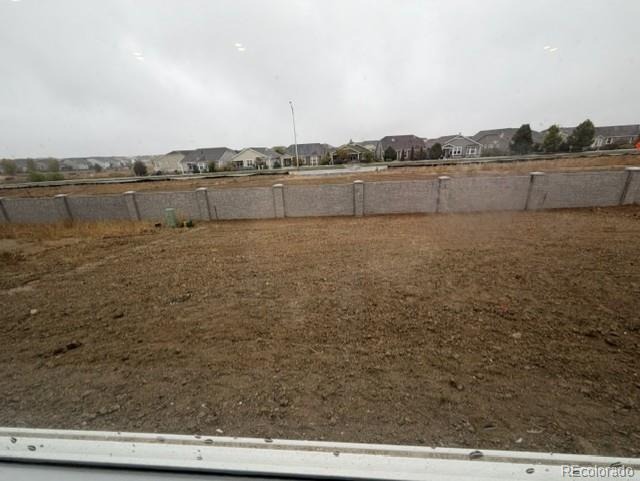
| Exterior Features | Private Yard |
| Garage | Yes |
| Garage Spaces | 2 |
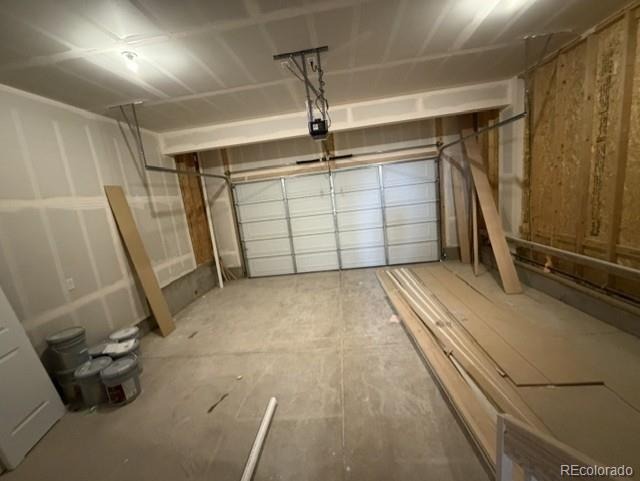
| Parking Features | Concrete, Lighted, 220 Volts, Dry Walled, Exterior Access Door, Insulated, Smart Garage Door |
| Roof | Composition |
| Basement | Crawl Space |
| Lot Features | Landscaped, Near Public Transit, Sprinklers In Front, Master Planned |
| Architectural Style | Contemporary, Traditional |
| Levels | Two |
| Construction | Cement Siding, Frame |
| Sewer | Public Sewer |
| Water Source | Public |
| Senior Community | No |
| Special Conditions | None Known |
Location
Price History
| Date | Event | Price |
|---|---|---|
| 10/27/2026 |
Price change Source: REcolorado® #7310683 |
$654,990 -0.5% $312/sqft |
| 7/20/2026 |
Listed for sale Source: REcolorado® #7310683 |
$658,090 $314/sqft |

Based on information submitted to the MLS GRID as of November 9, 2026 at 8:15 AM MST. All data is obtained from various sources and may not have been verified by broker or MLS GRID. Supplied Open House Information is subject to change without notice. All information should be independently reviewed and verified for accuracy. Properties may or may not be listed by the office/agent presenting the information.
Thank you — a Mont Haus broker will be in touch shortly.
For Mont Haus agents and staff. Sign in with your Mont Haus Microsoft account and the Agent Portal opens in a new tab.
Sign in with MicrosoftNo Microsoft account yet? Ask Nikki Boxer, who sets up portal access.