Residential · Active
Denver, CO 80211
4 Beds · 4 Baths · 3,127 Sq Ft
$1,230,000
Townhouse
Property Type
0.08 acres
Lot Size
2011
Year Built
$393
Price per Sq Ft
2
Parking Spaces
7313483
MLS #
About This Property
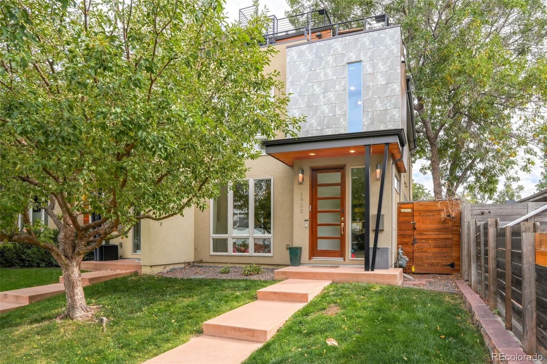
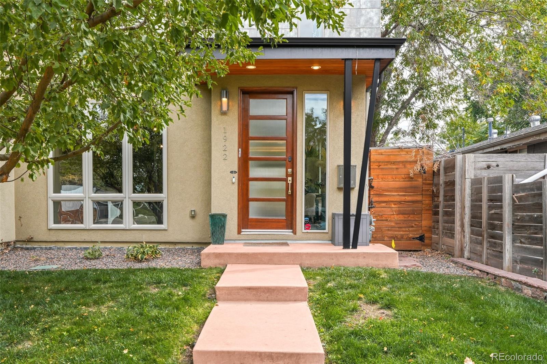
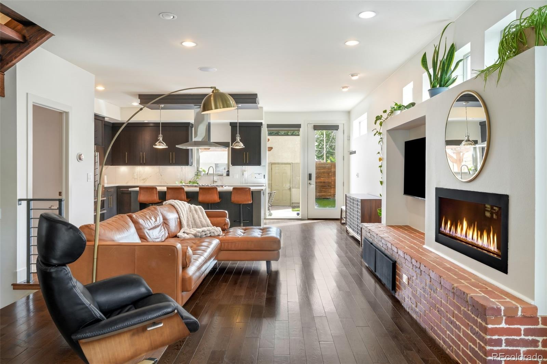
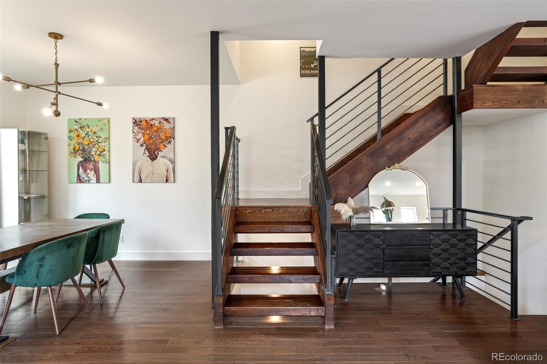
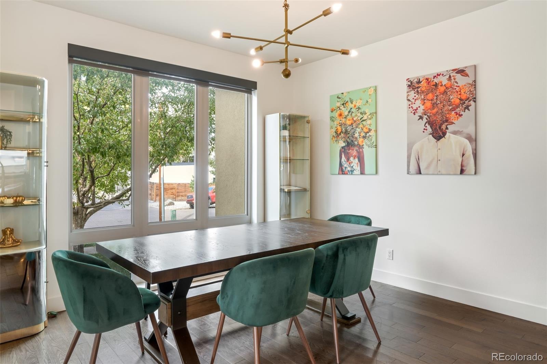
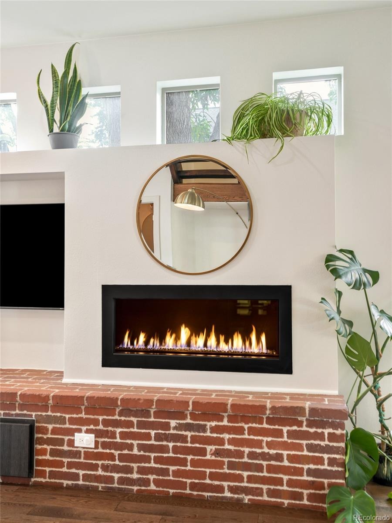
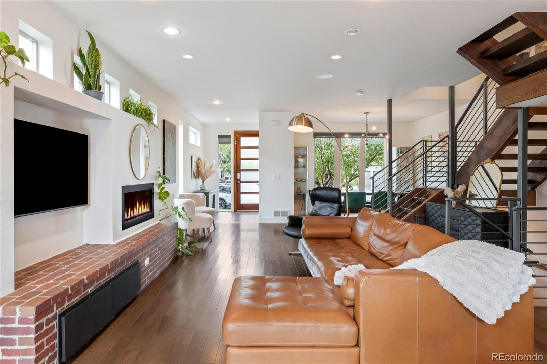
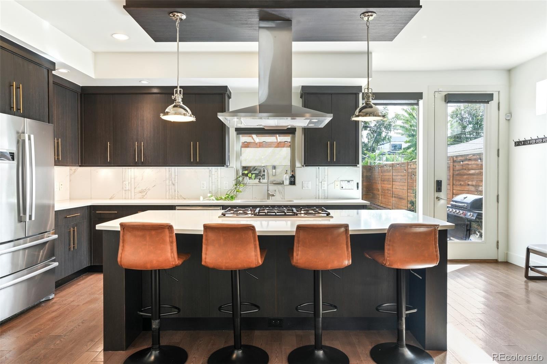
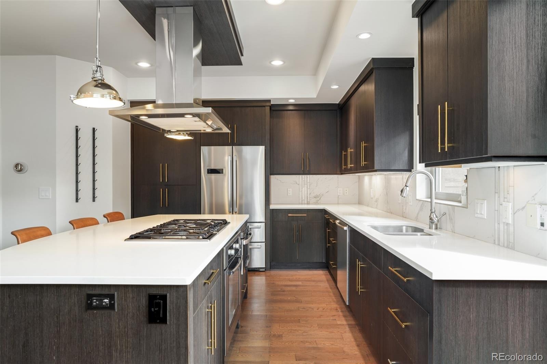
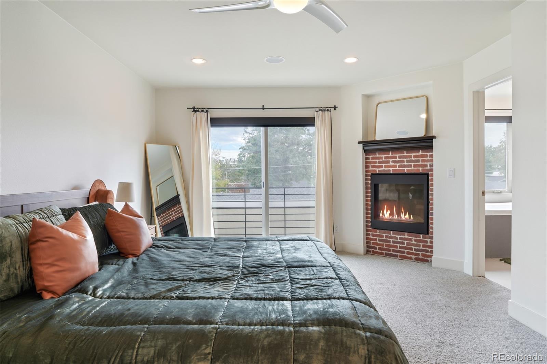
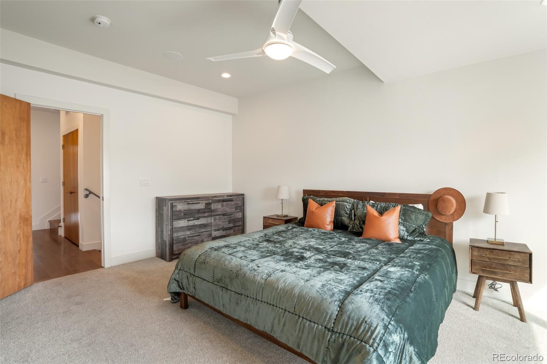
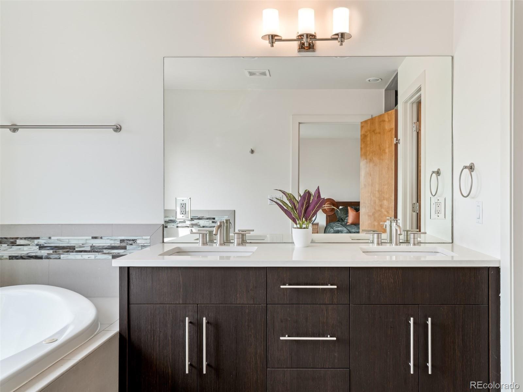
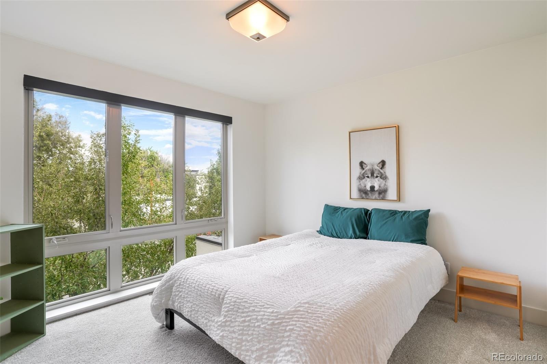
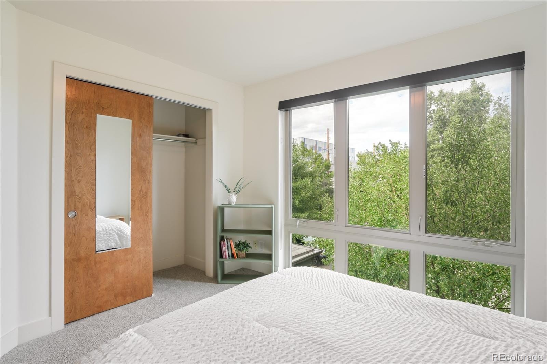
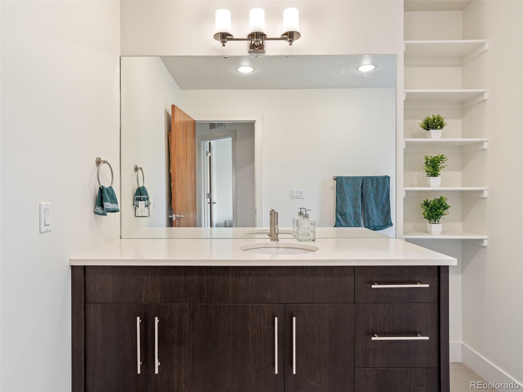
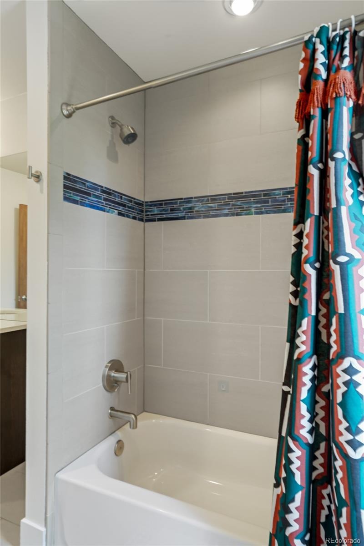
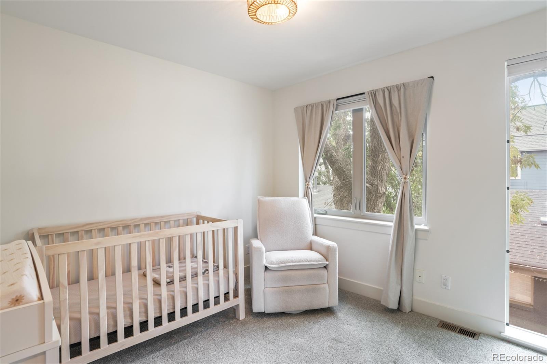
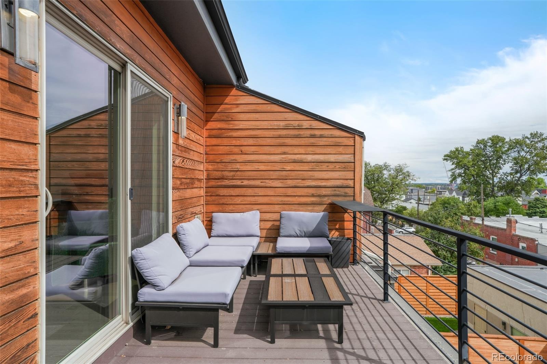
Architectural detail, layered living spaces and a private double-decker rooftop shape this distinctive LoHi townhome. Designed and built by a structural engineer in 2011, this four-level residence pairs wide-plank white oak floors with a dramatic red brick fireplace and clerestory windows on the main level. The open kitchen showcases a quartz island, Calacatta-style marble backsplash, espresso cabinetry, polished nickel pendants and a French-door refrigerator. An open-riser walnut staircase with a blackened steel frame connects each level, leading to a private primary suite with a fireplace, five-piece bath and walk-in closet, plus two additional bedrooms.
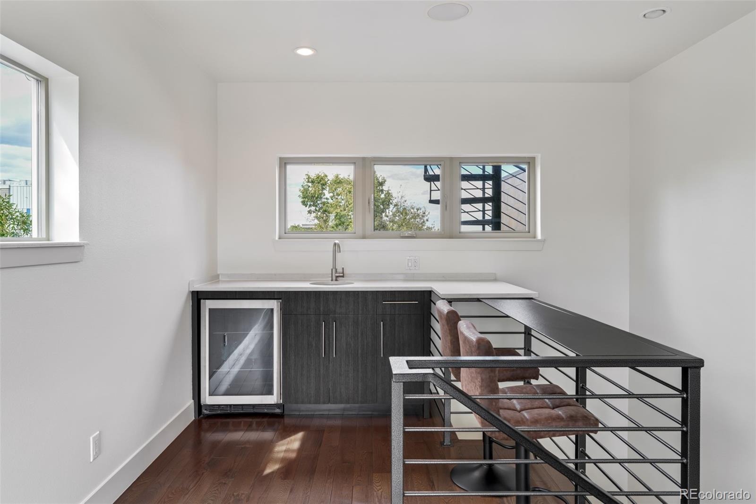
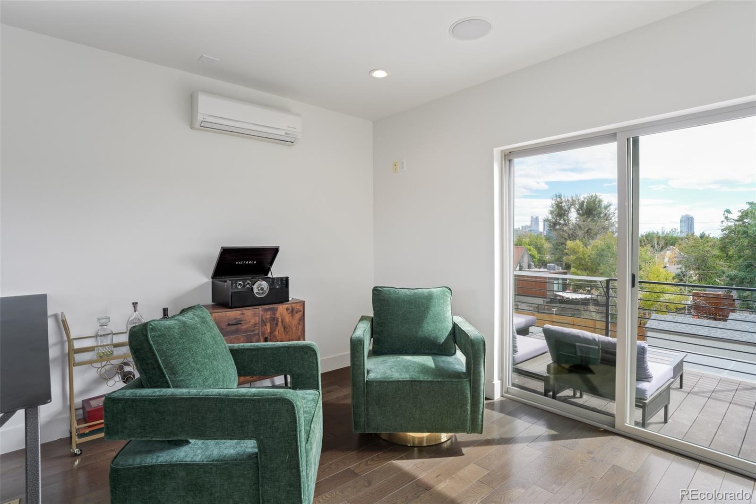
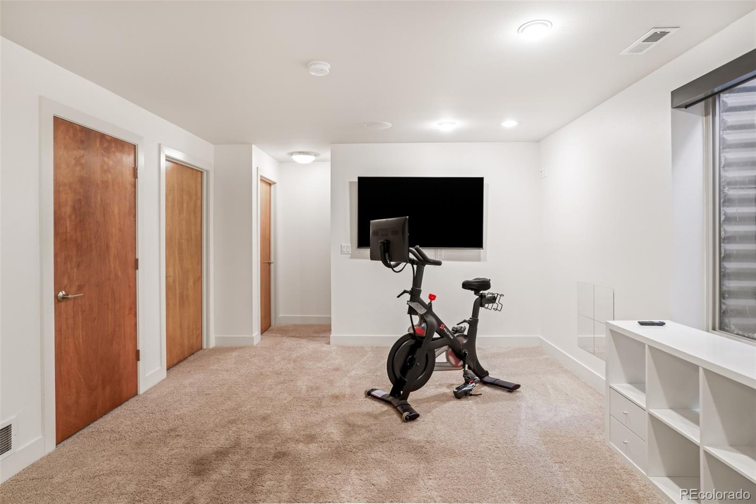
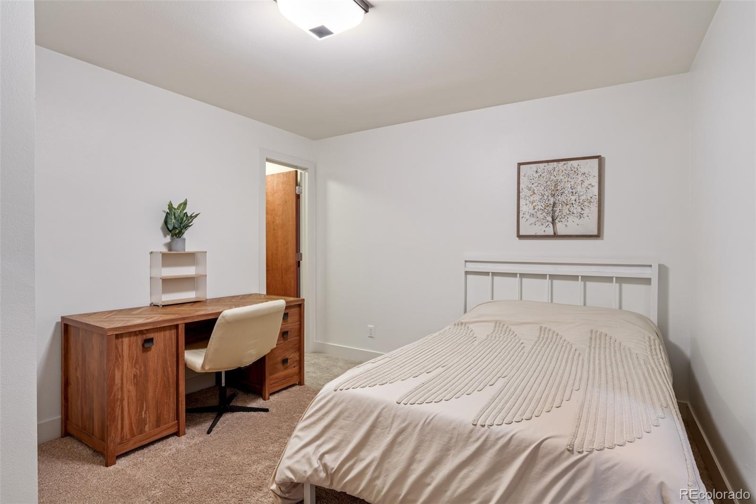
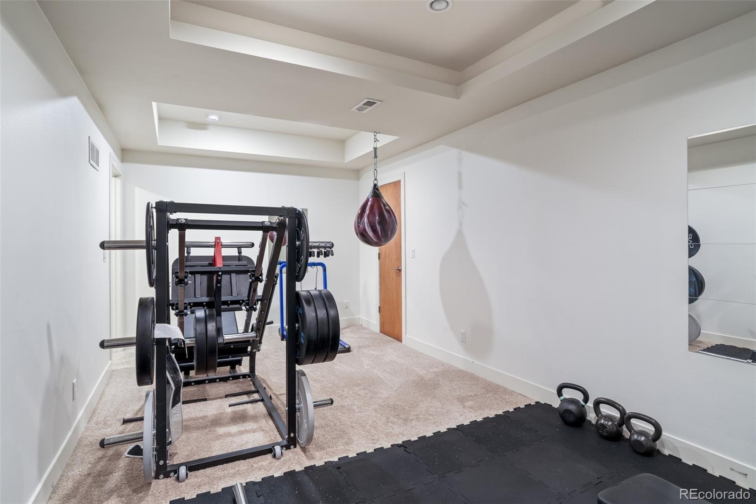
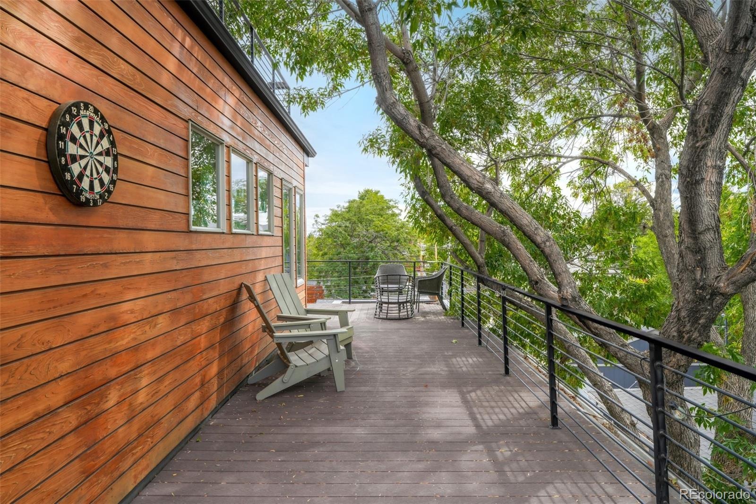
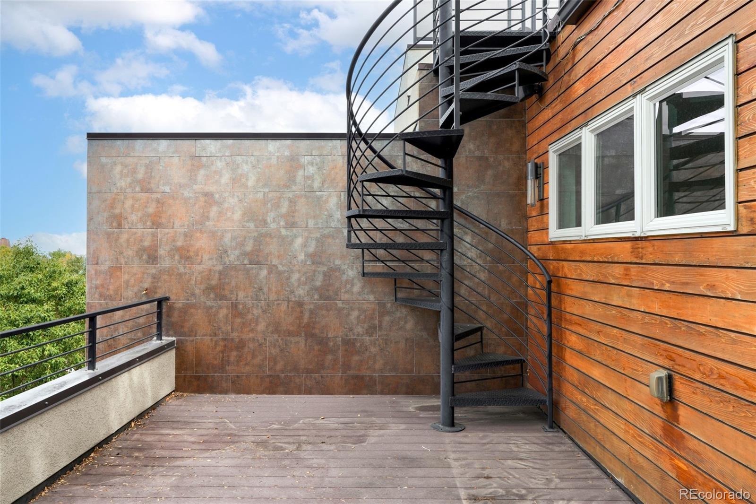
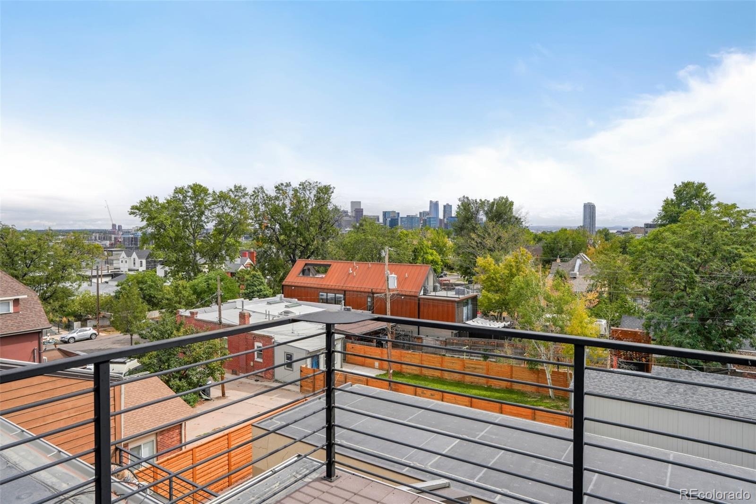
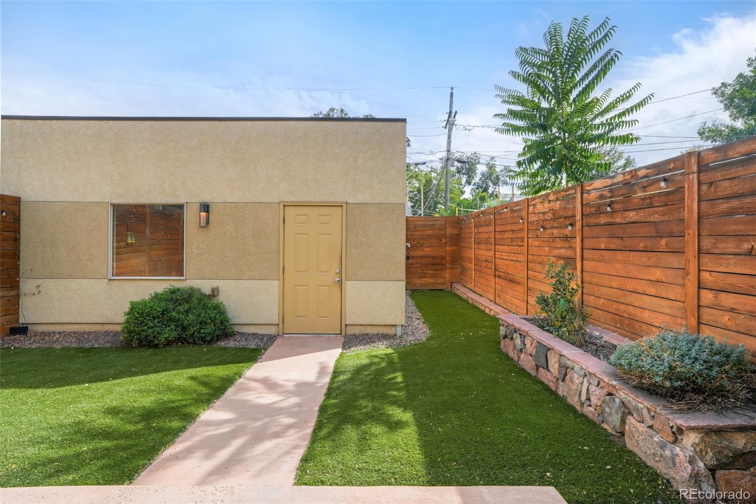
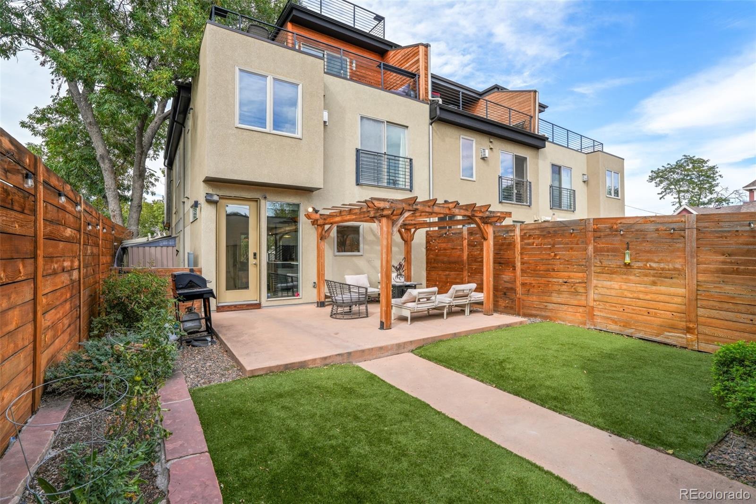
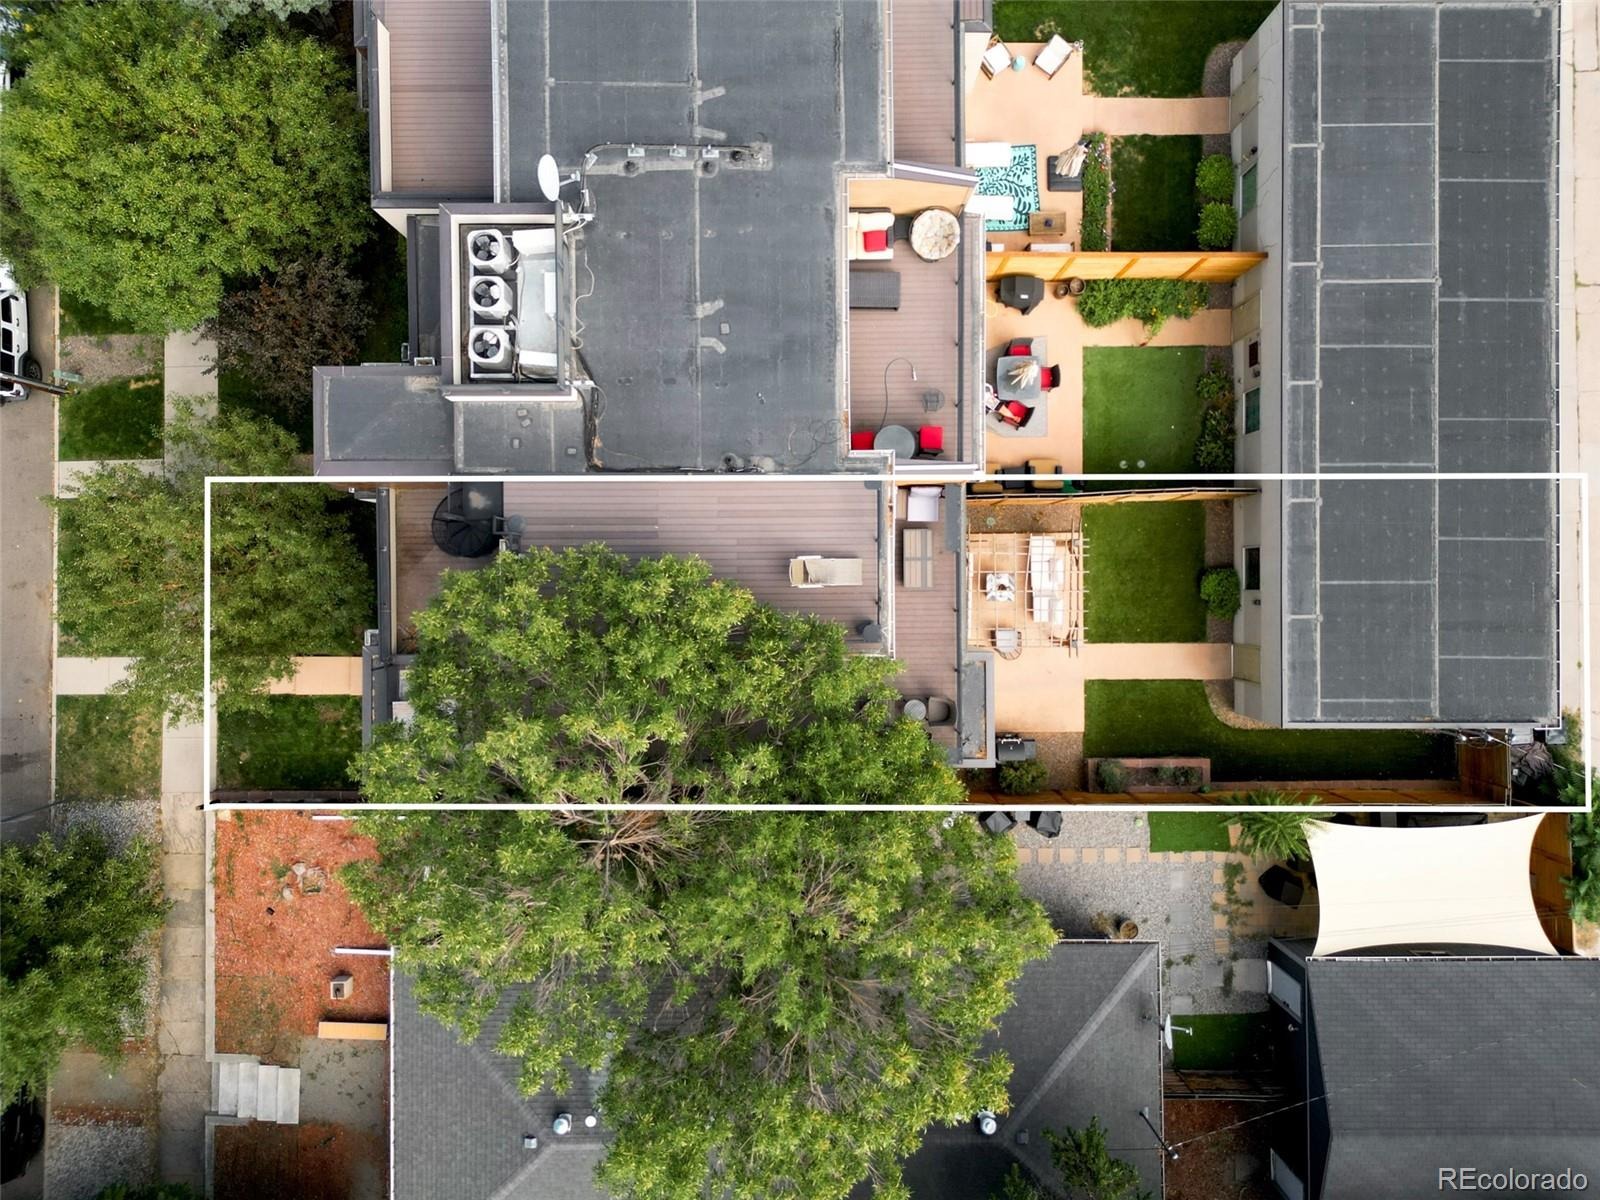
The third level offers a lounge with a wet bar and wraparound deck, with a spiral staircase ascending to the private double-decker rooftop with Denver skyline views. A rare finished lower level adds a fourth bedroom and bath, gym or recreation space and dedicated media room. A detached two-car garage and a fenced patio with a pergola complete this sophisticated LoHi setting.
44 days on market
Listed by Lex Campaldini · Milehimodern · lex@milehimodern.com,720-660-9491
Property Details
| Property Type | Residential |
| Sub Type | Townhouse |
| Status | Active |
| Price per Sq Ft | $393 |
| Subdivision | LoHi |
| MLS # | 7313483 |
| Days on Market | 44 |
| Bedrooms | 4 |
| Full Baths | 3 |
| Half Baths | 1 |
| Year Built | 2011 |
| Lot Size (Sq Ft) | 3,431 |
| Acres | 0.08 |
| HOA | No |
| Annual Taxes | $6,877 |
| State | CO |
| County | Denver |
| Zoning | U-TU-B |
| Interior Features | Ceiling Fan(s), Eat-in Kitchen, High Speed Internet, Kitchen Island, Open Floorplan, Stone Counters, Walk-In Closet(s), Wet Bar, Five Piece Bath, Jet Action Tub |
| Heating | Forced Air |
| Cooling | Central Air, Air Conditioning-Room |
| Flooring | Carpet, Tile, Wood |
| Fireplaces | 2 |
| Fireplace Features | Gas, Living Room, Bedroom |
| Appliances | Bar Fridge, Cooktop, Dishwasher, Disposal, Microwave, Oven, Range Hood, Refrigerator, Wine Cooler |
| Exterior Features | Balcony, Private Yard |
| Garage | Yes |
| Garage Spaces | 2 |
| Roof | Composition |
| Basement | Finished, Full |
| Levels | Three Or More |
| Construction | Frame |
| Sewer | Public Sewer |
| Water Source | Public |
| Senior Community | No |
| Special Conditions | None Known |
Location
Price History
| Date | Event | Price |
|---|---|---|
| 10/23/2026 |
Price change Source: REcolorado® #7313483 |
$1,230,000 -1.6% $393/sqft |
| 9/17/2026 |
Listed for sale Source: REcolorado® #7313483 |
$1,250,000 $400/sqft |

Based on information submitted to the MLS GRID as of October 31, 2026 at 8:11 PM MDT. All data is obtained from various sources and may not have been verified by broker or MLS GRID. Supplied Open House Information is subject to change without notice. All information should be independently reviewed and verified for accuracy. Properties may or may not be listed by the office/agent presenting the information.
Thank you — a Mont Haus broker will be in touch shortly.