Residential · Under Contract
Brighton, CO 80601
6 Beds · 4 Baths · 2,872 Sq Ft
$550,000
Single Family
Property Type
0.2 acres
Lot Size
2017
Year Built
$192
Price per Sq Ft
3
Parking Spaces
$290
HOA Fee
7318549
MLS #
About This Property
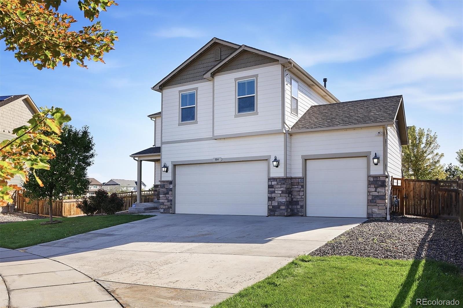
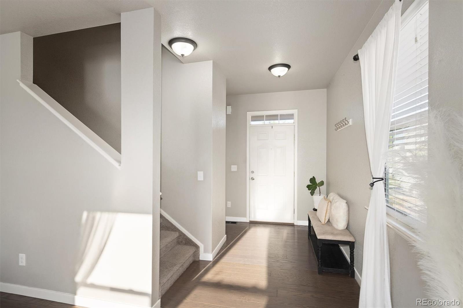
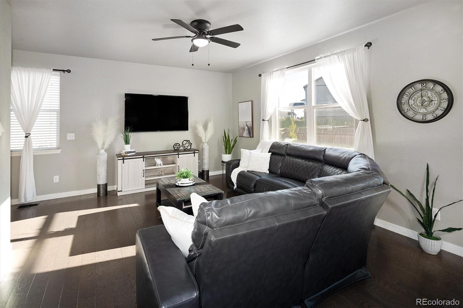
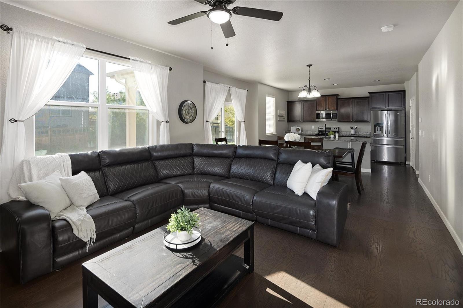
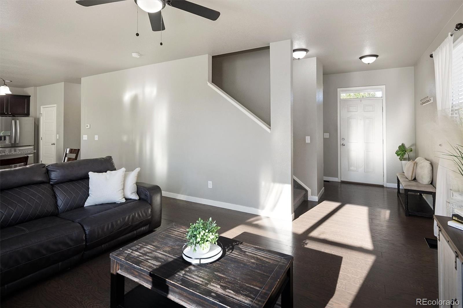
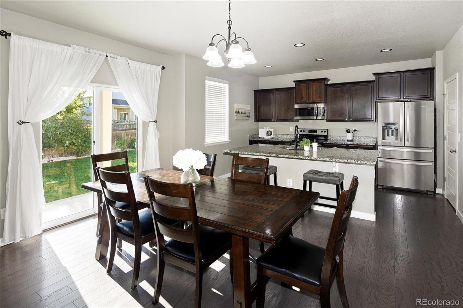
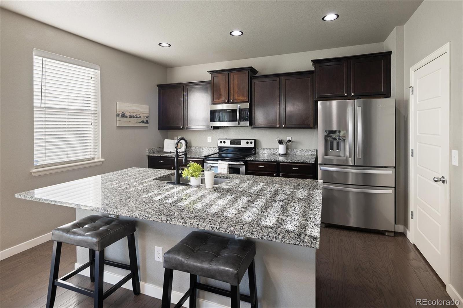
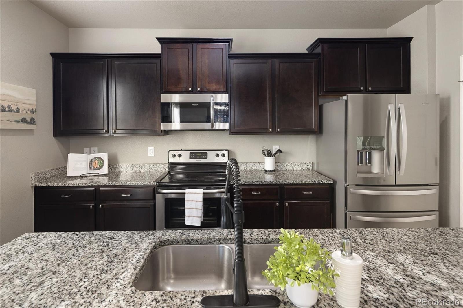
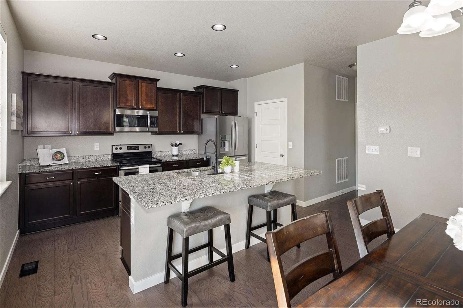
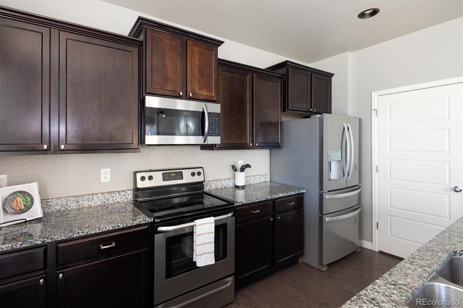
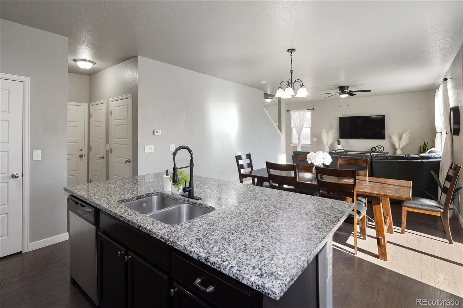
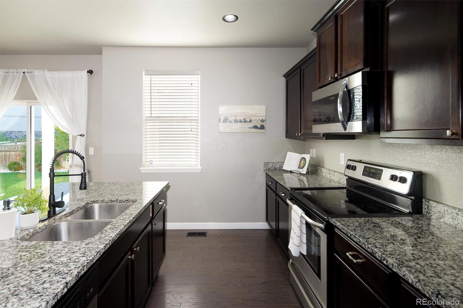
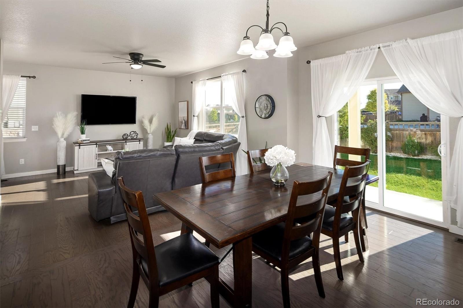
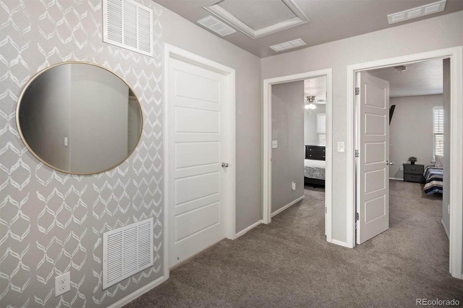
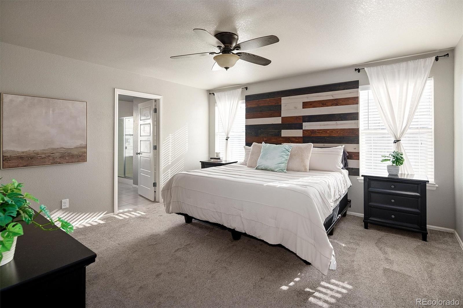
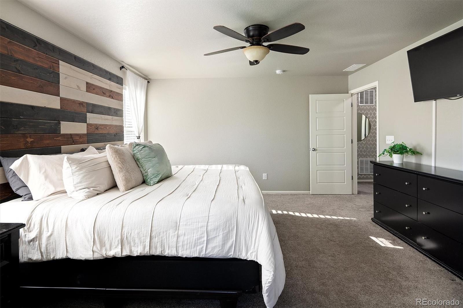
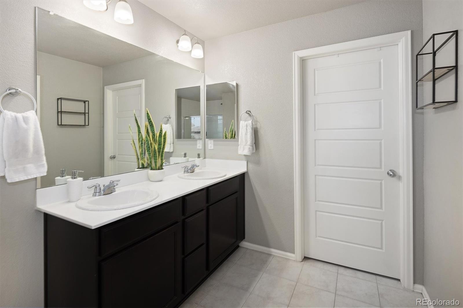
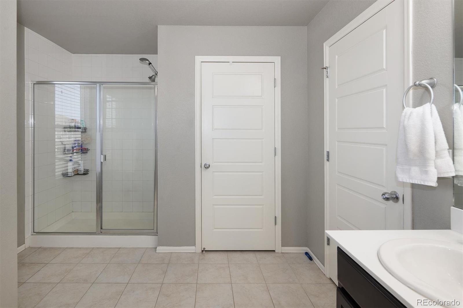
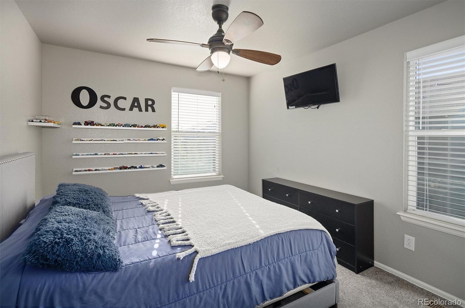
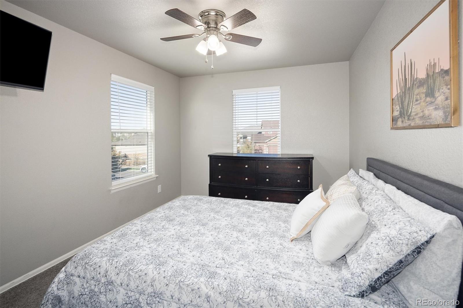
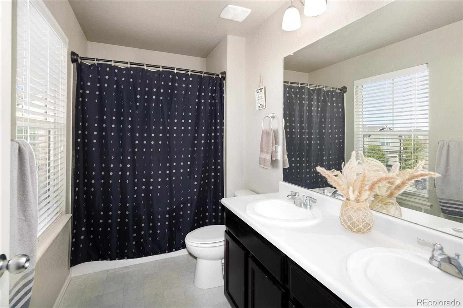
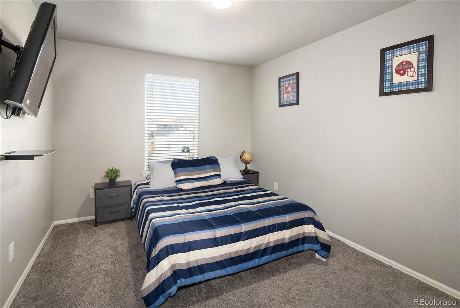
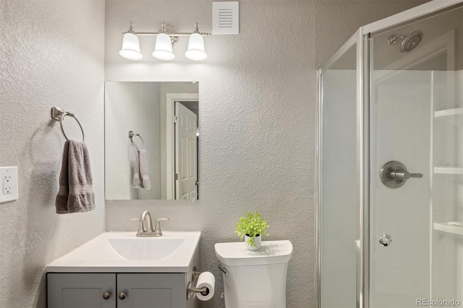
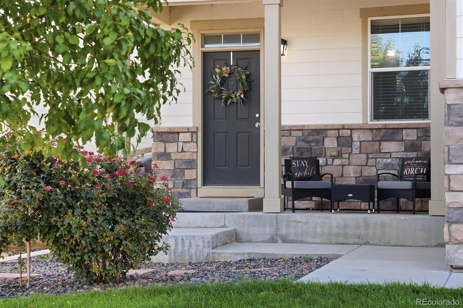
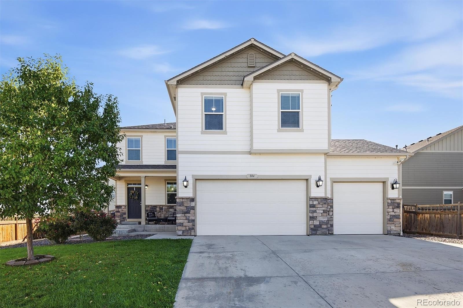
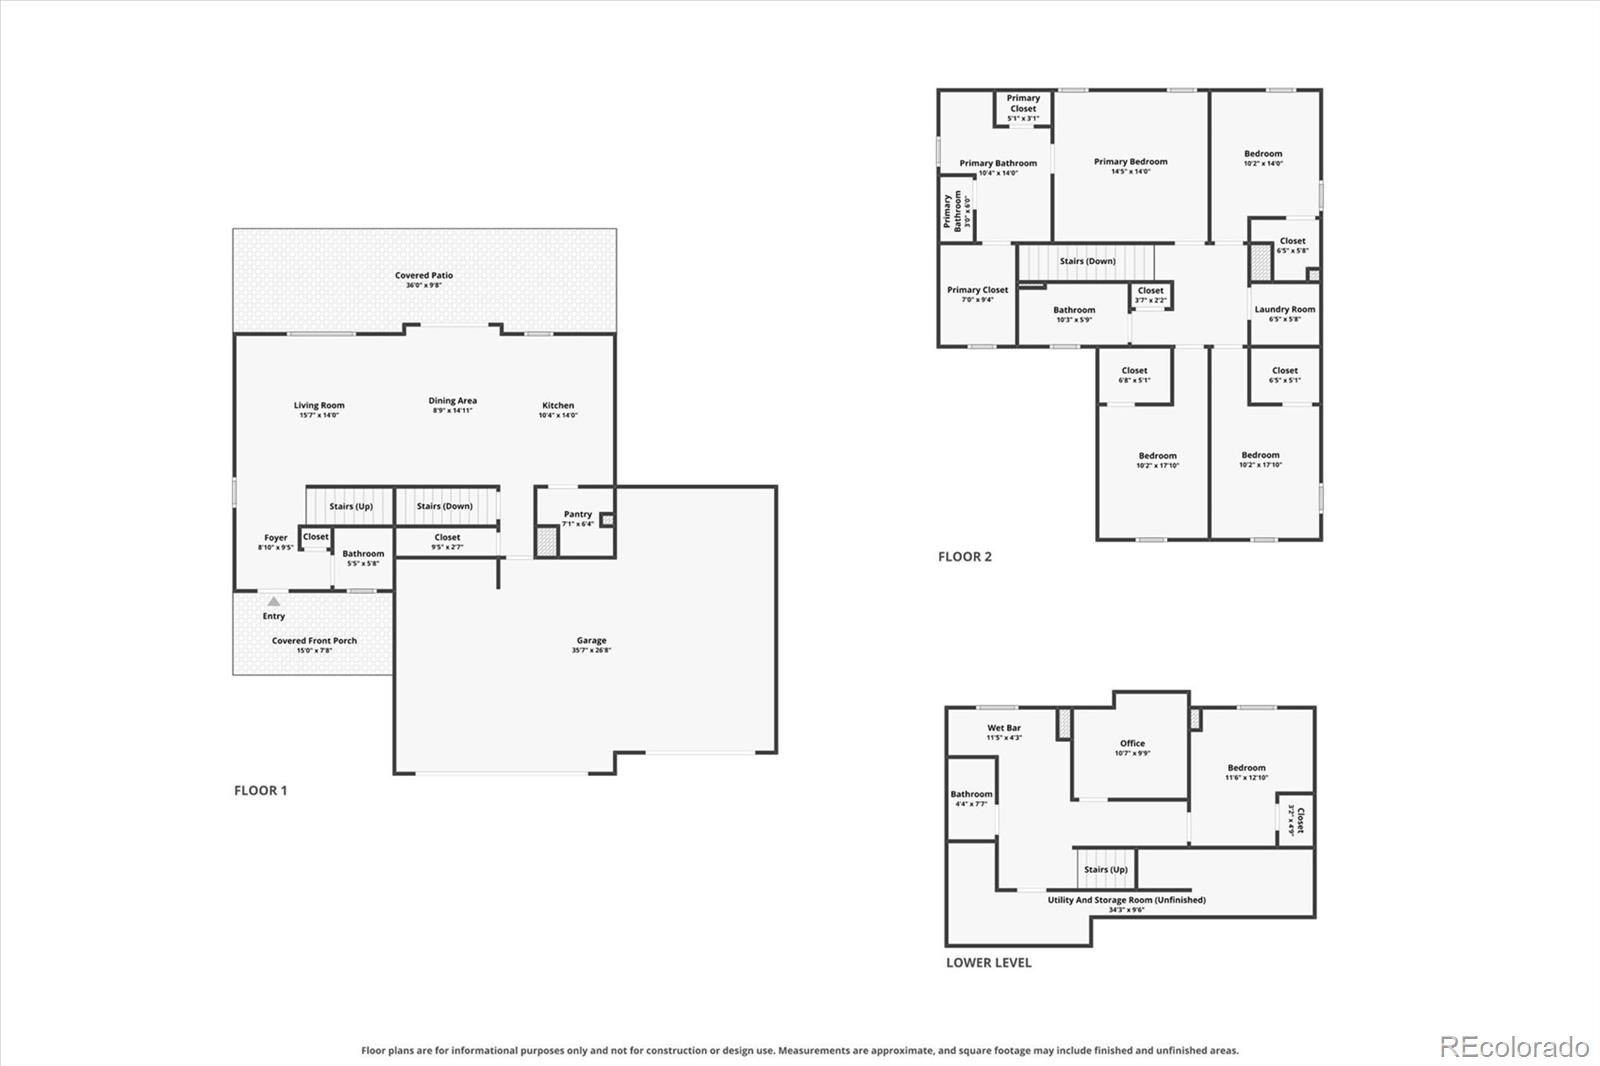
Space is the standout at this Brighton Crossing home, offering six bedrooms, four bathrooms, nearly 2,900 finished square feet and a three-car garage. The main level features an open, functional layout with a spacious kitchen, large pantry, dining area and comfortable living space with plenty of room for everyday living and entertaining. Upstairs, the primary suite features a large bedroom, private bathroom and walk-in closet. Three additional bedrooms and a full bathroom complete the upper level with new carpeting throughout.
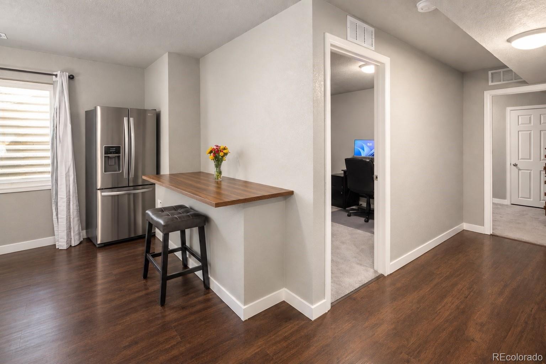
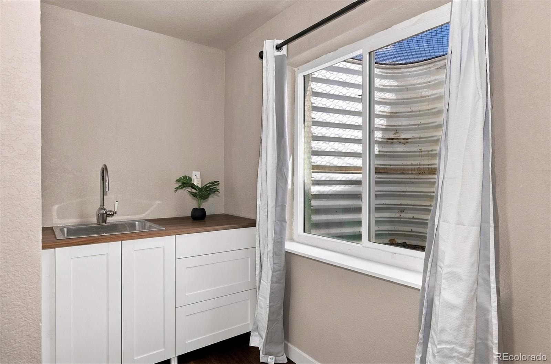
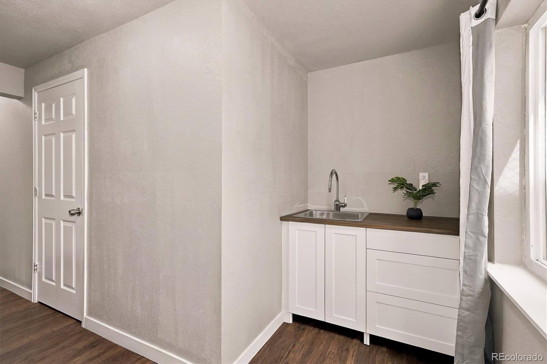
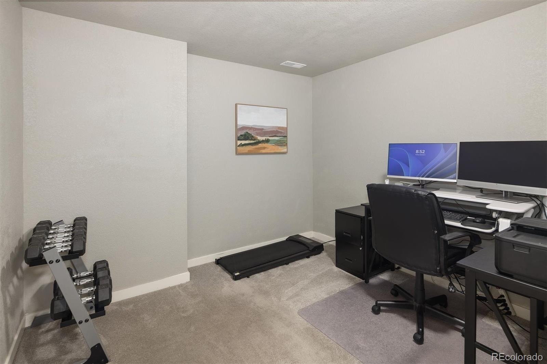
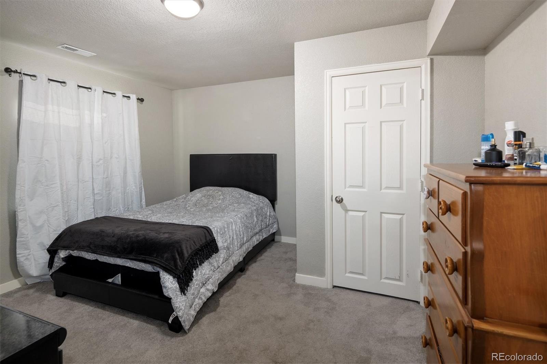
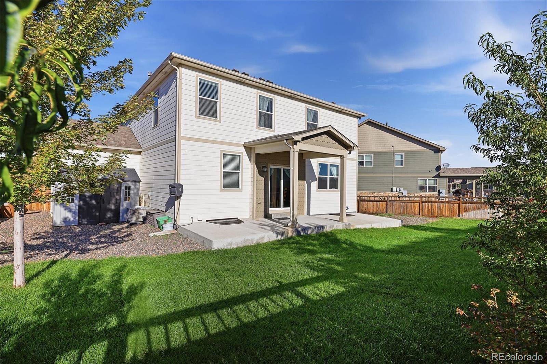
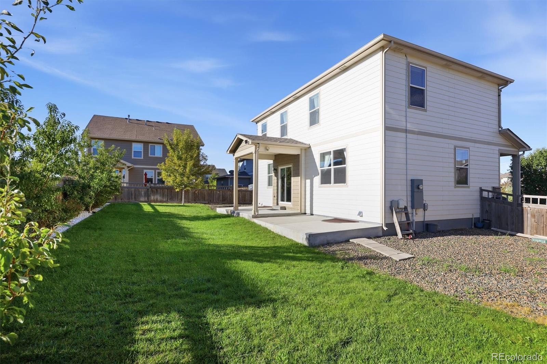
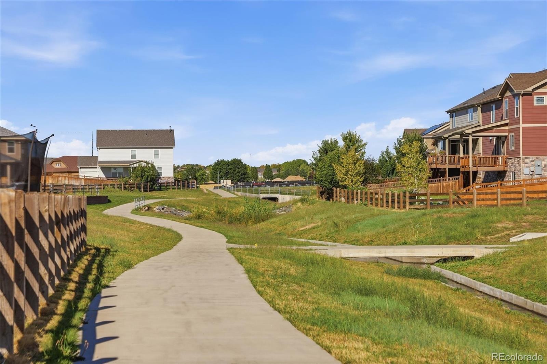
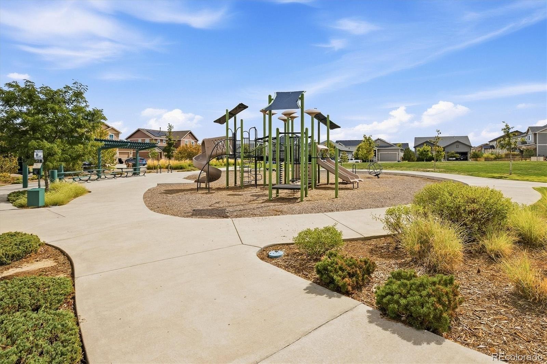
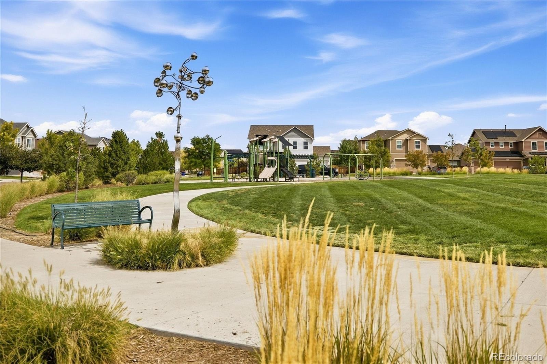
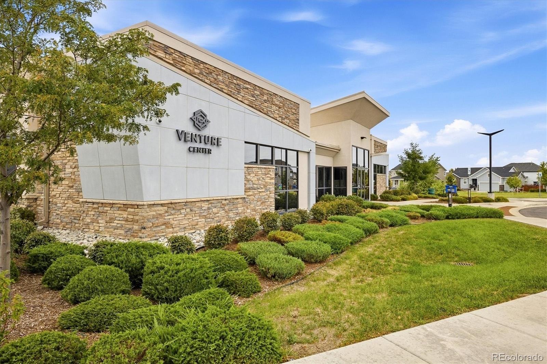
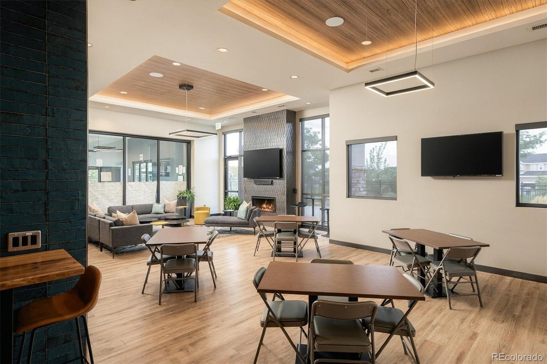
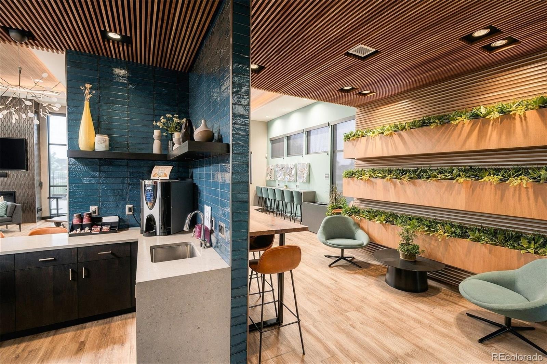
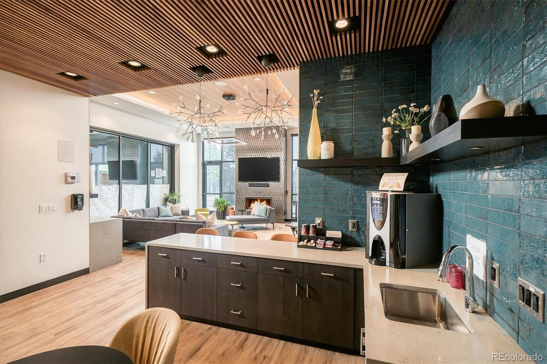
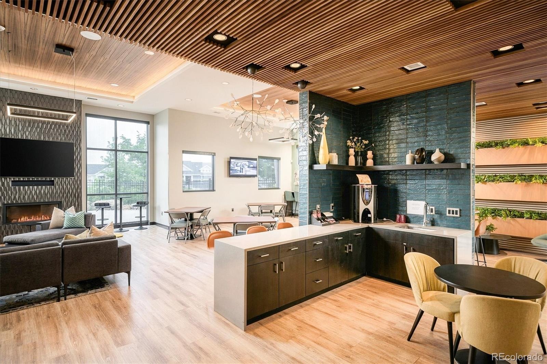
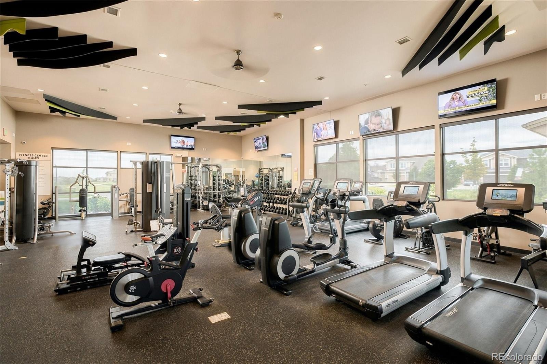
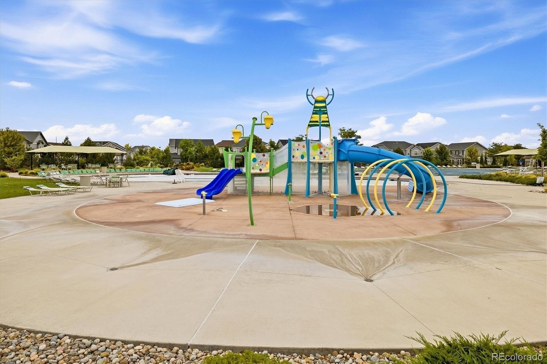
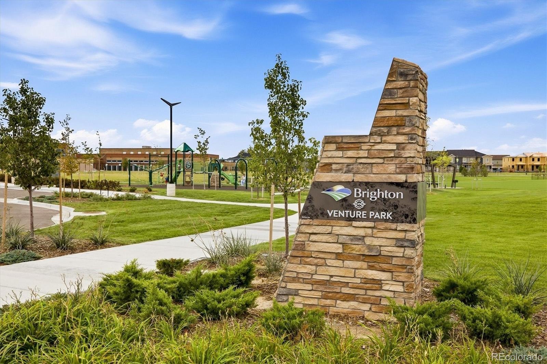
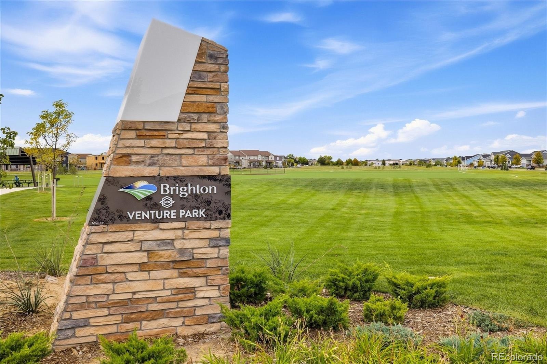
The finished basement adds even more versatility with a bedroom, an additional non-conforming bedroom currently set up as a home office, and a kitchenette/wet bar area, providing flexible space for guests, work, hobbies or whatever fits your needs. Outside, enjoy a spacious yard and quiet cul-de-sac location. Brighton Crossing residents have access to the community pools, fitness facility, parks, playgrounds and miles of trails to explore. The three-car garage provides extra parking and storage that can be hard to find at this price point.
And here's a feature that's nearly impossible to replicate: an existing FHA loan with a 2.375% interest rate that may be assumable by a qualified buyer. With six bedrooms and an abundance of flexible living space, this home delivers an impressive amount of house for $550,000.
62 days on market
Listed by Lydia Creasey & Jim Dixon · RE/MAX Alliance - Olde Town · lydia@lydiashometeam.com
Property Details
| Property Type | Residential |
| Sub Type | Single Family Residence |
| Status | Active Under Contract |
| Price per Sq Ft | $192 |
| Subdivision | Brighton Crossing |
| MLS # | 7318549 |
| Days on Market | 62 |
| Bedrooms | 6 |
| Full Baths | 1 |
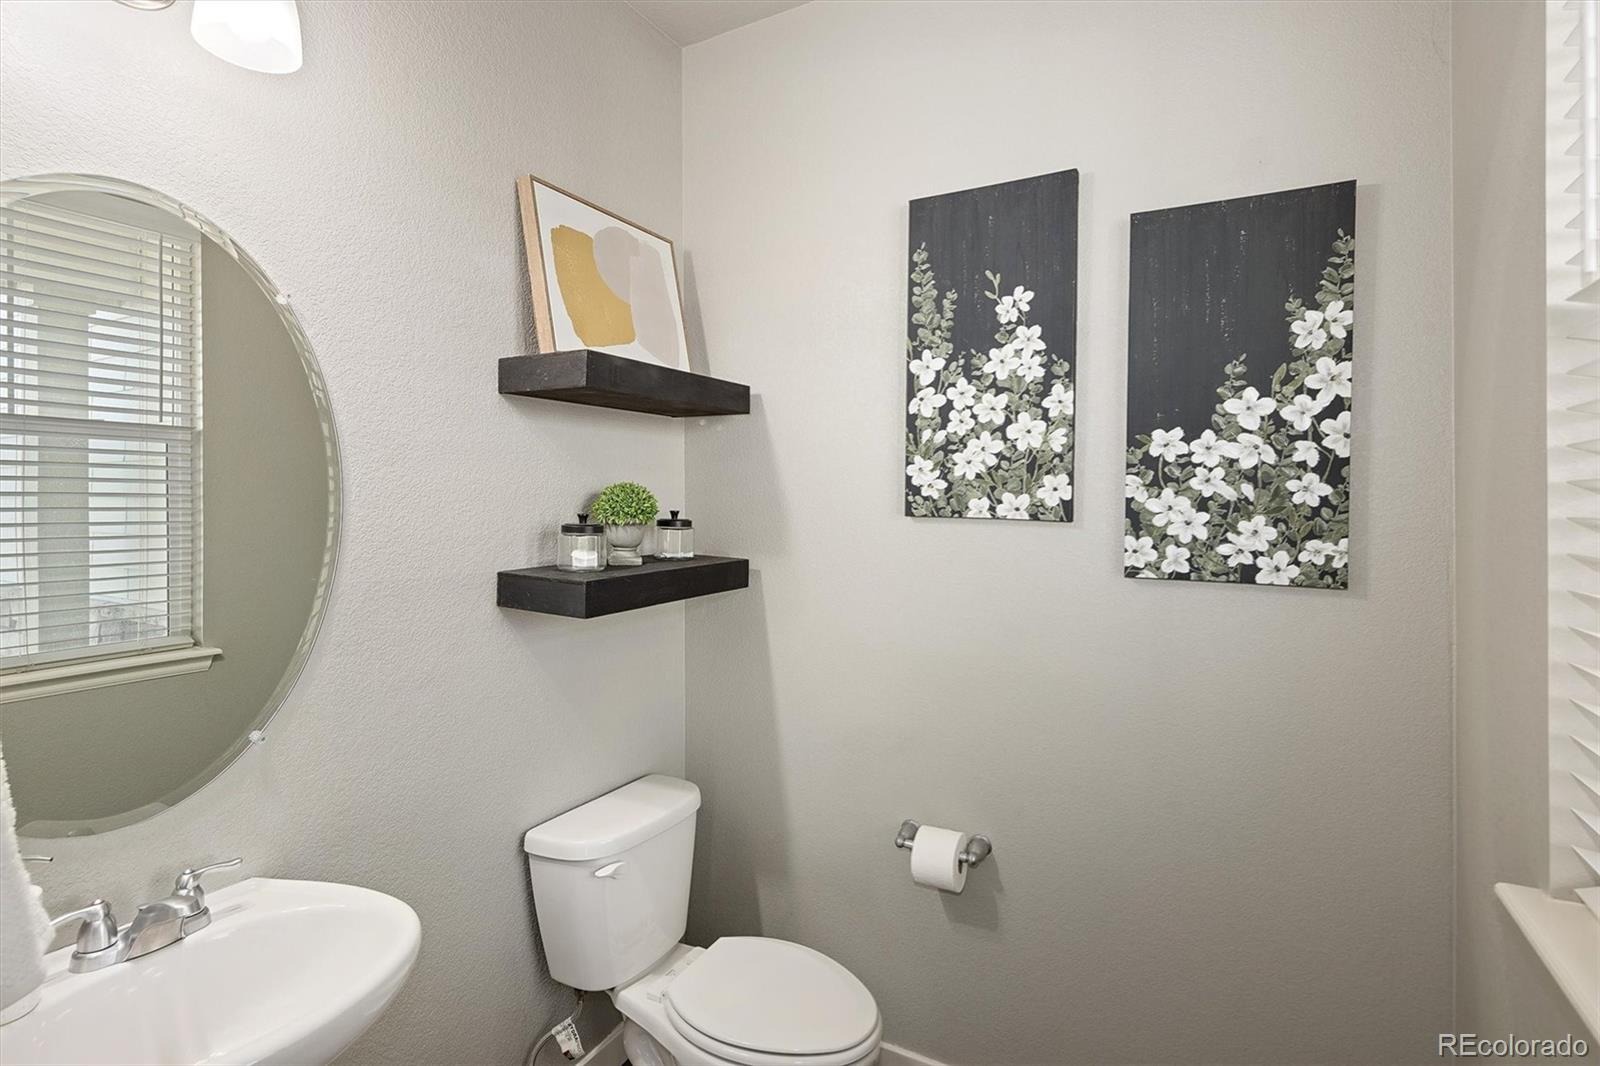
| Half Baths | 1 |
| Three-Quarter Baths | 2 |
| Year Built | 2017 |
| Lot Size (Sq Ft) | 8,763 |
| Acres | 0.2 |
| HOA | Yes |
| HOA Fee | $290 |
| Annual Taxes | $6,111 |
| State | CO |
| County | Adams |
| Interior Features | Ceiling Fan(s), Eat-in Kitchen, Granite Counters, Kitchen Island, Open Floorplan, Pantry, Walk-In Closet(s), Wet Bar, Primary Suite |
| Heating | Forced Air |
| Cooling | Central Air |
| Flooring | Carpet, Tile, Vinyl, Wood |
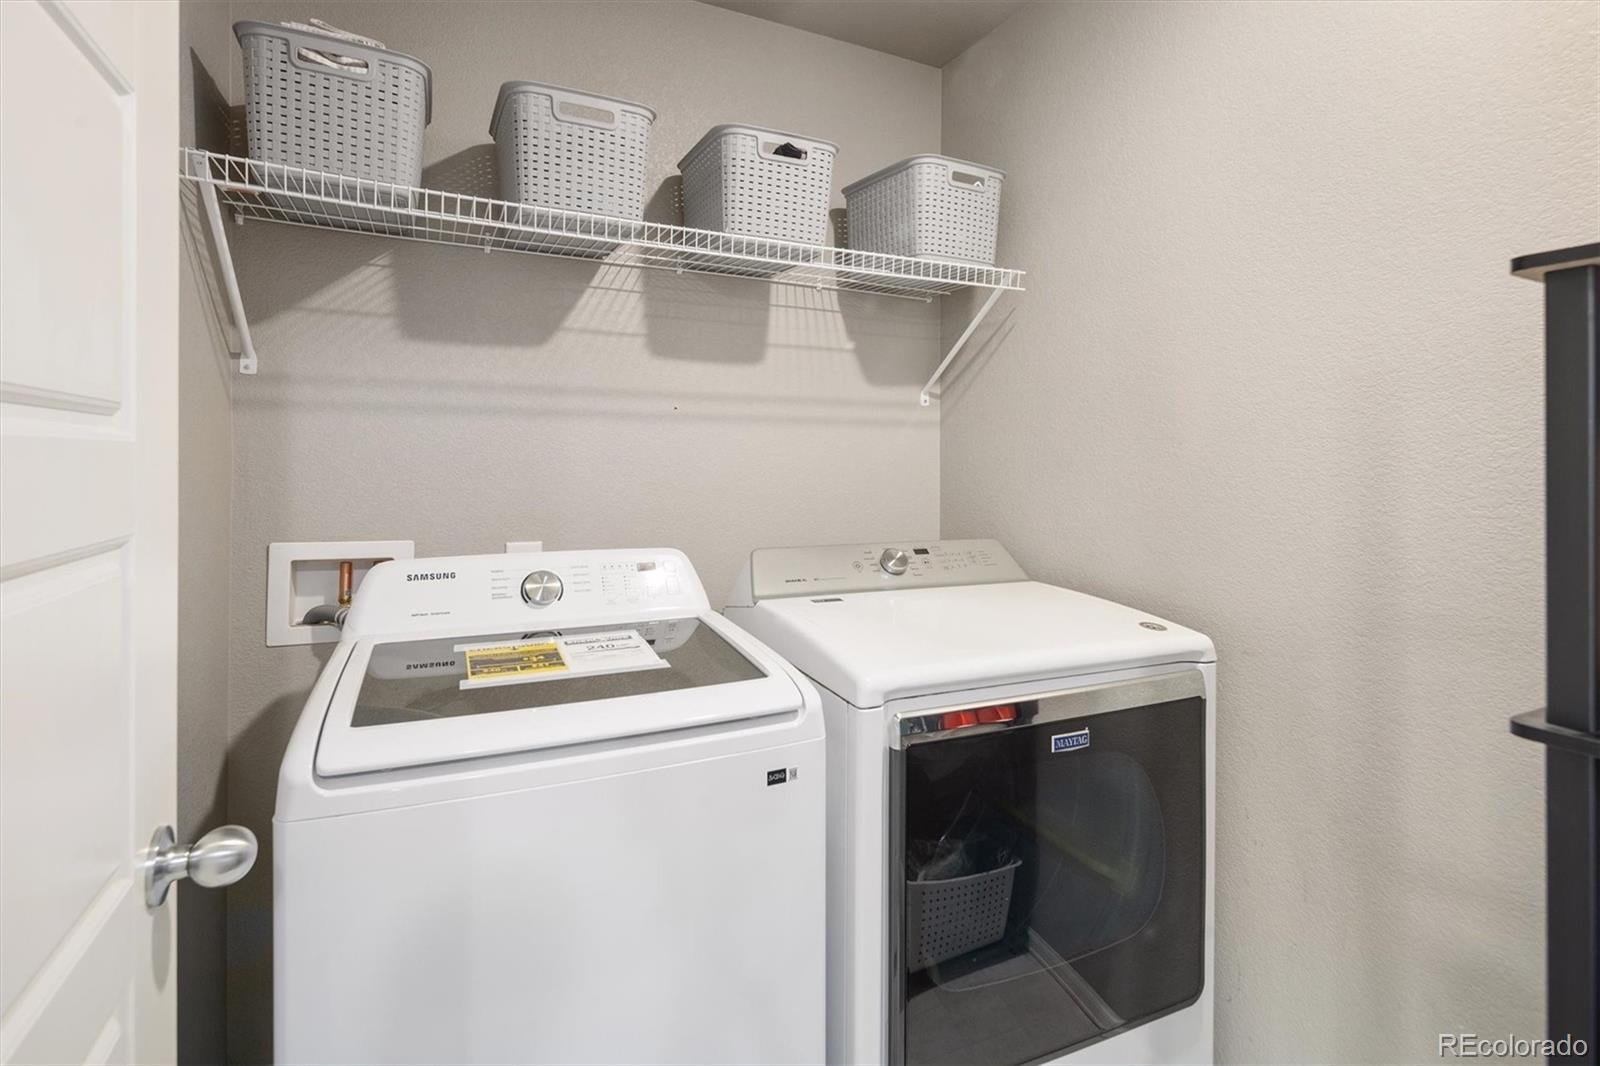
| Appliances | Dishwasher, Disposal, Dryer, Microwave, Range, Refrigerator, Washer |
| Garage | Yes |
| Garage Spaces | 3 |
| Parking Features | Concrete |
| Roof | Composition |
| Basement | Finished, Sump Pump |
| Lot Features | Cul-De-Sac |
| Architectural Style | Contemporary |
| Levels | Two |
| Construction | Frame, Wood Siding |
| Sewer | Public Sewer |
| Water Source | Public |
| Senior Community | No |
| Special Conditions | None Known |
Location
Price History
| Date | Event | Price |
|---|---|---|
| 11/2/2026 |
Active Under Contract Source: REcolorado® #7318549 |
— |
| 9/10/2026 |
Listed for sale Source: REcolorado® #7318549 |
$550,000 $192/sqft |

Based on information submitted to the MLS GRID as of November 11, 2026 at 12:01 AM MST. All data is obtained from various sources and may not have been verified by broker or MLS GRID. Supplied Open House Information is subject to change without notice. All information should be independently reviewed and verified for accuracy. Properties may or may not be listed by the office/agent presenting the information.
Thank you — a Mont Haus broker will be in touch shortly.
For Mont Haus agents and staff. Sign in with your Mont Haus Microsoft account and the Agent Portal opens in a new tab.
Sign in with MicrosoftNo Microsoft account yet? Ask Nikki Boxer, who sets up portal access.