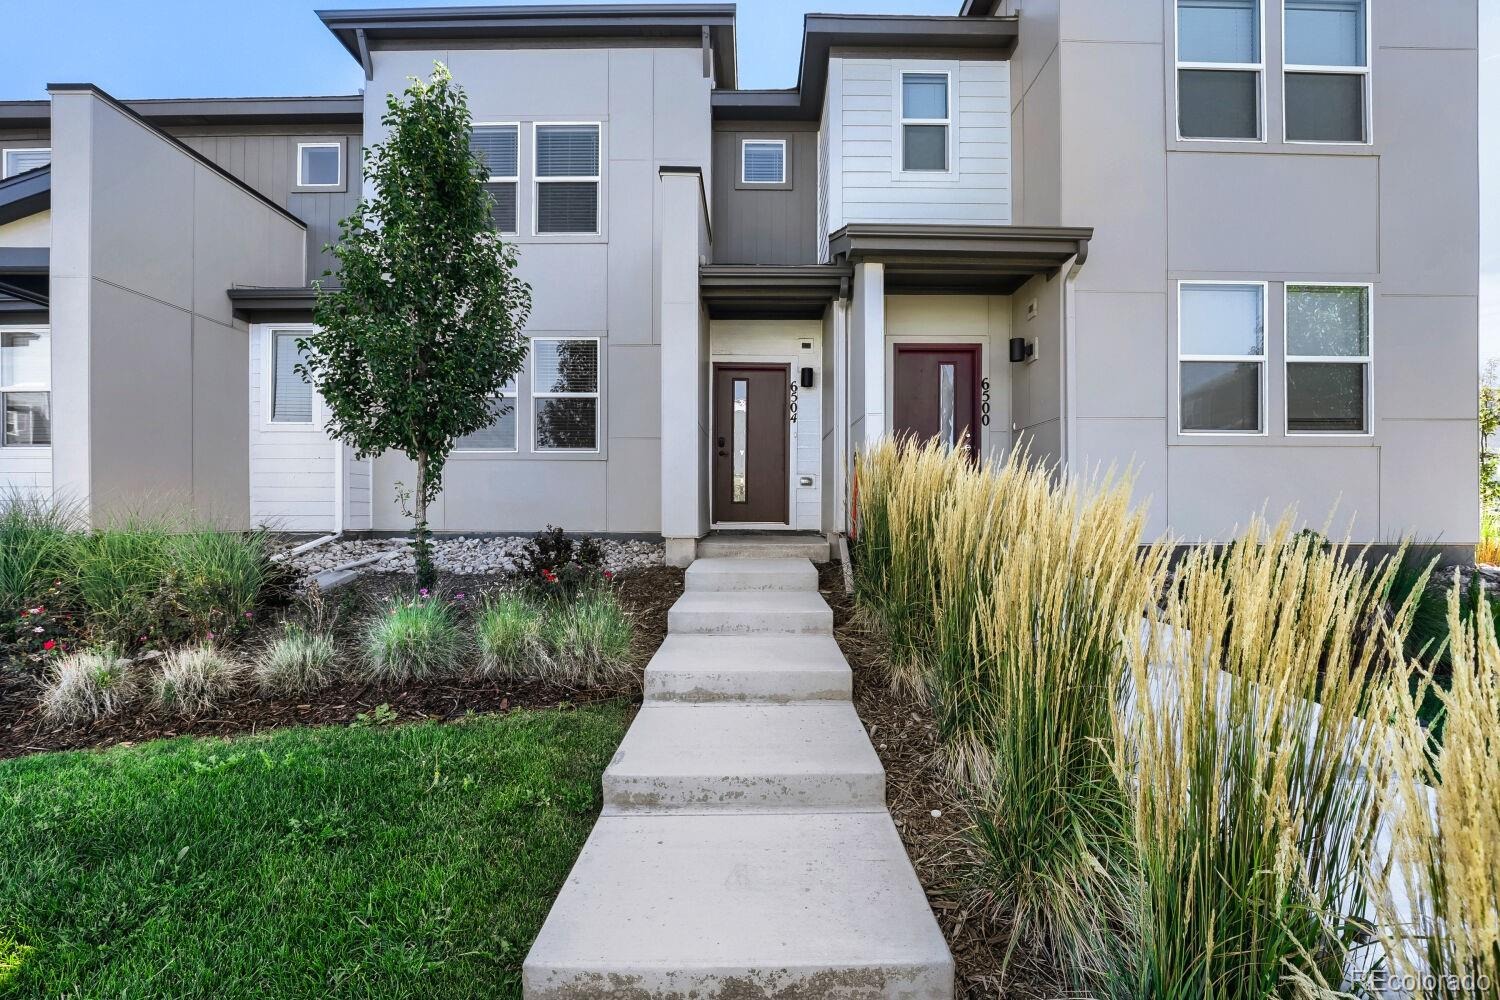
Residential · Active
Denver, CO 80249
2 Beds · 3 Baths · 1,248 Sq Ft
$350,000
Townhouse
Property Type
0.21 acres
Lot Size
2024
Year Built
$280
Price per Sq Ft
2
Parking Spaces
$249
HOA Fee
7322933
MLS #
About This Property
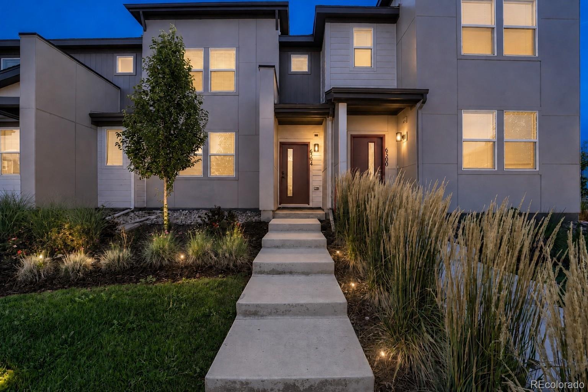
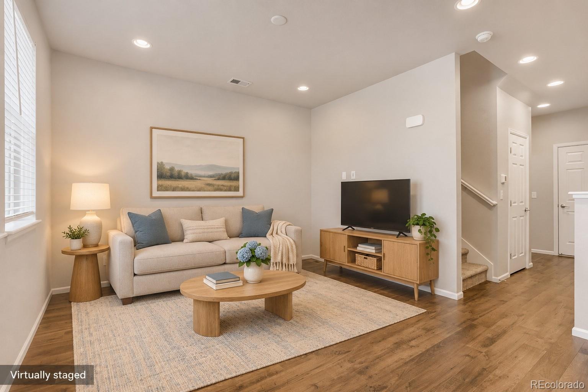
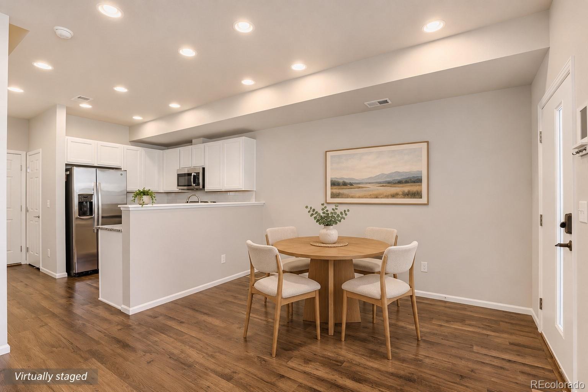
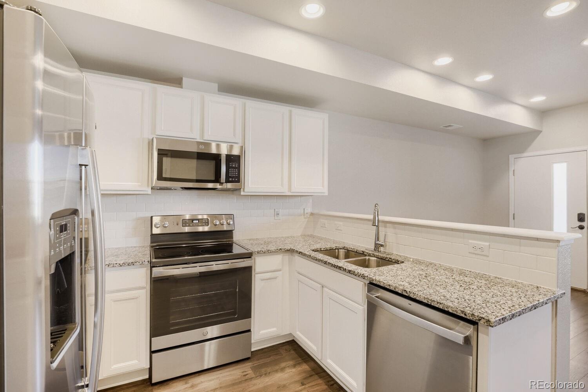
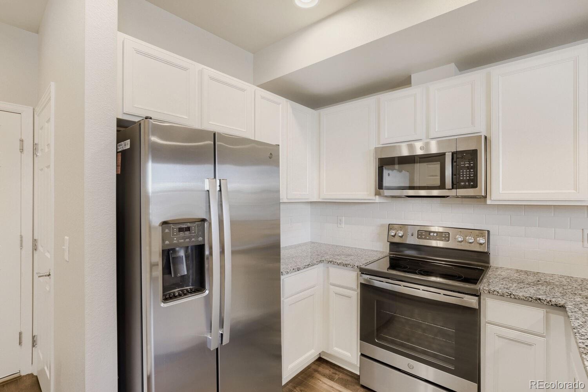
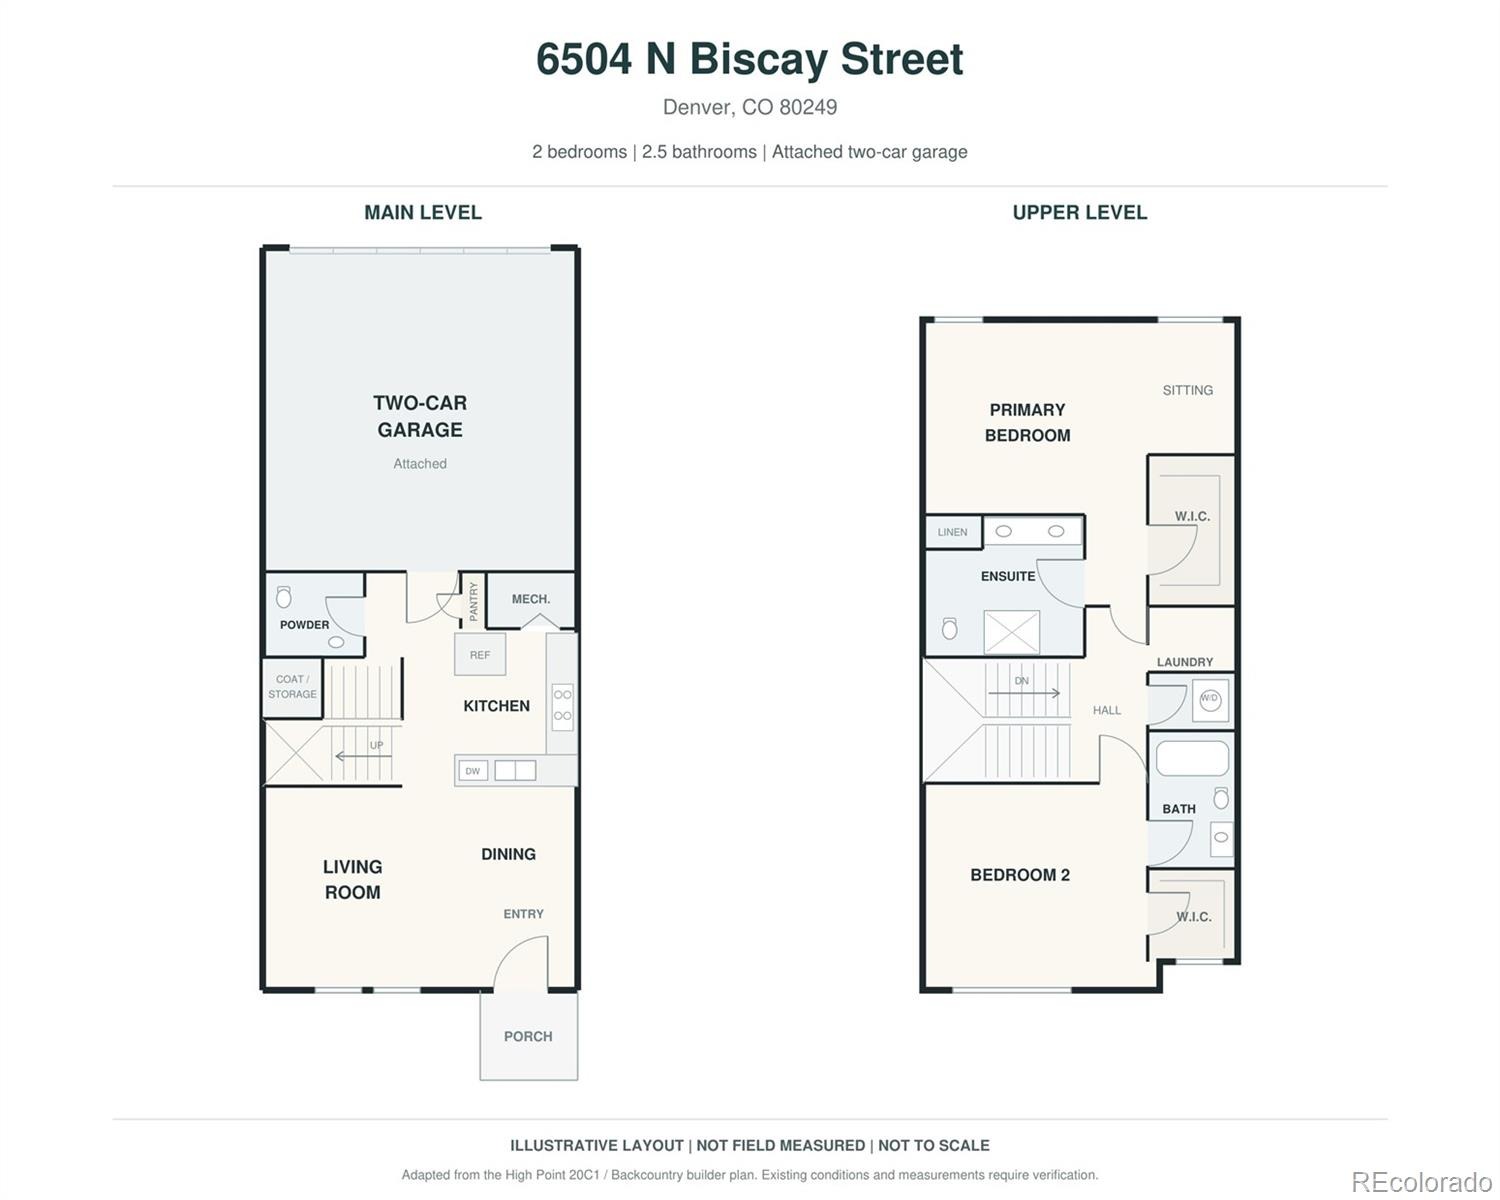
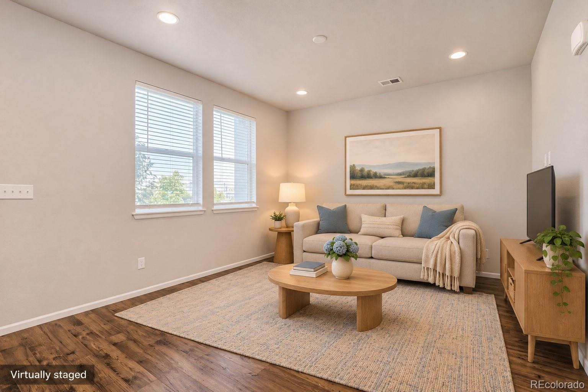
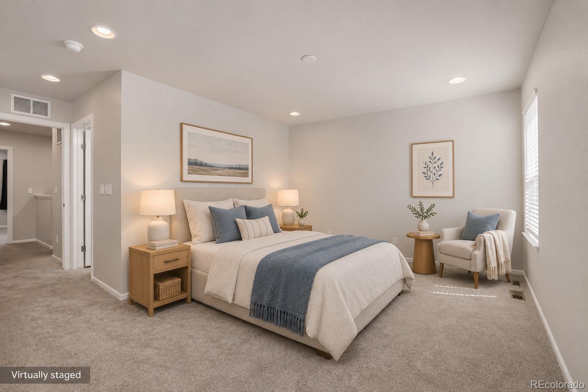
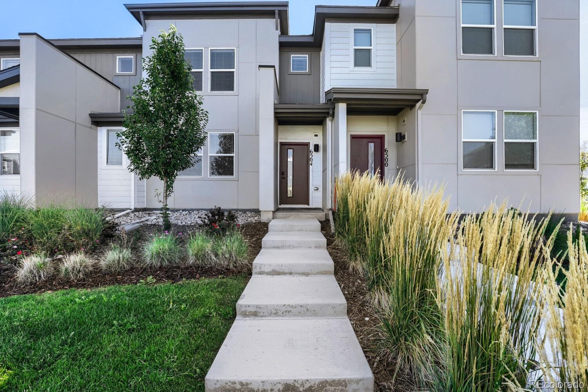
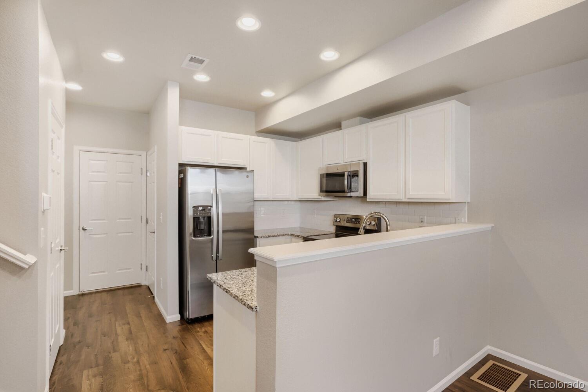
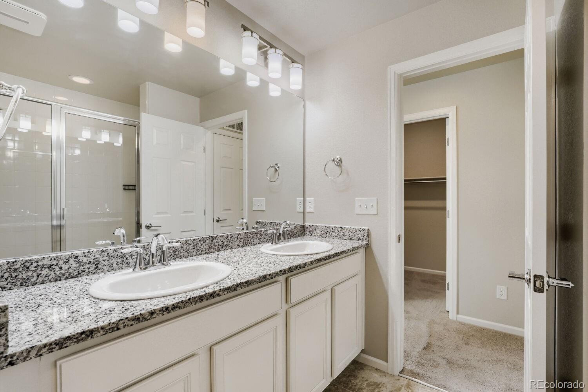
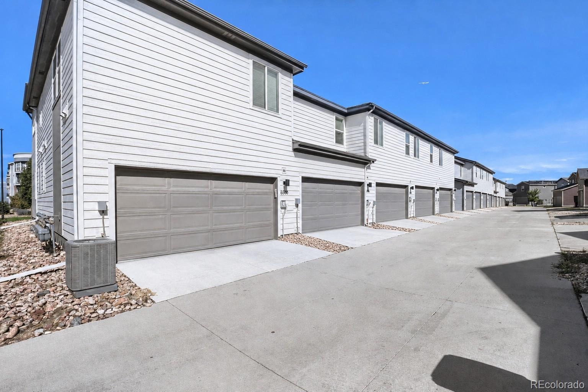
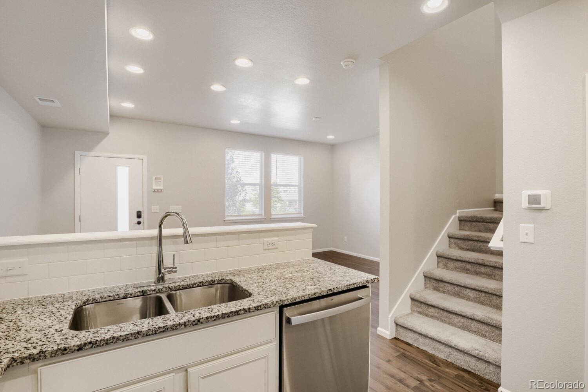
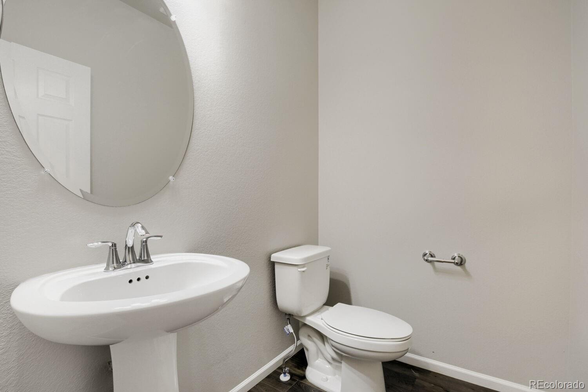
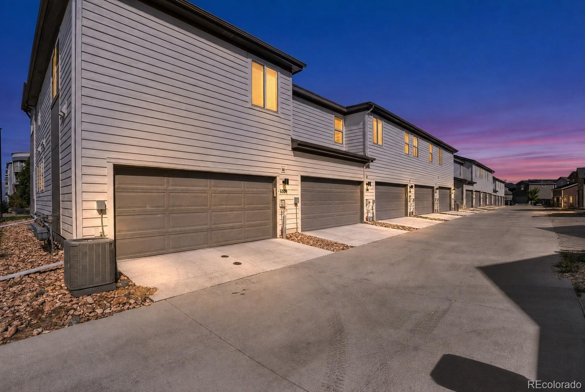
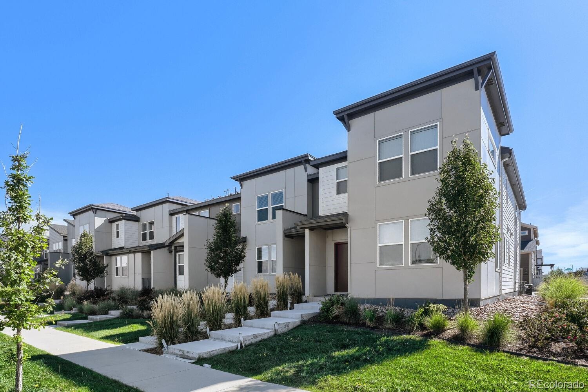
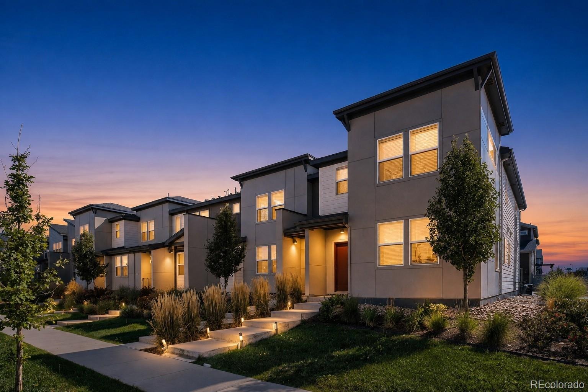
Two private bedroom suites and an attached two-car garage make this newer High Point townhome stand out. Built in 2024, the 1,248-square-foot layout brings the living, dining and kitchen areas together on the main level, with a convenient half bath for guests. White cabinetry, granite countertops, stainless steel appliances and a pantry give the kitchen a clean, practical finish.
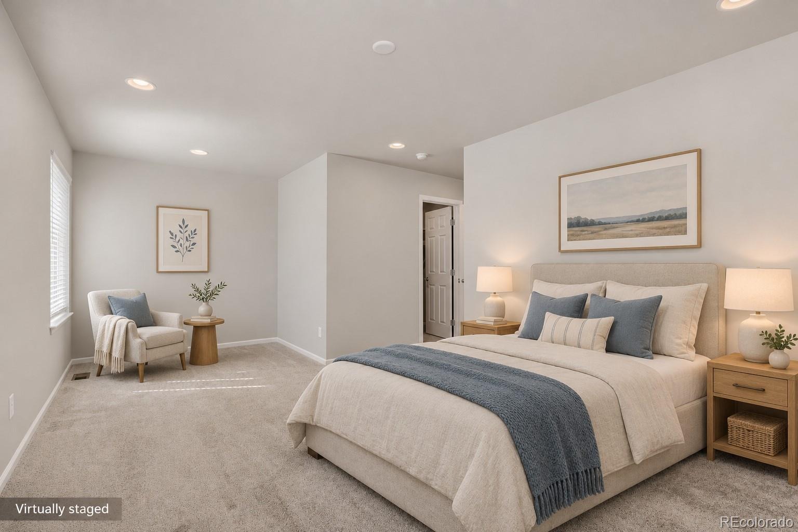
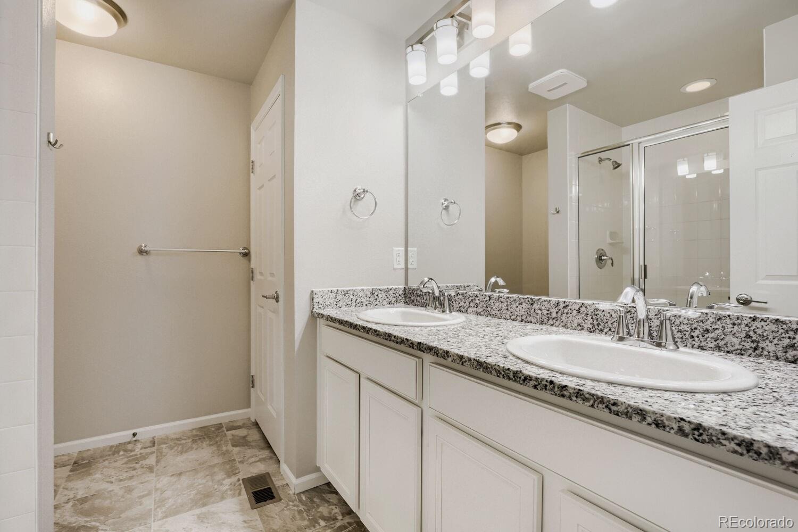
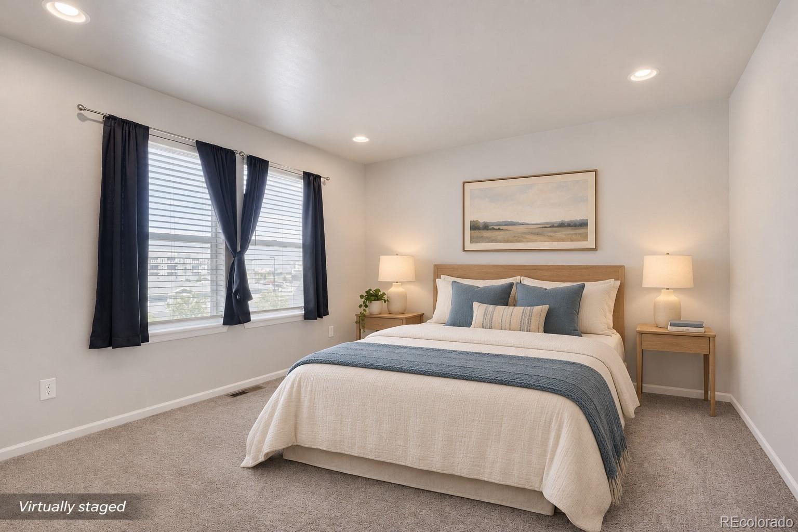
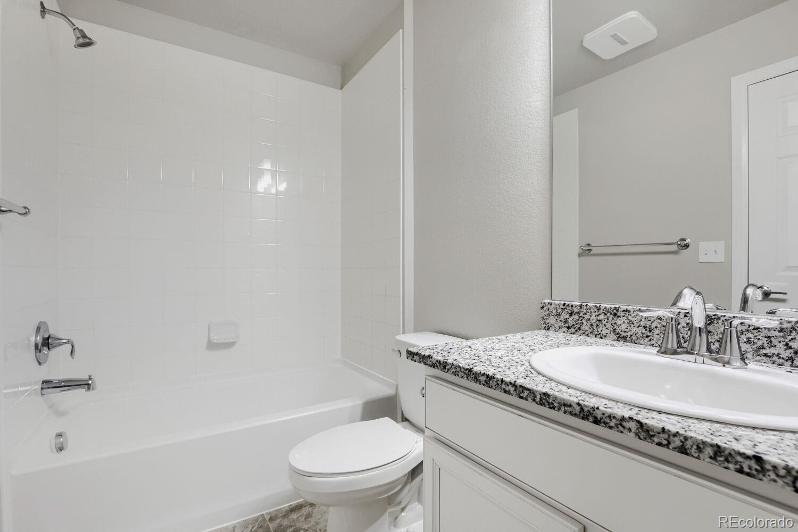
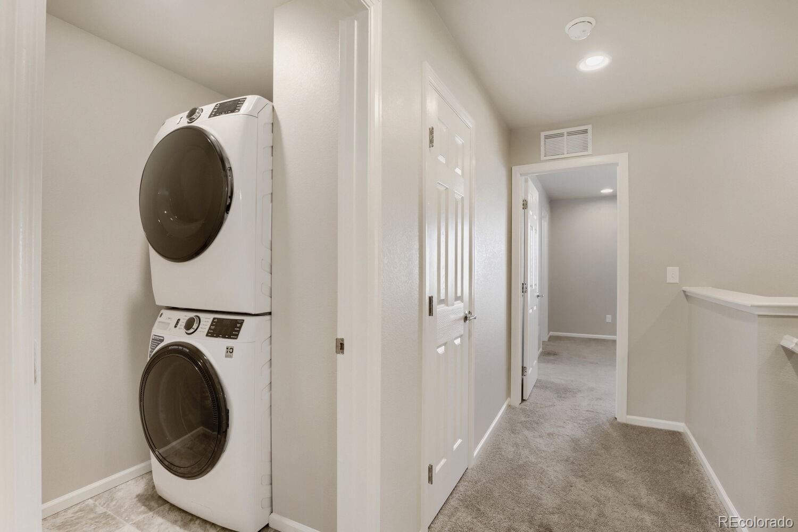
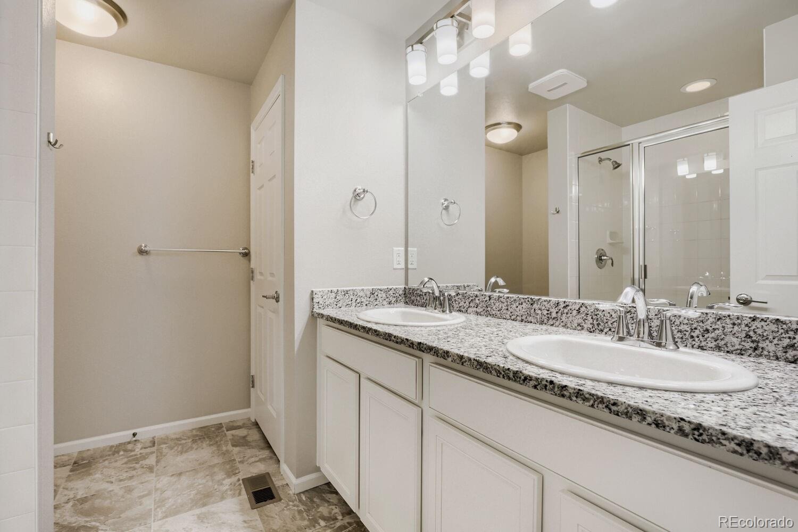
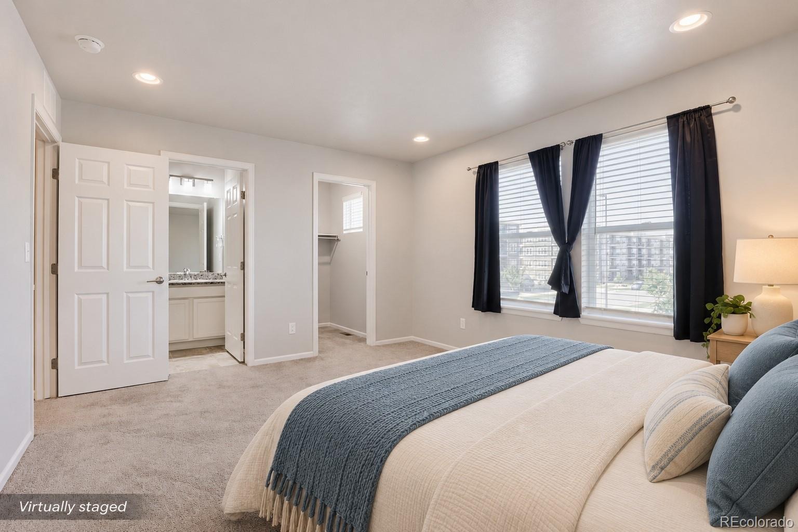
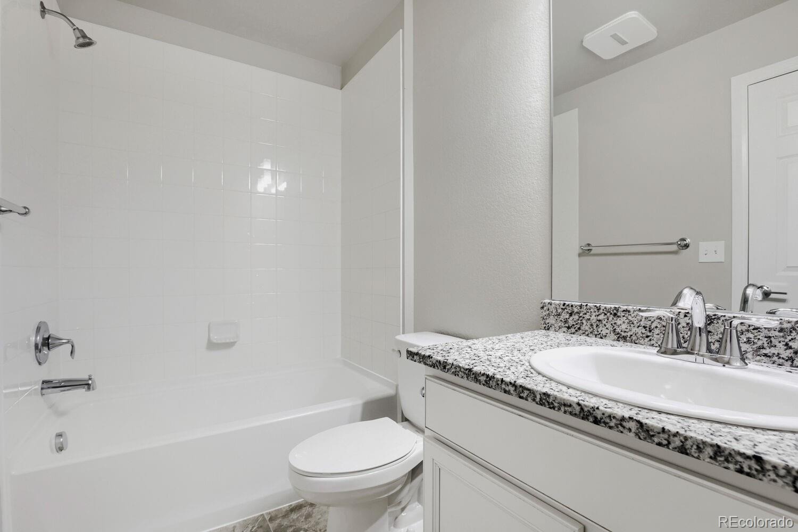
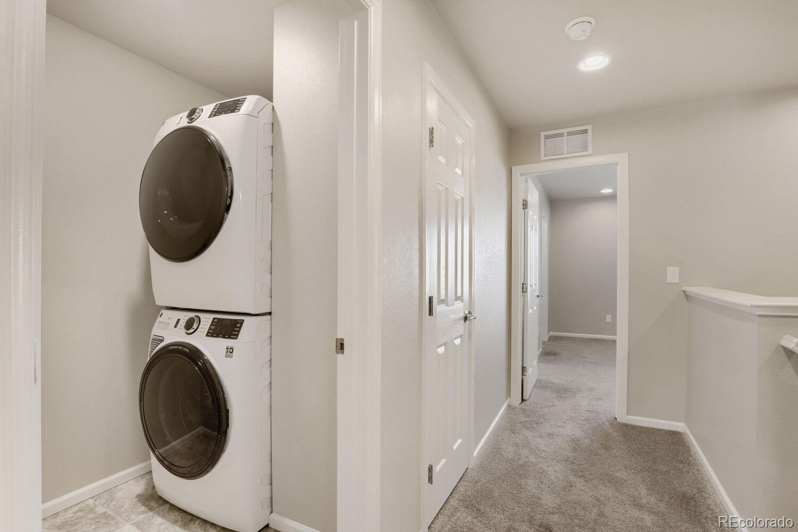
Upstairs, each bedroom has its own ensuite bathroom, offering privacy for shared living or overnight guests. Laundry is conveniently located on the bedroom level, and the washer and dryer are included.
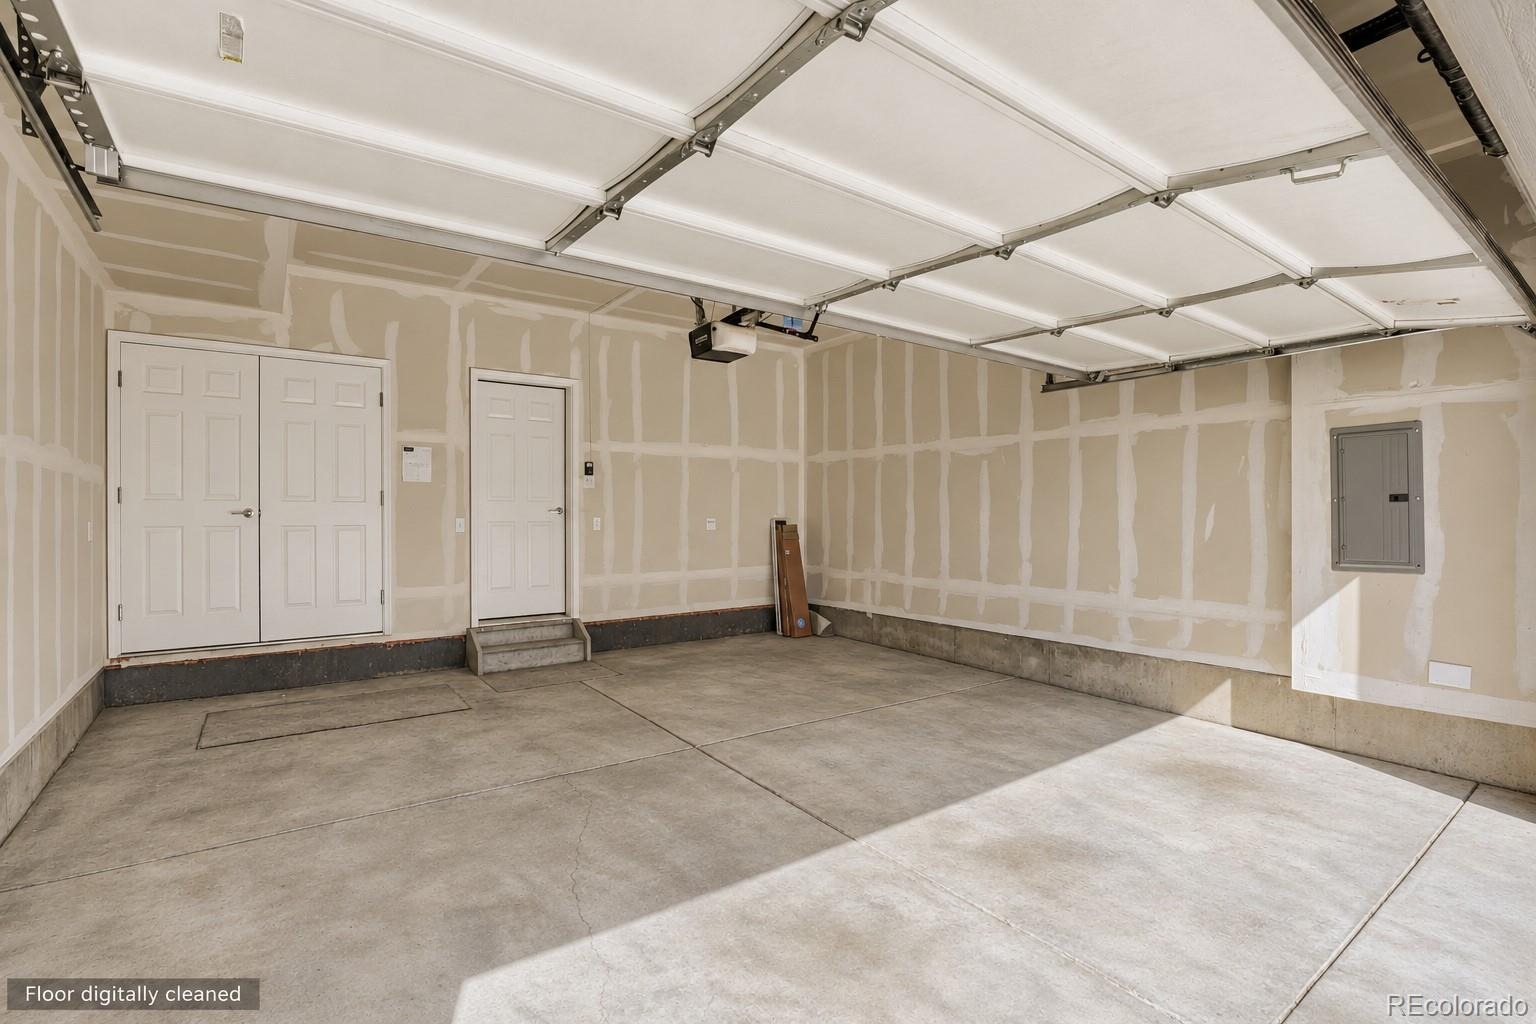
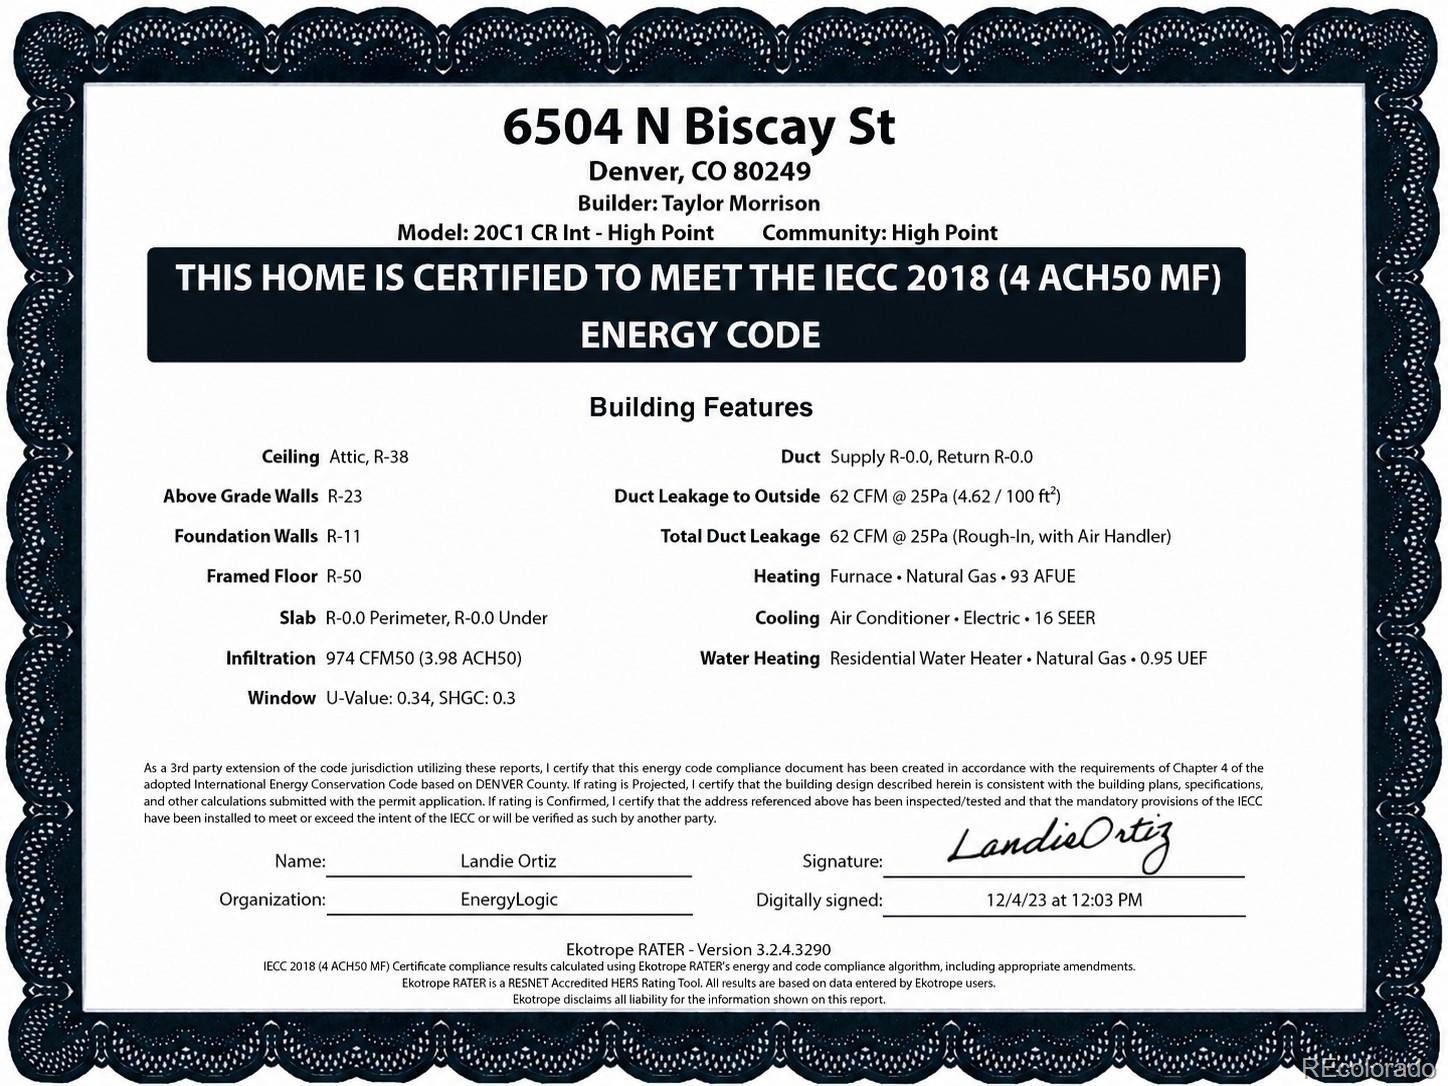
Central air conditioning, a tankless water heater and an attached two-car garage add everyday convenience. Nearby shopping, dining, Denver International Airport and 61st & Peña Station put daily errands and travel within reach.
83 days on market
Listed by Roger Saint Vincent · Thrive Real Estate Group · rsaintvincent@thrivedenver.com,720-897-5700
Property Details
| Property Type | Residential |
| Sub Type | Townhouse |
| Status | Active |
| Price per Sq Ft | $280 |
| Subdivision | High Point |
| MLS # | 7322933 |
| Days on Market | 83 |
| Bedrooms | 2 |
| Full Baths | 2 |
| Half Baths | 1 |
| Year Built | 2024 |
| Lot Size (Sq Ft) | 9,148 |
| Acres | 0.21 |
| HOA | Yes |
| HOA Fee | $249 |
| Annual Taxes | $4,494 |
| State | CO |
| County | Denver |
| Interior Features | Eat-in Kitchen, Granite Counters, High Ceilings, Open Floorplan, Pantry, Smart Thermostat, Vaulted Ceiling(s), Walk-In Closet(s), Wired for Data, Primary Suite, Smoke Free |
| Heating | Wall Furnace |
| Cooling | Central Air |
| Flooring | Carpet, Laminate, Vinyl |
| Appliances | Cooktop, Dishwasher, Disposal, Dryer, Microwave, Oven, Range, Refrigerator, Self Cleaning Oven, Tankless Water Heater, Washer, Smart Appliances |
| Exterior Features | Garden, Lighting, Playground, Rain Gutters |
| Garage | Yes |
| Garage Spaces | 2 |
| Parking Features | Asphalt, Concrete, Electric Vehicle Charging Station(s), Lighted, Dry Walled, Insulated |
| Roof | Shingle |
| Basement | Crawl Space |
| Lot Features | Landscaped, Sprinklers In Front, Master Planned |
| Architectural Style | Contemporary |
| Levels | Bi-Level |
| Construction | Concrete, Frame, Wood Siding |
| Sewer | Public Sewer |
| Water Source | Public |
| Senior Community | No |
| Special Conditions | None Known |
Location
Price History
| Date | Event | Price |
|---|---|---|
| 10/23/2026 |
Price change Source: REcolorado® #7322933 |
$350,000 -5.4% $280/sqft |
| 10/20/2026 |
Price change Source: REcolorado® #7322933 |
$370,000 -2.6% $296/sqft |
| 8/22/2026 |
Listed for sale Source: REcolorado® #7322933 |
$380,000 -5.0% $304/sqft |
| 12/12/2023 |
Sold Source: REcolorado® #3903370 |
$399,990 $321/sqft |
| 1/11/2023 |
Listed for sale Source: REcolorado® #3903370 |
$399,990 $321/sqft |

Based on information submitted to the MLS GRID as of November 13, 2026 at 10:05 AM MST. All data is obtained from various sources and may not have been verified by broker or MLS GRID. Supplied Open House Information is subject to change without notice. All information should be independently reviewed and verified for accuracy. Properties may or may not be listed by the office/agent presenting the information.
Thank you — a Mont Haus broker will be in touch shortly.
For Mont Haus agents and staff. Sign in with your Mont Haus Microsoft account and the Agent Portal opens in a new tab.
Sign in with MicrosoftNo Microsoft account yet? Ask Nikki Boxer, who sets up portal access.