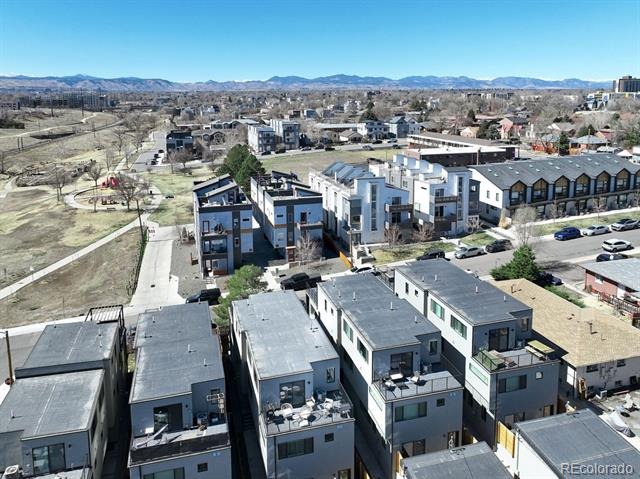
Residential Income · Active
Denver, CO 80204
6 Beds · 8 Baths · 3,290 Sq Ft
$1,595,000
Duplex
Property Type
0.08 acres
Lot Size
2025
Year Built
$485
Price per Sq Ft
2
Parking Spaces
7325241
MLS #
About This Property
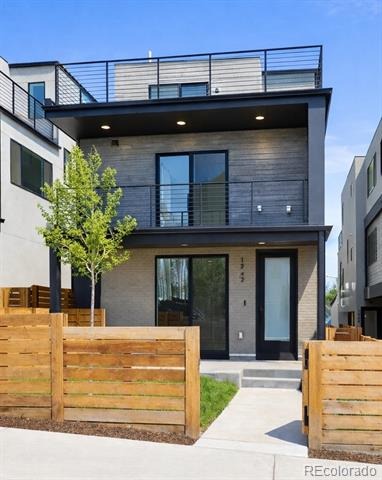
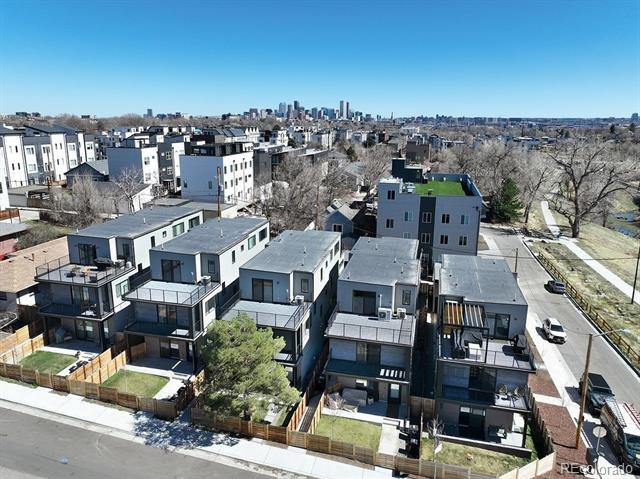
Unique opportunity to acquire both units of a newly constructed and leased DUPLEX. Completed in 2025. Listing includes both 1246 Tennyson (street facing unit) and 1248 Tennyson (back unit.) Live in one half and rent the other or hold both as rental investments at a 5.7% cap rate. Each unit is fee simple, with no HOA, and no shared land. Can be sold separately for maximum exit flexibility.
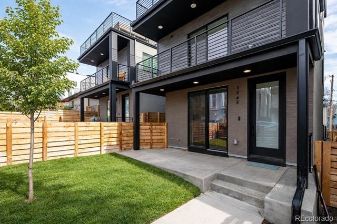
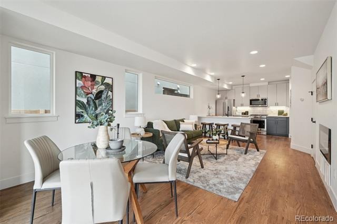
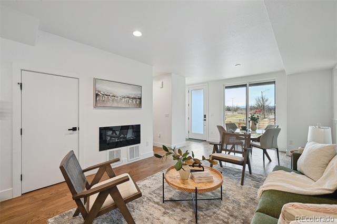
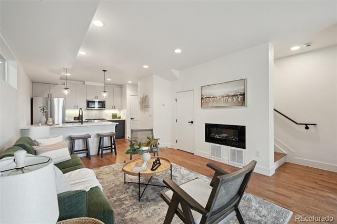
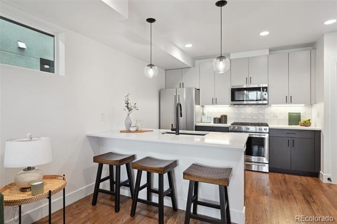
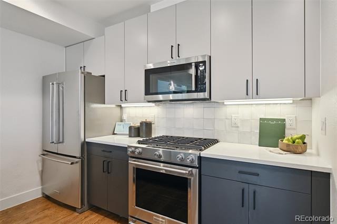
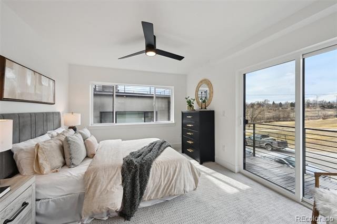
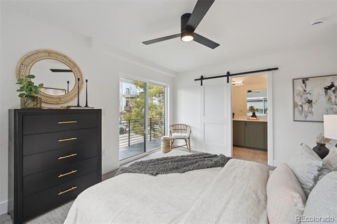
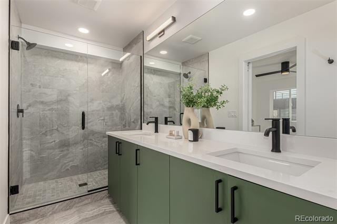
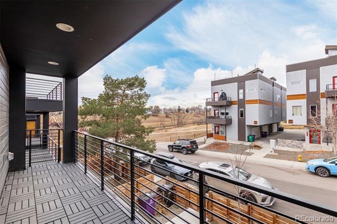
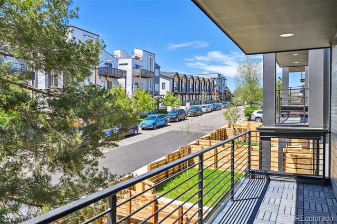
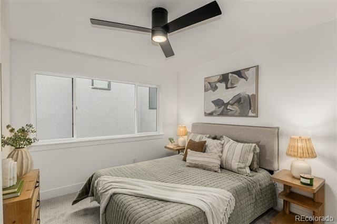
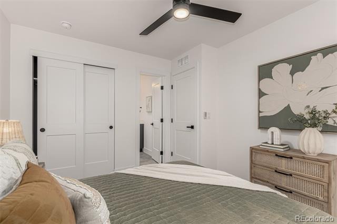
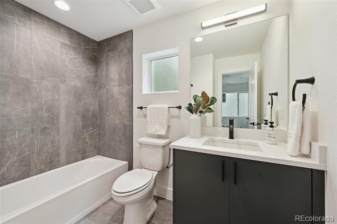
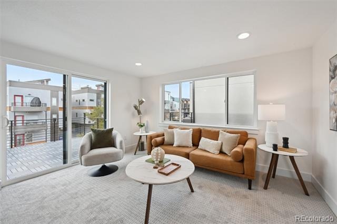
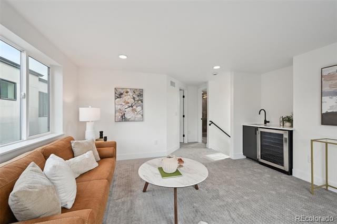
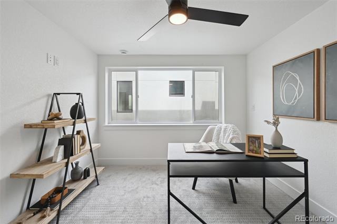
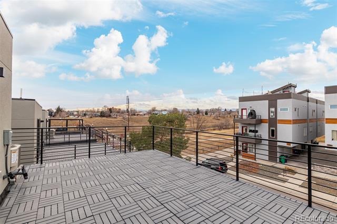
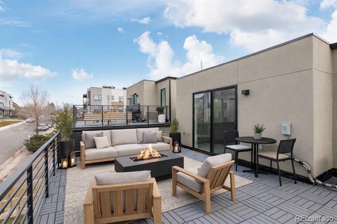
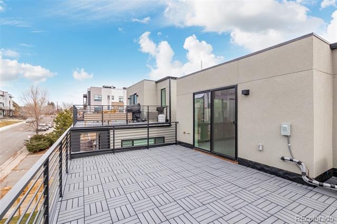
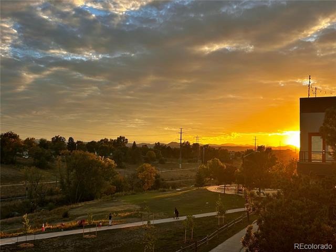
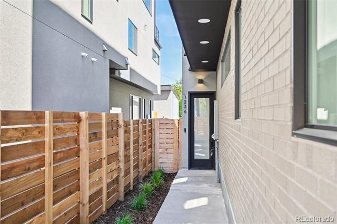
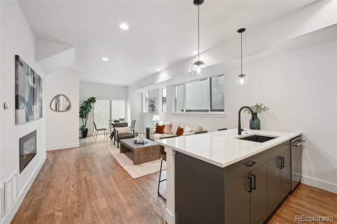
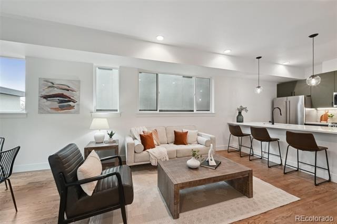
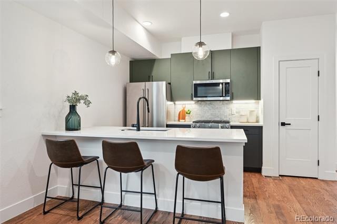
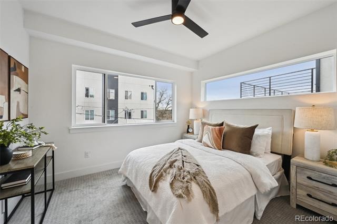
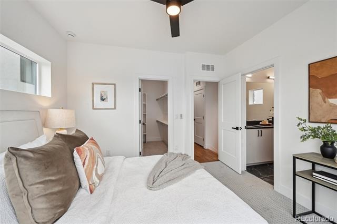
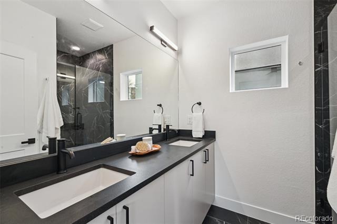
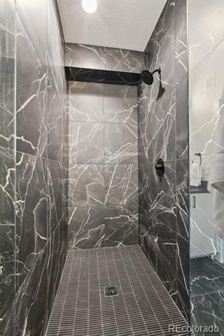
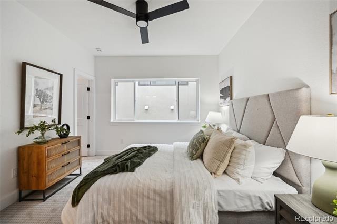
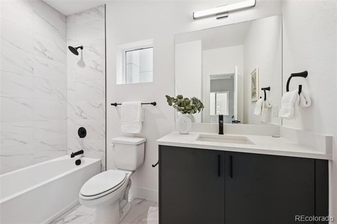
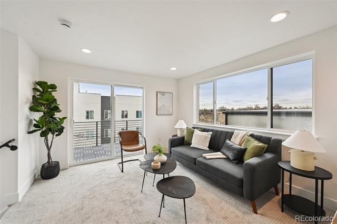
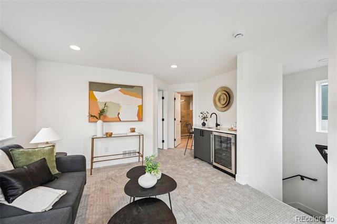
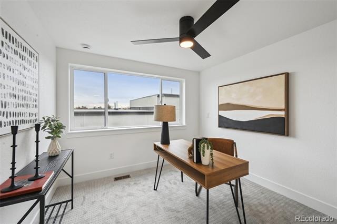
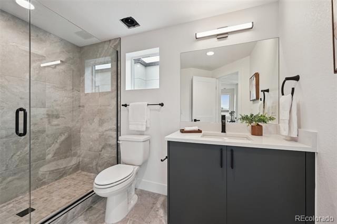
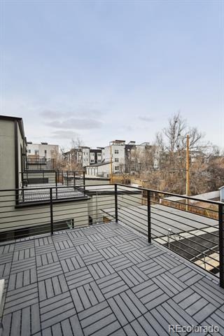
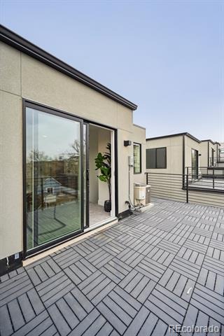
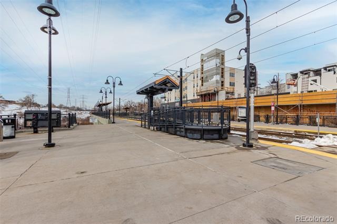
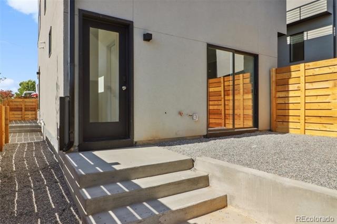
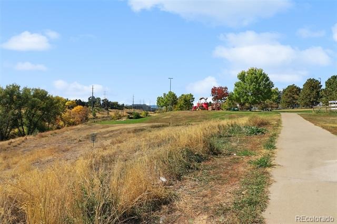
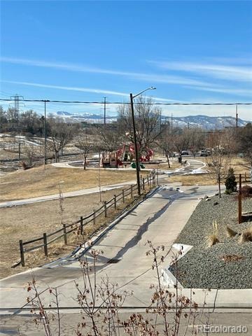
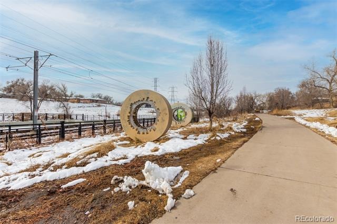
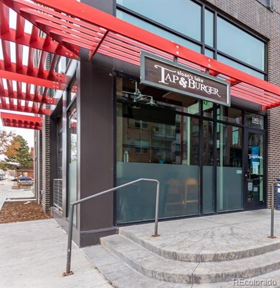
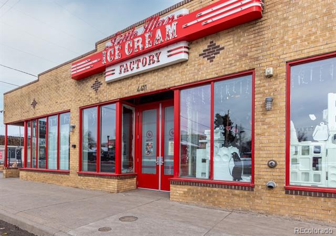
Elevated, Urban-Lux design with upgraded finishes, multiple private outdoor spaces, and low maintenance living details that both tenants and landlords love. Each unit is 3 bed, 3.5 bath. Three queen-king bed sized bedrooms (two on 2nd floor, one on 3rd floor), each with their own bathroom. Ideal for roommates, guests, or work/flex space. Open-plan living on first floor with kitchen, eat-in island, dining, living room - opens up onto private, fenced yards. Third floors showcase bonus living room with wet bar and beverage fridge, plus glass slider leading out to roof deck. Fenced yards and dog runs means great pet rent. One-car garage for each unit, with smart garage door opener and pre-wired for electric car charger. With high-end finishes, gas stoves, and smart home features like nest thermostats, video doorbells and wifi locks (that do NOT require subscriptions to use) - these units bring high occupancy rates and A+ rental income. Separate Xcel utility meters, one gas meter per building. Tenants pay all utilities and yard maintenance. Each unit is fee simple, with no HOA - can be sold separately giving maximum exit flexibility. Exceptional location - surrounded by new build, across from Nettie Moore park/playground and Dry Gulch Open space trails. Three blocks to Alamo Drafthouse and surrounding retail and eateries, five blocks to Sloan's Lake. Two blocks to light rail.
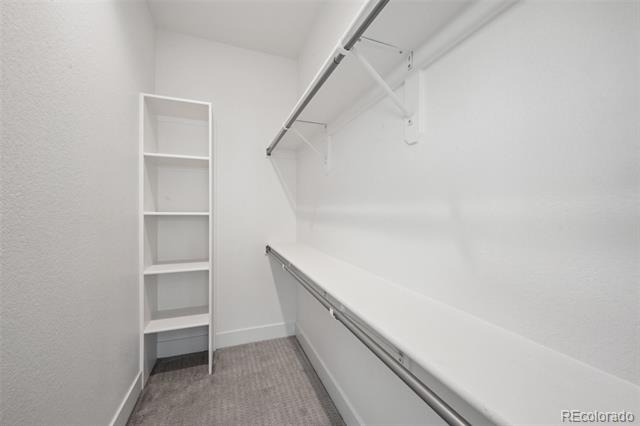
Contact agent for financials. Photos may feature other units in development with identical layout and square footage.
92 days on market
Listed by Taryn Westberg · Red Lodge Realty · taryn@redlodgedev.com,720-412-0225
Property Details
| Property Type | Residential Income |
| Sub Type | Duplex |
| Status | Active |
| Price per Sq Ft | $485 |
| Subdivision | West Colfax |
| MLS # | 7325241 |
| Days on Market | 92 |
| Bedrooms | 6 |
| Year Built | 2025 |
| Lot Size (Sq Ft) | 3,341 |
| Acres | 0.08 |
| HOA | No |
| Annual Taxes | $8,464 |
| State | CO |
| County | Denver |
| Zoning | G-MU-3 |
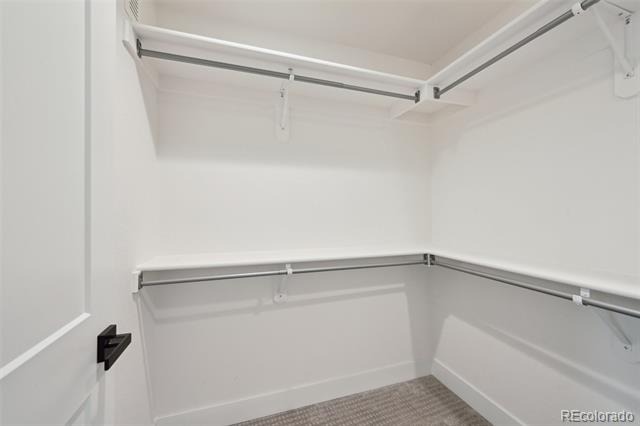
| Interior Features | Ceiling Fan(s), Eat-in Kitchen, High Ceilings, High Speed Internet, Kitchen Island, Open Floorplan, Pantry, Smart Thermostat, Walk-In Closet(s), Wet Bar, Wired for Data, Primary Suite, Quartz Counters, Radon Mitigation System, Smoke Free, Solid Surface Counters |
| Heating | Forced Air, Natural Gas |
| Cooling | Central Air |
| Flooring | Carpet, Tile, Wood |
| Fireplaces | 2 |
| Fireplace Features | Electric, Family Room, Insert, Living Room |
| Appliances | Bar Fridge, Convection Oven, Cooktop, Dishwasher, Disposal, Dryer, Microwave, Oven, Range, Refrigerator, Tankless Water Heater, Sump Pump |
| Exterior Features | Balcony, Dog Run, Garden, Lighting, Private Yard, Rain Gutters, Smart Irrigation, Gas Valve |
| Garage | Yes |
| Garage Spaces | 2 |
| Parking Features | Concrete, Electric Vehicle Charging Station(s), Lighted, Storage, 220 Volts, Dry Walled, Exterior Access Door, Smart Garage Door |
| Roof | Membrane |
| Basement | Crawl Space, Full, Interior Entry, Sump Pump |
| Lot Features | Landscaped, Level, Near Public Transit, Sprinklers In Front, Irrigated |
| Architectural Style | Contemporary, Contemporary |
| Levels | Three Or More |
| Construction | Concrete, Frame, Stucco, Wood Siding |
| Sewer | Public Sewer |
| Water Source | Public |
| Senior Community | No |
| Special Conditions | None Known |
Location
Price History
| Date | Event | Price |
|---|---|---|
| 7/28/2026 |
Listed for sale Source: REcolorado® #7325241 |
$1,595,000 $485/sqft |

Based on information submitted to the MLS GRID as of October 28, 2026 at 3:14 PM MDT. All data is obtained from various sources and may not have been verified by broker or MLS GRID. Supplied Open House Information is subject to change without notice. All information should be independently reviewed and verified for accuracy. Properties may or may not be listed by the office/agent presenting the information.
Thank you — a Mont Haus broker will be in touch shortly.