


Residential · Active
Denver, CO 80238
2 Beds · 3 Baths · 1,650 Sq Ft
$479,900
Townhouse
Property Type
0.02 acres
Lot Size
2026
Year Built
$291
Price per Sq Ft
$58
HOA Fee
7327899
MLS #
About This Property
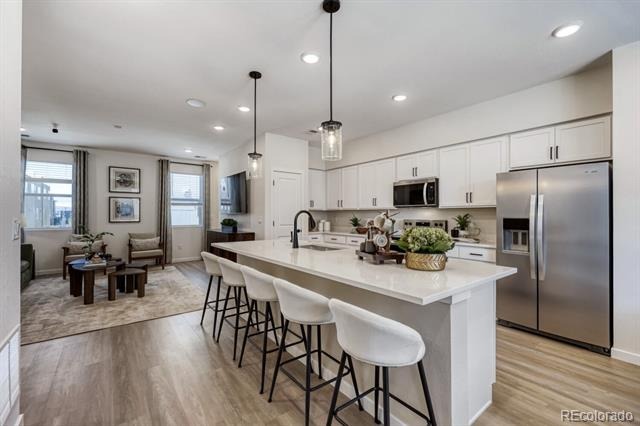
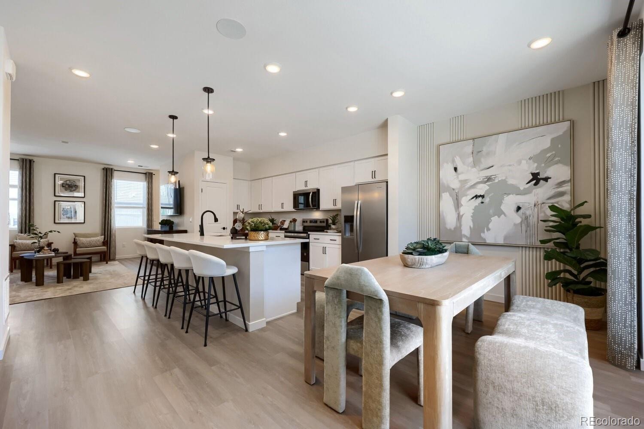
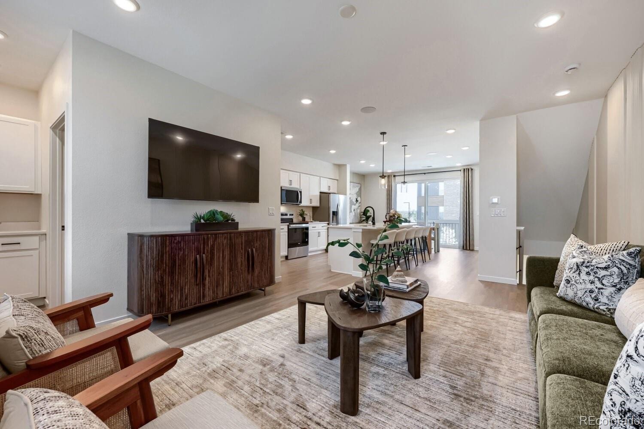
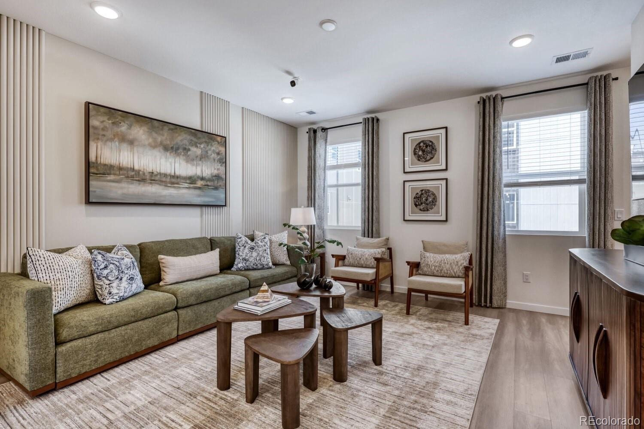
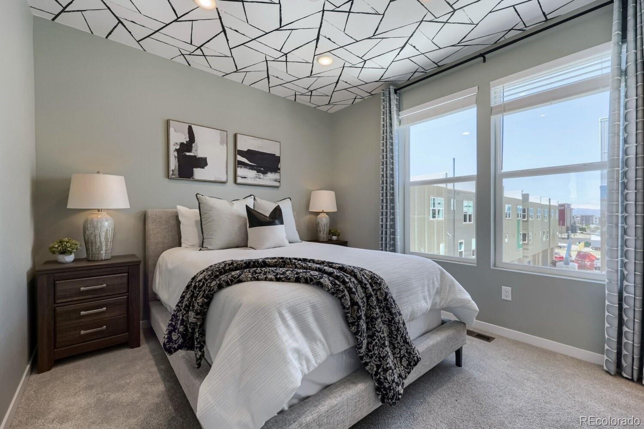
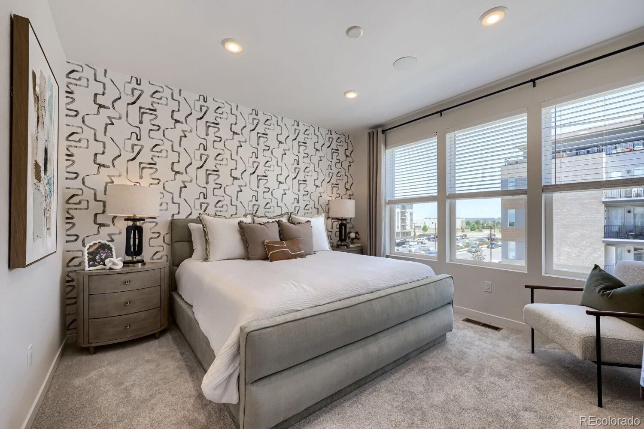
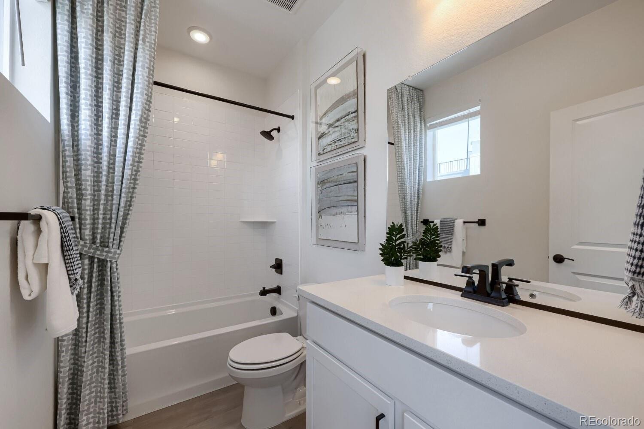
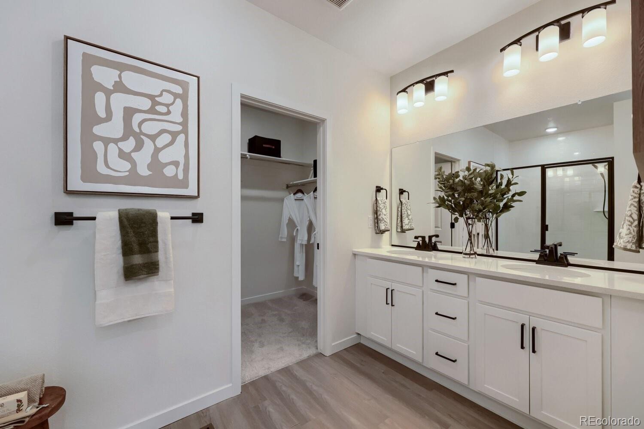
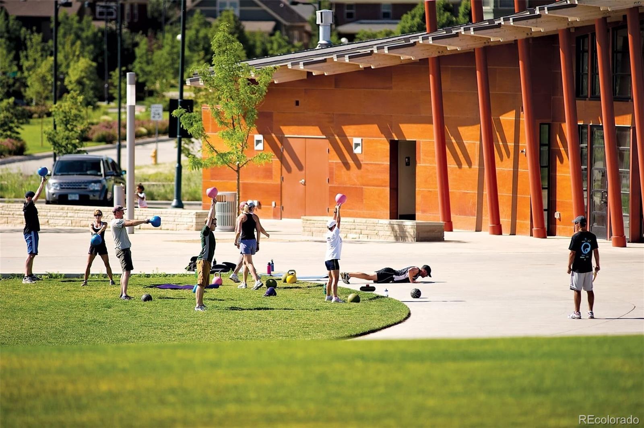
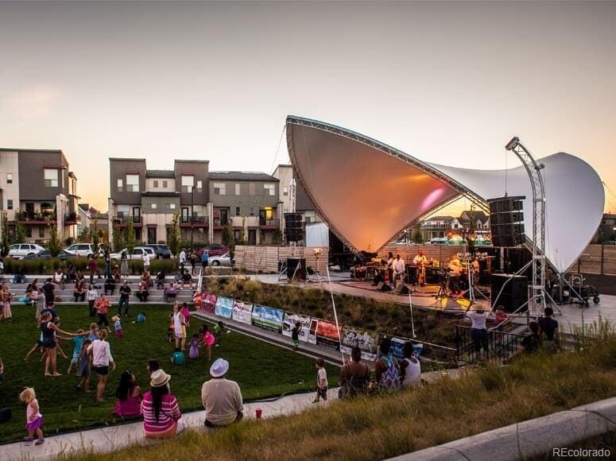
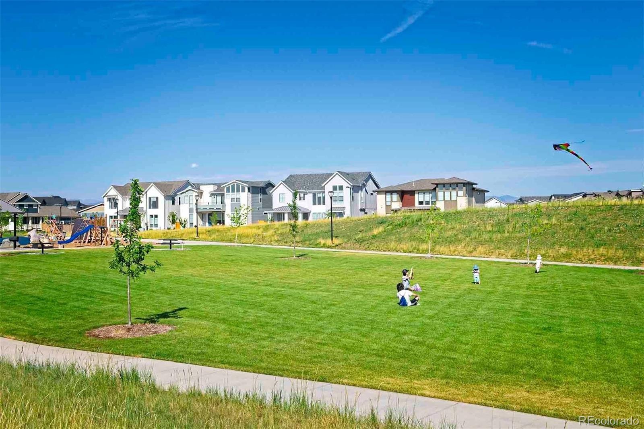
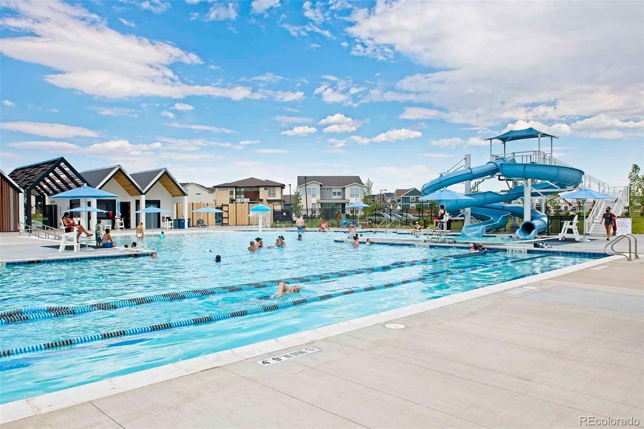
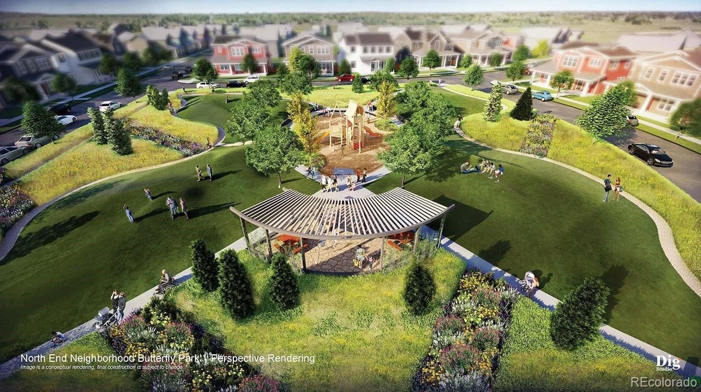
With its blend of modern amenities and convenient location, this home offers a comfortable and stylish living experience with minimal maintenance – more time for the things you enjoy or the perfect investment! This three-story Townhome offers 2 bedrooms, 2.5 bathrooms, large office, large balcony off living space. The open-concept layout with high ceilings creates a spacious feel, and the kitchen with its large island and quartz countertops is sure to be a focal point for gatherings. The inclusion of energy-efficient features like the high-efficiency furnace and a fully electric home is not only environmentally friendly but also helps save on utility costs. And with its proximity to major highways like 270 and I-70, as well as being just 8 miles from Downtown Denver, it offers both accessibility and the charm of suburban living. Overall, this Contour Townhome presents a compelling opportunity for anyone seeking a blend of comfort, convenience, and modern living in a vibrant community surrounded by nature and urban amenities. Stop by to tour the model home of this exact plan today! **Photos are a model home, actual colors and selections may vary**
*4.99% fixed interest rate forward commitment opportunity available for qualified buyers who utilize Brookfield Home Mortgage. Please contact the onsite Sales Manager for additional details and eligibility requirements.
195 days on market
Listed by Ryan Mogan · First Summit Realty · ryan@firstsummitrealty.com
Property Details
| Property Type | Residential |
| Sub Type | Townhouse |
| Status | Active |
| Price per Sq Ft | $291 |
| Subdivision | Central Park |
| MLS # | 7327899 |
| Days on Market | 195 |
| Bedrooms | 2 |
| Full Baths | 1 |
| Half Baths | 1 |
| Three-Quarter Baths | 1 |
| Year Built | 2026 |
| Lot Size (Sq Ft) | 1,047 |
| Acres | 0.02 |
| HOA | Yes |
| HOA Fee | $58 |
| Annual Taxes | $5,410 |
| State | CO |
| County | Denver |
| Interior Features | High Ceilings, High Speed Internet, Kitchen Island, Open Floorplan, Pantry, Smart Thermostat, Walk-In Closet(s), Wired for Data, Primary Suite, Quartz Counters, Radon Mitigation System, Smoke Free |
| Heating | Electric, Heat Pump |
| Cooling | Central Air |
| Flooring | Carpet, Tile, Vinyl |
| Fireplaces | 1 |
| Fireplace Features | Electric, Living Room |
| Appliances | Dishwasher, Disposal, Dryer, Electric Water Heater, Microwave, Oven, Range, Refrigerator, Washer |
| Exterior Features | Balcony, Lighting, Rain Gutters |
| Parking Features | Concrete, 220 Volts, Smart Garage Door |
| Roof | Shingle, Membrane |
| Basement | Crawl Space |
| Lot Features | Landscaped, Sprinklers In Front, Master Planned |
| Architectural Style | Contemporary |
| Levels | Three Or More |
| Construction | Cement Siding, Frame, Stone |
| Sewer | Public Sewer |
| Water Source | Public |
| Senior Community | No |
| Special Conditions | None Known |
Location
Price History
| Date | Event | Price |
|---|---|---|
| 10/1/2026 |
Price change Source: REcolorado® #7327899 |
$479,900 -4.0% $291/sqft |
| 5/1/2026 |
Listed for sale Source: REcolorado® #7327899 |
$499,900 $303/sqft |

Based on information submitted to the MLS GRID as of November 12, 2026 at 10:04 AM MST. All data is obtained from various sources and may not have been verified by broker or MLS GRID. Supplied Open House Information is subject to change without notice. All information should be independently reviewed and verified for accuracy. Properties may or may not be listed by the office/agent presenting the information.
Thank you — a Mont Haus broker will be in touch shortly.
For Mont Haus agents and staff. Sign in with your Mont Haus Microsoft account and the Agent Portal opens in a new tab.
Sign in with MicrosoftNo Microsoft account yet? Ask Nikki Boxer, who sets up portal access.