Residential · Under Contract
Denver, CO 80230
2 Beds · 3 Baths · 1,312 Sq Ft
$449,999
Townhouse
Property Type
0.01 acres
Lot Size
2005
Year Built
$343
Price per Sq Ft
2
Parking Spaces
$320
HOA Fee
7328144
MLS #
About This Property
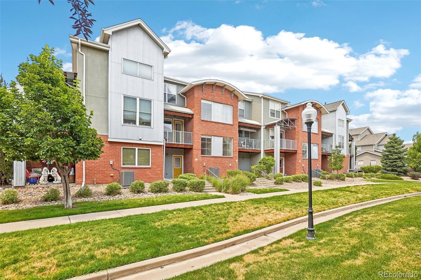
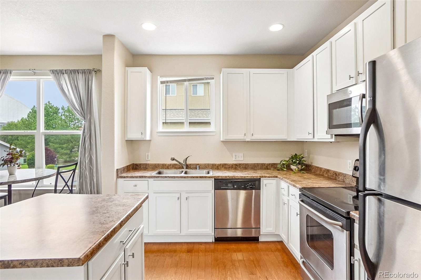
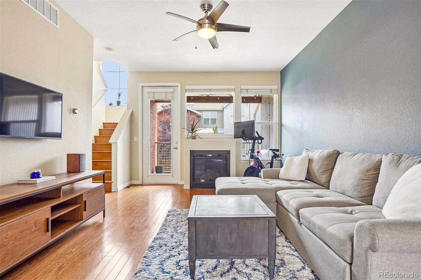
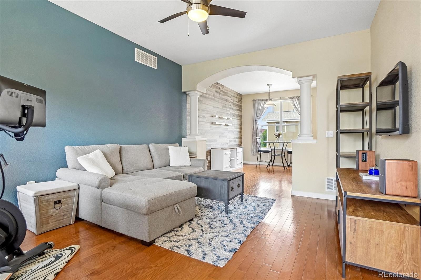
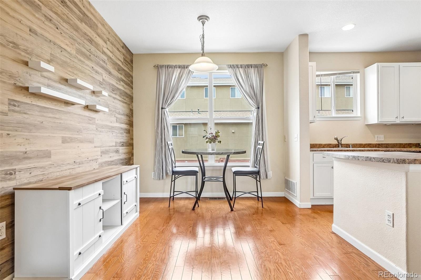
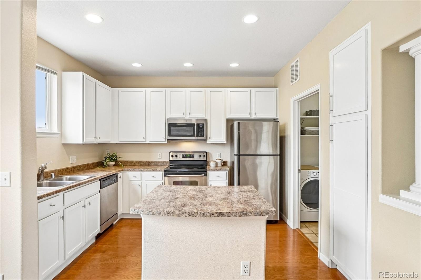
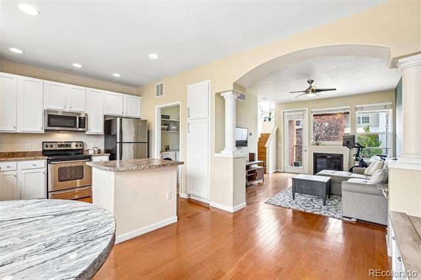
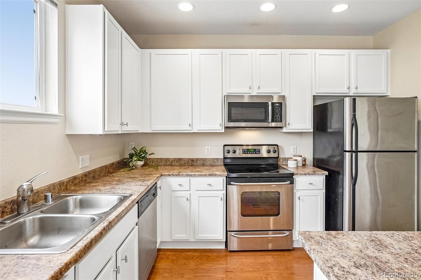
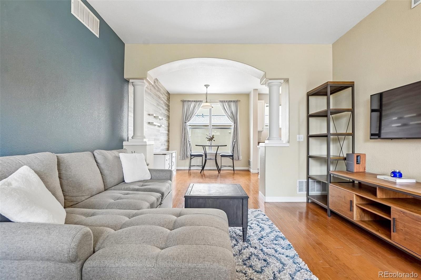
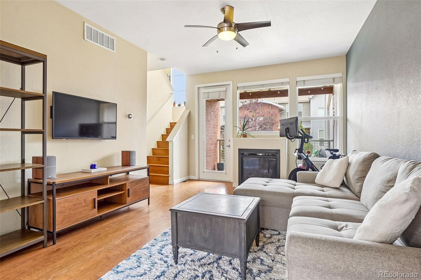
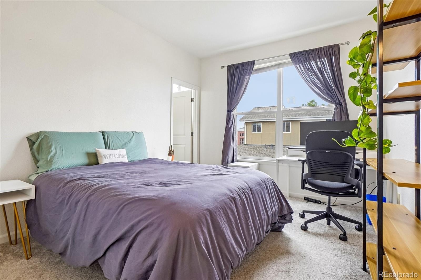
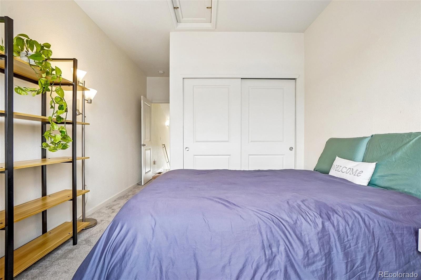
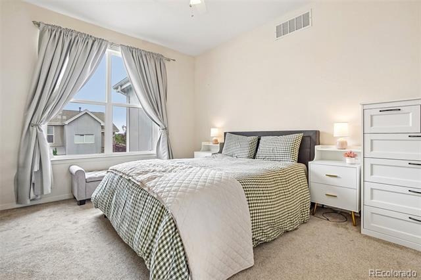
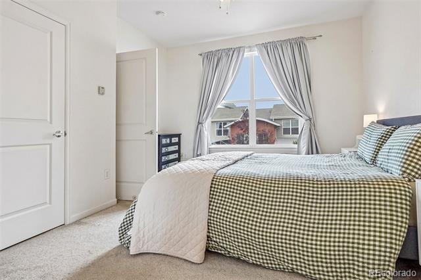
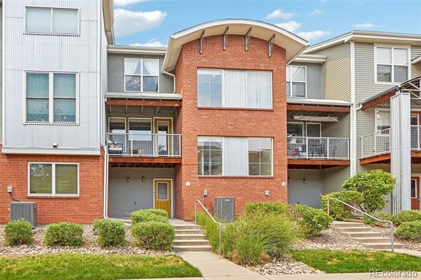
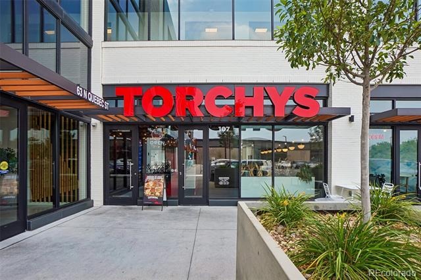
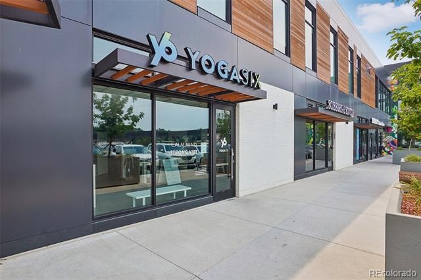
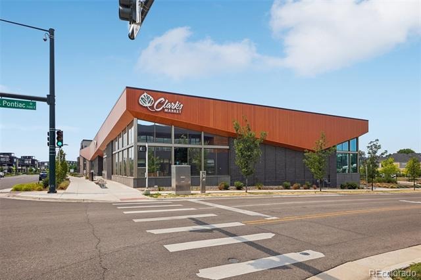
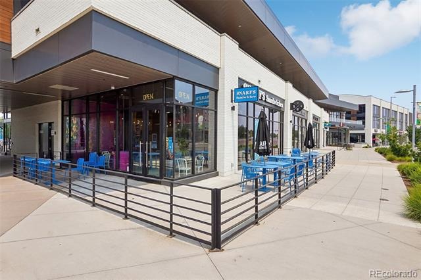
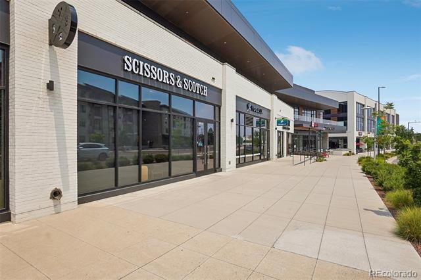
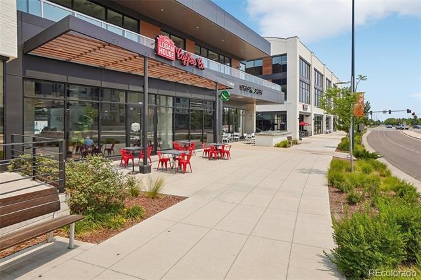
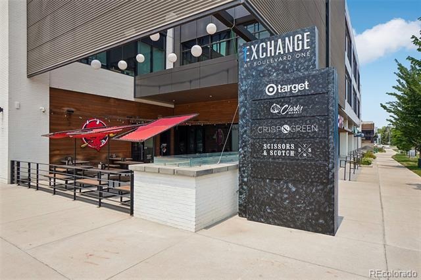
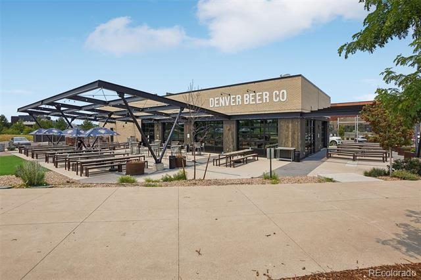
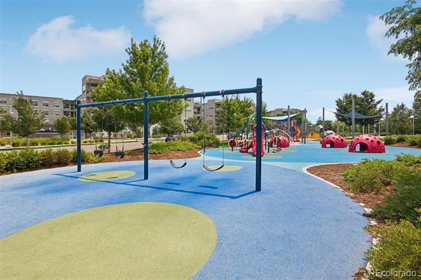
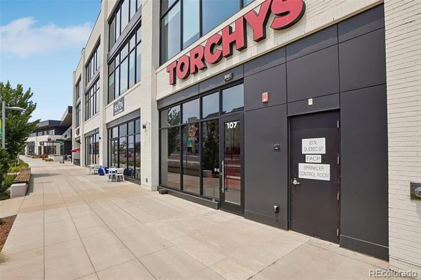
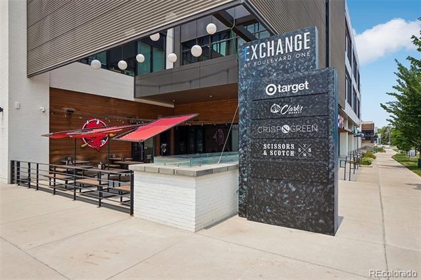
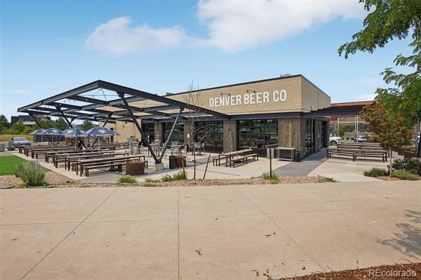
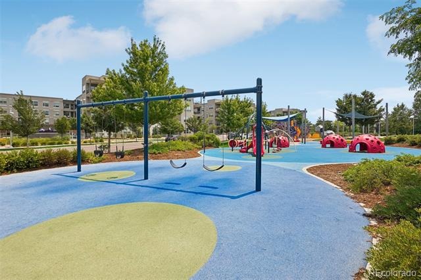
There’s a reason people love living in Lowry and 84 Spruce Street #305 puts you right in the middle of it all. Tree-lined streets, beautiful parks, neighborhood cafés, restaurants, fitness studios, and Lowry Town Center are all just moments away, creating the kind of neighborhood where weekends can start with coffee down the street and end with dinner around the corner. Inside, this beautifully updated home delivers just as much. The open main level was made for gathering, with a spacious kitchen and large center island flowing seamlessly into the dining and living areas.
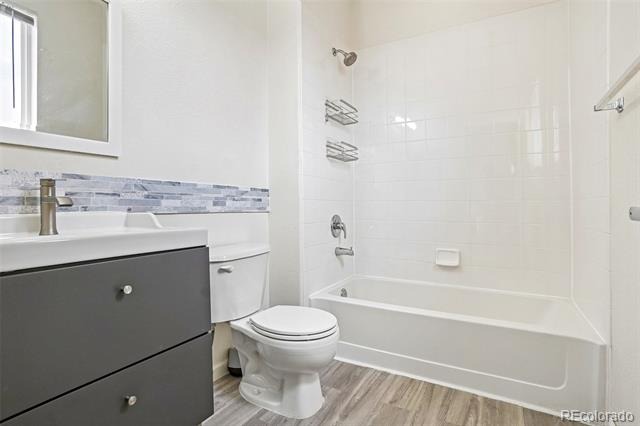
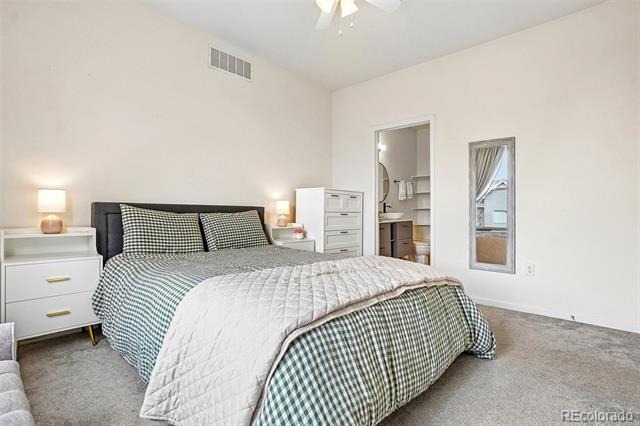
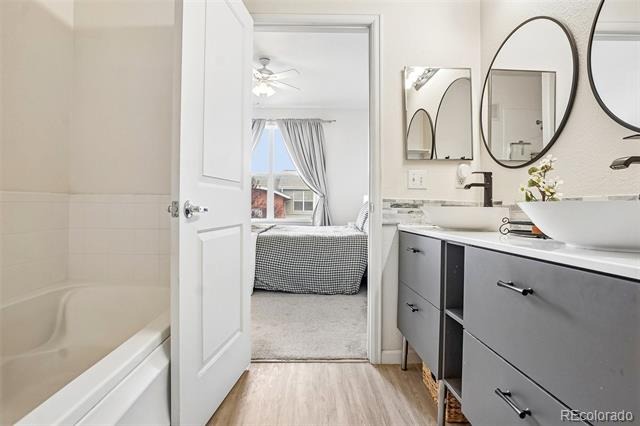
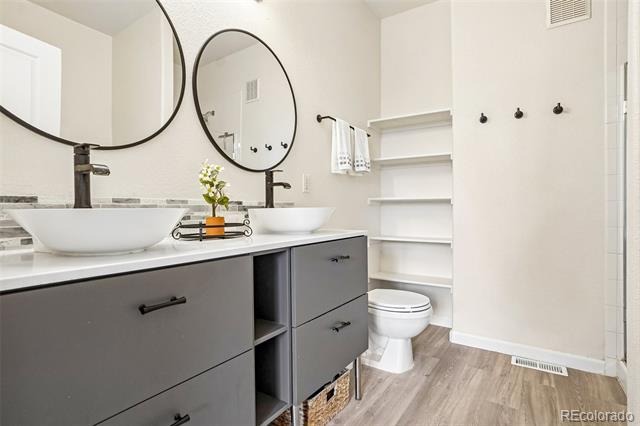
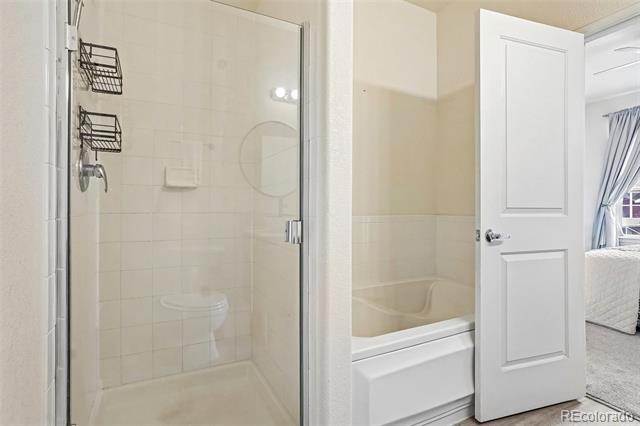
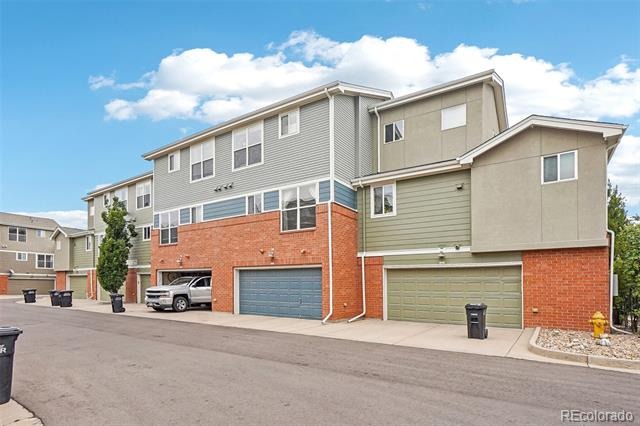
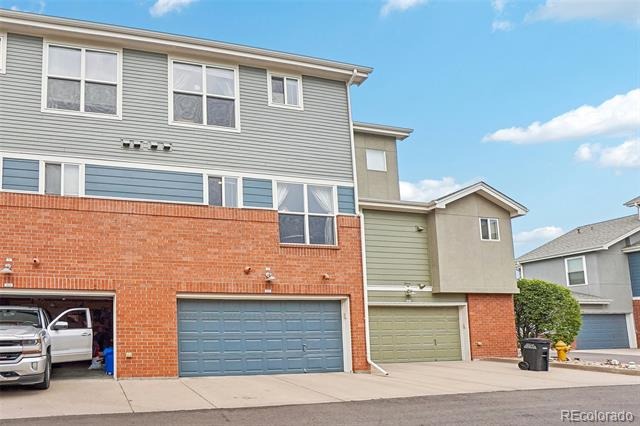
Whether you’re hosting friends or settling in for a cozy night by the fireplace, the space feels open, comfortable, and effortlessly livable. Upstairs, both full bathrooms have been beautifully renovated, bringing a fresh, elevated feel to the primary retreat and guest space. Even better, some of the biggest-ticket items have already been taken care of, with a new water heater in 2021, furnace in 2024, and roof in 2024. An attached two-car garage adds everyday convenience, while the low-maintenance, lock-and-leave lifestyle means more time enjoying everything around you and less time worrying about upkeep.
Cherry Creek, Downtown Denver, and the Anschutz Medical Campus are all within easy reach, while some of Lowry’s best amenities are right outside your door. Updated where it matters, easy to live in, and a great location make 84 Spruce Street #305 is the kind of home that makes everyday life feel a little more fun.
124 days on market
Listed by Alexandra Evans · Compass - Denver · alex.evans@compass.com,303-815-4525
Property Details
| Property Type | Residential |
| Sub Type | Townhouse |
| Status | Active Under Contract |
| Price per Sq Ft | $343 |
| Subdivision | The Promenade at Lowry |
| MLS # | 7328144 |
| Days on Market | 124 |
| Bedrooms | 2 |
| Full Baths | 2 |
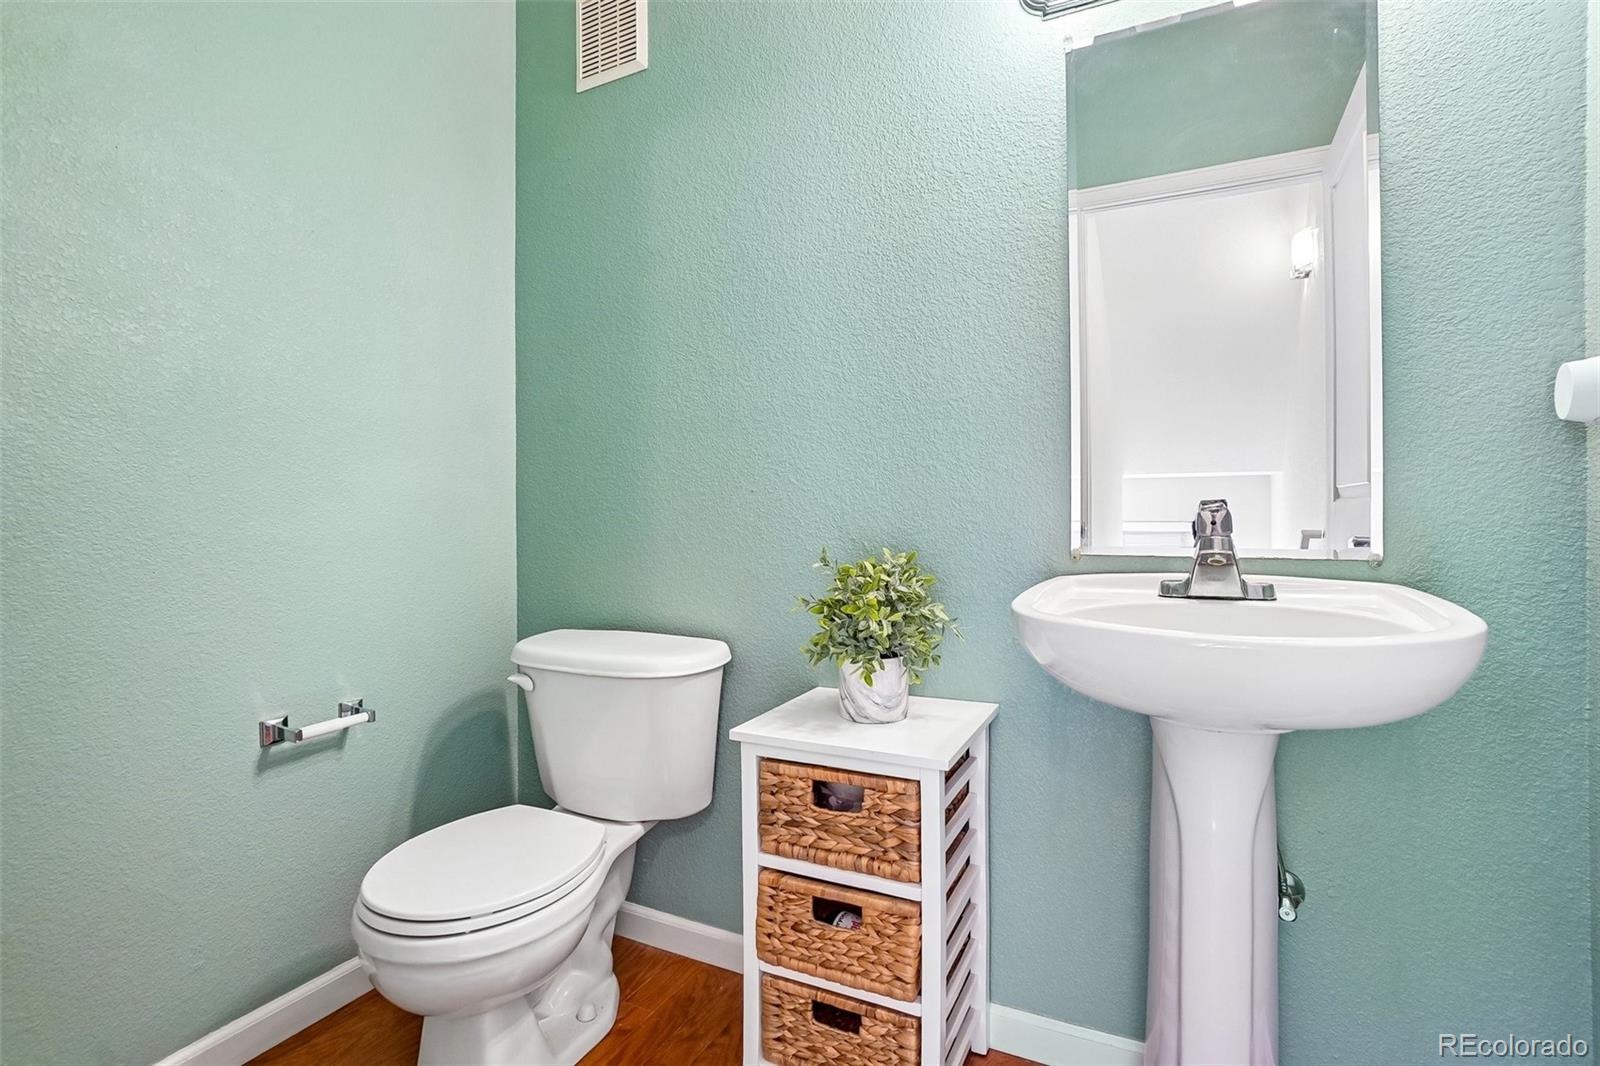
| Half Baths | 1 |
| Year Built | 2005 |
| Lot Size (Sq Ft) | 638 |
| Acres | 0.01 |
| HOA | Yes |
| HOA Fee | $320 |
| Annual Taxes | $2,651 |
| State | CO |
| County | Denver |
| Zoning | B-3 |
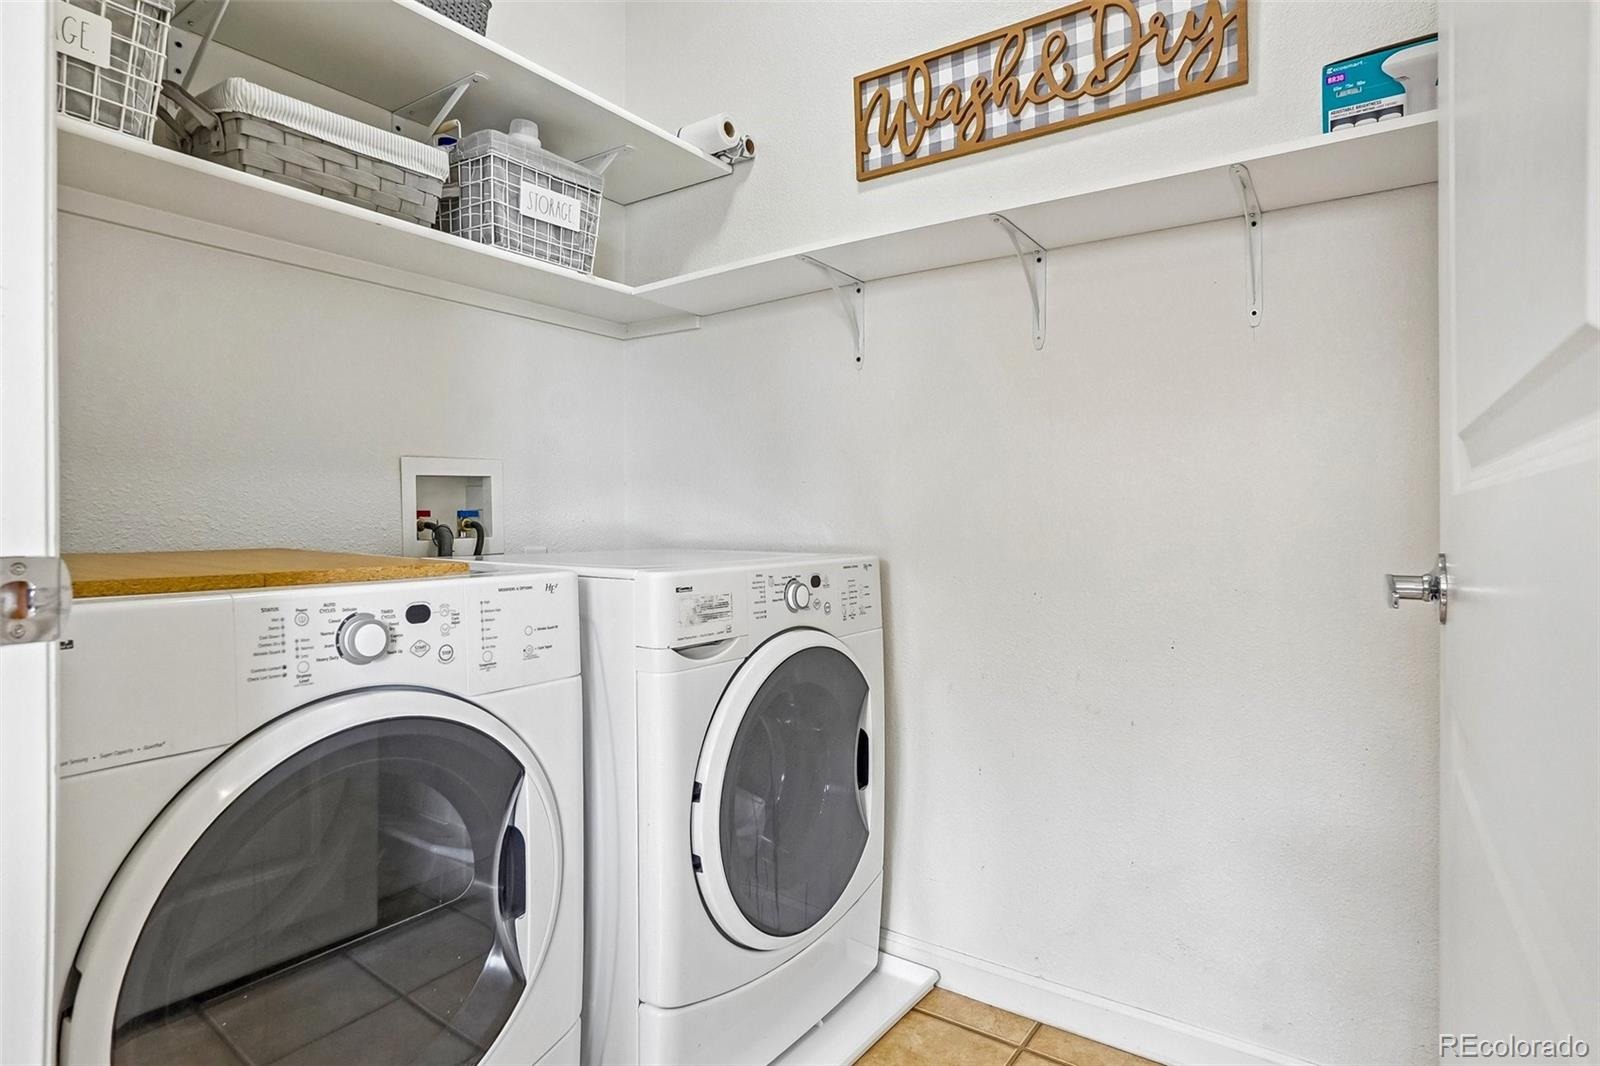
| Interior Features | Ceiling Fan(s), Granite Counters, Kitchen Island, Laminate Counters, Walk-In Closet(s), Primary Suite |
| Heating | Forced Air |
| Cooling | Central Air |
| Flooring | Laminate |
| Fireplaces | 1 |
| Fireplace Features | Family Room |
| Appliances | Dishwasher, Disposal, Dryer, Freezer, Microwave, Oven, Washer |
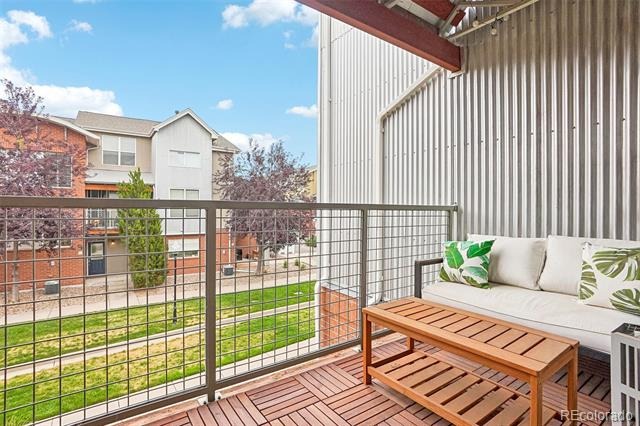
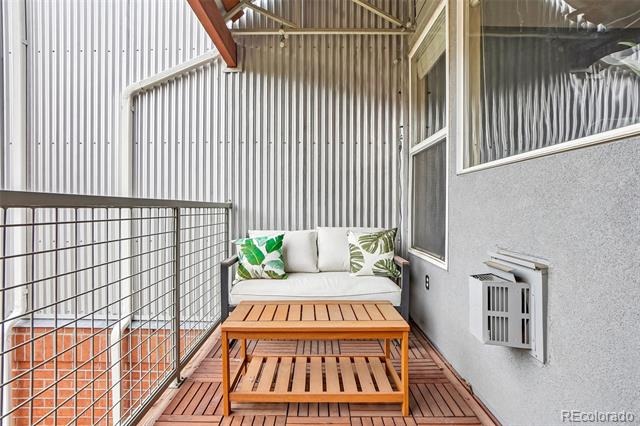
| Exterior Features | Balcony, Lighting, Rain Gutters |
| Garage | Yes |
| Garage Spaces | 2 |
| Roof | Shingle |
| Lot Features | Greenbelt, Landscaped, Master Planned |
| Architectural Style | Contemporary |
| Levels | Three Or More |
| Construction | Brick |
| Sewer | Public Sewer |
| Water Source | Public |
| Senior Community | No |
| Special Conditions | None Known |
Location
Price History
| Date | Event | Price |
|---|---|---|
| 11/3/2026 |
Active Under Contract Source: REcolorado® #7328144 |
— |
| 10/14/2026 |
Price change Source: REcolorado® #7328144 |
$449,999 -2.2% $343/sqft |
| 7/12/2026 |
Listed for sale Source: REcolorado® #7328144 |
$460,000 $351/sqft |

Based on information submitted to the MLS GRID as of November 13, 2026 at 12:55 AM MST. All data is obtained from various sources and may not have been verified by broker or MLS GRID. Supplied Open House Information is subject to change without notice. All information should be independently reviewed and verified for accuracy. Properties may or may not be listed by the office/agent presenting the information.
Thank you — a Mont Haus broker will be in touch shortly.
For Mont Haus agents and staff. Sign in with your Mont Haus Microsoft account and the Agent Portal opens in a new tab.
Sign in with MicrosoftNo Microsoft account yet? Ask Nikki Boxer, who sets up portal access.