Residential · Active
Denver, CO 80204
3 Beds · 3 Baths · 1,959 Sq Ft
$697,000
Single Family
Property Type
0.07 acres
Lot Size
1900
Year Built
$356
Price per Sq Ft
7337809
MLS #
About This Property
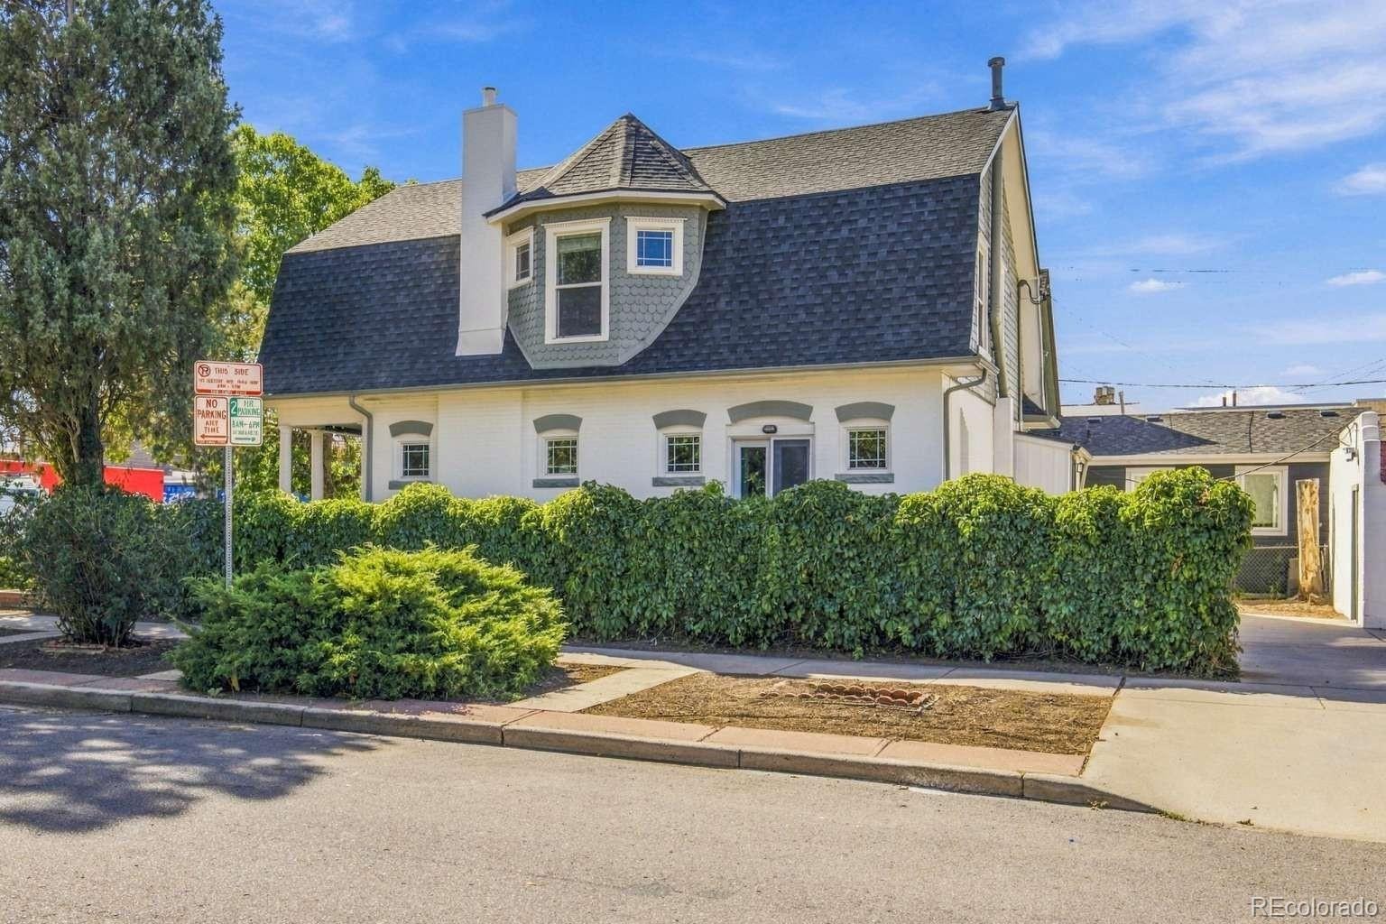
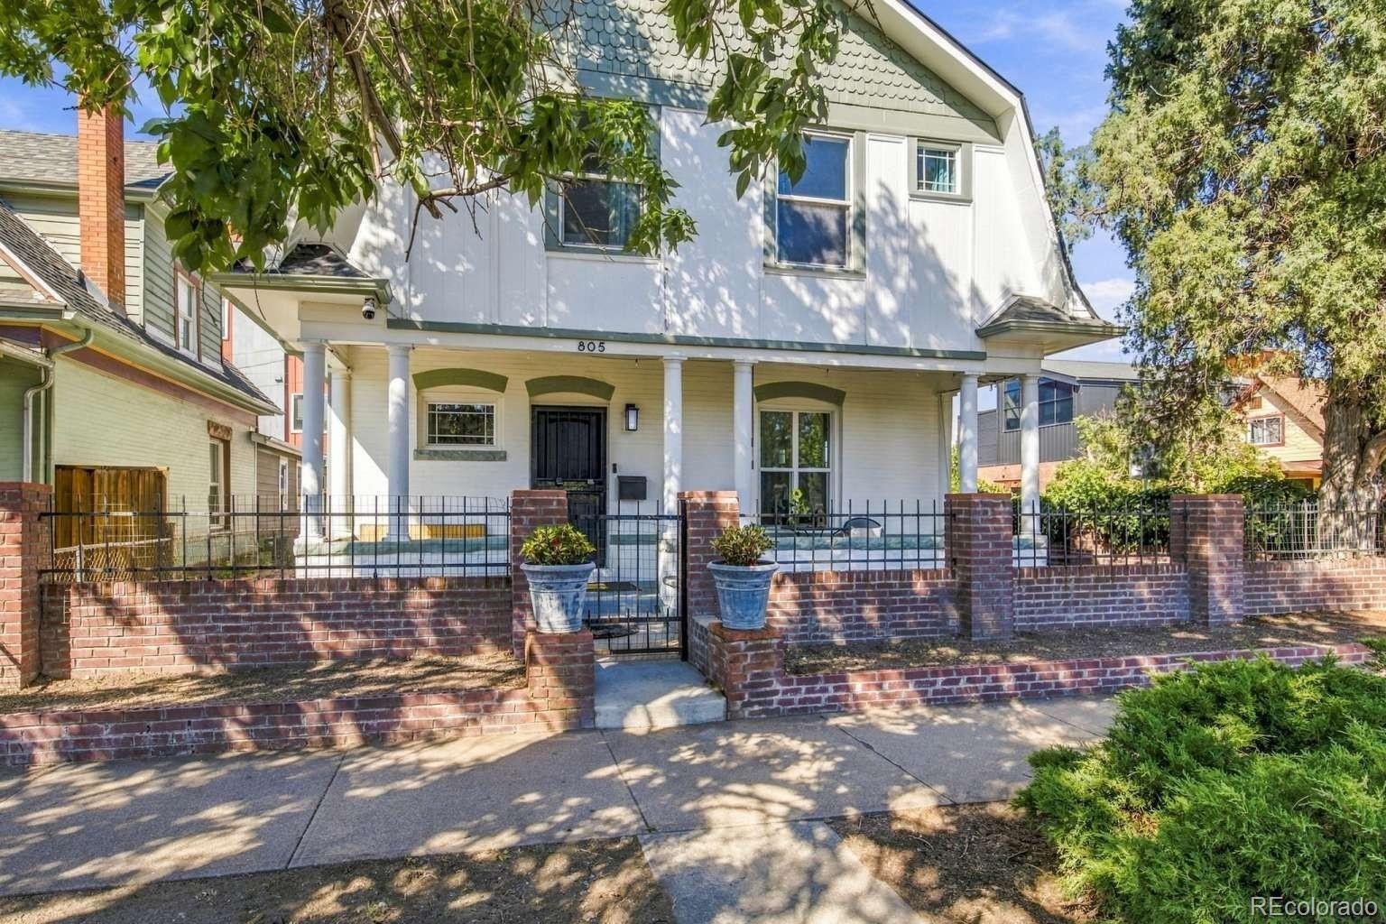
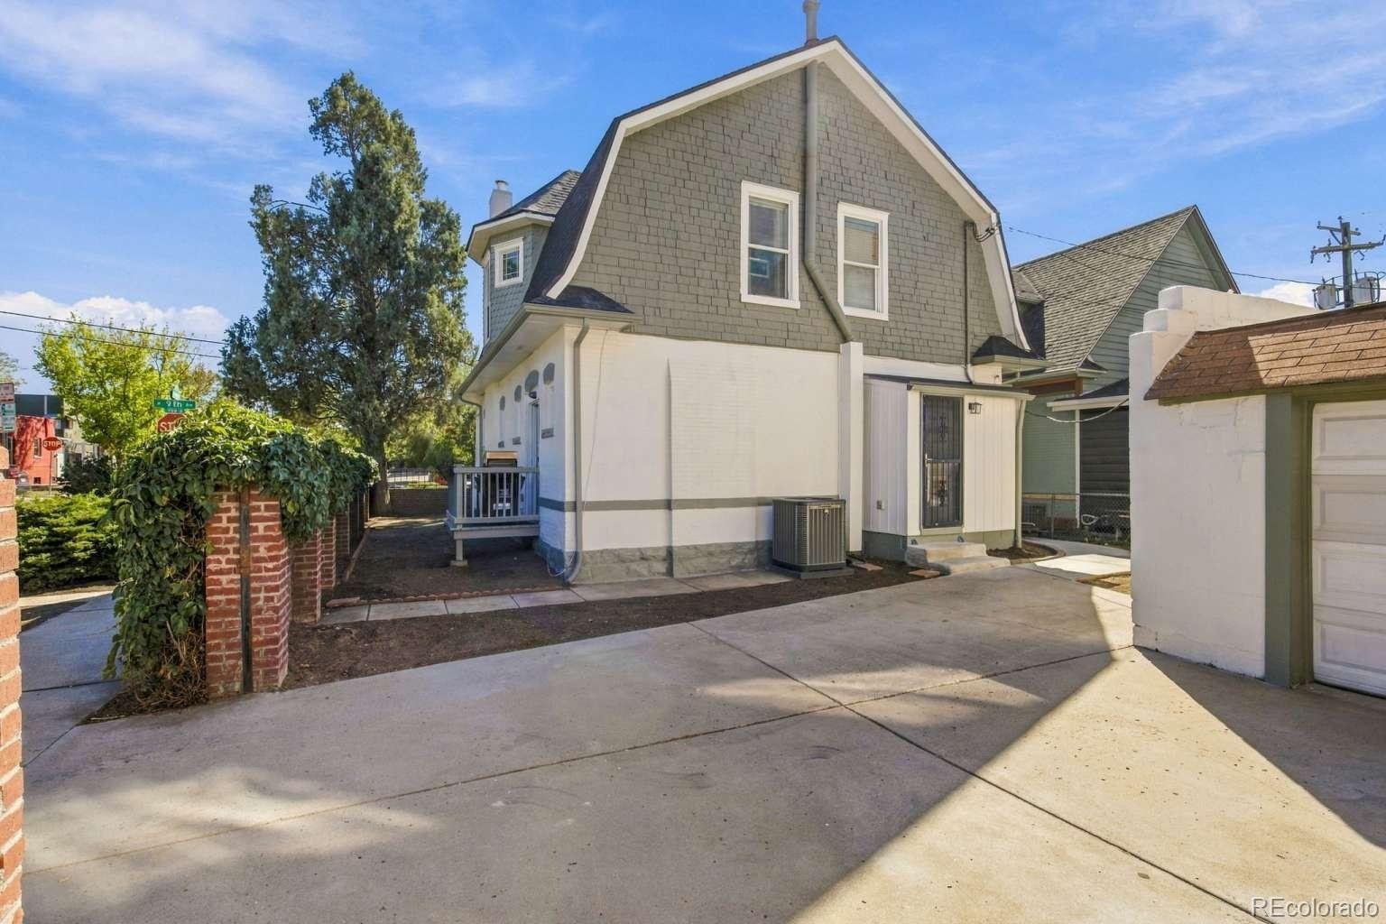
Dutch Colonial gem in Lincoln Park. Steps from the Santa Fe Art District and 6 blocks from the planned Denver Broncos' stadium Village Center. Get in ahead of this redevelopment. Minutes to downtown, next to I-25/6th Ave interchange, and a short walk to 10th&Osage light rail.
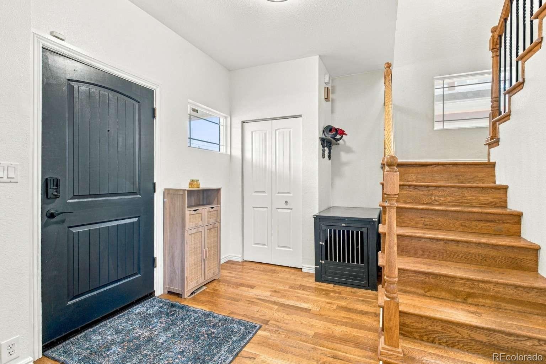
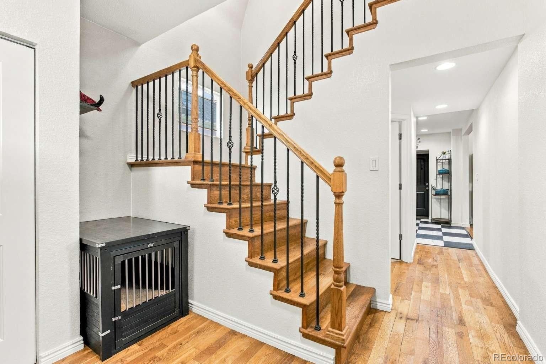
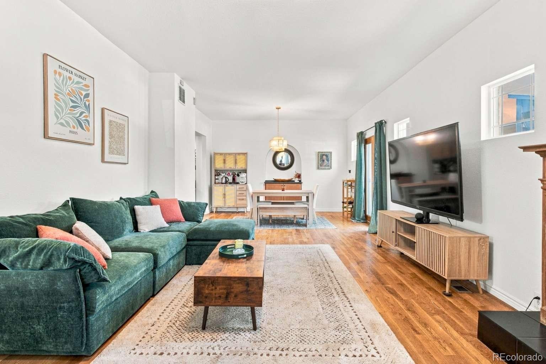
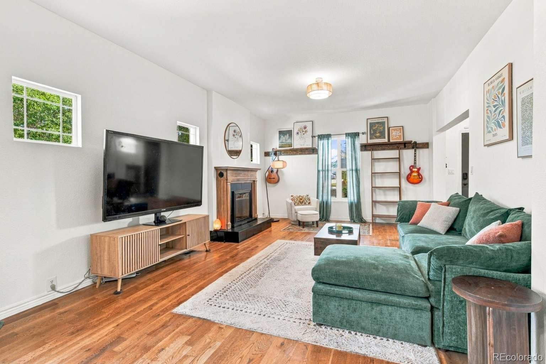
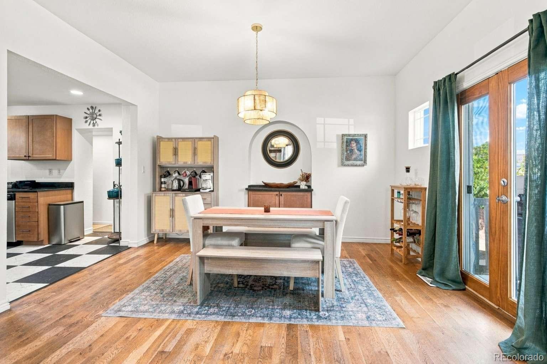
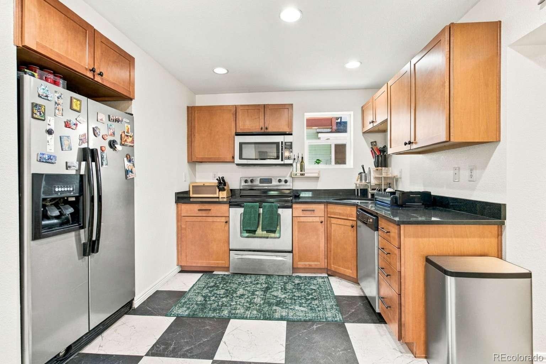
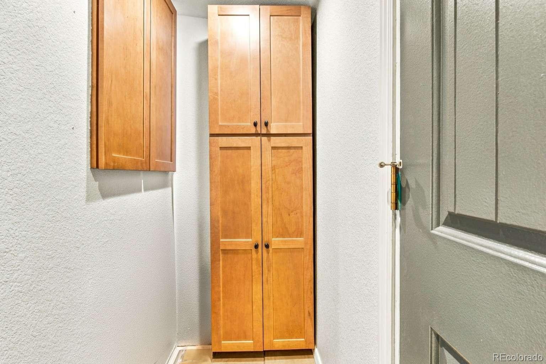
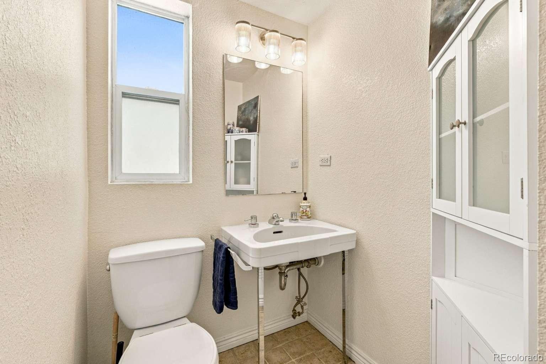
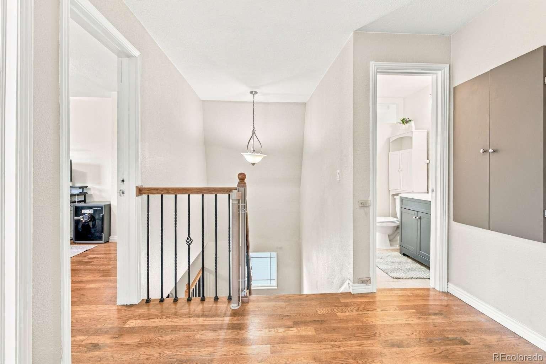
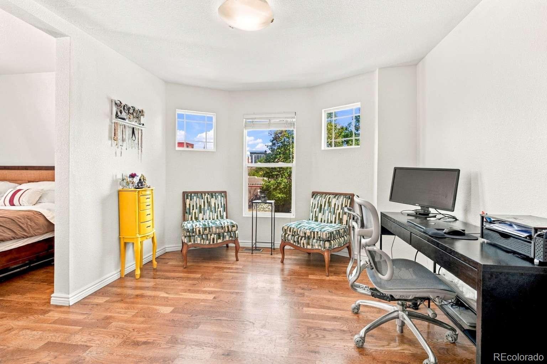
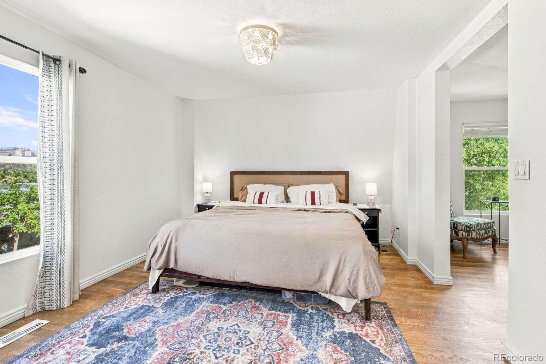
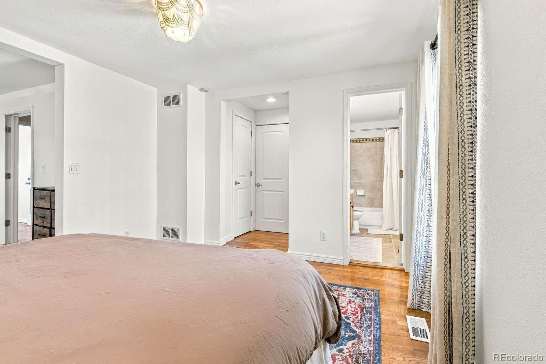
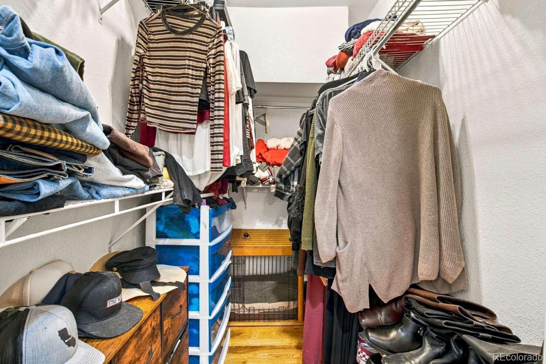
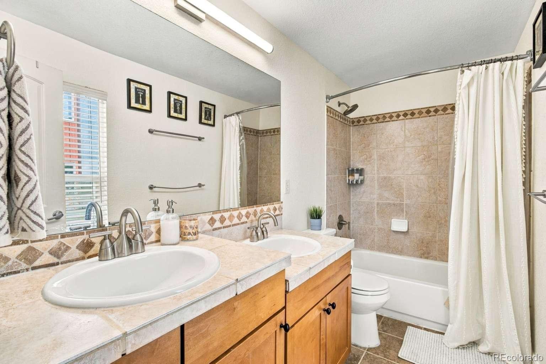
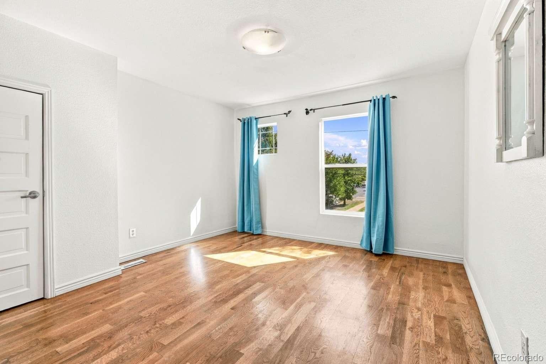
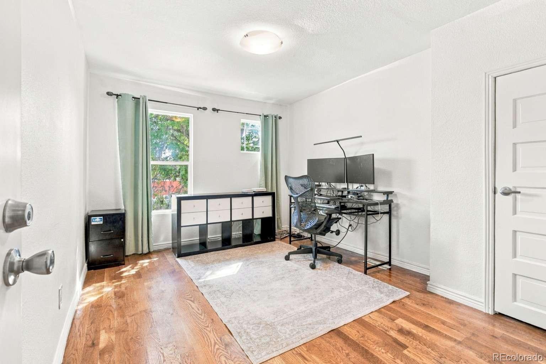
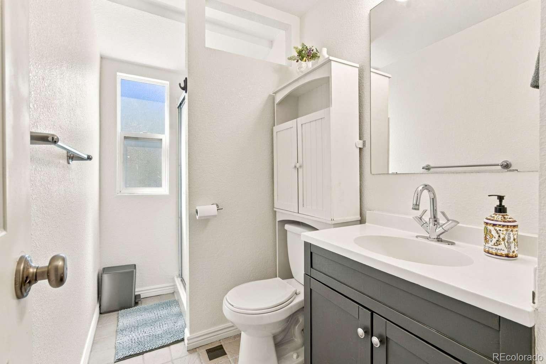
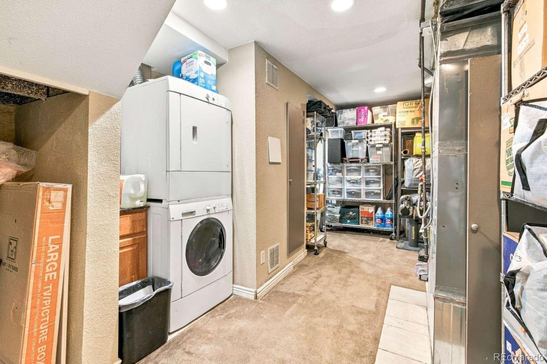
Hardwood floors throughout. Main level offers a bright living room with a gas fireplace flowing into the dining area, French doors to a side deck, a kitchen with granite counters, stainless appliances, and pantry cabinets, plus a half bath. Upstairs, the primary suite features a turret-windowed sitting room/office, walk-in closet, and double-vanity bath, joined by two bedrooms and a 3/4 bath. Half-finished basement with laundry and storage.
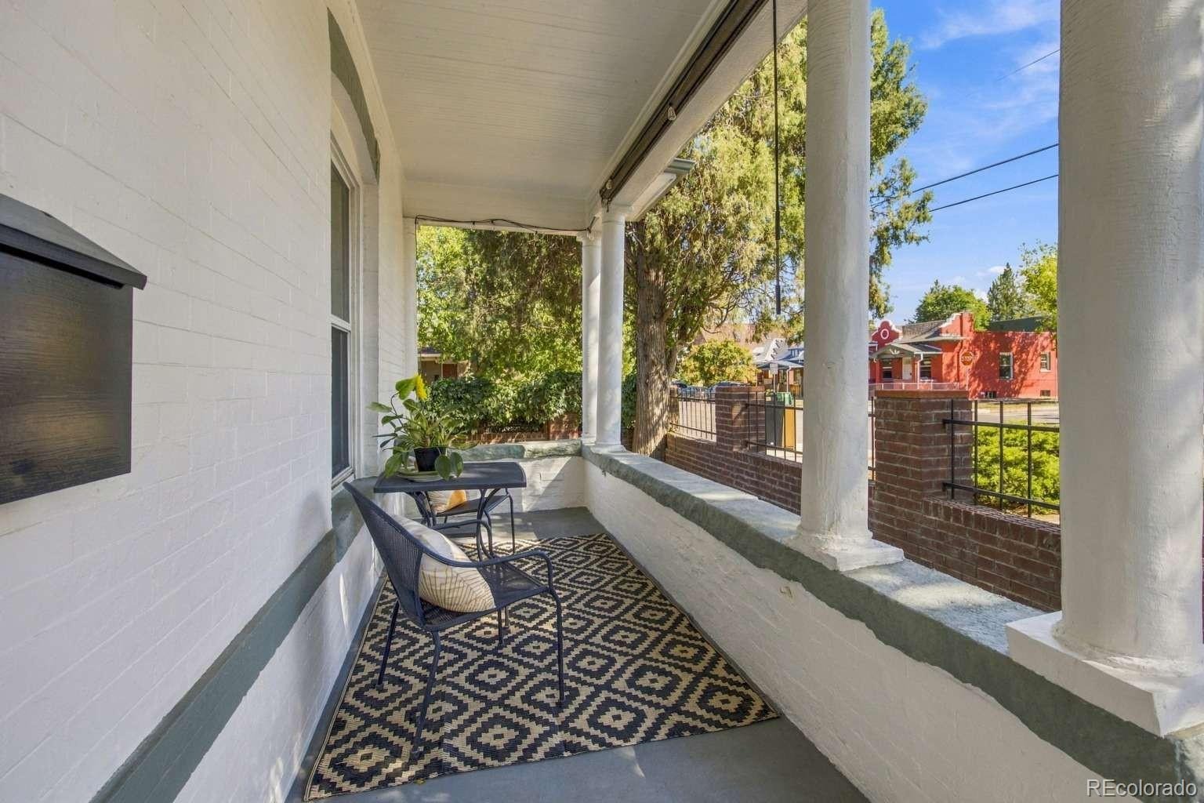
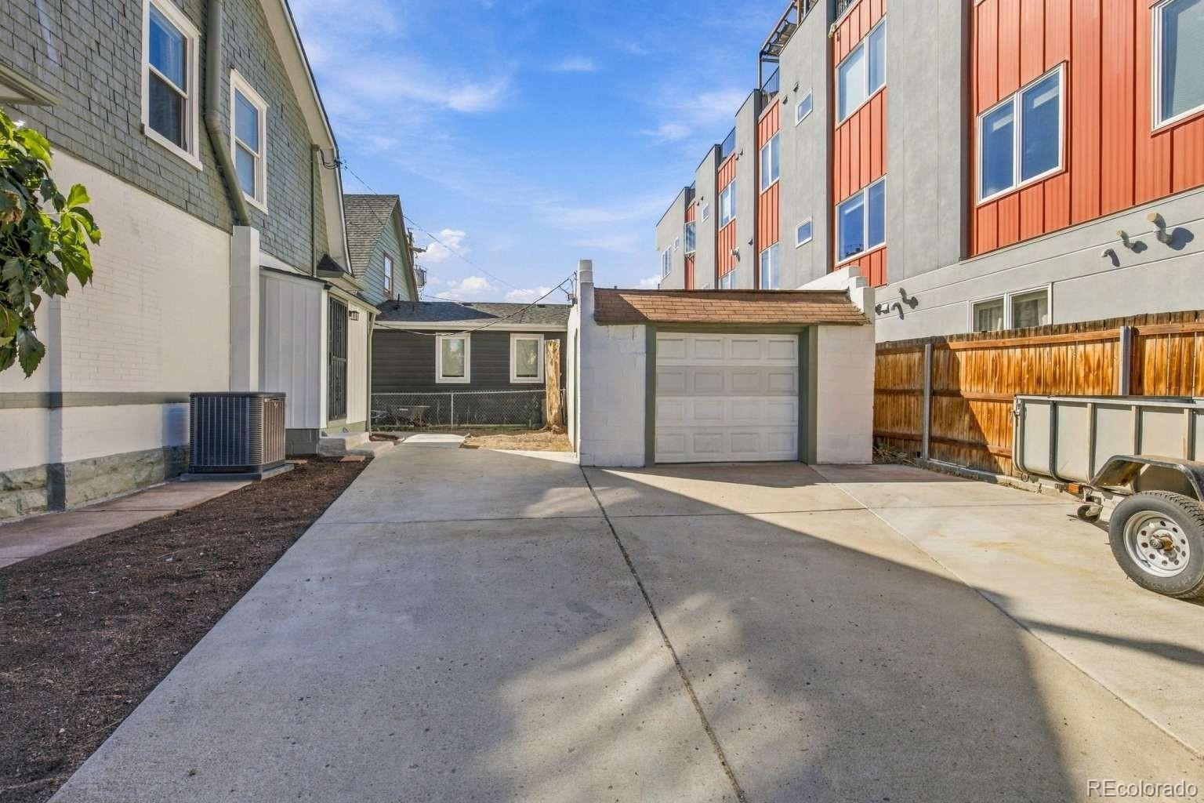
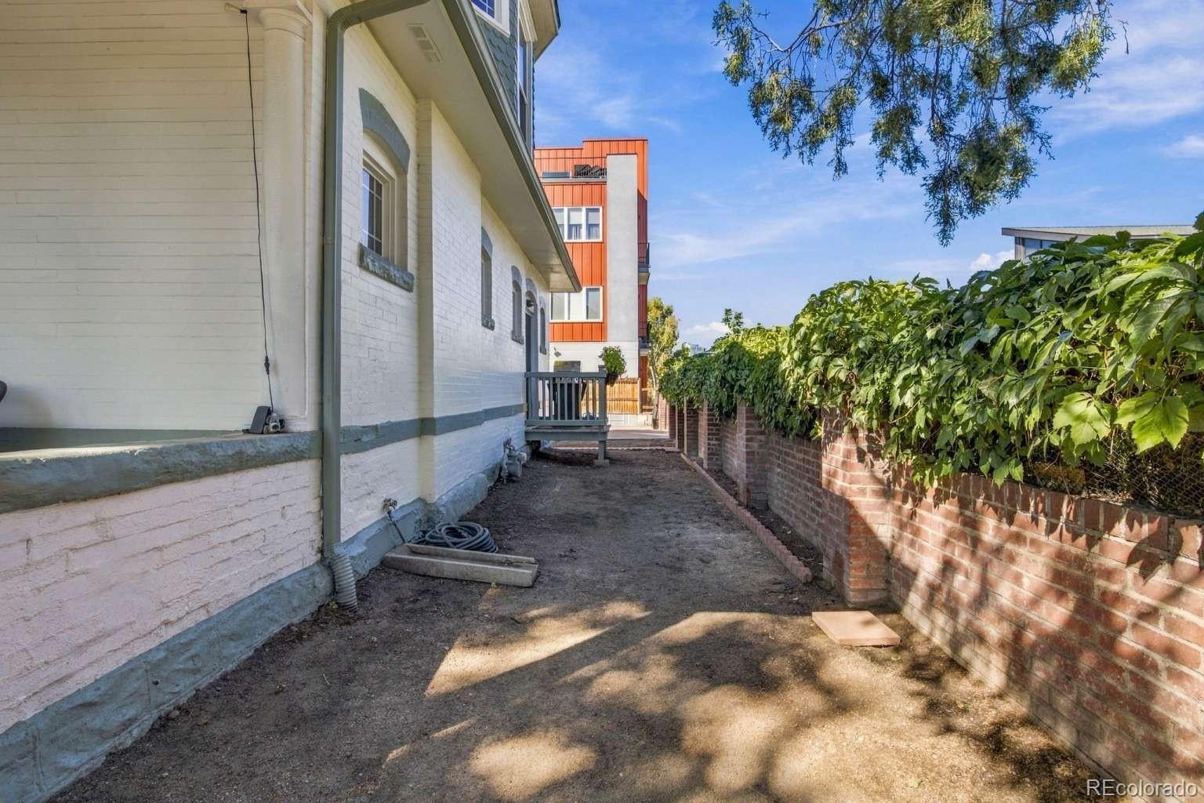
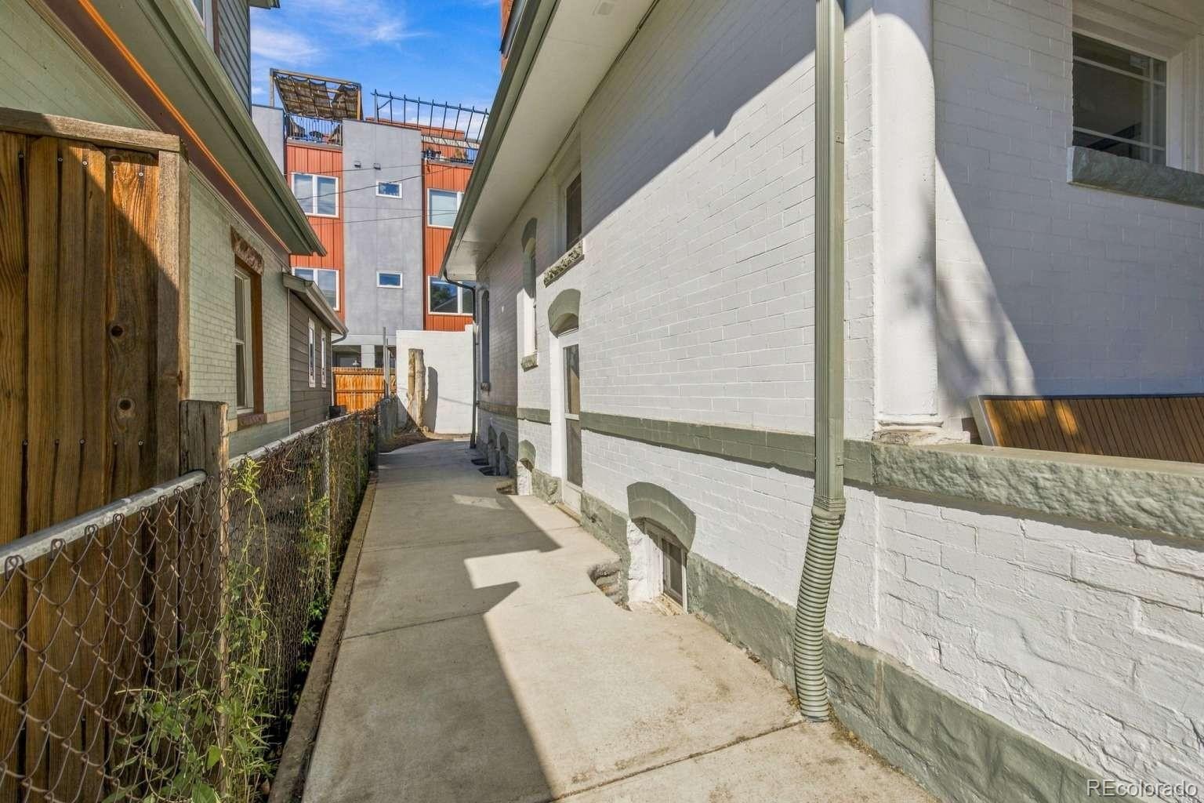
Outside, gated front and driveway entrances, large driveway, and 1-car garage. C-MX-3 mixed-use zoning allows residential and commercial use. Proven track record as licensed owner-occupied short-term rental with strong demand in this walkable, central location. Well cared for, with updates including a new sewer line, furnace and central air, tuckpointing on the house and garage, refinished porch, updated walkway and driveway pad, and fresh interior and exterior paint.
37 days on market
Listed by Adam Lowe · Lowes Flat Fee Realty · adam@lowesflatfee.com,208-724-7497
Property Details
| Property Type | Residential |
| Sub Type | Single Family Residence |
| Status | Active |
| Price per Sq Ft | $356 |
| Subdivision | Smiths |
| MLS # | 7337809 |
| Days on Market | 37 |
| Bedrooms | 3 |
| Full Baths | 1 |
| Half Baths | 1 |
| Three-Quarter Baths | 1 |
| Year Built | 1900 |
| Lot Size (Sq Ft) | 3,200 |
| Acres | 0.07 |
| HOA | No |
| Annual Taxes | $4,376 |
| State | CO |
| County | Denver |
| Zoning | C-MX-3 |
| Interior Features | Granite Counters, High Speed Internet, Open Floorplan, Pantry, Tile Counters, Vaulted Ceiling(s), Walk-In Closet(s), Primary Suite |
| Heating | Forced Air, Natural Gas |
| Cooling | Central Air |
| Flooring | Carpet, Linoleum, Wood |
| Fireplaces | 1 |
| Fireplace Features | Gas, Insert, Living Room |
| Appliances | Dishwasher, Dryer, Gas Water Heater, Microwave, Range, Refrigerator, Washer |
| Exterior Features | Lighting, Private Yard, Rain Gutters |
| Parking Features | Concrete |
| Roof | Composition |
| Basement | Exterior Entry, Finished, Interior Entry, Partial, Unfinished |
| Lot Features | Corner Lot, Level, Near Public Transit |
| Architectural Style | Traditional |
| Levels | Two |
| Construction | Brick, Frame, Wood Siding |
| Sewer | Public Sewer |
| Water Source | Public |
| Senior Community | No |
| Special Conditions | None Known |
Location
Price History
| Date | Event | Price |
|---|---|---|
| 10/14/2026 |
Price change Source: REcolorado® #7337809 |
$697,000 -2.5% $356/sqft |
| 10/3/2026 |
Listed for sale Source: REcolorado® #7337809 |
$715,000 $365/sqft |

Based on information submitted to the MLS GRID as of November 8, 2026 at 11:01 PM MST. All data is obtained from various sources and may not have been verified by broker or MLS GRID. Supplied Open House Information is subject to change without notice. All information should be independently reviewed and verified for accuracy. Properties may or may not be listed by the office/agent presenting the information.
Thank you — a Mont Haus broker will be in touch shortly.
For Mont Haus agents and staff. Sign in with your Mont Haus Microsoft account and the Agent Portal opens in a new tab.
Sign in with MicrosoftNo Microsoft account yet? Ask Nikki Boxer, who sets up portal access.