Residential · Active
Arvada, CO 80003
3 Beds · 3 Baths · 1,232 Sq Ft
$510,000
Single Family
Property Type
0.18 acres
Lot Size
1971
Year Built
$414
Price per Sq Ft
2
Parking Spaces
7360808
MLS #
About This Property
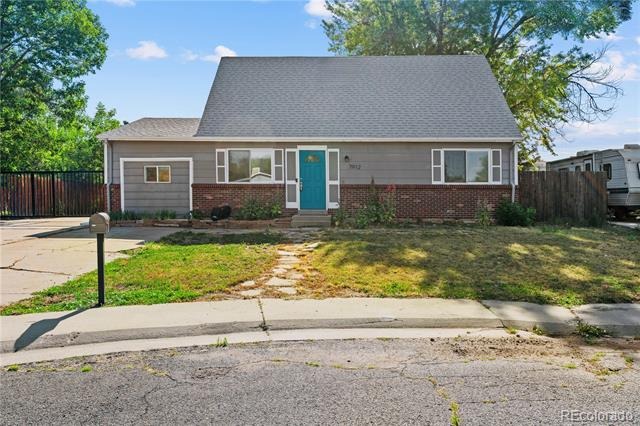
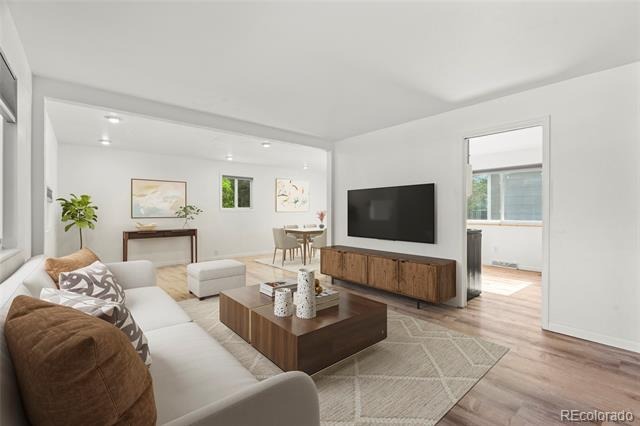
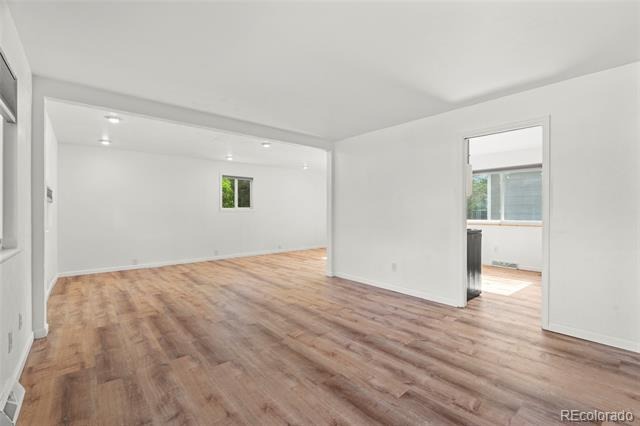
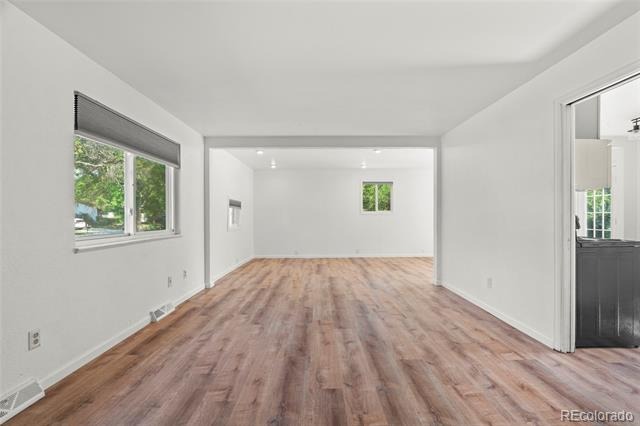
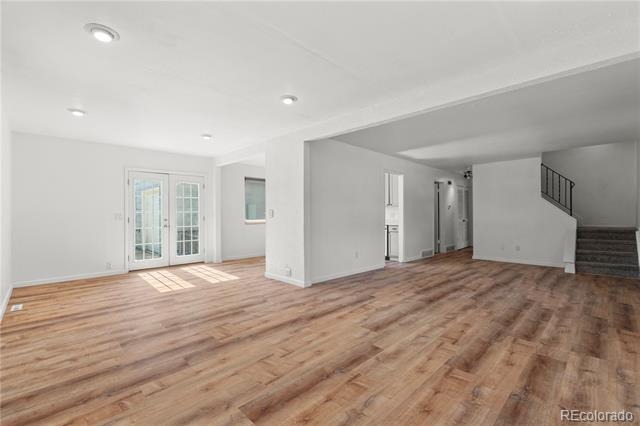
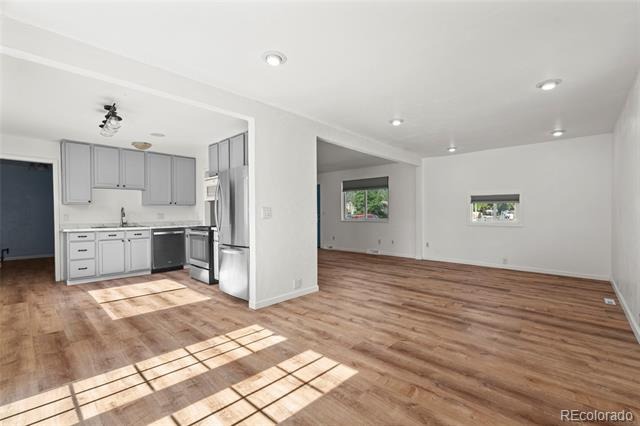
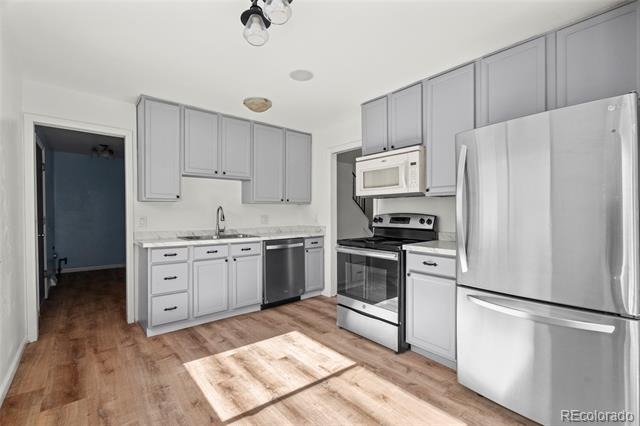
Welcome to a truly unique Arvada property offering far more than the typical home. With fresh interior paint, new laminate flooring on the main level, and a comfortable move-in ready layout, this home delivers a rare combination of everyday livability, expanded space, and exceptional utility.
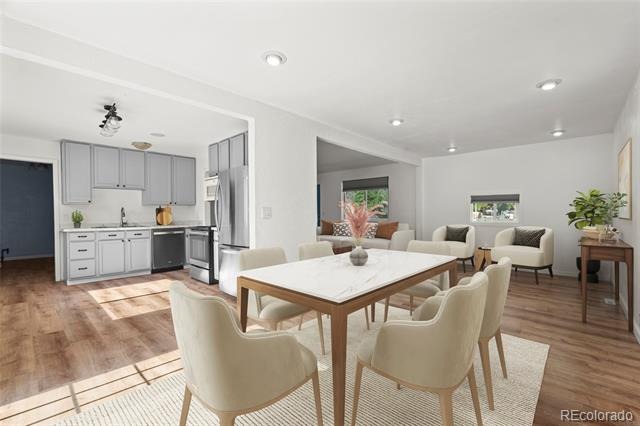
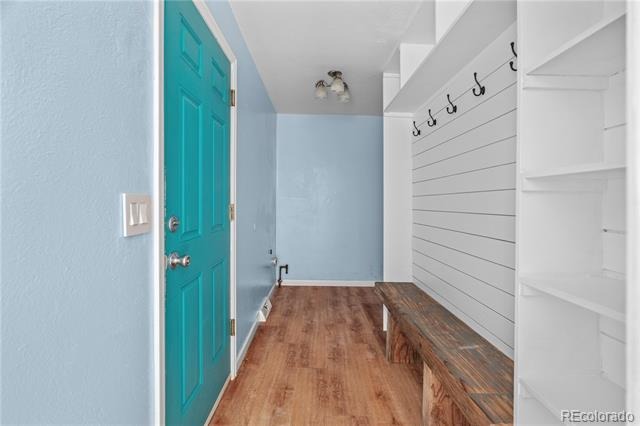
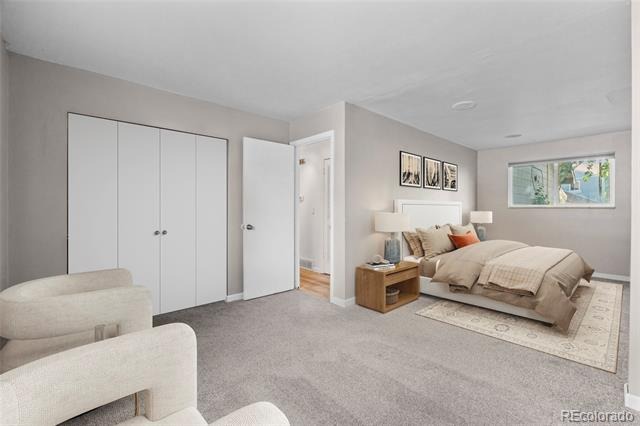
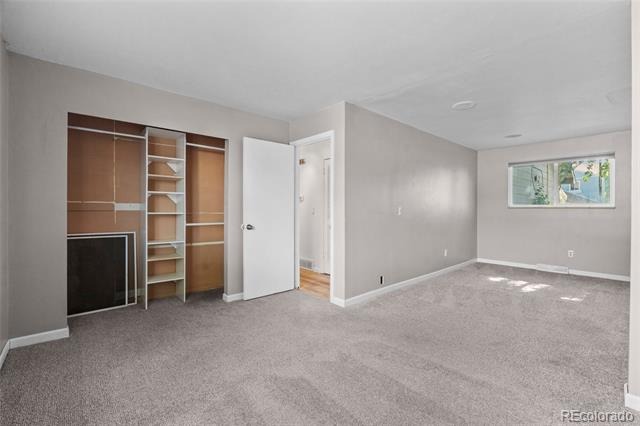
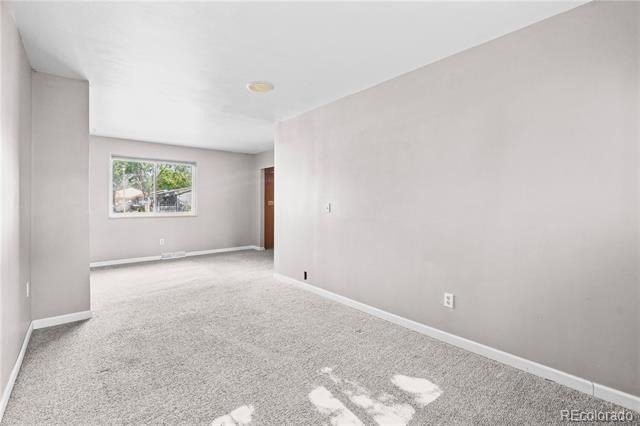
The main level features a practical and functional floor plan with a dedicated laundry room, convenient mudroom, and an oversized primary bedroom. The living and dining area have been thoughtfully expanded, adding approximately 200 square feet of additional usable living space and creating a more open, flexible area for gathering, dining, entertaining, or relaxing.
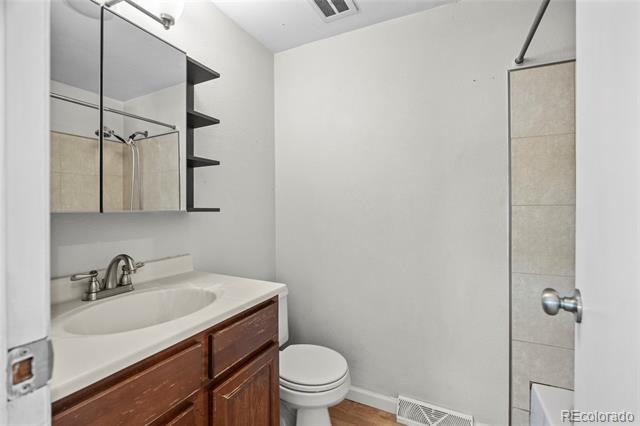
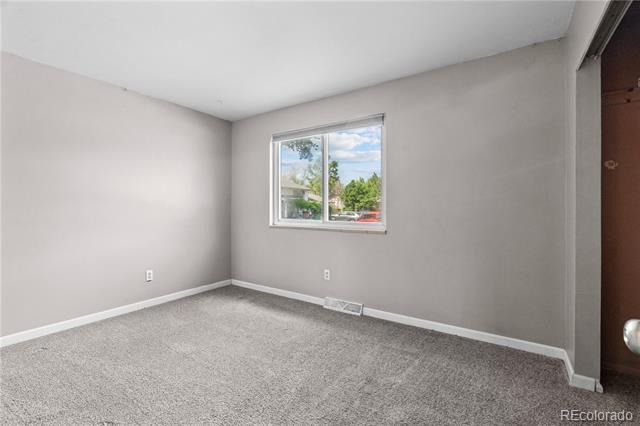
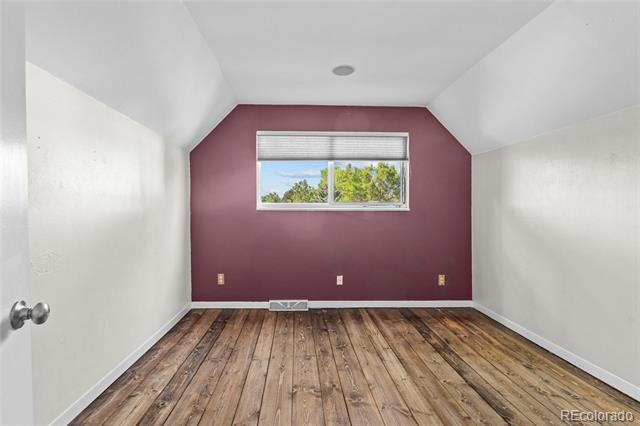
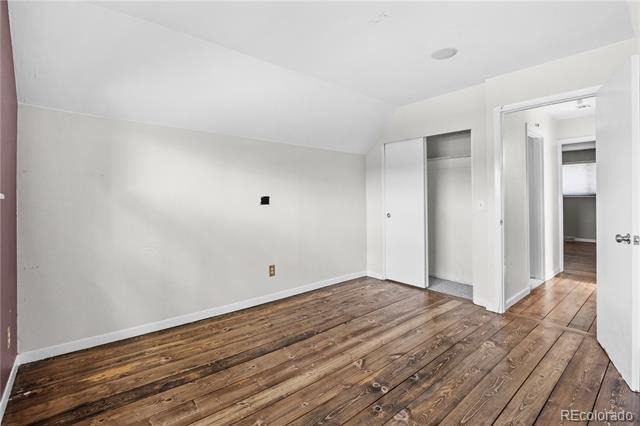
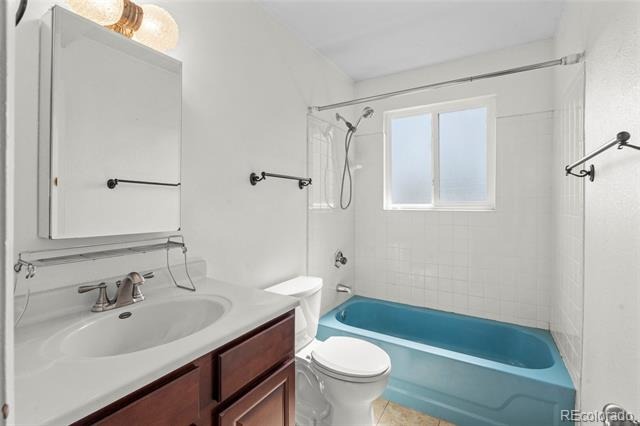
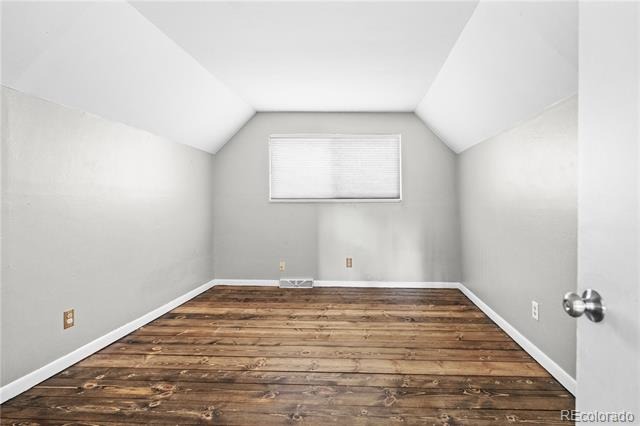
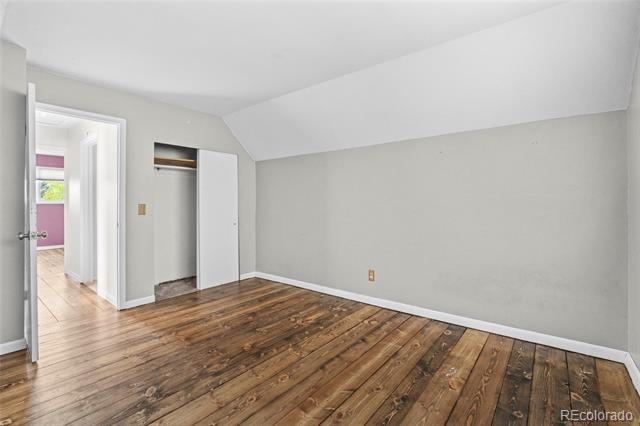
Upstairs, two additional bedrooms and a full bathroom provide comfortable space for family, guests, office use, or hobbies.
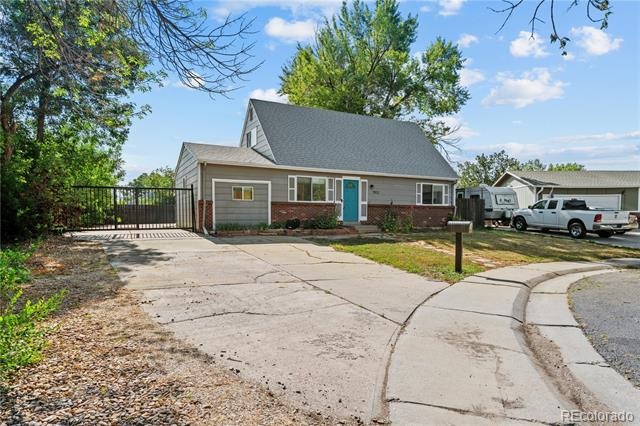
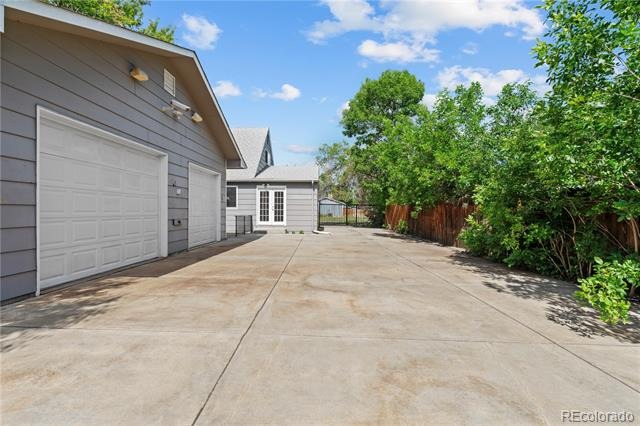
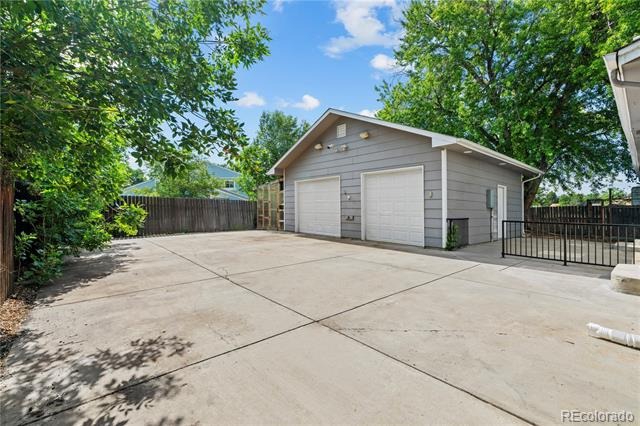
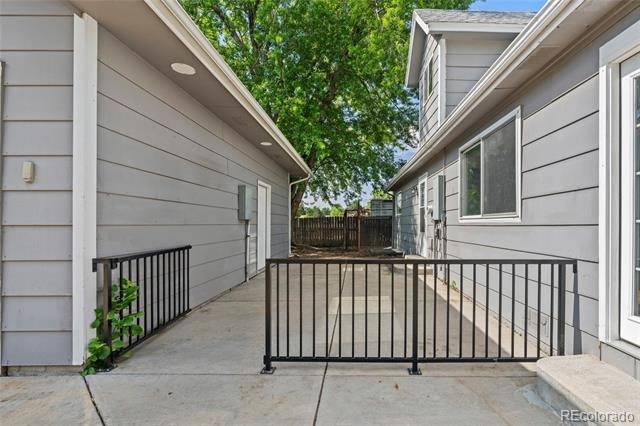
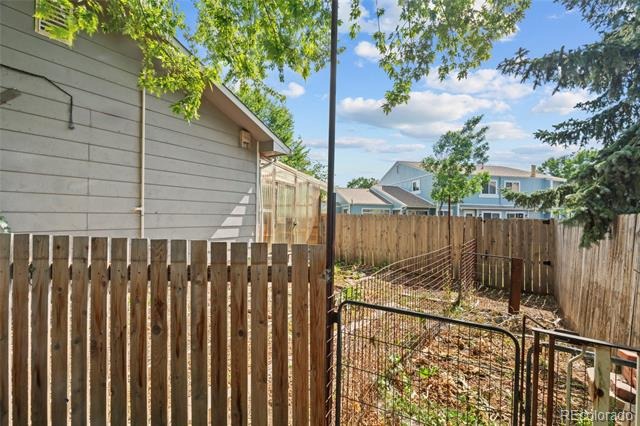
Outside is where this property truly sets itself apart. The large fenced parking area is a major asset, offering room for multiple vehicles, trailers, work trucks, RVs, boats, campers, equipment, and recreational toys. Whether you run a small business, need secure off-street parking, or simply want space that most Arvada homes cannot offer, this property delivers.
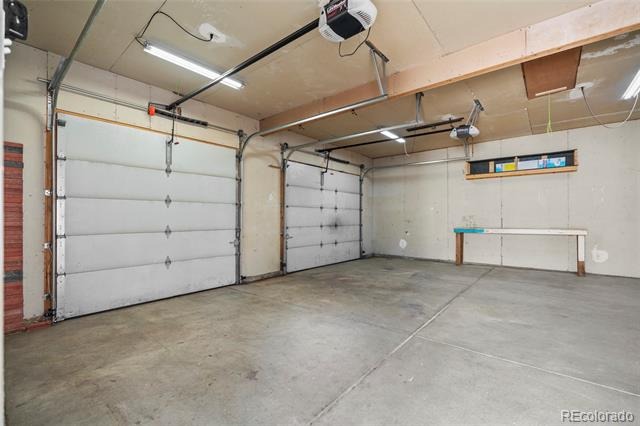
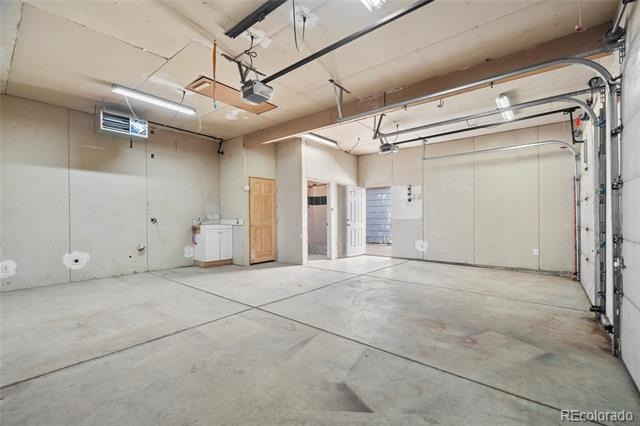
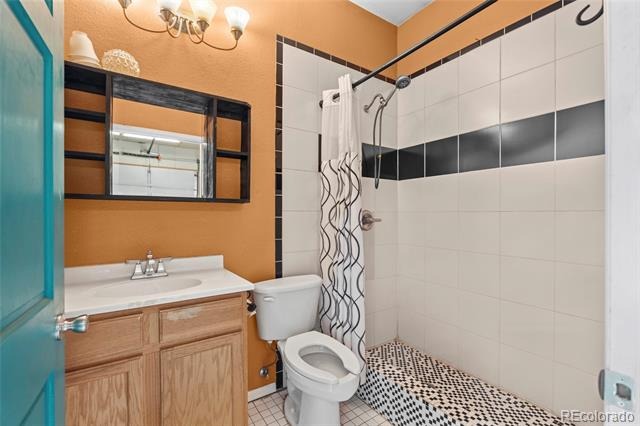
The oversized garage and workshop is a dream setup for small business owners, mechanics, fabricators, hobbyists, contractors, car enthusiasts, or anyone needing serious workspace. Equipped with 220V electrical service, heat, its own tankless water heater, and a bathroom with shower, this is far more than a standard garage it is a highly functional shop space ready to support work, storage, projects, or passions.
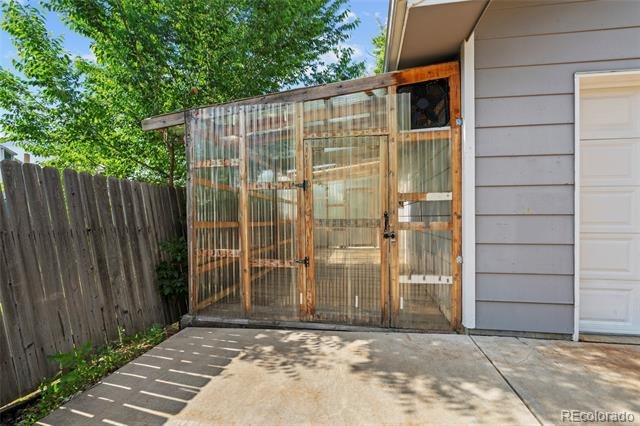
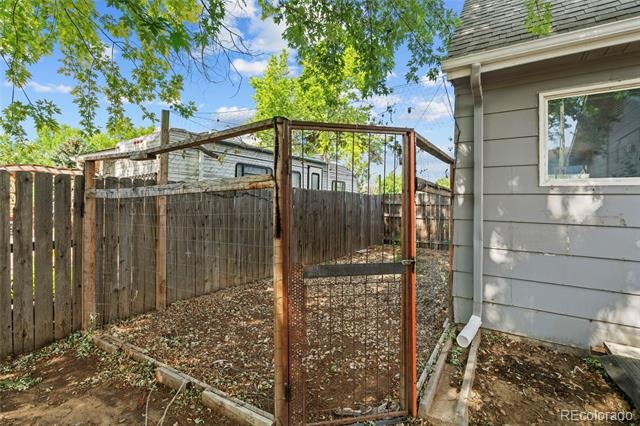
The property also includes a greenhouse and multiple dedicated gardening areas, offering excellent potential for outdoor living, gardening, and self-sufficient projects.
This is not just a home it is a rare Arvada property with expanded living space, secure parking, serious workshop capability, and the flexibility to support both lifestyle and livelihood. Opportunities like this are hard to find.
140 days on market
Listed by Colin Kelley · Compass - Denver · colin.kelley@compass.com,720-448-4684
Property Details
| Property Type | Residential |
| Sub Type | Single Family Residence |
| Status | Active |
| Price per Sq Ft | $414 |
| Subdivision | Wetsdale |
| MLS # | 7360808 |
| Days on Market | 140 |
| Bedrooms | 3 |
| Full Baths | 2 |
| Three-Quarter Baths | 1 |
| Year Built | 1971 |
| Lot Size (Sq Ft) | 8,000 |
| Acres | 0.18 |
| HOA | No |
| Annual Taxes | $3,279 |
| State | CO |
| County | Jefferson |
| Zoning | RES |
| Heating | Forced Air |
| Cooling | None |
| Flooring | Carpet, Laminate, Tile, Wood |
| Appliances | Dishwasher, Disposal, Dryer, Oven, Refrigerator, Tankless Water Heater, Washer |
| Exterior Features | Garden |
| Garage | Yes |
| Garage Spaces | 2 |
| Parking Features | Heated Garage, Oversized, 220 Volts |
| Roof | Composition |
| Basement | Crawl Space |
| Architectural Style | Traditional |
| Levels | Two |
| Construction | Brick, Frame, Wood Siding |
| Sewer | Public Sewer |
| Water Source | Public |
| Senior Community | No |
| Special Conditions | None Known |
Location
Price History
| Date | Event | Price |
|---|---|---|
| 10/23/2026 |
Price change Source: REcolorado® #7360808 |
$510,000 -2.7% $414/sqft |
| 6/25/2026 |
Listed for sale Source: REcolorado® #7360808 |
$524,000 $425/sqft |

Based on information submitted to the MLS GRID as of November 11, 2026 at 9:20 PM MST. All data is obtained from various sources and may not have been verified by broker or MLS GRID. Supplied Open House Information is subject to change without notice. All information should be independently reviewed and verified for accuracy. Properties may or may not be listed by the office/agent presenting the information.
Thank you — a Mont Haus broker will be in touch shortly.
For Mont Haus agents and staff. Sign in with your Mont Haus Microsoft account and the Agent Portal opens in a new tab.
Sign in with MicrosoftNo Microsoft account yet? Ask Nikki Boxer, who sets up portal access.