Residential · Active
Evergreen, CO 80439
3 Beds · 3 Baths · 3,425 Sq Ft
$930,000
Single Family
Property Type
1.41 acres
Lot Size
2002
Year Built
$272
Price per Sq Ft
3
Parking Spaces
7365611
MLS #
About This Property
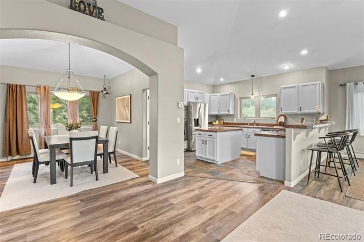
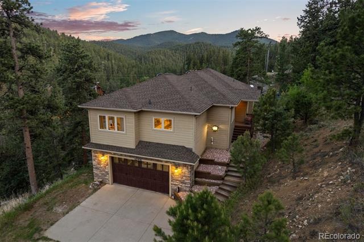
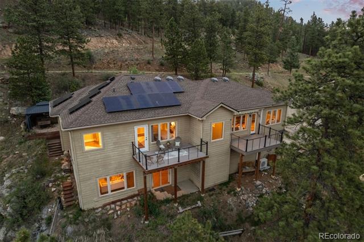
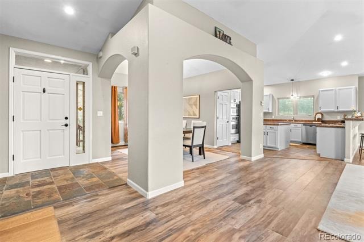
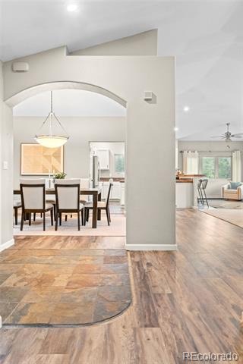
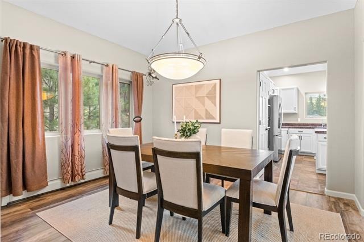
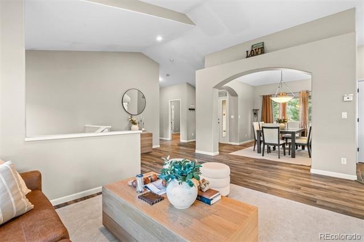
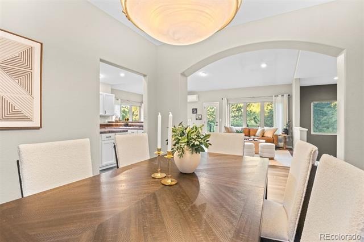
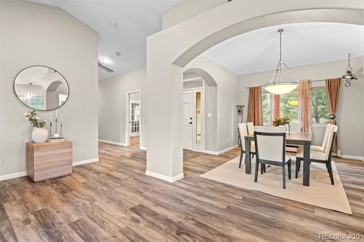
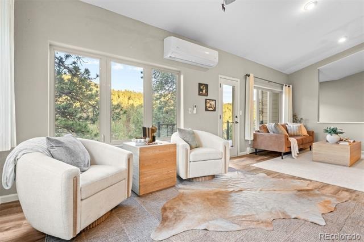
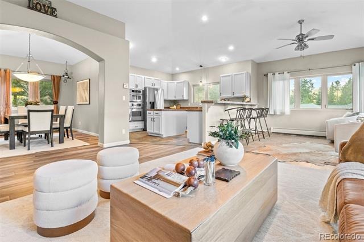
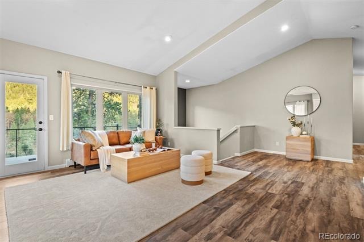
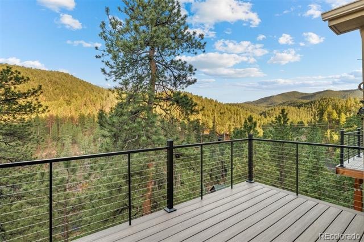
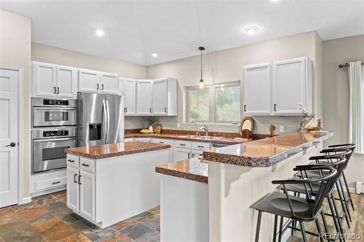
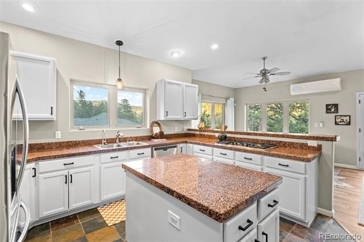
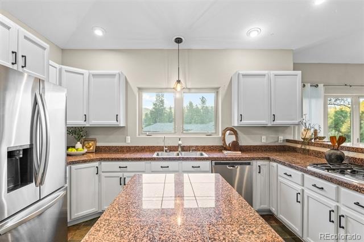
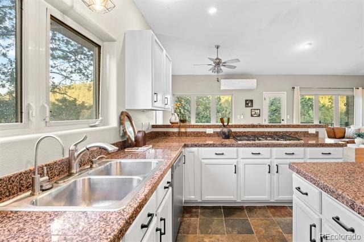
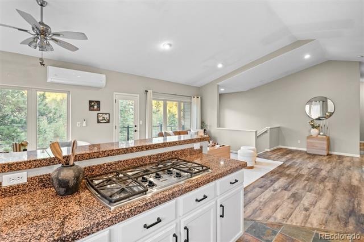
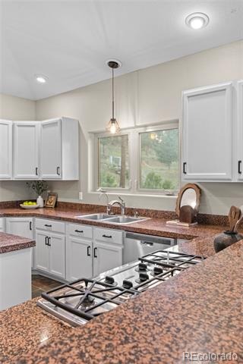
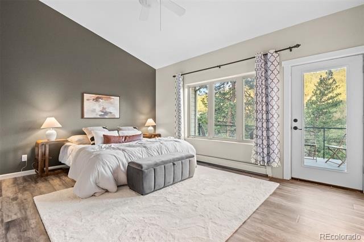
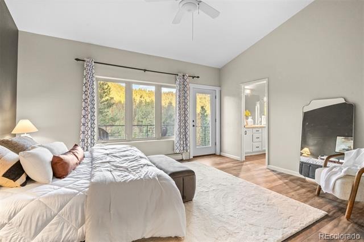
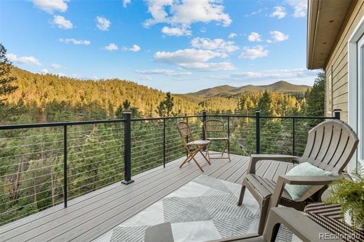
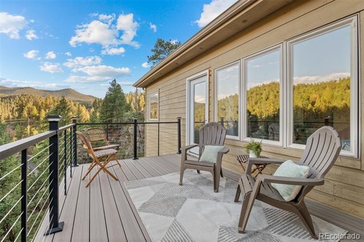
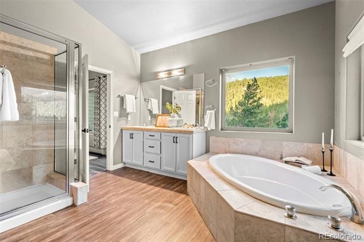
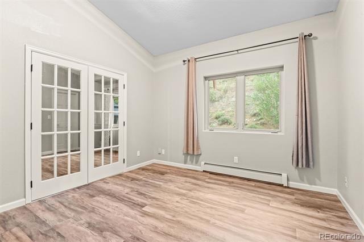
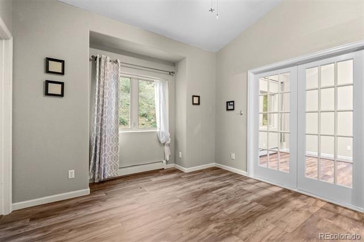
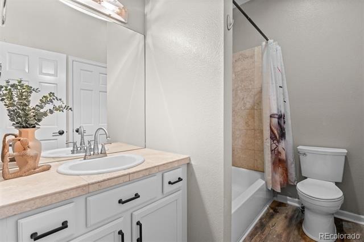
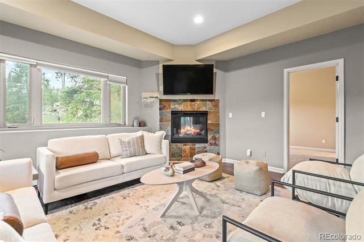
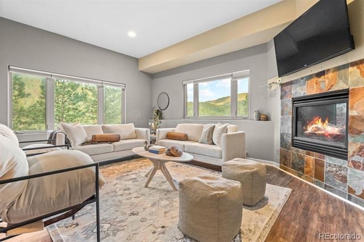
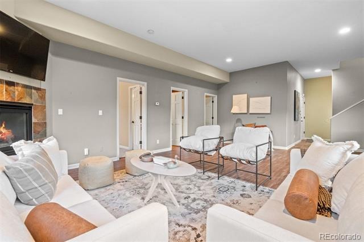
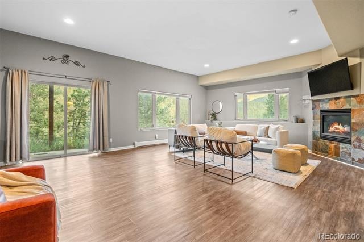
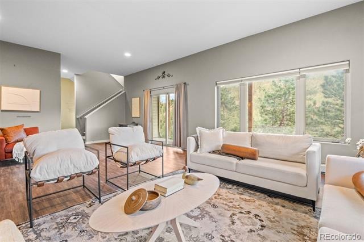
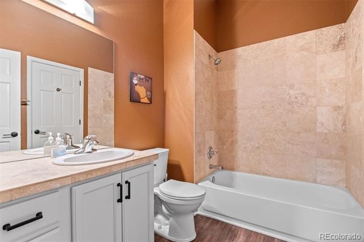
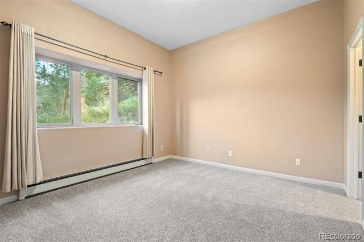
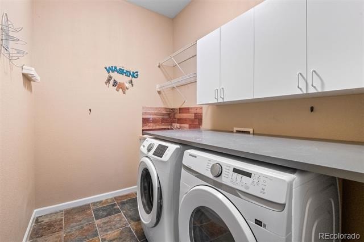
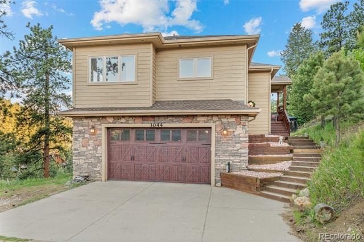
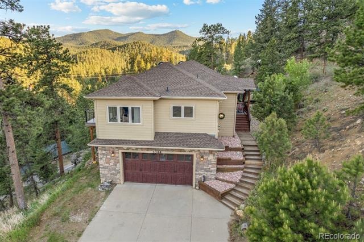
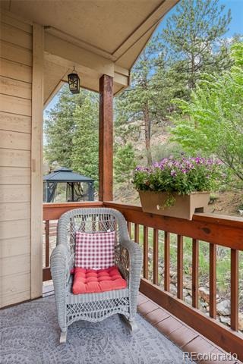
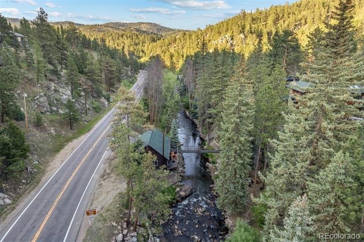
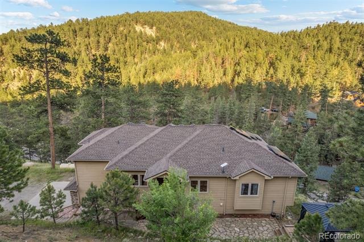
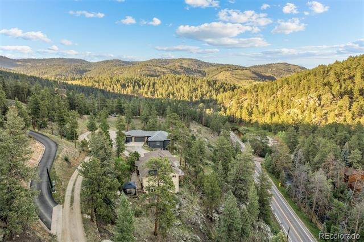
Dynamic Architecture with high ceilings and open concept. Mountain home with two separate, custom, contemporary decks overlooking Bear Creek Canyon showcasing Mountain and Canyon views and treating you to tranquil sounds of Bear Creek. The spacious walkout lower level includes a Great Room, third bedroom, bath and laundry room. Kitchen has stainless appliances, granite countertops, pantry, island and breakfast bar.
Kitchen and Dining are integrated for ease of entertaining. Around $80,000 in updates in the last few years : whole house UV light water filtration/softener system, whole house attic fans, mini splits, newer roof, new boiler, solar panels that are all paid off and allows for no electric bills and new well pump. Easy access to 35 plus miles of trails and parkland. Close to Central Evergreen shops and restaurants. Lake and Golf activities are minutes away. Five minutes to Grocery shopping. Easy 20 minute commute to Denver West.
132 days on market
Listed by Yvette Putt · LIV Sotheby's International Realty · yputt@LivSothebysRealty.com,303-882-2245
Property Details
| Property Type | Residential |
| Sub Type | Single Family Residence |
| Status | Active |
| Price per Sq Ft | $272 |
| Subdivision | Mountain Meadow Heights |
| MLS # | 7365611 |
| Days on Market | 132 |
| Bedrooms | 3 |
| Full Baths | 3 |
| Year Built | 2002 |
| Lot Size (Sq Ft) | 61,420 |
| Acres | 1.41 |
| HOA | No |
| Annual Taxes | $7,810 |
| State | CO |
| County | Jefferson |
| Zoning | MR-1 |
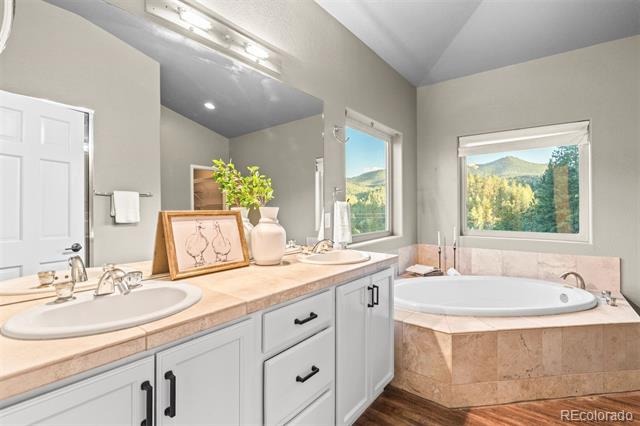
| Interior Features | Ceiling Fan(s), Entrance Foyer, Kitchen Island, Open Floorplan, Pantry, Tile Counters, Vaulted Ceiling(s), Walk-In Closet(s), Five Piece Bath, Primary Suite, Smoke Free, Utility Sink |
| Heating | Baseboard, Hot Water, Pellet Stove, Propane, Solar |
| Cooling | Air Conditioning-Room |
| Flooring | Tile, Vinyl |
| Fireplaces | 1 |
| Fireplace Features | Family Room, Gas, Pellet Stove |
| Appliances | Cooktop, Dishwasher, Disposal, Dryer, Microwave, Oven, Refrigerator, Washer |
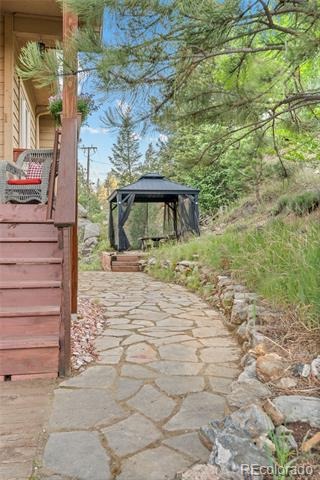
| Exterior Features | Balcony, Private Yard |
| Garage | Yes |
| Garage Spaces | 3 |
| Parking Features | Concrete, Driveway, Oversized, 220 Volts |
| Roof | Composition |
| Basement | Exterior Entry, Finished, Interior Entry, Walk-Out Access |
| Lot Features | Many Trees, Rock Outcropping, Sloped, Foothills, Mountainous |
| Architectural Style | Contemporary |
| Levels | Two |
| Construction | Frame, Stone, Wood Siding |
| Sewer | Septic Tank |
| Water Source | Well |
| Senior Community | No |
| Special Conditions | None Known |
Location
Price History
| Date | Event | Price |
|---|---|---|
| 6/11/2026 |
Listed for sale Source: REcolorado® #7365611 |
$930,000 $272/sqft |

Based on information submitted to the MLS GRID as of October 21, 2026 at 7:14 PM MDT. All data is obtained from various sources and may not have been verified by broker or MLS GRID. Supplied Open House Information is subject to change without notice. All information should be independently reviewed and verified for accuracy. Properties may or may not be listed by the office/agent presenting the information.
Thank you — a Mont Haus broker will be in touch shortly.