Residential · Active
Longmont, CO 80504
5 Beds · 4 Baths · 2,820 Sq Ft
$769,000
Single Family
Property Type
0.17 acres
Lot Size
2001
Year Built
$273
Price per Sq Ft
2
Parking Spaces
$165
HOA Fee
7366400
MLS #
About This Property
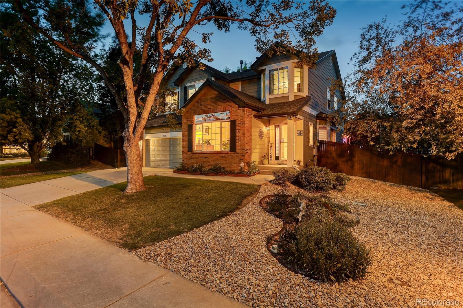
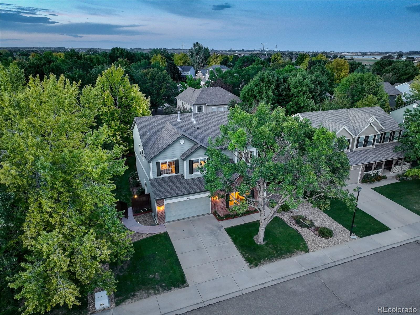
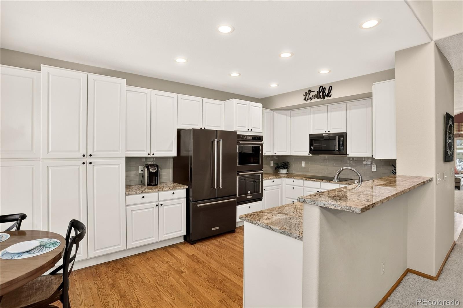
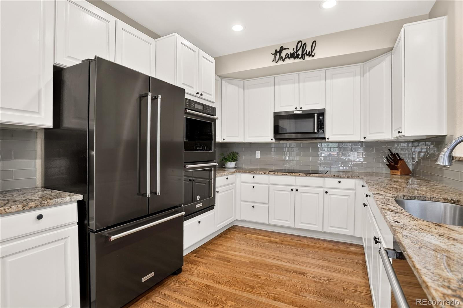
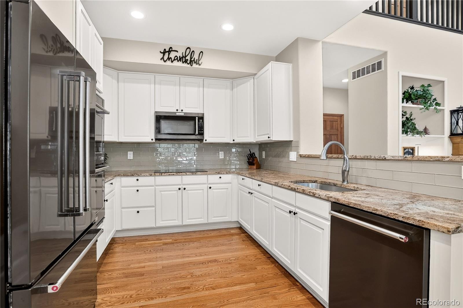
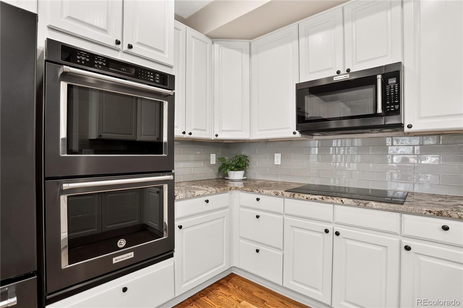
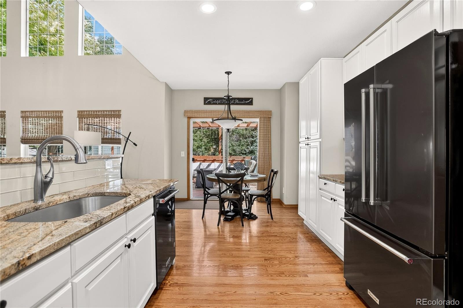
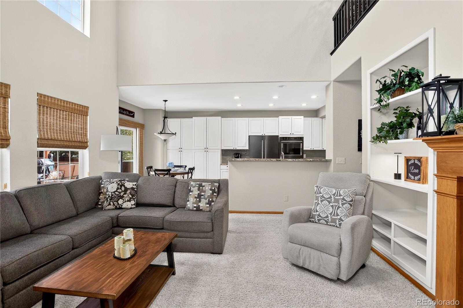
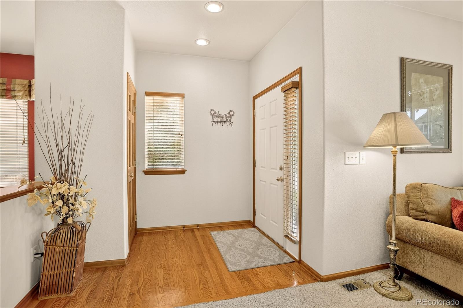
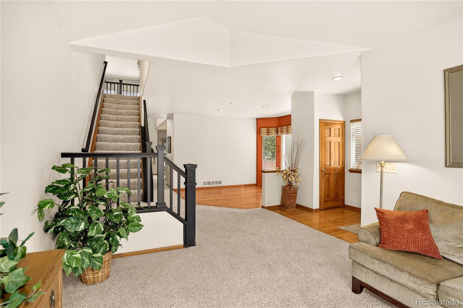
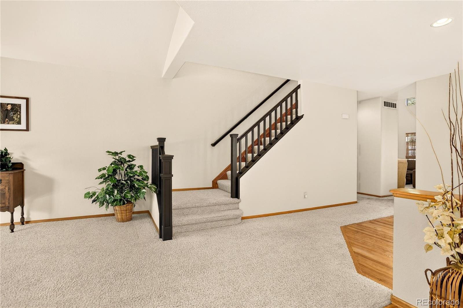
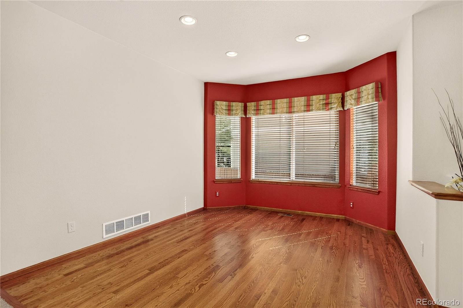
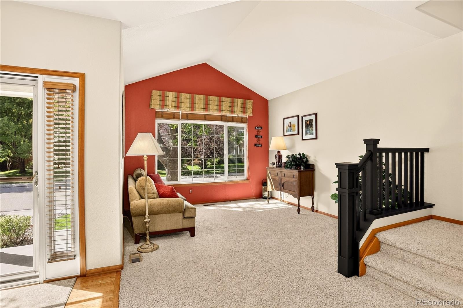
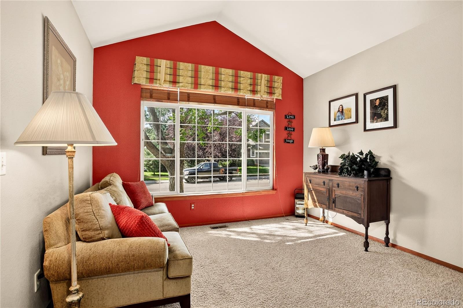
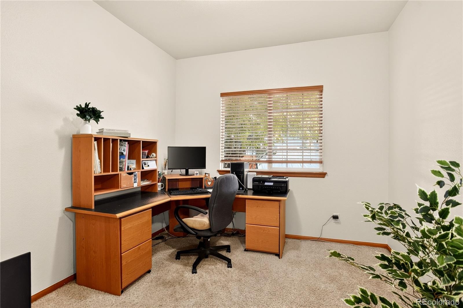
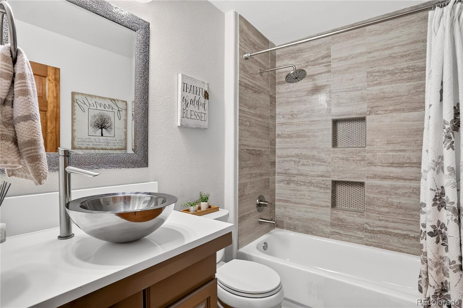
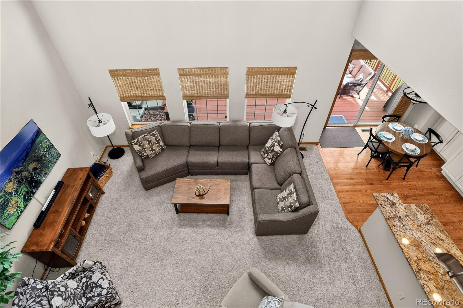
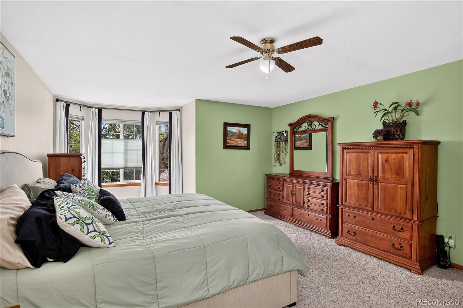
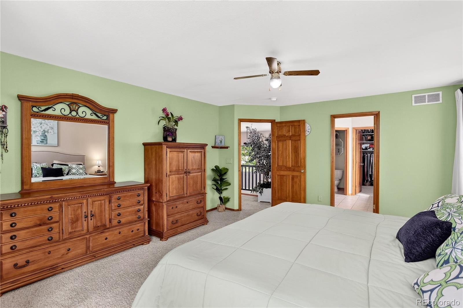
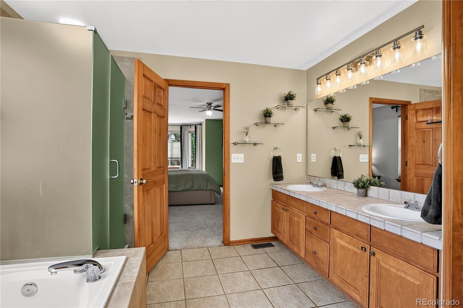
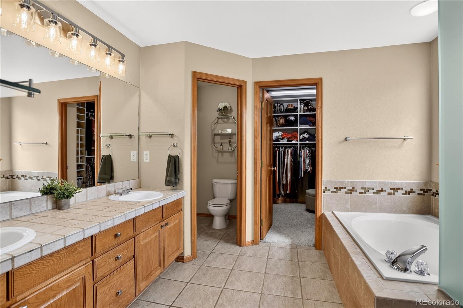
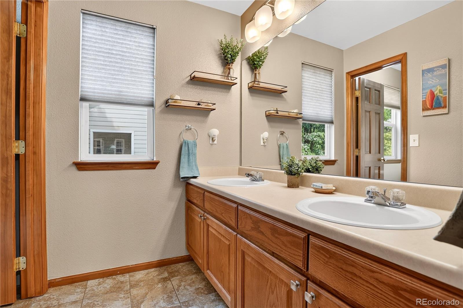
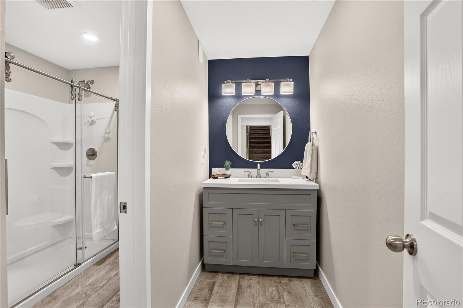
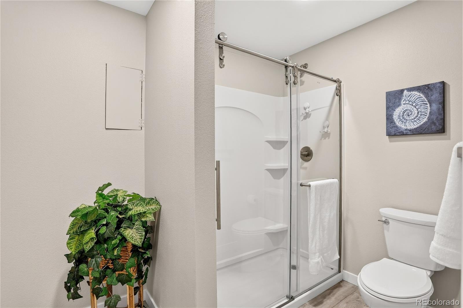
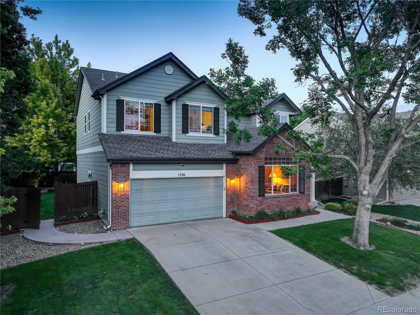
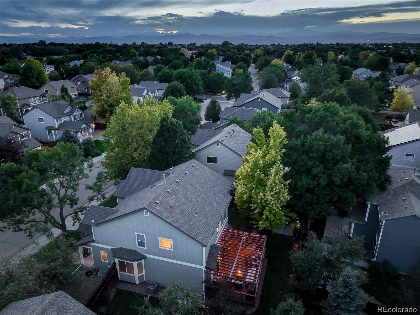
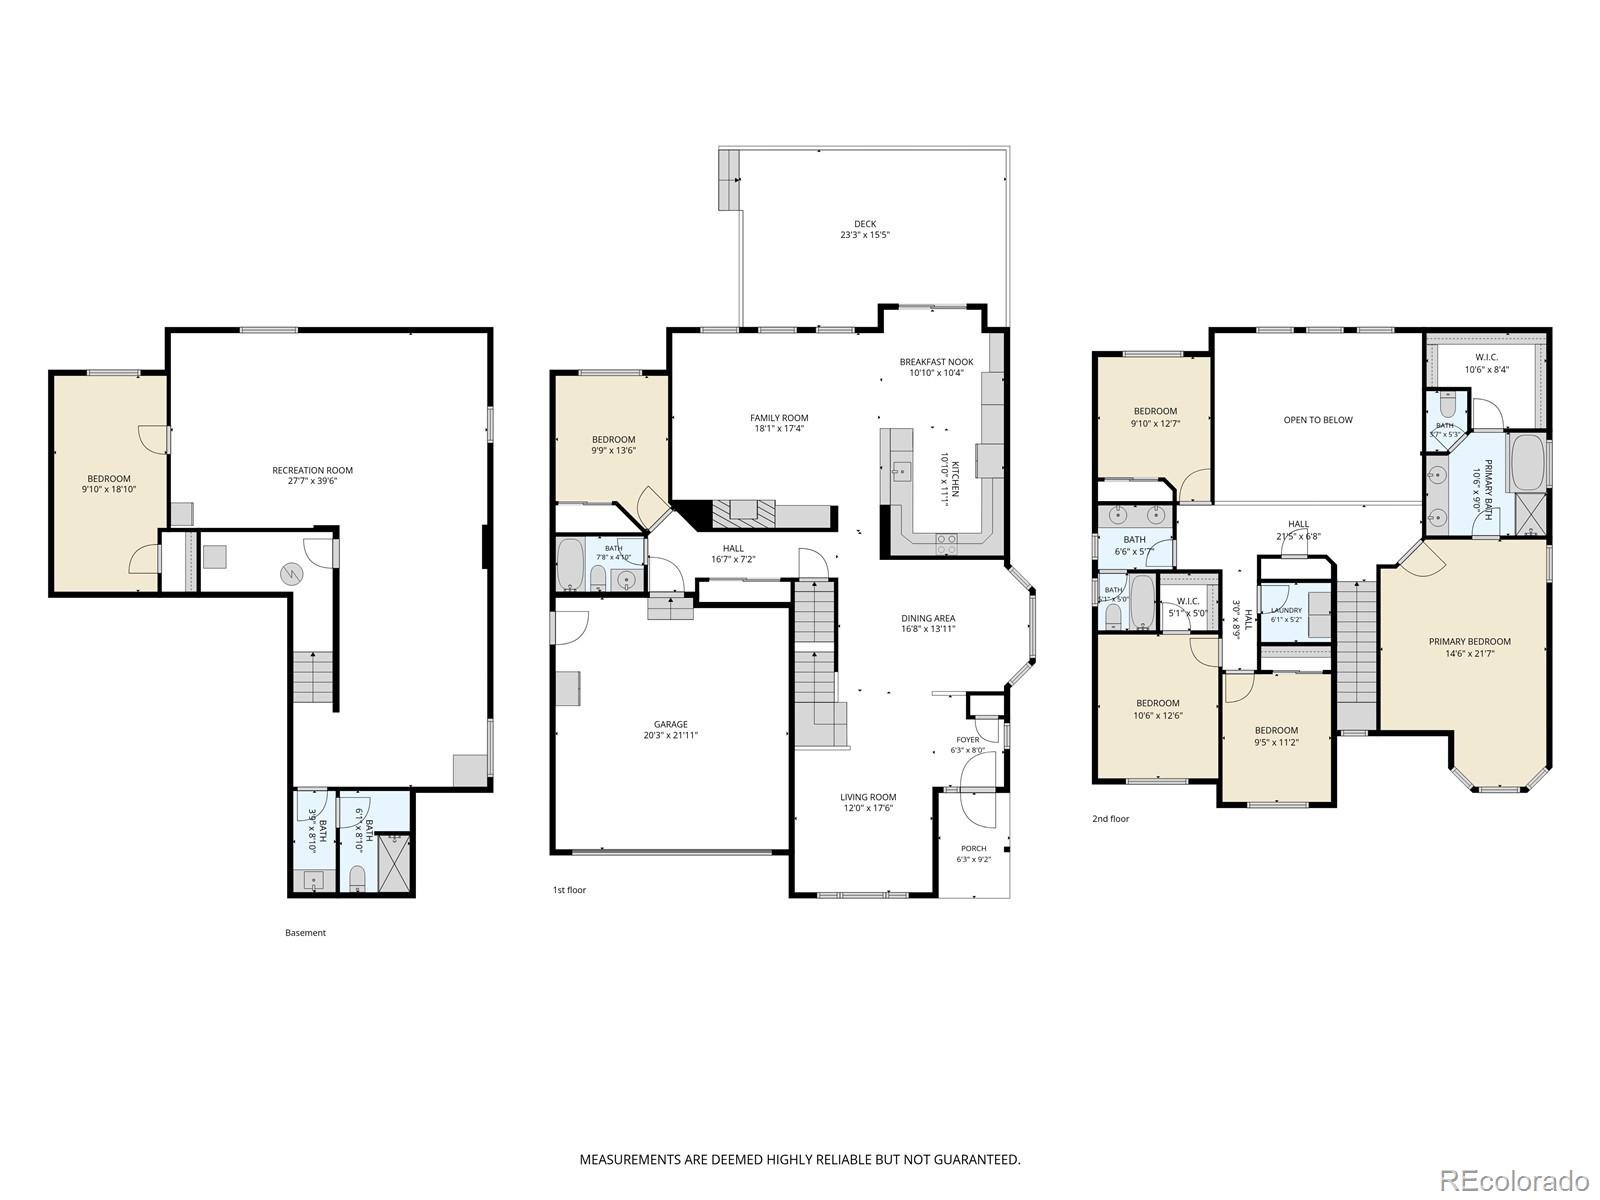
Pride of ownership - original owners selling Richmond's Aries model in Longmont's desired Quail Crossing! Over 4200 finished sq ft w/ 6 beds (or 5 beds w/main floor office), 4 baths & 2-car garage. Remodeled kitchen & baths! Open & bright floor plan, deluxe kitchen w/ black stainless appliances, white cabs, backsplash, granite counters, 2 pantries.
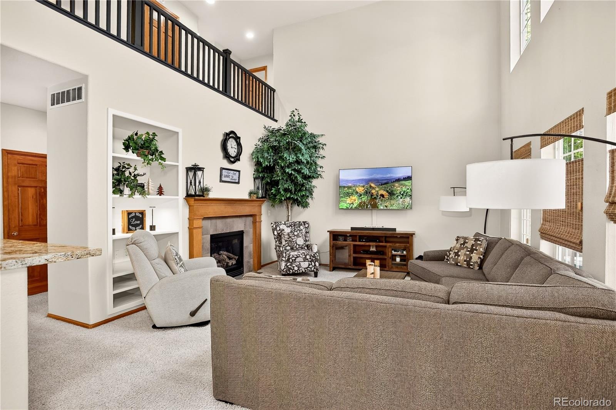
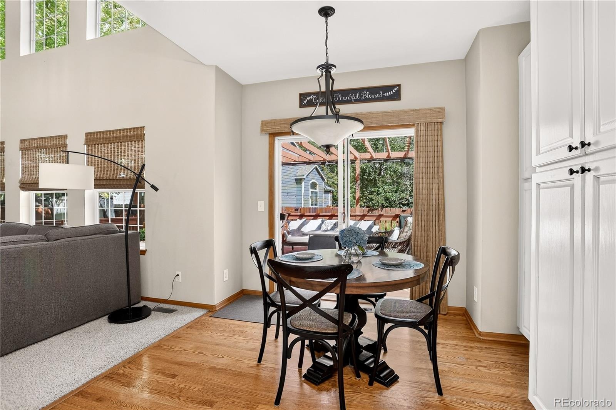
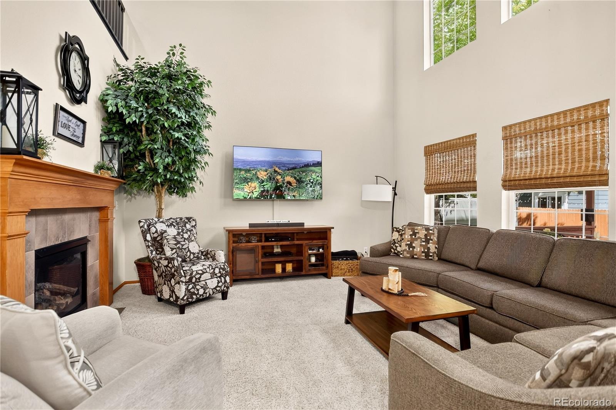
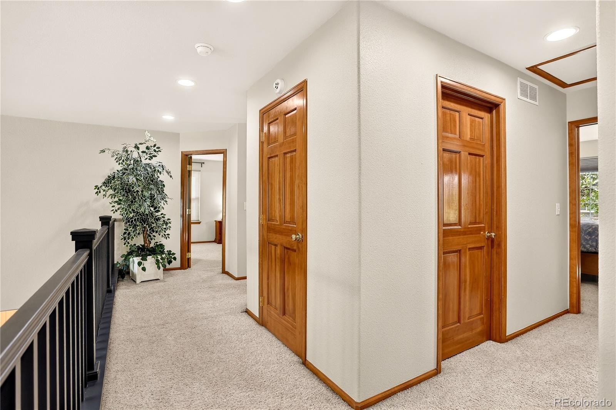
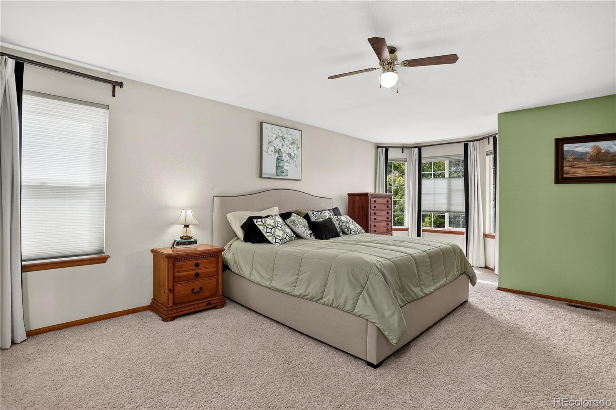
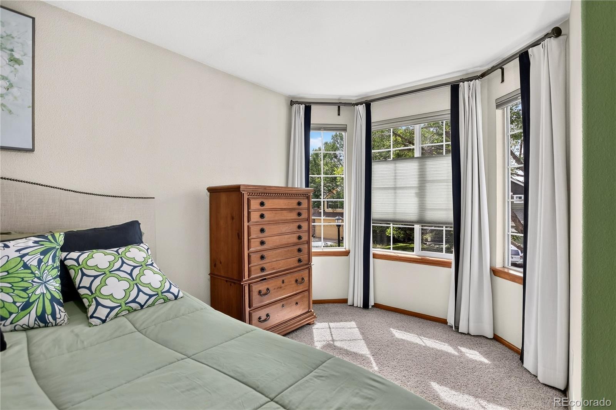
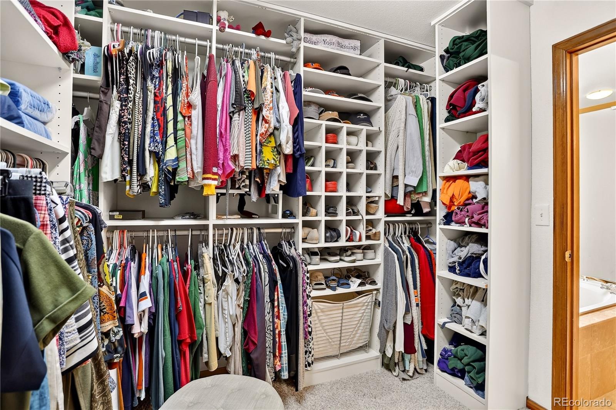
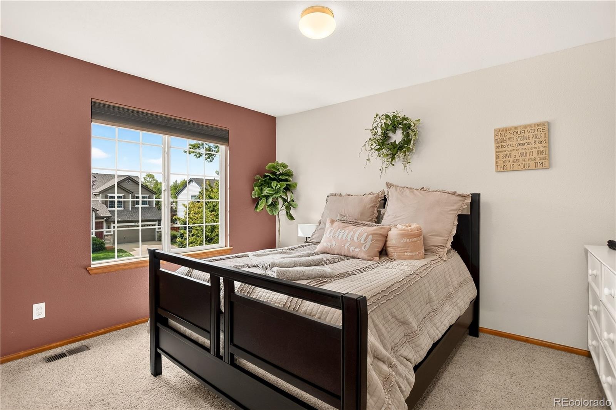
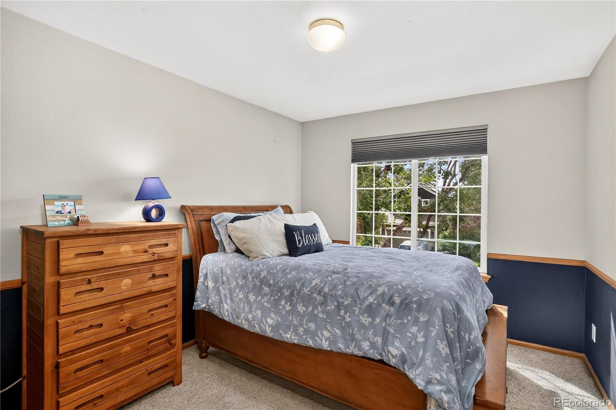
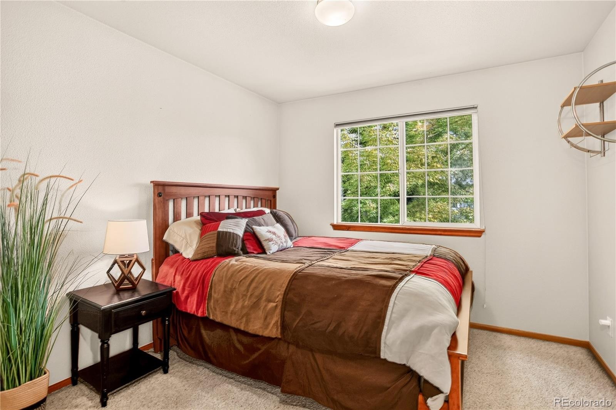
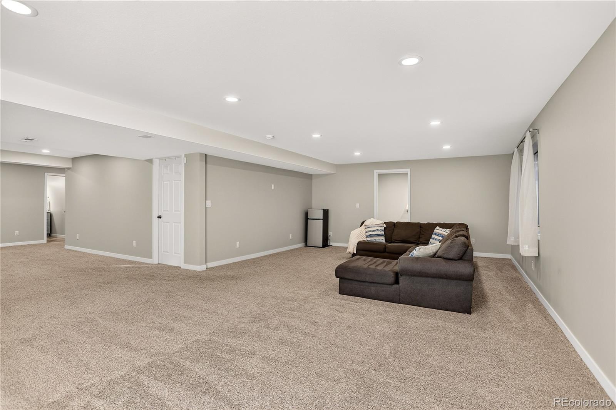
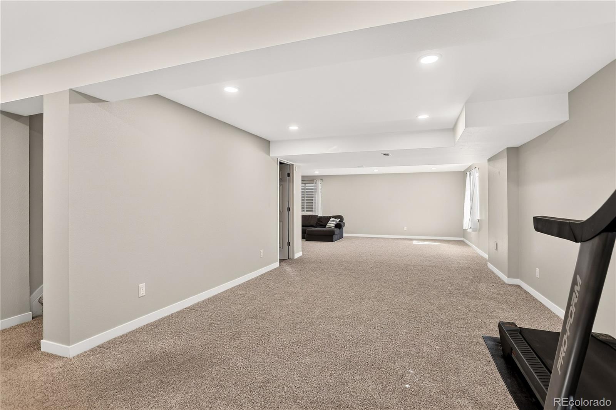
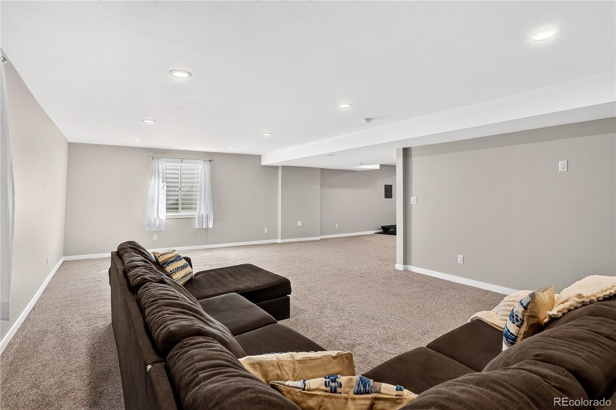
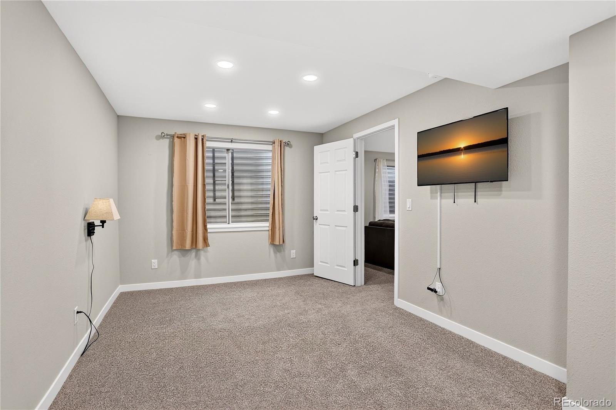
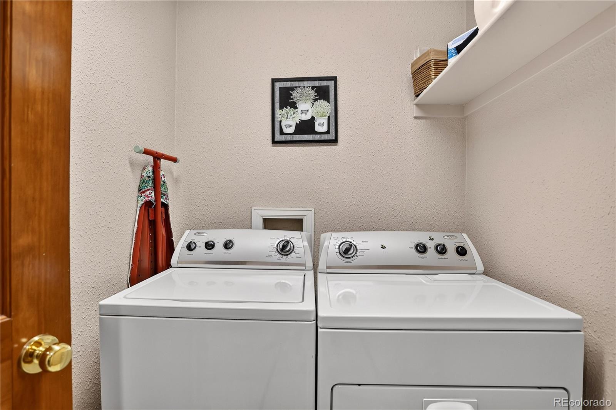
Custom blinds & black railings w/4 beds & laundry upstairs. Large primary suite w/ bay window & custom walk-in closet. Main floor has living room, dining room w/ wood floors, kitchen, large family room w/ gas fireplace, full bath and 6th bedroom/office. Full finished basement w/ 3/4 bath, bedroom & huge great room.
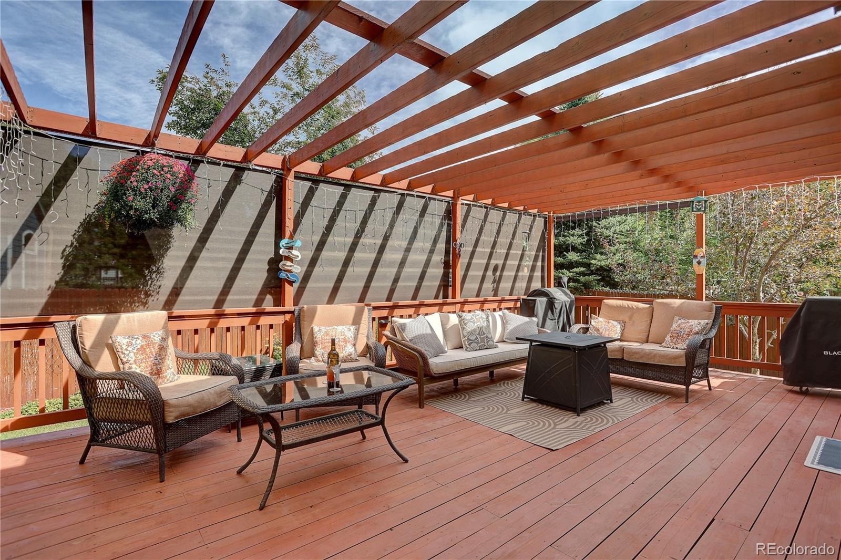
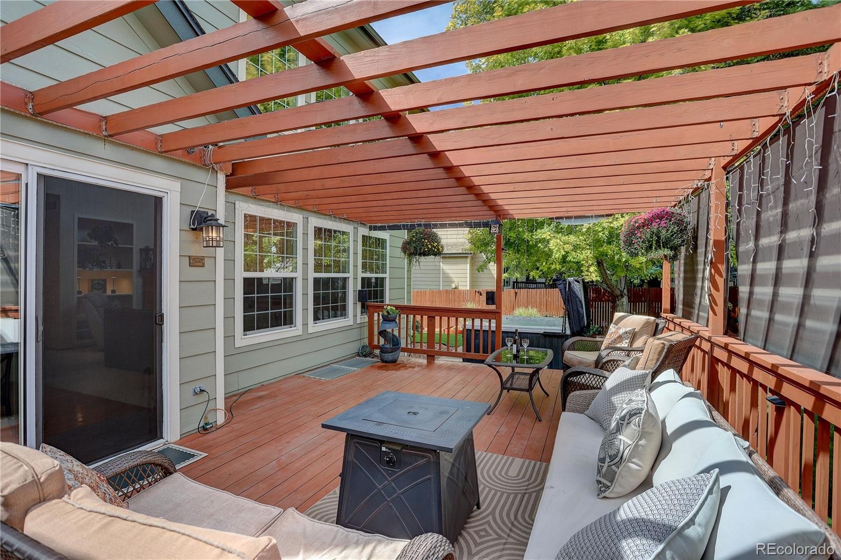
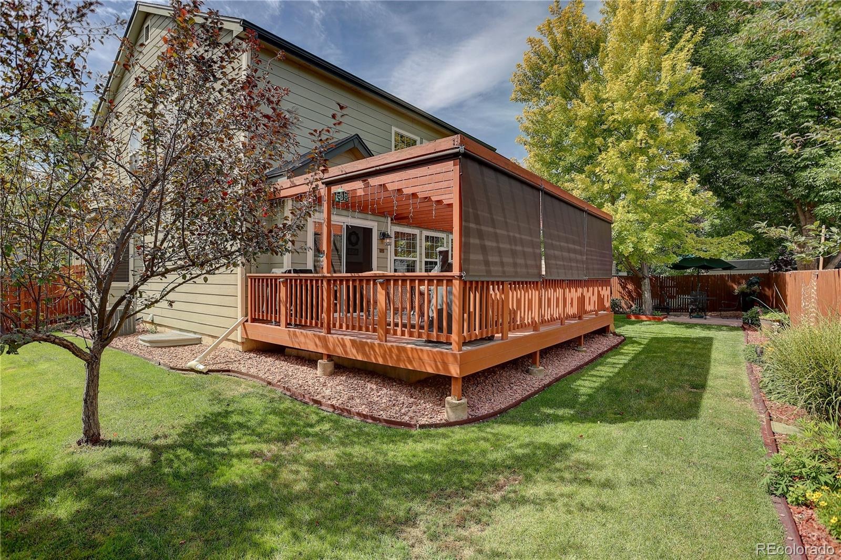
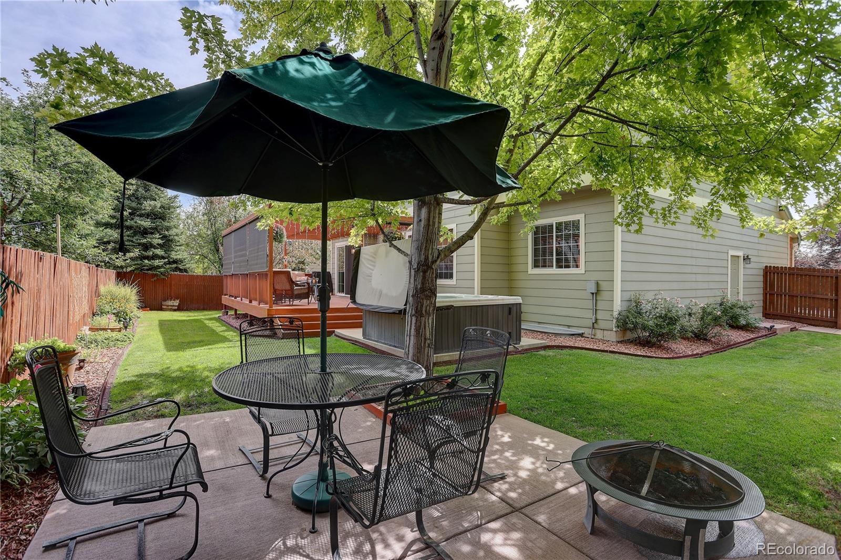
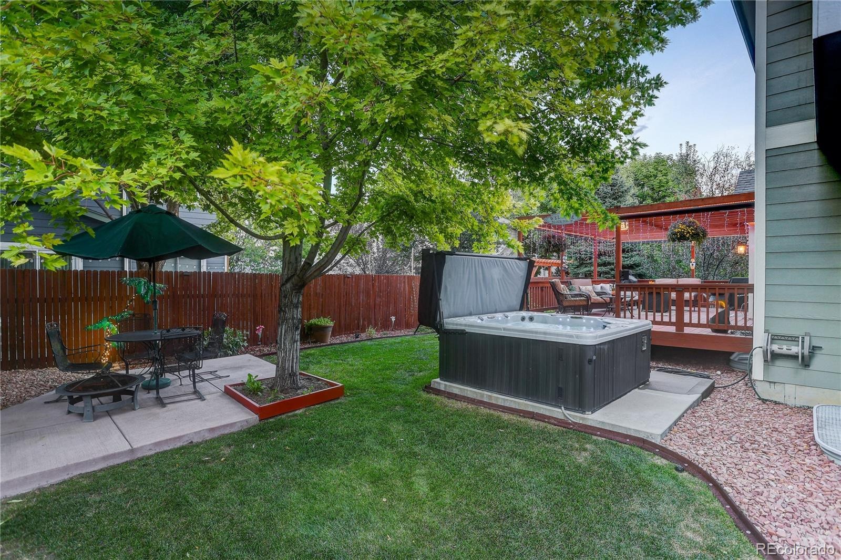
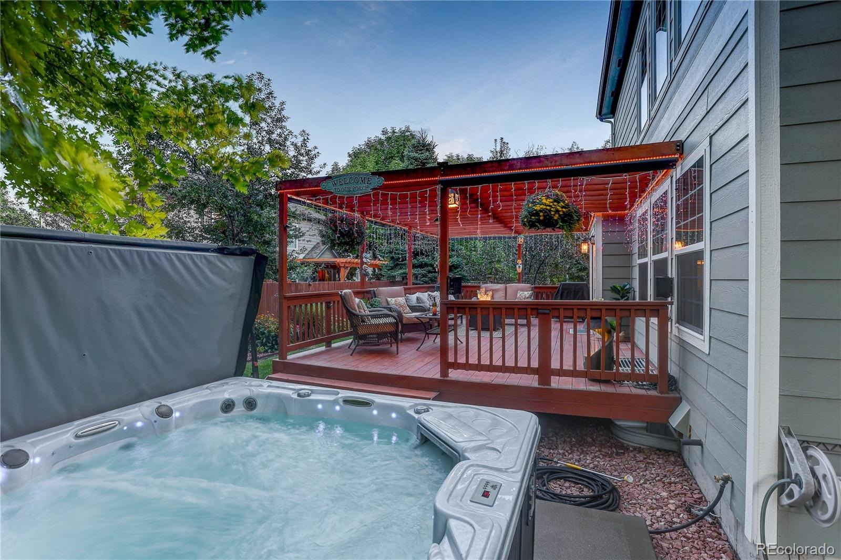
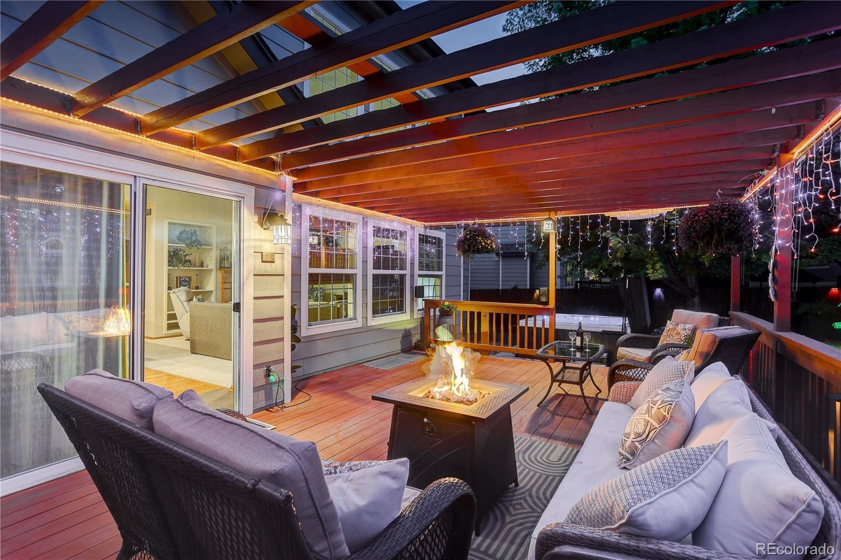
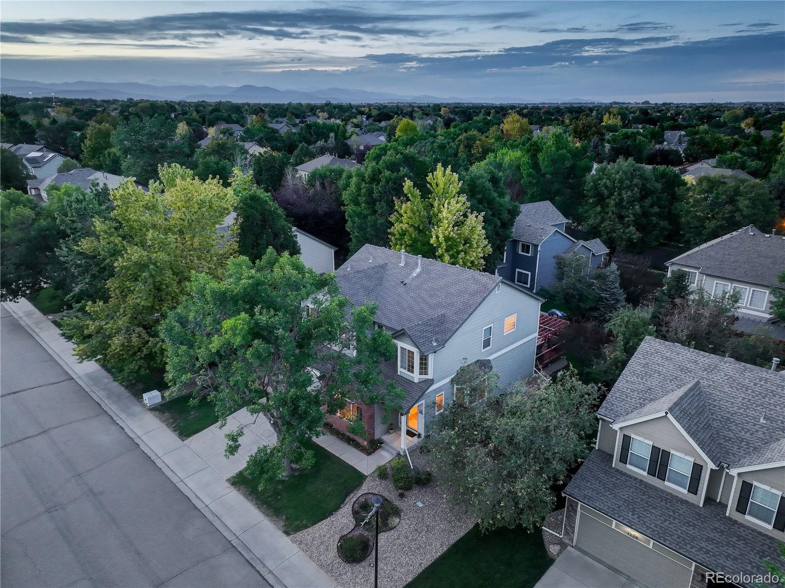
Colorado outdoor living at it's finest with large deck, patio w/ firepit & hot tub included! Large lot fully fenced & beautiful landscaping! Walk to schools, parks, shopping, restaurants, VASA fitness & surround on several walking & biking trails! NO Metro tax!
25 days on market
Listed by CINDY MONTGOMERY · Coldwell Banker Realty - NoCo · cindy.montgomery@coloradohomes.com
Property Details
| Property Type | Residential |
| Sub Type | Single Family Residence |
| Status | Active |
| Price per Sq Ft | $273 |
| Subdivision | Quail Crossing |
| MLS # | 7366400 |
| Days on Market | 25 |
| Bedrooms | 5 |
| Full Baths | 3 |
| Three-Quarter Baths | 1 |
| Year Built | 2001 |
| Lot Size (Sq Ft) | 7,405 |
| Acres | 0.17 |
| HOA | Yes |
| HOA Fee | $165 |
| Annual Taxes | $4,406 |
| State | CO |
| County | Boulder |
| Zoning | Res |
| Interior Features | Built-in Features, Ceiling Fan(s), Eat-in Kitchen, Entrance Foyer, Granite Counters, High Ceilings, In-Law Floorplan, Open Floorplan, Pantry, Vaulted Ceiling(s), Walk-In Closet(s), Five Piece Bath, Primary Suite, Smoke Free, Spa/Hot Tub |
| Heating | Forced Air |
| Cooling | Central Air |
| Flooring | Carpet, Laminate, Wood |
| Fireplaces | 1 |
| Fireplace Features | Family Room |
| Appliances | Bar Fridge, Dishwasher, Disposal, Double Oven, Dryer, Freezer, Gas Water Heater, Humidifier, Microwave, Oven, Range, Refrigerator, Self Cleaning Oven, Washer |
| Exterior Features | Fire Pit, Lighting, Private Yard, Rain Gutters, Spa/Hot Tub |
| Garage | Yes |
| Garage Spaces | 2 |
| Parking Features | Concrete, Dry Walled, Exterior Access Door, Insulated |
| Roof | Composition |
| Basement | Finished, Full |
| Lot Features | Landscaped, Level, Many Trees, Sprinklers In Front, Sprinklers In Rear, Irrigated |
| Levels | Two |
| Construction | Brick, Frame, Wood Siding |
| Sewer | Public Sewer |
| Water Source | Public |
| Senior Community | No |
| Special Conditions | None Known |
Location
Price History
| Date | Event | Price |
|---|---|---|
| 10/14/2026 |
Price change Source: REcolorado® #IR1068356 |
$769,000 $273/sqft |
| 10/14/2026 |
Price change Source: REcolorado® #7366400 |
$769,000 -0.8% $273/sqft |
| 10/9/2026 |
Price change Source: REcolorado® #IR1068356 |
$775,000 $275/sqft |
| 10/9/2026 |
Price change Source: REcolorado® #7366400 |
$775,000 -3.1% $275/sqft |
| 9/29/2026 |
Listed for sale Source: REcolorado® #7366400 |
$799,900 +4.0% $284/sqft |
| 9/9/2026 |
Listed for sale Source: REcolorado® #IR1068356 |
$769,000 $273/sqft |

Based on information submitted to the MLS GRID as of October 24, 2026 at 1:59 AM MDT. All data is obtained from various sources and may not have been verified by broker or MLS GRID. Supplied Open House Information is subject to change without notice. All information should be independently reviewed and verified for accuracy. Properties may or may not be listed by the office/agent presenting the information.
Thank you — a Mont Haus broker will be in touch shortly.