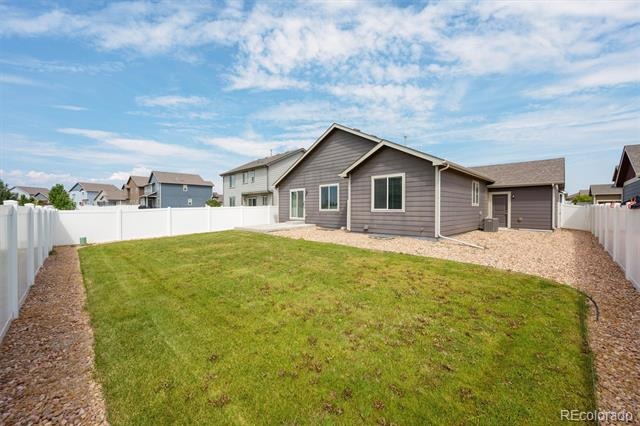
Residential · Active
Windsor, CO 80550
4 Beds · 3 Baths · 2,373 Sq Ft
$555,000
Single Family
Property Type
0.15 acres
Lot Size
2017
Year Built
$234
Price per Sq Ft
3
Parking Spaces
7368756
MLS #
About This Property
Welcome to 6005 Clarence Drive – North Windsor
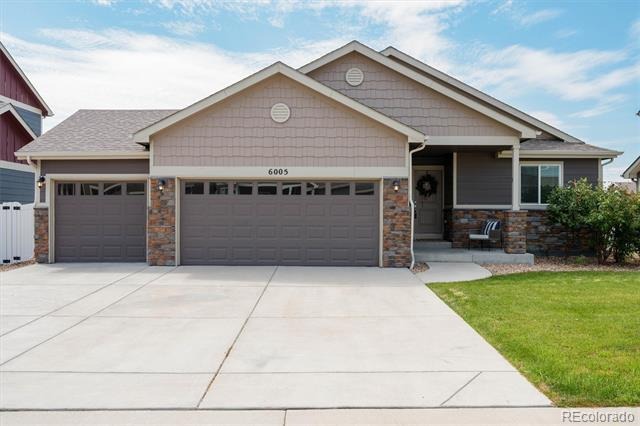
Tucked at the west boundary of Timnath and Windsor, this 4-bedroom, 3-bathroom home offers a thoughtful layout, quality finishes, and a fully landscaped yard ready to enjoy from day one. A cozy front porch welcomes you home.
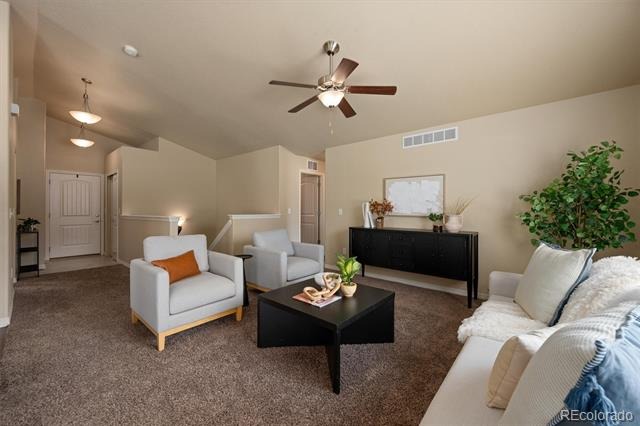
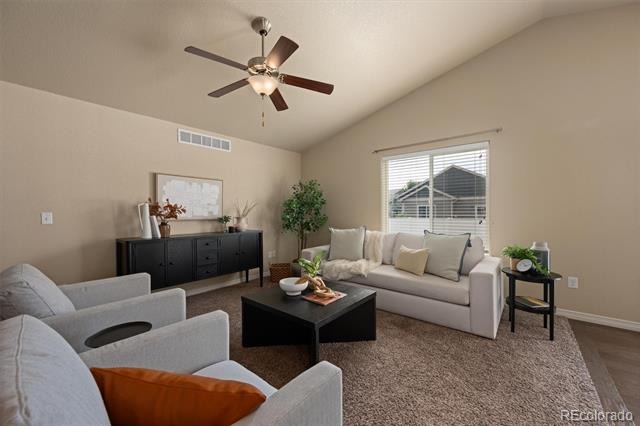
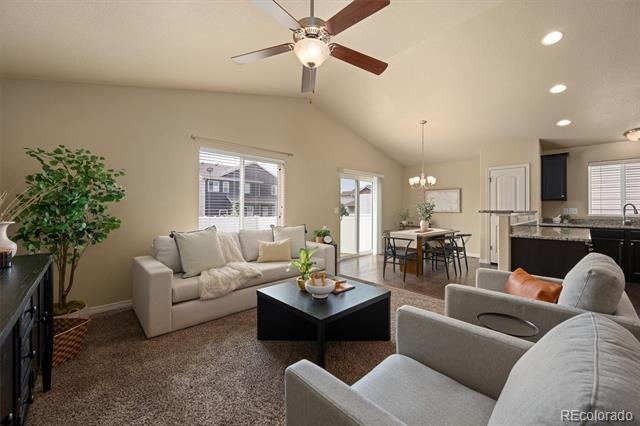
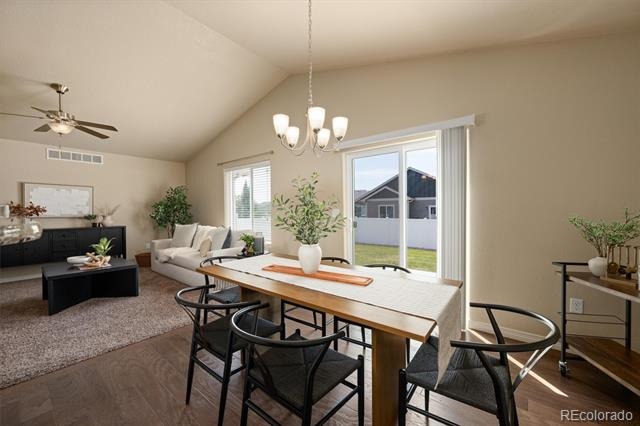
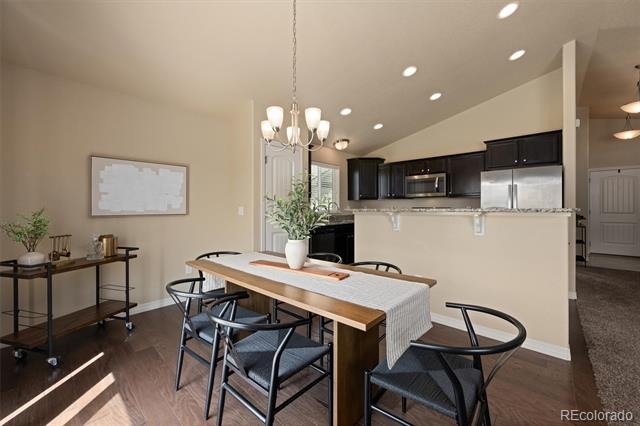
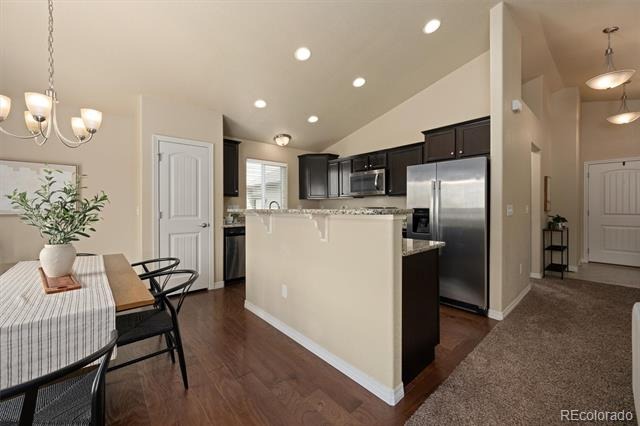
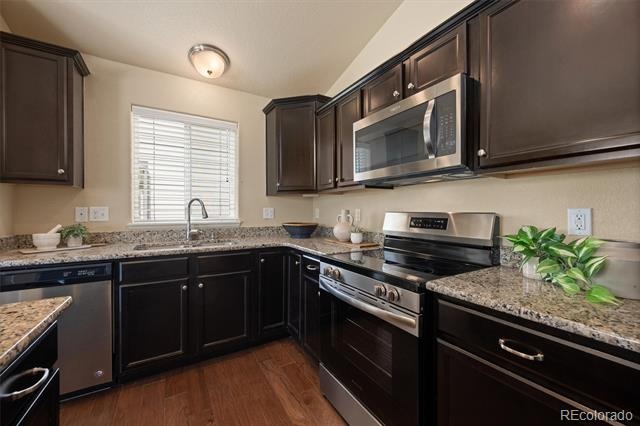
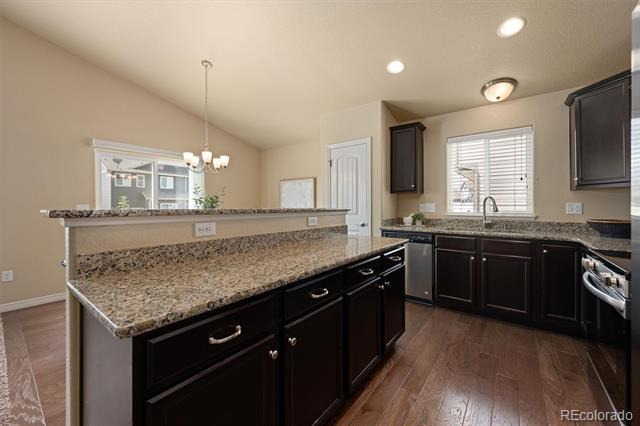
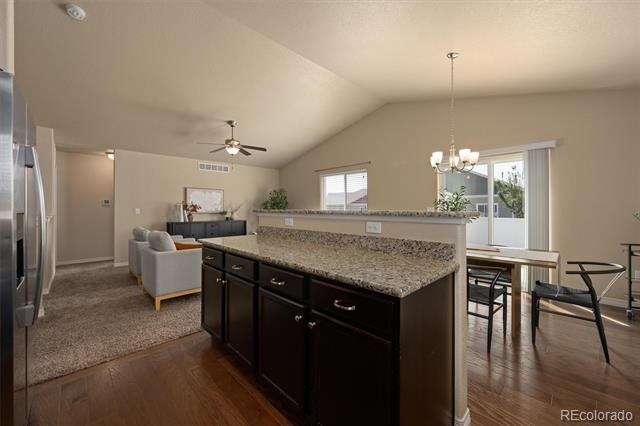
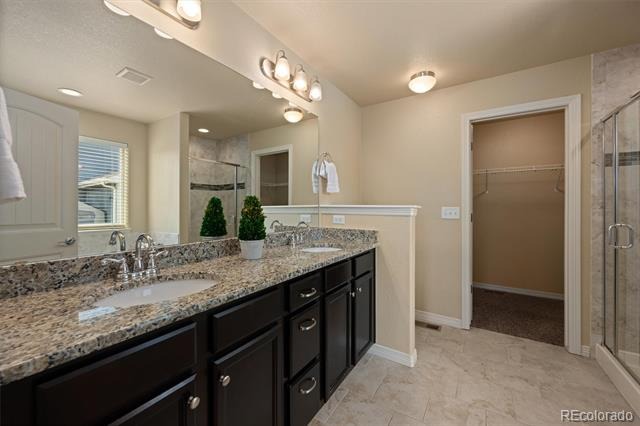
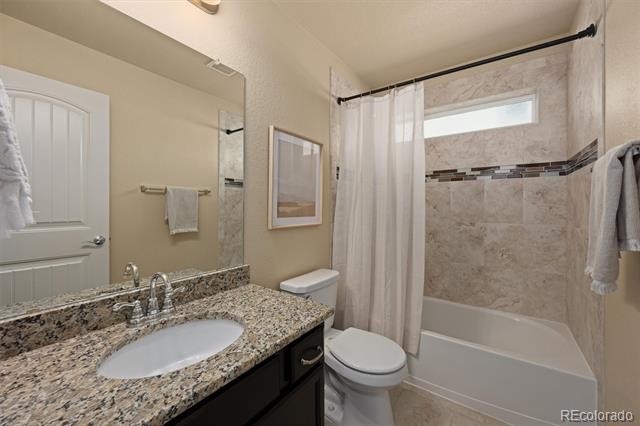
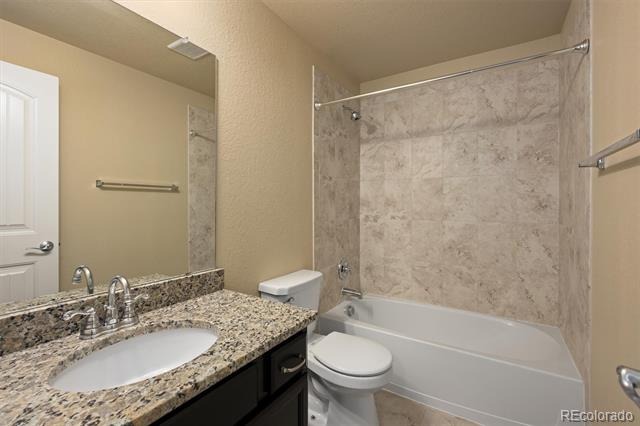
Step inside to an open floor plan where the kitchen, dining area, and living room flow together under vaulted ceilings — ideal for entertaining or simply staying connected throughout the day. Granite countertops carry through the kitchen and all bathrooms for a cohesive, elevated feel. A sliding glass door off the living area leads directly to the backyard patio, blending indoor and outdoor living.
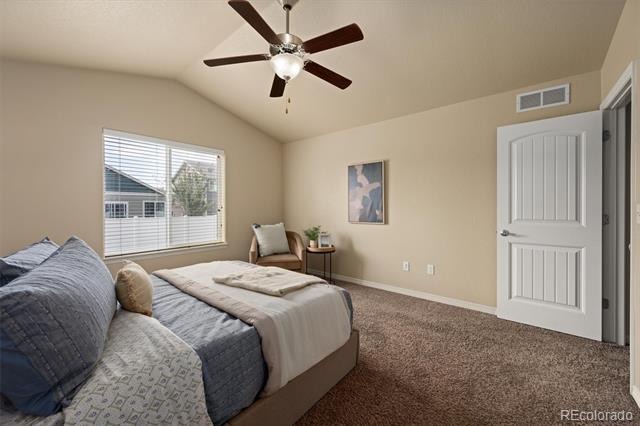
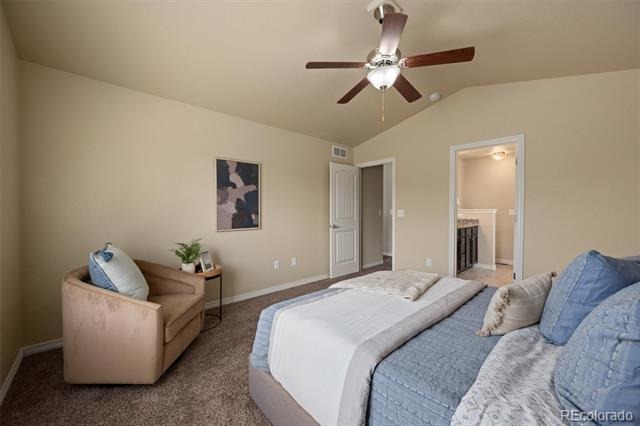
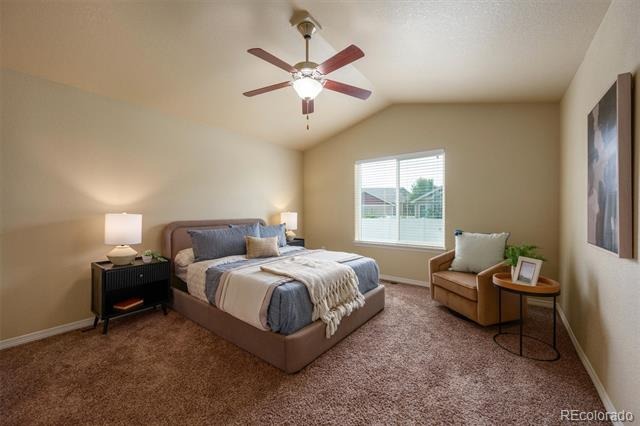
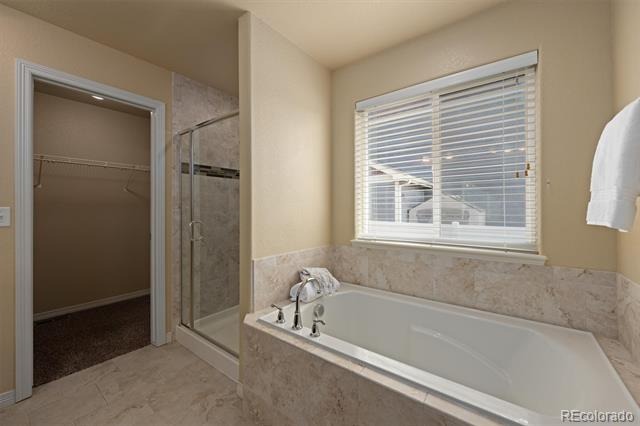
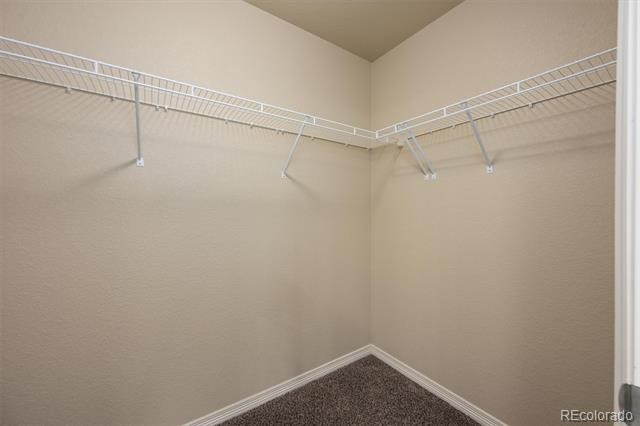
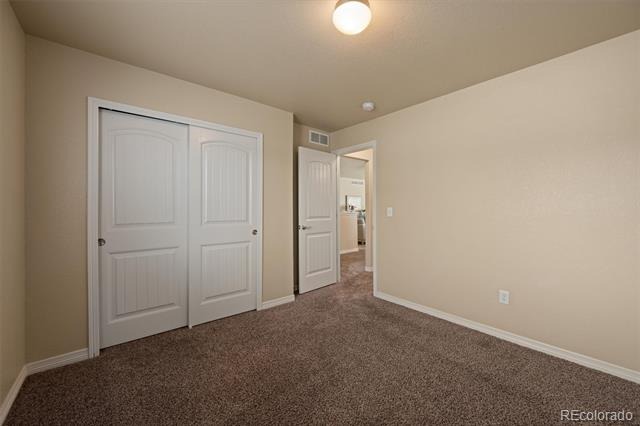
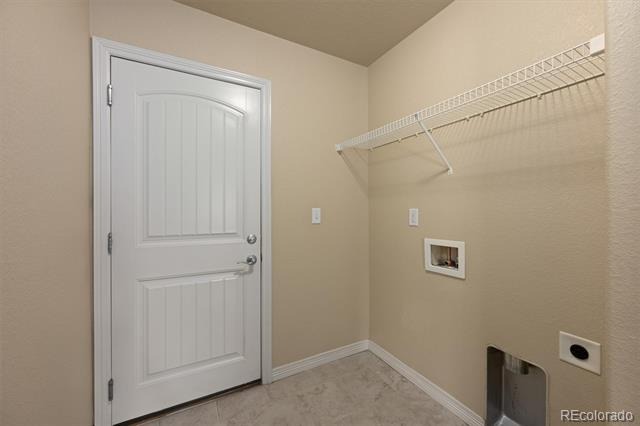
The primary suite is on the main level with a 5-piece en suite bath and walk-in closet. Also on the main floor is a second bedroom with a bath nearby — flexible as a guest room, home office, or den. A laundry/mudroom sits just off the garage, between the primary suite and living room.
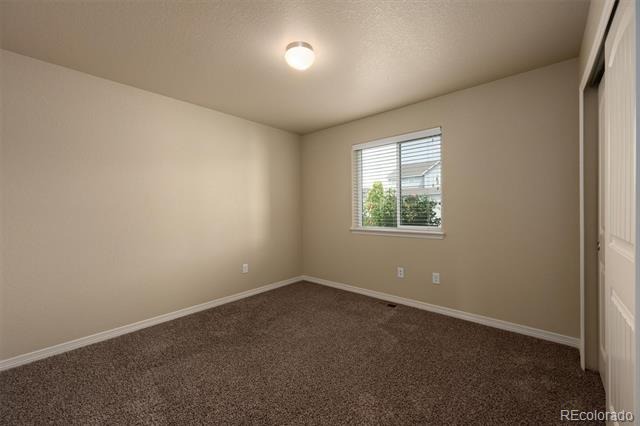
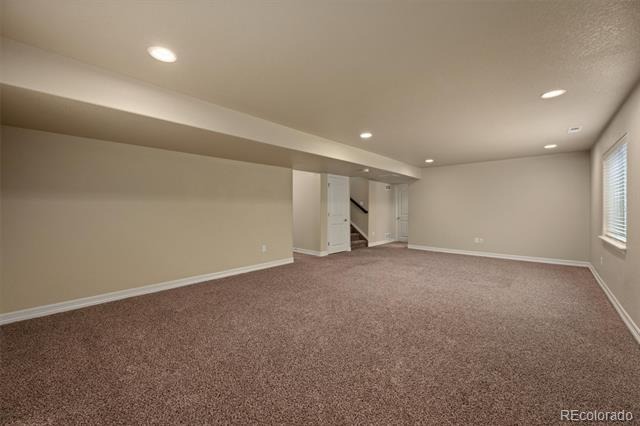
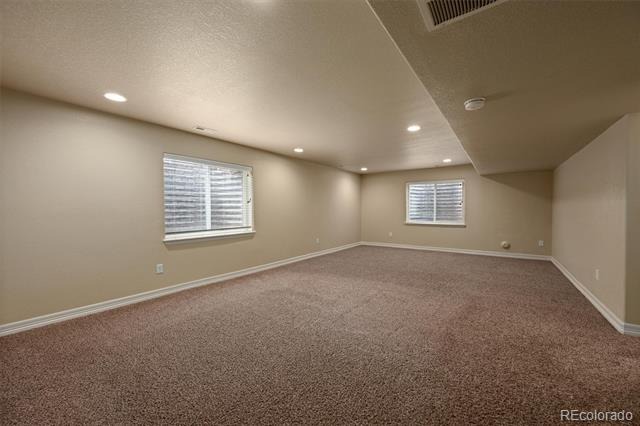
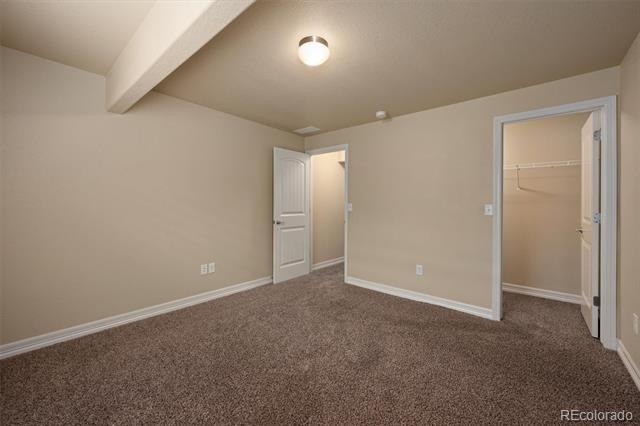
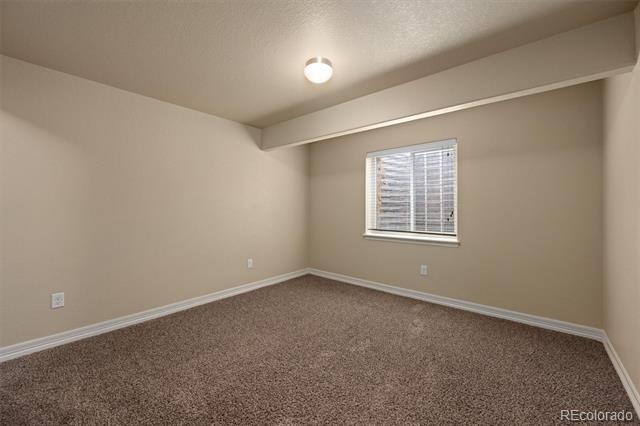
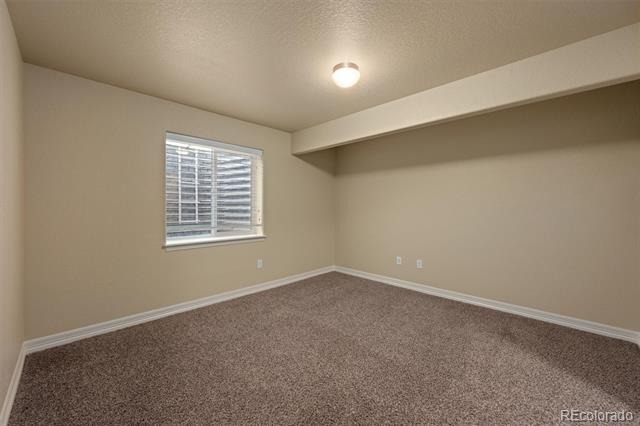
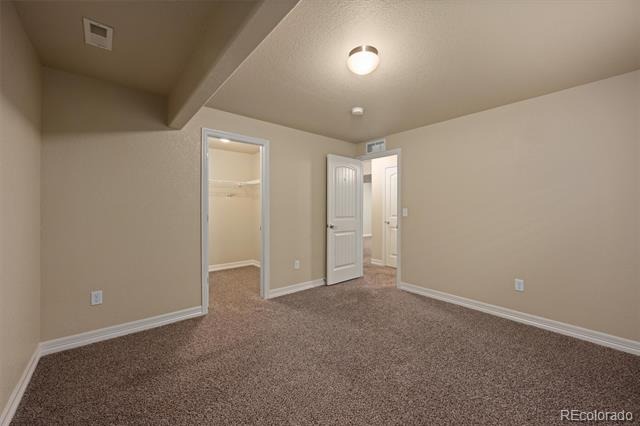
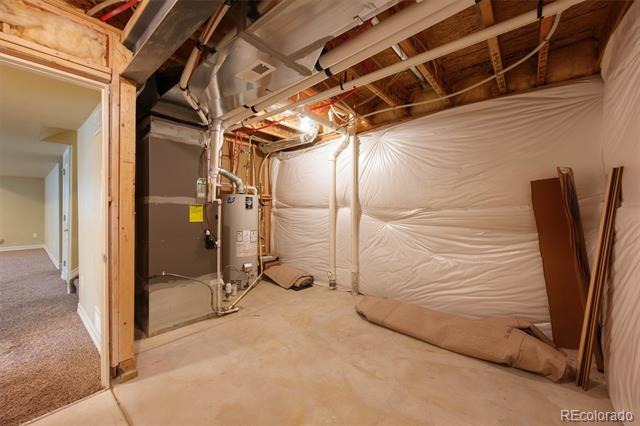
Downstairs, the finished basement offers a spacious family room with large egress windows, two additional bedrooms with egress windows, and a bath. The mechanical room houses the water heater and furnace with room for storage.
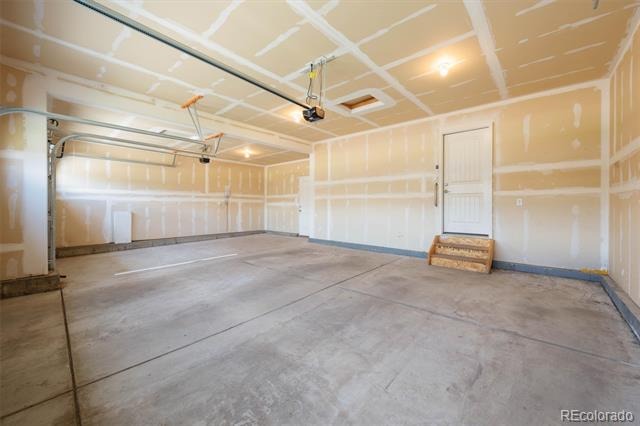
The 3-car garage includes openers, and the driveway offers parking for 3 more vehicles.
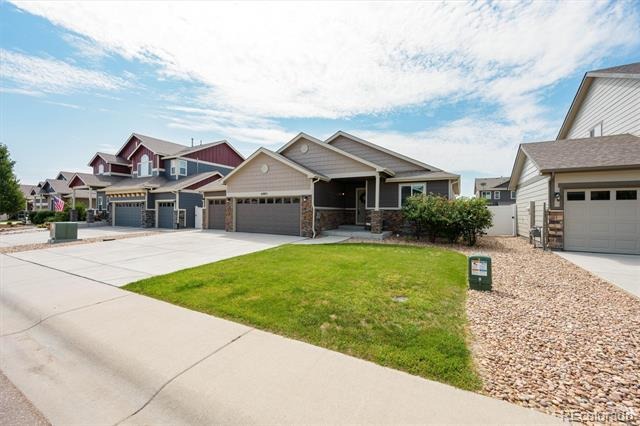
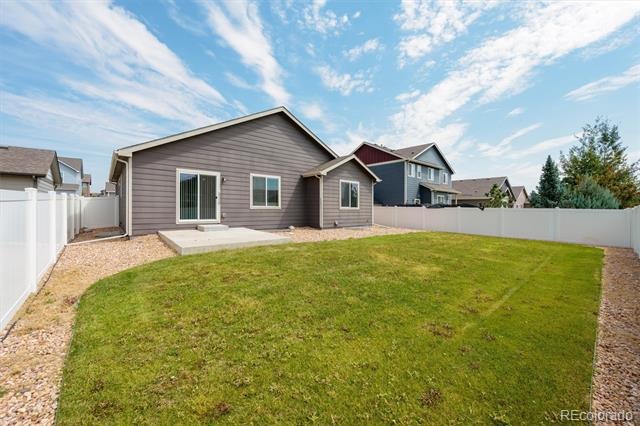
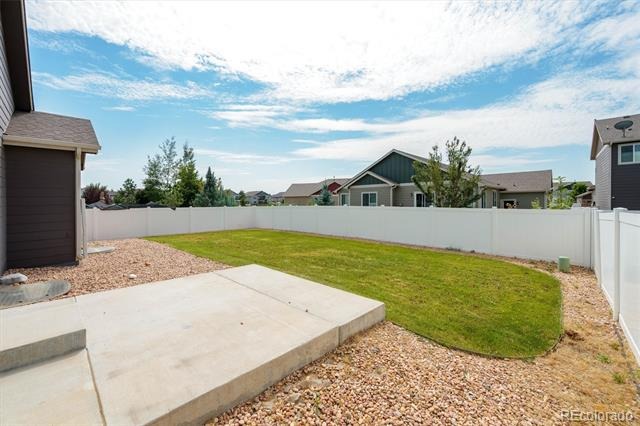
Front and back yards are fully landscaped with automatic sprinklers; the backyard is fenced with a patio. A green space for walking is a few doors east.
Located minutes from Fort Collins, Windsor, and Timnath, with easy access to I-25, Costco, Walmart, and the shops and restaurants of Timnath. Windsor school district.
Schedule your showing today.
89 days on market
Listed by Bruce Vande Steeg · Mile High Real Estate Co. · bruce@v3pm.net,970-397-4902
Property Details
| Property Type | Residential |
| Sub Type | Single Family Residence |
| Status | Active |
| Price per Sq Ft | $234 |
| Subdivision | THE RIDGE AT HARMONY ROAD |
| MLS # | 7368756 |
| Days on Market | 89 |
| Bedrooms | 4 |
| Full Baths | 1 |
| Three-Quarter Baths | 2 |
| Year Built | 2017 |
| Lot Size (Sq Ft) | 6,596 |
| Acres | 0.15 |
| HOA | No |
| Annual Taxes | $4,803 |
| State | CO |
| County | Weld |
| Interior Features | Ceiling Fan(s), Granite Counters, High Ceilings, Kitchen Island, Open Floorplan, Pantry, Vaulted Ceiling(s), Five Piece Bath, Primary Suite, Solid Surface Counters |
| Heating | Forced Air, Natural Gas |
| Cooling | Central Air |
| Flooring | Carpet, Laminate |
| Appliances | Dishwasher, Disposal, Gas Water Heater, Microwave, Range, Range Hood, Refrigerator |
| Garage | Yes |
| Garage Spaces | 3 |
| Parking Features | Concrete, Lighted |
| Roof | Composition |
| Basement | Finished, Full |
| Lot Features | Landscaped, Level, Sprinklers In Front, Sprinklers In Rear |
| Levels | One |
| Construction | Concrete, Frame, Stone, Wood Siding |
| Sewer | Public Sewer |
| Water Source | Public |
| Senior Community | No |
| Special Conditions | None Known |
Location
Price History
| Date | Event | Price |
|---|---|---|
| 8/14/2026 |
Listed for sale Source: REcolorado® #7368756 |
$555,000 $234/sqft |

Based on information submitted to the MLS GRID as of November 10, 2026 at 11:03 PM MST. All data is obtained from various sources and may not have been verified by broker or MLS GRID. Supplied Open House Information is subject to change without notice. All information should be independently reviewed and verified for accuracy. Properties may or may not be listed by the office/agent presenting the information.
Thank you — a Mont Haus broker will be in touch shortly.
For Mont Haus agents and staff. Sign in with your Mont Haus Microsoft account and the Agent Portal opens in a new tab.
Sign in with MicrosoftNo Microsoft account yet? Ask Nikki Boxer, who sets up portal access.