Residential · Active
Henderson, CO 80640
3 Beds · 2 Baths · 2,109 Sq Ft
$499,000
Single Family
Property Type
0.12 acres
Lot Size
2005
Year Built
$237
Price per Sq Ft
2
Parking Spaces
$58
HOA Fee
7374869
MLS #
About This Property
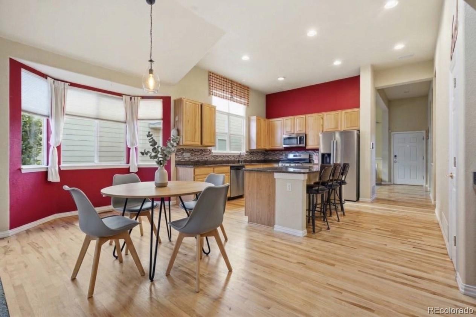
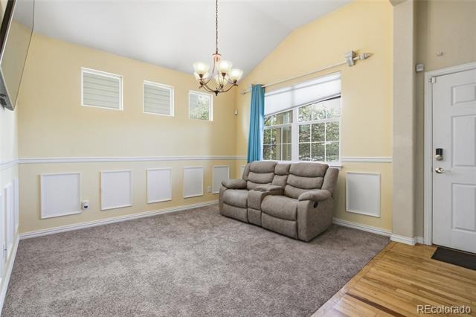
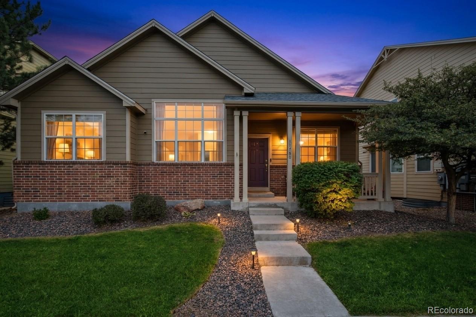
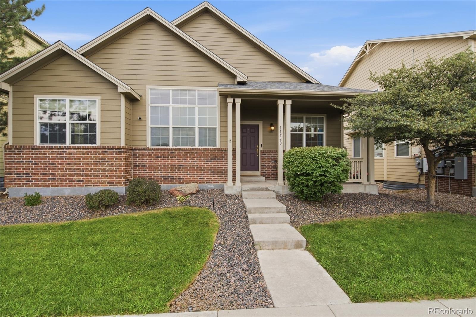
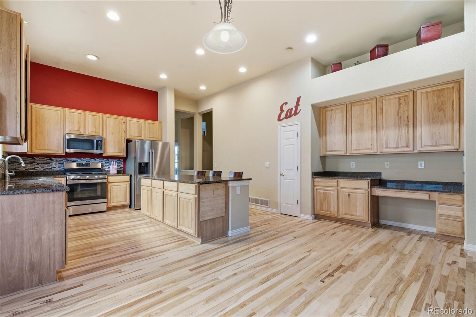
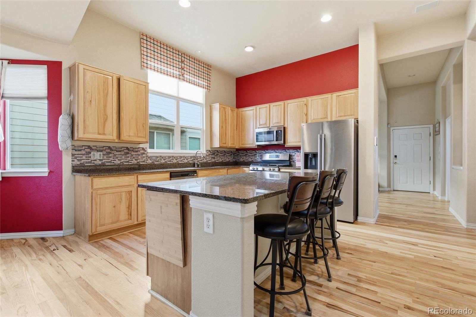
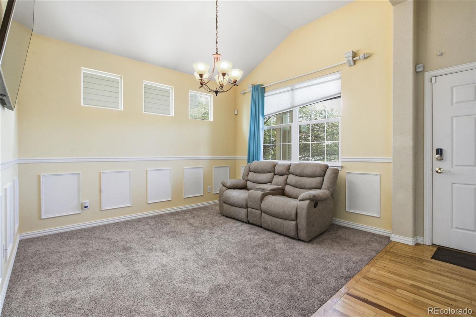
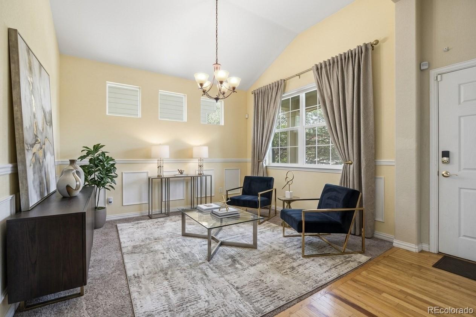
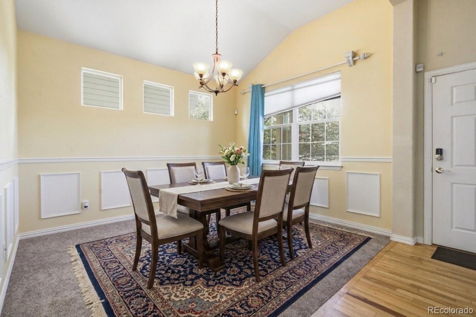
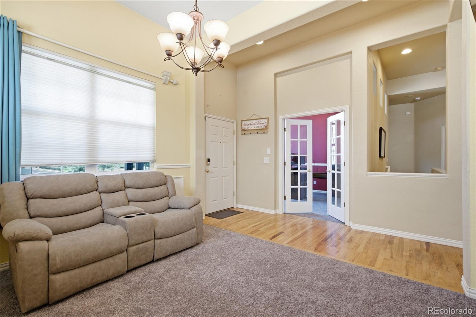
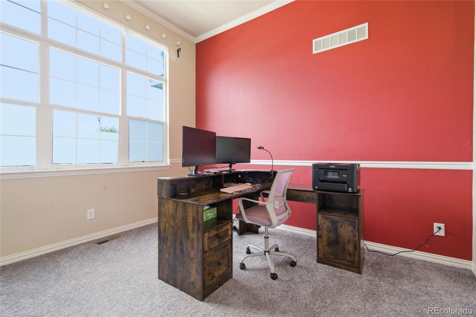
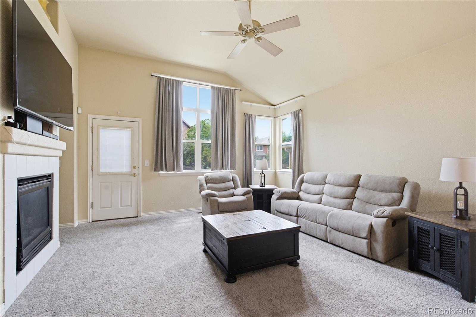
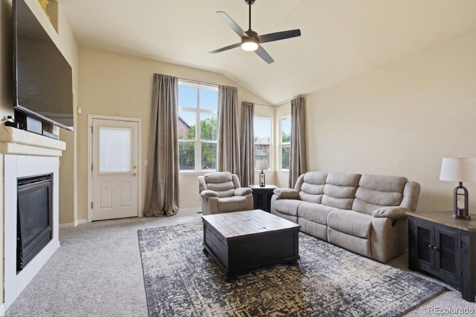
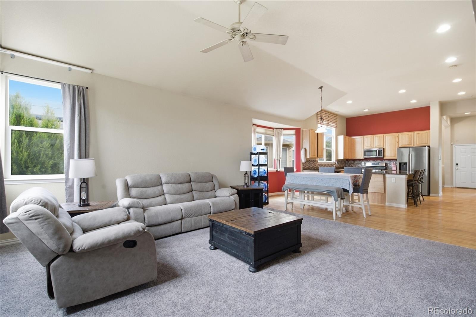
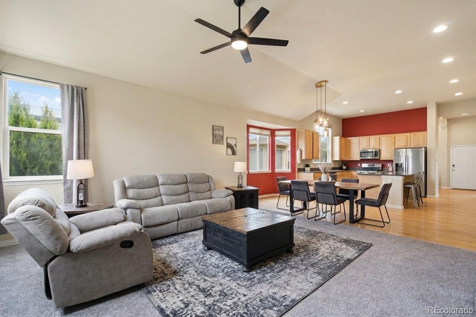
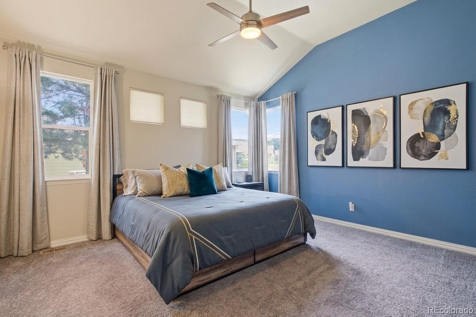
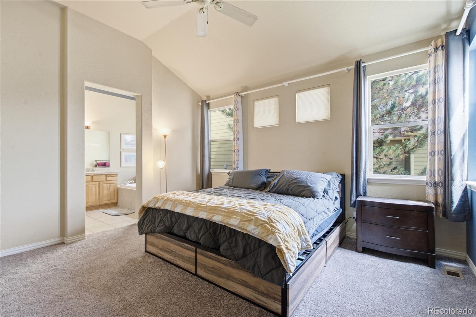
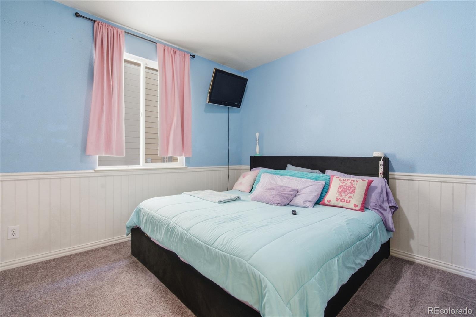
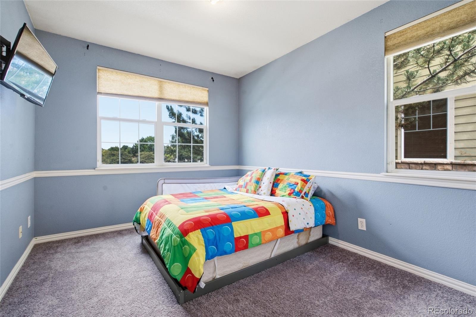
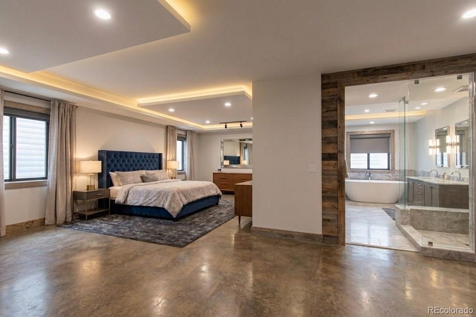
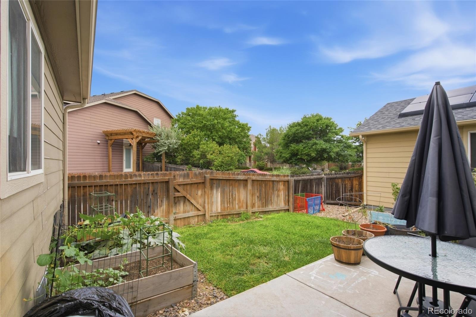
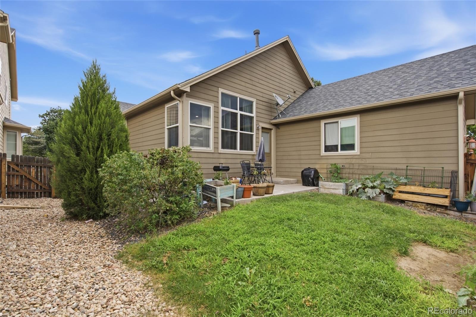
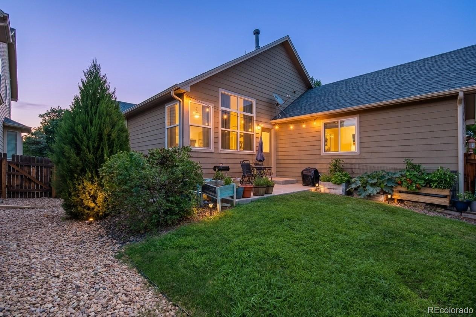
Beautifully maintained former model ranch home in the desirable River Oaks community of Henderson, offering 3 bedrooms, 2 full bathrooms, and convenient main-level living. Soaring 12-foot vaulted ceilings create an open, spacious feel throughout the main level. The kitchen features professionally refinished hardwood floors, slab granite countertops, abundant cabinetry, and a large center island, opening to the inviting family room with a cozy gas fireplace. A private main-floor office with French doors provides a dedicated workspace, while the formal dining room offers additional space for entertaining.
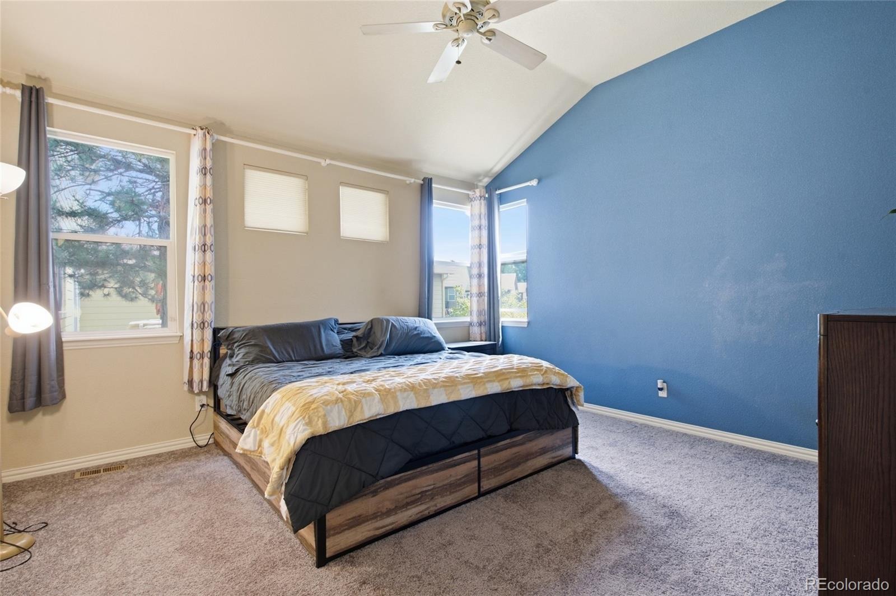
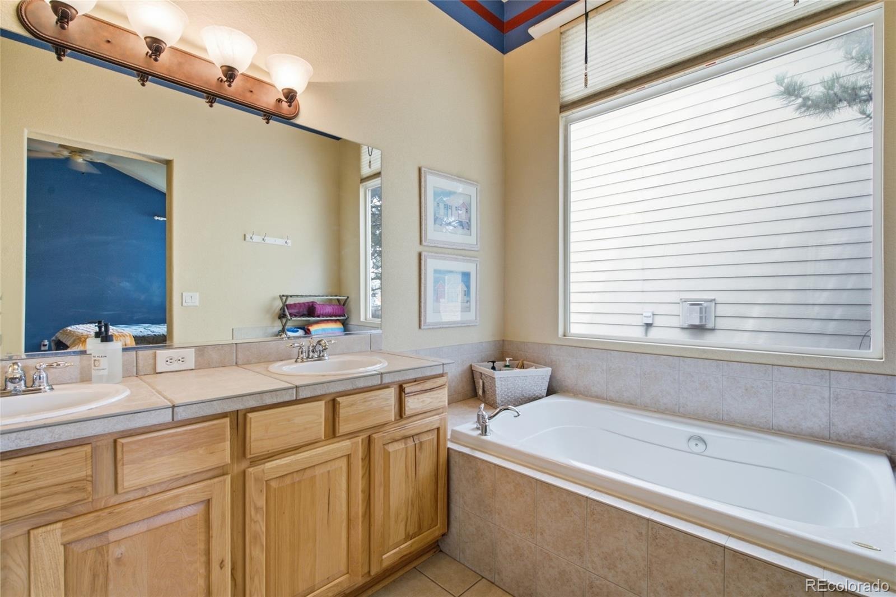
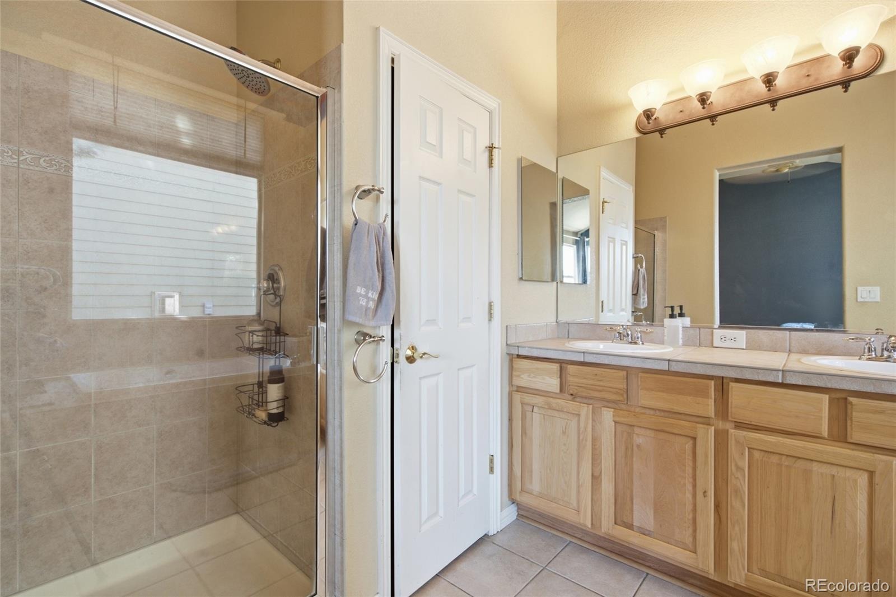
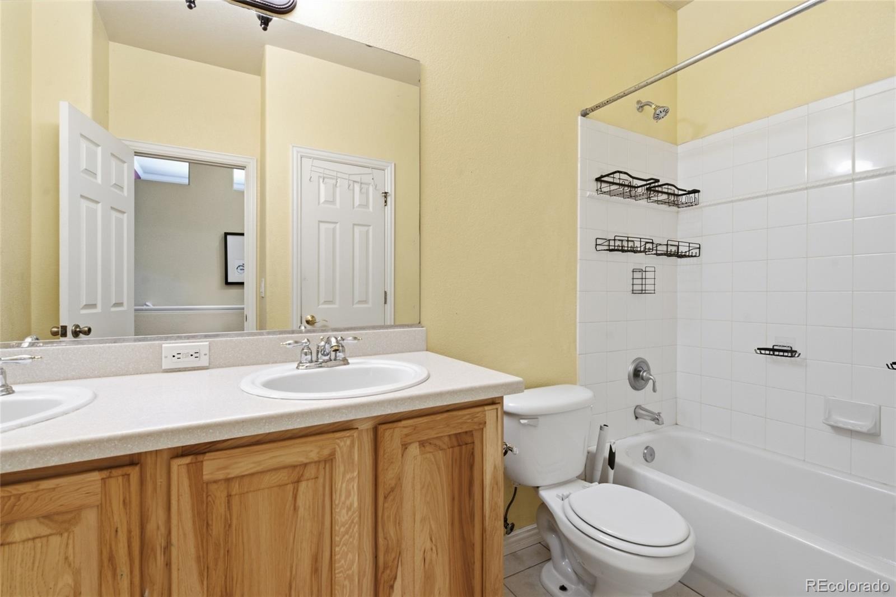
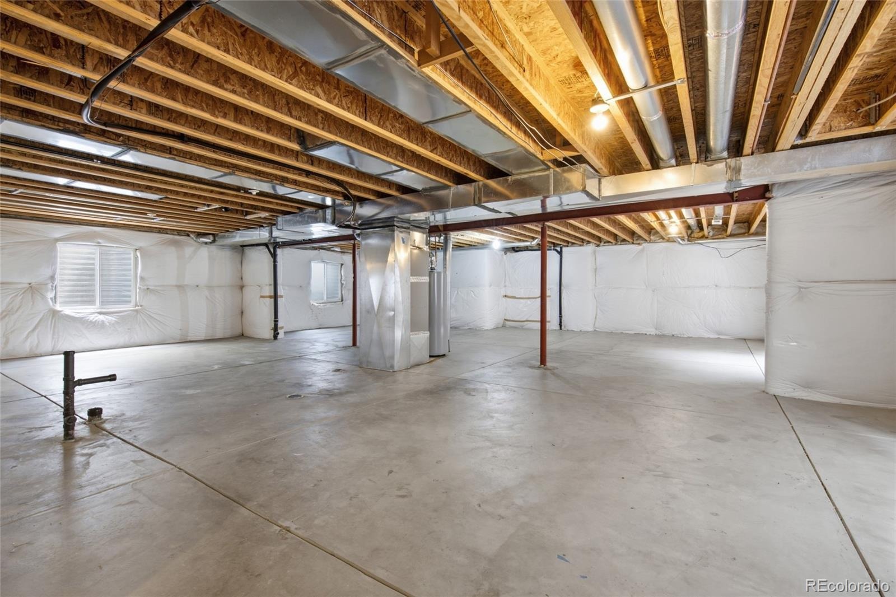
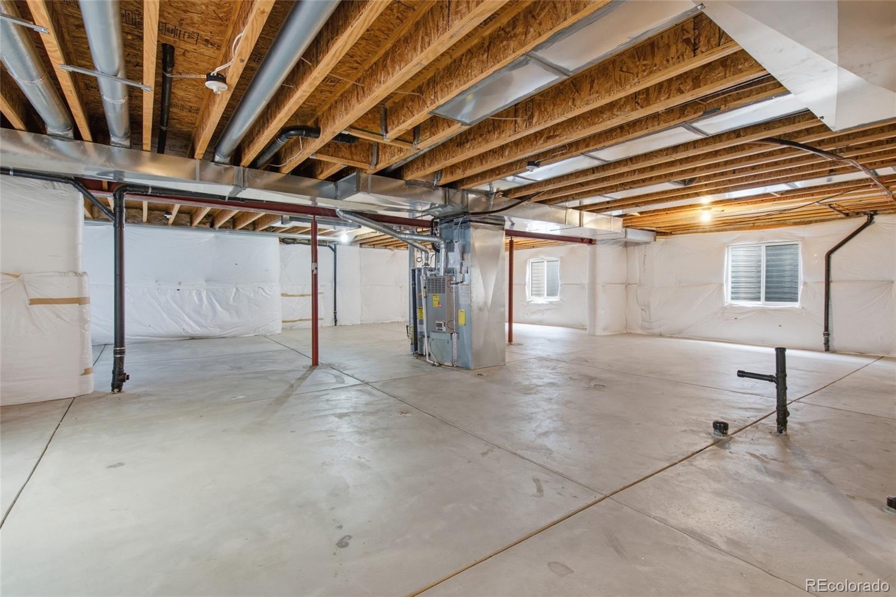
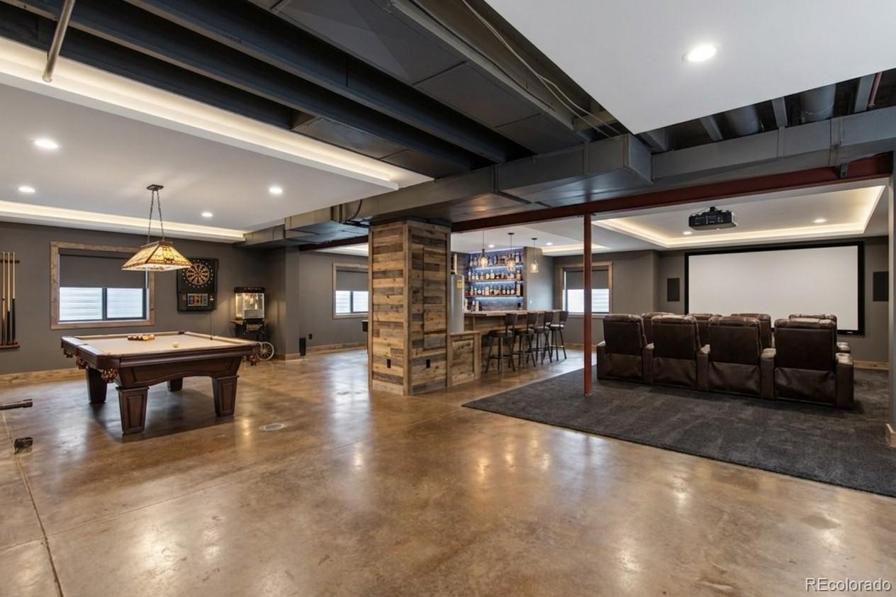
The primary suite features a five-piece bathroom, with two additional bedrooms and a full bathroom completing the main level. The expansive unfinished basement provides excellent potential for future expansion, recreation space, a home gym, or additional storage. Recent improvements include a new roof in 2024, new carpet, and an air conditioning system replaced in 2026. Enjoy the River Oaks neighborhood atmosphere, year-round community events, and a community park just one block away.
Conveniently located near schools, shopping, dining, and major commuter routes. A wonderful opportunity to enjoy comfortable ranch-style living with room to grow!
105 days on market
Listed by Deysi Neidig · Keller Williams Advantage Realty LLC · 303-883-7517
Property Details
| Property Type | Residential |
| Sub Type | Single Family Residence |
| Status | Active |
| Price per Sq Ft | $237 |
| Subdivision | River Oaks |
| MLS # | 7374869 |
| Days on Market | 105 |
| Bedrooms | 3 |
| Full Baths | 2 |
| Year Built | 2005 |
| Lot Size (Sq Ft) | 5,200 |
| Acres | 0.12 |
| HOA | Yes |
| HOA Fee | $58 |
| Annual Taxes | $5,696 |
| State | CO |
| County | Adams |
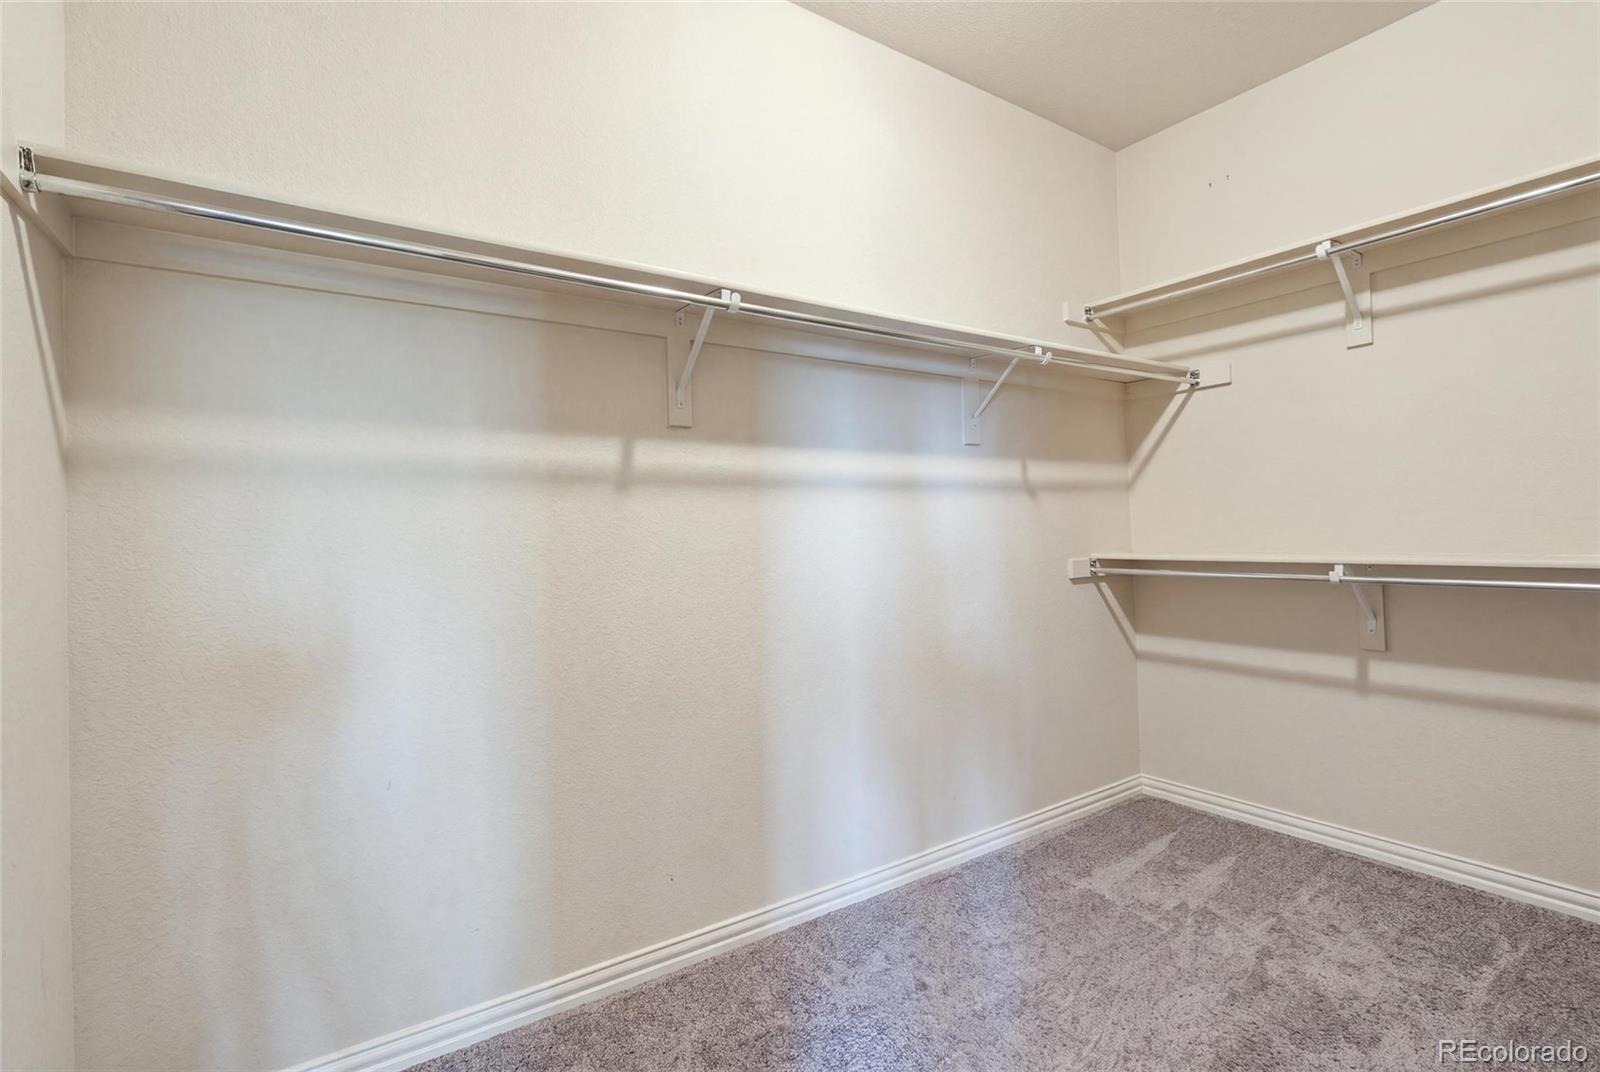
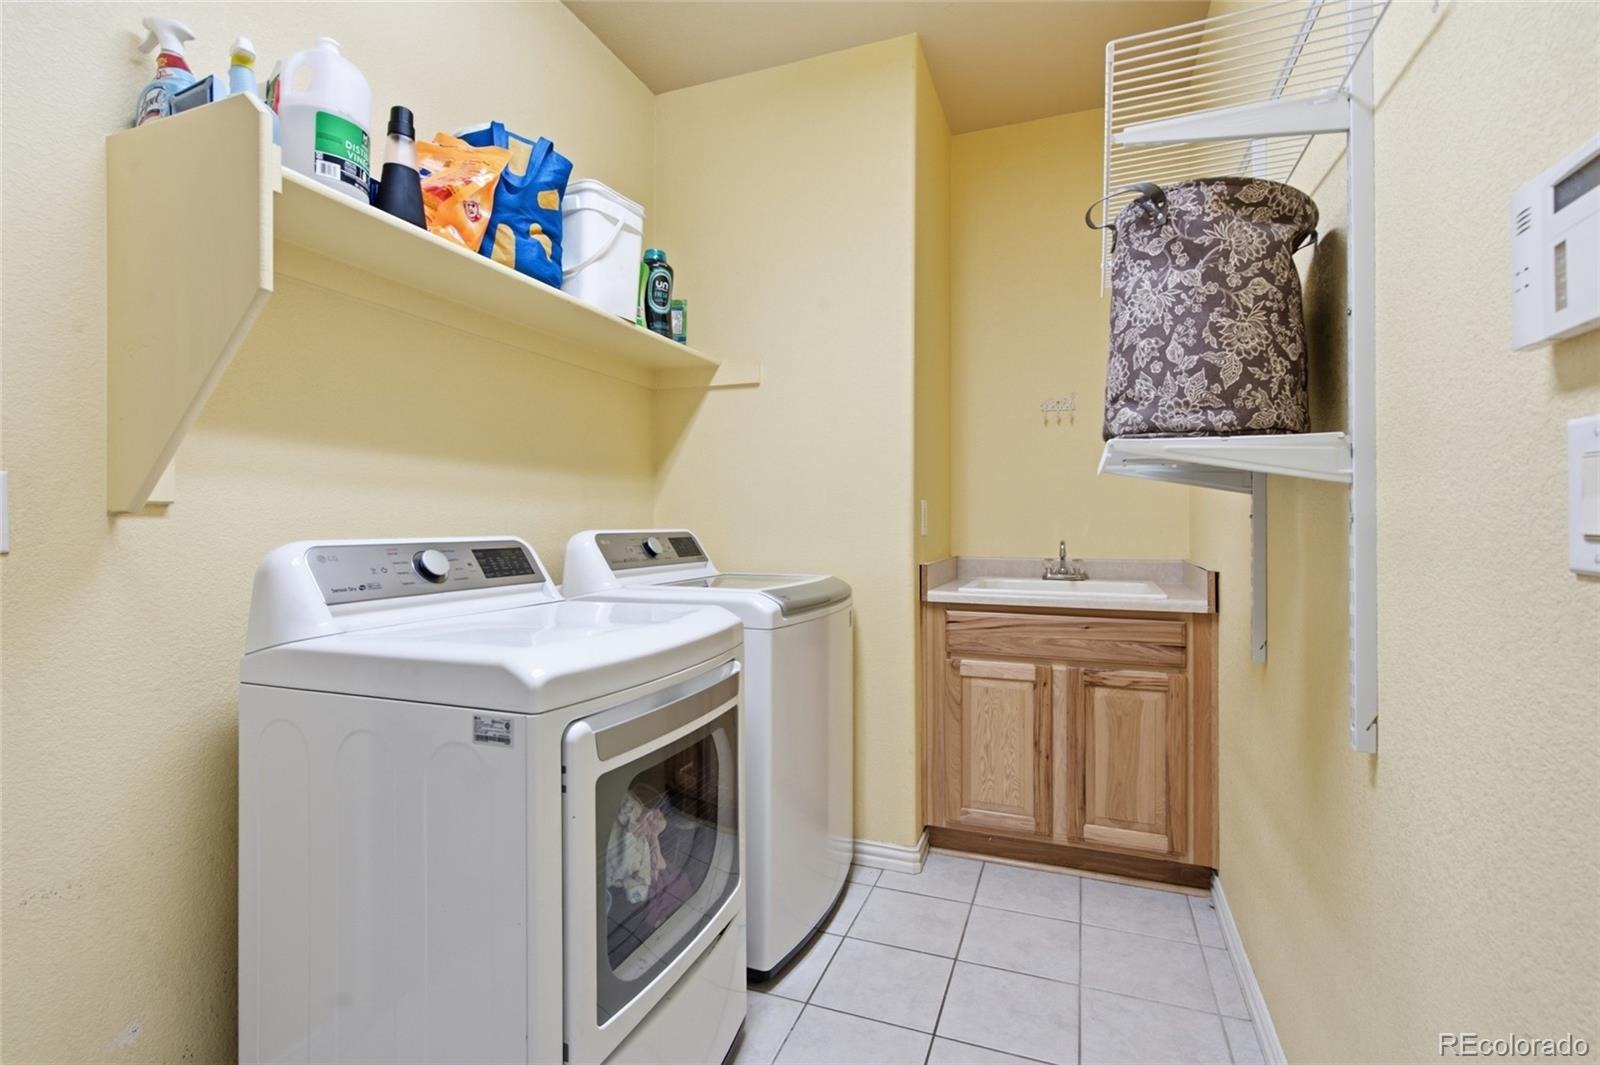
| Interior Features | Ceiling Fan(s), High Ceilings, Kitchen Island, Walk-In Closet(s), Utility Sink |
| Heating | Forced Air |
| Cooling | Central Air |
| Flooring | Carpet |
| Fireplaces | 1 |
| Fireplace Features | Family Room |
| Appliances | Dishwasher, Disposal, Dryer, Microwave, Oven, Range, Refrigerator, Washer |
| Garage | Yes |
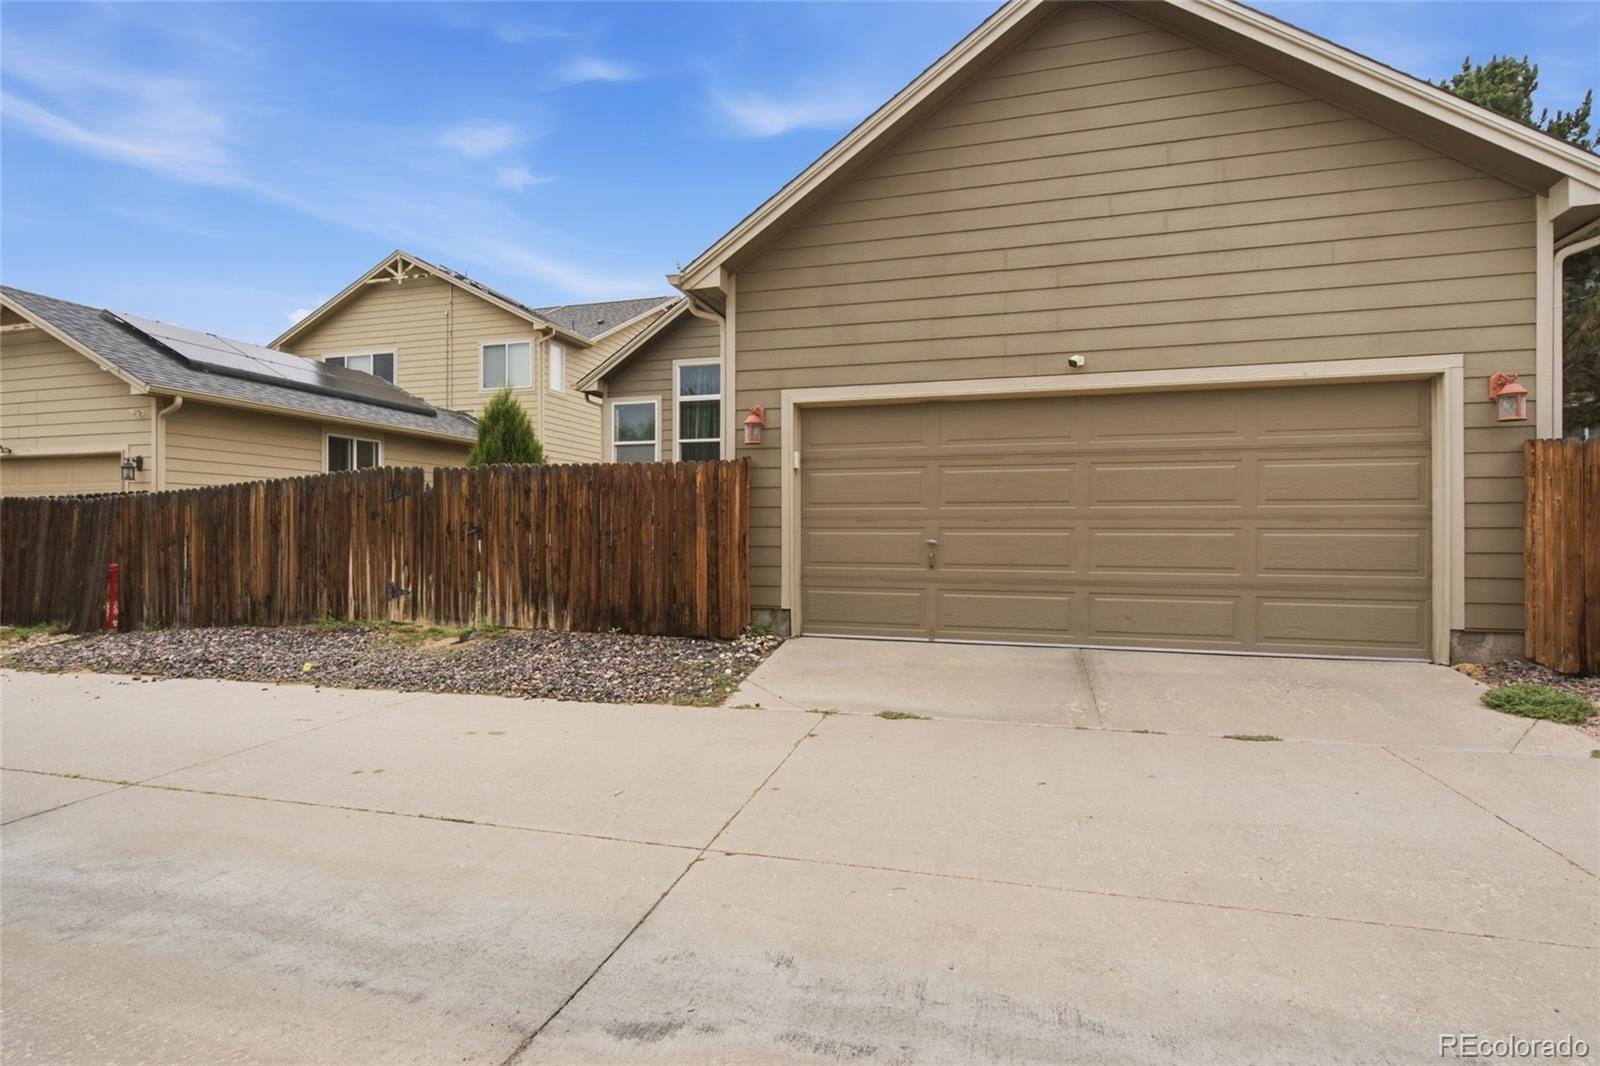
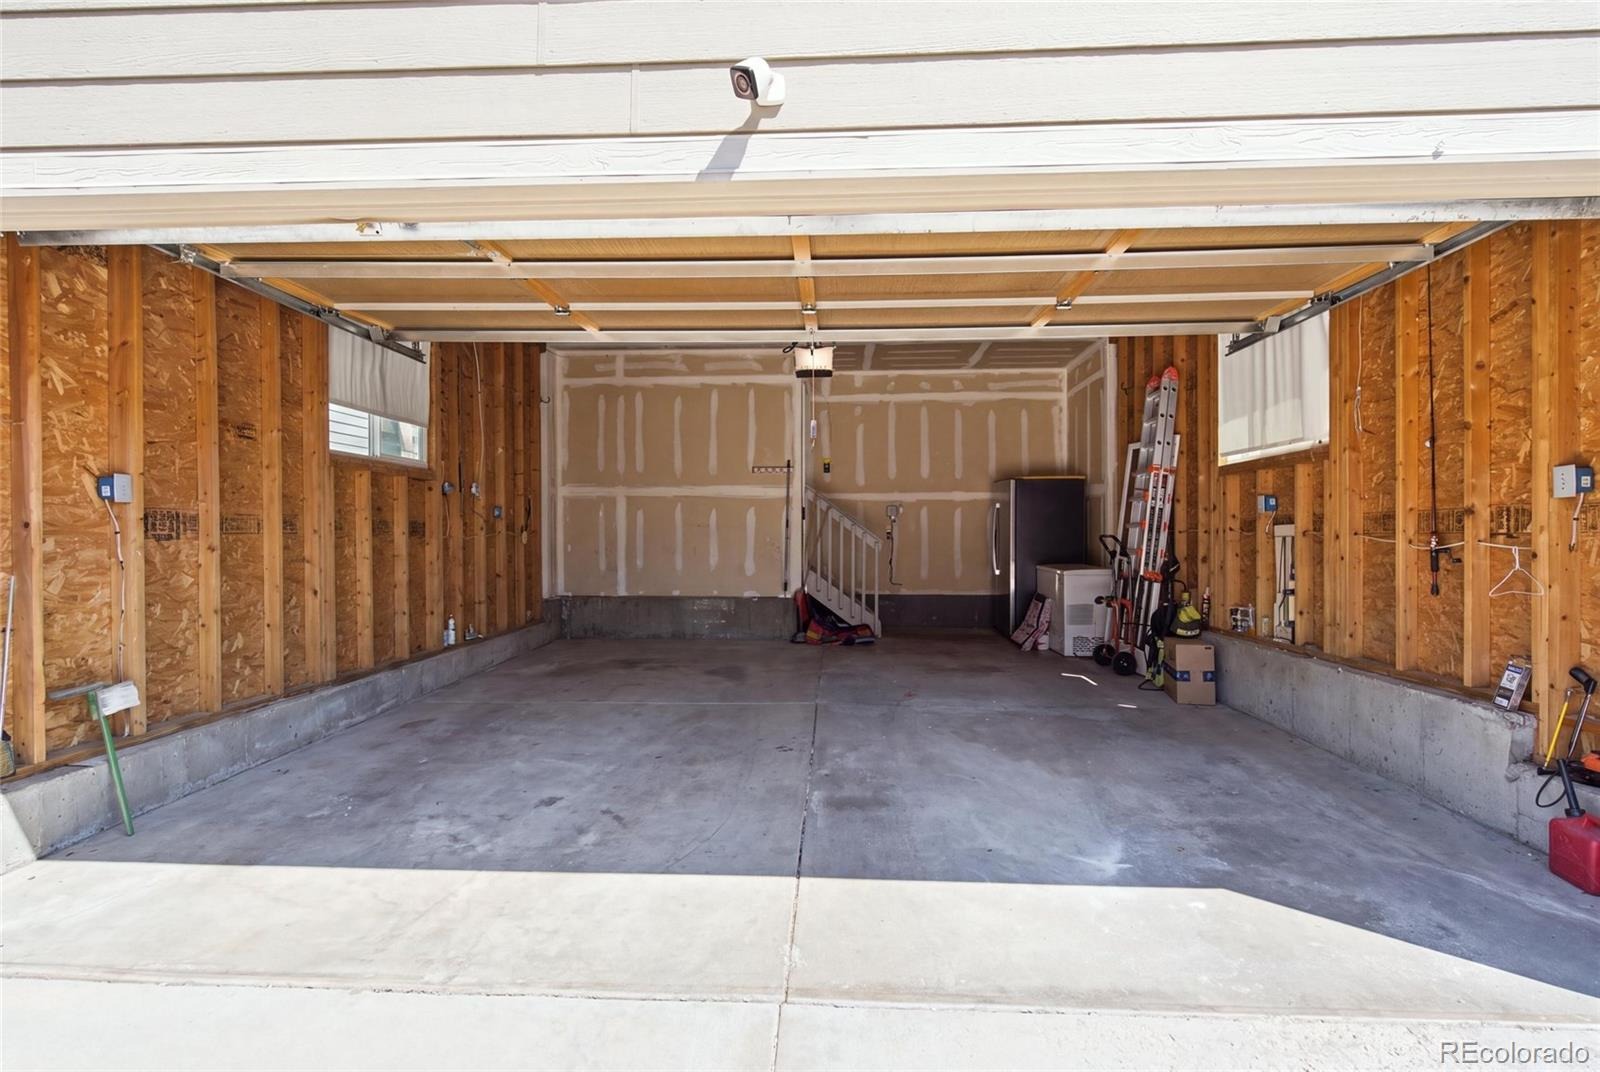
| Garage Spaces | 2 |
| Roof | Composition |
| Basement | Full, Unfinished |
| Levels | One |
| Construction | Frame |
| Sewer | Public Sewer |
| Water Source | Public |
| Senior Community | No |
| Special Conditions | None Known |
Location
Price History
| Date | Event | Price |
|---|---|---|
| 10/1/2026 |
Price change Source: REcolorado® #7374869 |
$499,000 -4.0% $237/sqft |
| 7/30/2026 |
Listed for sale Source: REcolorado® #7374869 |
$520,000 $247/sqft |

Based on information submitted to the MLS GRID as of November 12, 2026 at 3:04 AM MST. All data is obtained from various sources and may not have been verified by broker or MLS GRID. Supplied Open House Information is subject to change without notice. All information should be independently reviewed and verified for accuracy. Properties may or may not be listed by the office/agent presenting the information.
Thank you — a Mont Haus broker will be in touch shortly.
For Mont Haus agents and staff. Sign in with your Mont Haus Microsoft account and the Agent Portal opens in a new tab.
Sign in with MicrosoftNo Microsoft account yet? Ask Nikki Boxer, who sets up portal access.