Residential · Active
Denver, CO 80206
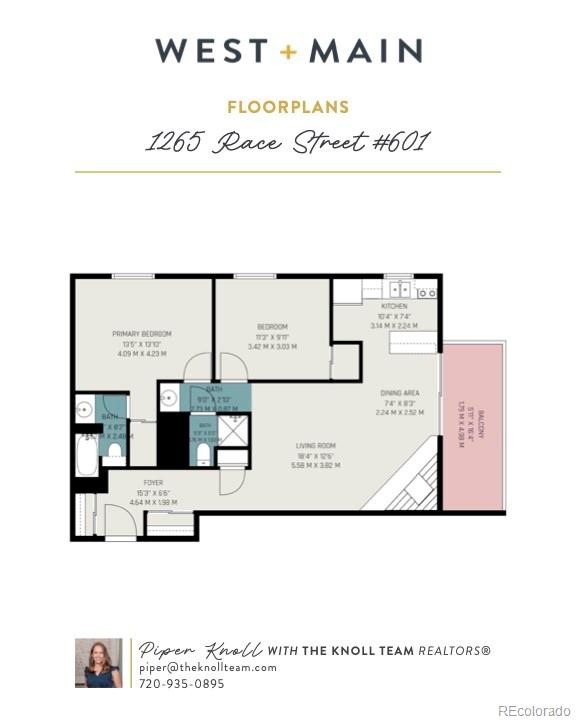
2 Beds · 2 Baths · 878 Sq Ft
$299,000
Condominium
Property Type
0.4 acres
Lot Size
1969
Year Built
$341
Price per Sq Ft
$659
HOA Fee
7380724
MLS #
About This Property
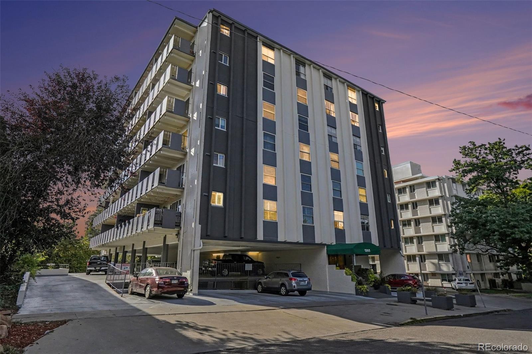
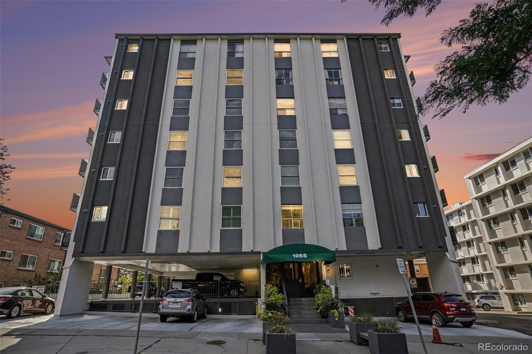
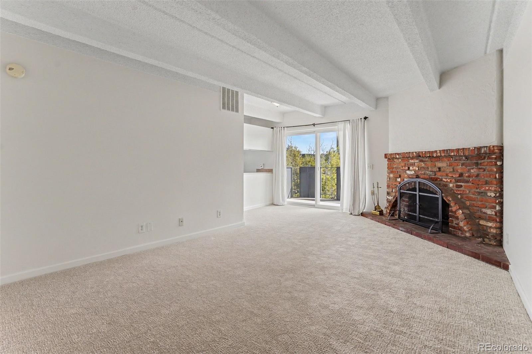
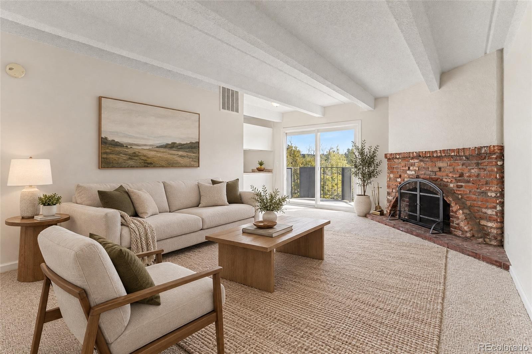
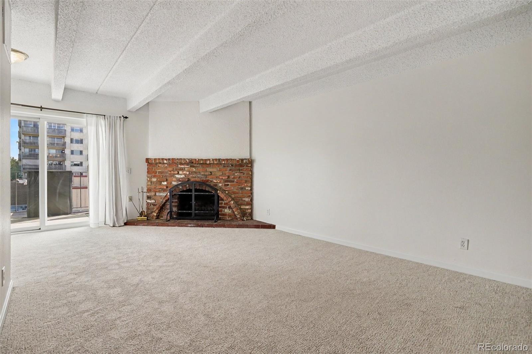
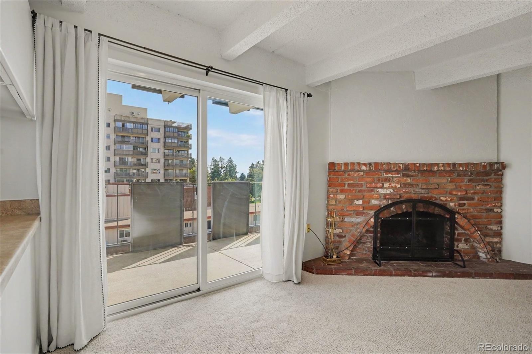
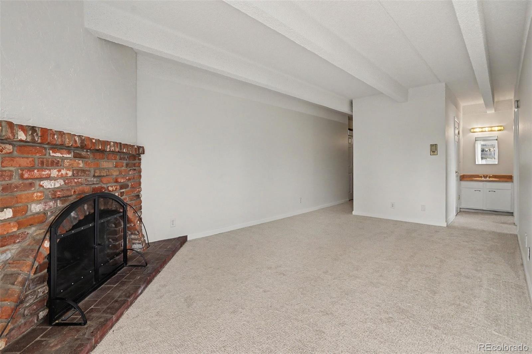
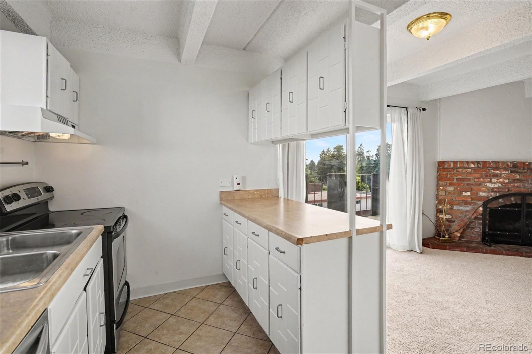
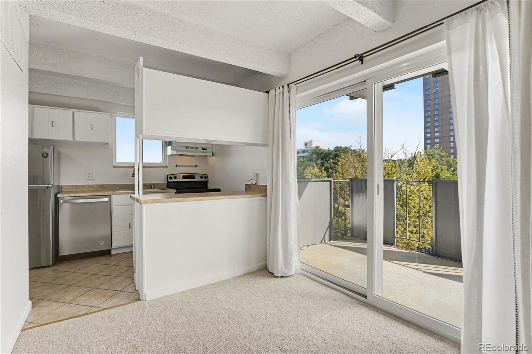
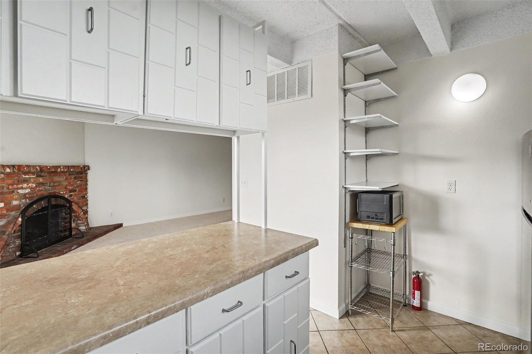
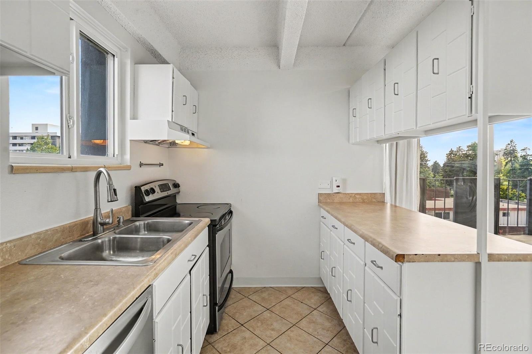
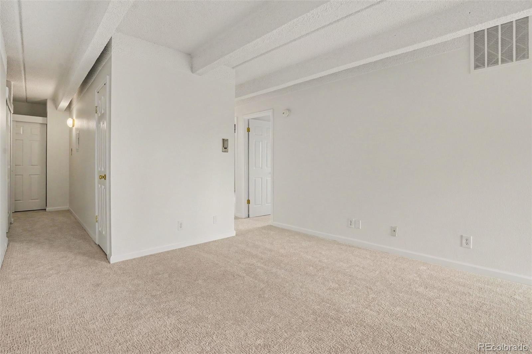
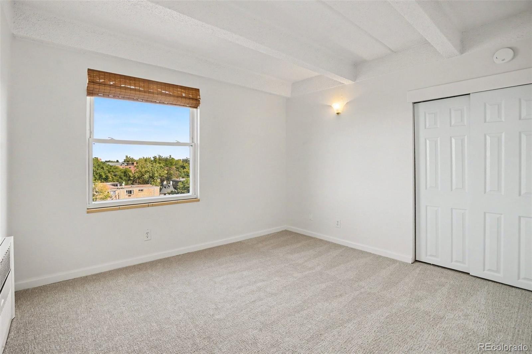
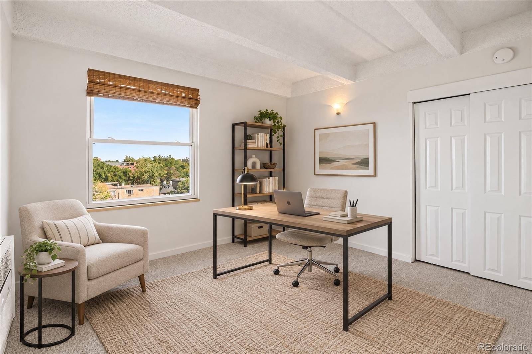
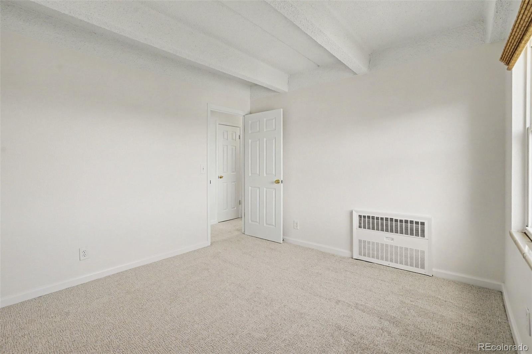
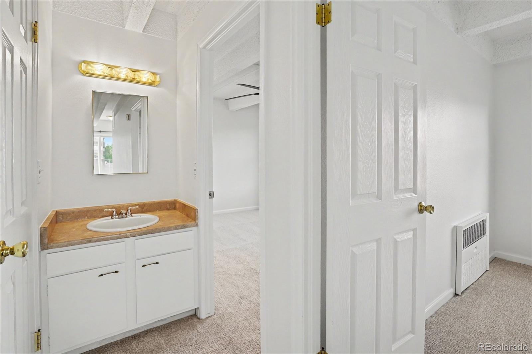
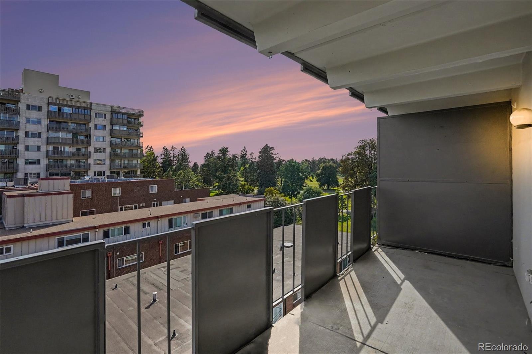
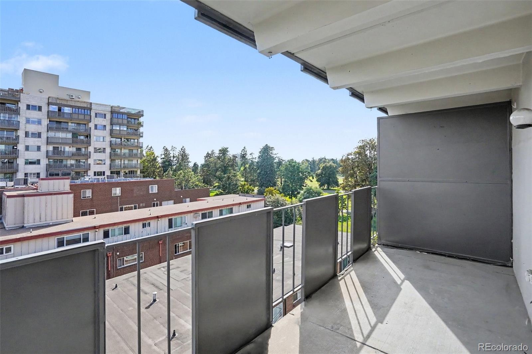
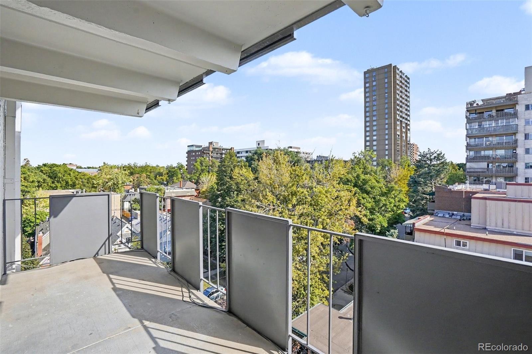
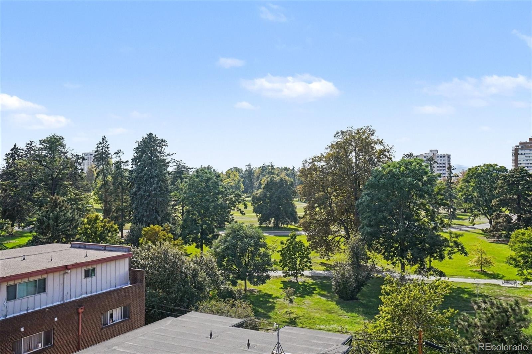
Enjoy elevated Denver living in this bright 2-bedroom, 2-bath Cheesman Park condo with mountain views, a private covered balcony, reserved parking, and fantastic building amenities. Located on the sixth floor, this 878-square-foot home has been refreshed with brand-new carpet and fresh interior paint, creating a clean, move-in-ready space filled with natural light. The spacious living room features exposed ceiling beams and a charming brick wood-burning fireplace, while sliding glass doors connect the living and dining areas to the balcony, an ideal spot to take in treetop, city, and mountain views. The kitchen offers white cabinetry, storage and counter space, stainless-steel appliances, and a breakfast-bar-style opening to the living area.
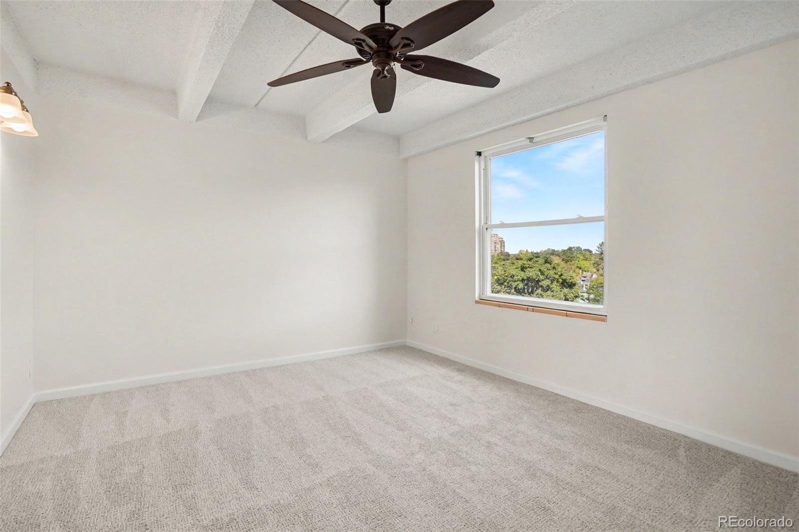
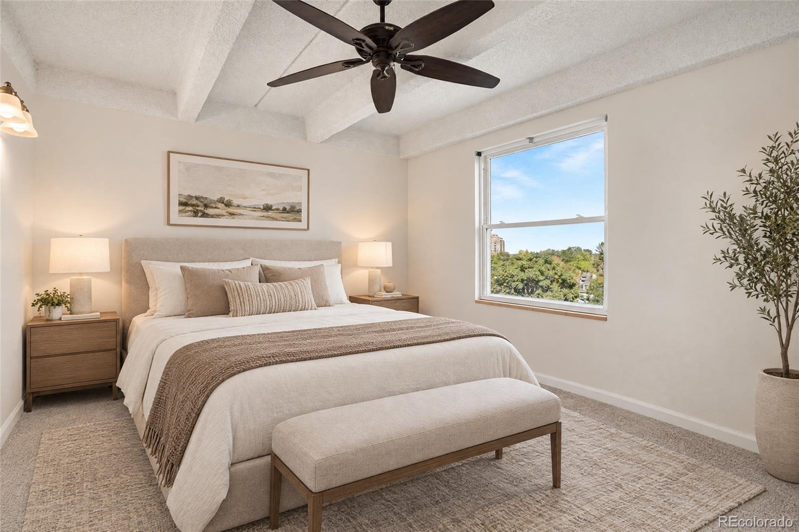
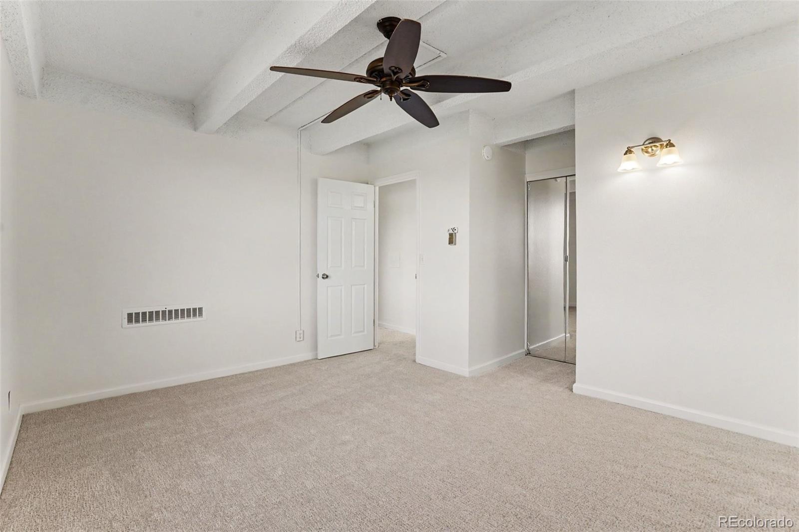
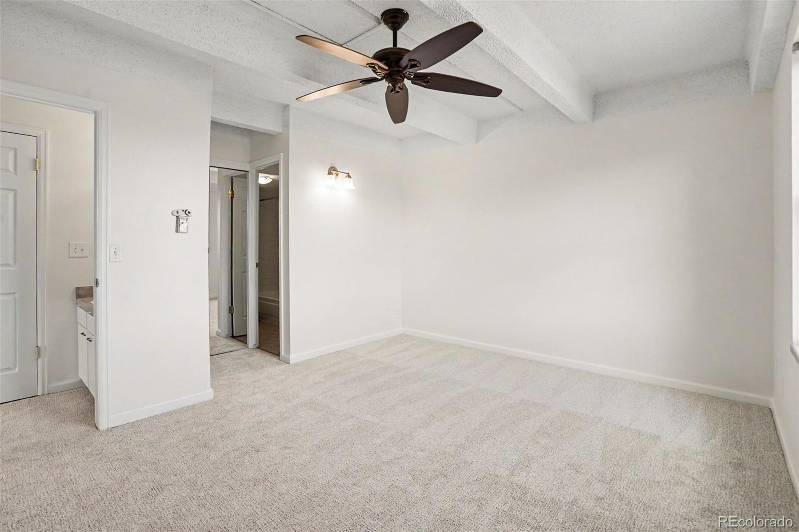
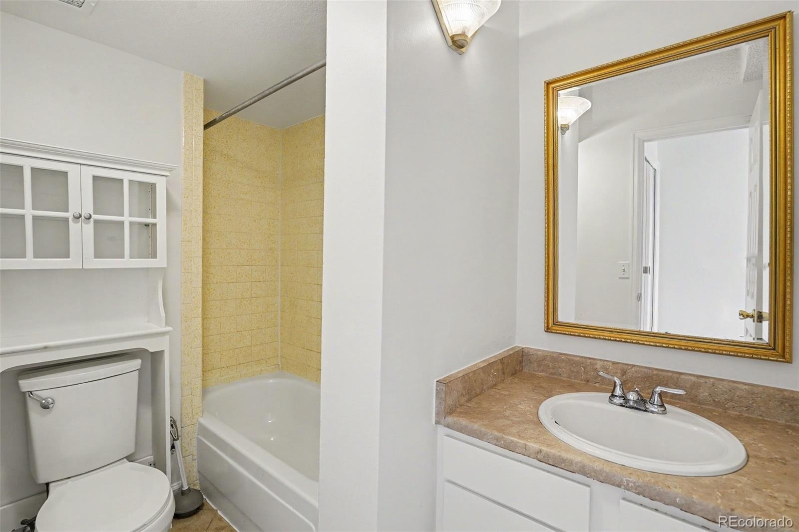
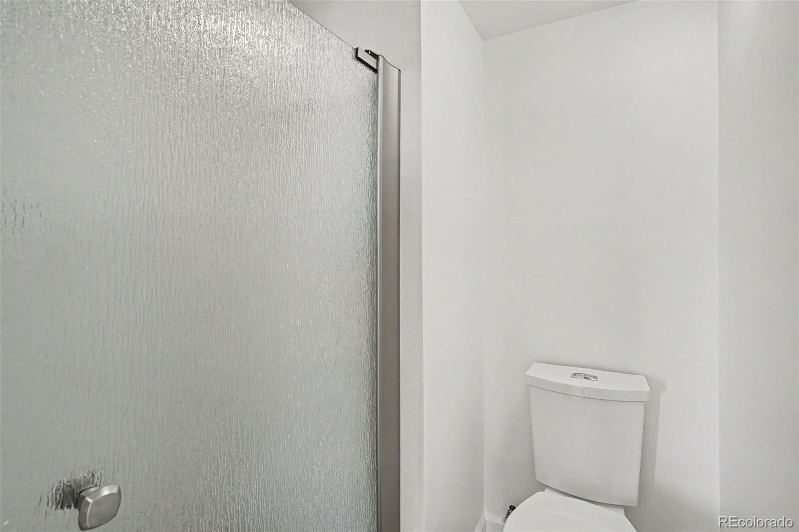
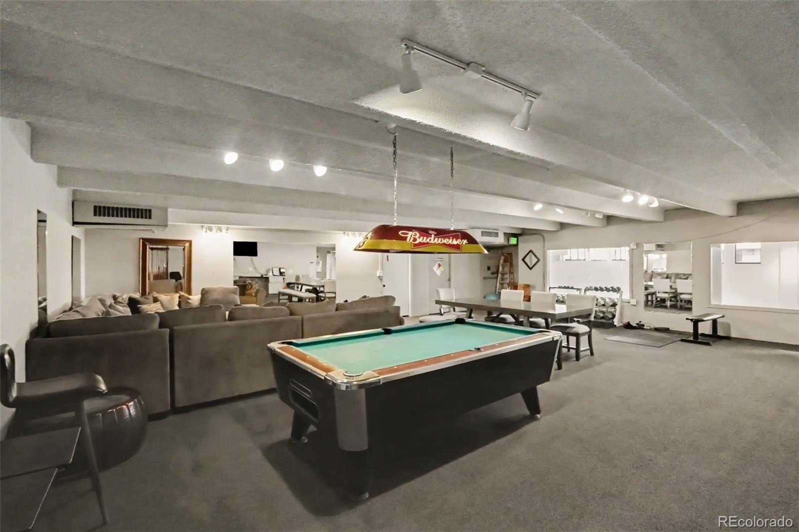
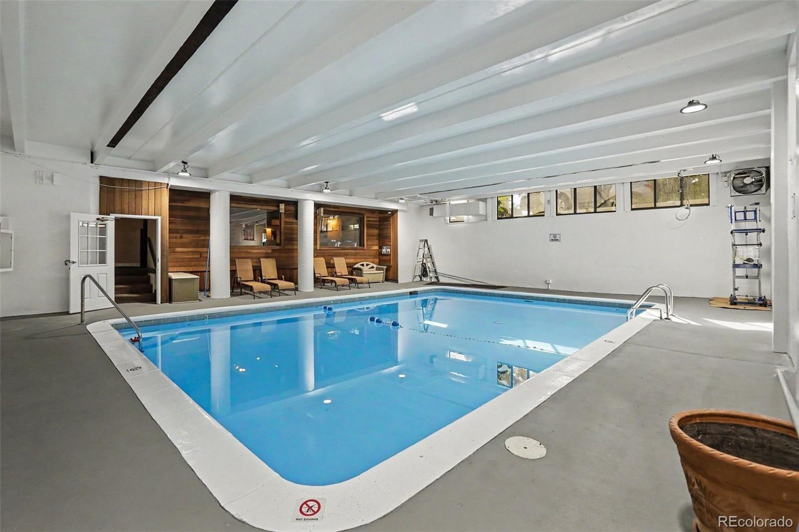
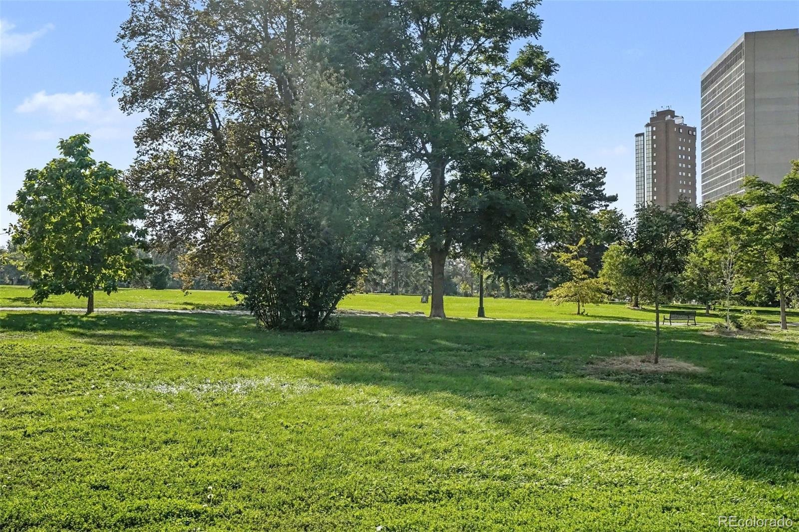
Both bedrooms provide comfortable space, including a primary bedroom with an adjoining full bath. A second 3/4 bath adds convenience. Residents enjoy access to an indoor pool, fitness center, community recreation area, elevator, laundry facilities, and private storage. Cheesman Park is nearby, offering expansive green space, walking paths, and mature trees, with easy access to central Denver dining, shopping, recreation, and entertainment.
A great opportunity to enjoy condo living in the heart of Denver. **Get a permanent 1-point interest rate buy down funded entirely via preferred lender credits. This can significantly lower your monthly payment at no cost to the seller. Contact the listing agent for details and preferred lender info.**
57 days on market
Listed by The Knoll Team · West and Main Homes Inc · team@theknollteam.com,720-935-0895
Property Details
| Property Type | Residential |
| Sub Type | Condominium |
| Status | Active |
| Price per Sq Ft | $341 |
| Subdivision | Cheesman Park |
| MLS # | 7380724 |
| Days on Market | 57 |
| Bedrooms | 2 |
| Full Baths | 1 |
| Three-Quarter Baths | 1 |
| Year Built | 1969 |
| Lot Size (Sq Ft) | 17,326 |
| Acres | 0.4 |
| HOA | Yes |
| HOA Fee | $659 |
| Annual Taxes | $1,457 |
| State | CO |
| County | Denver |
| Interior Features | Ceiling Fan(s), Elevator, Walk-In Closet(s), Primary Suite, Spa/Hot Tub |
| Heating | Hot Water, Natural Gas |
| Cooling | Central Air |
| Flooring | Carpet, Tile |
| Fireplaces | 1 |
| Fireplace Features | Living Room, Wood Burning |
| Appliances | Dishwasher, Disposal, Microwave, Range, Range Hood, Refrigerator |
| Exterior Features | Balcony, Elevator |
| Roof | Tar/Gravel |
| Levels | One |
| Construction | Brick |
| Sewer | Public Sewer |
| Water Source | Public |
| Senior Community | No |
| Special Conditions | None Known |
Location
Price History
| Date | Event | Price |
|---|---|---|
| 10/14/2026 |
Price change Source: REcolorado® #7380724 |
$299,000 -5.1% $341/sqft |
| 9/17/2026 |
Listed for sale Source: REcolorado® #7380724 |
$315,000 $359/sqft |

Based on information submitted to the MLS GRID as of November 13, 2026 at 11:29 AM MST. All data is obtained from various sources and may not have been verified by broker or MLS GRID. Supplied Open House Information is subject to change without notice. All information should be independently reviewed and verified for accuracy. Properties may or may not be listed by the office/agent presenting the information.
Thank you — a Mont Haus broker will be in touch shortly.
For Mont Haus agents and staff. Sign in with your Mont Haus Microsoft account and the Agent Portal opens in a new tab.
Sign in with MicrosoftNo Microsoft account yet? Ask Nikki Boxer, who sets up portal access.