Residential · Active
Denver, CO 80210
6 Beds · 5 Baths · 4,700 Sq Ft
$1,875,000
Single Family
Property Type
0.14 acres
Lot Size
2007
Year Built
$399
Price per Sq Ft
2
Parking Spaces
7382796
MLS #
About This Property
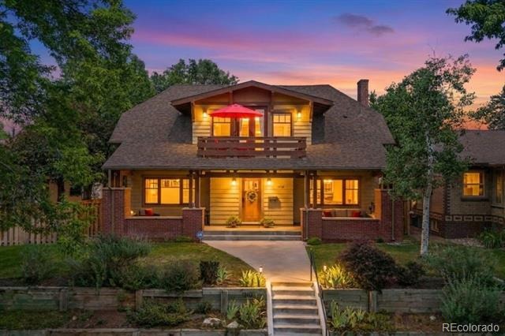
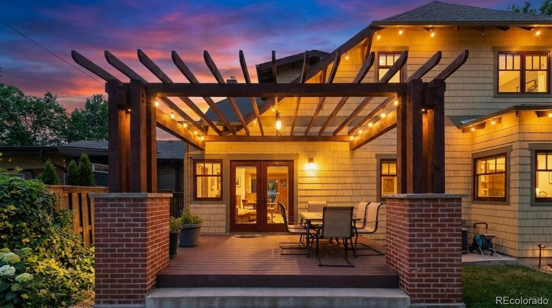
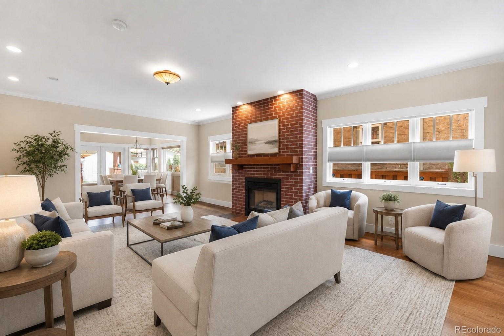
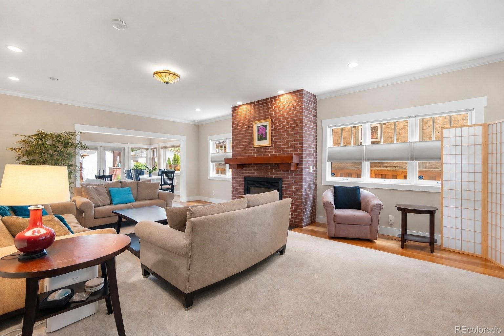
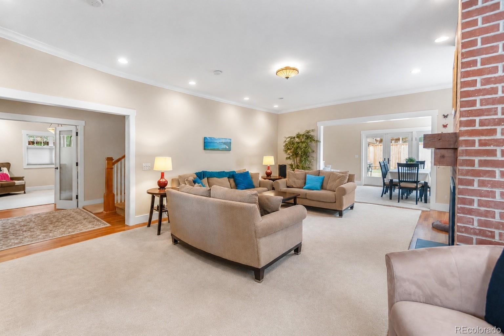
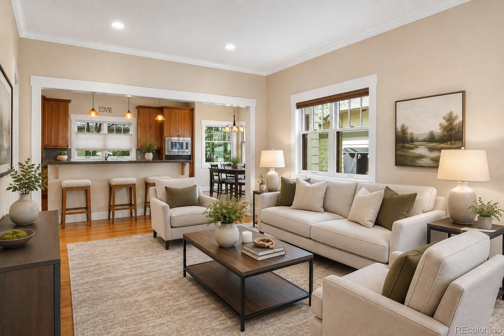
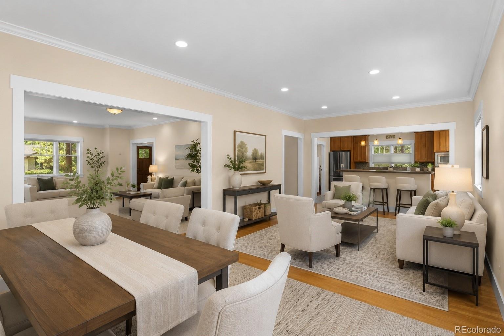
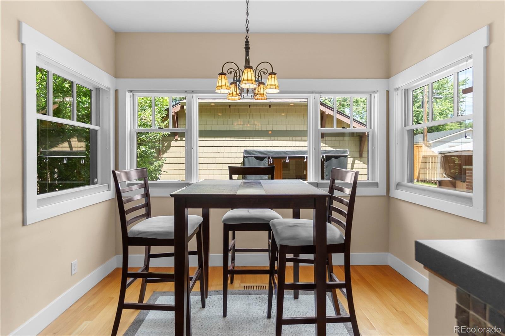
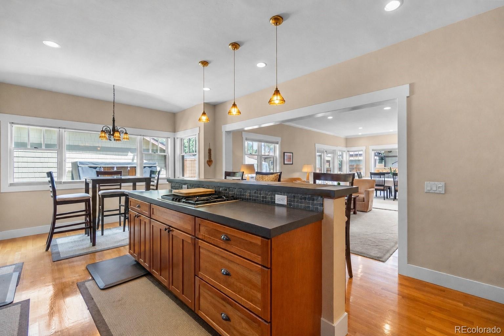
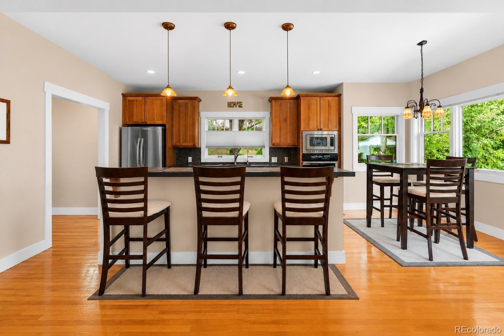
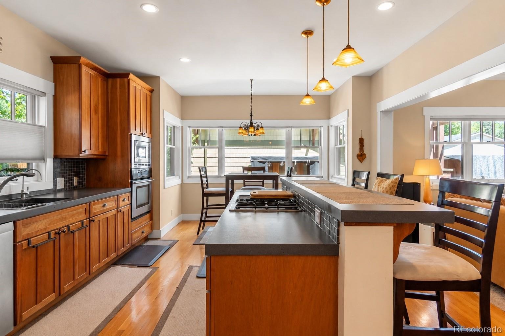
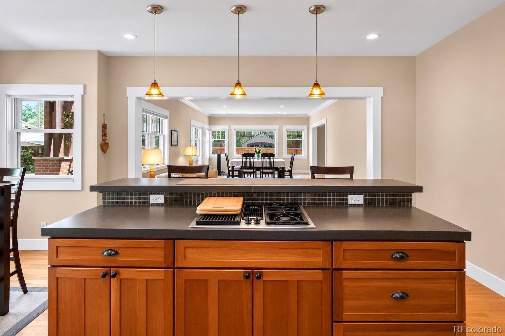
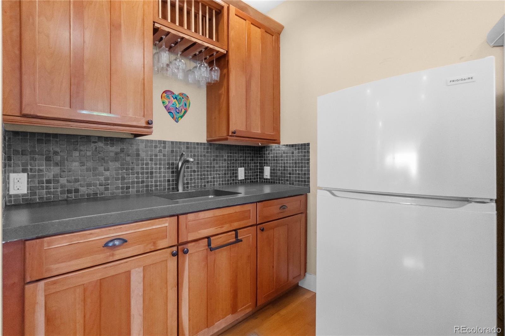
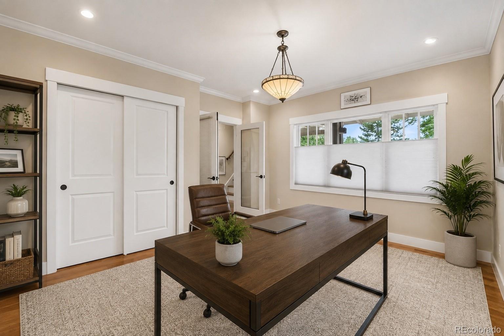
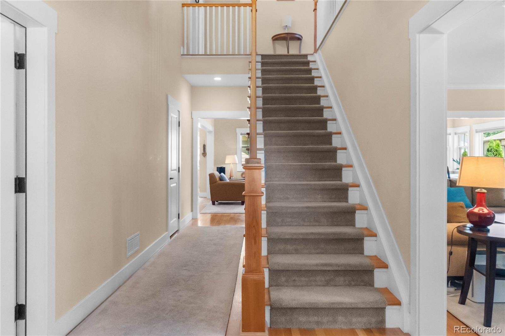
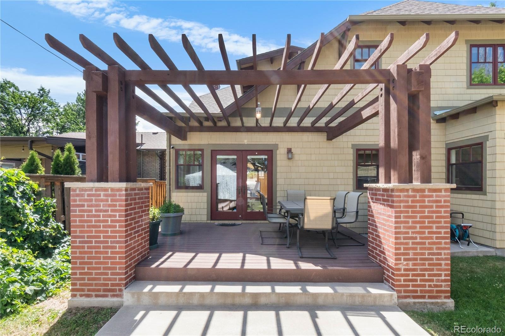
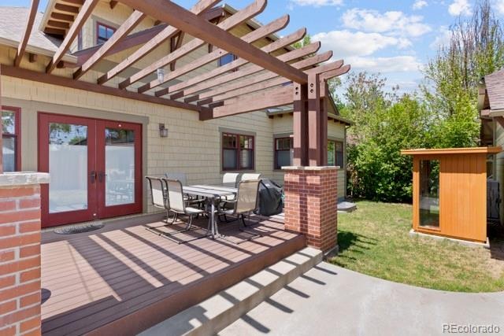
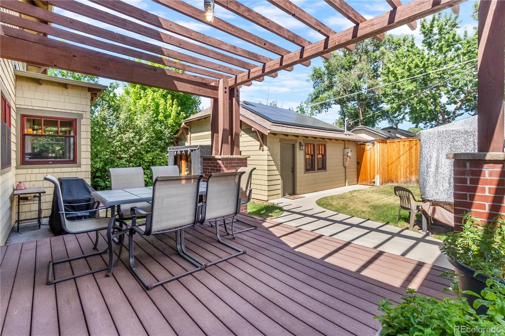
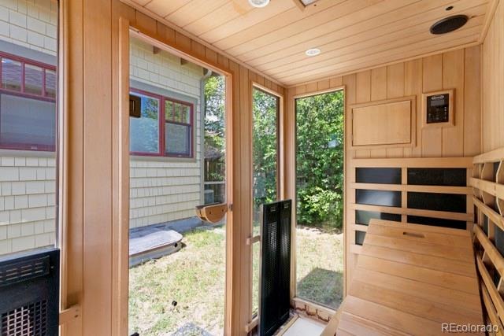
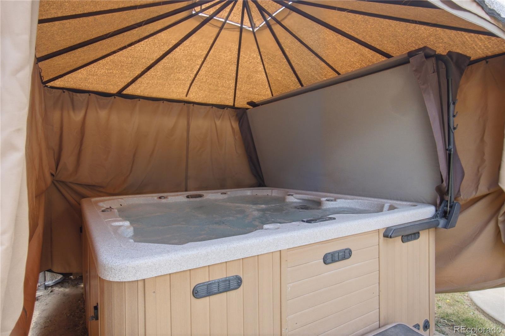
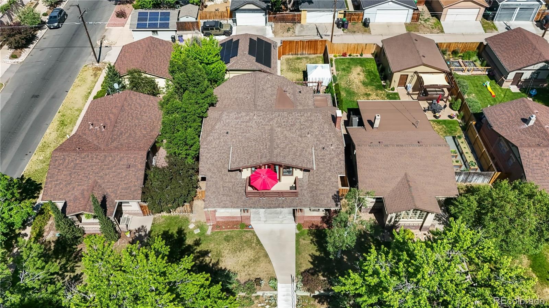
Immaculately maintained and move-in ready, this exceptional 4,700 sq ft Platt Park Craftsman on a double lot blends timeless architecture, modern luxury, privacy and a walkable location. Large windows fill the home with natural light, showcasing hardwood floors, soaring ceilings and warm brick fireplace. Light-filled first-floor office. Chef's kitchen offers custom cabinetry, premium appliances, large island and French doors to a resort-style backyard with hot tub, infrared sauna, pergola-covered deck and 8-foot privacy fence.
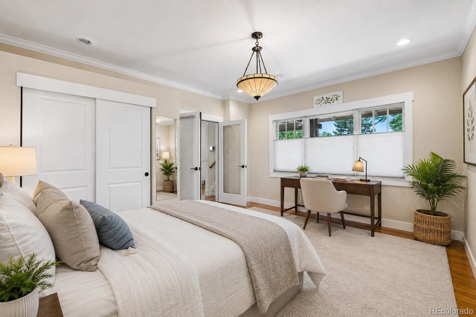
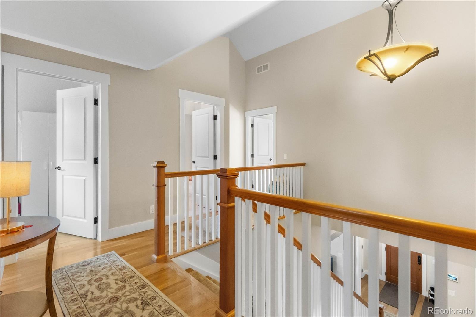
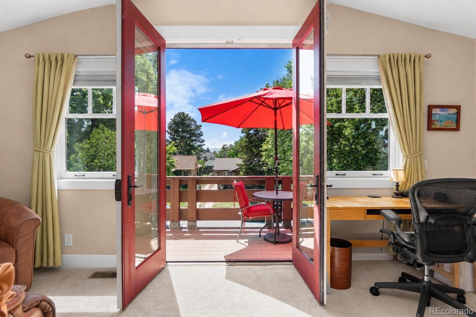
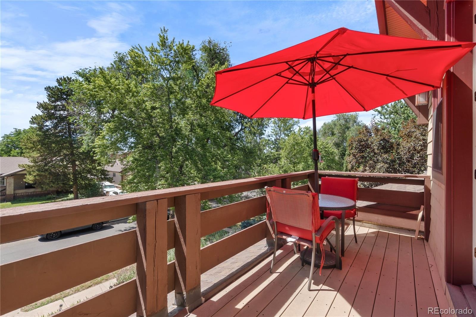
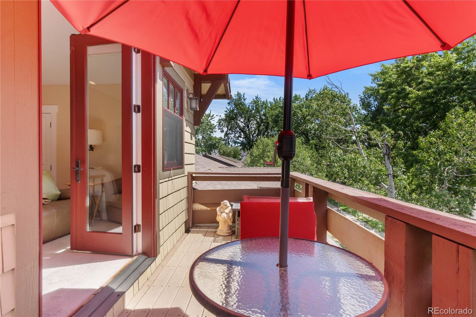
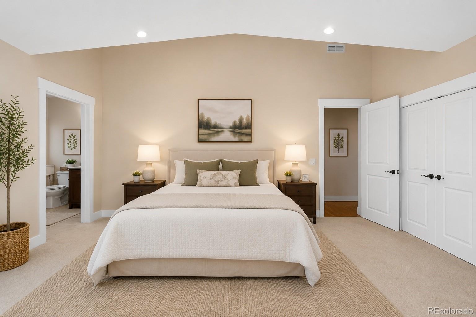
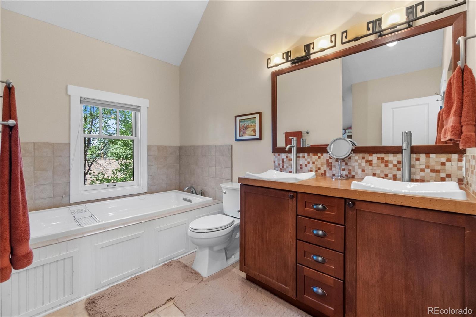
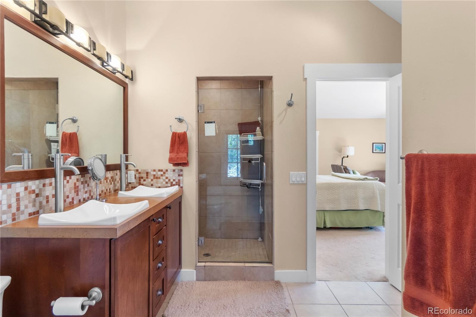
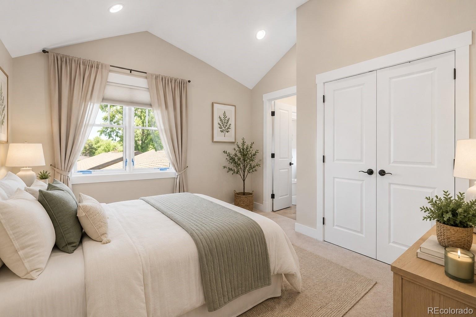
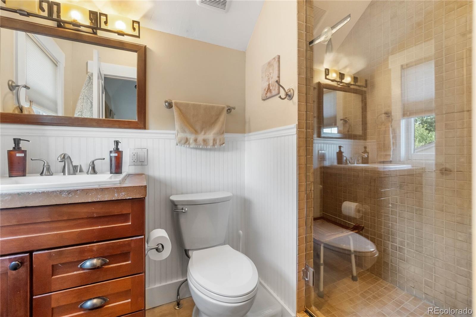
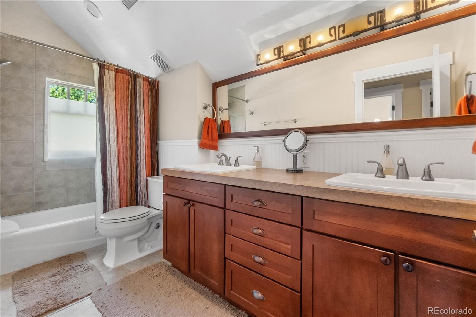
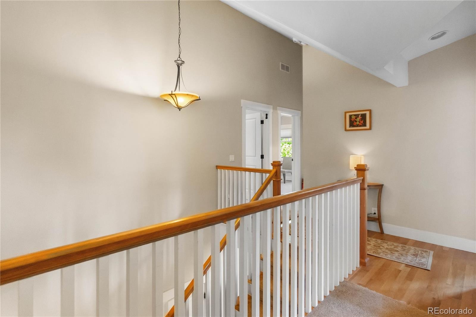
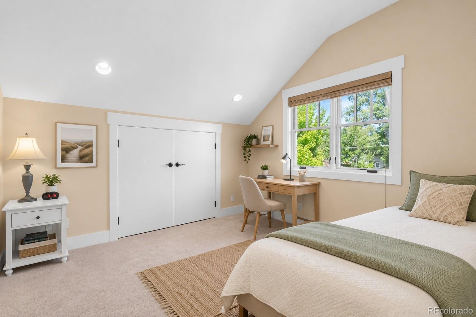
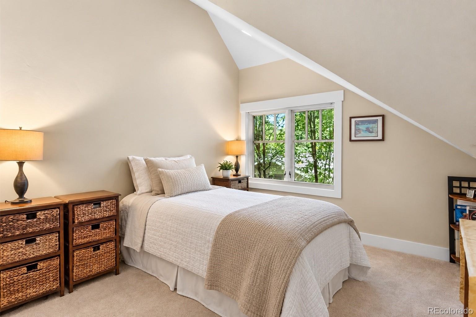
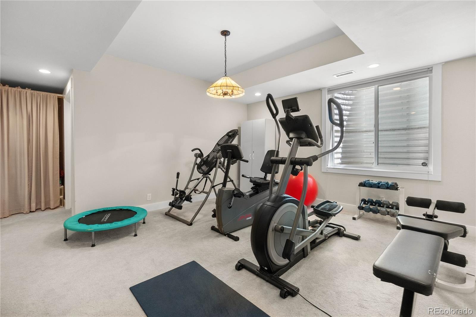
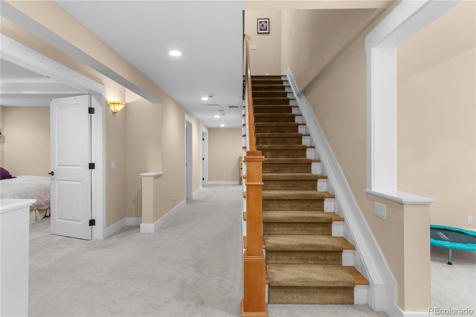
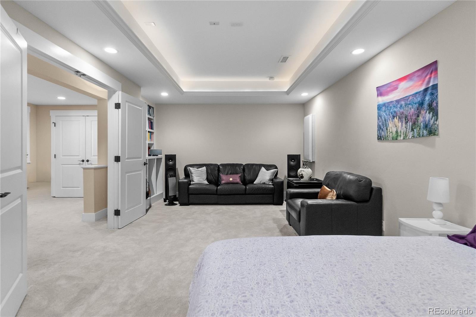
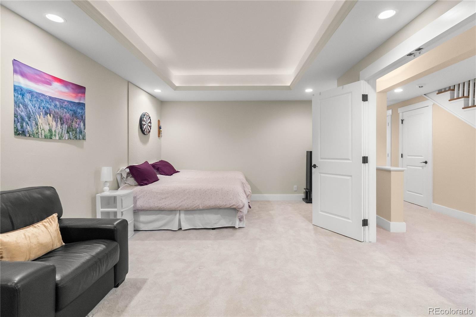
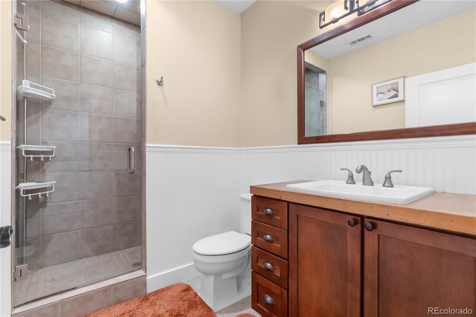
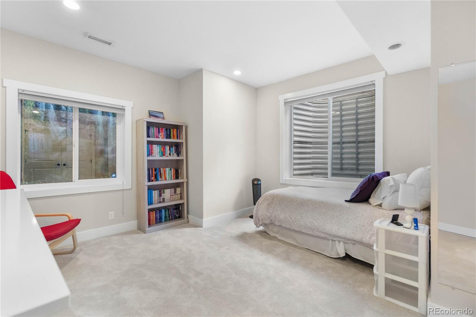
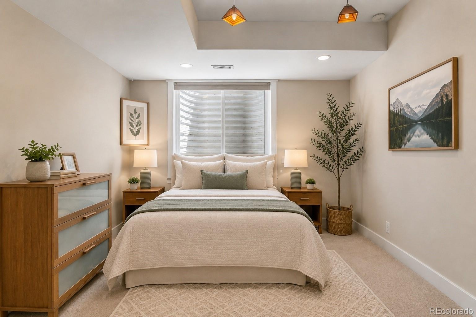
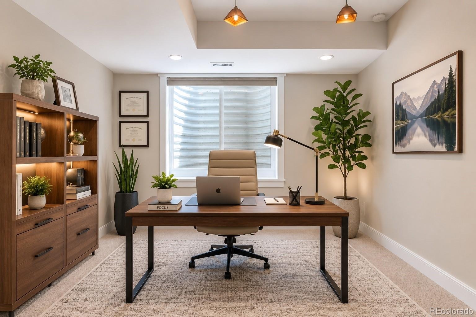
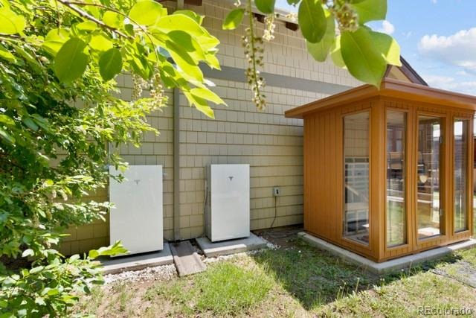
Upstairs, the primary suite is a peaceful retreat with balcony and mountain views, plus 3 bedrooms and 3 full baths. Finished basement offers exercise room, media lounge, 2 bedrooms, office and full bath—ideal for guests, au pair or multigenerational living. Owned solar, 4 Powerwalls, meticulously maintained systems and 1-year appliance warranty. A wellness-focused lifestyle, moments from Pearl Street, Wash Park, DU, light rail, cafés, restaurants & farmers markets.
125 days on market
Listed by Nichelle Phillips · Lifestyle International Realty · Nichelle@LifestyleIntRealty.com,407-474-0422
Property Details
| Property Type | Residential |
| Sub Type | Single Family Residence |
| Status | Active |
| Price per Sq Ft | $399 |
| Subdivision | Platt Park |
| MLS # | 7382796 |
| Days on Market | 125 |
| Bedrooms | 6 |
| Full Baths | 2 |
| Half Baths | 1 |
| Three-Quarter Baths | 2 |
| Year Built | 2007 |
| Lot Size (Sq Ft) | 6,098 |
| Acres | 0.14 |
| HOA | No |
| Annual Taxes | $10,234 |
| State | CO |
| County | Denver |
| Zoning | U-SU-B |
| Interior Features | Breakfast Bar, Built-in Features, Eat-in Kitchen, Entrance Foyer, High Ceilings, Kitchen Island, Open Floorplan, Pantry, Sauna, Vaulted Ceiling(s), Walk-In Closet(s), Five Piece Bath, Primary Suite, Radon Mitigation System, Smoke Free, Spa/Hot Tub |
| Heating | Forced Air |
| Cooling | Central Air |
| Flooring | Carpet, Tile, Wood |
| Fireplaces | 1 |
| Fireplace Features | Gas, Living Room |
| Appliances | Cooktop, Dishwasher, Disposal, Double Oven, Dryer, Microwave, Oven, Range, Refrigerator, Washer |
| Exterior Features | Balcony, Lighting, Private Yard, Rain Gutters |
| Garage | Yes |
| Garage Spaces | 2 |
| Roof | Composition |
| Basement | Finished, Full |
| Lot Features | Landscaped, Level, Irrigated |
| Architectural Style | Contemporary, Traditional |
| Levels | Two |
| Construction | Brick, Wood Siding |
| Sewer | Public Sewer |
| Water Source | Public |
| Senior Community | No |
| Special Conditions | None Known |
Location
Price History
| Date | Event | Price |
|---|---|---|
| 10/12/2026 |
Price change Source: REcolorado® #7382796 |
$1,875,000 -1.1% $399/sqft |
| 6/24/2026 |
Listed for sale Source: REcolorado® #7382796 |
$1,895,000 $403/sqft |

Based on information submitted to the MLS GRID as of October 27, 2026 at 3:40 AM MDT. All data is obtained from various sources and may not have been verified by broker or MLS GRID. Supplied Open House Information is subject to change without notice. All information should be independently reviewed and verified for accuracy. Properties may or may not be listed by the office/agent presenting the information.
Thank you — a Mont Haus broker will be in touch shortly.