Residential · Active
Denver, CO 80231
4 Beds · 4 Baths · 3,853 Sq Ft
$875,000
Townhouse
Property Type
0.09 acres
Lot Size
1977
Year Built
$227
Price per Sq Ft
2
Parking Spaces
$650
HOA Fee
7391898
MLS #
About This Property
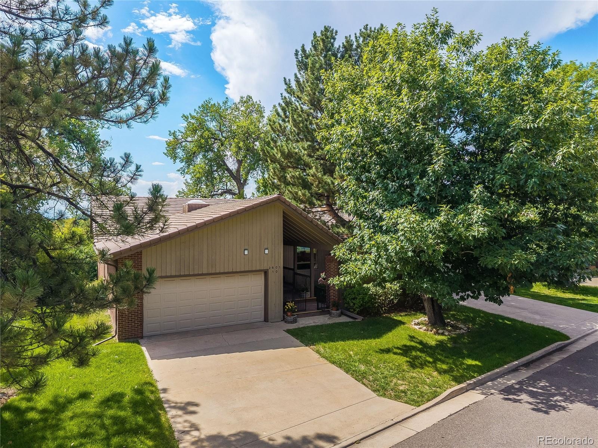
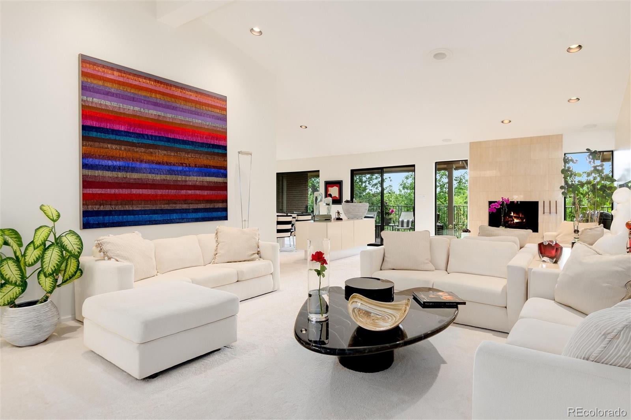
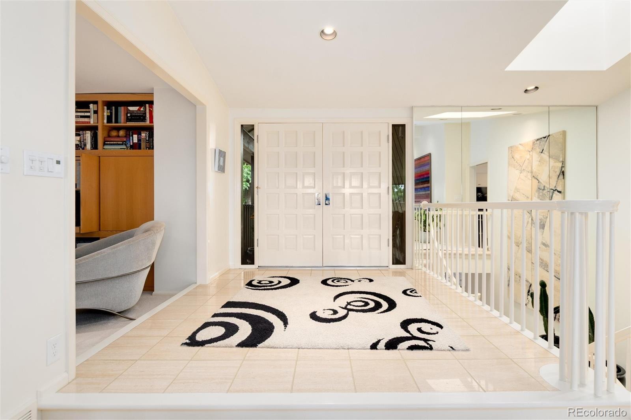
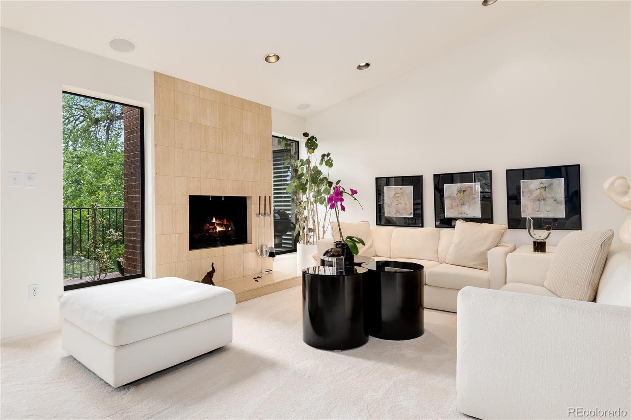
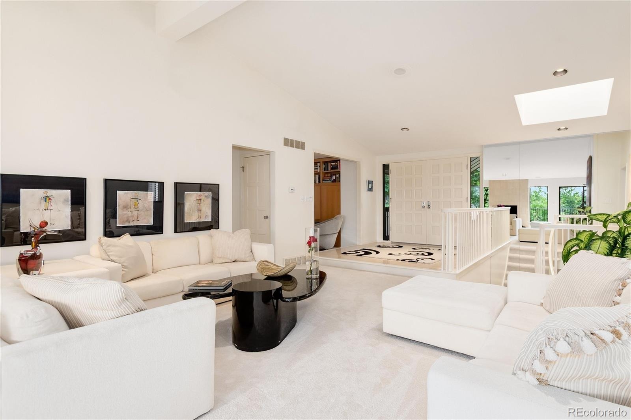
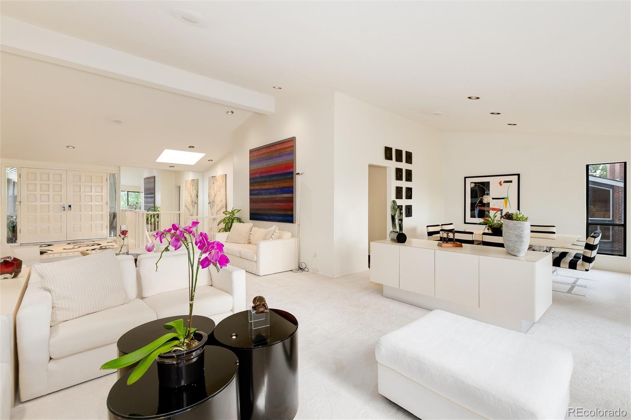
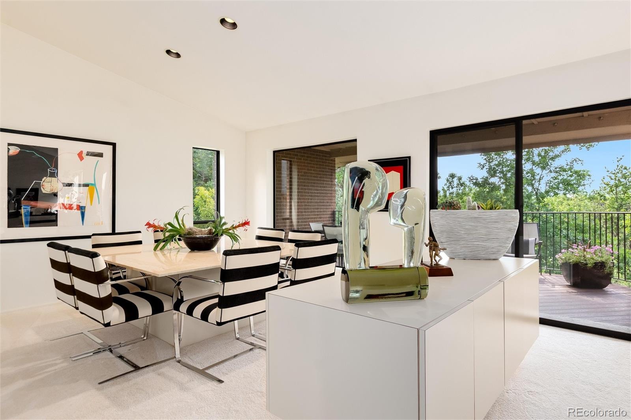
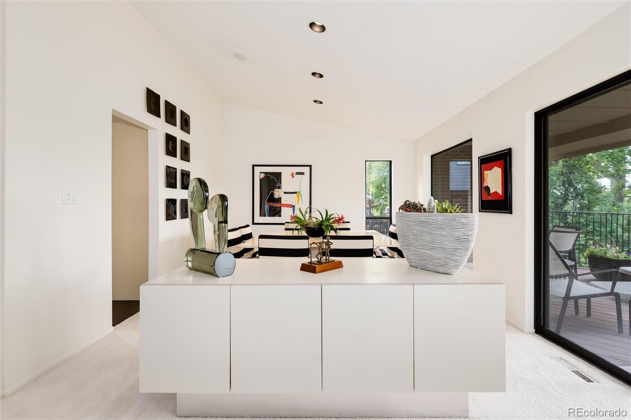
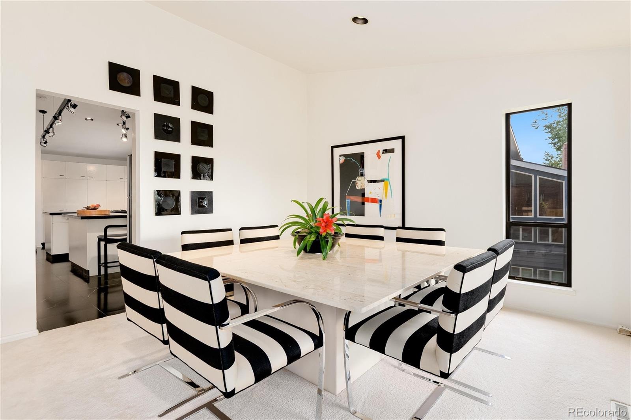
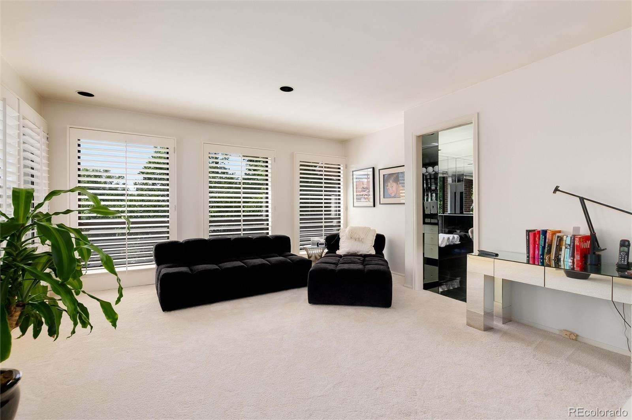
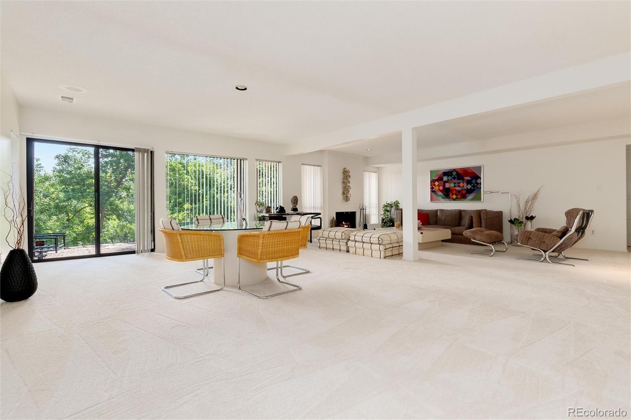
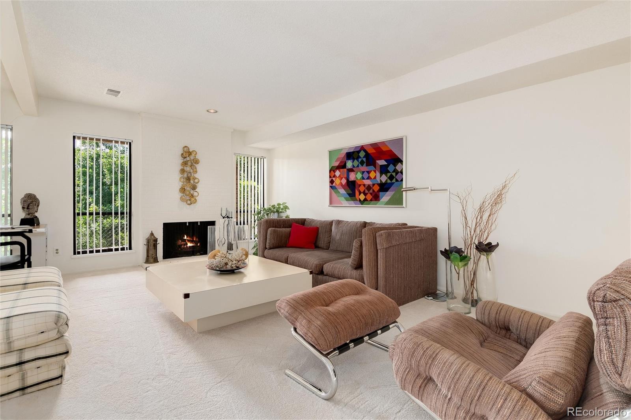
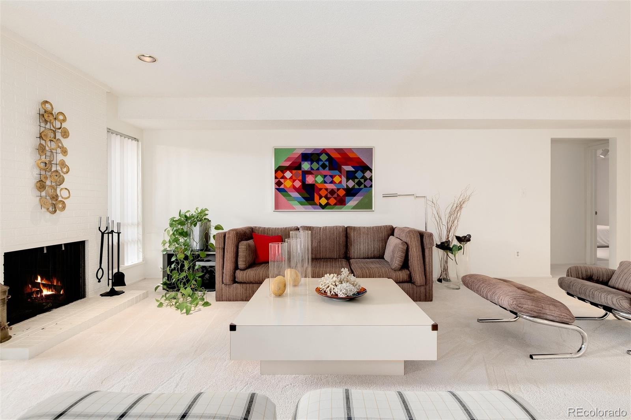
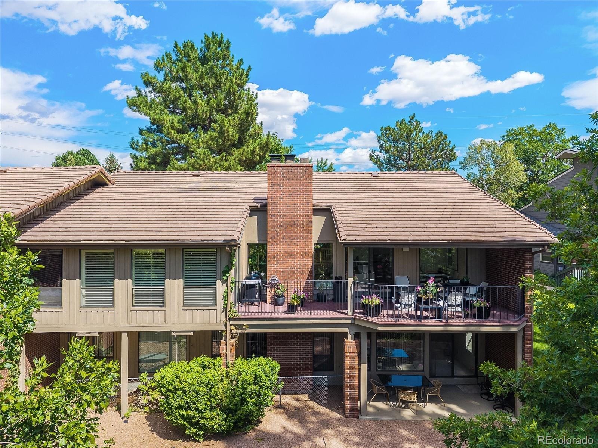
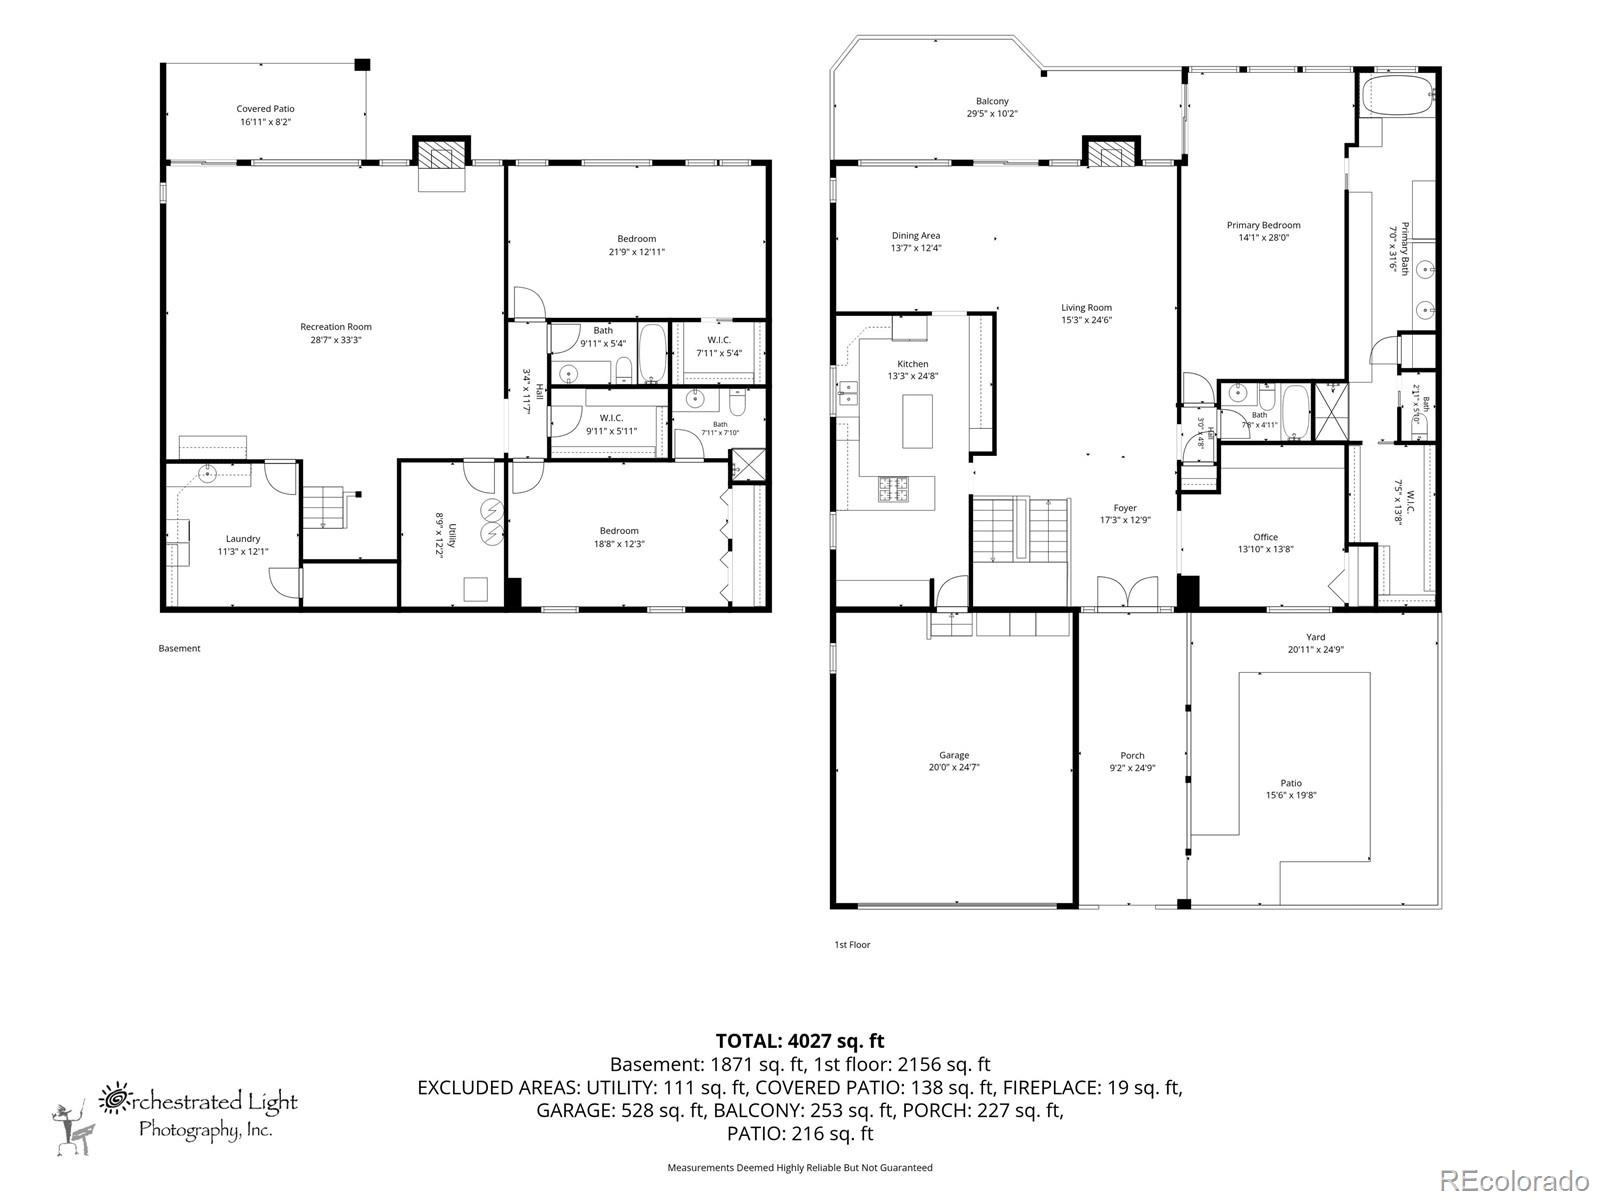
RARE spacious 4000 square foot TOWNHOME in Southeast Denver. Ranch design (one story), end unit, w/ walkout lower level. 4 bedrooms (one used as a den/office), 4 bathrooms. The rooms are spacious, w/ an open floor plan, & filled w/ natural light.
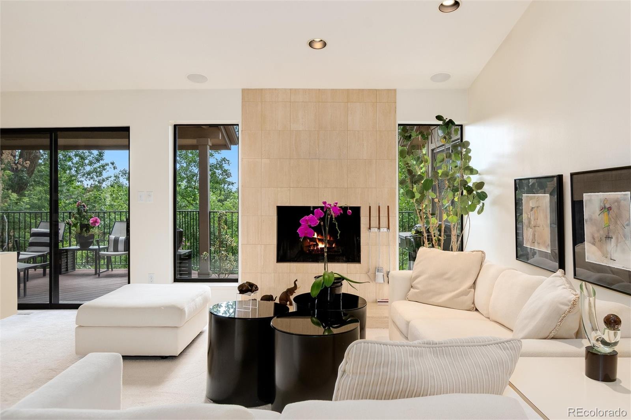
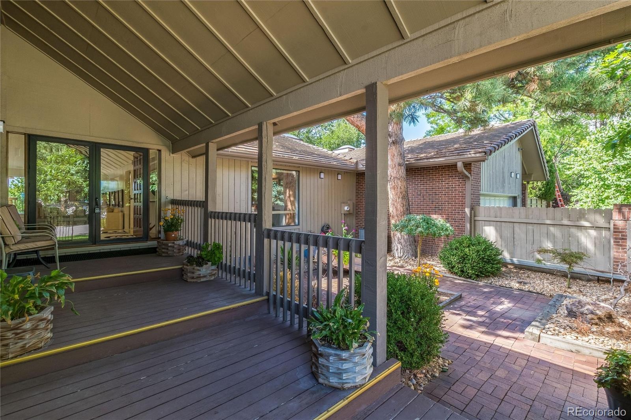
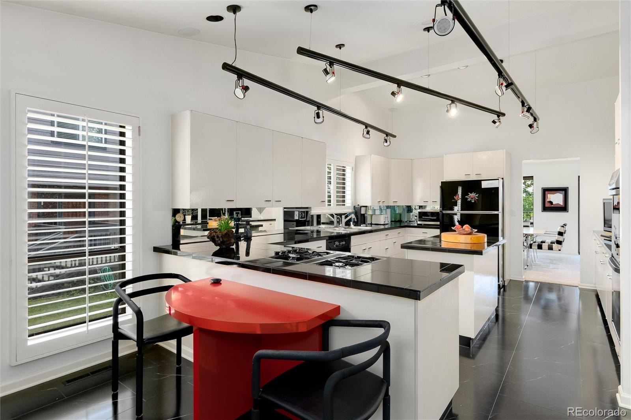
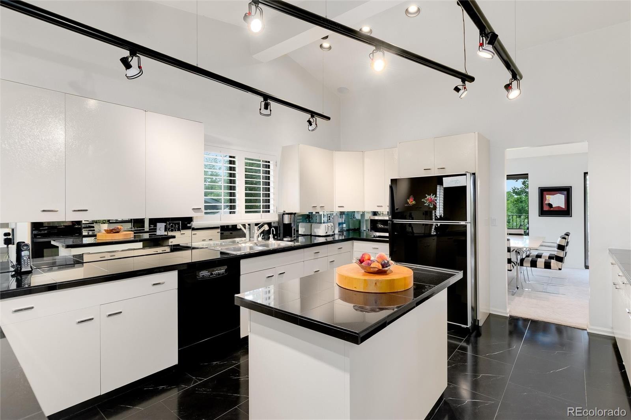
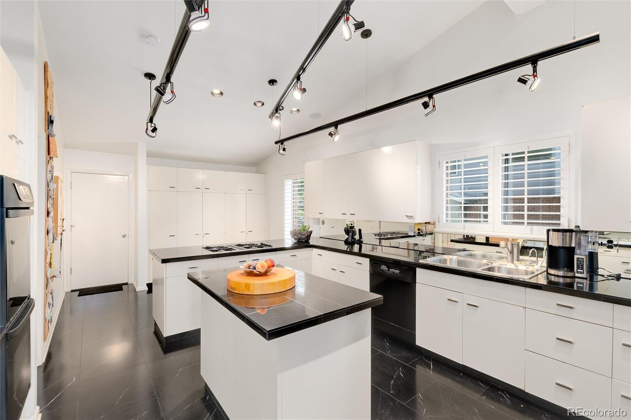
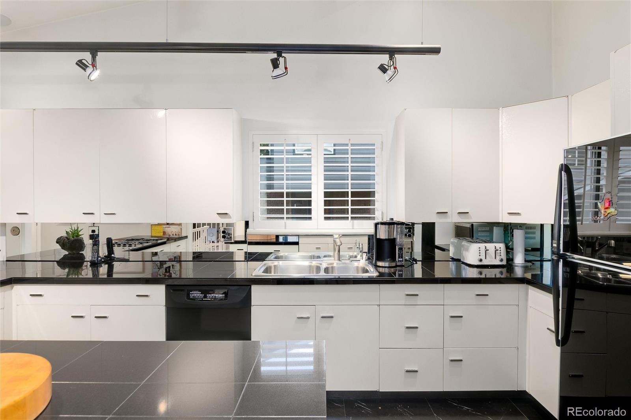
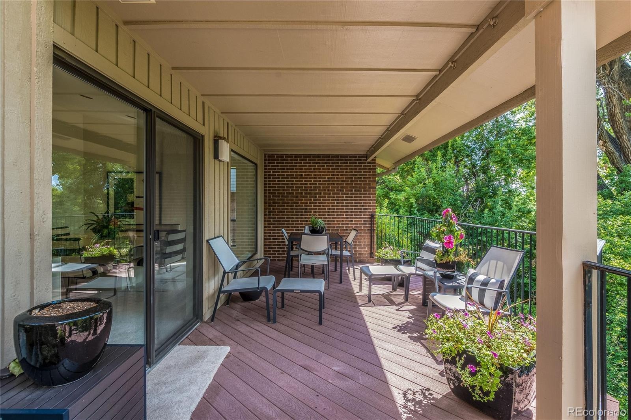
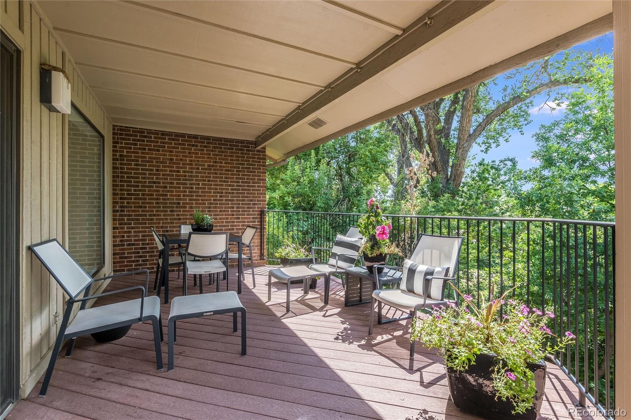
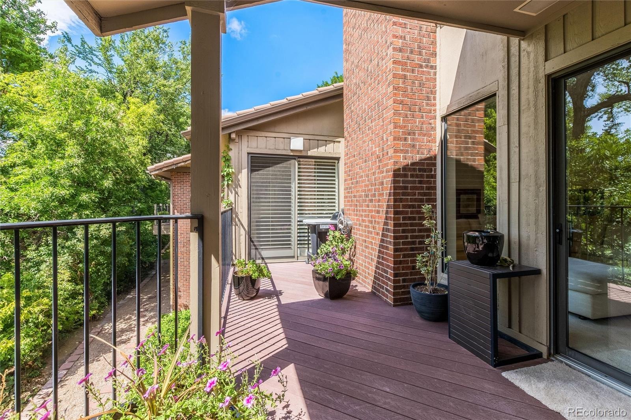
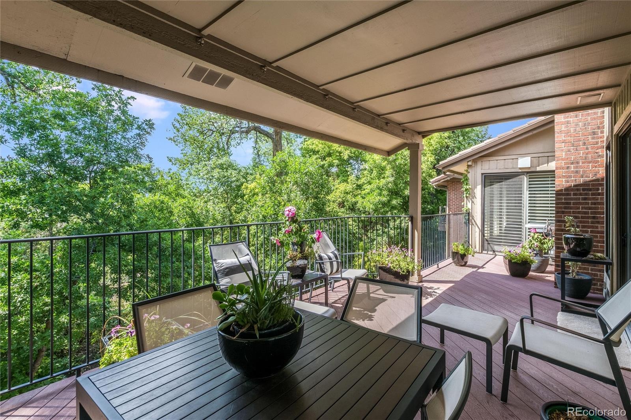
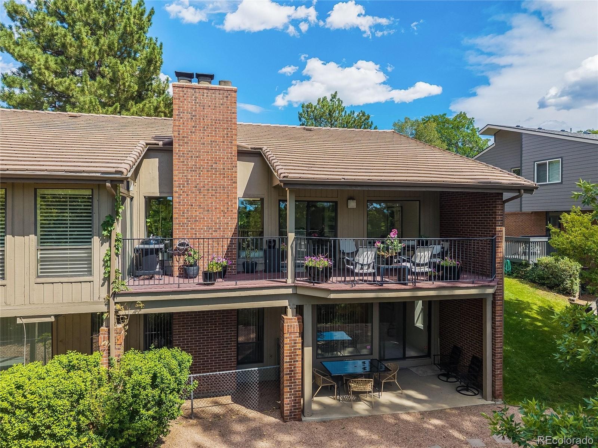
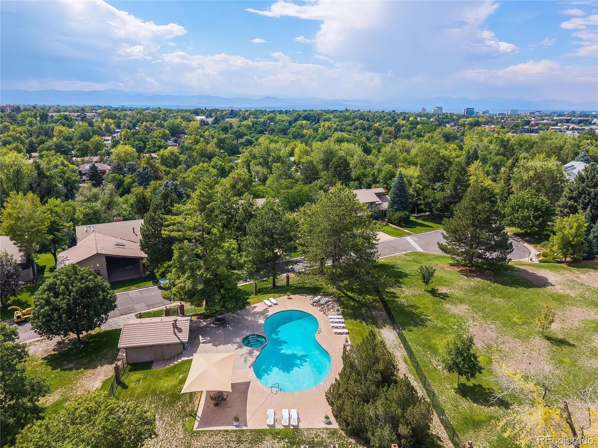
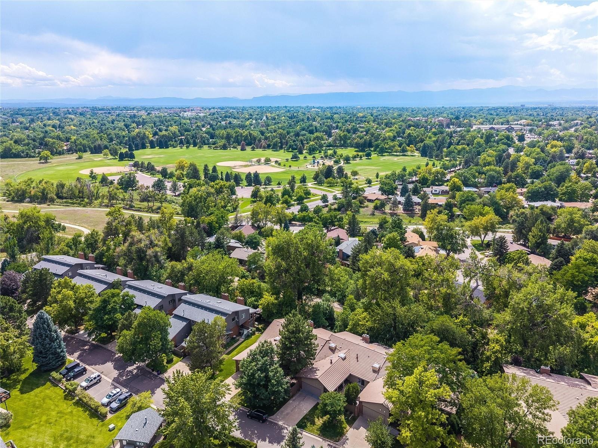
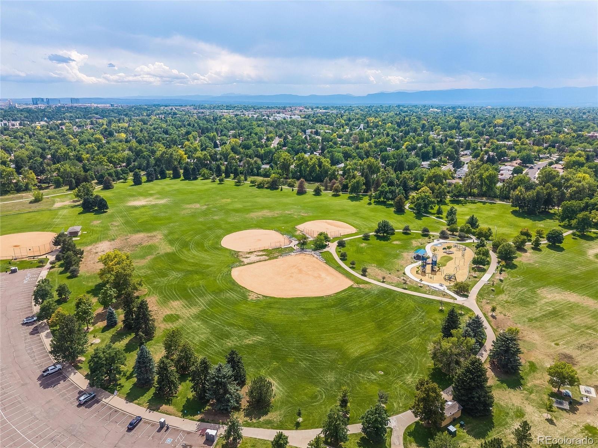
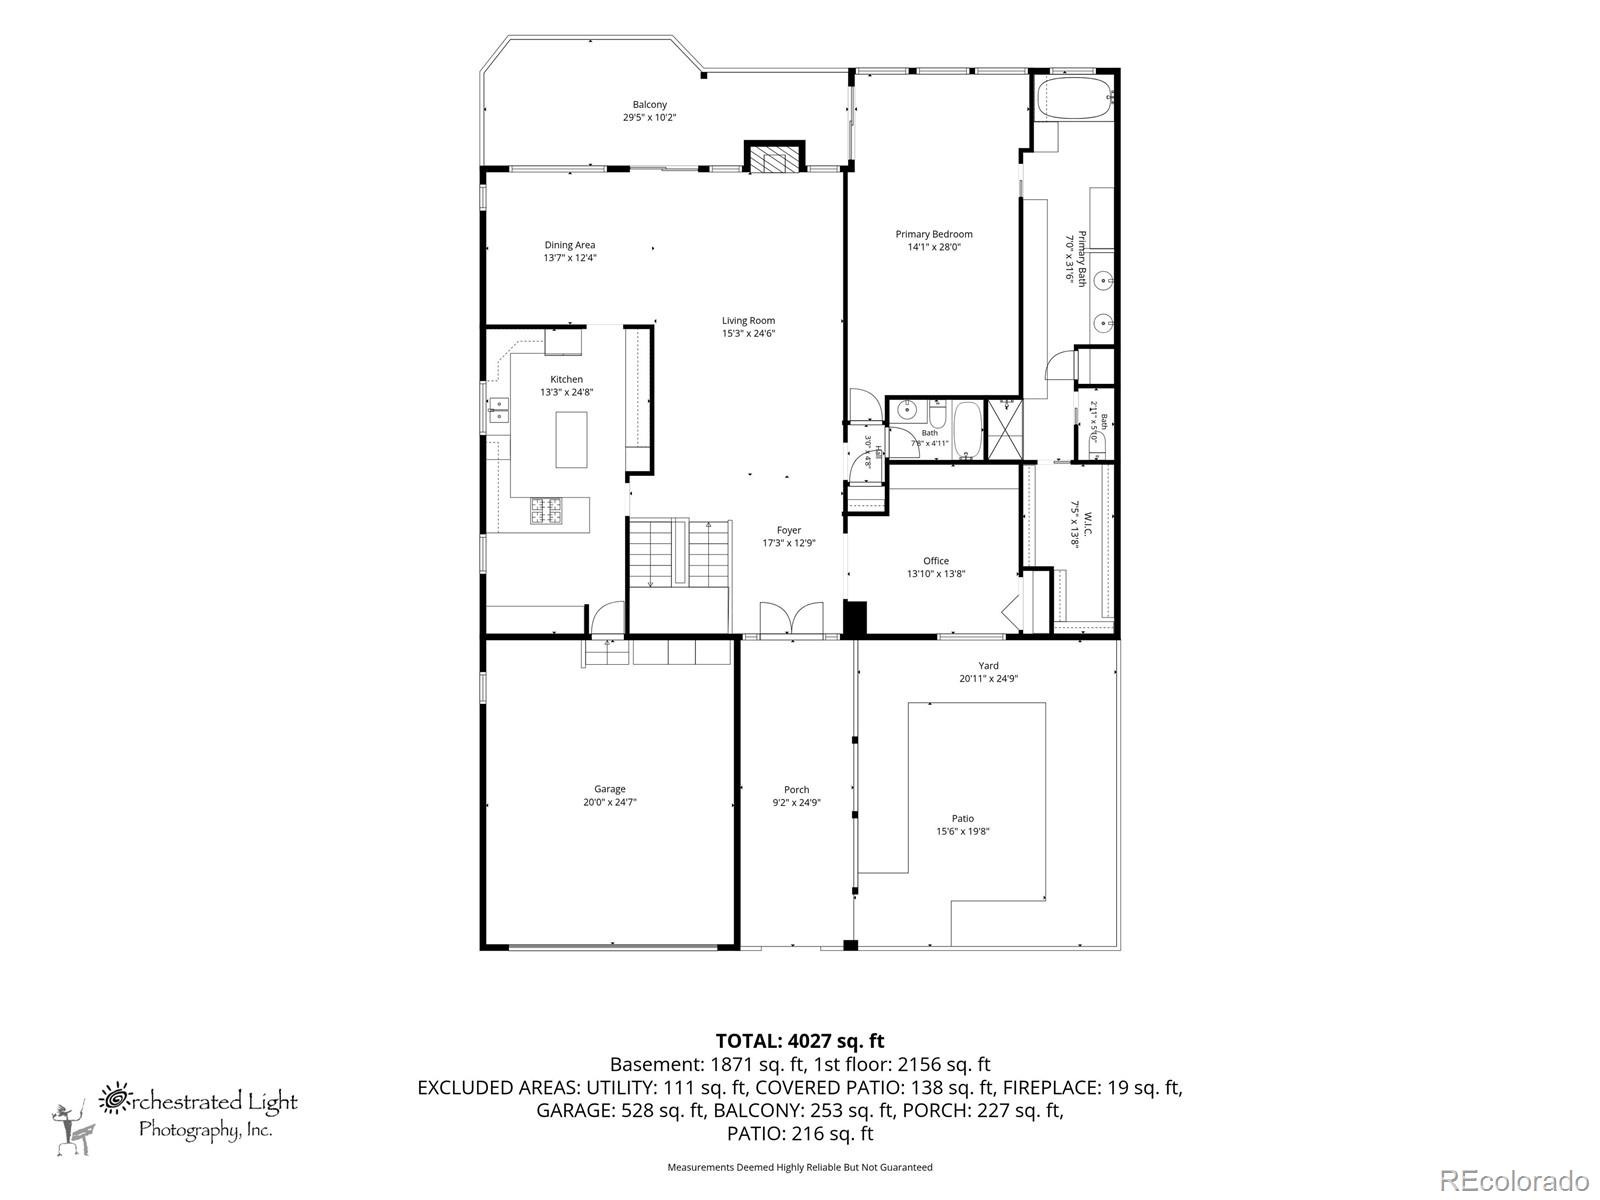
Upon entering the foyer, you are welcomed into a large living area w/ a glass wall of windows & access to an expansive balcony which overlooks the Highline Canal Trail leading to nearby Bible Park. The design of the home integrates natural light & outdoor space, including a private fenced courtyard. The spacious rooms, vaulted ceilings, skylight, & open design provide the feeling of luxury & peacefulness. The kitchen has original high-end steel cabinetry, w/ large amounts of storage & a pantry, designed for utility & the enjoyment of any home chef.
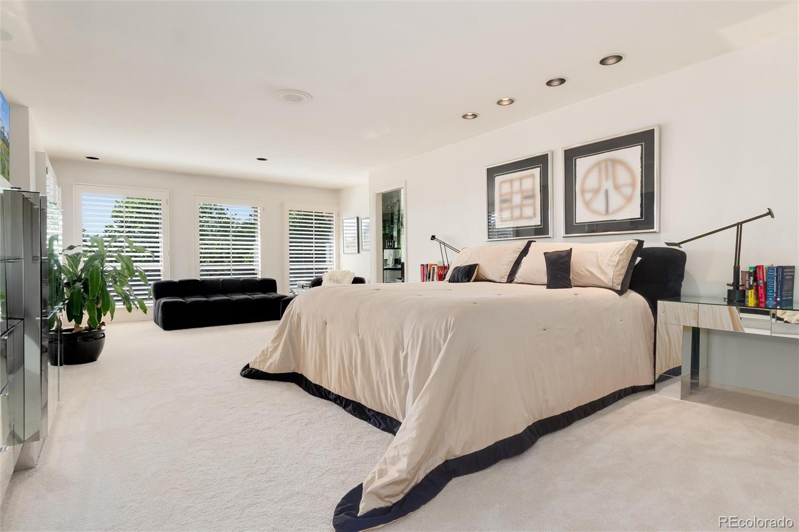
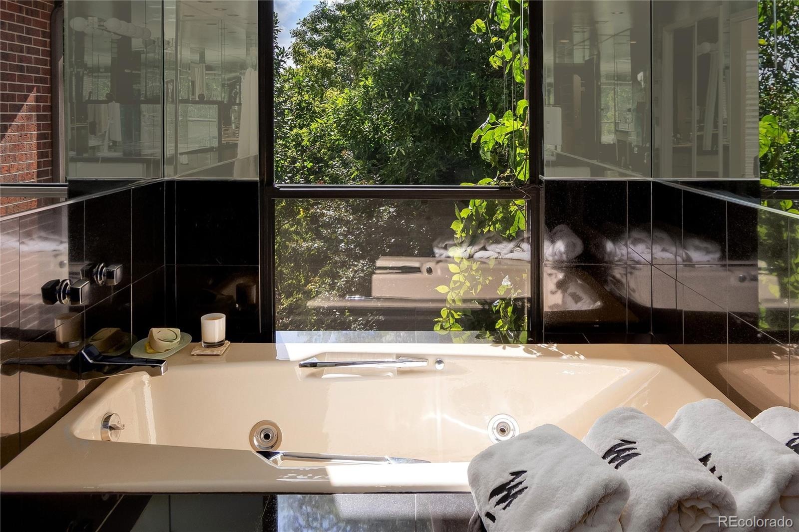
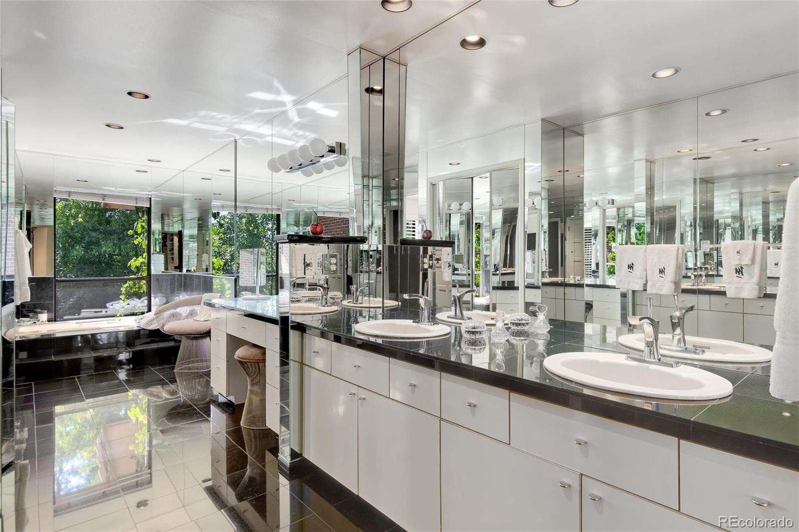
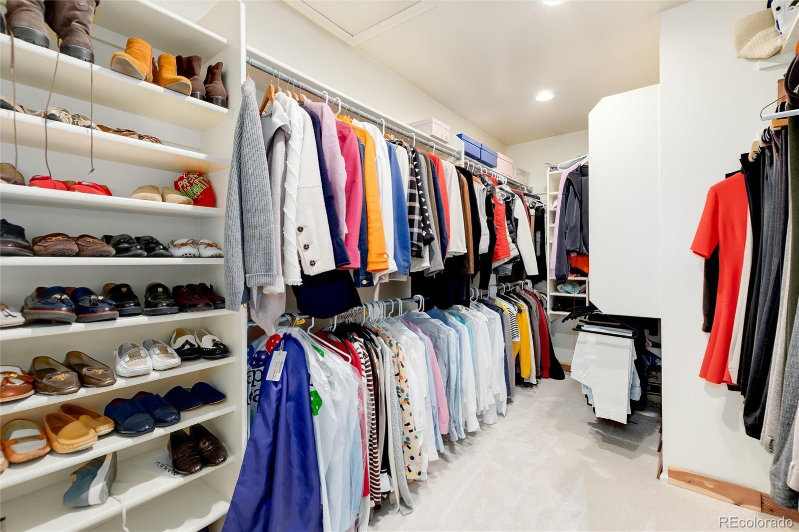
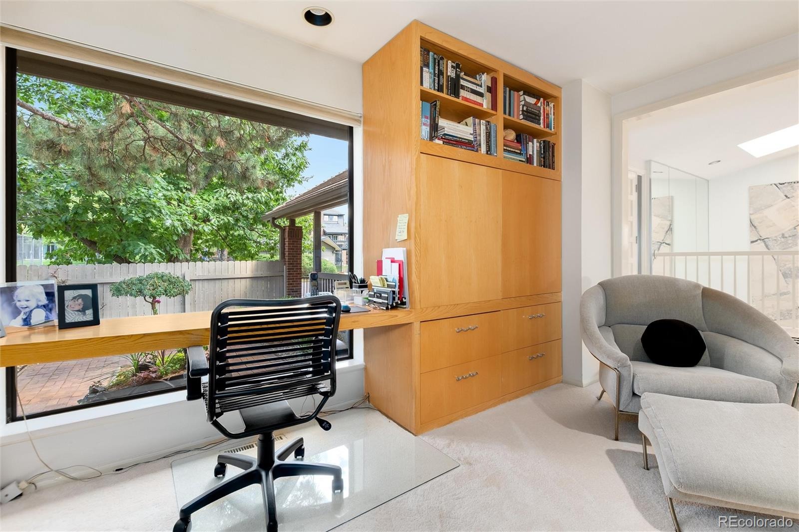
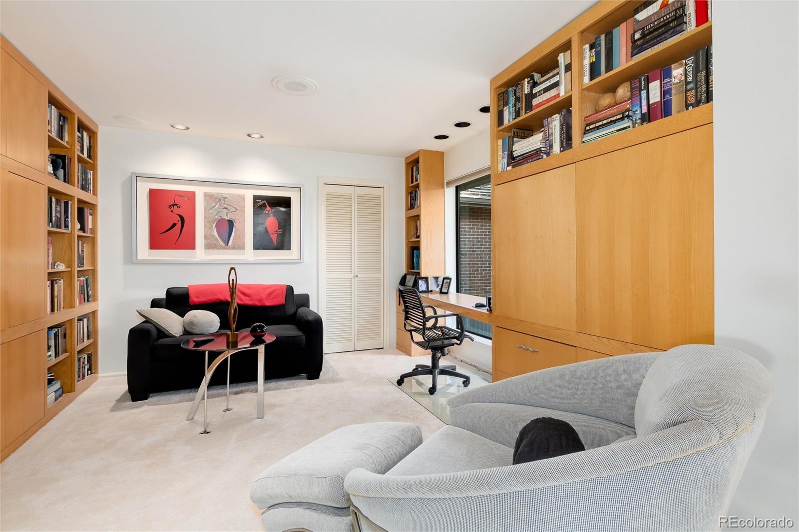
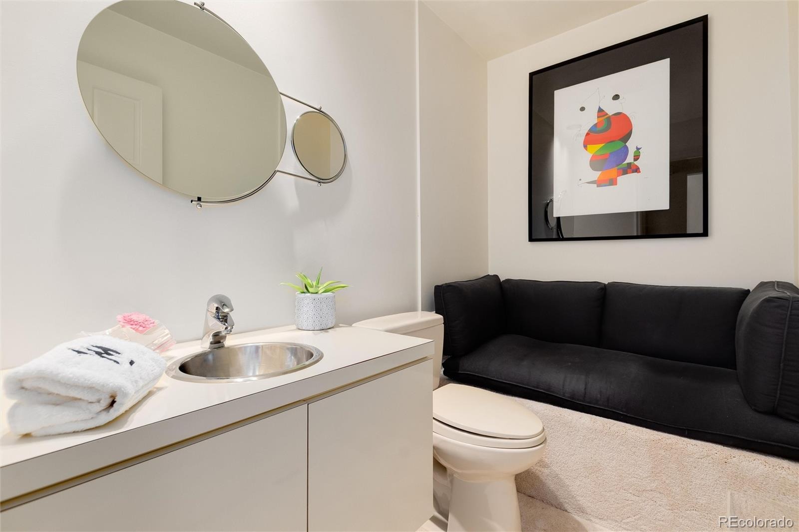
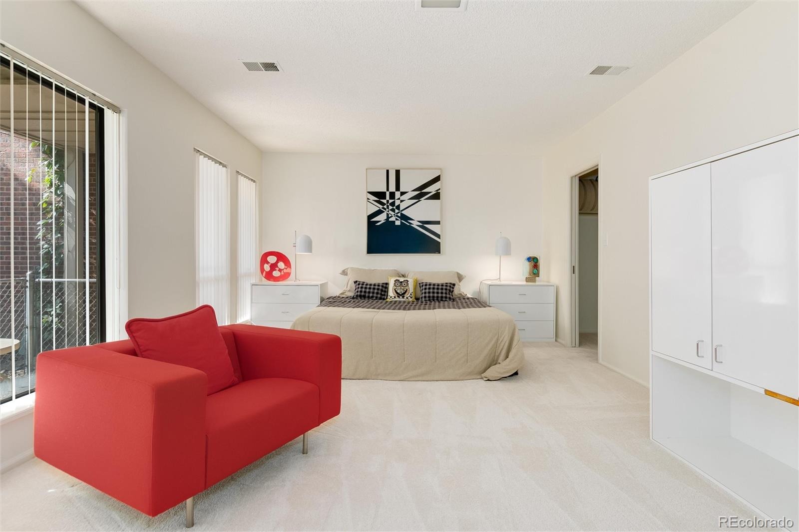
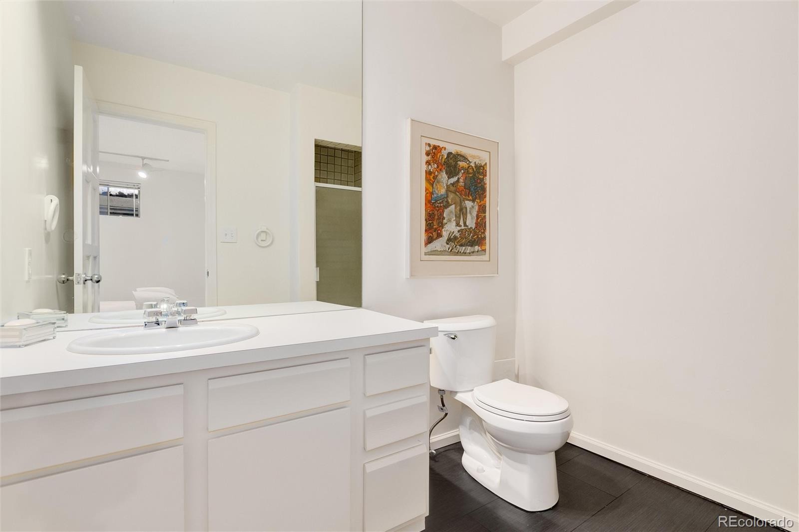
The main level primary suite offers a private retreat w/ direct access to the balcony. The spa like bathroom has a private tub in a nook w/ a window, separate shower, 2 vanities, a large dressing table, 2 closets, plus a spacious walk-in closet. The beautifully appointed den/office—originally designed as a 2nd bedroom—has extensive custom built-ins & looks directly onto your private fenced courtyard. A large powder room is nearby.
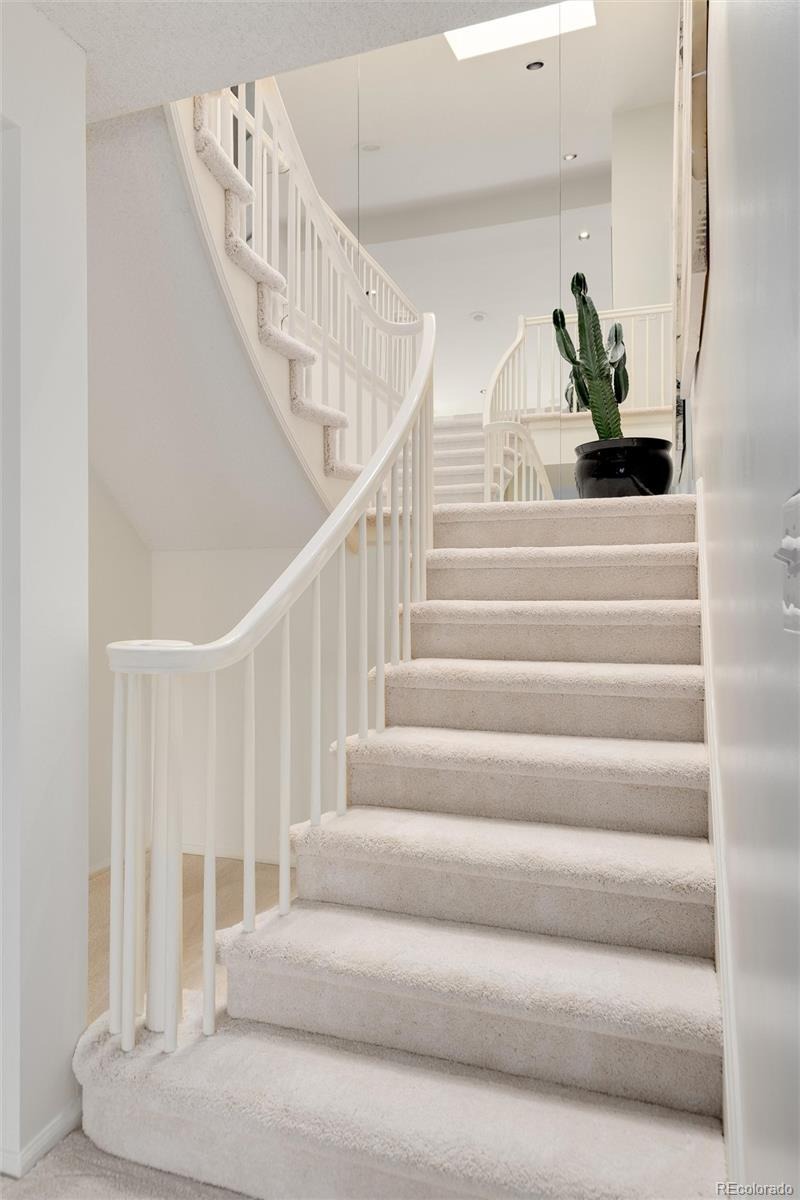
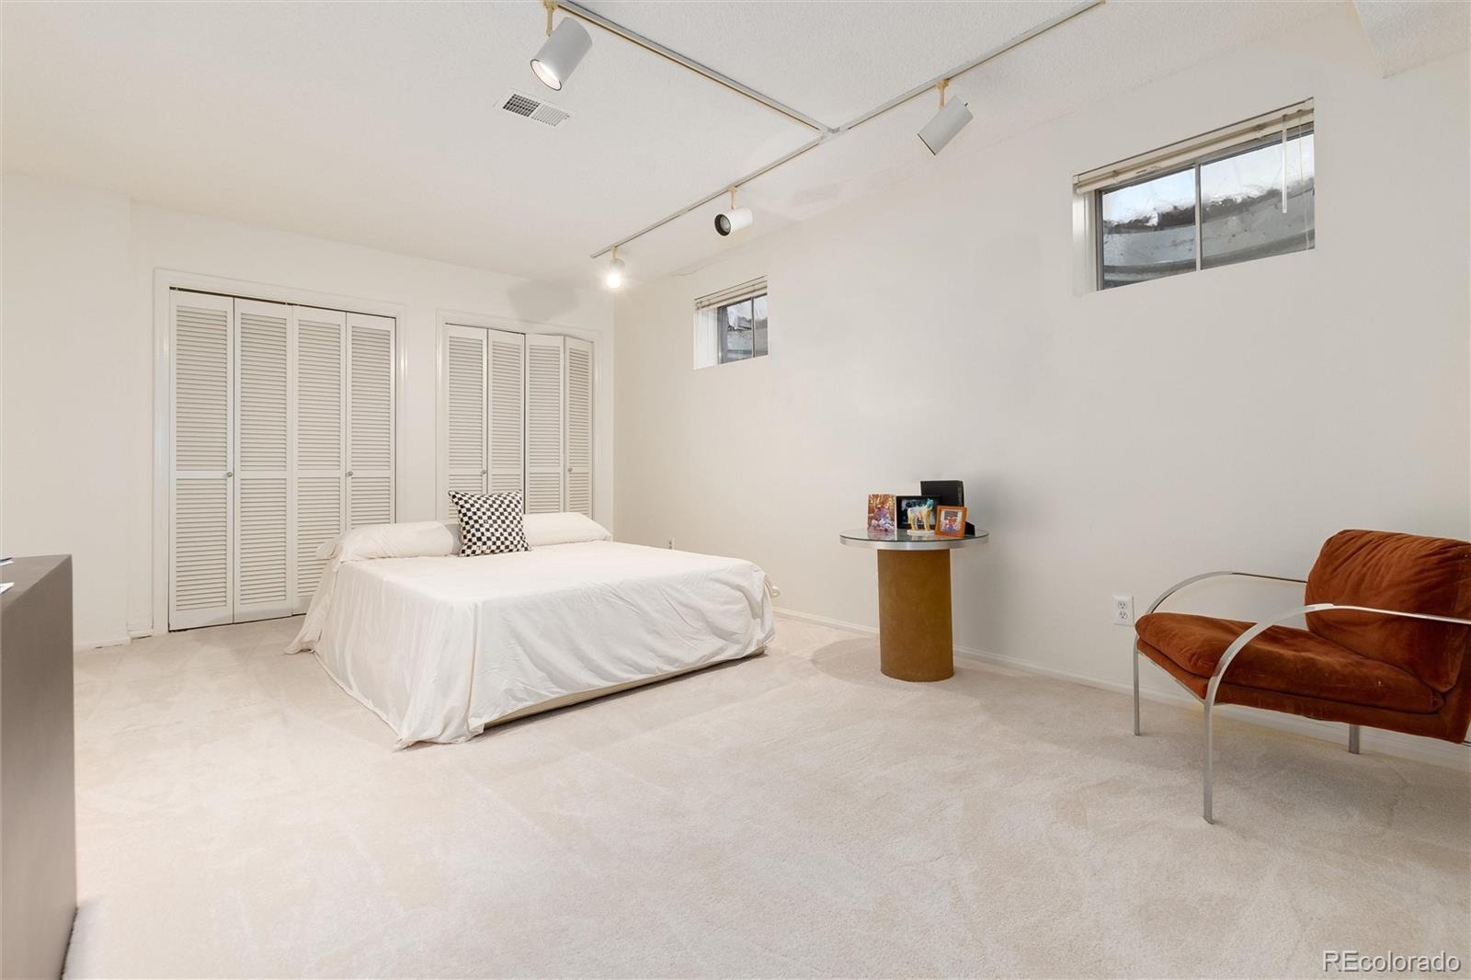
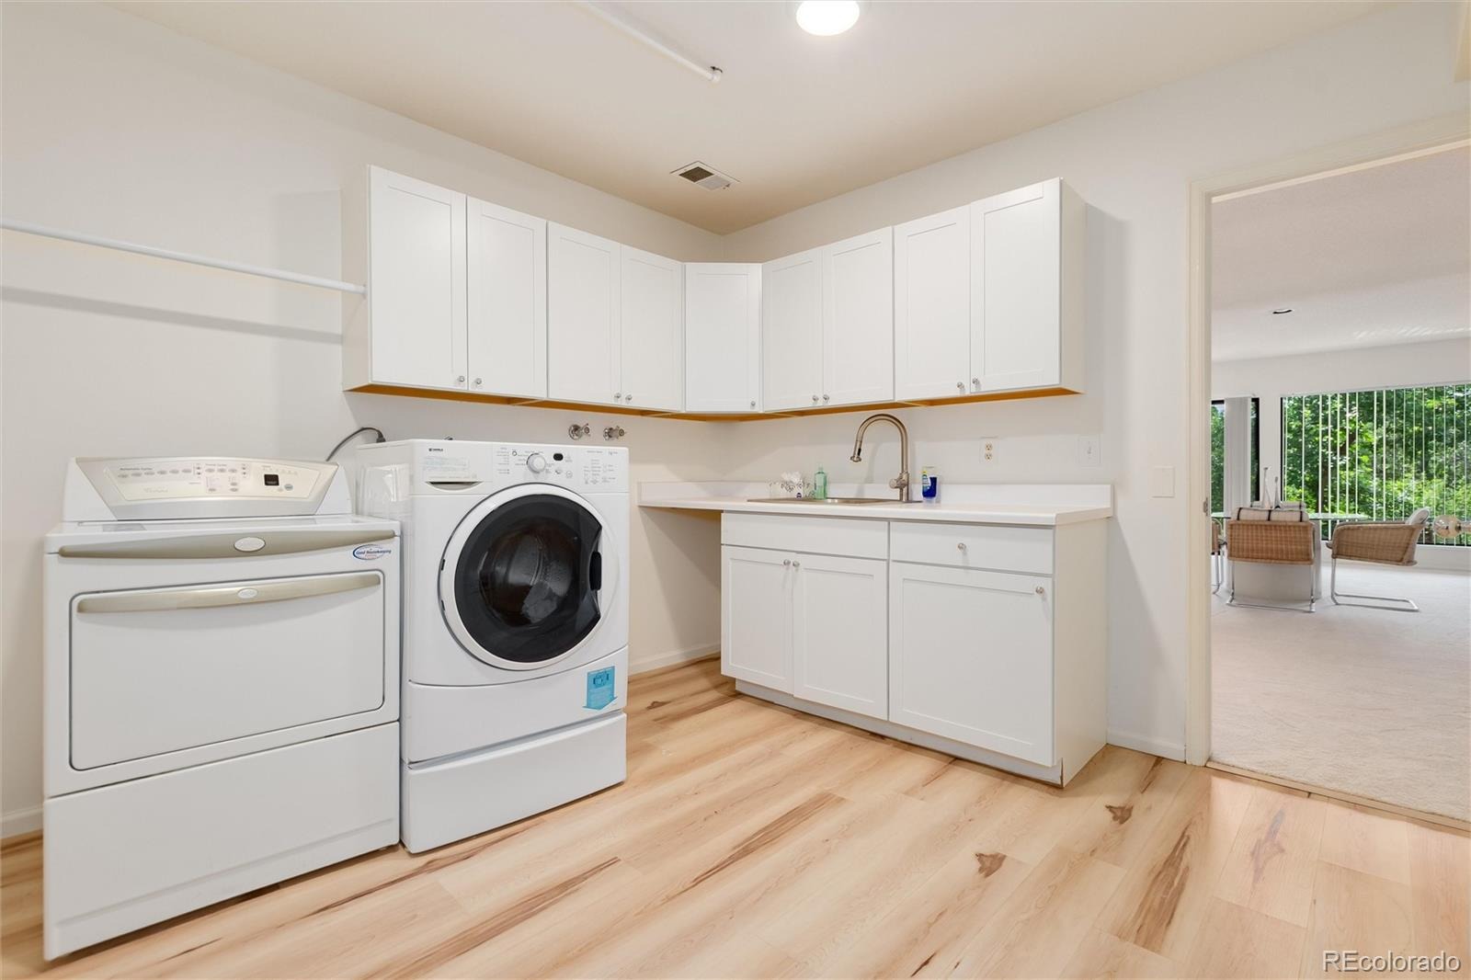
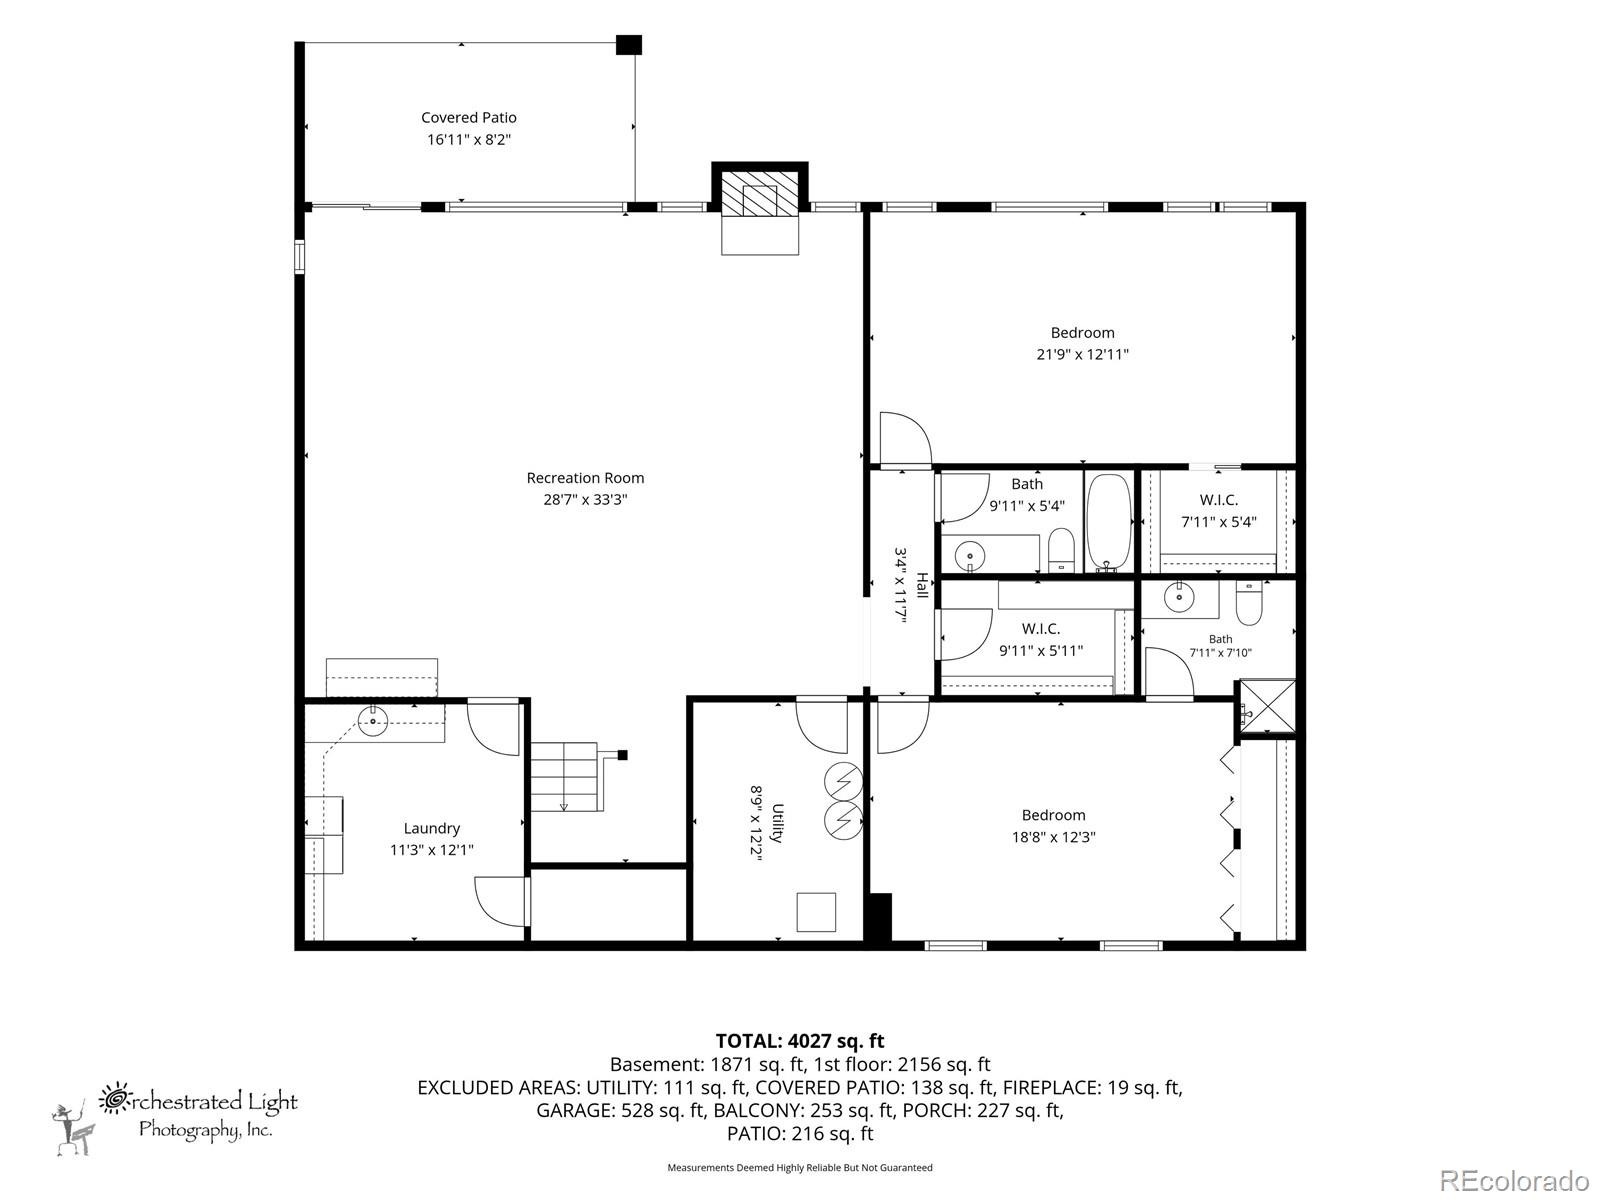
A lovely staircase leads to the walkout level, w/ a recreation room opening to a charming covered patio & the nearby Highline Canal. This integration w/ the outdoors creates a sense of openness and light. Completing this level are 2 additional large bedrooms, 2 additional bathrooms (1 ensuite), a large laundry room, & extensive storage space. This could be very comfortable space for out-of-town guests, or multi family living.
59 days on market
Listed by Emily Roet & Charm Gilmore · Compass - Denver · Emily@BuySellLoveDenver.com,303-717-4216
Property Details
| Property Type | Residential |
| Sub Type | Townhouse |
| Status | Active |
| Price per Sq Ft | $227 |
| Subdivision | Highline Villas |
| MLS # | 7391898 |
| Days on Market | 59 |
| Bedrooms | 4 |
| Full Baths | 2 |
| Three-Quarter Baths | 2 |
| Year Built | 1977 |
| Lot Size (Sq Ft) | 3,810 |
| Acres | 0.09 |
| HOA | Yes |
| HOA Fee | $650 |
| Annual Taxes | $3,557 |
| State | CO |
| County | Denver |
| Zoning | R-X |
| Interior Features | Built-in Features, Eat-in Kitchen, Entrance Foyer, High Ceilings, In-Law Floorplan, Kitchen Island, Open Floorplan, Pantry, Sound System, Tile Counters, Vaulted Ceiling(s), Walk-In Closet(s), Five Piece Bath, Jet Action Tub, Primary Suite |
| Heating | Forced Air |
| Cooling | Central Air |
| Flooring | Carpet, Laminate, Tile |
| Fireplaces | 2 |
| Fireplace Features | Family Room, Living Room |
| Appliances | Cooktop, Dishwasher, Disposal, Double Oven, Dryer, Gas Water Heater, Refrigerator, Washer |
| Exterior Features | Balcony, Dog Run, Private Yard |
| Garage | Yes |
| Garage Spaces | 2 |
| Parking Features | Concrete, Lighted, Oversized, Storage, Dry Walled |
| Roof | Concrete |
| Basement | Daylight, Finished, Full, Interior Entry, Walk-Out Access |
| Lot Features | Greenbelt, Landscaped, Open Lot, Sprinklers In Rear |
| Levels | One |
| Construction | Brick, Frame, Wood Siding |
| Sewer | Public Sewer |
| Water Source | Public |
| Senior Community | No |
| Special Conditions | None Known |
Location
Price History
| Date | Event | Price |
|---|---|---|
| 9/9/2026 |
Listed for sale Source: REcolorado® #7391898 |
$875,000 $227/sqft |

Based on information submitted to the MLS GRID as of November 7, 2026 at 3:30 PM MST. All data is obtained from various sources and may not have been verified by broker or MLS GRID. Supplied Open House Information is subject to change without notice. All information should be independently reviewed and verified for accuracy. Properties may or may not be listed by the office/agent presenting the information.
Thank you — a Mont Haus broker will be in touch shortly.
For Mont Haus agents and staff. Sign in with your Mont Haus Microsoft account and the Agent Portal opens in a new tab.
Sign in with MicrosoftNo Microsoft account yet? Ask Nikki Boxer, who sets up portal access.