Residential · Pending
Elizabeth, CO 80107
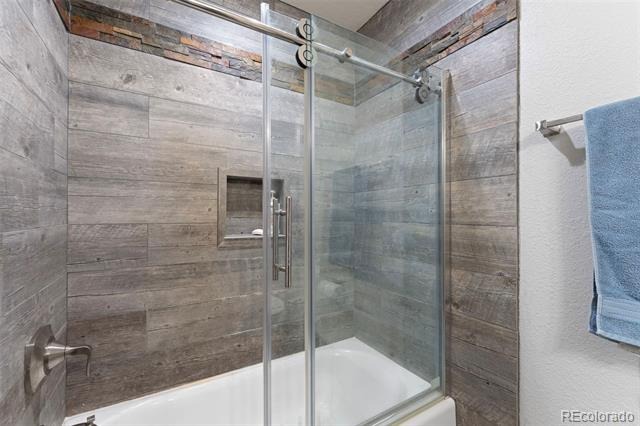
4 Beds · 3 Baths · 3,049 Sq Ft
$799,000
Single Family
Property Type
4 acres
Lot Size
1994
Year Built
$262
Price per Sq Ft
2
Parking Spaces
$80
HOA Fee
7394581
MLS #
About This Property
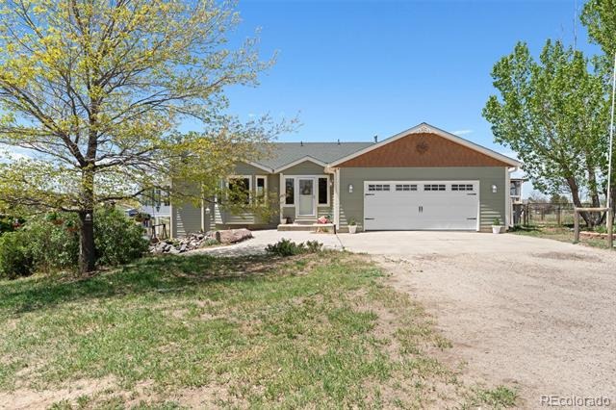
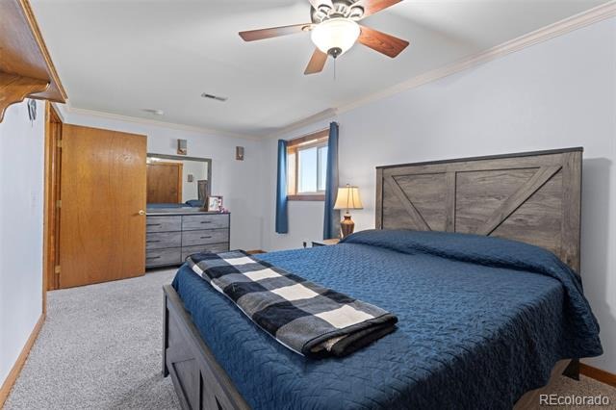
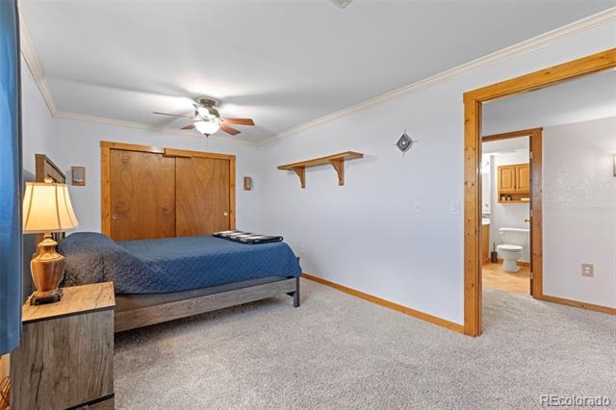
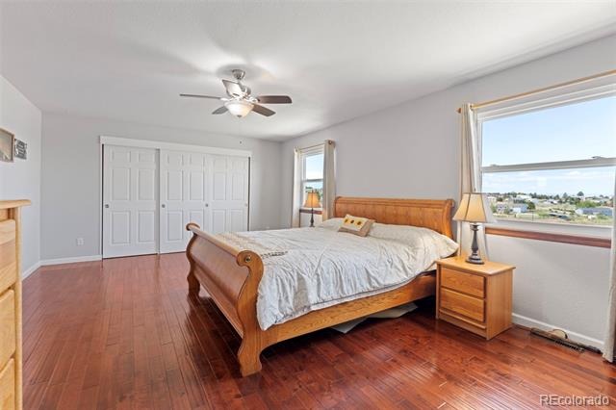
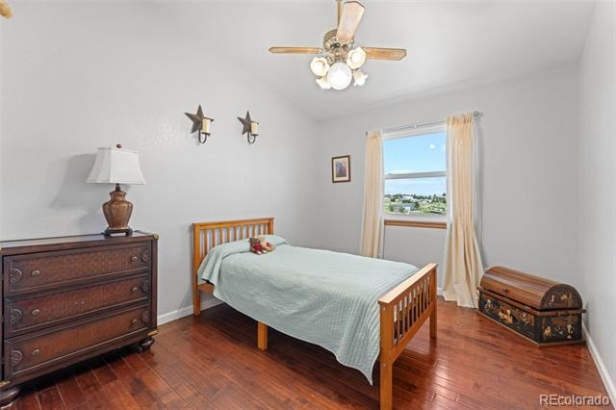
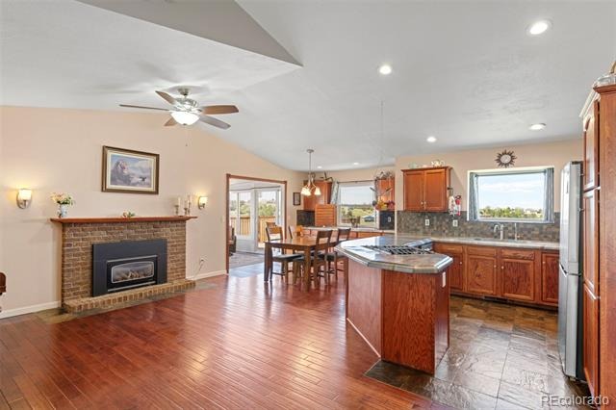
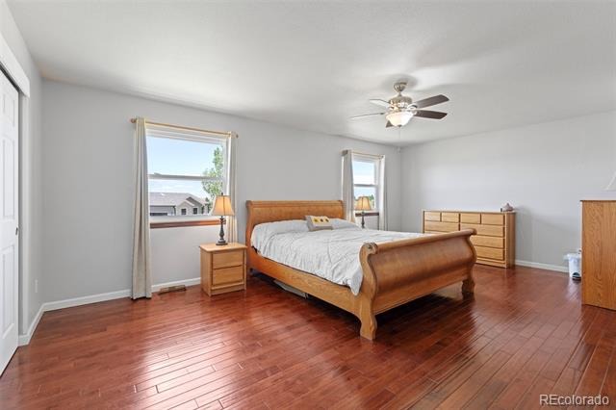
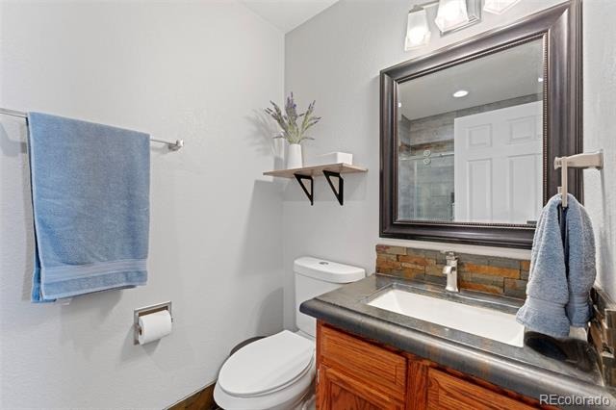
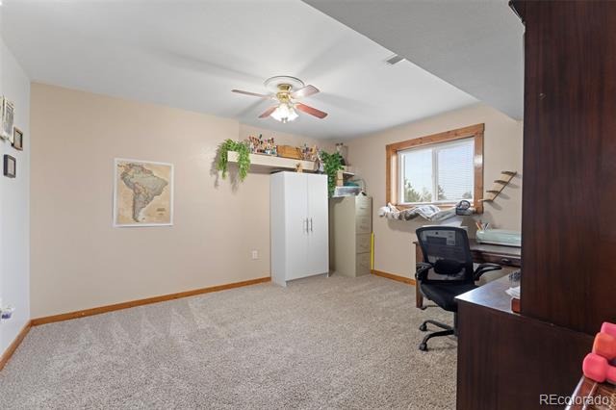
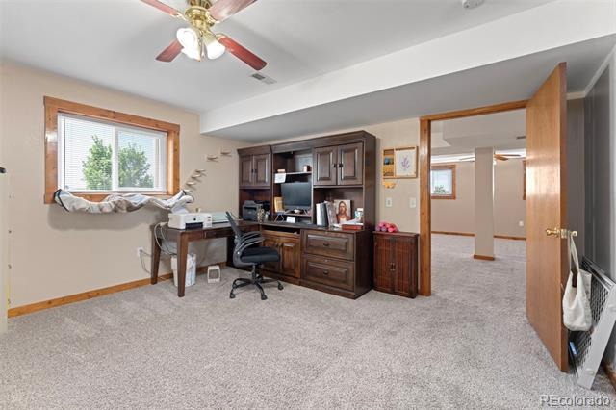
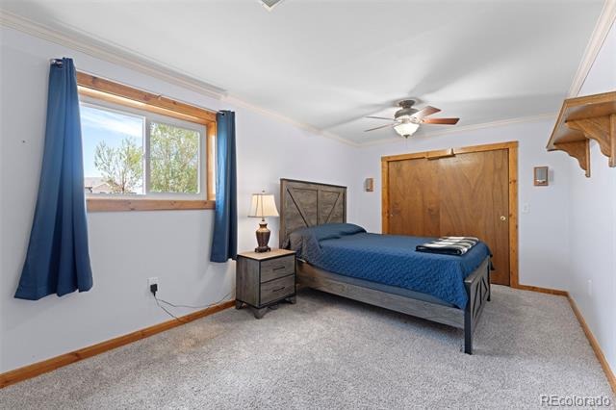
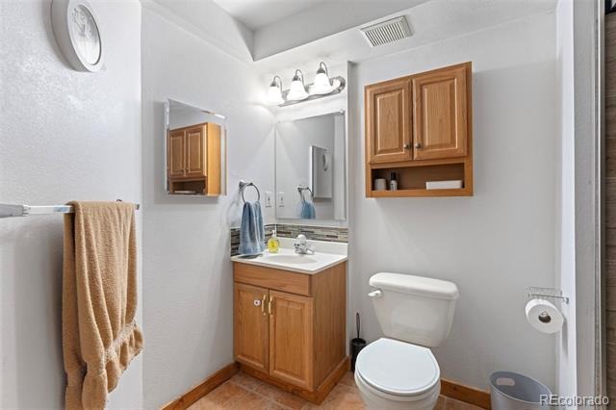
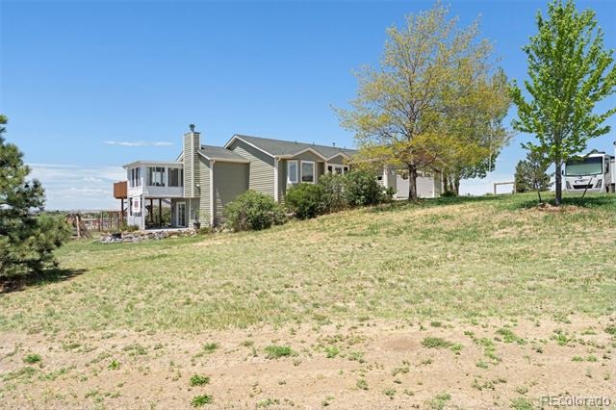
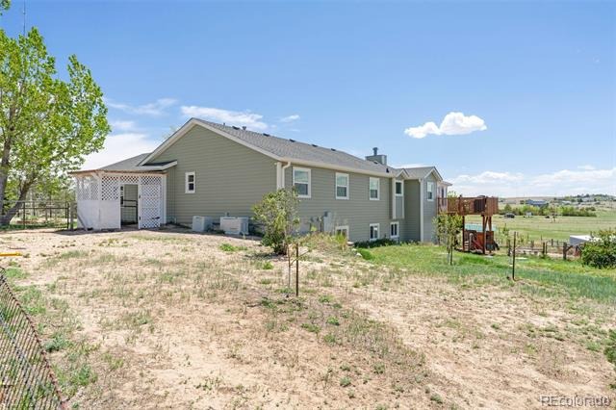
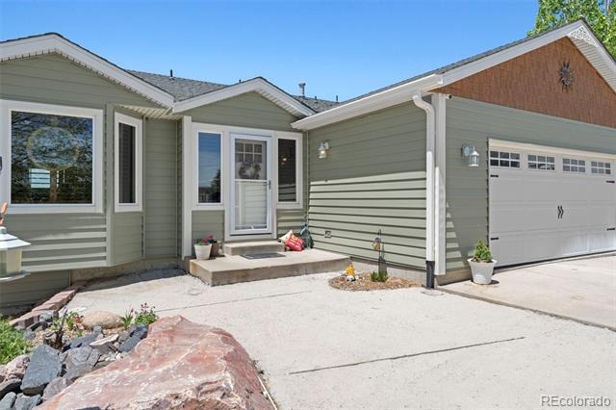
Welcome to your private country retreat! Situated on 4 beautiful acres, this well-maintained 4-bedroom, 3-bath custom home offers 2,934 square feet of comfortable living space and exceptional country amenities.
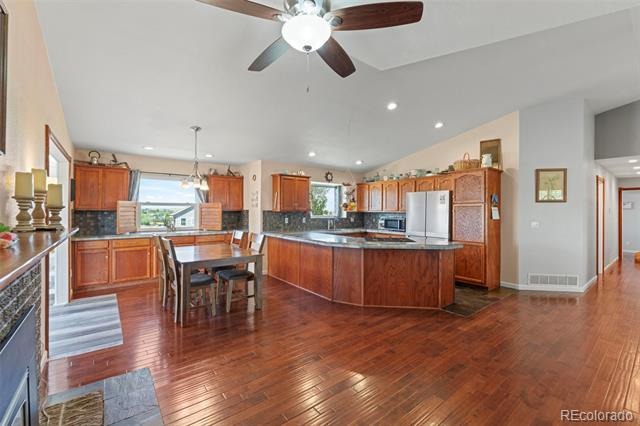
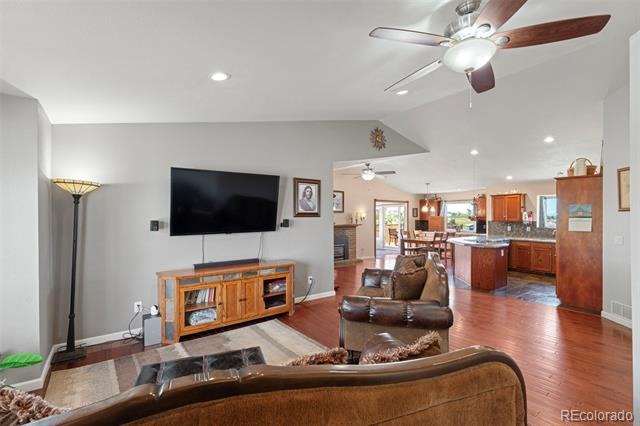
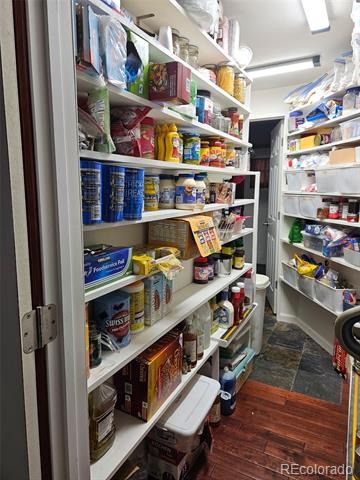
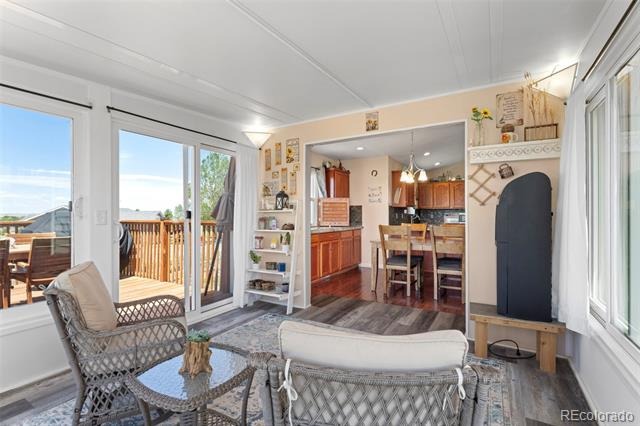
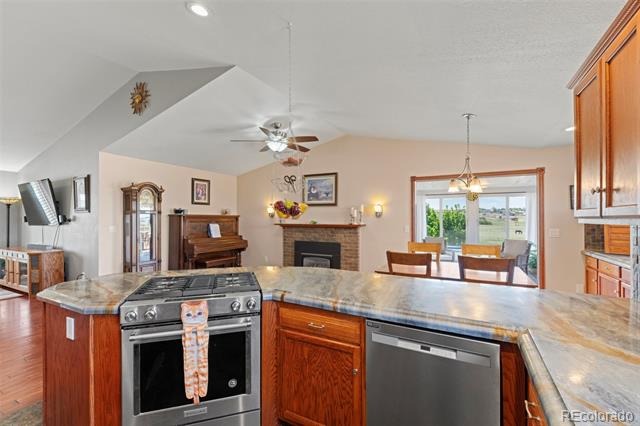
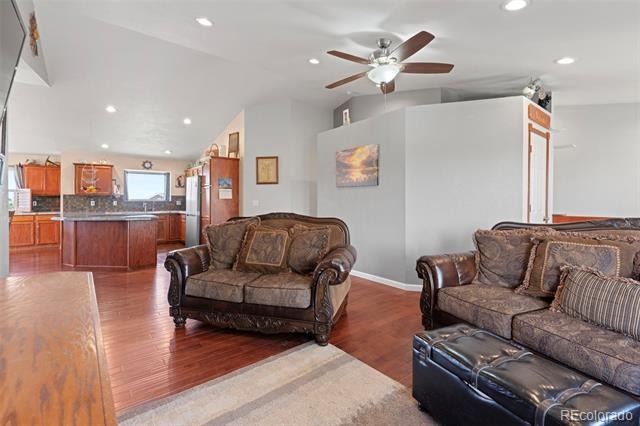
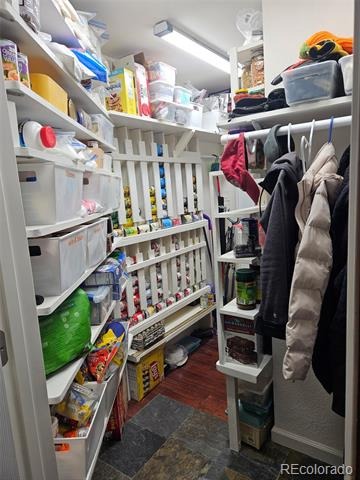
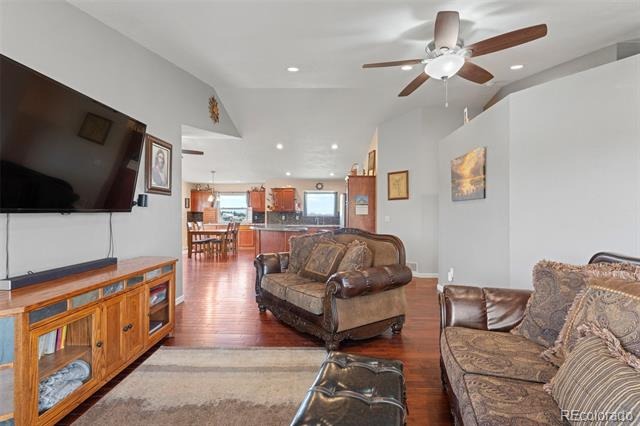
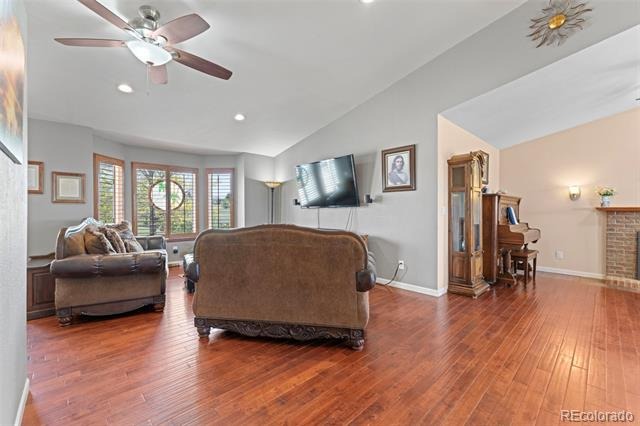
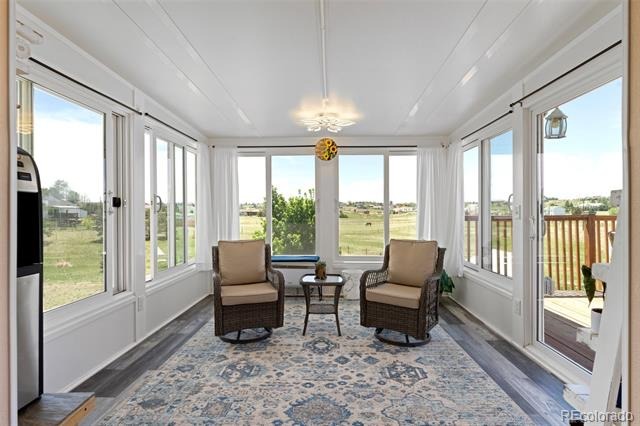
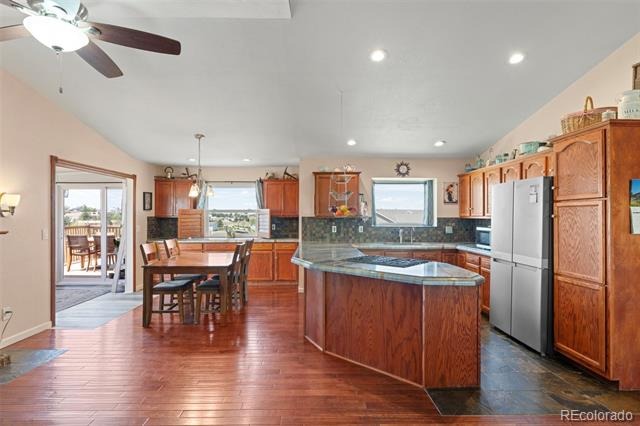
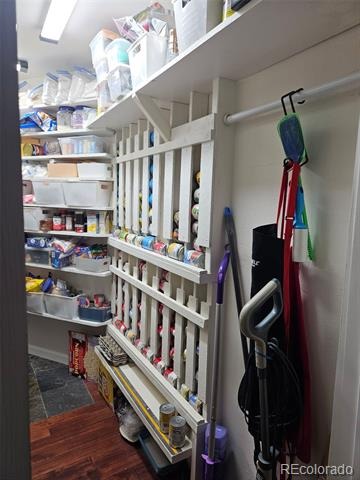
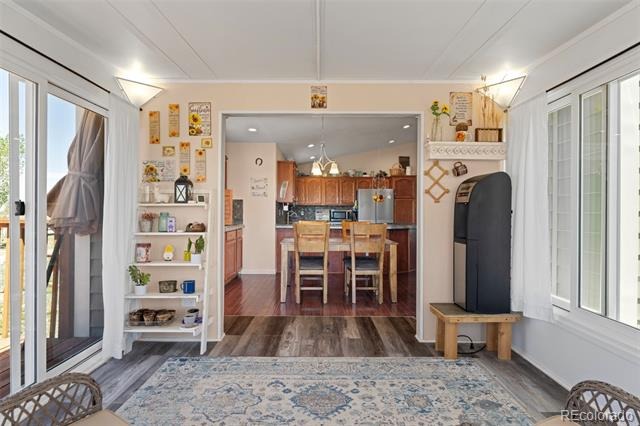
Inside, enjoy vaulted ceilings, two fireplaces, an inviting open floor plan, a spacious kitchen with abundant cabinetry and a walk-through pantry, plus a sunroom perfect for year-round relaxation.
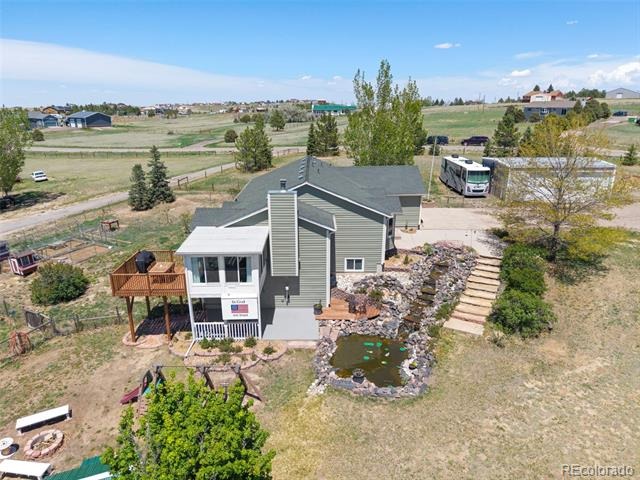
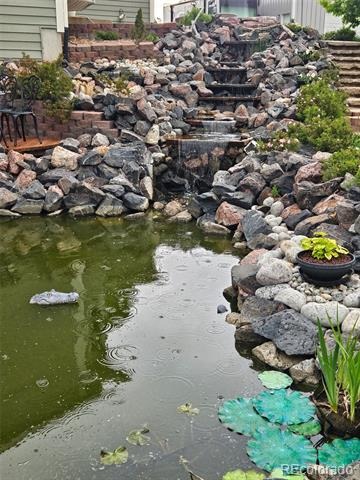
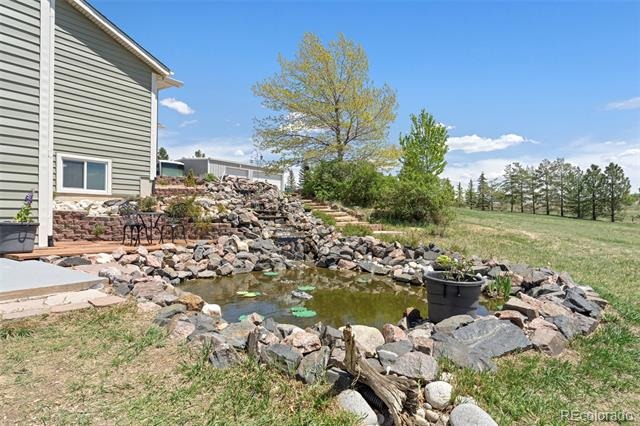
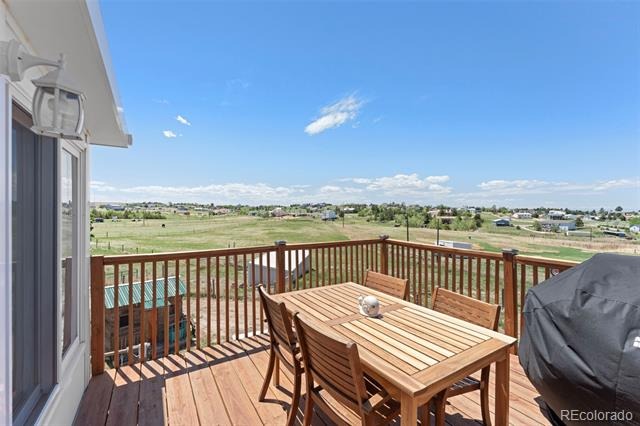
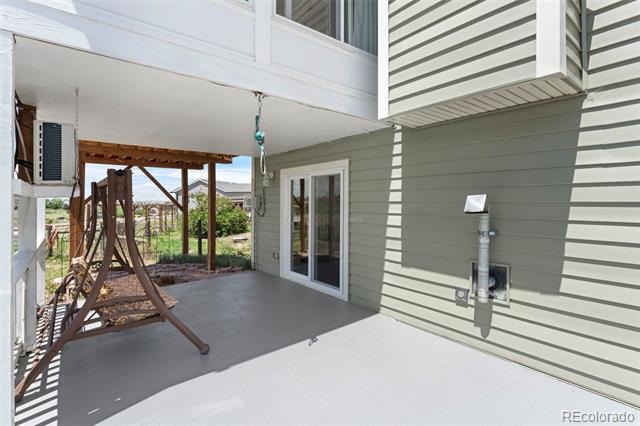
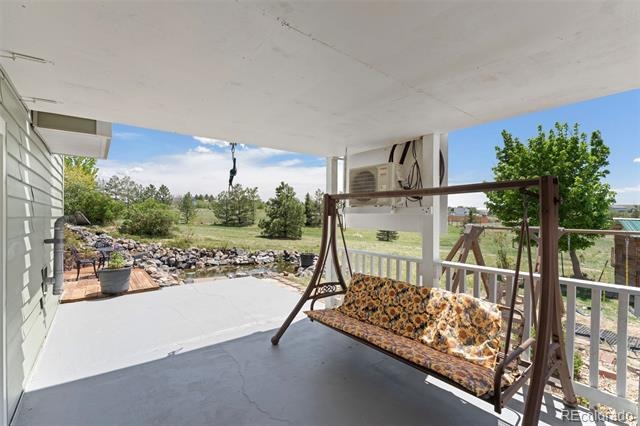
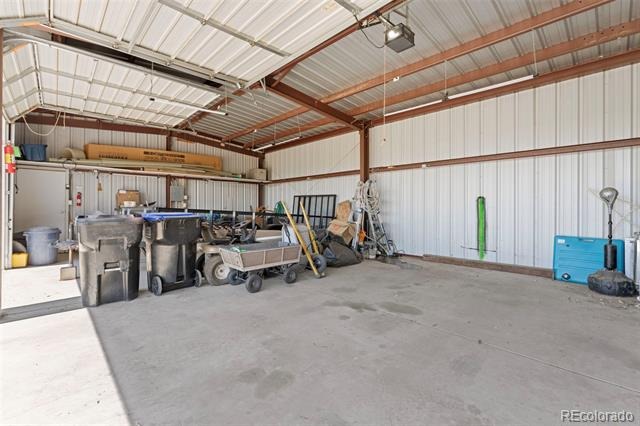
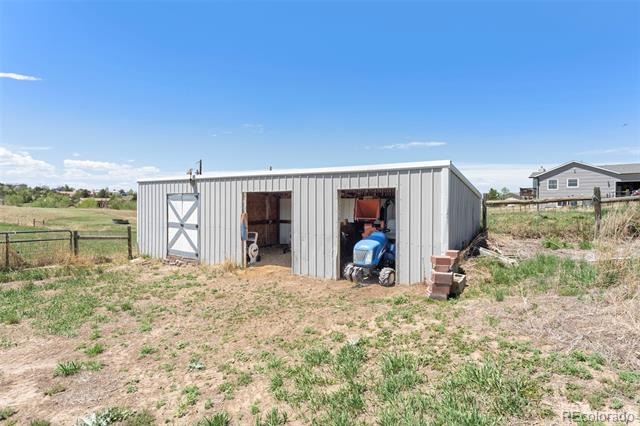
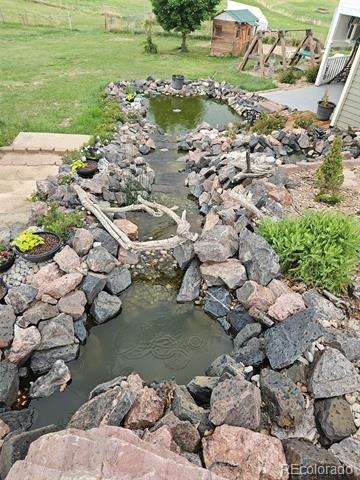
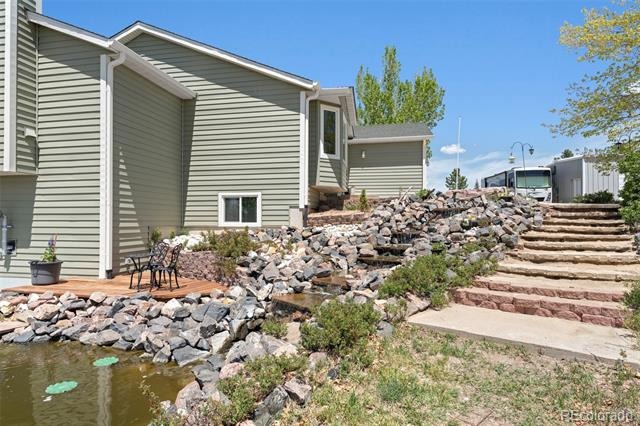
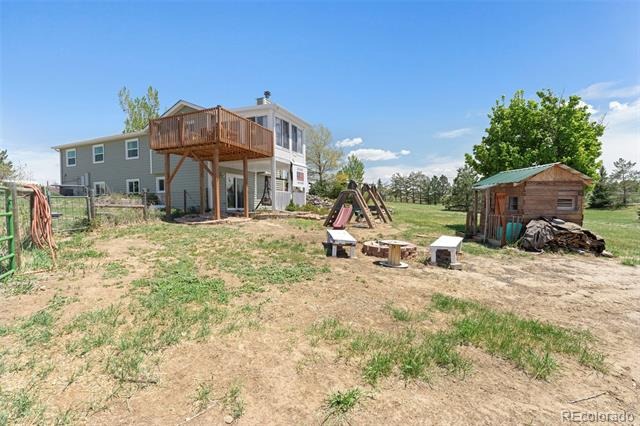
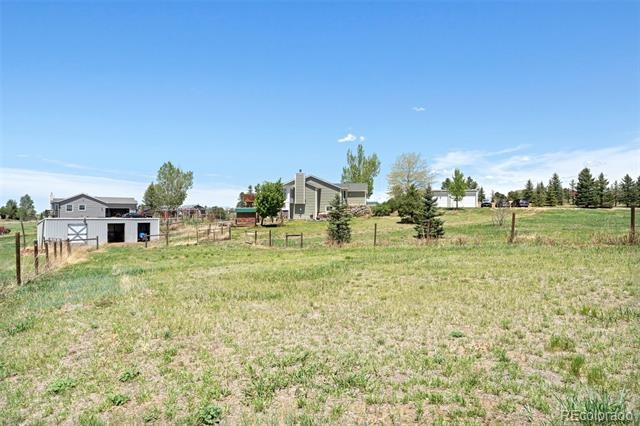
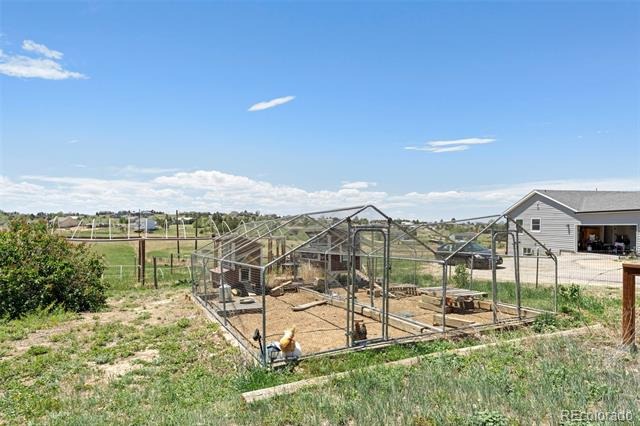
Outside, an expansive deck, covered patio, pond, and waterfalls create a peaceful setting. The fully fenced property is ready for horses and includes a lean-to with tack room, loafing shed, chicken coop and yard, workshop, garden areas, playhouse, and swing set.
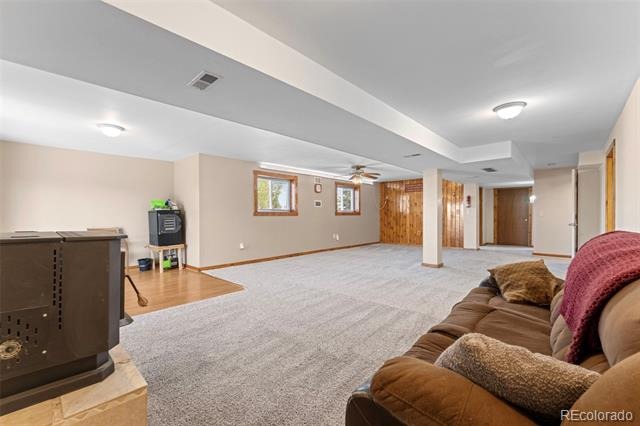
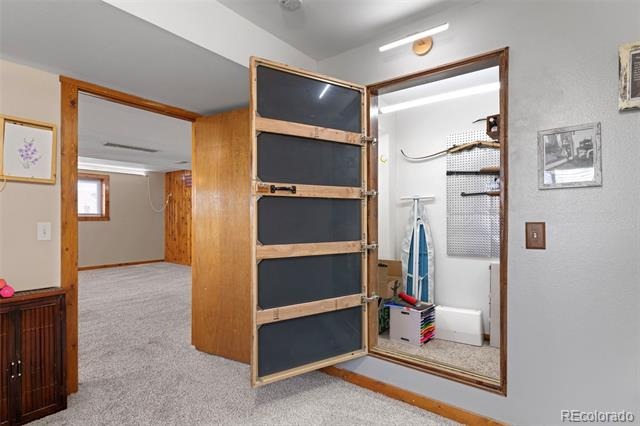
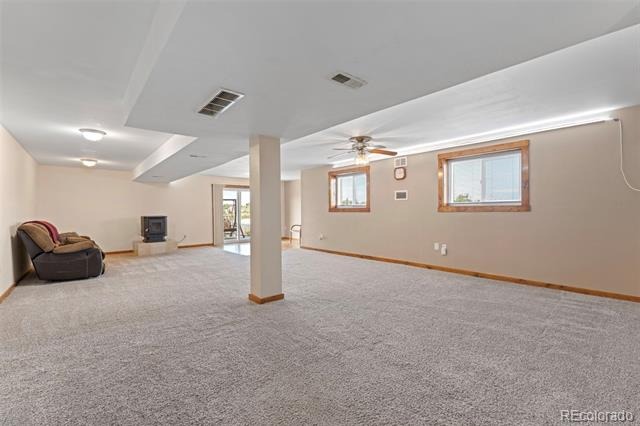
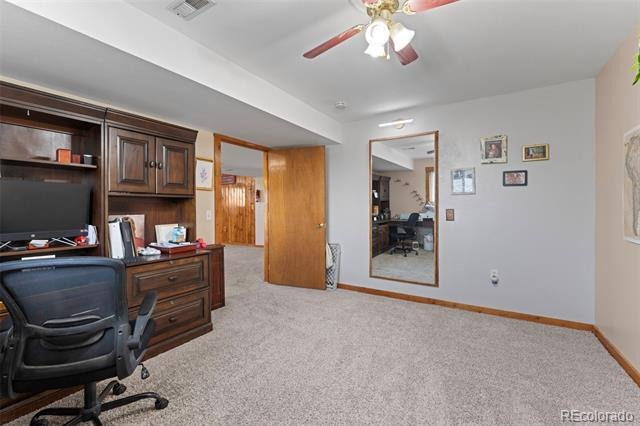
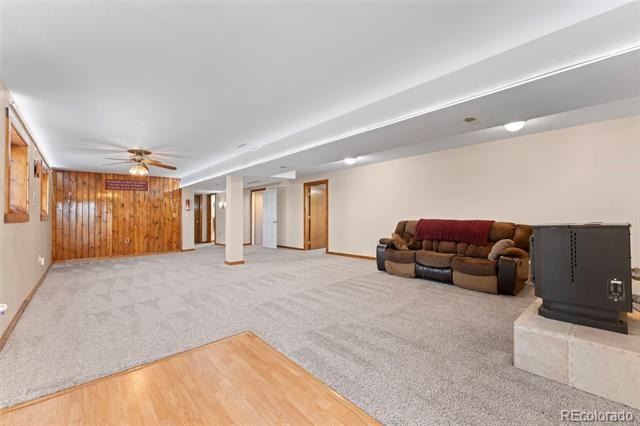
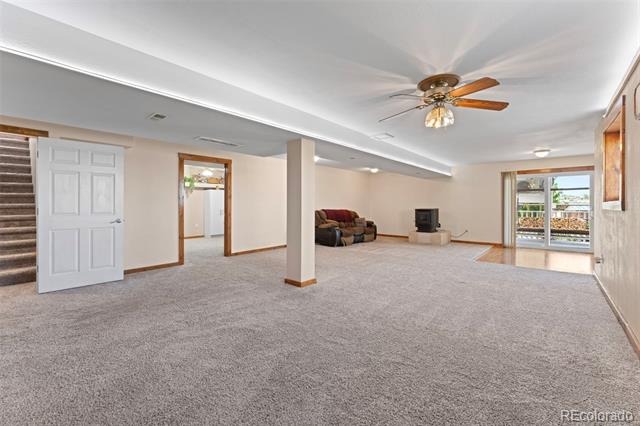
Additional highlights include a detached shop with 220-volt power, a whole-house backup generator, and a walk-out basement with extra living space and a hidden secret room. A private electric entrance gate and access to miles of area trails add to the appeal.
Enjoy privacy, room for animals, extensive outbuildings, and the Colorado country lifestyle, all in one well-maintained property.
173 days on market
Listed by Janet Mall · Keller Williams Clients Choice Realty · janetmallhomes@gmail.com,719-651-2981
Property Details
| Property Type | Residential |
| Sub Type | Single Family Residence |
| Status | Pending |
| Price per Sq Ft | $262 |
| Subdivision | Sun Country Meadows |
| MLS # | 7394581 |
| Days on Market | 173 |
| Bedrooms | 4 |
| Full Baths | 1 |
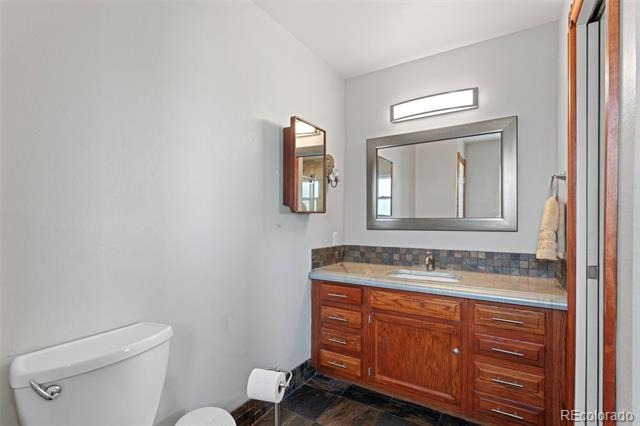
| Three-Quarter Baths | 2 |
| Year Built | 1994 |
| Lot Size (Sq Ft) | 174,240 |
| Acres | 4 |
| HOA | Yes |
| HOA Fee | $80 |
| Annual Taxes | $4,110 |
| State | CO |
| County | Elbert |
| Zoning | PUD |
| Interior Features | High Ceilings, Open Floorplan, Pantry, Concrete Counters, Primary Suite |
| Heating | Forced Air |
| Cooling | Central Air |
| Flooring | Carpet, Vinyl, Wood |
| Fireplaces | 2 |
| Fireplace Features | Basement, Dining Room, Family Room, Pellet Stove, Wood Burning |
| Appliances | Dishwasher, Dryer, Microwave, Range, Refrigerator, Self Cleaning Oven, Washer |
| Exterior Features | Garden, Playground, Private Yard, Rain Gutters |
| Garage | Yes |
| Garage Spaces | 2 |
| Parking Features | Concrete, Driveway, Oversized, Storage, Dry Walled, Insulated |
| Roof | Composition |
| Basement | Finished, Full, Walk-Out Access |
| Lot Features | Many Trees, Meadow |
| Levels | One |
| Construction | Frame |
| Sewer | Septic Tank |
| Water Source | Well |
| Senior Community | No |
| Special Conditions | None Known |
Location
Price History
| Date | Event | Price |
|---|---|---|
| 9/28/2026 |
Active Under Contract Source: elevateMLS #9058669 |
— |
| 9/14/2026 |
Pending Source: REcolorado® #7394581 |
— |
| 8/31/2026 |
Price change Source: elevateMLS #9058669 |
$799,000 -6.0% $262/sqft |
| 5/19/2026 |
Listed for sale Source: REcolorado® #7394581 |
$850,000 $279/sqft |
| 5/15/2026 |
Listed for sale Source: elevateMLS #9058669 |
$850,000 $279/sqft |

Based on information submitted to the MLS GRID as of November 8, 2026 at 1:57 AM MST. All data is obtained from various sources and may not have been verified by broker or MLS GRID. Supplied Open House Information is subject to change without notice. All information should be independently reviewed and verified for accuracy. Properties may or may not be listed by the office/agent presenting the information.
Thank you — a Mont Haus broker will be in touch shortly.
For Mont Haus agents and staff. Sign in with your Mont Haus Microsoft account and the Agent Portal opens in a new tab.
Sign in with MicrosoftNo Microsoft account yet? Ask Nikki Boxer, who sets up portal access.