
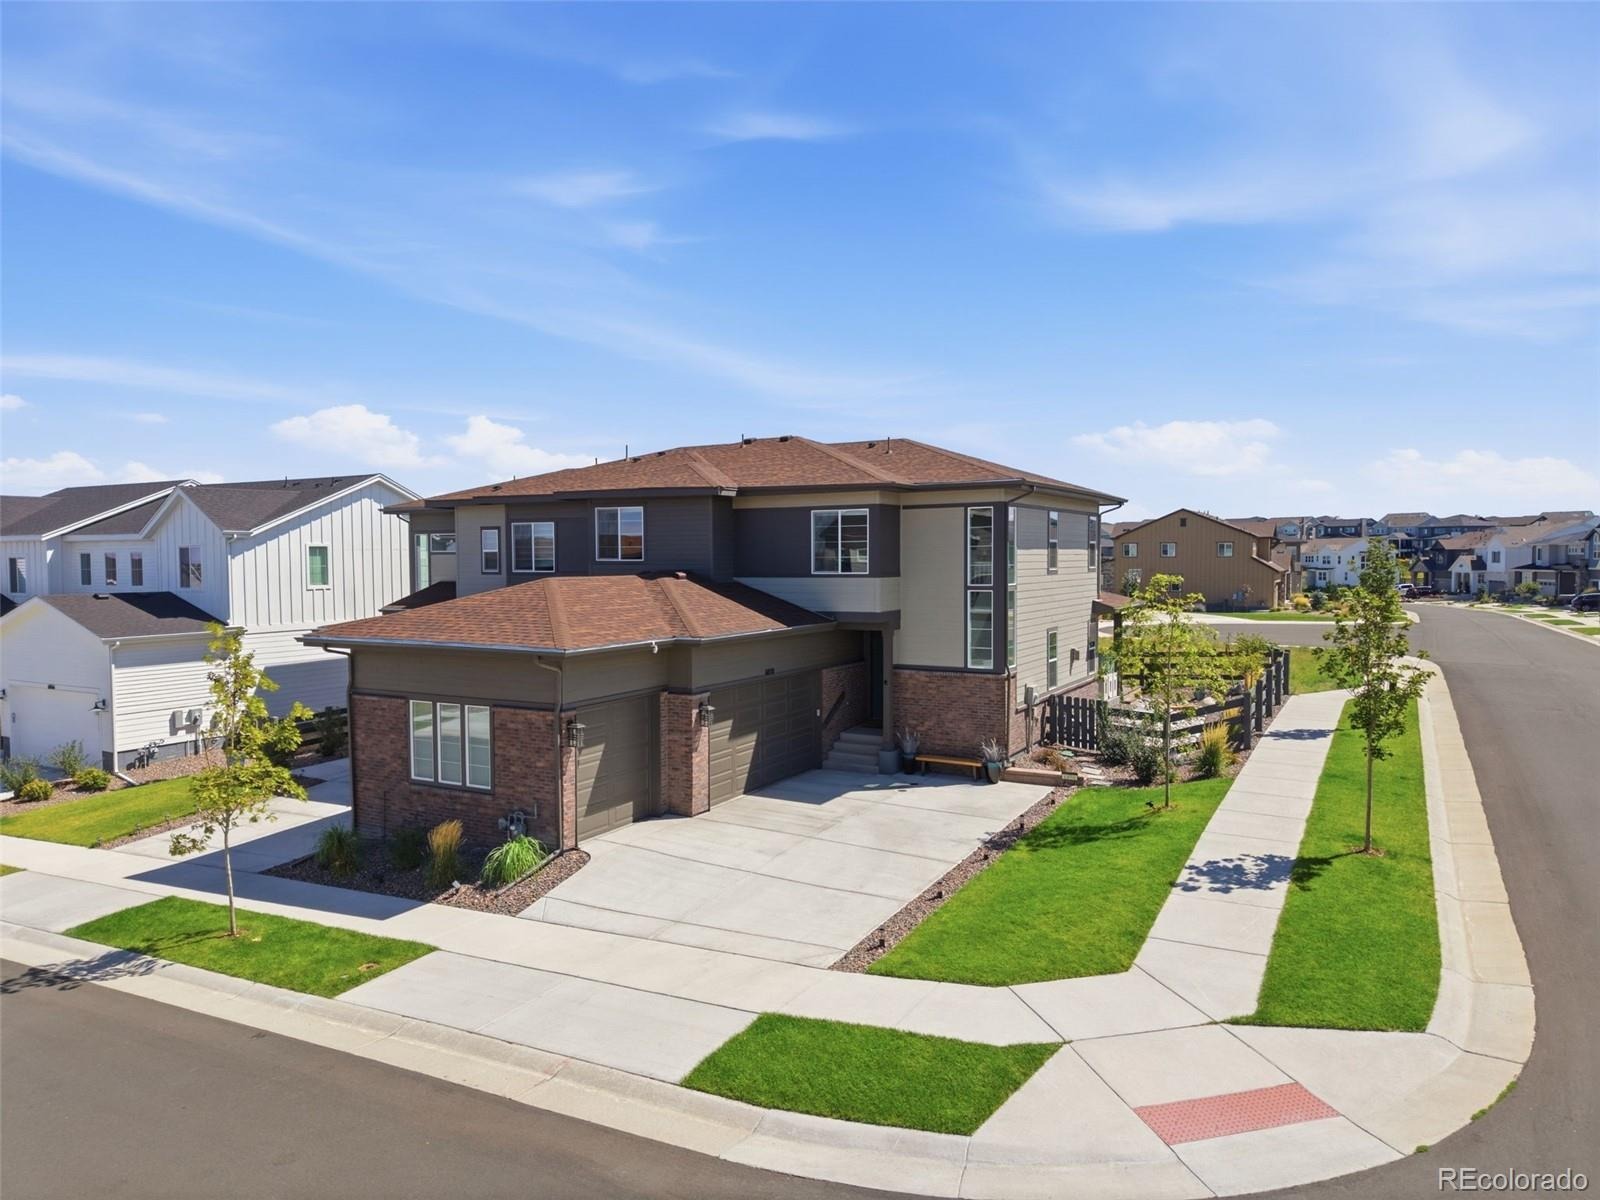
Residential · Active
Castle Pines, CO 80108
4 Beds · 4 Baths · 2,948 Sq Ft
$815,000
Single Family
Property Type
0.1 acres
Lot Size
2024
Year Built
$276
Price per Sq Ft
3
Parking Spaces
$176
HOA Fee
7395150
MLS #
About This Property
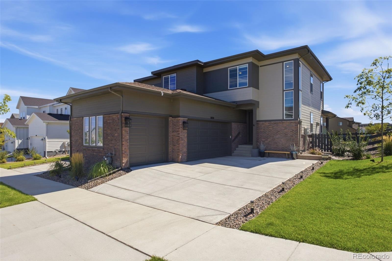
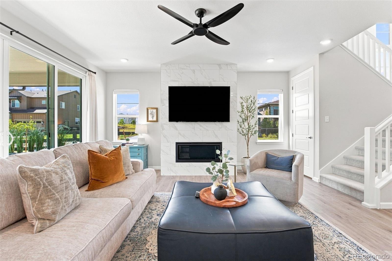
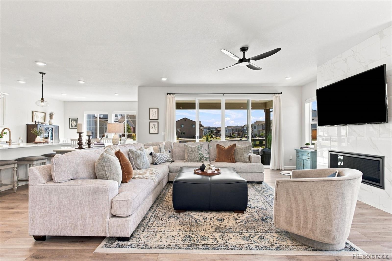
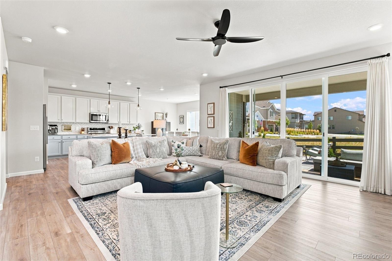
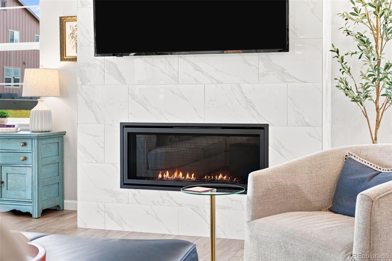
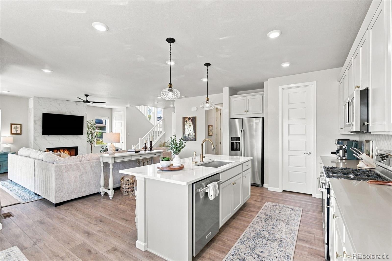
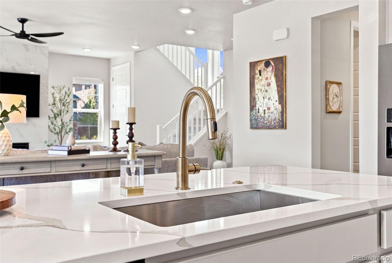
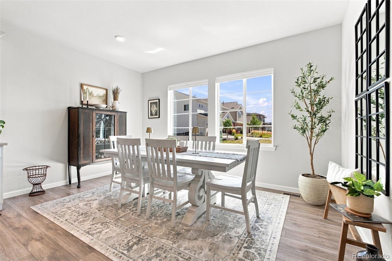
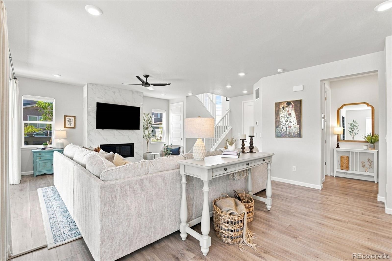
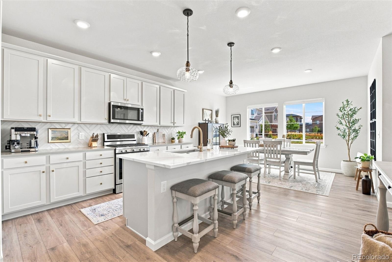
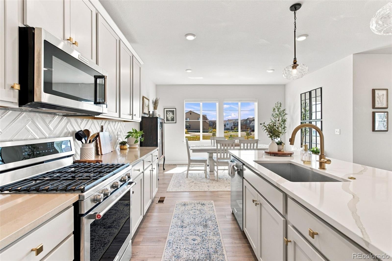
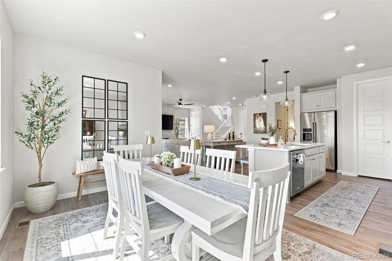
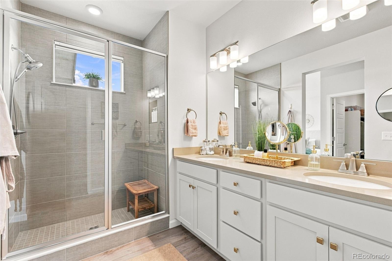
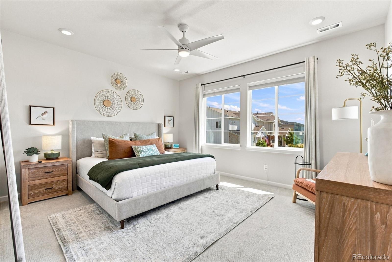
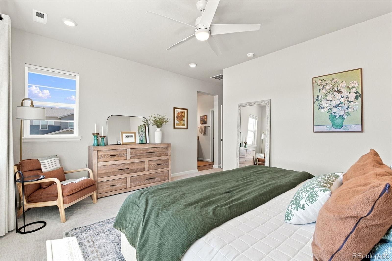
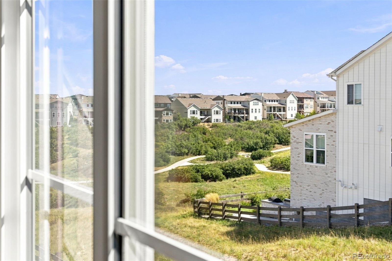
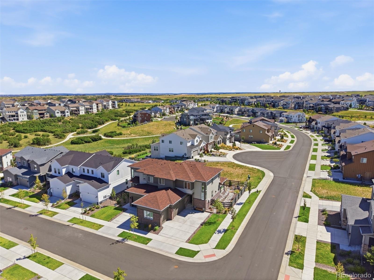
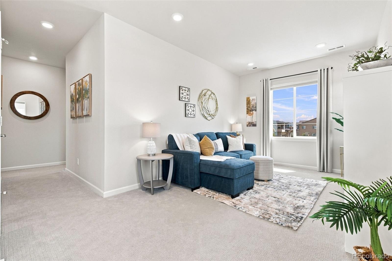
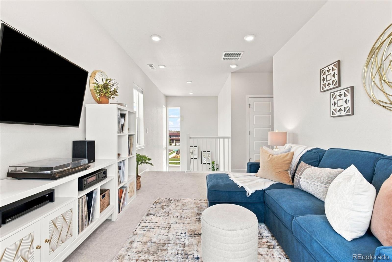
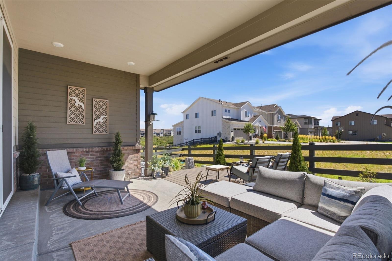
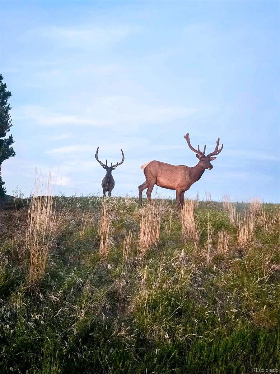
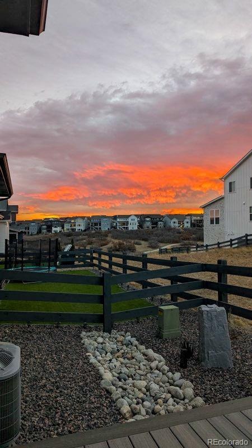
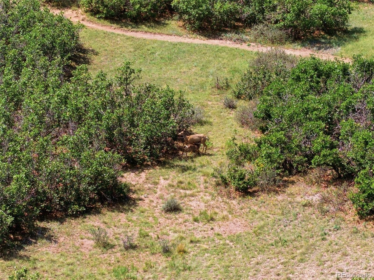
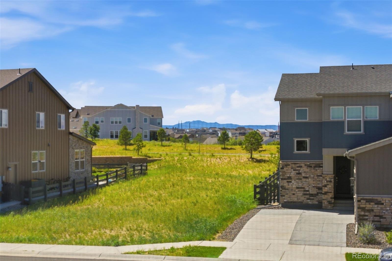
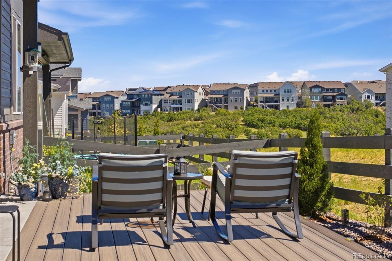
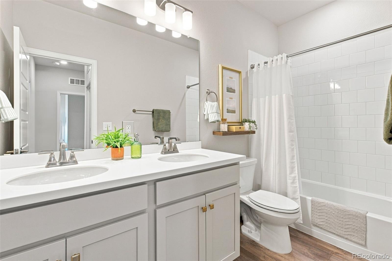
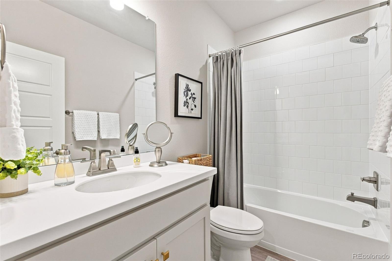
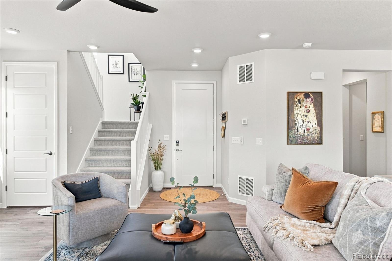
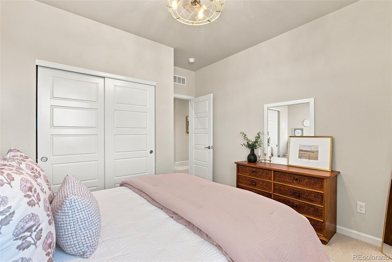
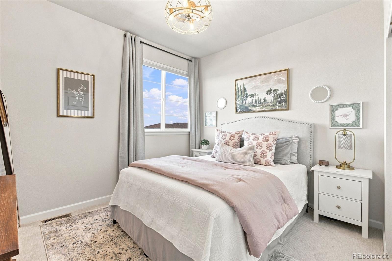
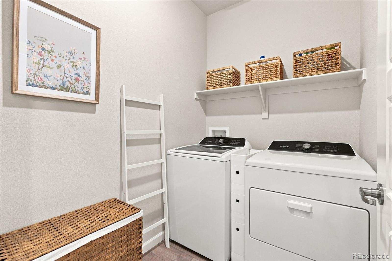
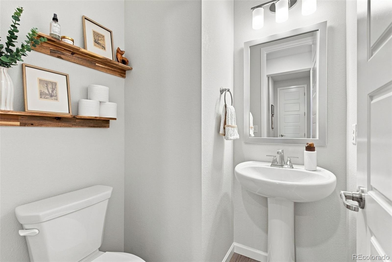
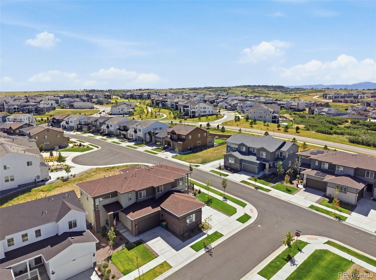
Like-new and beautifully positioned on a corner lot in The Canyons, this 4-bedroom, 3.5-bath home offers 3,158 square feet of light-filled living, backing to a wildlife corridor with views toward the canyon beyond. Built in early 2025 and lightly lived in, the home feels fresh and thoughtfully finished upgrades throughout. The main level features an inviting living room with gas fireplace, spacious kitchen with quartz countertops, large island, gas range, pantry, pull-out drawers and soft-close cabinetry, plus a bright dining area overlooking the backyard. Upstairs offers a generous loft, bedrooms, baths, and laundry room, including a spacious primary suite with abundant natural light.
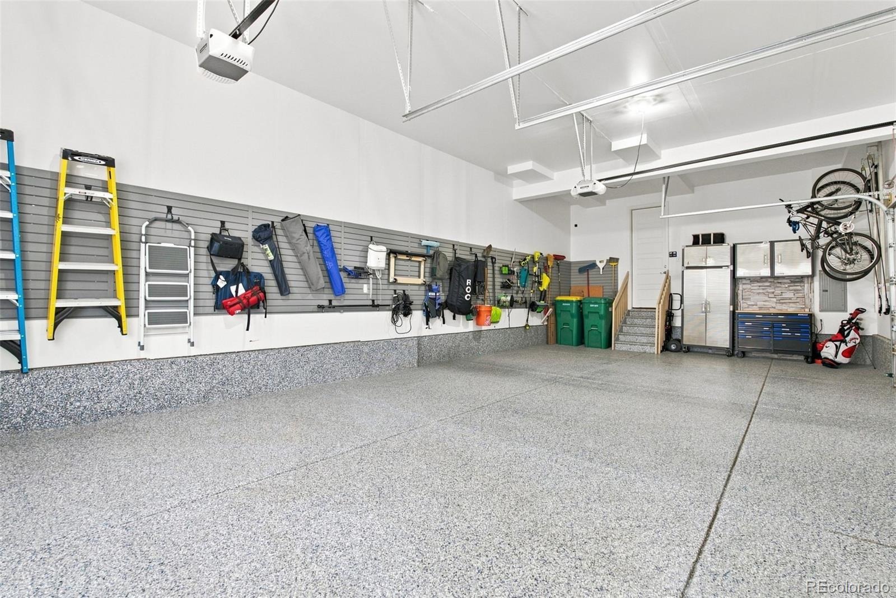
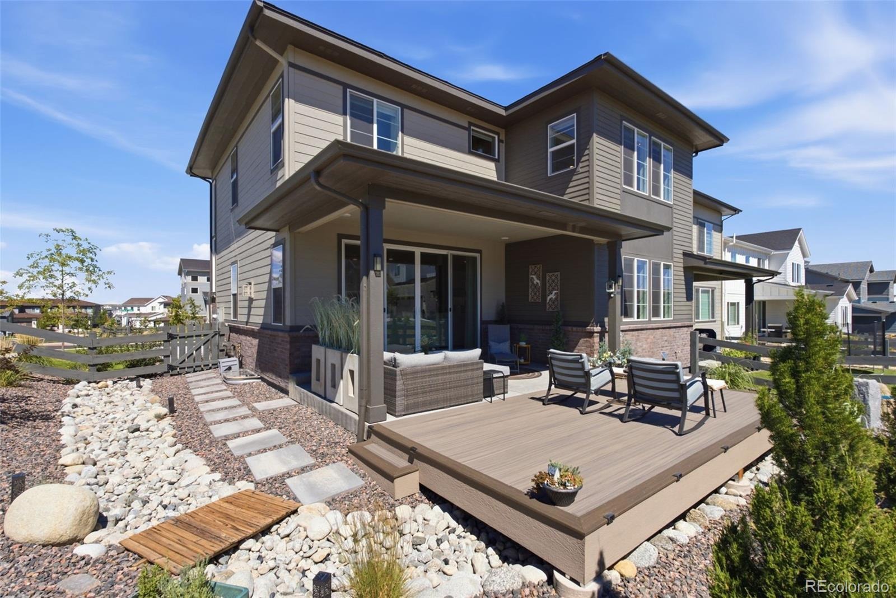
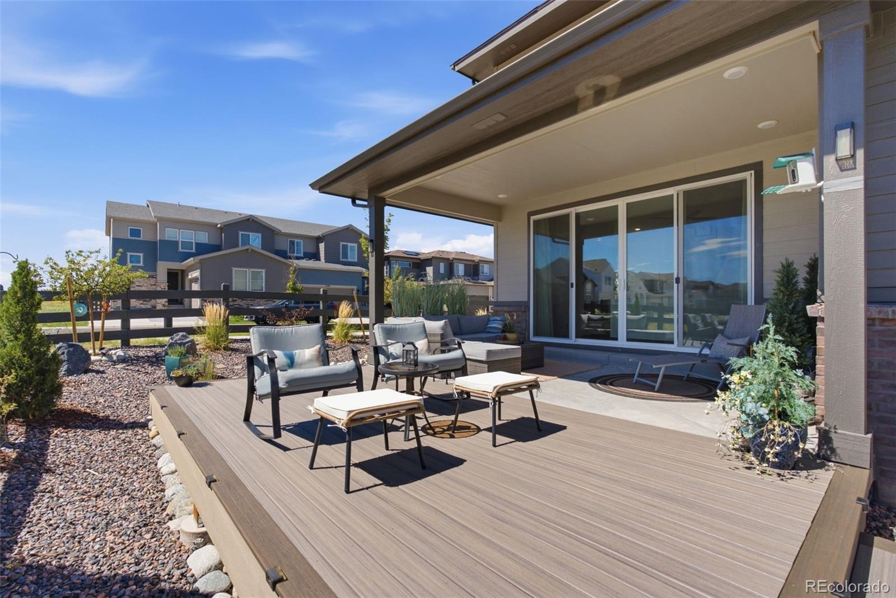
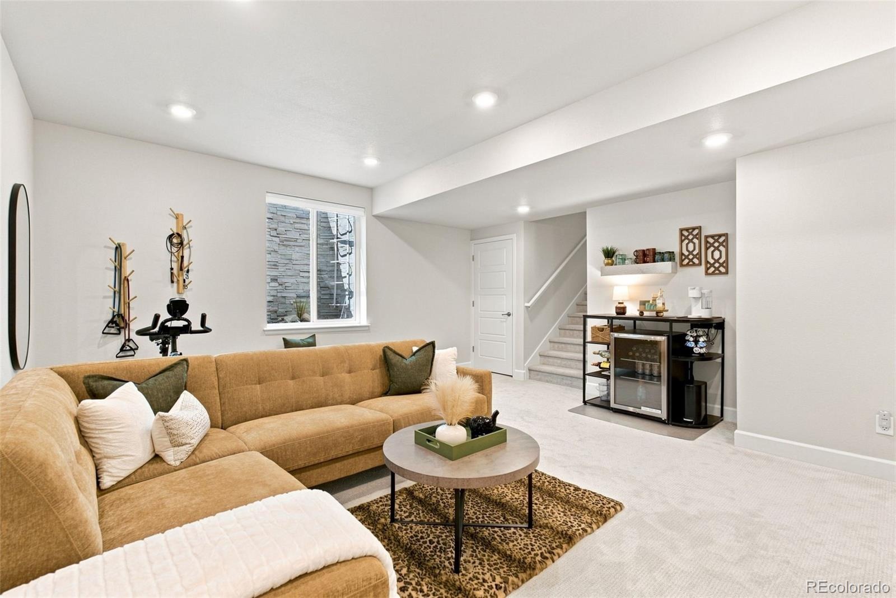
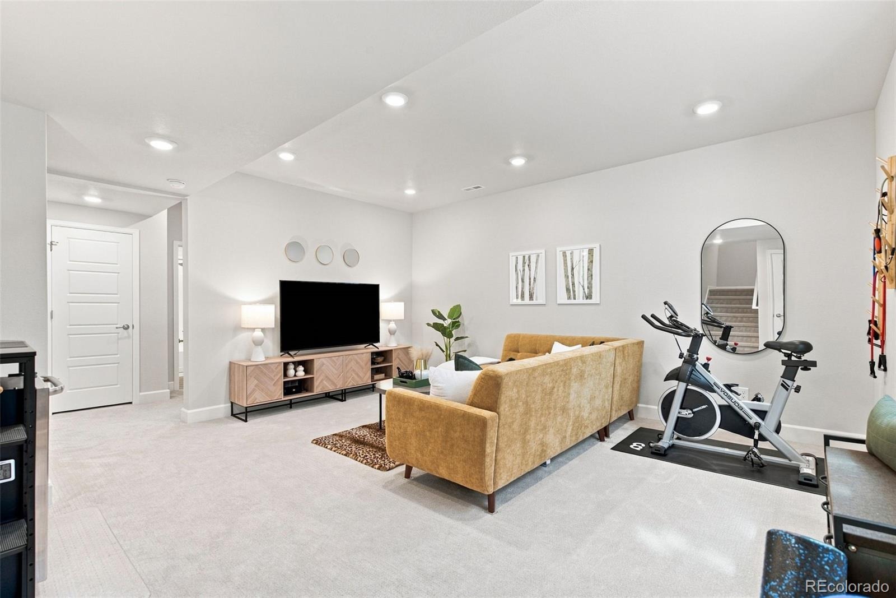
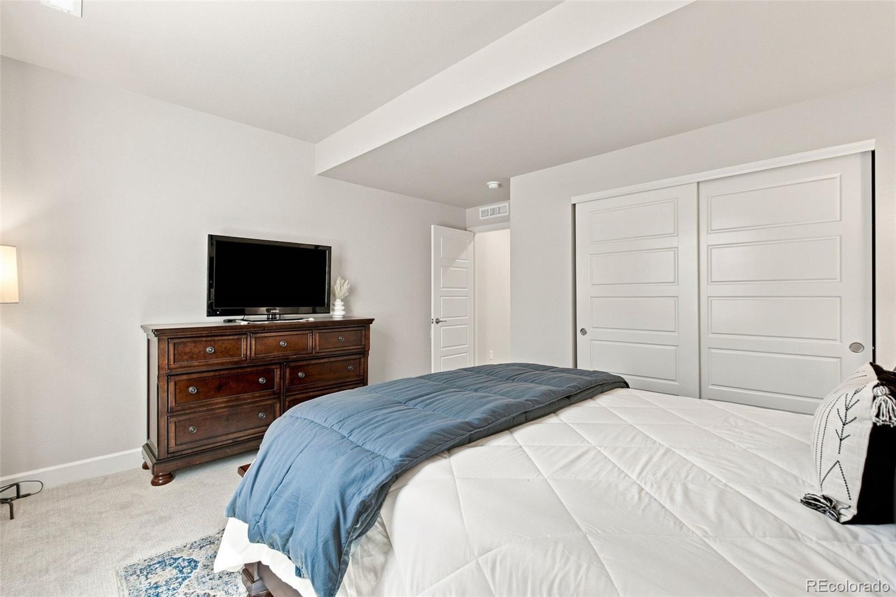
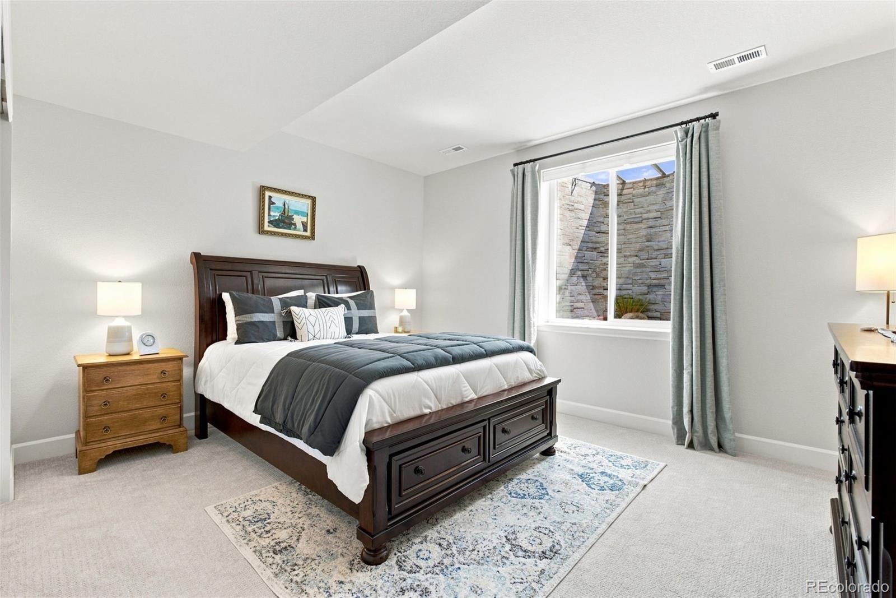
The finished basement provides additional flexible living space for a living room, bedrooms and bathroom. Step outside to a xeriscaped backyard designed for easy maintenance, with a covered patio and extended composite deck positioned to take advantage of the wonderful sun exposure and peaceful setting. A rare finished 3-car garage adds exceptional functionality with epoxy flooring and a slat-wall organization system and also South exposure for that winter sun melting the snow. Additional upgrades include window treatments, upgraded finishes and modern lighting throughout.
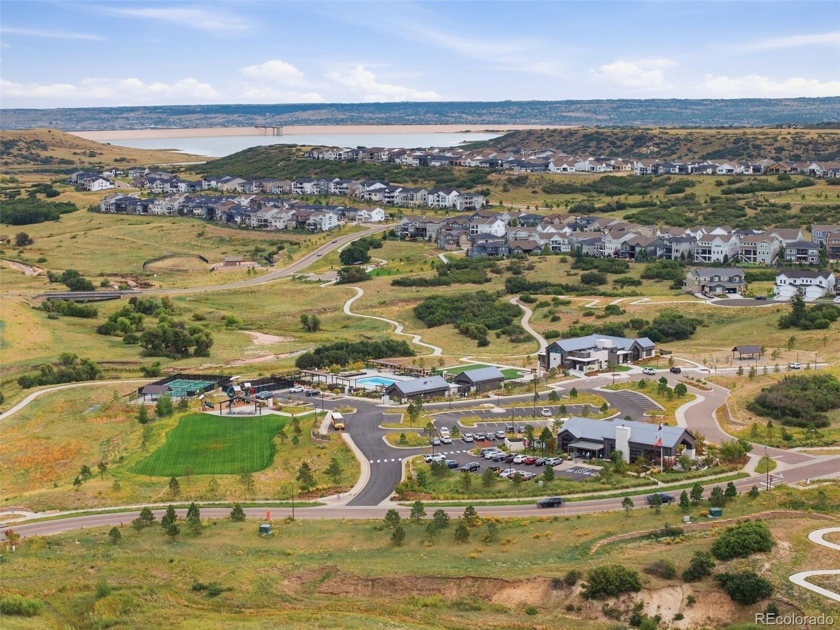
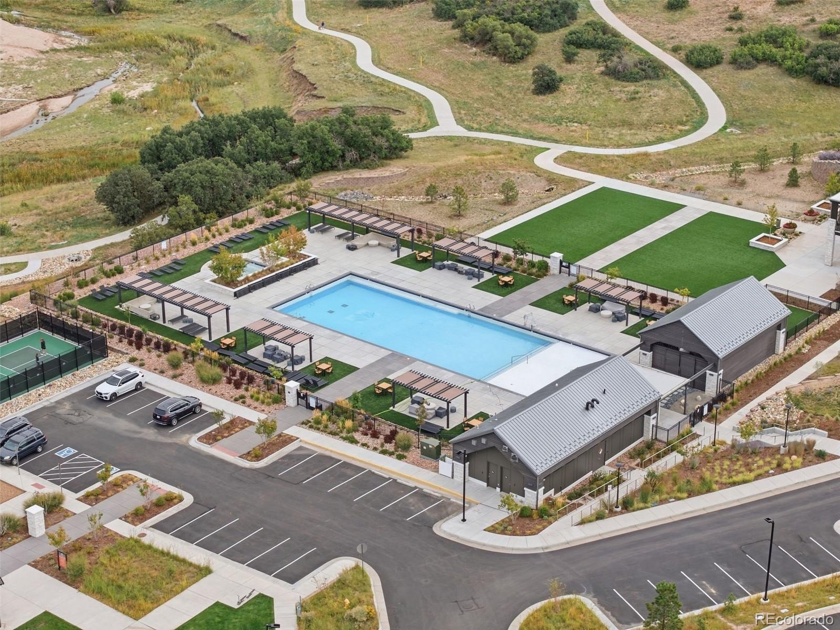
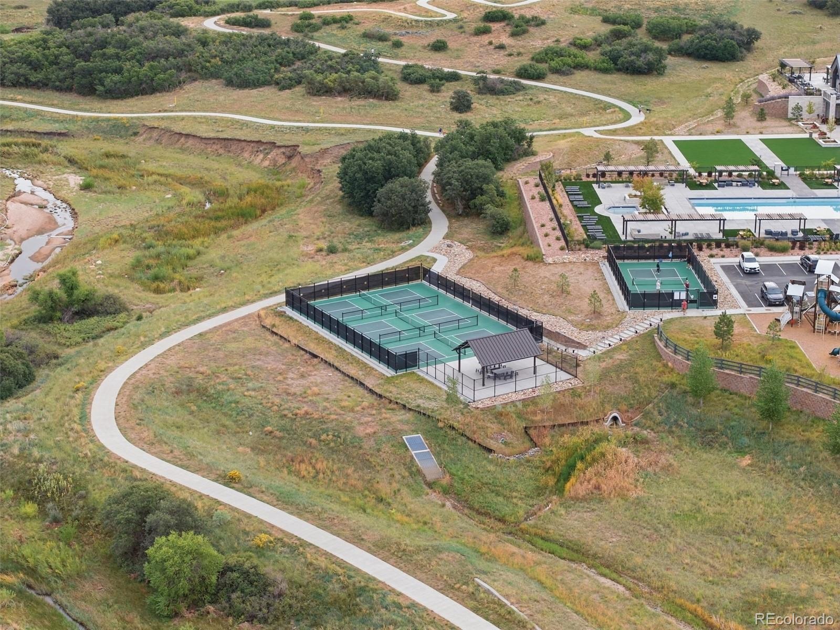
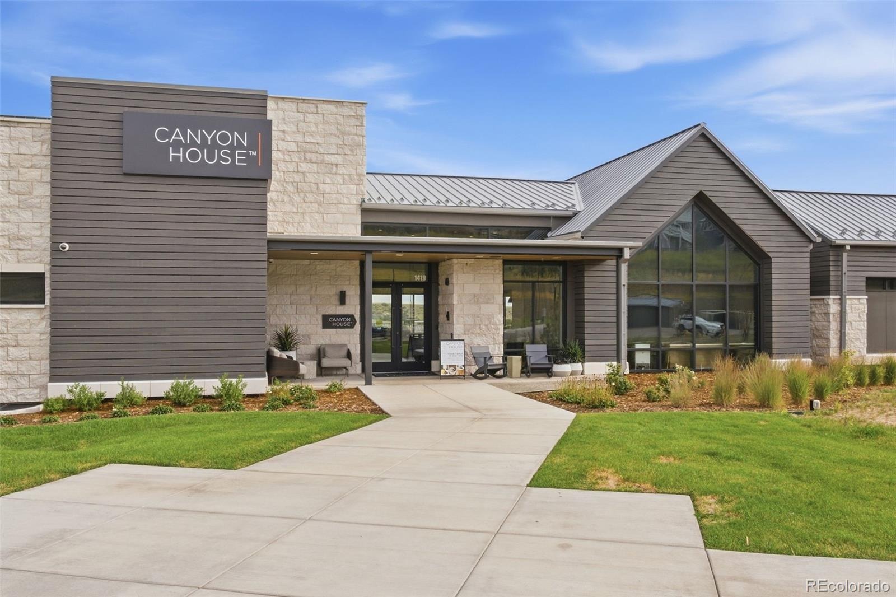
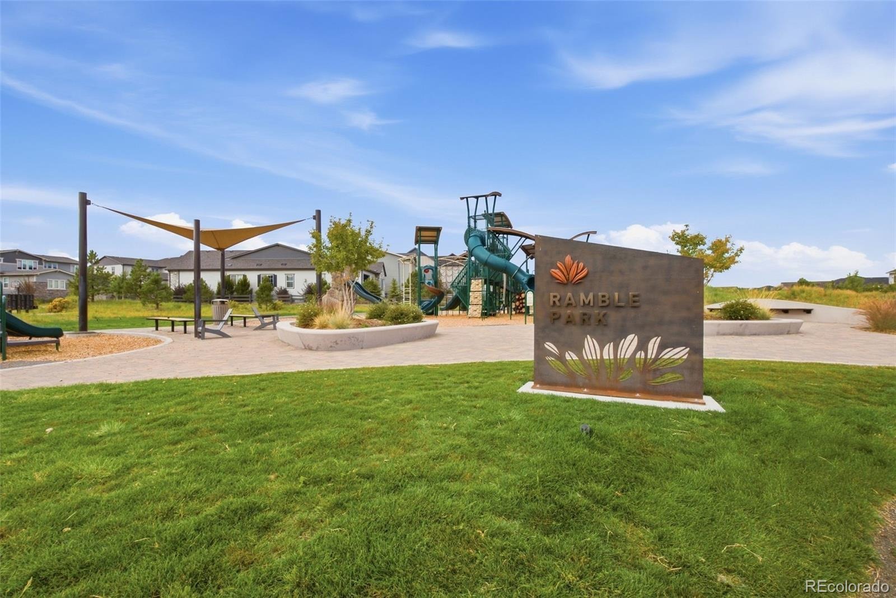
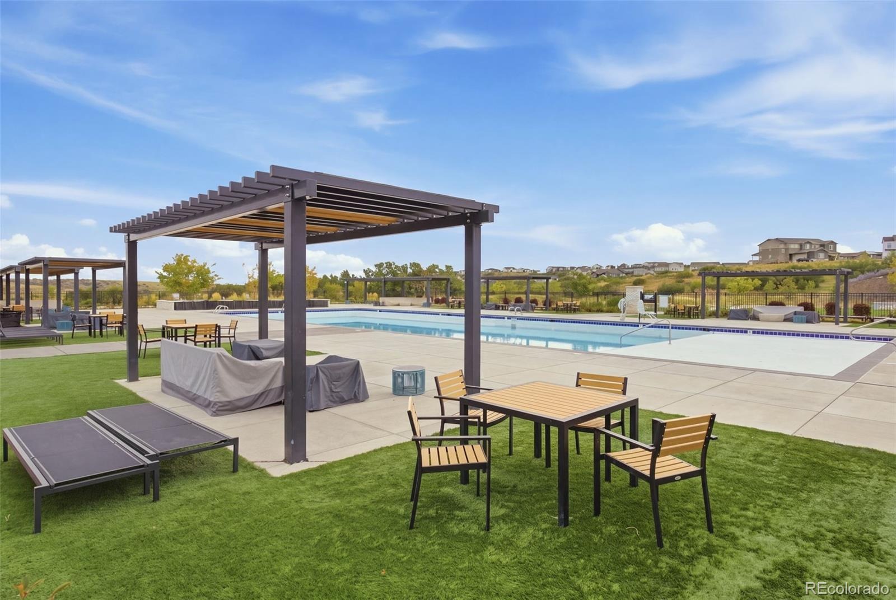
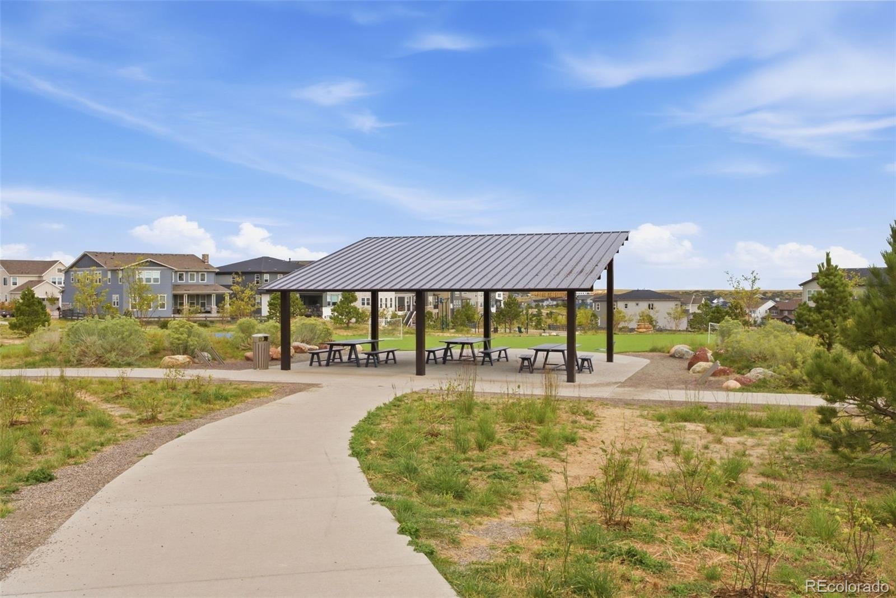
Enjoy the lifestyle of The Canyons with access to Canyon House clubhouse, fitness studios, resort-style pool, pickleball courts, fire pits, on-site restaurant, coffee house and approximately 15 miles of scenic trails. A move-in-ready opportunity combining modern comfort, thoughtful upgrades and an exceptional Colorado outdoor setting.
51 days on market
Listed by Theresa Hinch · West and Main Homes Inc · THERESA.HINCH@westandmain.com,303-947-5346
Property Details
| Property Type | Residential |
| Sub Type | Single Family Residence |
| Status | Active |
| Price per Sq Ft | $276 |
| Subdivision | The Canyons |
| MLS # | 7395150 |
| Days on Market | 51 |
| Bedrooms | 4 |
| Full Baths | 3 |
| Half Baths | 1 |
| Year Built | 2024 |
| Lot Size (Sq Ft) | 4,356 |
| Acres | 0.1 |
| HOA | Yes |
| HOA Fee | $176 |
| Annual Taxes | $8,627 |
| State | CO |
| County | Douglas |
| Interior Features | Ceiling Fan(s), High Ceilings, Kitchen Island, Open Floorplan, Pantry, Smart Thermostat, Walk-In Closet(s), Five Piece Bath, Primary Suite, Quartz Counters, Smoke Free, Solid Surface Counters |
| Heating | Forced Air |
| Cooling | Central Air |
| Flooring | Tile, Vinyl |
| Fireplaces | 1 |
| Fireplace Features | Living Room |
| Appliances | Dishwasher, Disposal, Dryer, Microwave, Oven, Range Hood, Washer, Sump Pump |
| Garage | Yes |
| Garage Spaces | 3 |
| Parking Features | Concrete, Lighted, Finished |
| Roof | Composition |
| Basement | Finished, Partial, Sump Pump |
| Lot Features | Corner Lot, Greenbelt, Landscaped, Level, Open Lot, Sprinklers In Front, Sprinklers In Rear |
| Architectural Style | Traditional |
| Levels | Two |
| Construction | Frame |
| Sewer | Public Sewer |
| Water Source | Public |
| Senior Community | No |
| Special Conditions | None Known |
Location
Price History
| Date | Event | Price |
|---|---|---|
| 9/18/2026 |
Listed for sale Source: REcolorado® #7395150 |
$815,000 $276/sqft |

Based on information submitted to the MLS GRID as of November 7, 2026 at 11:02 PM MST. All data is obtained from various sources and may not have been verified by broker or MLS GRID. Supplied Open House Information is subject to change without notice. All information should be independently reviewed and verified for accuracy. Properties may or may not be listed by the office/agent presenting the information.
Thank you — a Mont Haus broker will be in touch shortly.
For Mont Haus agents and staff. Sign in with your Mont Haus Microsoft account and the Agent Portal opens in a new tab.
Sign in with MicrosoftNo Microsoft account yet? Ask Nikki Boxer, who sets up portal access.