Residential · Active
Castle Rock, CO 80108
5 Beds · 4 Baths · 4,213 Sq Ft
$1,249,000
Single Family
Property Type
0.19 acres
Lot Size
2014
Year Built
$296
Price per Sq Ft
3
Parking Spaces
$300
HOA Fee
7404686
MLS #
About This Property
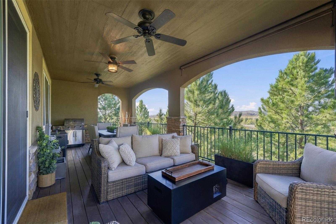
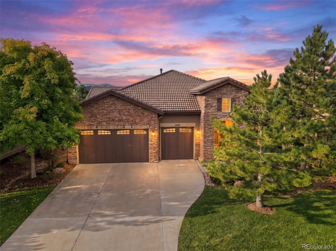
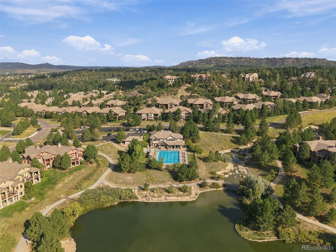
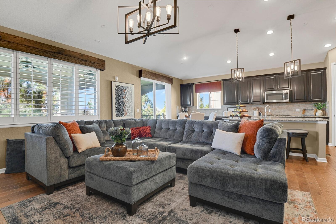
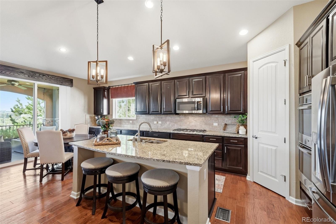
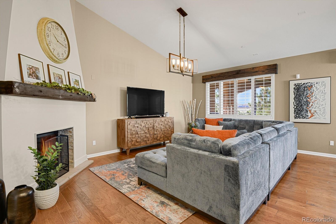
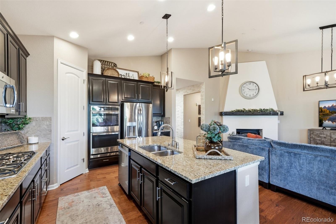
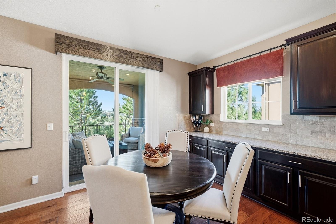
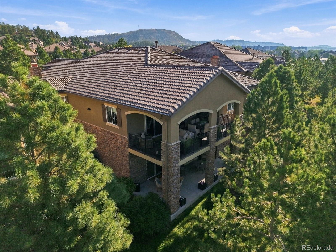
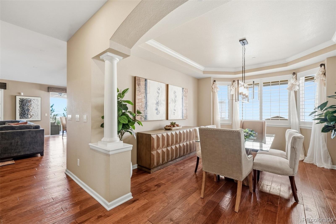
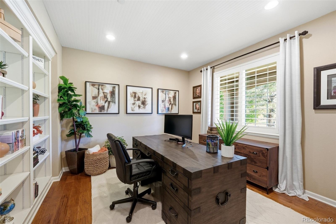
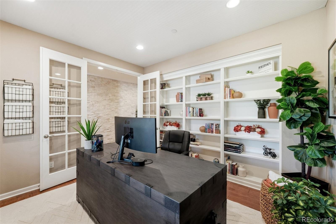
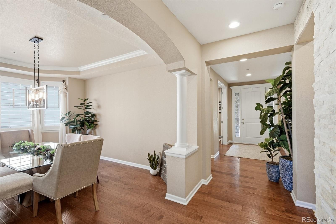
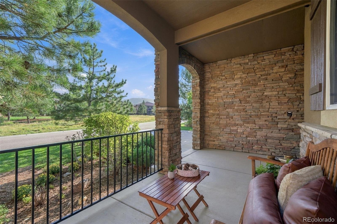
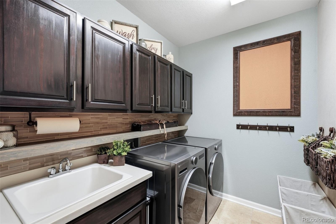
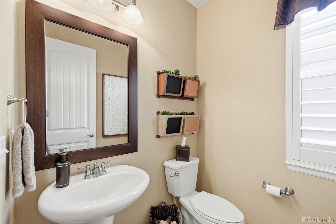
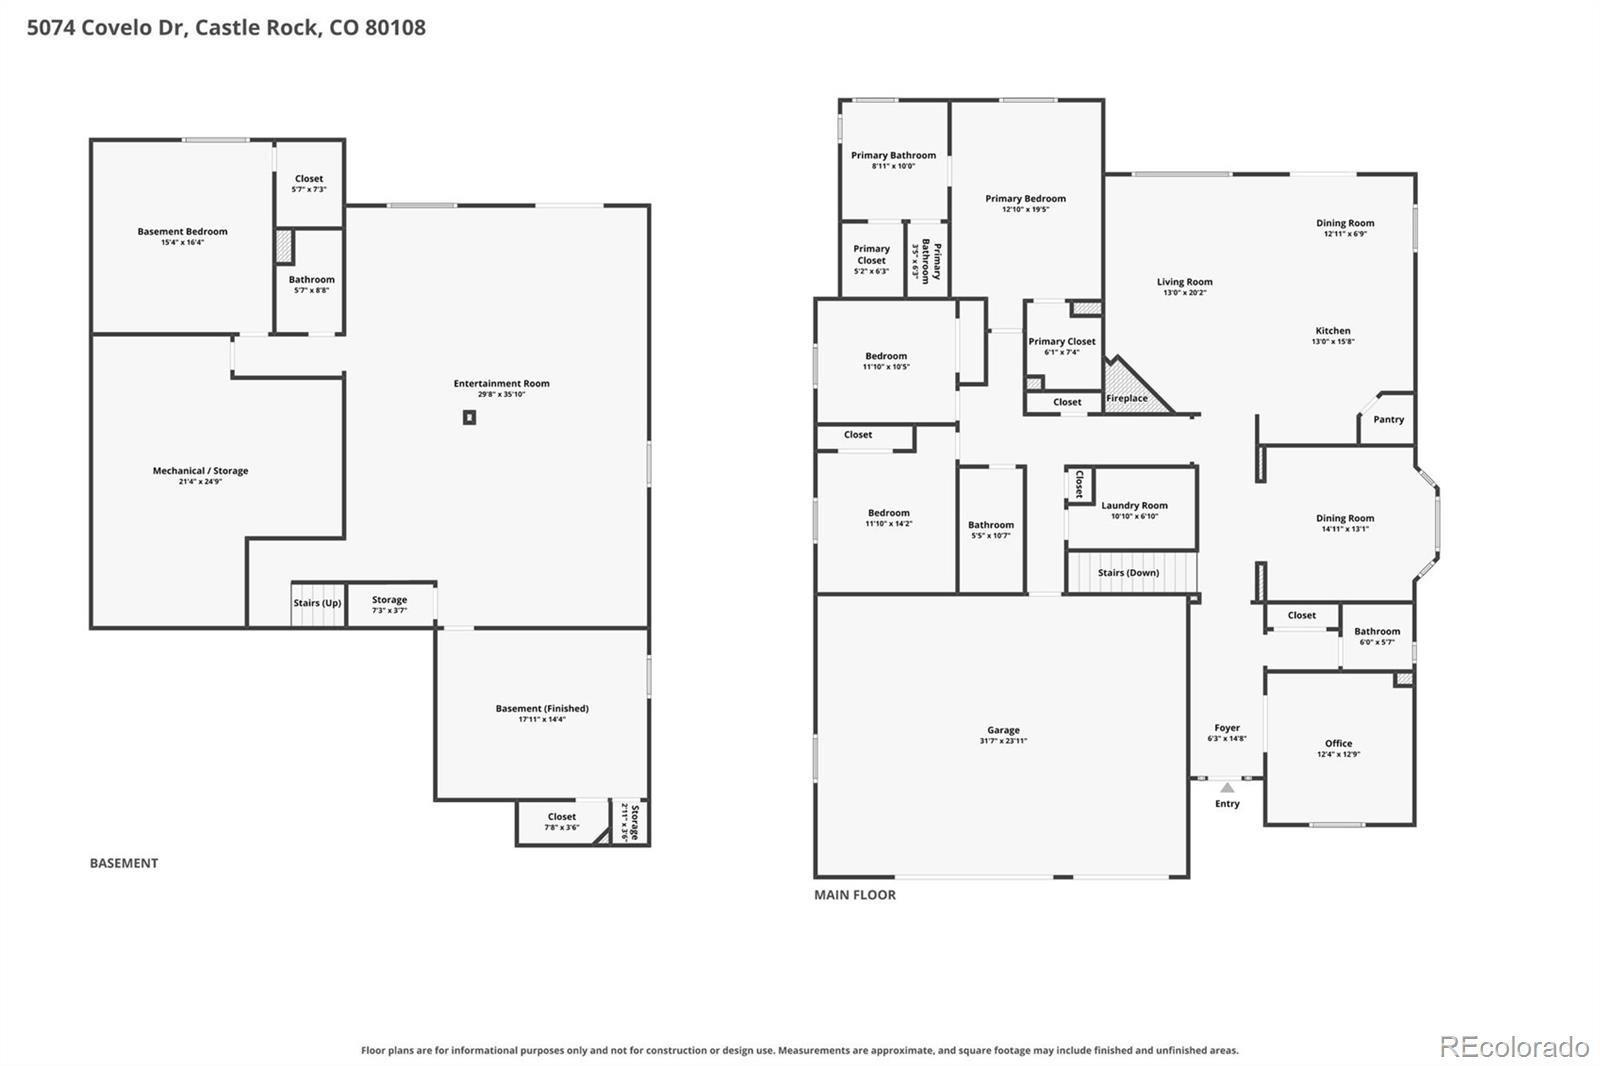
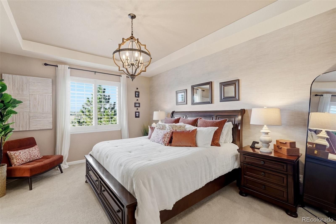
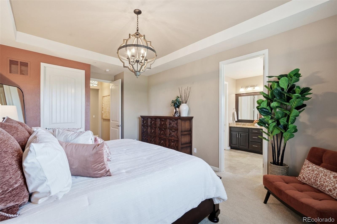
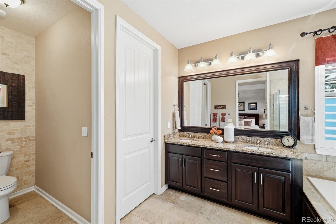
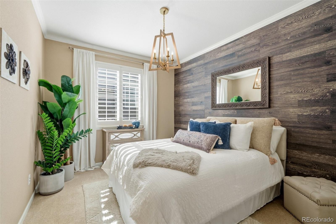
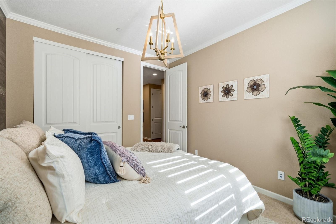
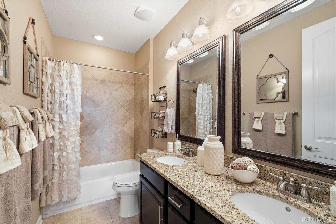
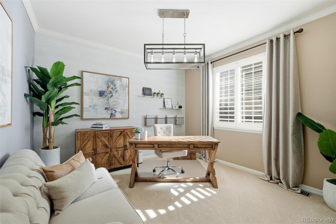
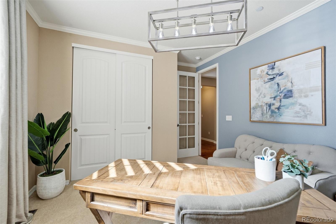
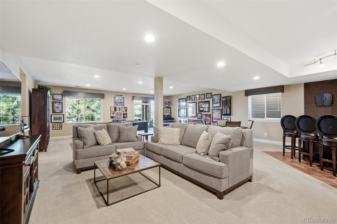
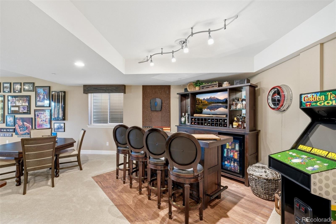
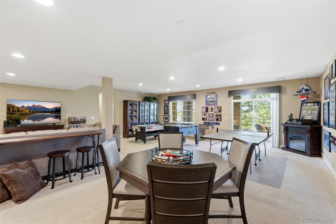
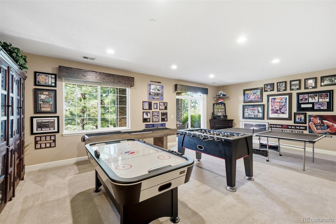
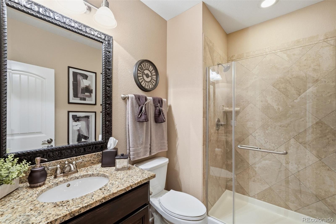
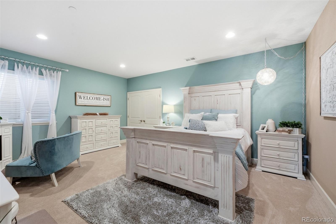
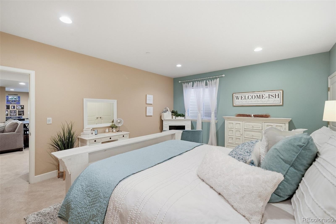
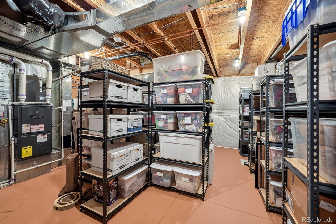
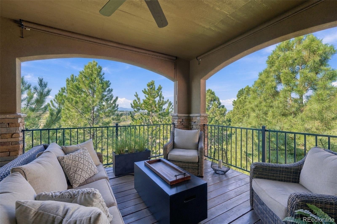
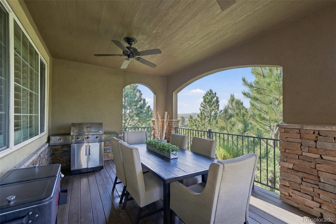
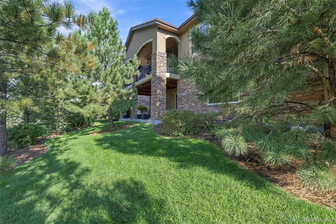
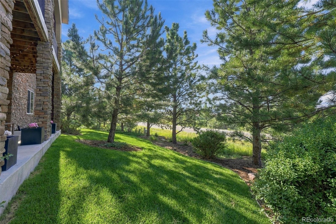
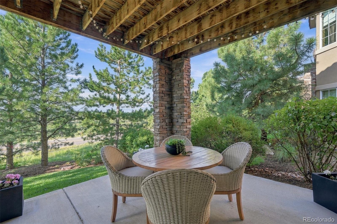
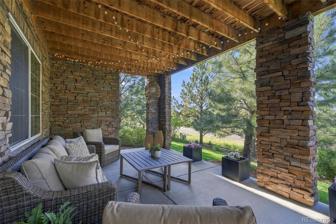
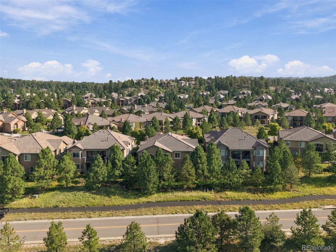
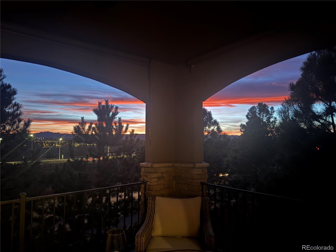
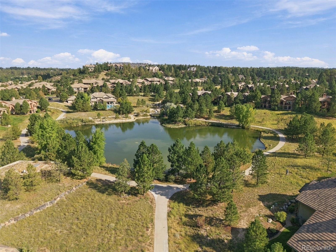
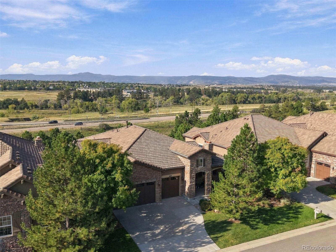
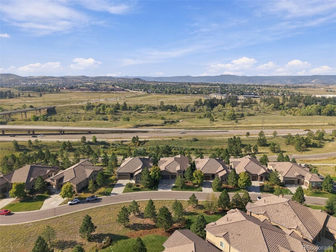
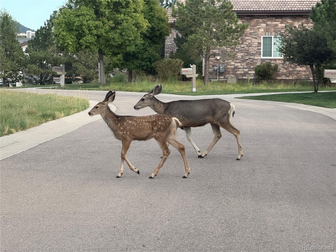
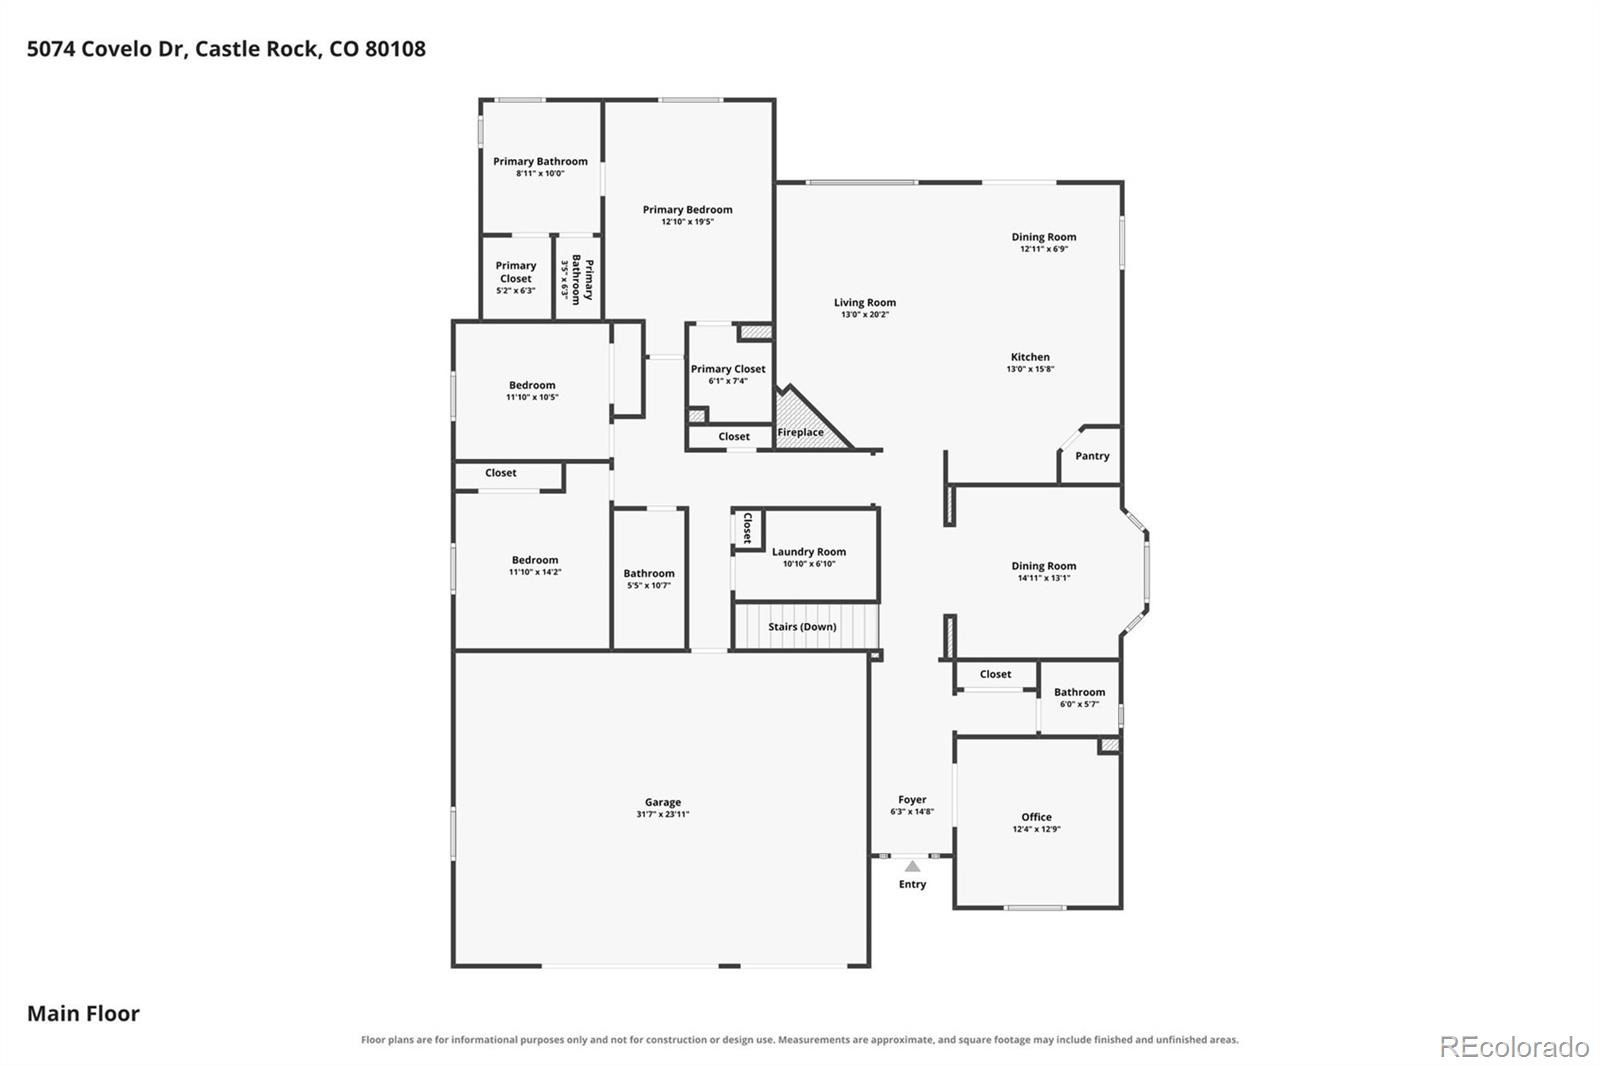
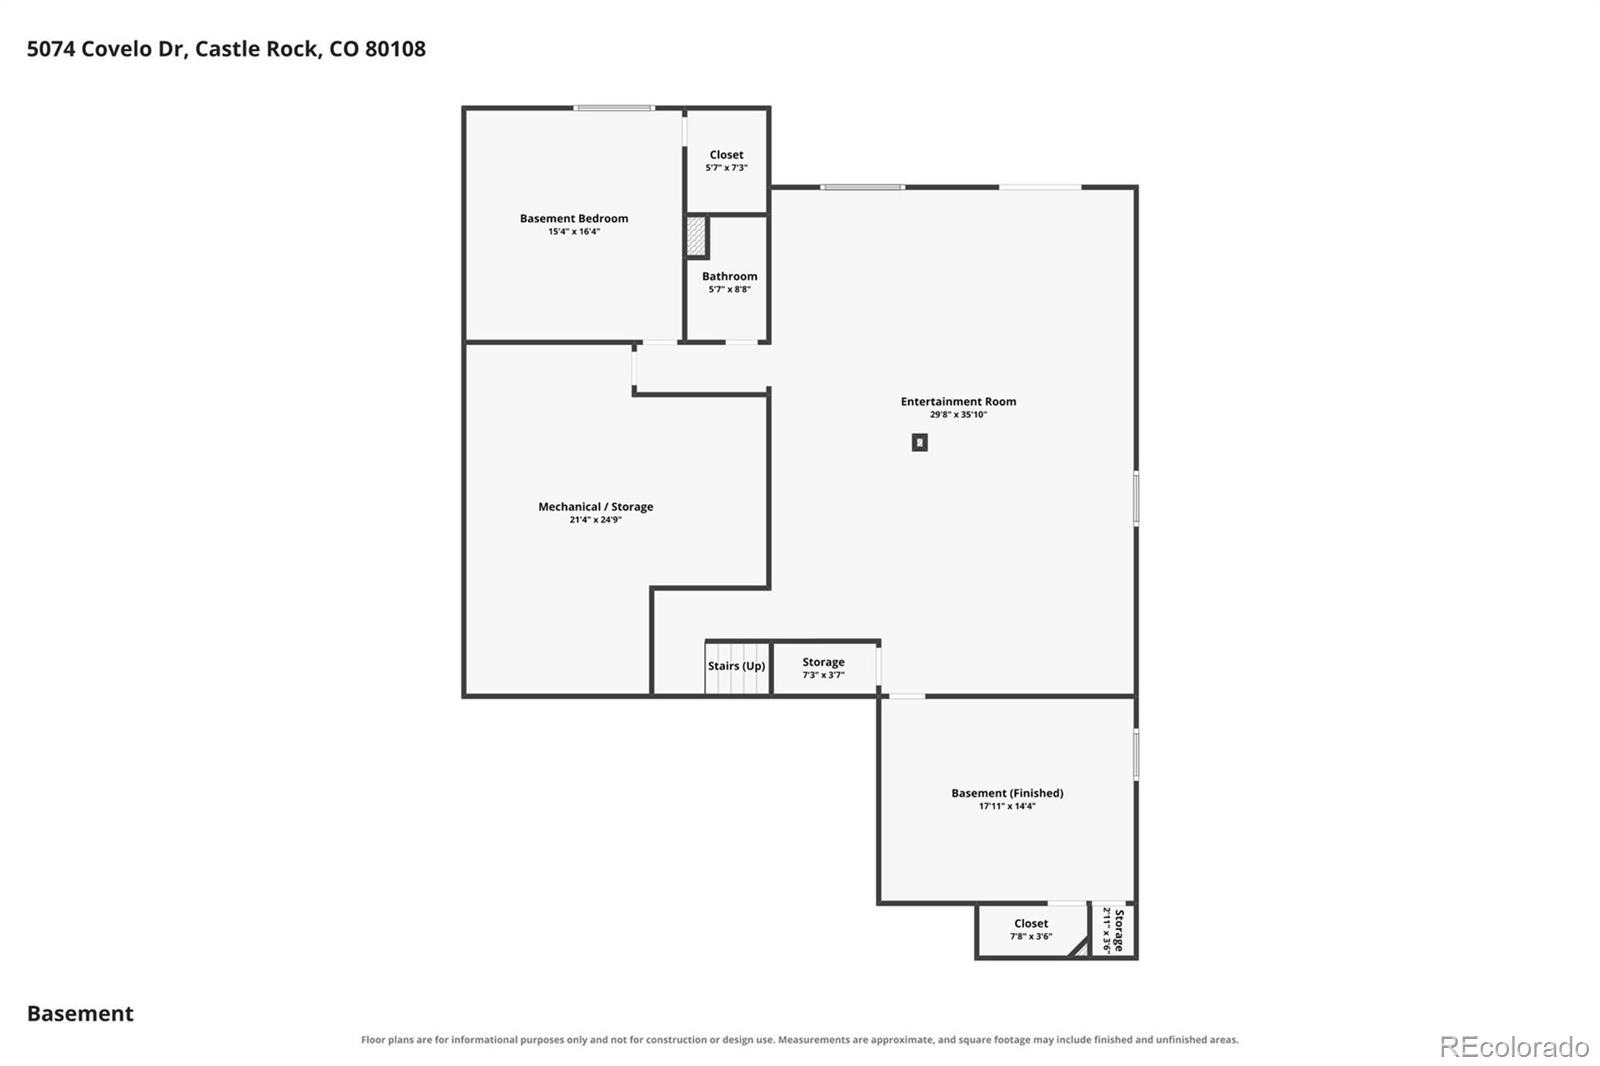
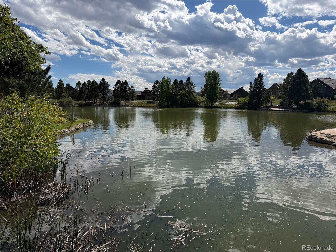
Colorado sunsets, mountain views and easy ranch-style living in The Village at Castle Pines. This beautifully maintained 5-bedroom, 4-bath home offers nearly 4,800 total square feet, a dedicated den/office, finished walkout basement and 3-car garage. The main level features the primary suite, two additional bedrooms, den, laundry and an open-concept kitchen and great room designed for everyday living and entertaining. The spacious kitchen includes an oversized granite island, abundant cabinetry, stainless appliances and casual dining space, all flowing into the family room with fireplace and access to the covered deck. Enjoy morning coffee, evening sunsets and frequent wildlife sightings from the outdoor living spaces. The finished walkout basement expands the home with two additional bedrooms, a bath, large entertainment area, bar and generous storage. Located in gated Castle Pines with access to pools, fitness facilities, tennis and pickleball courts, trails, parks, ponds and community amenities, this home offers the space, layout and lifestyle that make The Village so special. Beautifully cared for and ready for its next chapter.
*****Ask about a 1-0 Buydown being offered by the Seller and Preferred Lender.*****
Check out this virtual tour: https://iframe.videodelivery.net/66275103d112114e33ea2fecd541a2bd
37 days on market
Listed by Colleen Sophia · eXp Realty, LLC · kcsophia99@gmail.com,916-825-2299
Property Details
| Property Type | Residential |
| Sub Type | Single Family Residence |
| Status | Active |
| Price per Sq Ft | $296 |
| Subdivision | Castle Pines Village |
| MLS # | 7404686 |
| Days on Market | 37 |
| Bedrooms | 5 |
| Full Baths | 2 |
| Half Baths | 1 |
| Three-Quarter Baths | 1 |
| Year Built | 2014 |
| Lot Size (Sq Ft) | 8,059 |
| Acres | 0.19 |
| HOA | Yes |
| HOA Fee | $300 |
| Annual Taxes | $8,739 |
| State | CO |
| County | Douglas |
| Zoning | PDU |
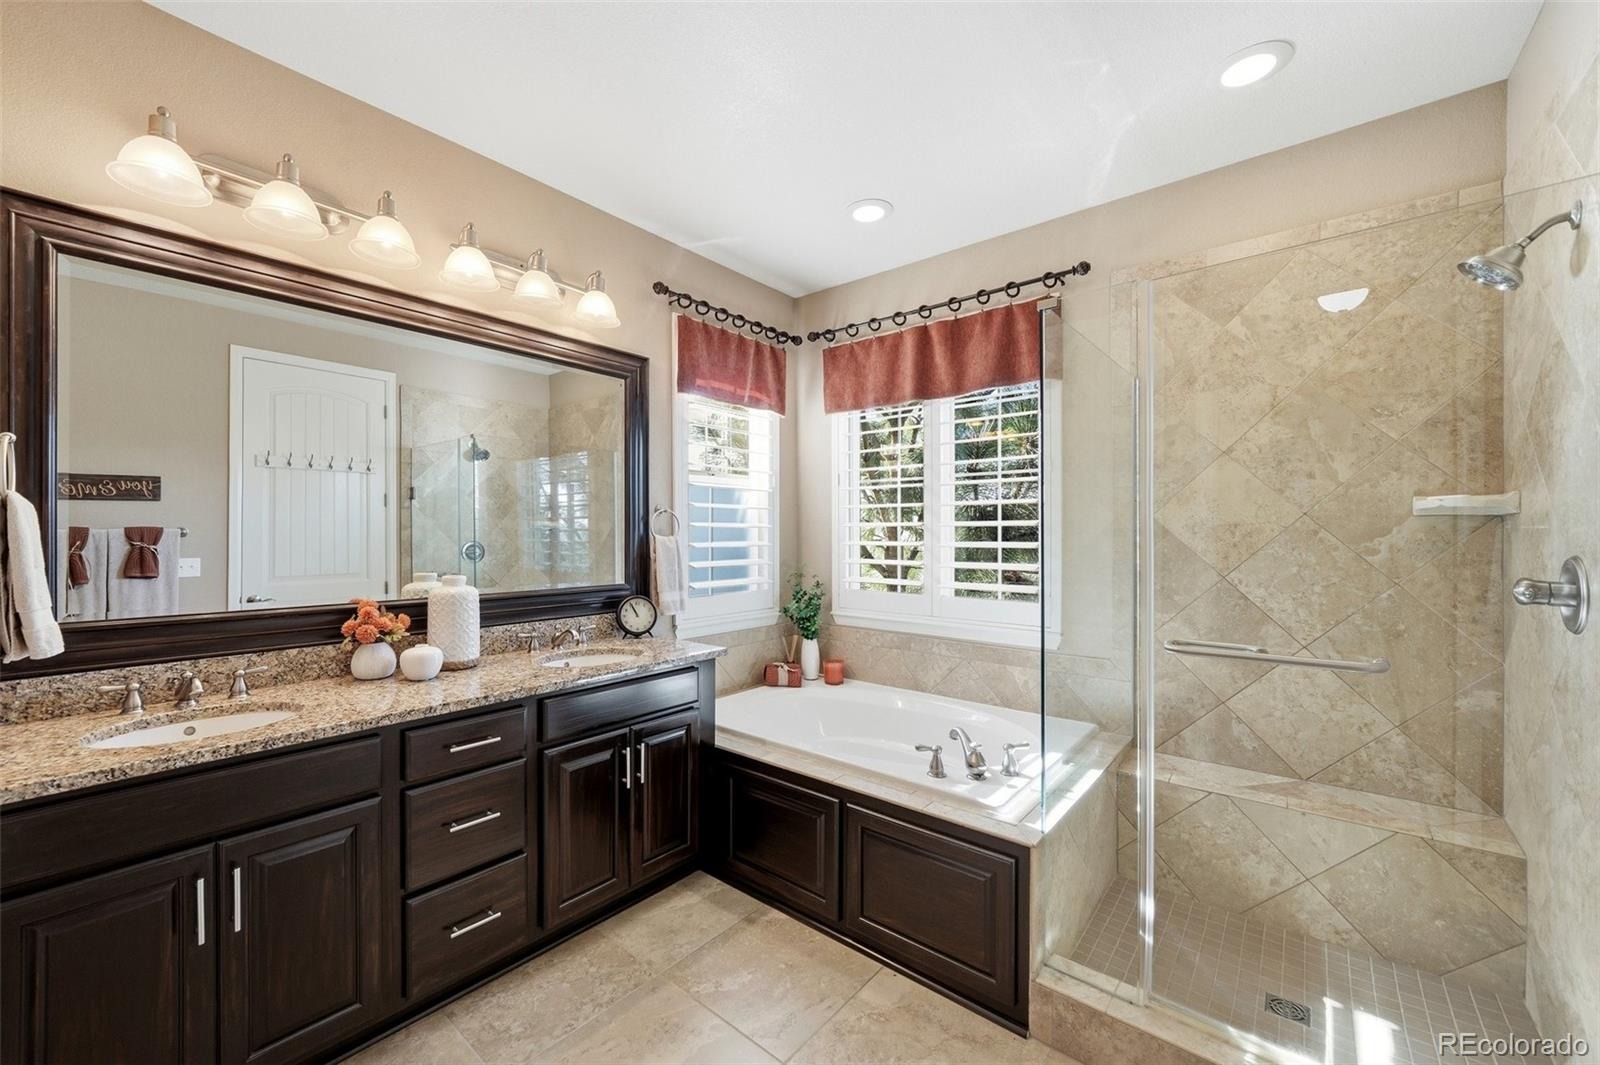
| Interior Features | Eat-in Kitchen, Granite Counters, High Ceilings, Kitchen Island, Pantry, Wet Bar, Five Piece Bath, Primary Suite, Radon Mitigation System, Smoke Free, Utility Sink |
| Heating | Forced Air, Natural Gas |
| Cooling | Central Air |
| Flooring | Carpet, Tile, Wood |
| Fireplaces | 1 |
| Fireplace Features | Family Room, Gas, Gas Log |
| Appliances | Bar Fridge, Cooktop, Dishwasher, Disposal, Double Oven, Microwave, Refrigerator |
| Exterior Features | Lighting |
| Garage | Yes |
| Garage Spaces | 3 |
| Parking Features | Concrete, Finished, Floor Coating |
| Roof | Concrete |
| Basement | Finished, Walk-Out Access |
| Lot Features | Landscaped, Many Trees, Sprinklers In Front, Sprinklers In Rear, Master Planned |
| Architectural Style | Contemporary |
| Levels | One |
| Construction | Frame, Stucco, Rock |
| Sewer | Public Sewer |
| Water Source | Public |
| Senior Community | No |
| Special Conditions | None Known |
Location
Price History
| Date | Event | Price |
|---|---|---|
| 9/24/2026 |
Listed for sale Source: REcolorado® #7404686 |
$1,249,000 $296/sqft |

Based on information submitted to the MLS GRID as of October 31, 2026 at 6:04 PM MDT. All data is obtained from various sources and may not have been verified by broker or MLS GRID. Supplied Open House Information is subject to change without notice. All information should be independently reviewed and verified for accuracy. Properties may or may not be listed by the office/agent presenting the information.
Thank you — a Mont Haus broker will be in touch shortly.