Residential · Active
Aurora, CO 80015
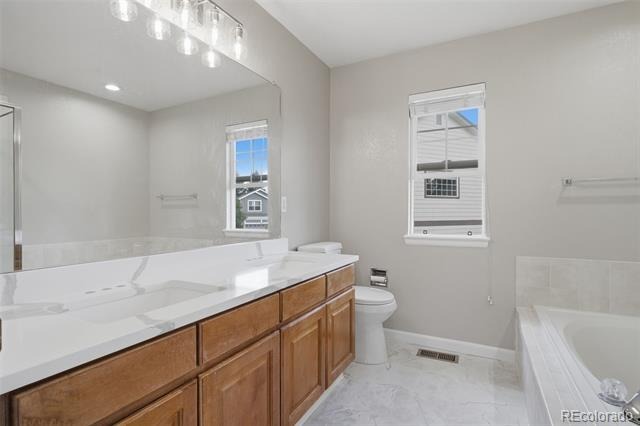
3 Beds · 3 Baths · 1,762 Sq Ft
$545,000
Single Family
Property Type
0.16 acres
Lot Size
1999
Year Built
$309
Price per Sq Ft
2
Parking Spaces
$80
HOA Fee
7405542
MLS #
About This Property
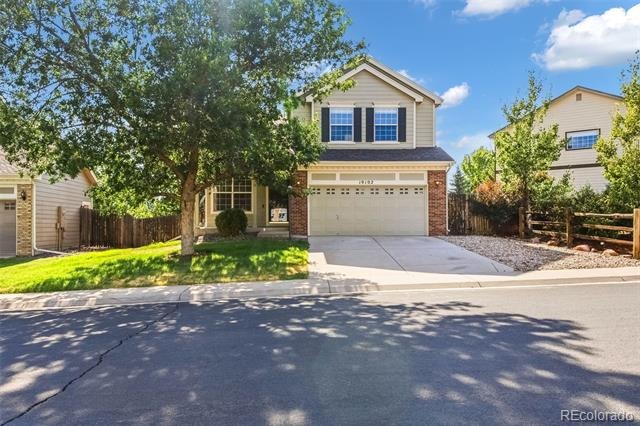
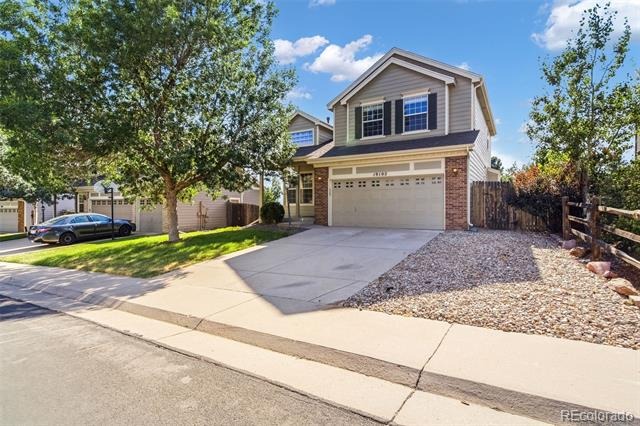
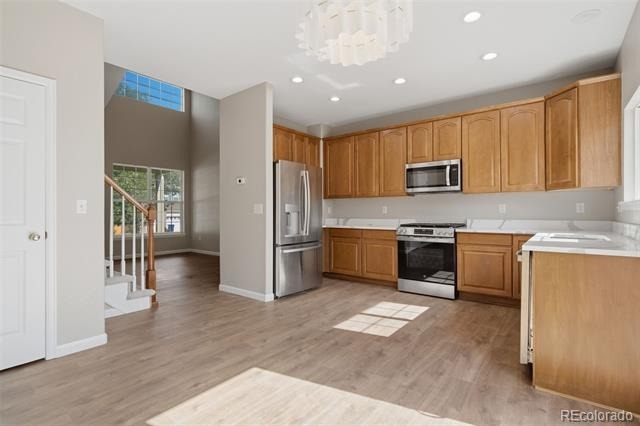
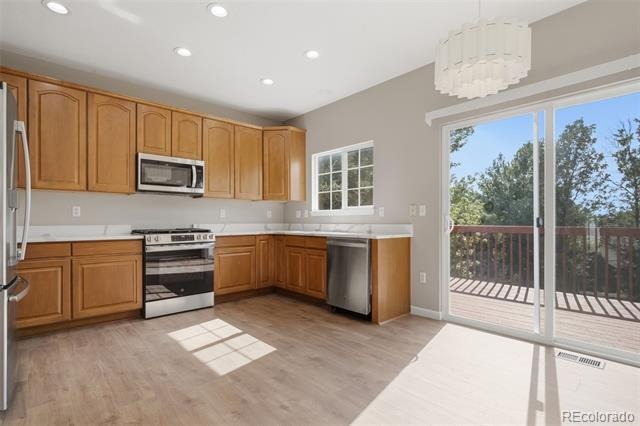
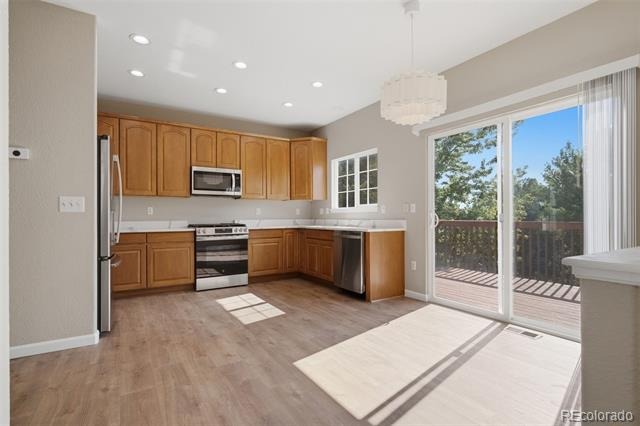
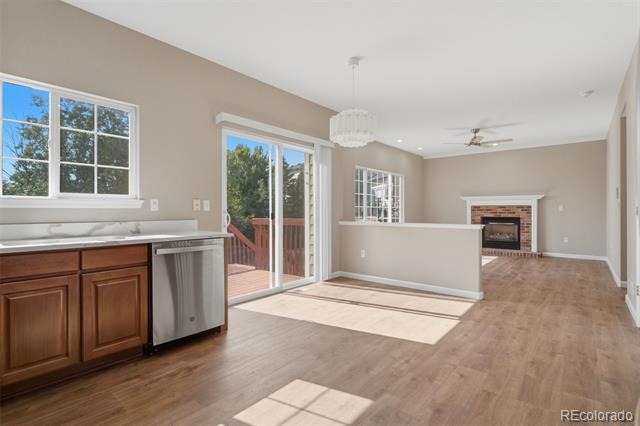
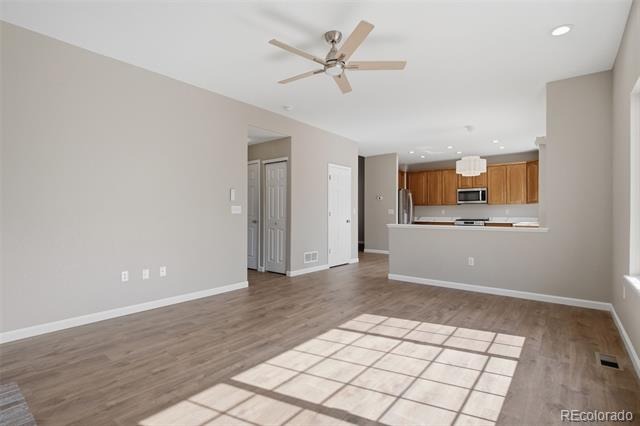
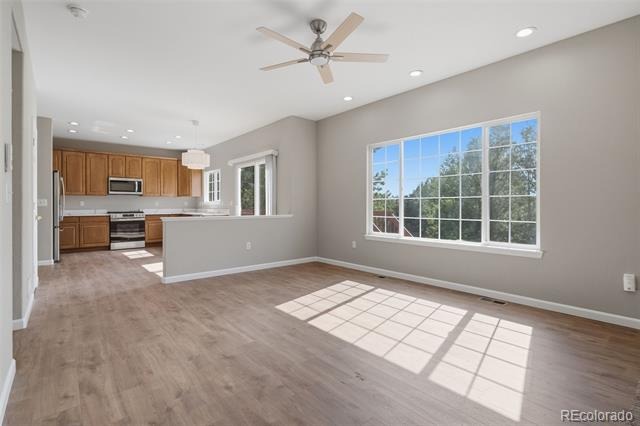
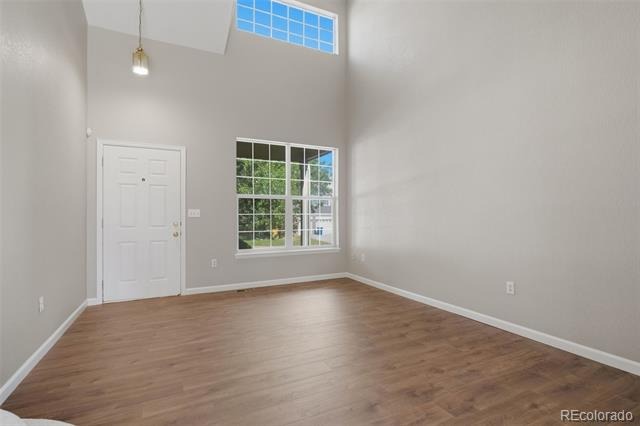
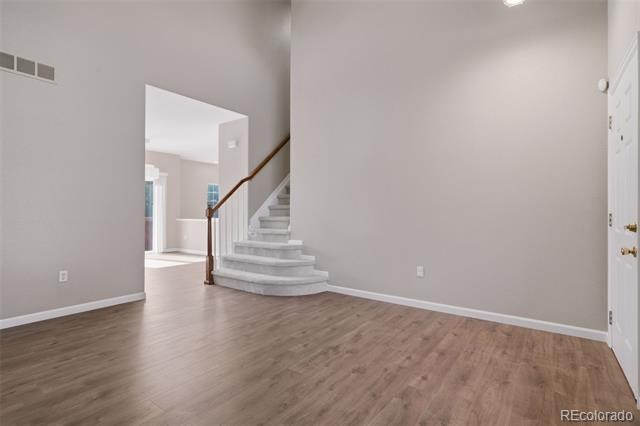
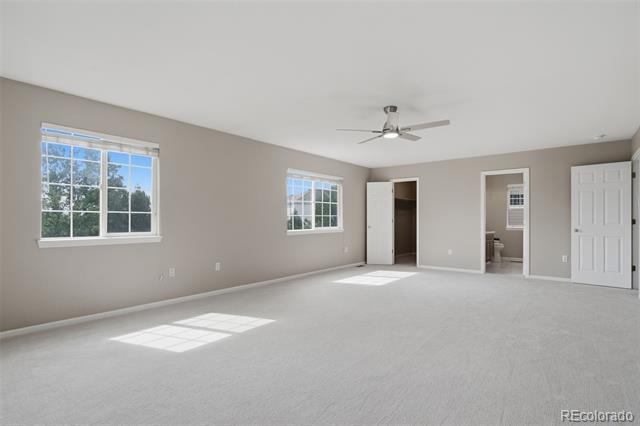
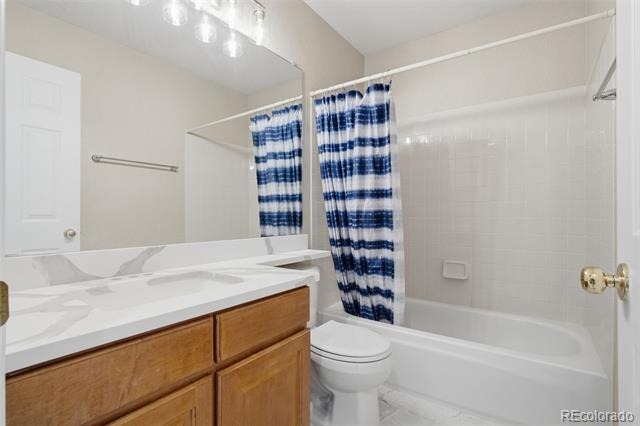
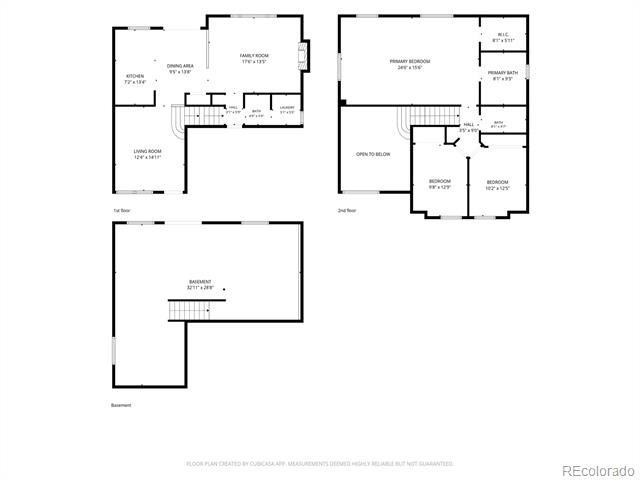
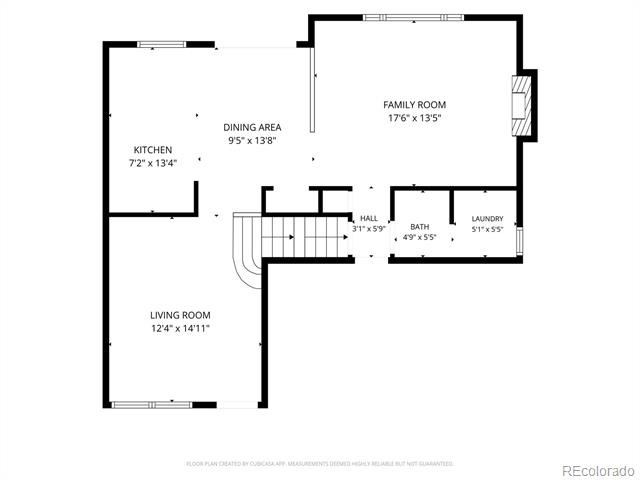
Welcome to this beautifully maintained 3-bedroom, 2.5-bath home nestled in the highly sought-after Tuscany community! From the moment you step inside, you'll be greeted by soaring ceilings, abundant natural light, and an open, inviting layout designed for both everyday living and entertaining. Enjoy the flexibility of two spacious living areas, perfect for hosting guests, relaxing with family, or creating a home office or playroom.
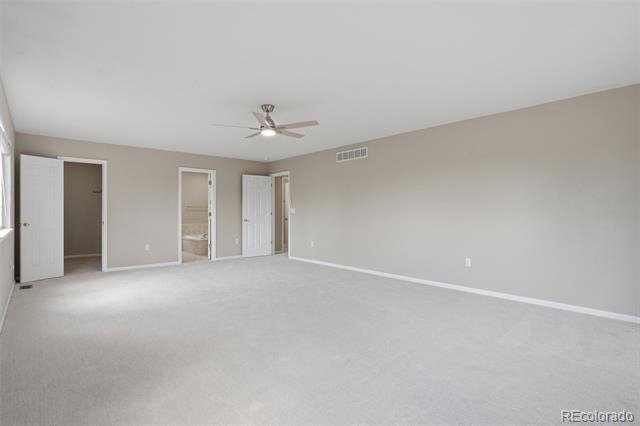
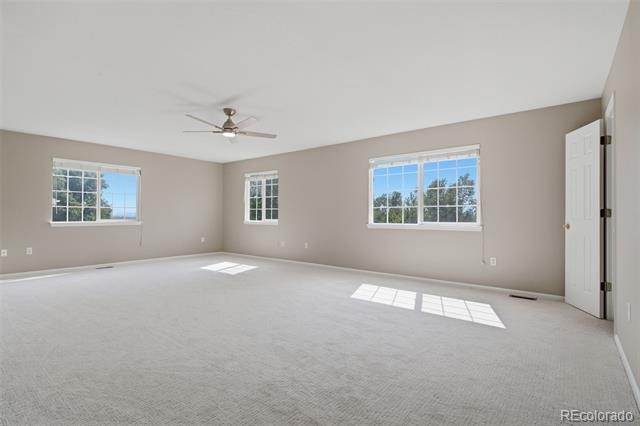
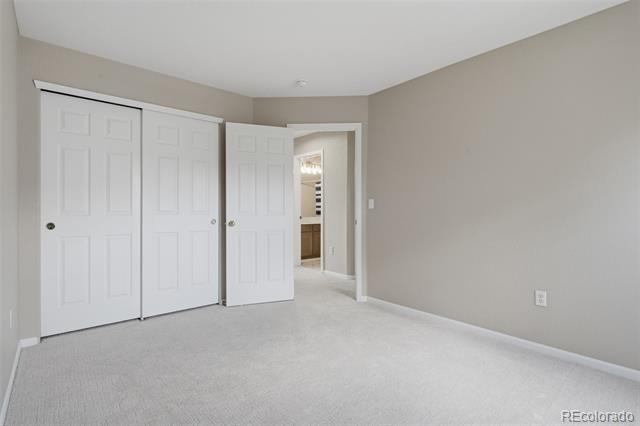
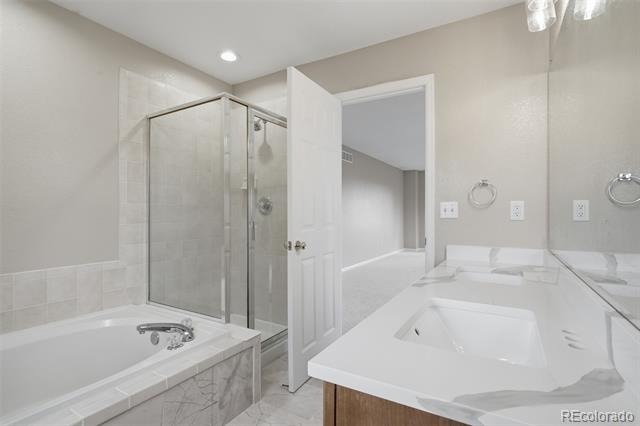
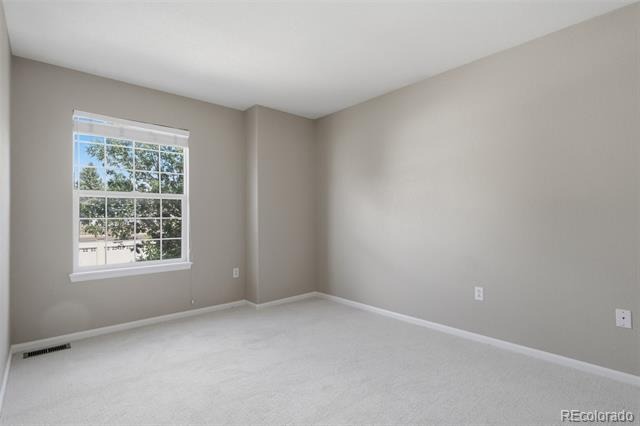
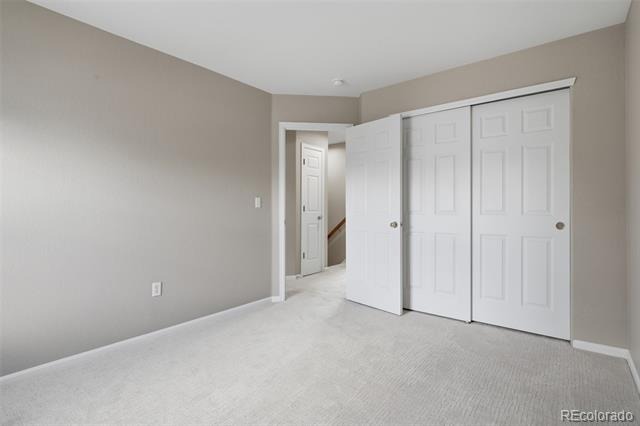
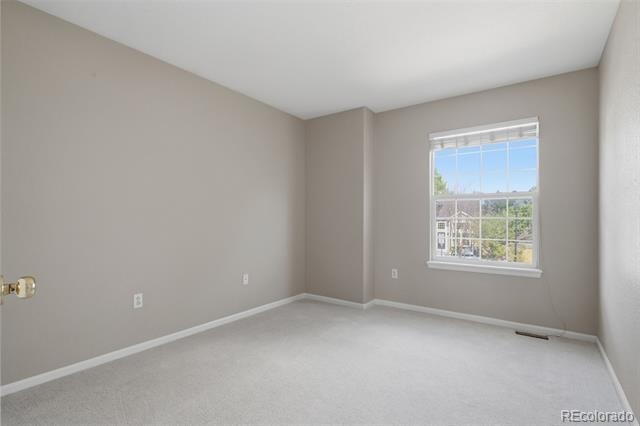
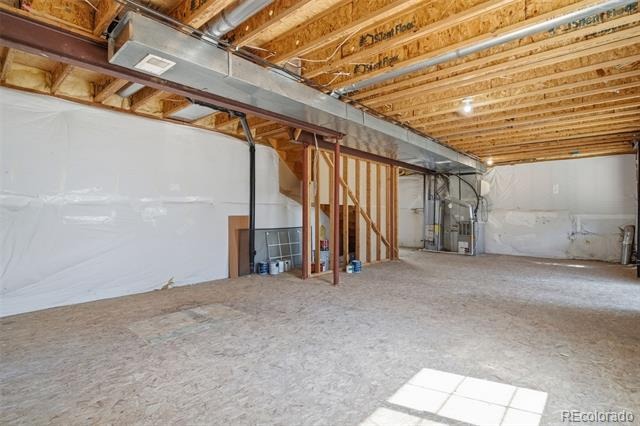
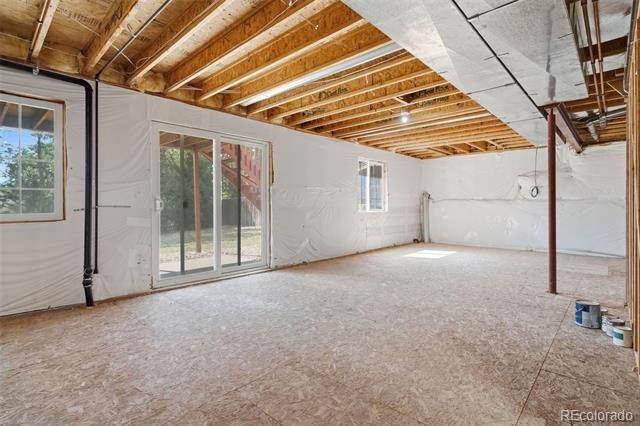
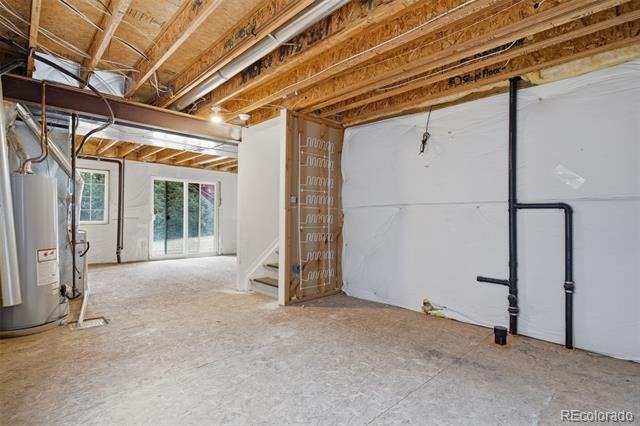
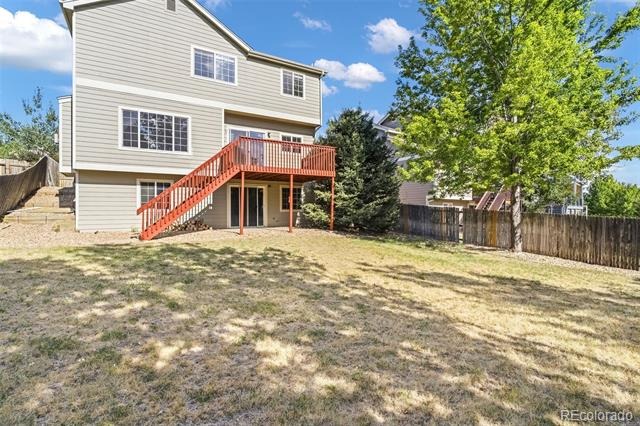
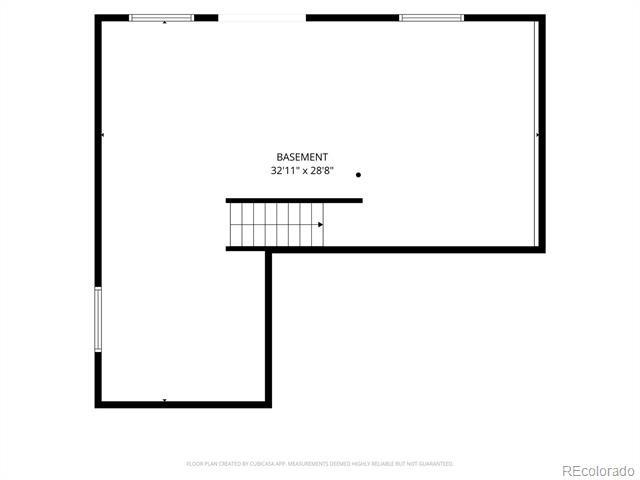
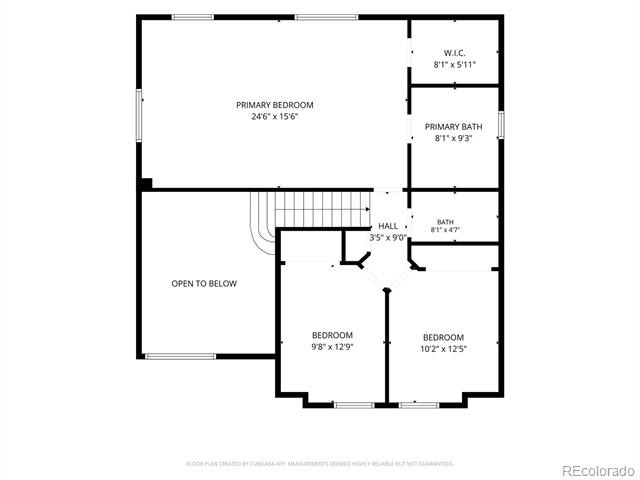
The oversized primary suite offers a true retreat with exceptional space to unwind, while the additional bedrooms provide comfort for family or guests. The unfinished walk-out basement presents endless possibilities to expand your living space, create a home gym, or design the basement of your dreams.
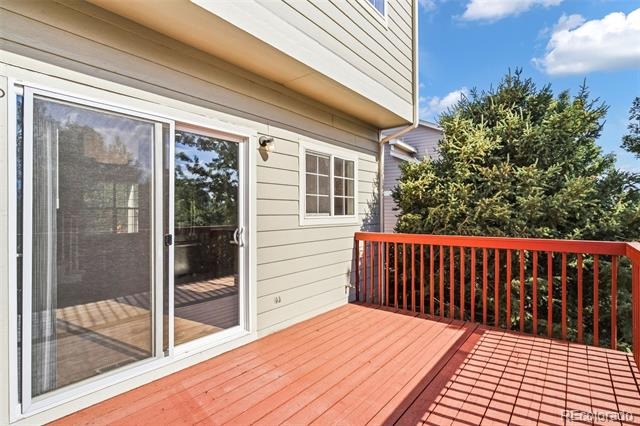
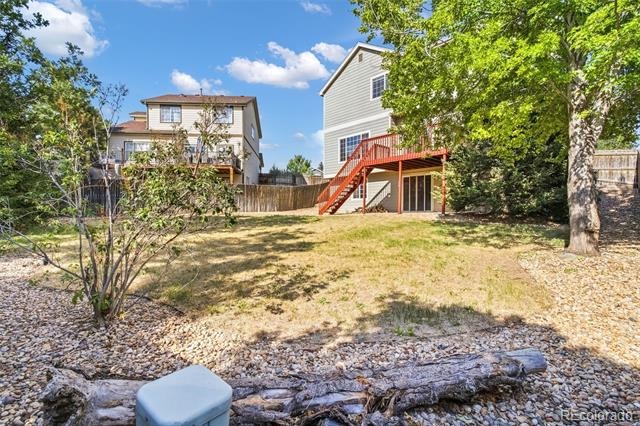
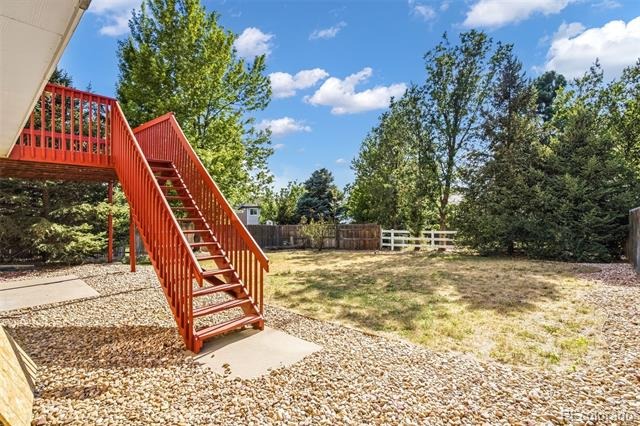
Step outside to a massive backyard with plenty of room for entertaining, gardening, or simply enjoying Colorado's beautiful seasons. Located in the desirable Tuscany neighborhood within the award-winning Cherry Creek School District, this home also offers convenient access to parks, trails, shopping, dining, and major commuter routes. Don't miss the opportunity to make this incredible home yours!
110 days on market
Listed by Raul Martin Del Campo & Paola Martin Del Campo · Megastar Realty · themidasteamcolorado@gmail.com,720-589-2125
Property Details
| Property Type | Residential |
| Sub Type | Single Family Residence |
| Status | Active |
| Price per Sq Ft | $309 |
| Subdivision | Tuscany |
| MLS # | 7405542 |
| Days on Market | 110 |
| Bedrooms | 3 |
| Full Baths | 2 |
| Half Baths | 1 |
| Year Built | 1999 |
| Lot Size (Sq Ft) | 7,100 |
| Acres | 0.16 |
| HOA | Yes |
| HOA Fee | $80 |
| Annual Taxes | $4,241 |
| State | CO |
| County | Arapahoe |
| Heating | Forced Air |
| Cooling | Central Air |
| Flooring | Carpet, Tile, Vinyl |
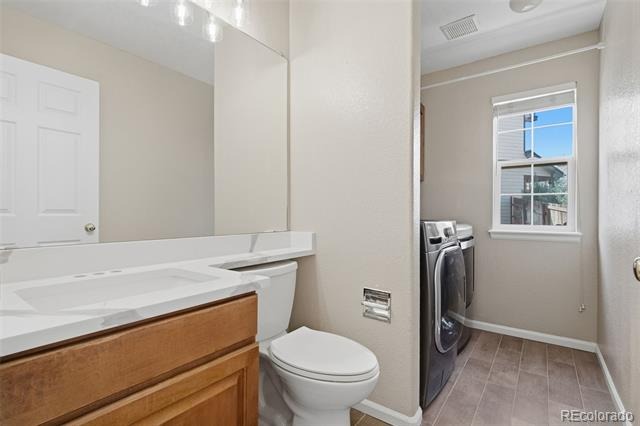
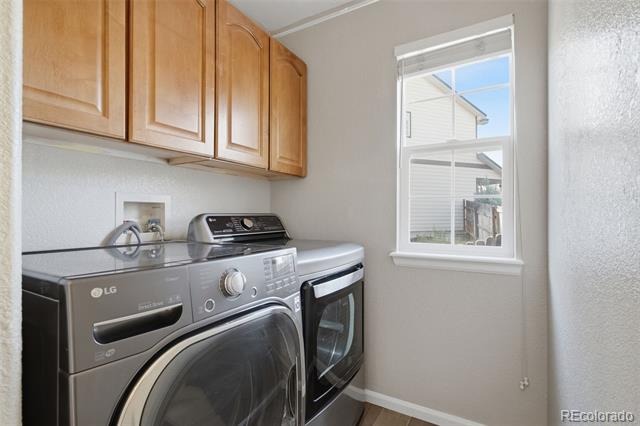
| Appliances | Dishwasher, Dryer, Microwave, Range, Refrigerator, Washer |
| Garage | Yes |
| Garage Spaces | 2 |
| Roof | Shingle |
| Basement | Unfinished |
| Levels | Two |
| Construction | Vinyl Siding |
| Sewer | Public Sewer |
| Water Source | Public |
| Senior Community | No |
| Special Conditions | None Known |
Location
Price History
| Date | Event | Price |
|---|---|---|
| 10/21/2026 |
Price change Source: REcolorado® #7405542 |
$545,000 -0.9% $309/sqft |
| 7/24/2026 |
Listed for sale Source: REcolorado® #7405542 |
$549,999 $312/sqft |

Based on information submitted to the MLS GRID as of November 11, 2026 at 5:01 AM MST. All data is obtained from various sources and may not have been verified by broker or MLS GRID. Supplied Open House Information is subject to change without notice. All information should be independently reviewed and verified for accuracy. Properties may or may not be listed by the office/agent presenting the information.
Thank you — a Mont Haus broker will be in touch shortly.
For Mont Haus agents and staff. Sign in with your Mont Haus Microsoft account and the Agent Portal opens in a new tab.
Sign in with MicrosoftNo Microsoft account yet? Ask Nikki Boxer, who sets up portal access.