Residential · Active
Thornton, CO 80241
4 Beds · 2 Baths · 2,532 Sq Ft
$499,900
Single Family
Property Type
0.18 acres
Lot Size
1979
Year Built
$197
Price per Sq Ft
2
Parking Spaces
7406475
MLS #
About This Property
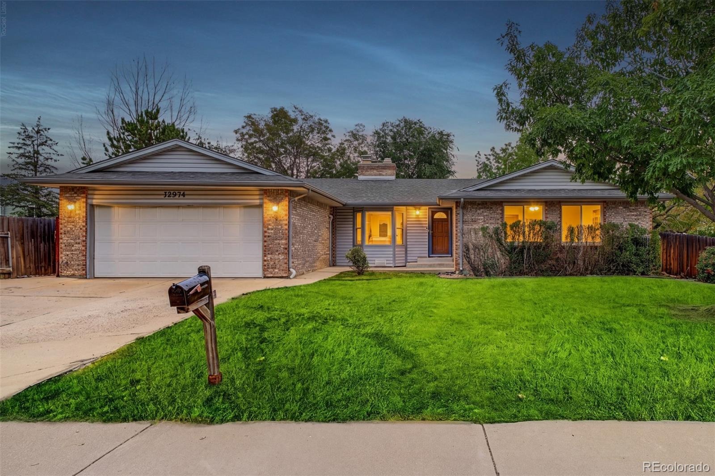
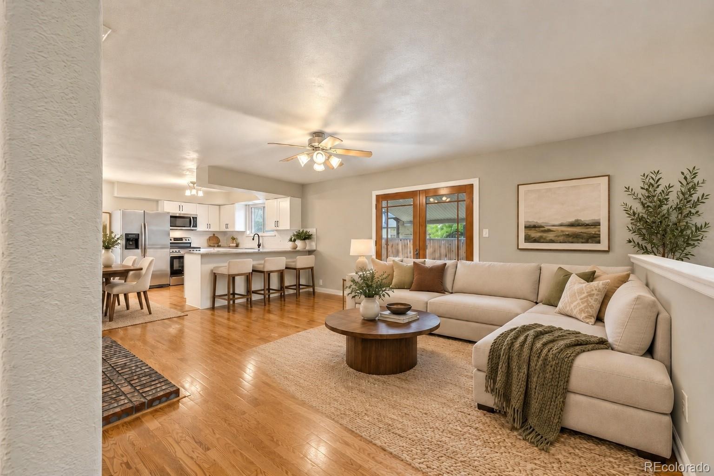
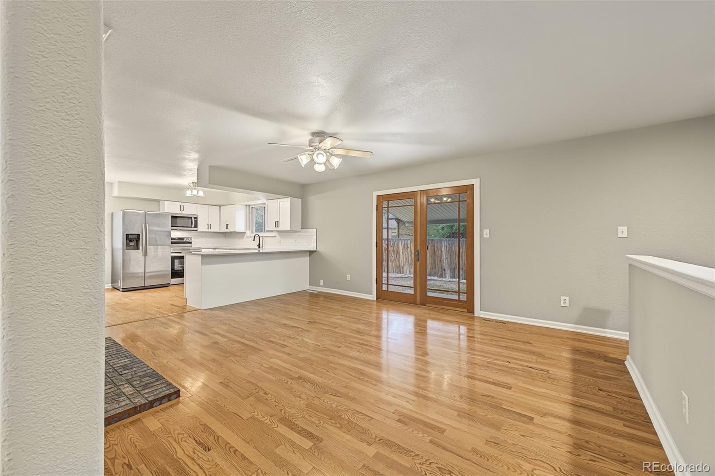
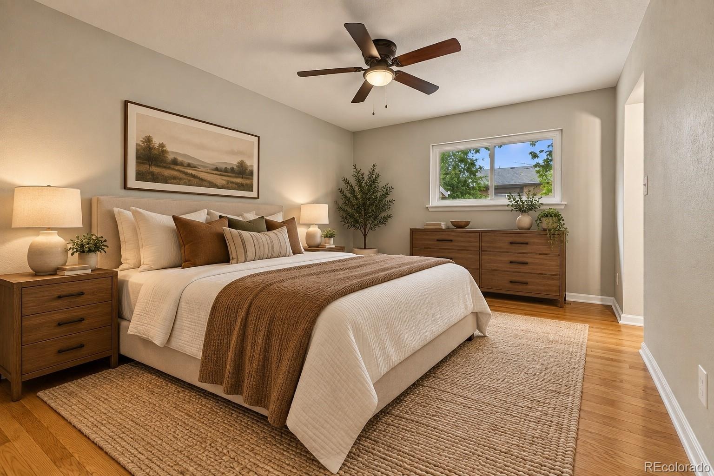
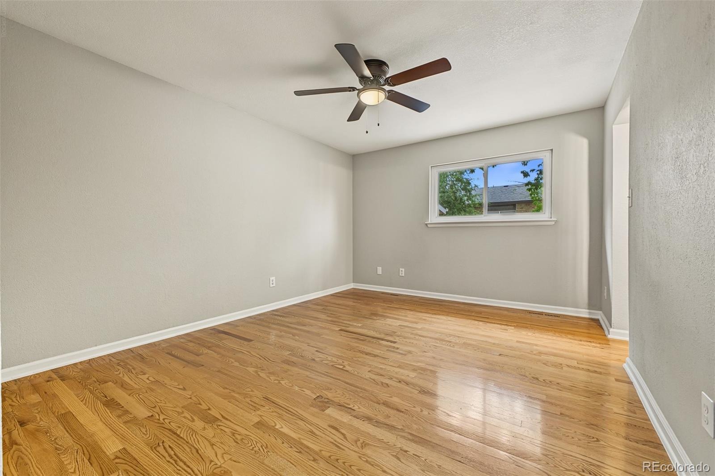
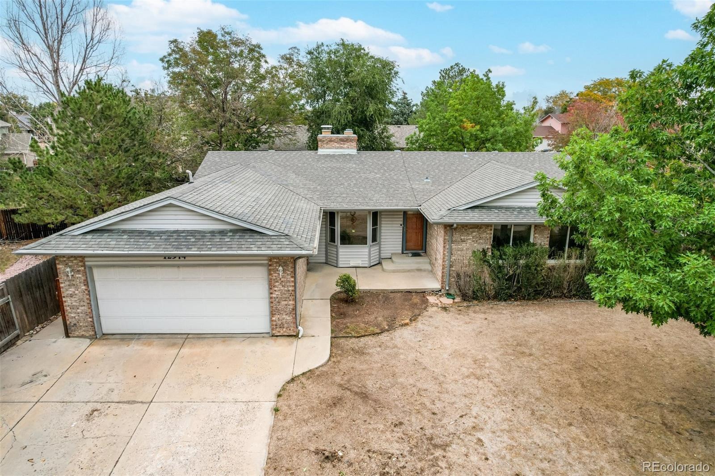
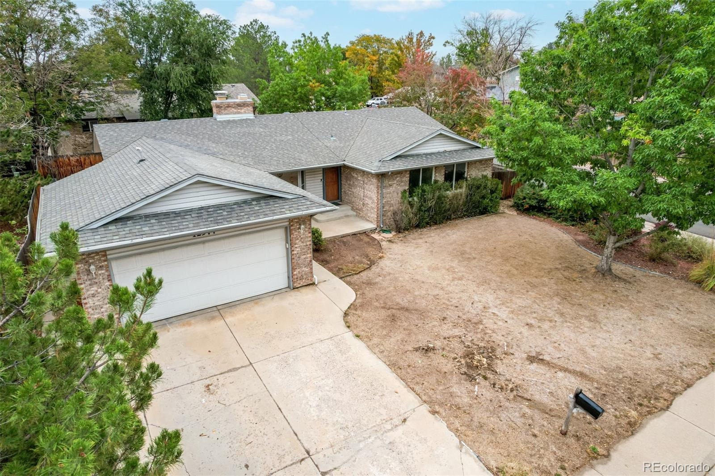
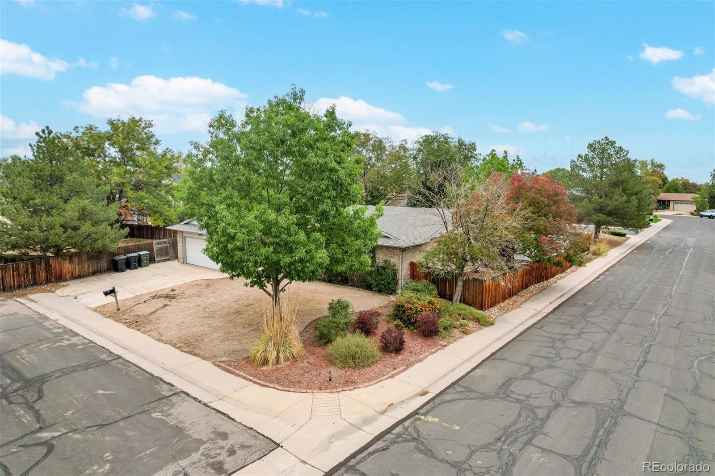
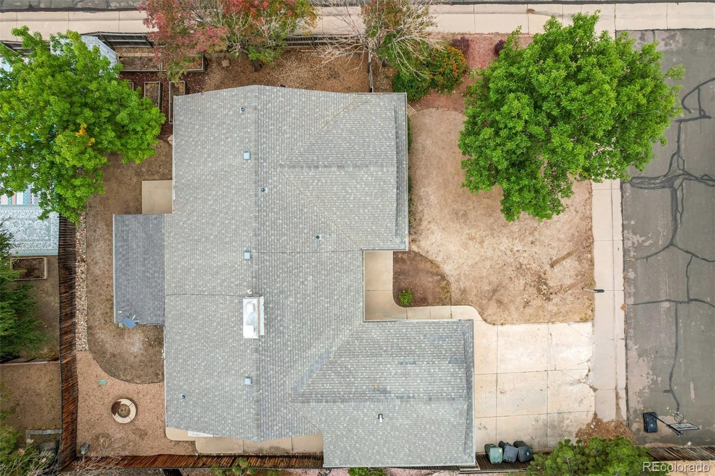
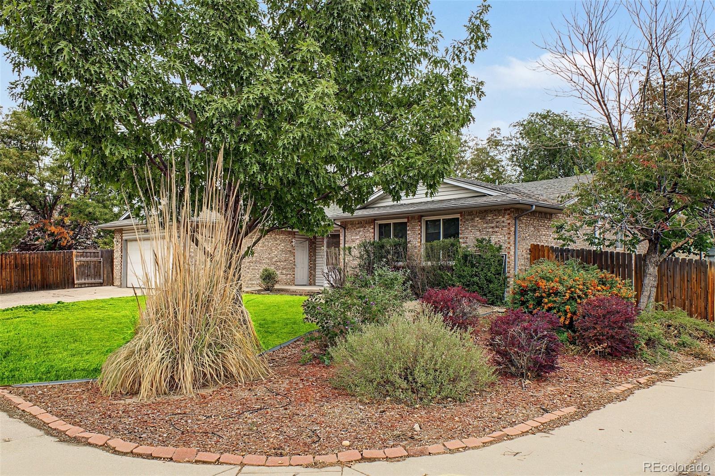
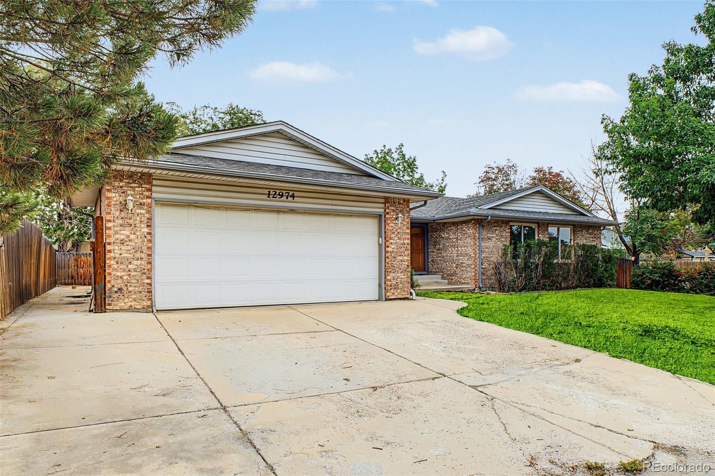
Renovated and move in ready, this four bedroom, two bathroom ranch in Thornton's East Glenn neighborhood offers a finished basement, an 8,000 square foot corner lot, and no HOA. The home has 2,532 finished square feet, including 1,676 on the main floor, with an attached two car garage and central air conditioning.
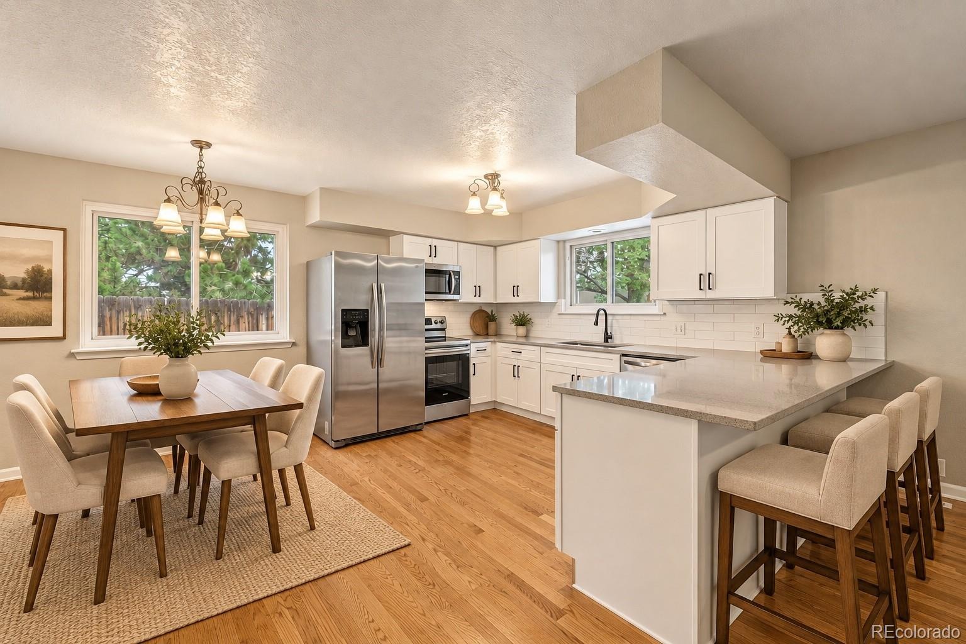
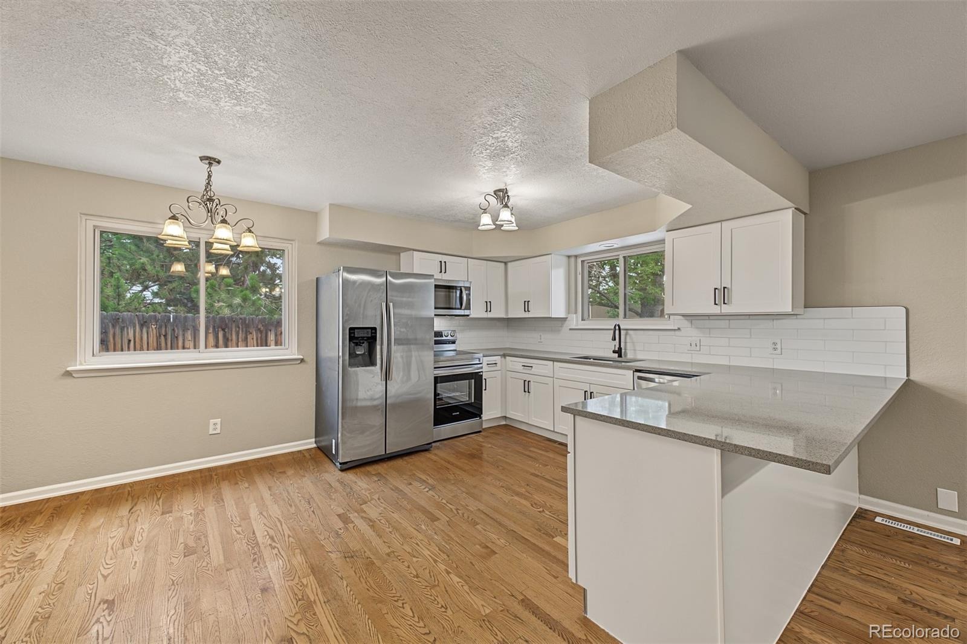
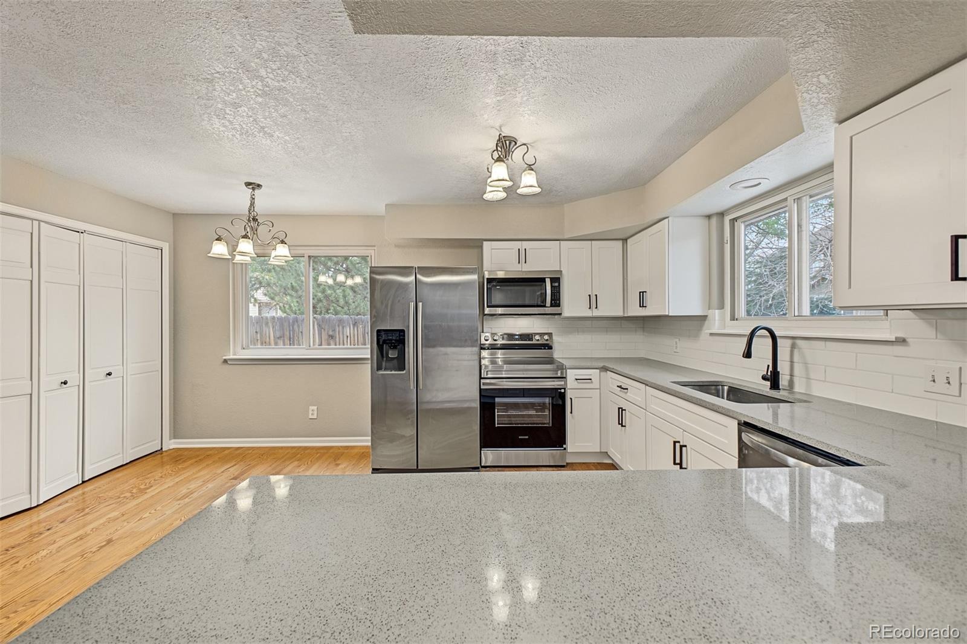
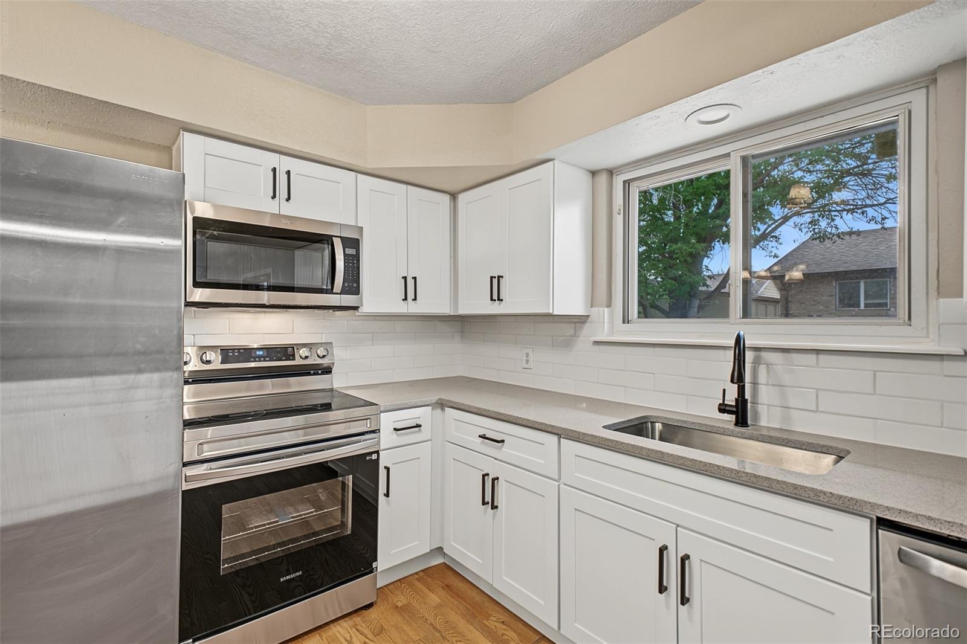
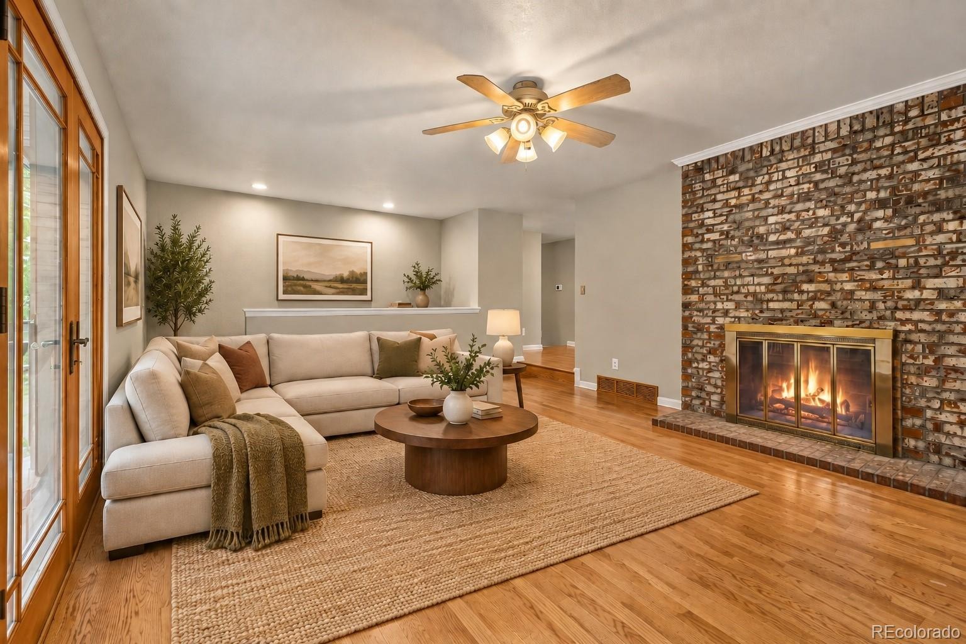
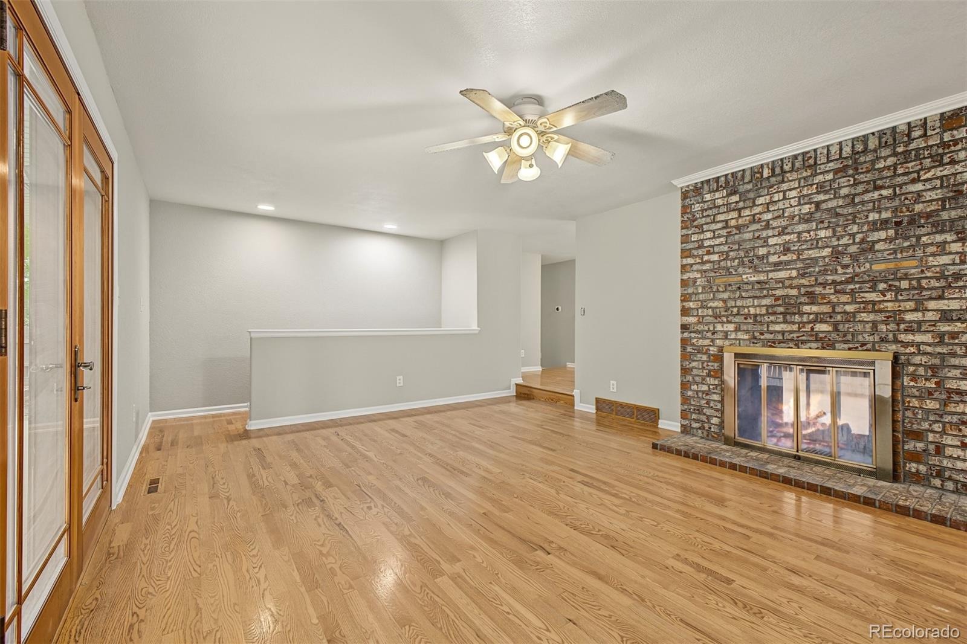
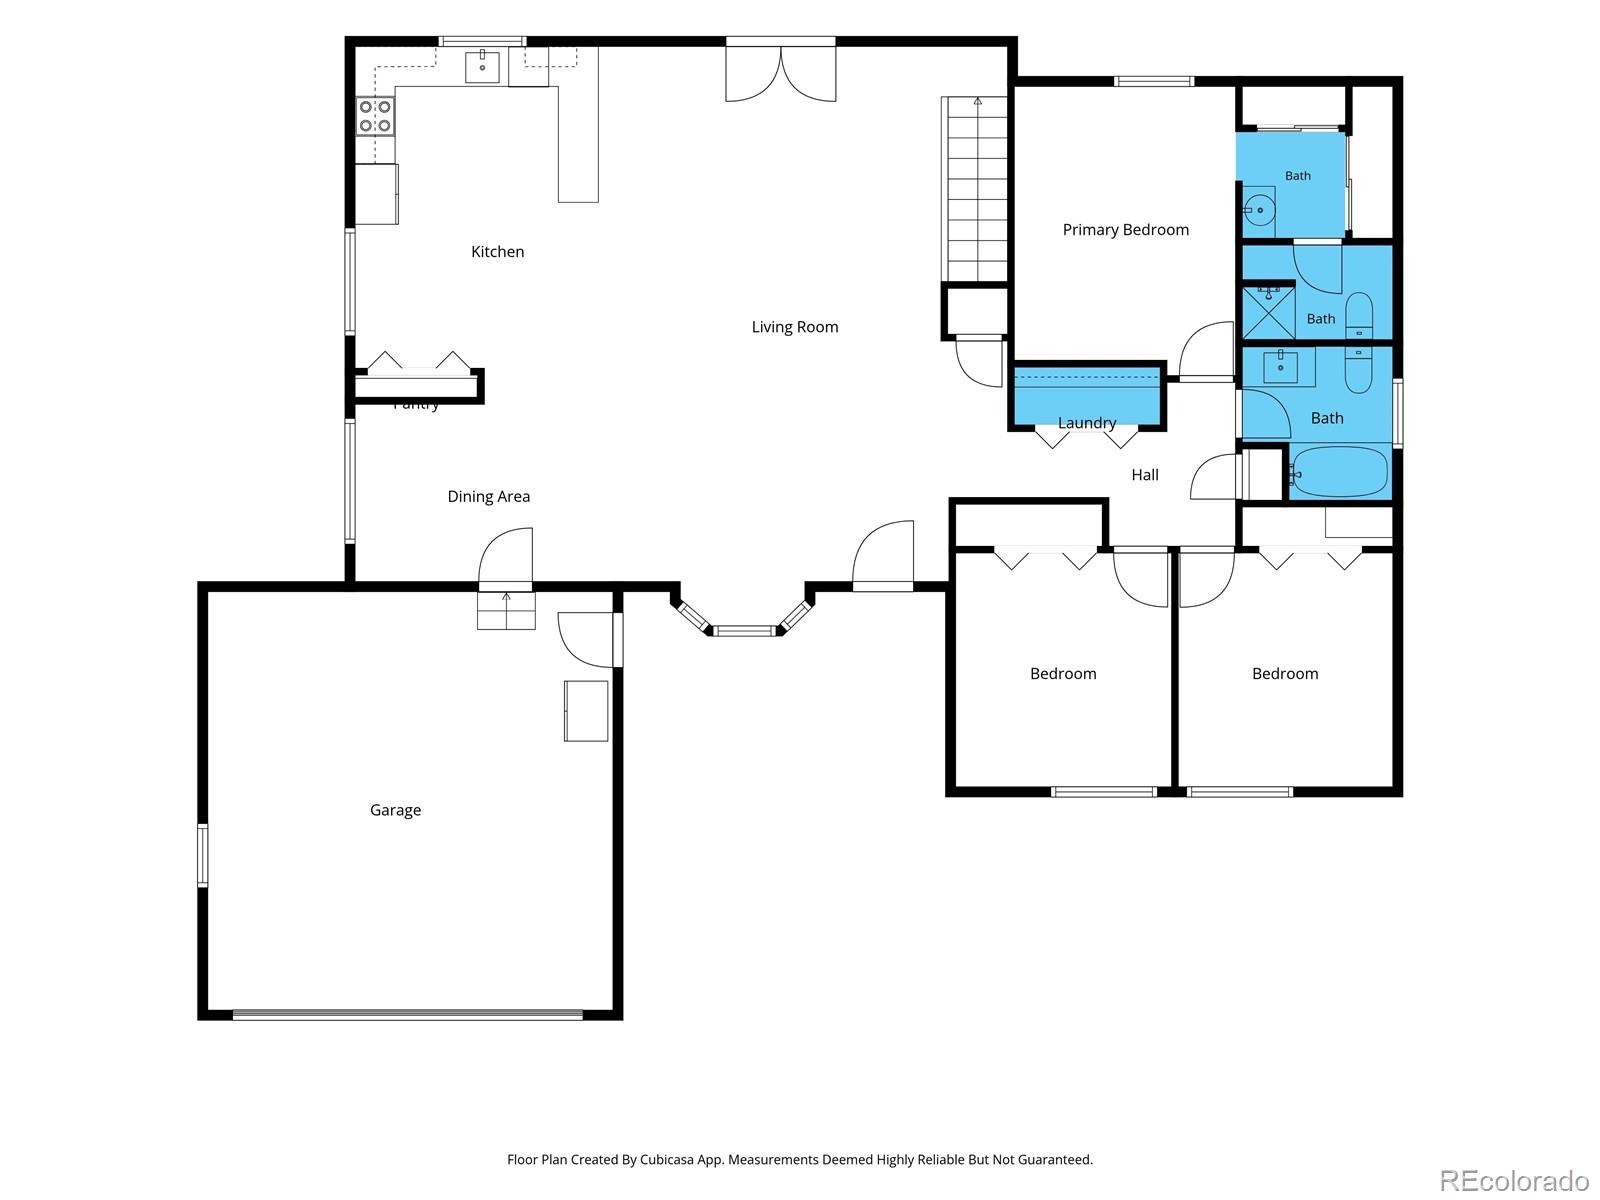
The main floor includes separate living and family rooms divided by a two sided brick fireplace, with vaulted ceilings, bay windows, and wood look flooring in the main living spaces. The kitchen opens to the family room and adjoining dining area and features white shaker cabinets, granite counters, a subway tile backsplash, stainless steel appliances, and a peninsula with breakfast bar seating.
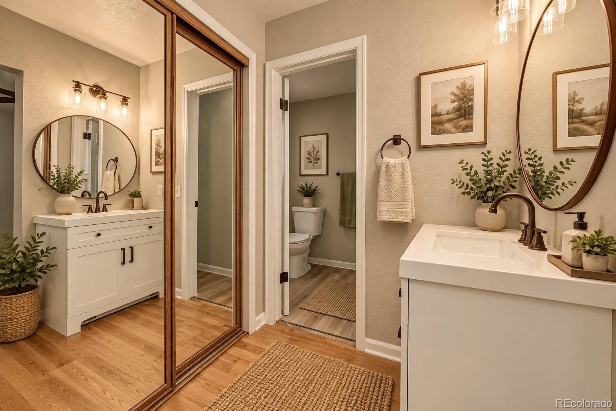
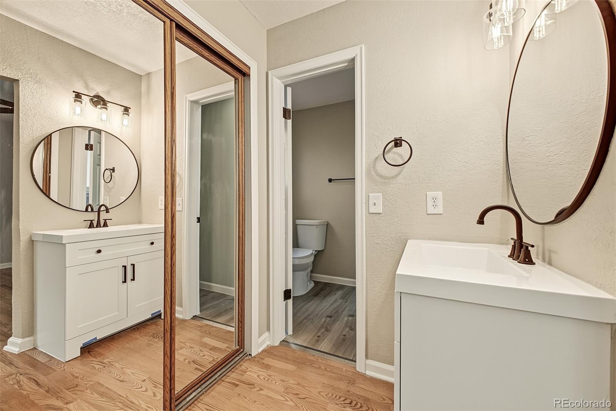
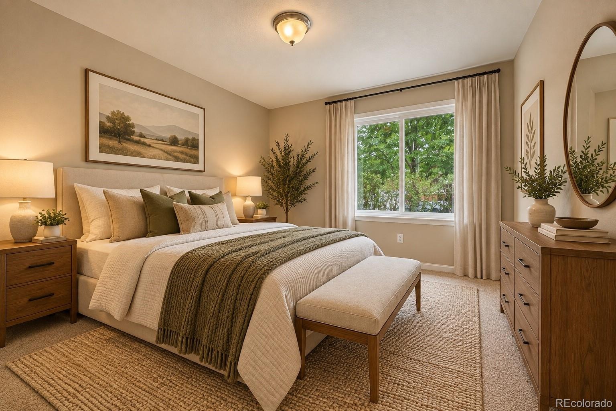
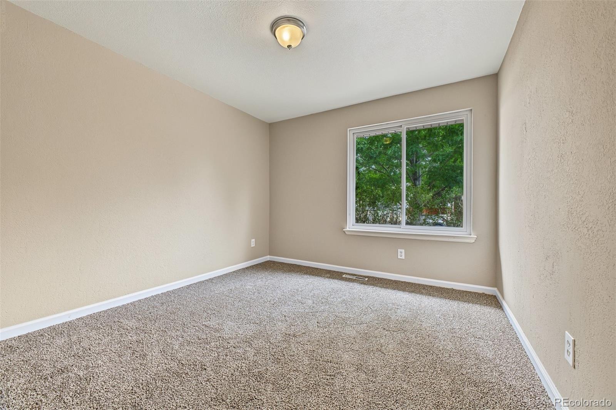
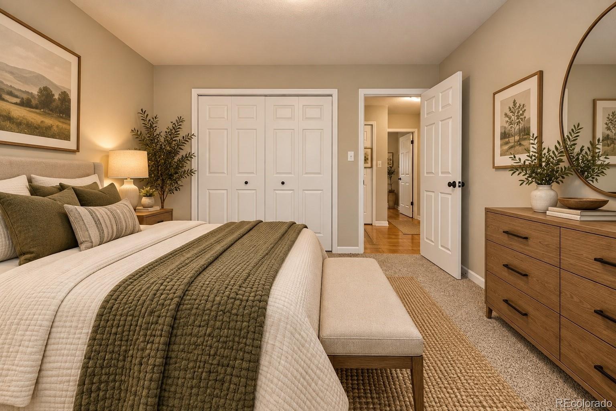
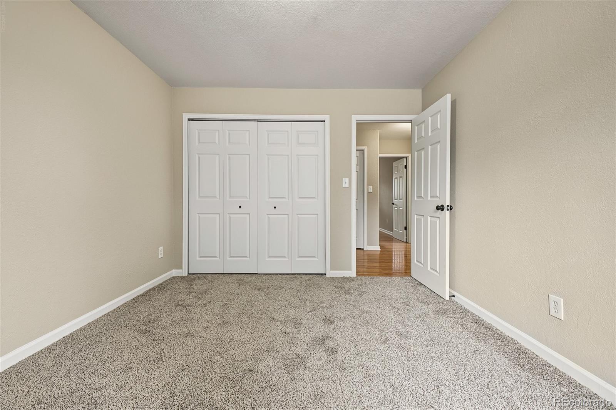
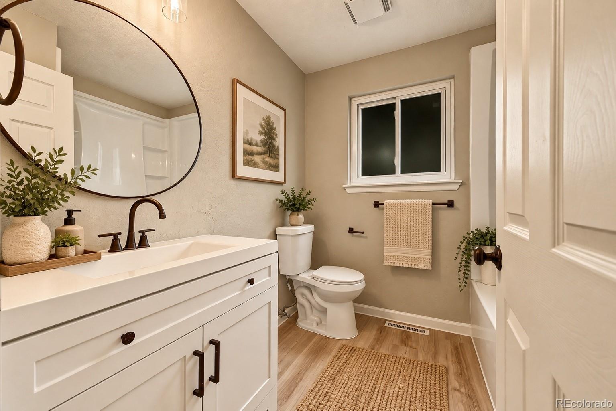
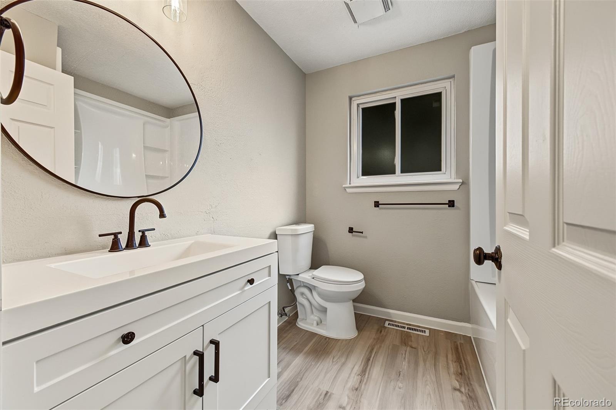
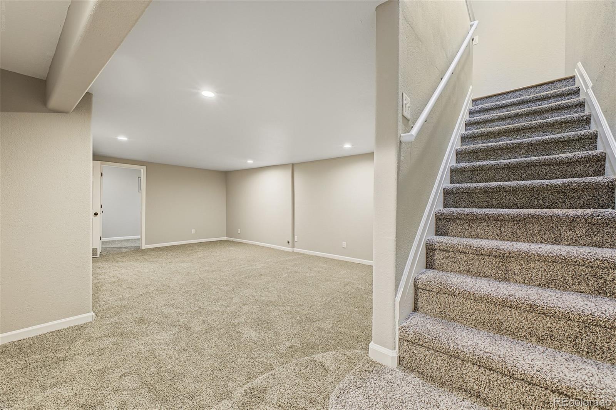
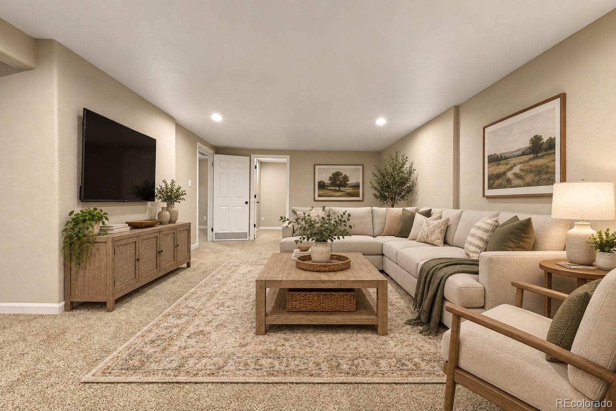
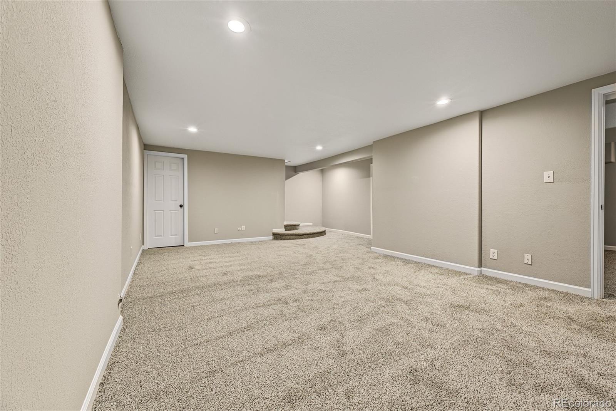
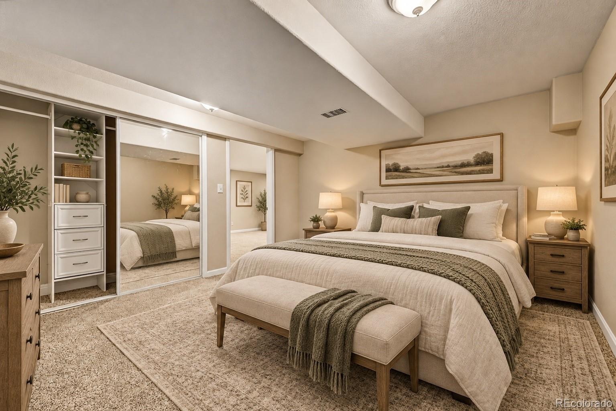
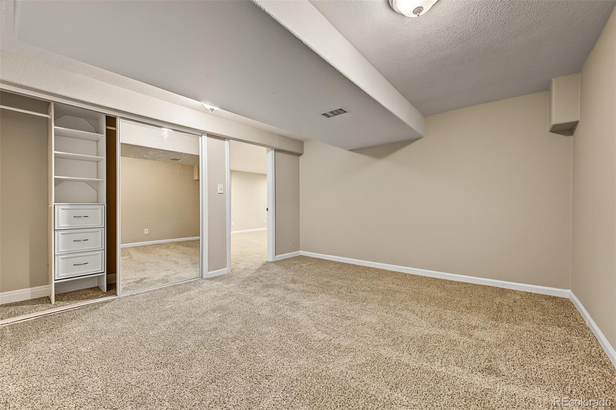
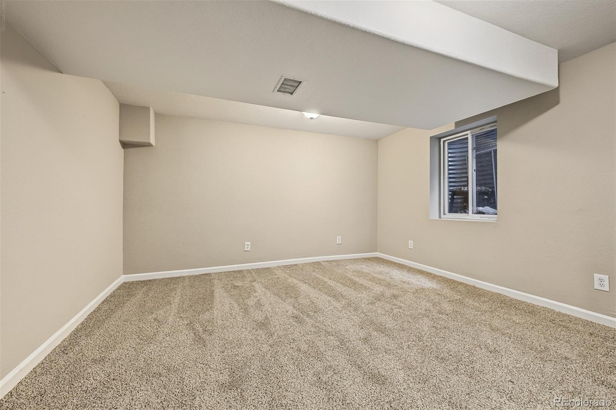
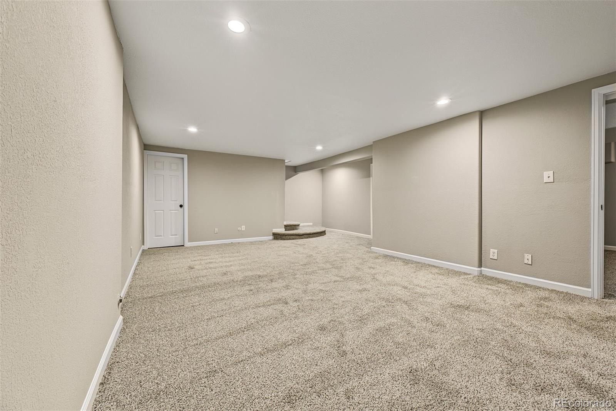
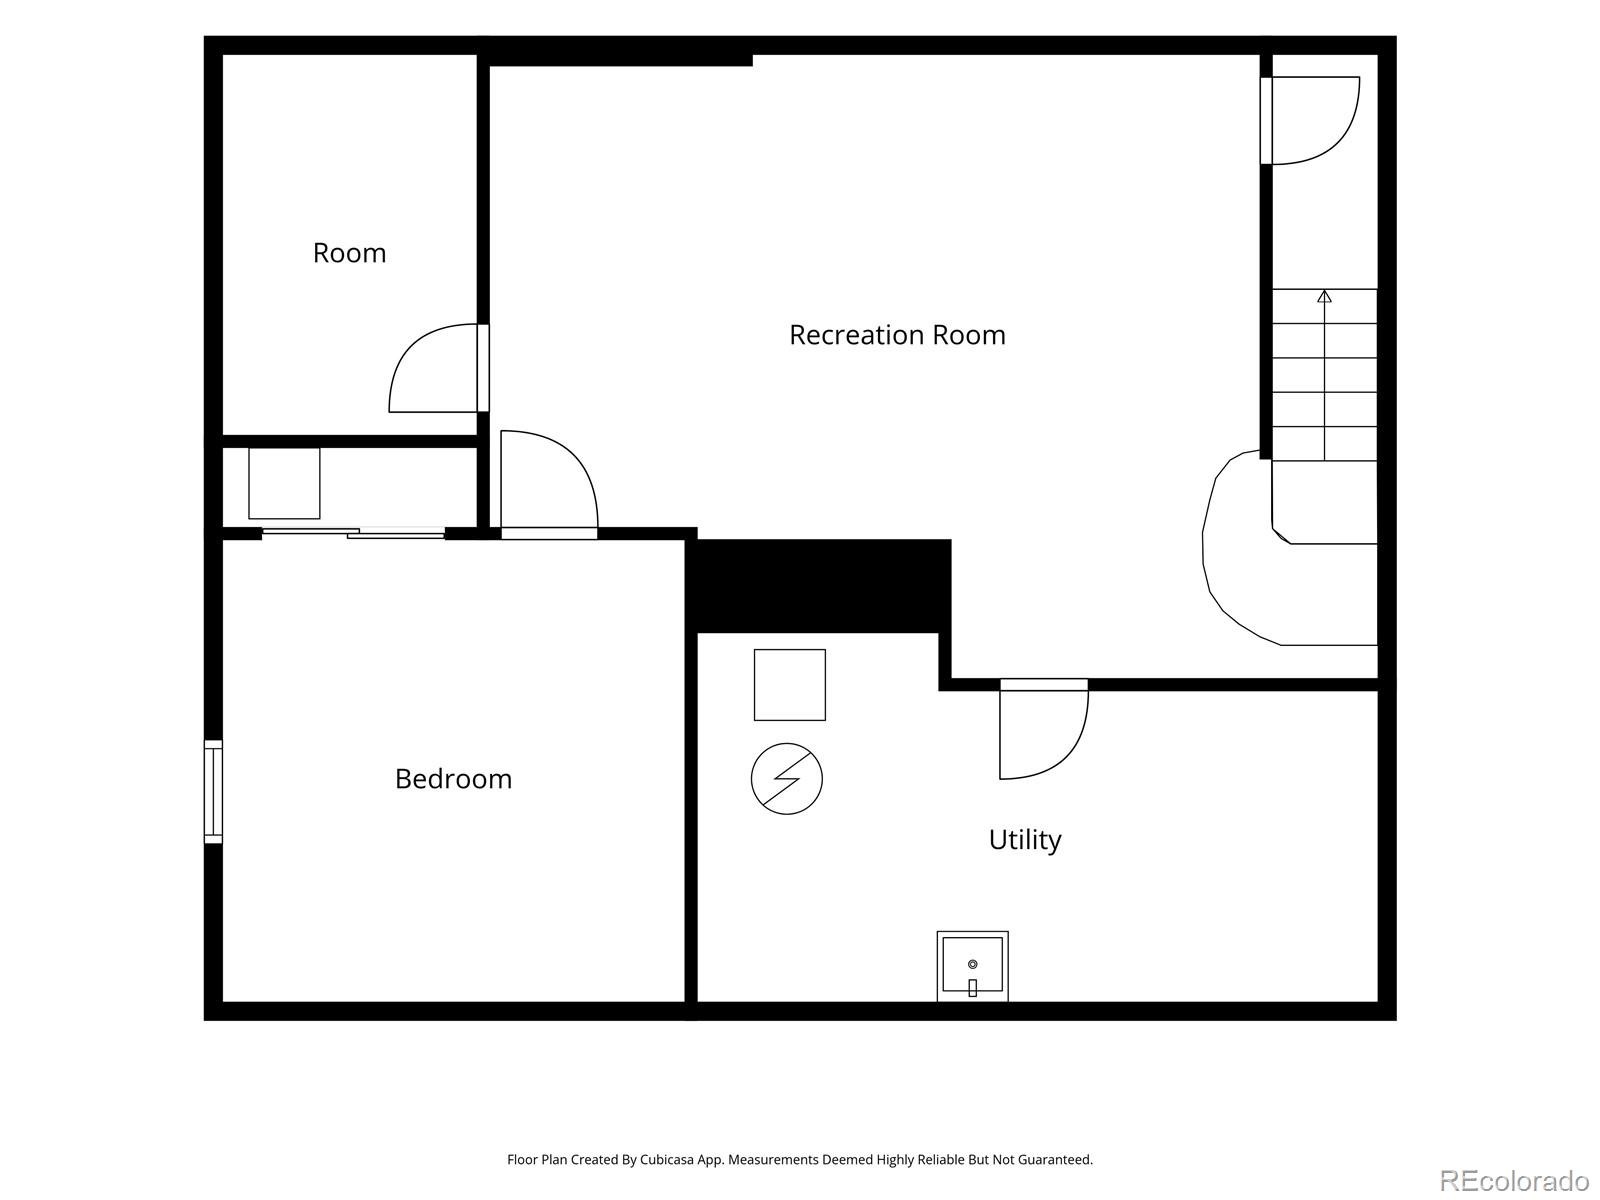
The main floor primary suite has a private bathroom with a step in shower. Two additional bedrooms share a full hall bathroom with a tub and shower combination. The basement offers 856 finished square feet, with a fourth bedroom and a large recreation room with recessed lighting, providing a separate area for a media room, home office, exercise equipment, or hobbies.
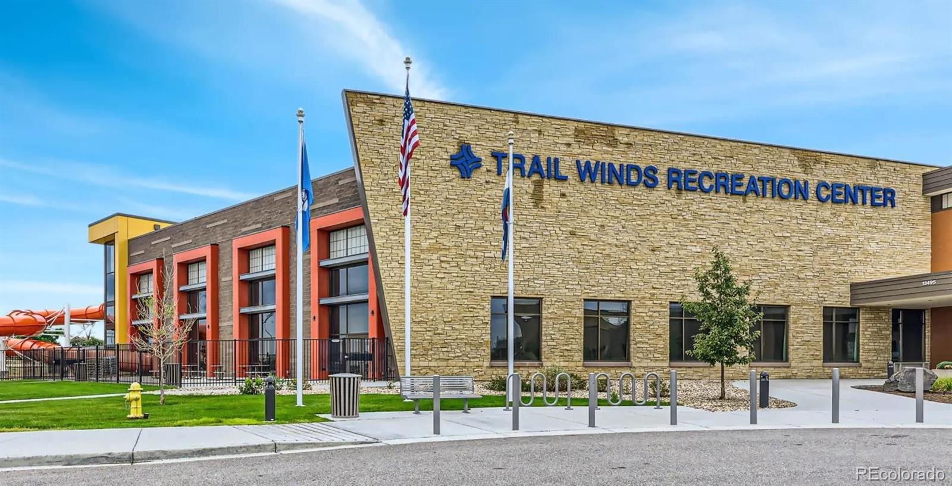
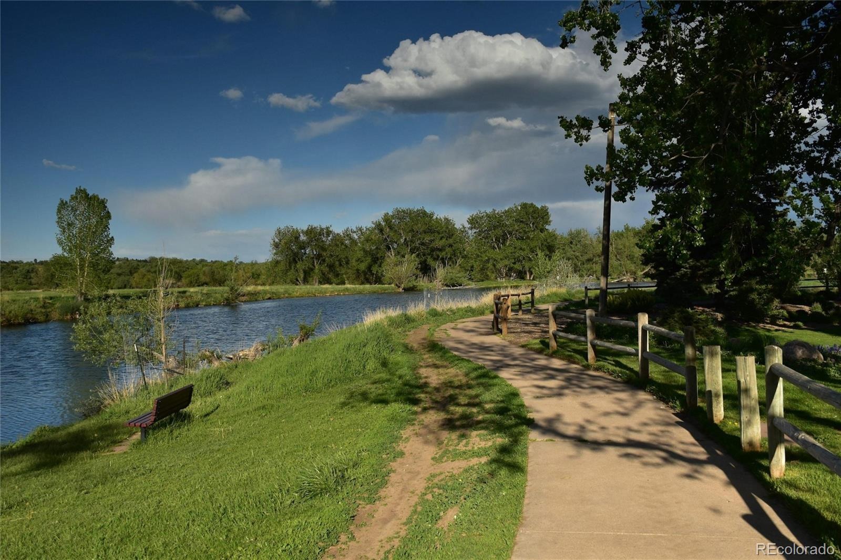
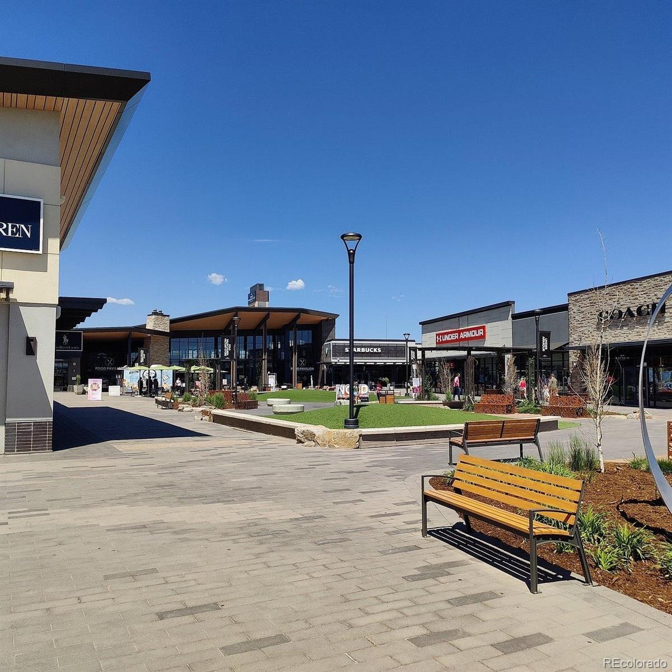
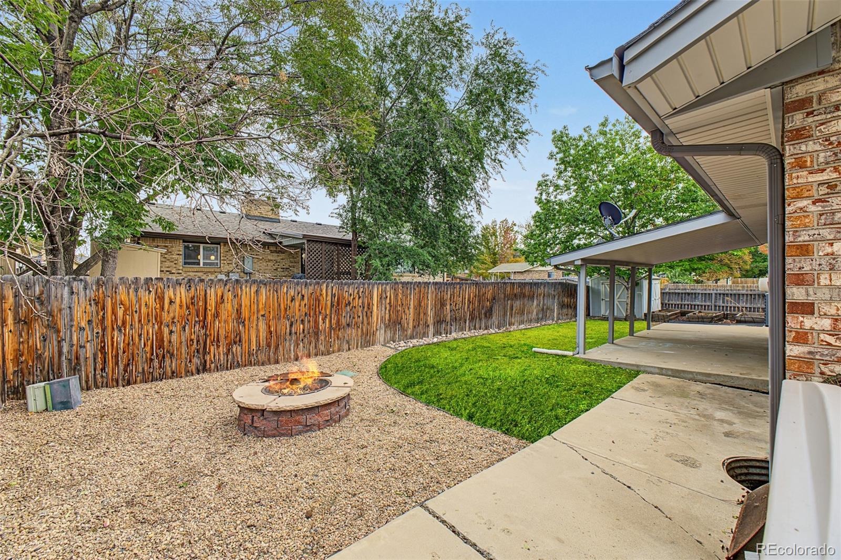
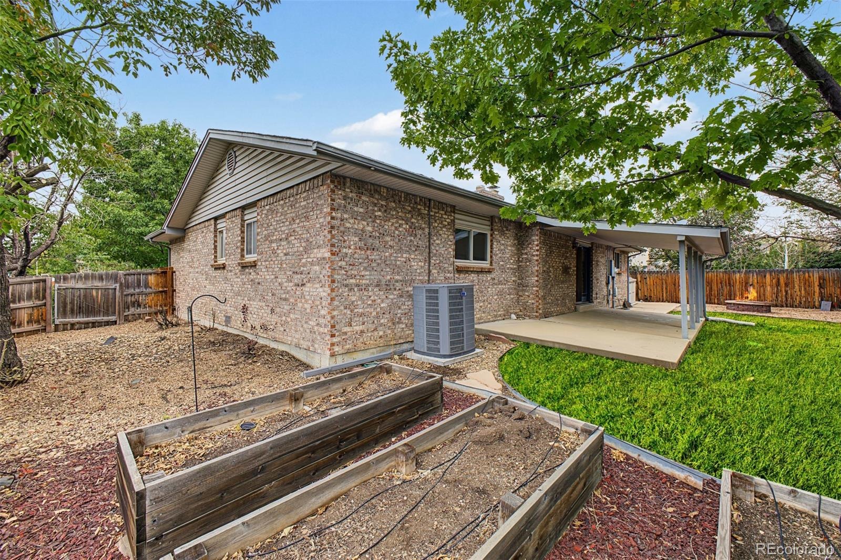
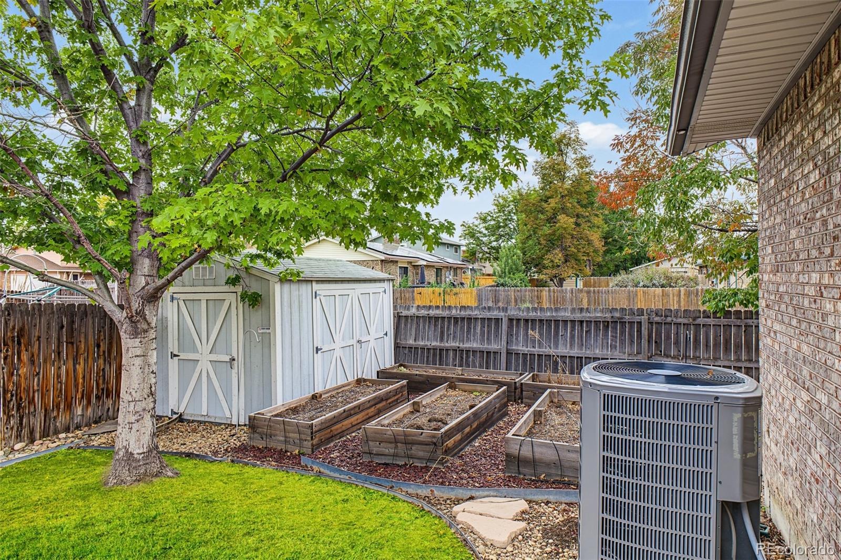
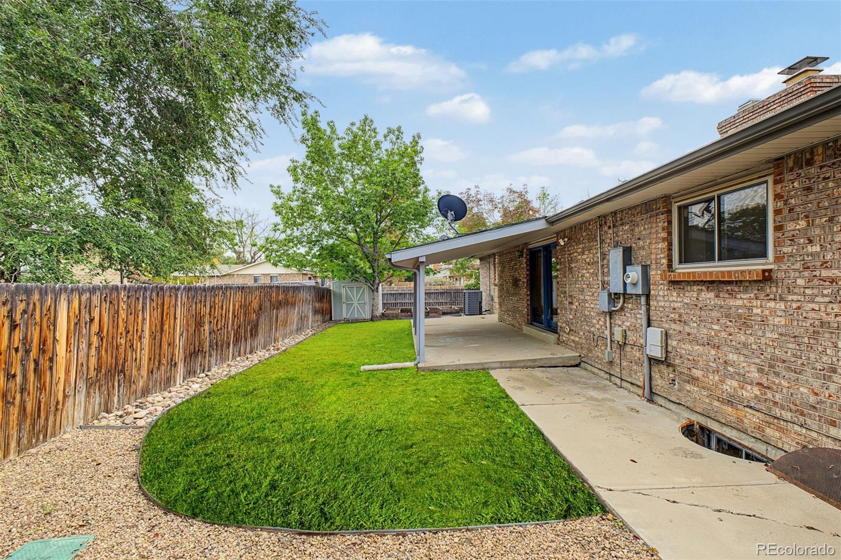
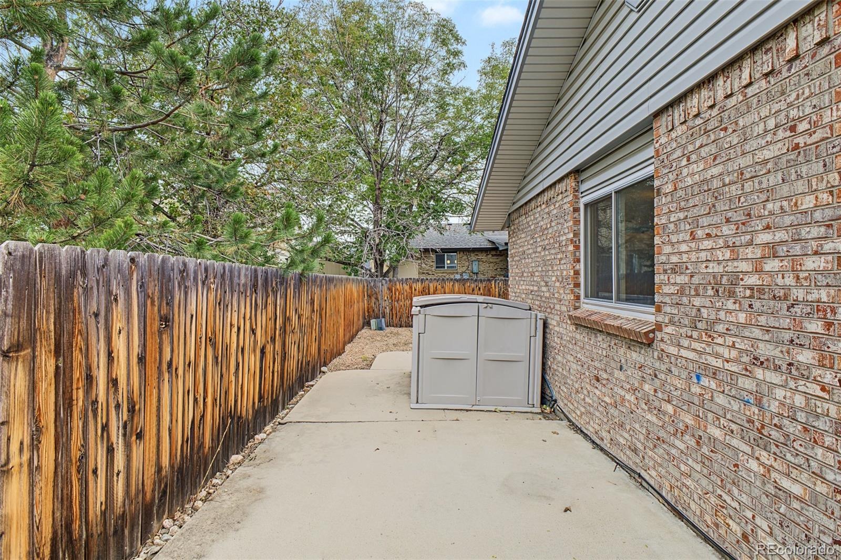
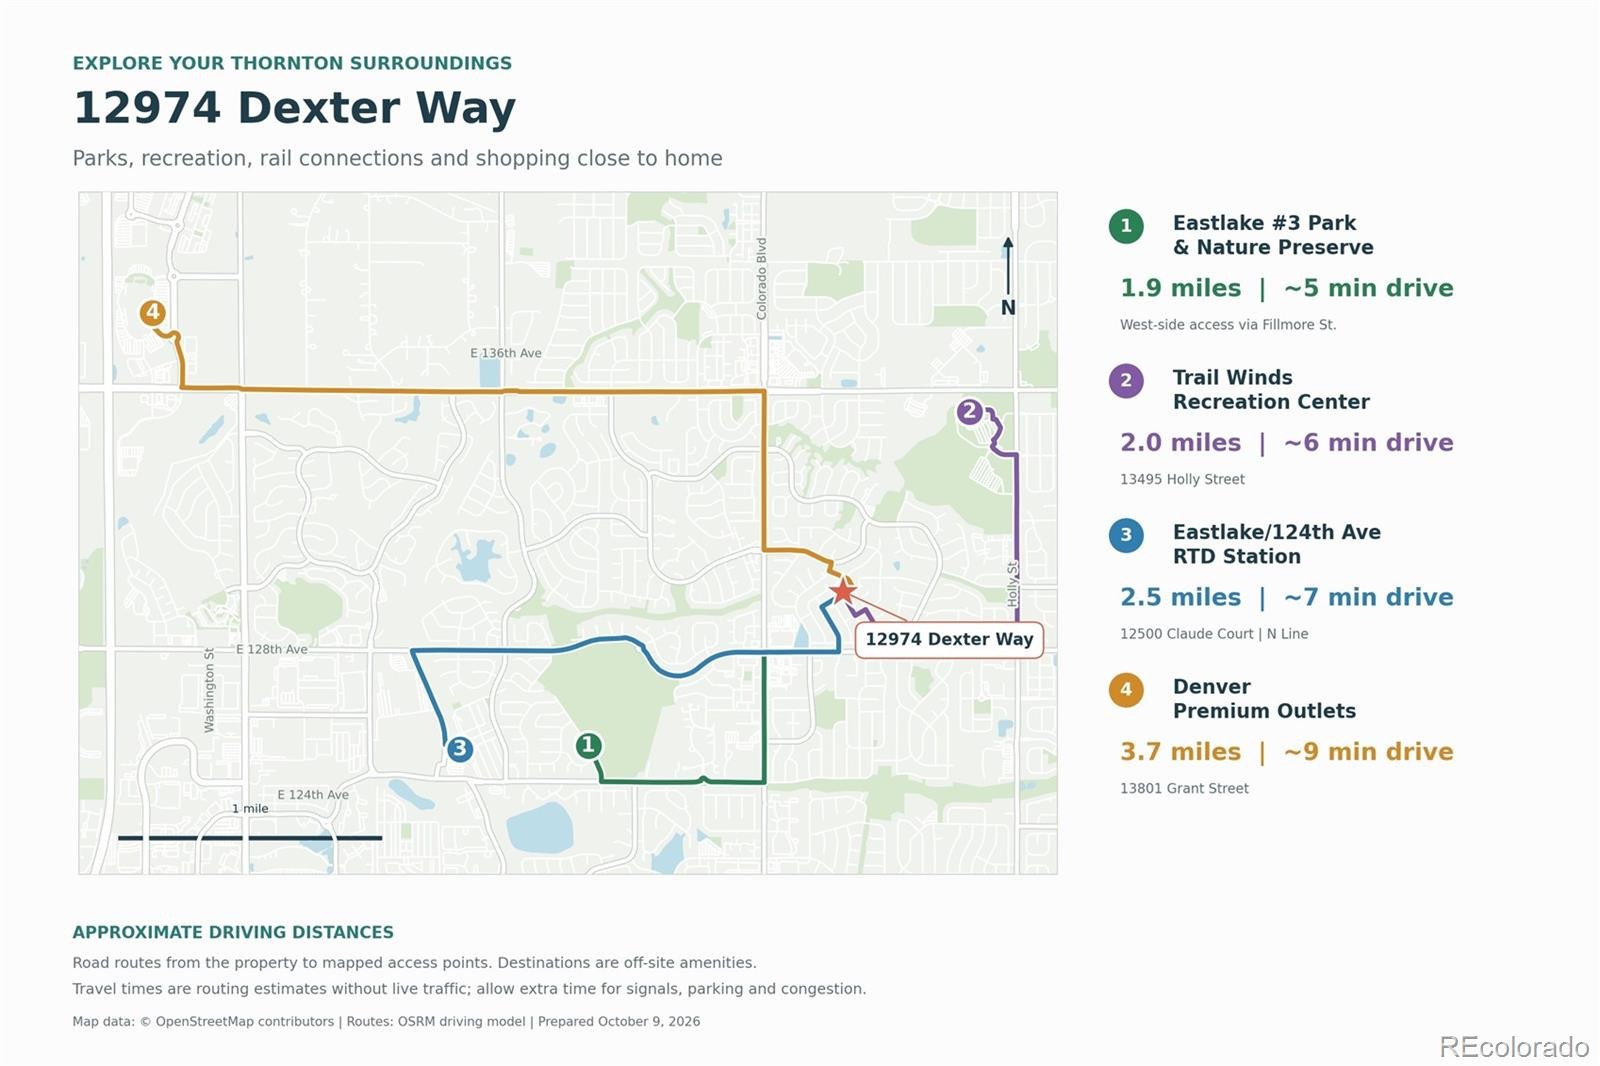
Patio doors open from the family room to a covered patio and fenced backyard with a fire pit, raised garden beds, and a storage shed. Mature trees surround the home. Nearby recreation options include Eastglen Park and Eastlake #3 Park and Nature Preserve. The Eastlake/124th Avenue station offers RTD N Line rail service to Denver Union Station. The home is near 128th Avenue and Colorado Boulevard, within the Adams 12 Five Star Schools district.
Be sure to check out the 3D Virtual Tour and Video attached to this listing.
*Yard photos have been digitally enhanced to show potential**Some interior photos have been virtually staged*
42 days on market
Listed by Sean Healey · Keller Williams Preferred Realty · SeanHealey1@gmail.com,303-252-4444
Property Details
| Property Type | Residential |
| Sub Type | Single Family Residence |
| Status | Active |
| Price per Sq Ft | $197 |
| Subdivision | East Glenn |
| MLS # | 7406475 |
| Days on Market | 42 |
| Bedrooms | 4 |
| Full Baths | 1 |
| Three-Quarter Baths | 1 |
| Year Built | 1979 |
| Lot Size (Sq Ft) | 8,000 |
| Acres | 0.18 |
| HOA | No |
| Annual Taxes | $3,995 |
| State | CO |
| County | Adams |
| Interior Features | Built-in Features, Ceiling Fan(s), Eat-in Kitchen, Granite Counters, High Speed Internet, Vaulted Ceiling(s), Primary Suite |
| Heating | Forced Air |
| Cooling | Central Air |
| Flooring | Carpet, Vinyl |
| Fireplaces | 1 |
| Fireplace Features | Family Room, Living Room, Wood Burning |
| Appliances | Dishwasher, Disposal, Microwave, Range, Refrigerator |
| Exterior Features | Private Yard, Rain Gutters |
| Garage | Yes |
| Garage Spaces | 2 |
| Roof | Composition |
| Basement | Bath/Stubbed, Finished, Partial, Cellar |
| Lot Features | Landscaped, Level |
| Levels | One |
| Construction | Brick, Frame, Wood Siding |
| Sewer | Public Sewer |
| Water Source | Public |
| Senior Community | No |
| Special Conditions | None Known |
Location
Price History
| Date | Event | Price |
|---|---|---|
| 11/9/2026 |
Price change Source: REcolorado® #7406475 |
$499,900 -5.5% $197/sqft |
| 10/19/2026 |
Price change Source: REcolorado® #7406475 |
$529,000 -9.3% $209/sqft |
| 10/1/2026 |
Listed for sale Source: REcolorado® #7406475 |
$583,000 $230/sqft |

Based on information submitted to the MLS GRID as of November 12, 2026 at 1:40 AM MST. All data is obtained from various sources and may not have been verified by broker or MLS GRID. Supplied Open House Information is subject to change without notice. All information should be independently reviewed and verified for accuracy. Properties may or may not be listed by the office/agent presenting the information.
Thank you — a Mont Haus broker will be in touch shortly.
For Mont Haus agents and staff. Sign in with your Mont Haus Microsoft account and the Agent Portal opens in a new tab.
Sign in with MicrosoftNo Microsoft account yet? Ask Nikki Boxer, who sets up portal access.