Residential · Active
Evergreen, CO 80439
3 Beds · 3 Baths · 2,545 Sq Ft
$950,000
Single Family
Property Type
0.19 acres
Lot Size
1997
Year Built
$373
Price per Sq Ft
2
Parking Spaces
$315
HOA Fee
7413170
MLS #
About This Property
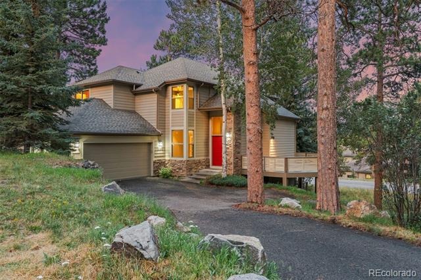
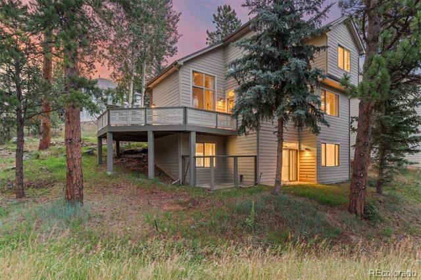
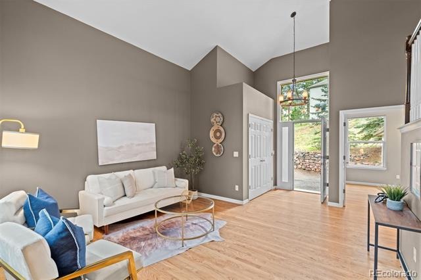
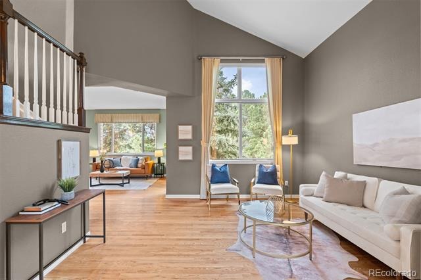
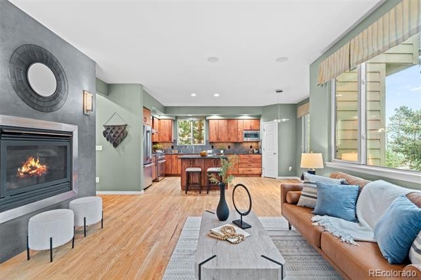
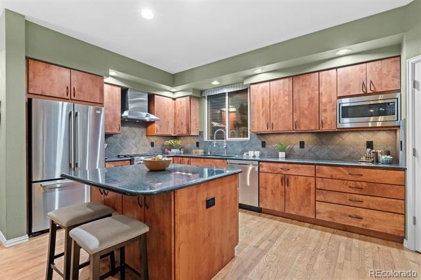
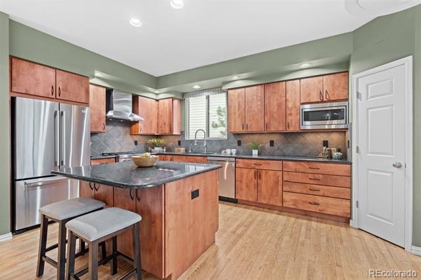
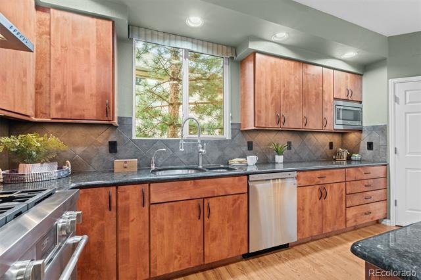
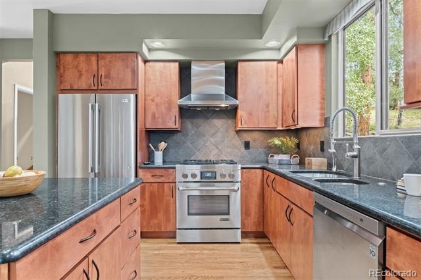
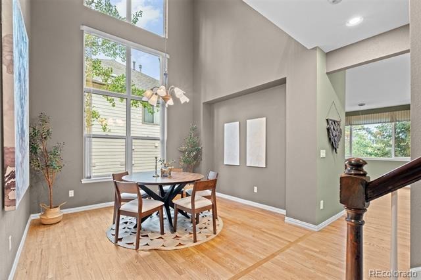
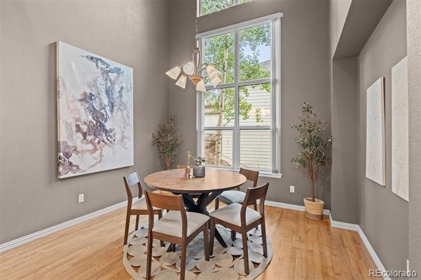
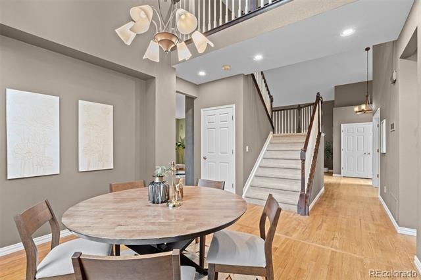
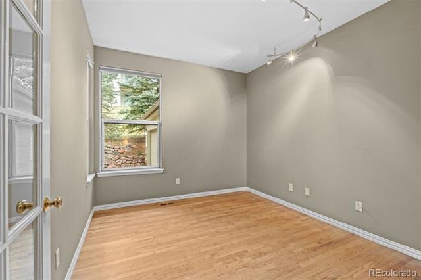
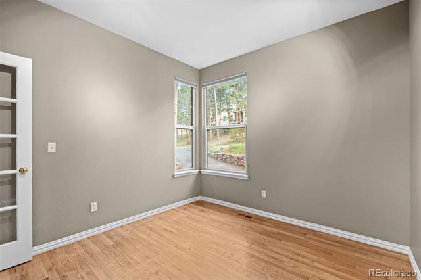
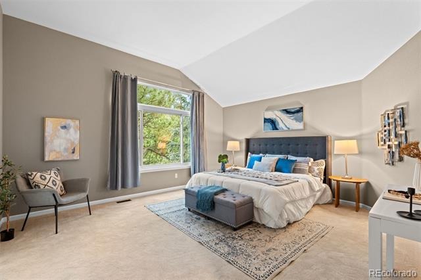
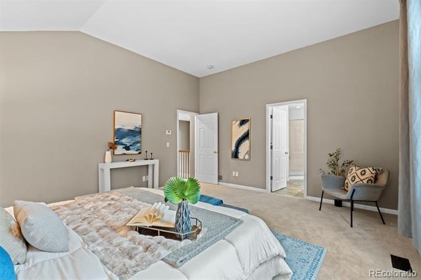
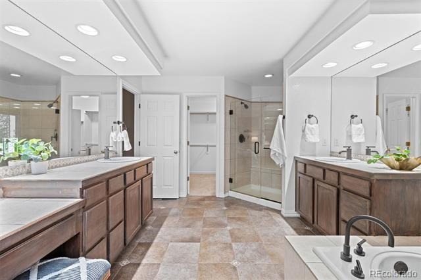
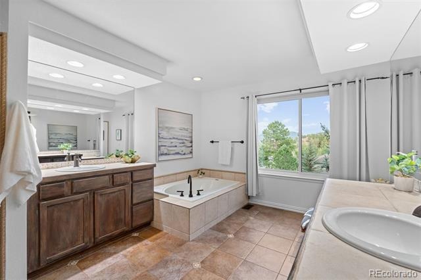
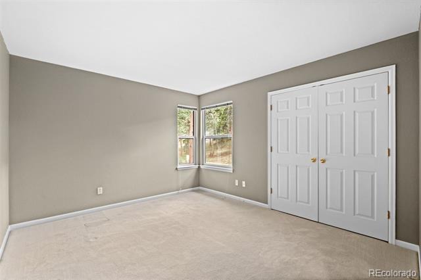
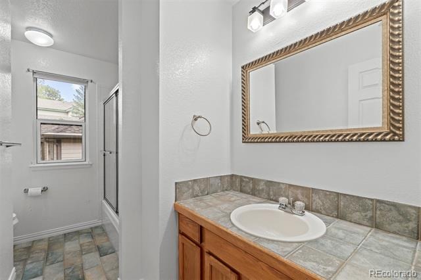
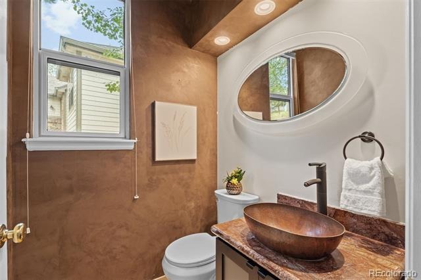
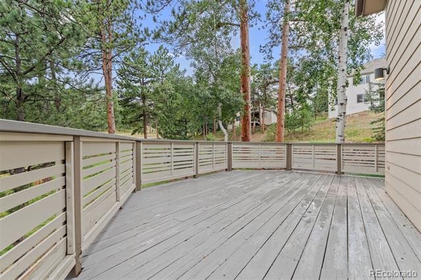
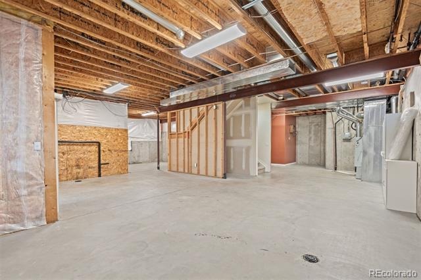
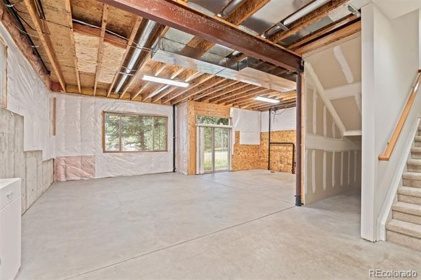
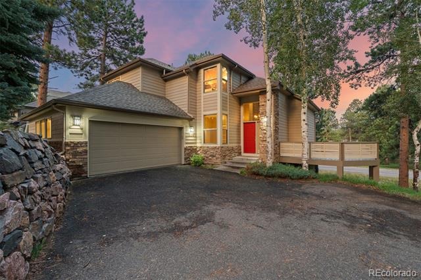
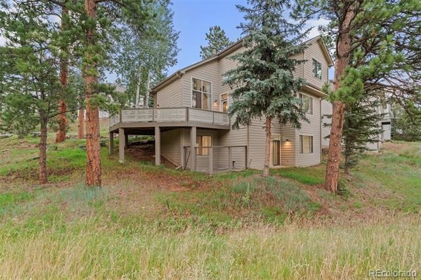
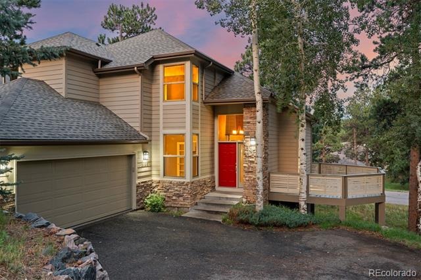
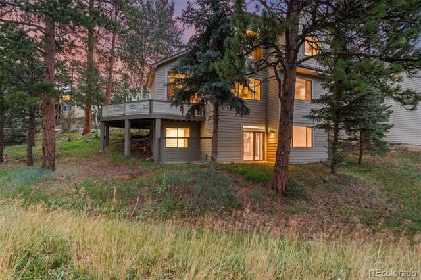
Ease of living with this Open Floor Plan and Convenient location. This house is Updated and well maintained. Lots of light is provided by the Skylights and Tall windows and accented by the Vaulted Ceilings. The Executive Office Space is right off of the Entry. Kitchen, Living Room, Family and Dining are all integrated. Kitchen has Granite Counters and Island. The Family Room invites you in with a Natural Gas Fireplace and direct access to the South facing Deck. The Primary Bedroom, with the large Ensuite Bathroom and walk-in closet is located Upstairs along with two additional Bedrooms. The Unfinished walkout Basement is ready for creative design expansion.
Floor Plan is in Supplements.
Convenient to Evergreen Parkway. Quick access to Evergreen Lake, Evergreen Golf Course, Elk Meadow Stagecoach Trail Head, Restaurants and Stores.
83 days on market
Listed by Yvette Putt · LIV Sotheby's International Realty · yputt@LivSothebysRealty.com,303-882-2245
Property Details
| Property Type | Residential |
| Sub Type | Single Family Residence |
| Status | Active |
| Price per Sq Ft | $373 |
| Subdivision | Tanoa at Elk Medow |
| MLS # | 7413170 |
| Days on Market | 83 |
| Bedrooms | 3 |
| Full Baths | 2 |
| Year Built | 1997 |
| Lot Size (Sq Ft) | 8,276 |
| Acres | 0.19 |
| HOA | Yes |
| HOA Fee | $315 |
| Annual Taxes | $5,850 |
| State | CO |
| County | Jefferson |
| Zoning | P-D |
| Interior Features | Breakfast Bar, Eat-in Kitchen, Granite Counters, High Ceilings, Kitchen Island, Open Floorplan, Vaulted Ceiling(s), Walk-In Closet(s), Five Piece Bath, Primary Suite, Utility Sink |
| Heating | Forced Air, Natural Gas |
| Cooling | Central Air |
| Flooring | Carpet, Tile, Wood |
| Fireplaces | 1 |
| Fireplace Features | Family Room, Gas |
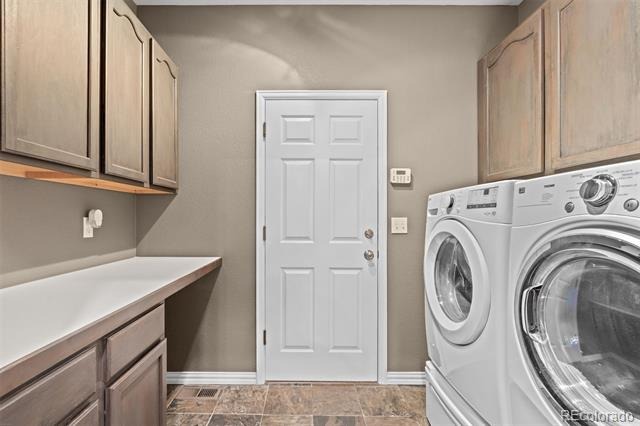
| Appliances | Dishwasher, Disposal, Dryer, Gas Water Heater, Microwave, Range, Range Hood, Refrigerator, Washer |
| Exterior Features | Dog Run |
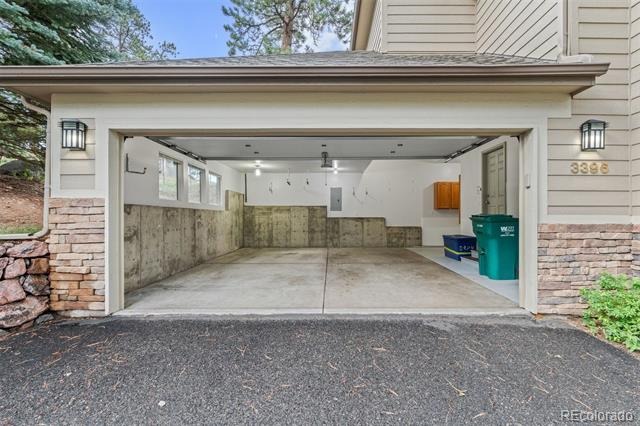
| Garage | Yes |
| Garage Spaces | 2 |
| Parking Features | Asphalt, Heated Garage, 220 Volts, Insulated |
| Roof | Composition |
| Basement | Daylight, Exterior Entry, Full, Interior Entry, Unfinished, Walk-Out Access |
| Lot Features | Corner Lot, Sprinklers In Front, Sprinklers In Rear, Foothills |
| Architectural Style | Contemporary |
| Levels | Two |
| Construction | Frame, Stone, Wood Siding |
| Sewer | Public Sewer |
| Water Source | Public |
| Senior Community | No |
| Special Conditions | None Known |
Location
Price History
| Date | Event | Price |
|---|---|---|
| 10/16/2026 |
Price change Source: REcolorado® #7413170 |
$950,000 -4.0% $373/sqft |
| 7/30/2026 |
Listed for sale Source: REcolorado® #7413170 |
$990,000 $389/sqft |

Based on information submitted to the MLS GRID as of October 21, 2026 at 6:00 PM MDT. All data is obtained from various sources and may not have been verified by broker or MLS GRID. Supplied Open House Information is subject to change without notice. All information should be independently reviewed and verified for accuracy. Properties may or may not be listed by the office/agent presenting the information.
Thank you — a Mont Haus broker will be in touch shortly.