
Residential · Under Contract
Broomfield, CO 80021
5 Beds · 3 Baths · 1,641 Sq Ft
$649,000
Single Family
Property Type
0.27 acres
Lot Size
1974
Year Built
$395
Price per Sq Ft
2
Parking Spaces
$45
HOA Fee
7419139
MLS #
About This Property
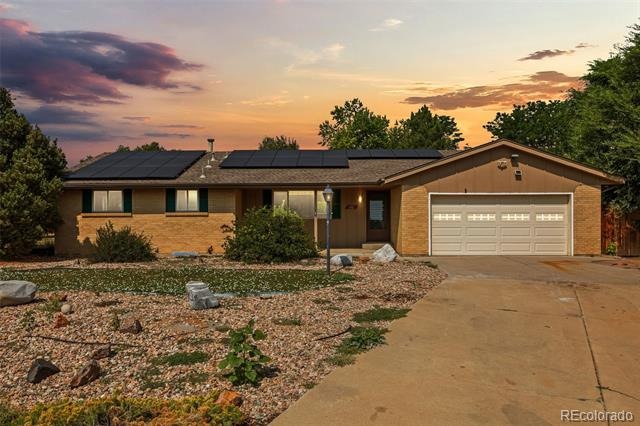
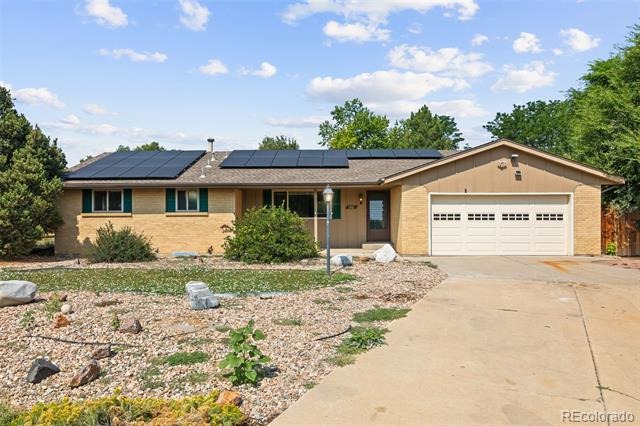
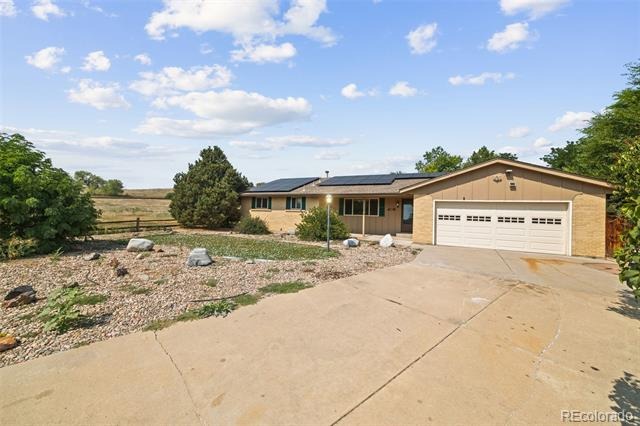
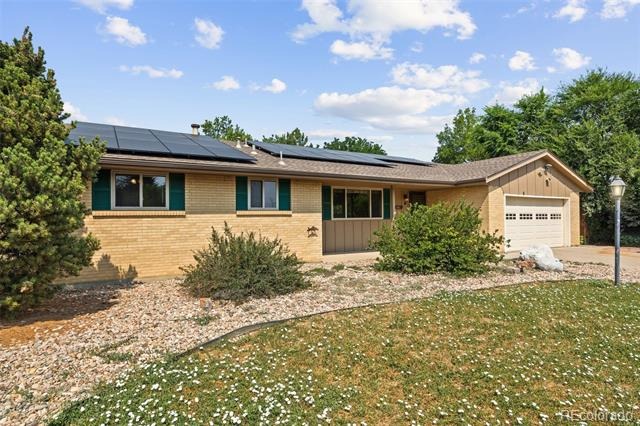
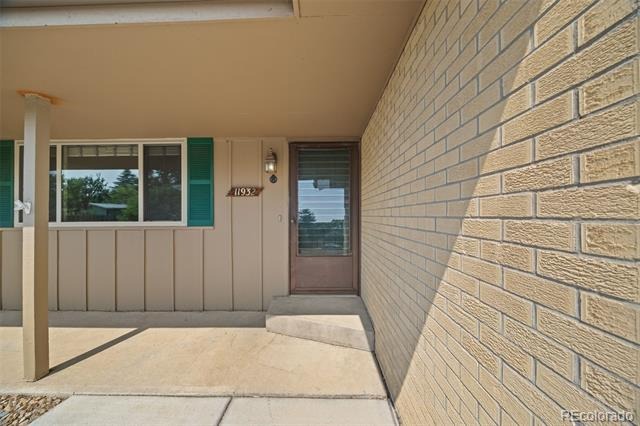
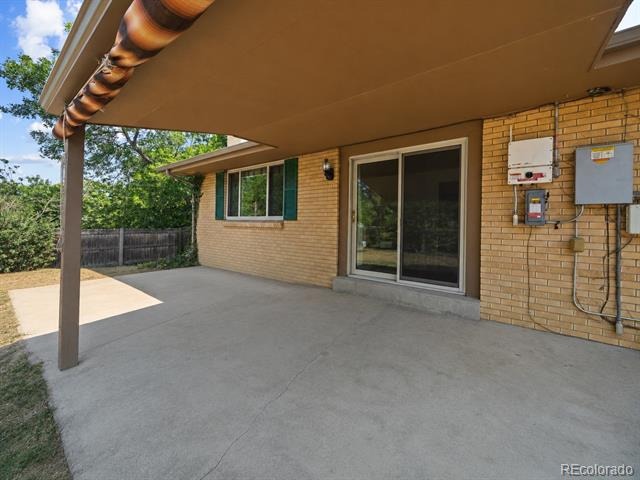
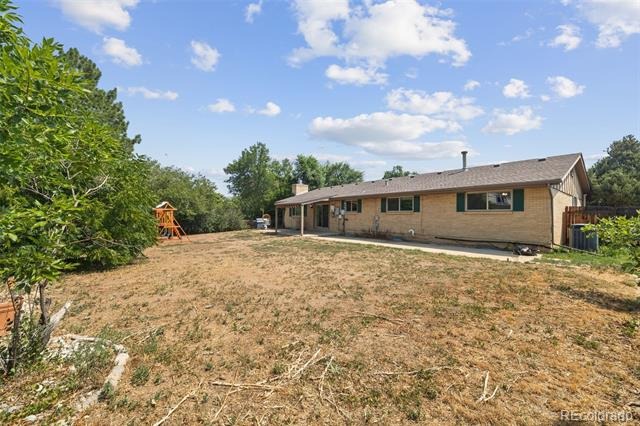
Tucked at the end of a quiet cul de sac and set beside a wide stretch of open space, 11932 W 106th Place offers the kind of setting that is hard to find. This spacious brick ranch pairs timeless character with thoughtful updates, flexible living space, and room to spread out inside and out. An impressive solar panel system adds meaningful value and energy efficiency to the home.
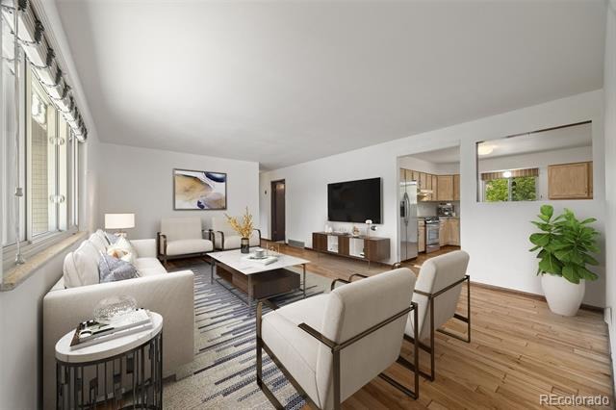
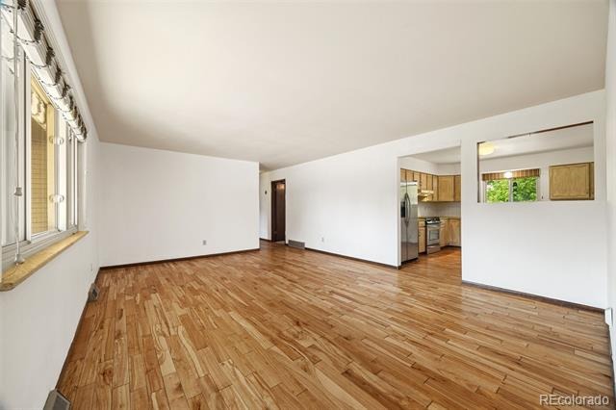
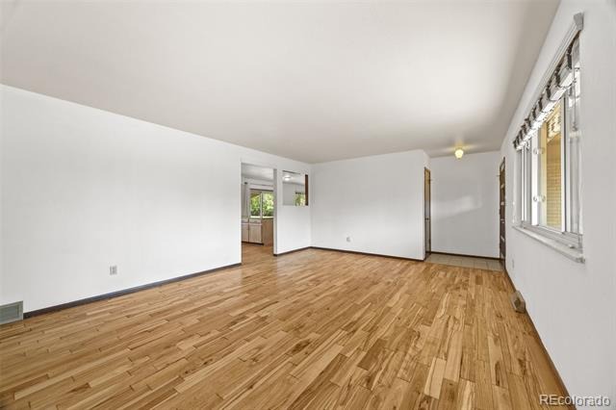
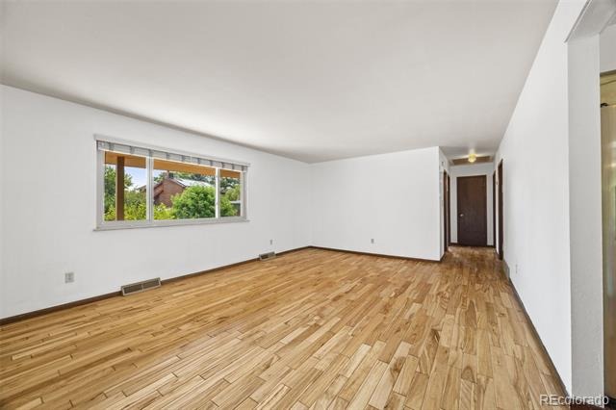
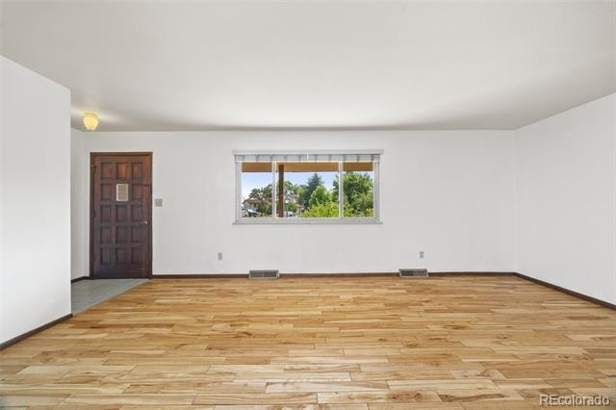
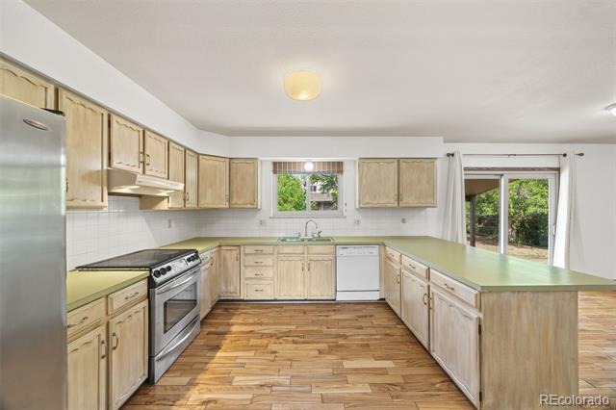
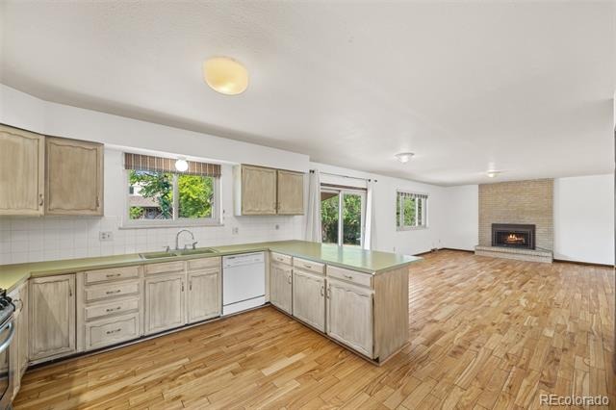
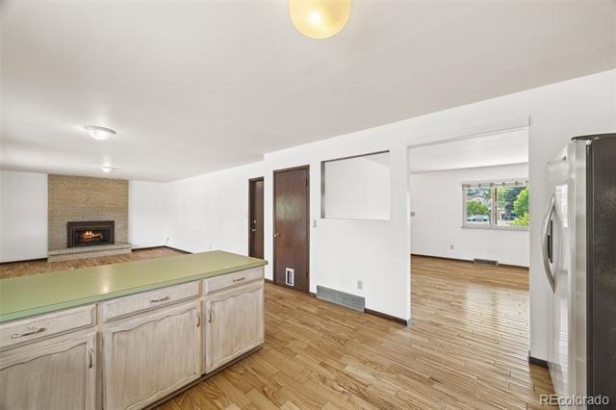
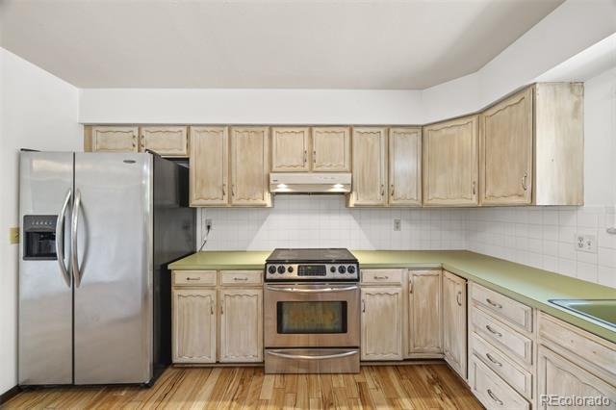
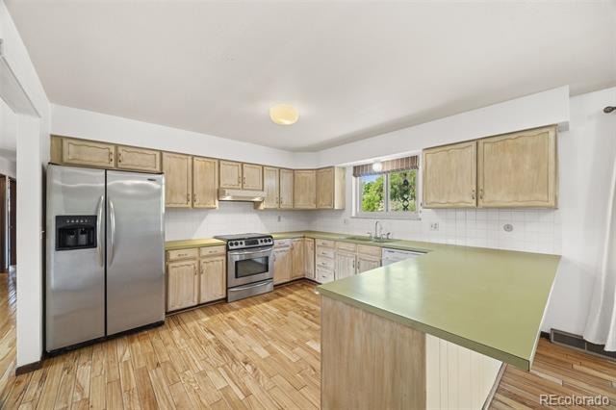
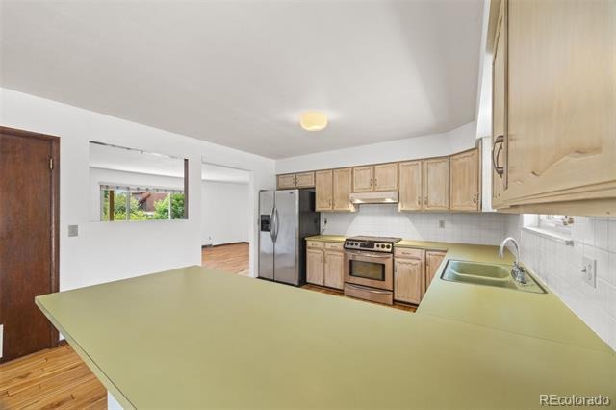
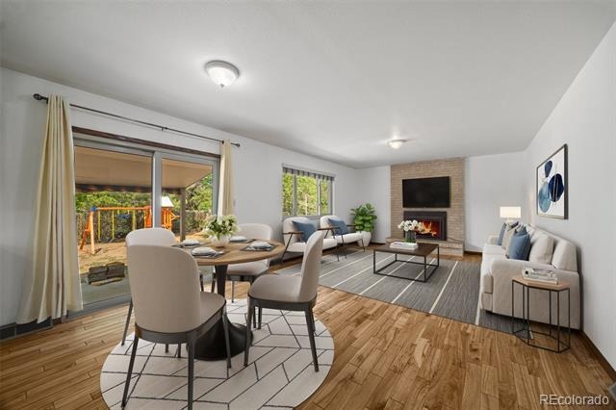
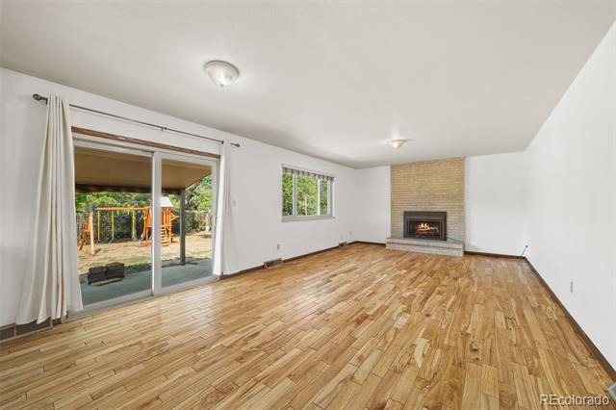
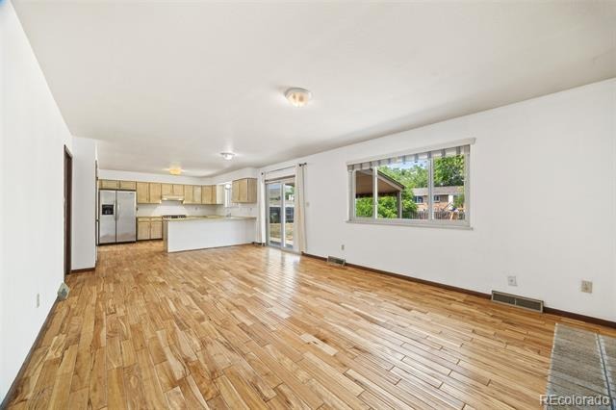
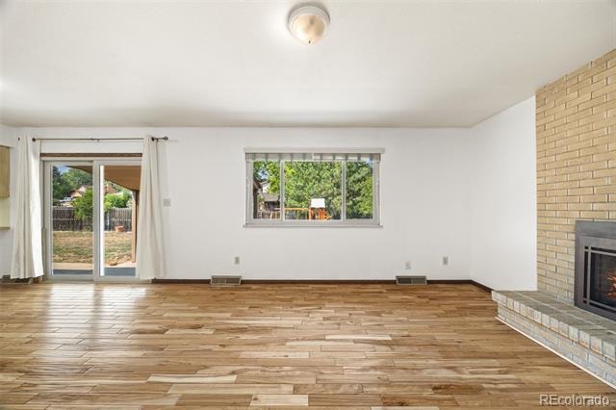
The main level is filled with natural light and features hardwood floors, generous living areas, and an easy flow from the kitchen into the dining and family spaces. At the heart of the home, a stunning brick fireplace creates a warm focal point and gives the living room a cozy Colorado feel. The kitchen offers abundant cabinetry, a large peninsula with plenty of prep space, and direct access to the backyard.
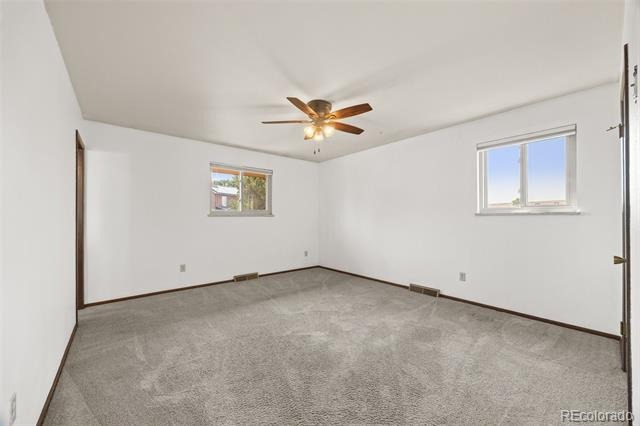
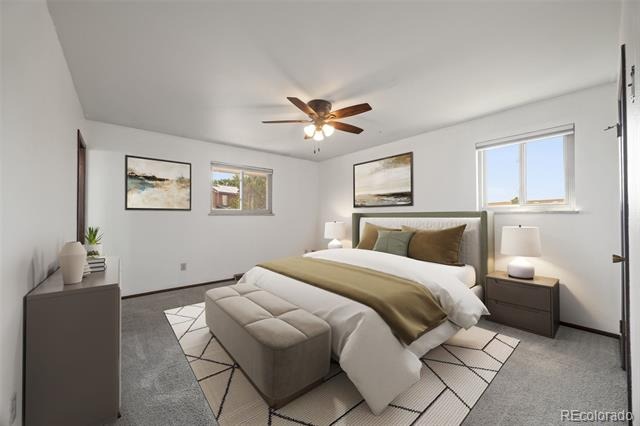
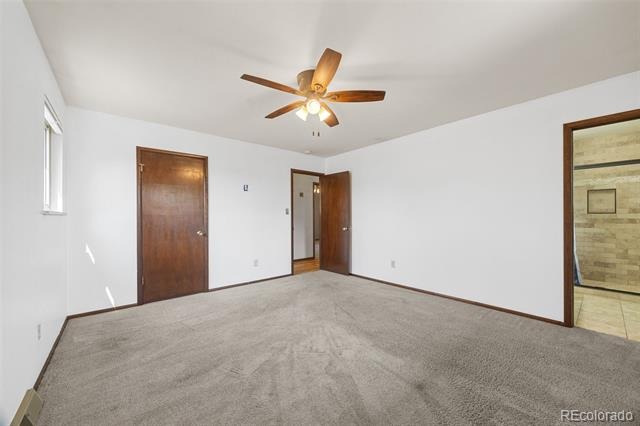
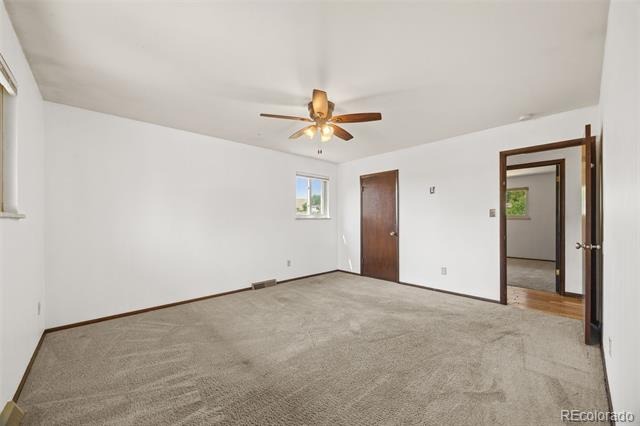
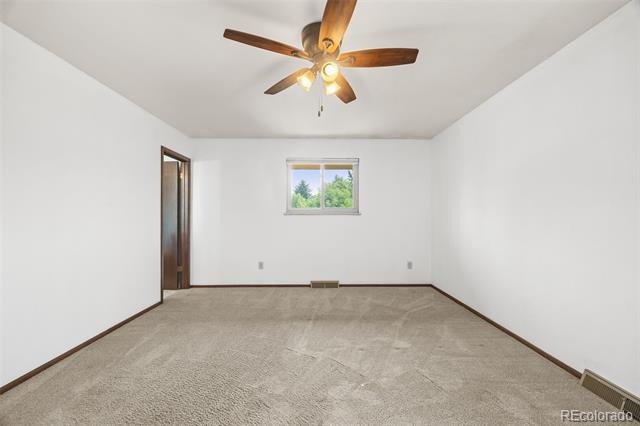
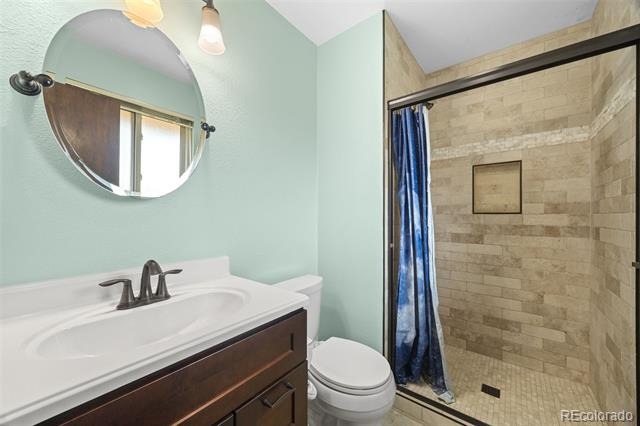
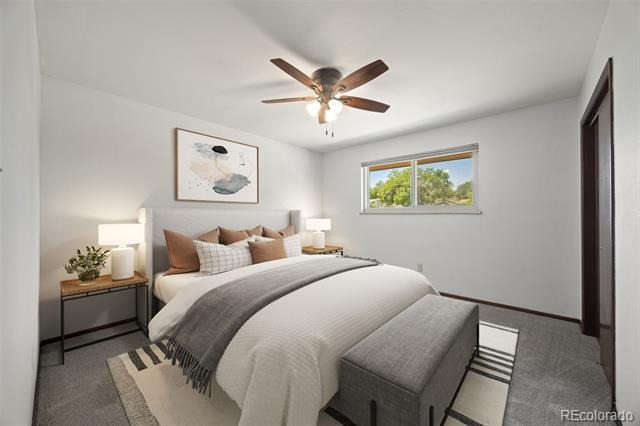
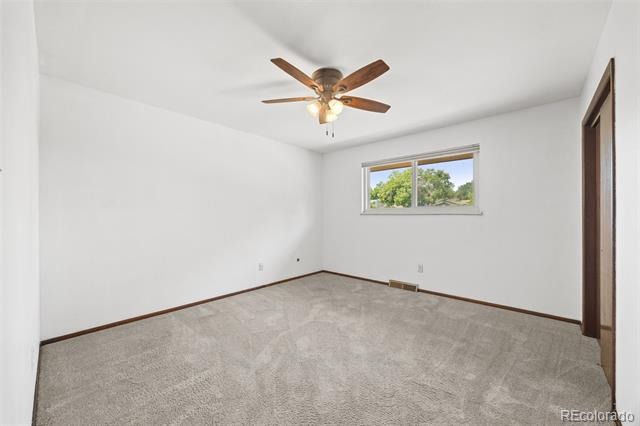
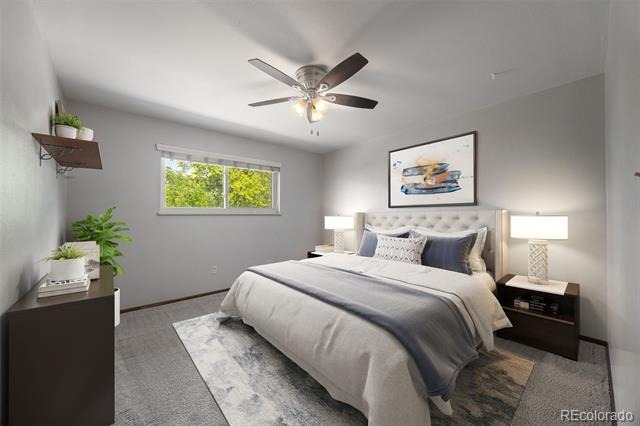
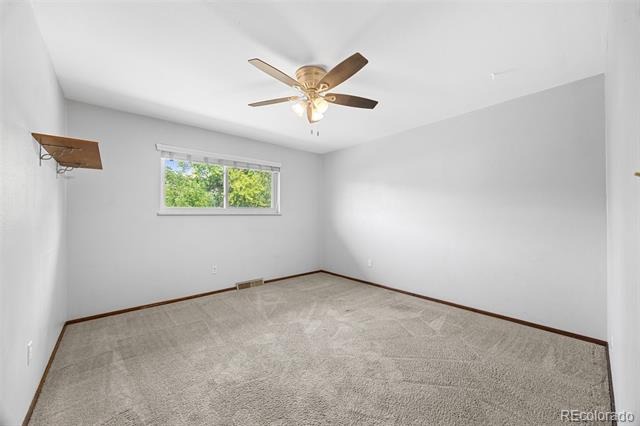
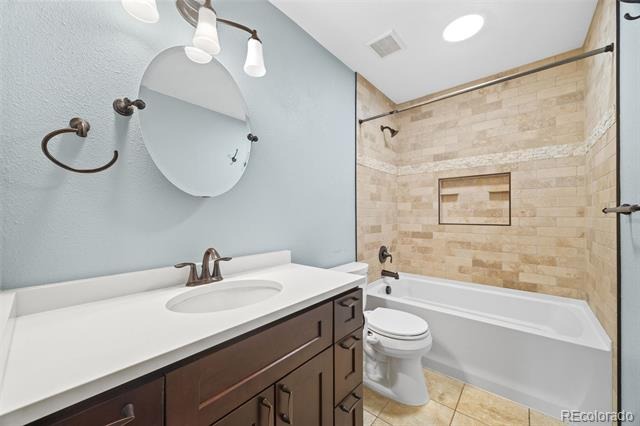
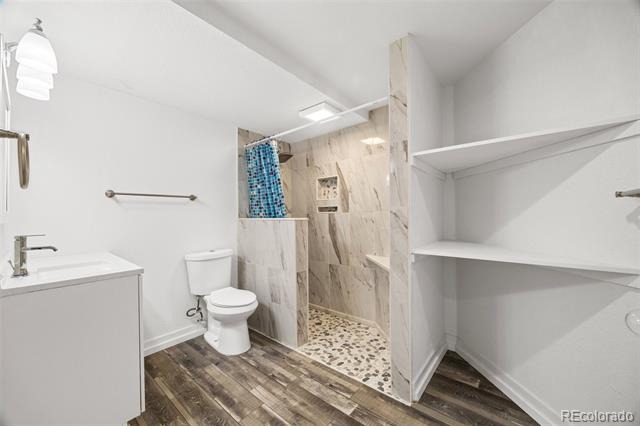
Three bedrooms and two bathrooms are located on the main level, including a spacious primary suite with its own beautifully private bath. All three bathrooms have been updated with stylish finishes, tile work, and modern fixtures.
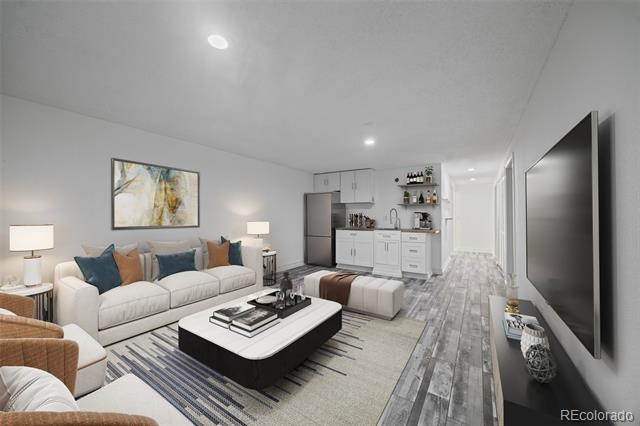
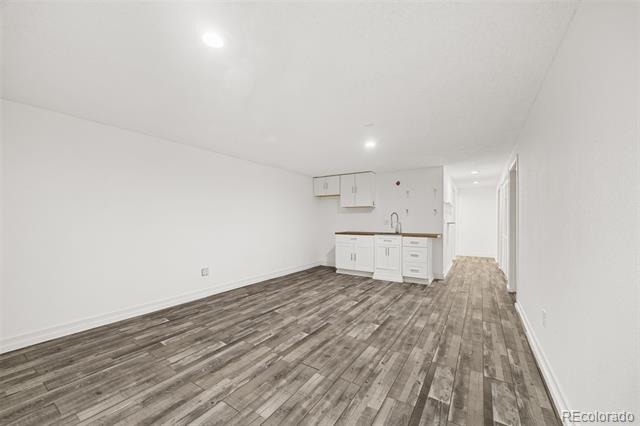
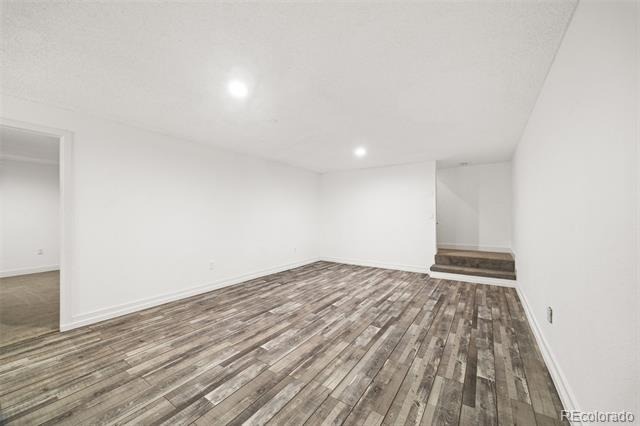
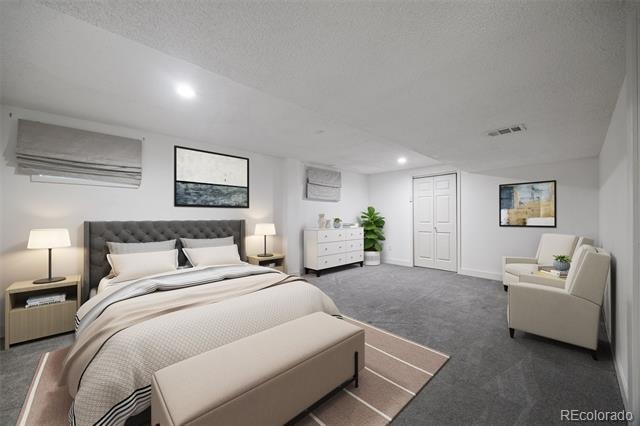
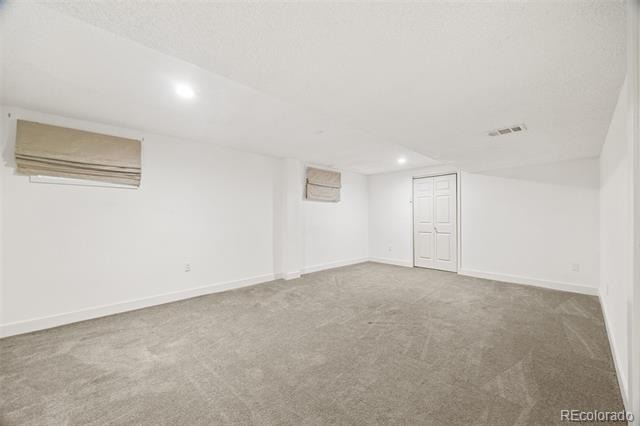
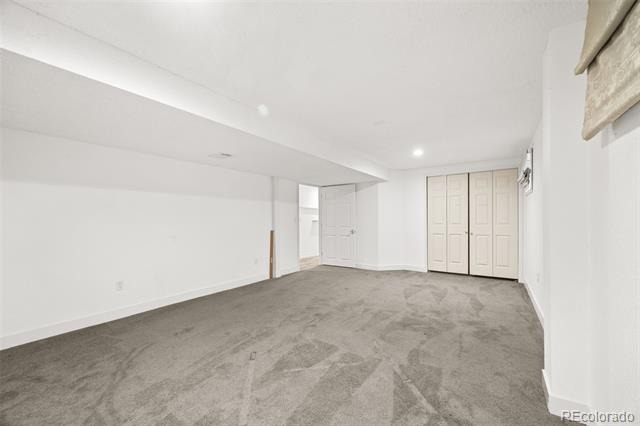
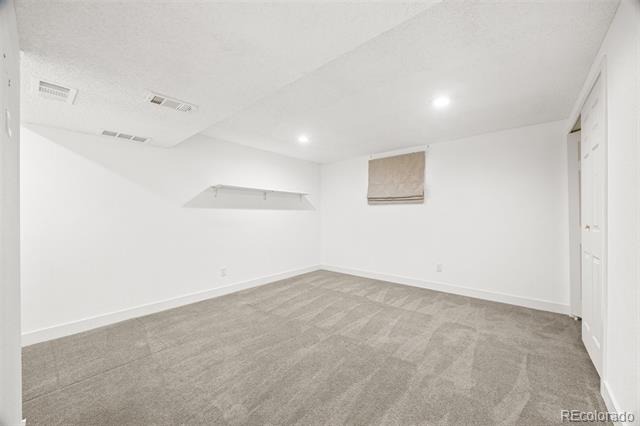
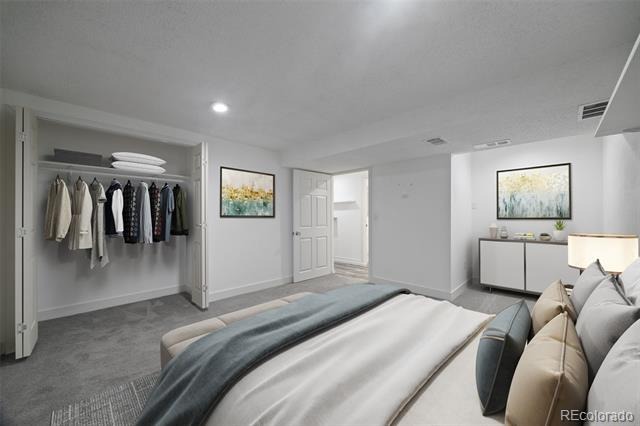
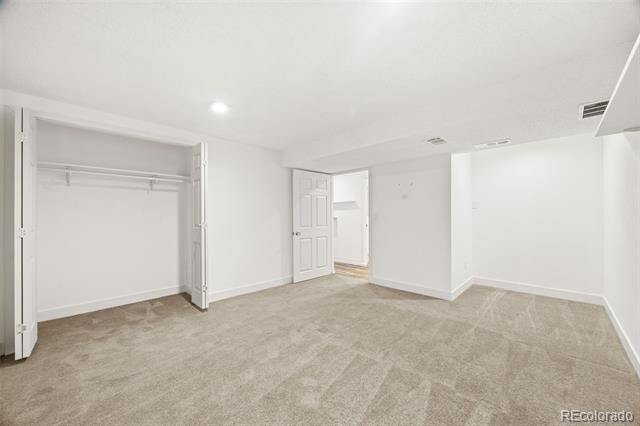
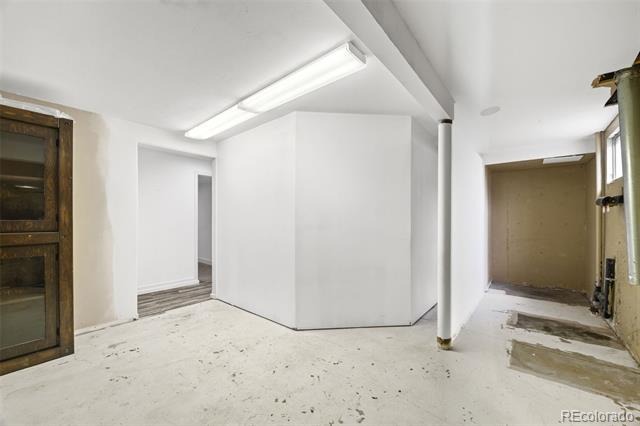
Downstairs, the finished basement adds incredible versatility with a large recreation area, two additional bedrooms, a full bathroom, and a convenient wet bar. There is also unfinished storage space, giving you room for seasonal decor, outdoor gear, hobbies, and household extras.
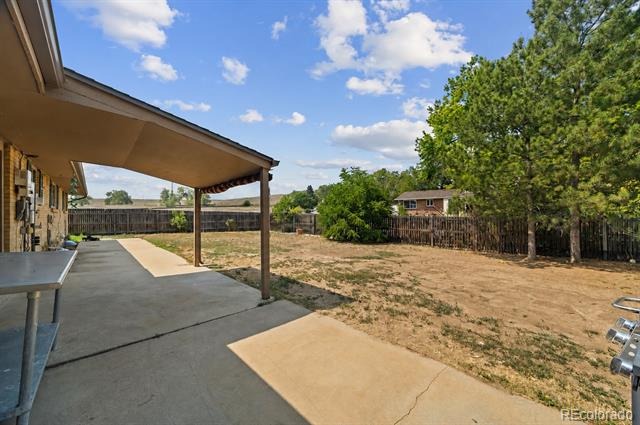
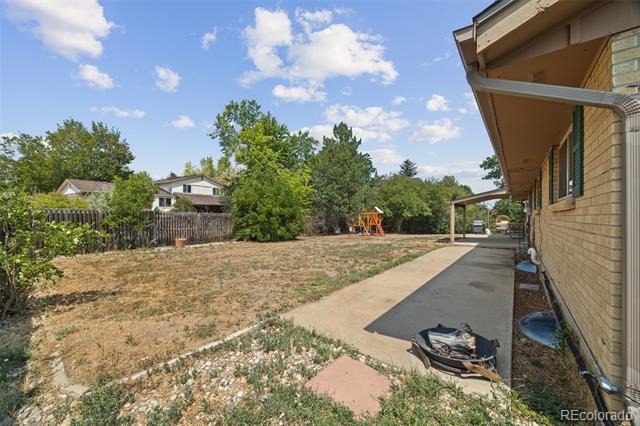
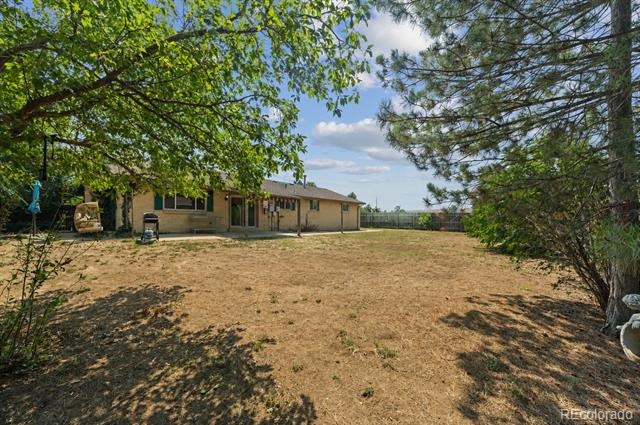
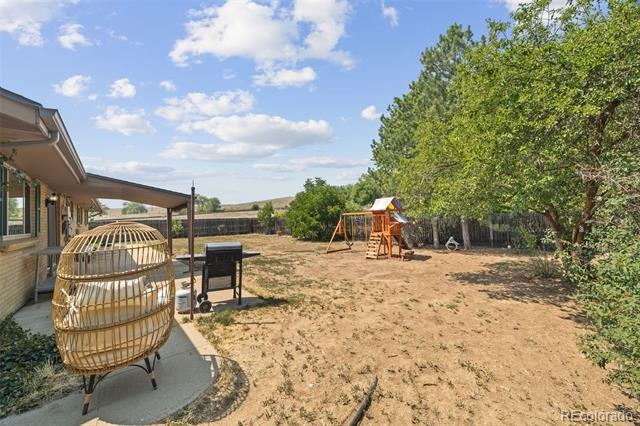
Outside, the large fenced backyard offers a generous amount of space for entertaining, gardening, or simply enjoying the outdoors. The covered patio extends the living space outside and provides a great spot for summer dinners, morning coffee, or gathering with friends.
Located near Standley Lake, Westminster Hills Open Space, trails, shopping, dining, this home also offers easy access toward both Boulder and Denver. Come see everything this Westminster home has to offer. Schedule your showing today!
88 days on market
Listed by Tobias Trujillo · Ed Prather Real Estate · tobias@edprather.com,720-435-0137
Property Details
| Property Type | Residential |
| Sub Type | Single Family Residence |
| Status | Active Under Contract |
| Price per Sq Ft | $395 |
| Subdivision | Walnut Creek Dev |
| MLS # | 7419139 |
| Days on Market | 88 |
| Bedrooms | 5 |
| Full Baths | 1 |
| Three-Quarter Baths | 2 |
| Year Built | 1974 |
| Lot Size (Sq Ft) | 11,674 |
| Acres | 0.27 |
| HOA | Yes |
| HOA Fee | $45 |
| Annual Taxes | $4,542 |
| State | CO |
| County | Jefferson |
| Zoning | P-D |
| Interior Features | Built-in Features, Ceiling Fan(s), Eat-in Kitchen, Entrance Foyer, Laminate Counters, Open Floorplan |
| Heating | Forced Air |
| Cooling | Central Air |
| Flooring | Carpet, Tile, Wood |
| Fireplaces | 1 |
| Fireplace Features | Family Room |
| Appliances | Dishwasher, Oven, Refrigerator |
| Exterior Features | Lighting, Private Yard, Rain Gutters |
| Garage | Yes |
| Garage Spaces | 2 |
| Roof | Wood |
| Basement | Finished |
| Lot Features | Corner Lot, Cul-De-Sac, Greenbelt, Landscaped, Level, Near Public Transit |
| Levels | One |
| Construction | Brick, Wood Siding |
| Sewer | Public Sewer |
| Water Source | Public |
| Senior Community | No |
| Special Conditions | None Known |
Location
Price History
| Date | Event | Price |
|---|---|---|
| 11/6/2026 |
Active Under Contract Source: REcolorado® #7419139 |
— |
| 10/29/2026 |
Price change Source: REcolorado® #7419139 |
$649,000 -0.9% $395/sqft |
| 10/12/2026 |
Price change Source: REcolorado® #7419139 |
$655,000 -1.5% $399/sqft |
| 8/13/2026 |
Listed for sale Source: REcolorado® #7419139 |
$665,000 $405/sqft |

Based on information submitted to the MLS GRID as of November 9, 2026 at 6:50 PM MST. All data is obtained from various sources and may not have been verified by broker or MLS GRID. Supplied Open House Information is subject to change without notice. All information should be independently reviewed and verified for accuracy. Properties may or may not be listed by the office/agent presenting the information.
Thank you — a Mont Haus broker will be in touch shortly.
For Mont Haus agents and staff. Sign in with your Mont Haus Microsoft account and the Agent Portal opens in a new tab.
Sign in with MicrosoftNo Microsoft account yet? Ask Nikki Boxer, who sets up portal access.