Residential · Active
Centennial, CO 80016
5 Beds · 4 Baths · 3,402 Sq Ft
$1,040,000
Single Family
Property Type
2.34 acres
Lot Size
1993
Year Built
$306
Price per Sq Ft
3
Parking Spaces
$376
HOA Fee
7424028
MLS #
About This Property
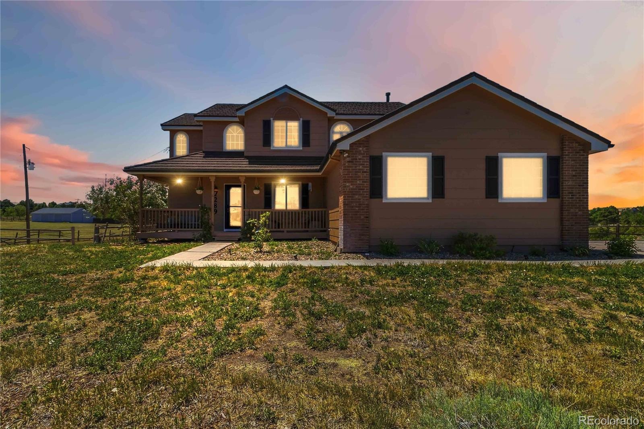
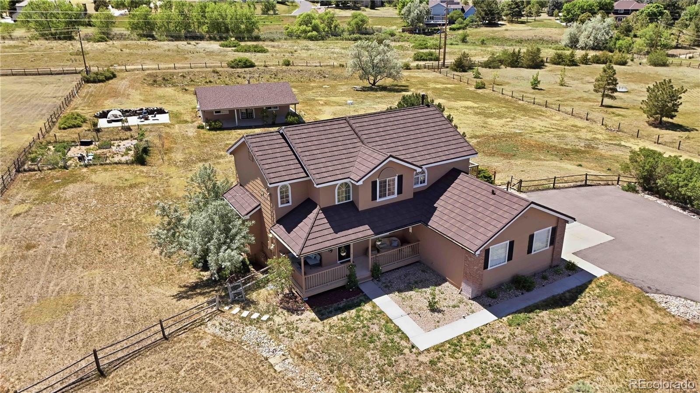
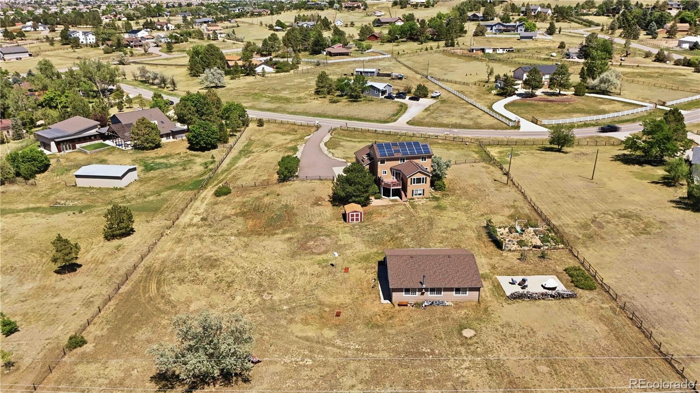
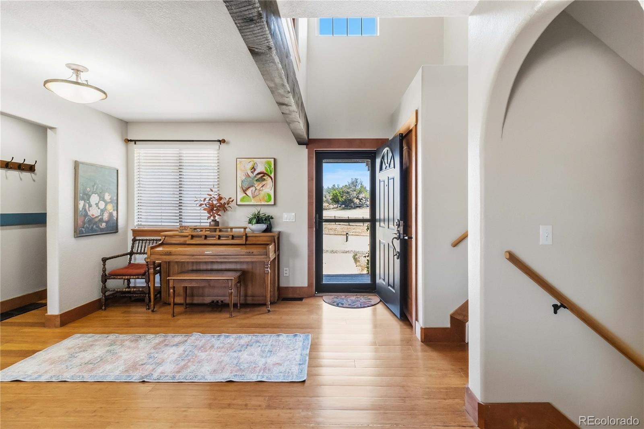
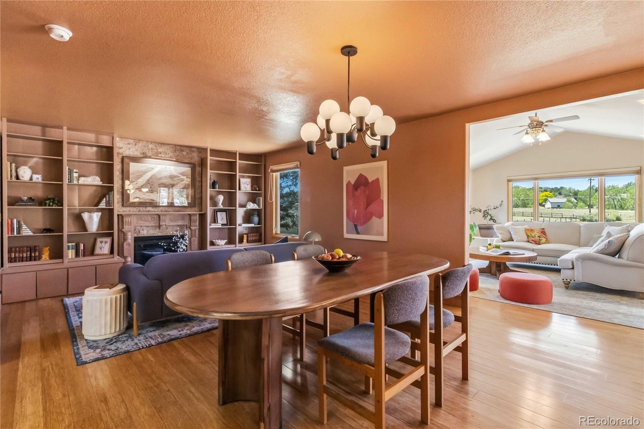
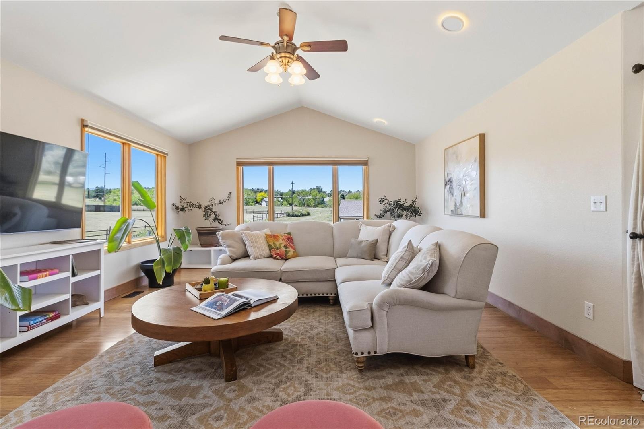
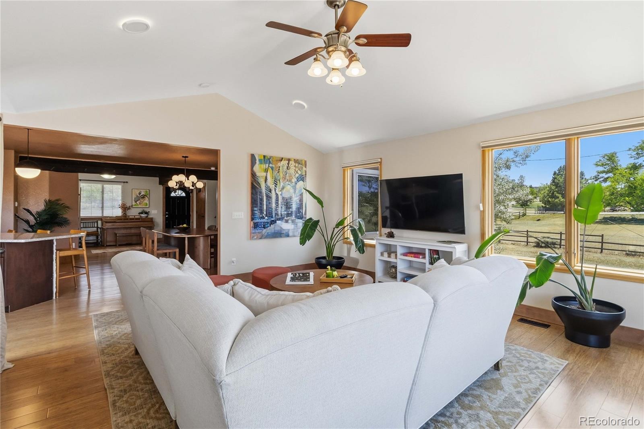
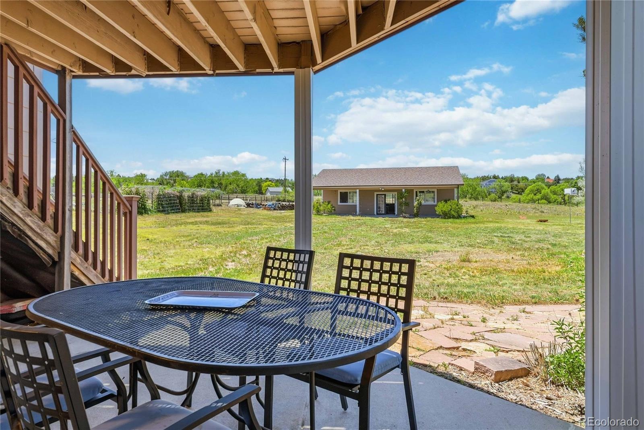
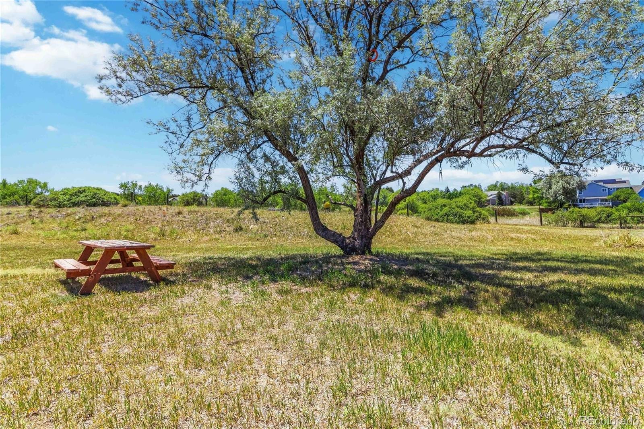
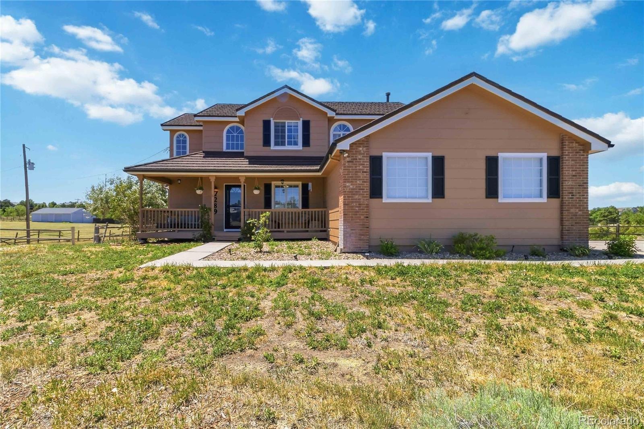
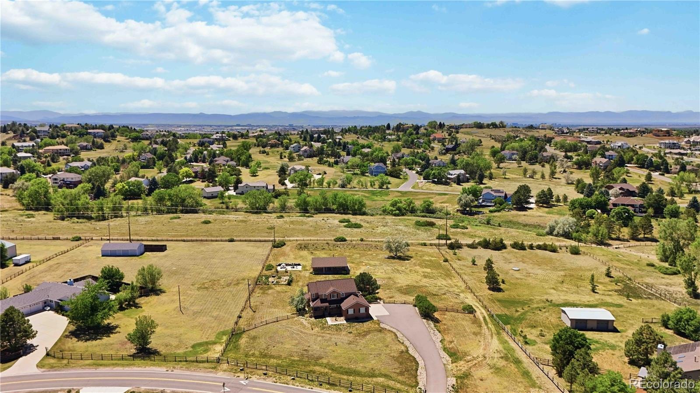
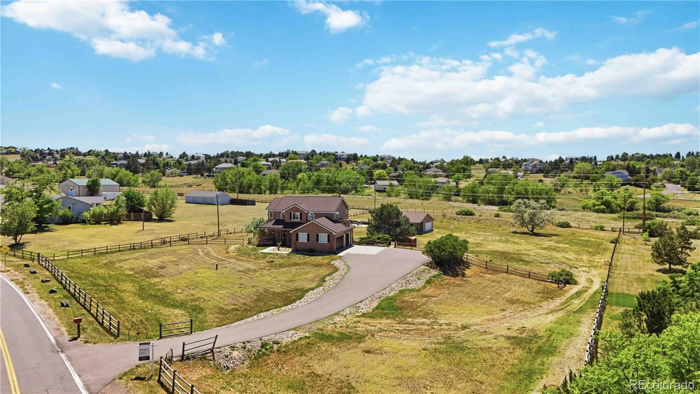
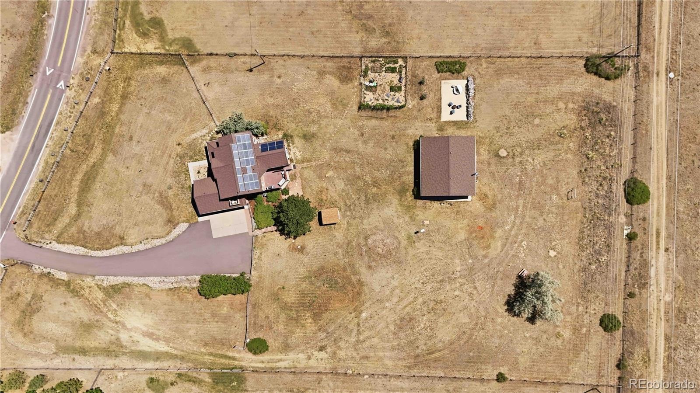
Room to ride, room to build. This 5-bedroom, 3.5-bath home sits on 2.34 acres in Centennial's Antelope subdivision, in the Cherry Creek School District, with the community bridle path right behind the back fence and open space beyond it. Horses are welcome here, and the land is zoned for them. Please confirm your animal plans with the HOA and Arapahoe County.
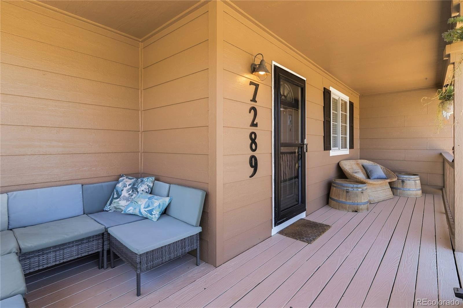
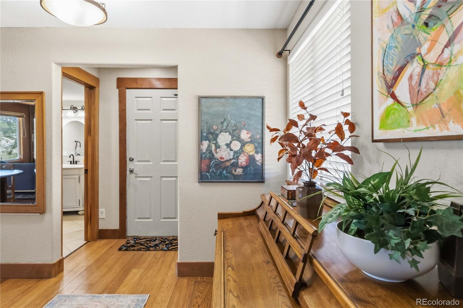
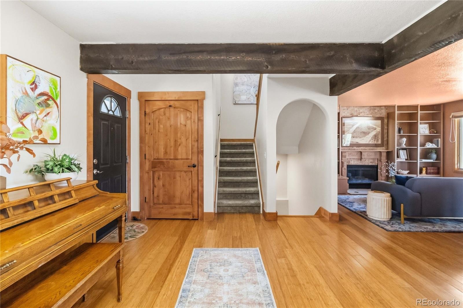
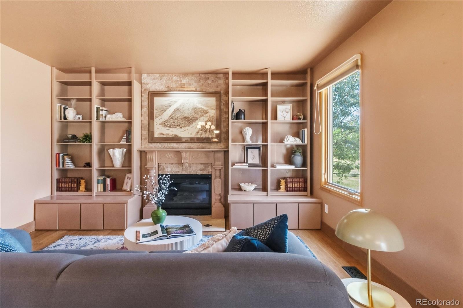
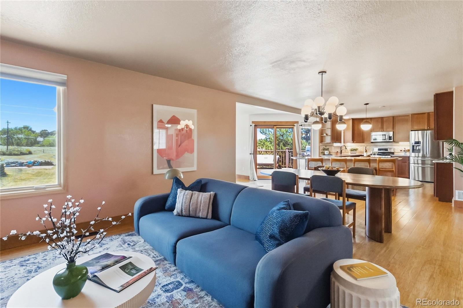
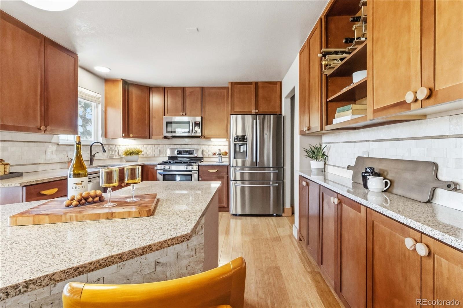
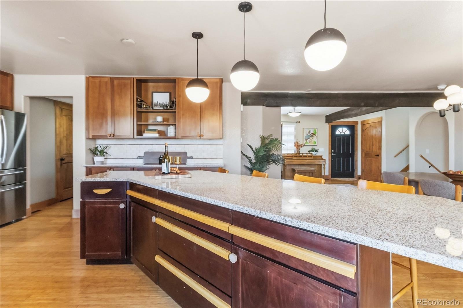
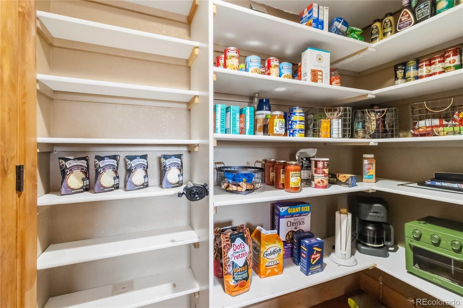
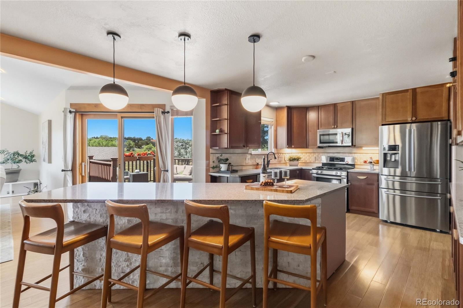
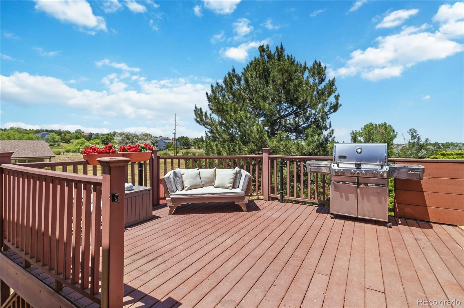
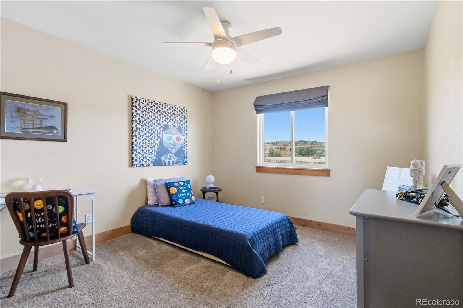
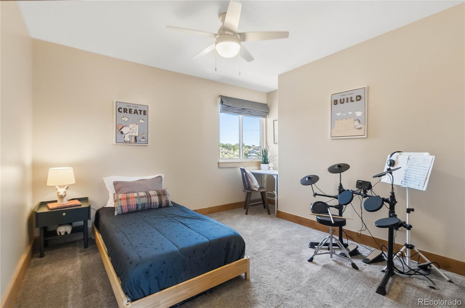
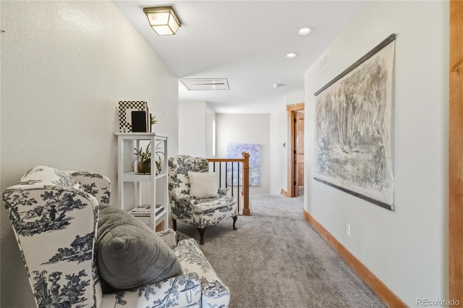
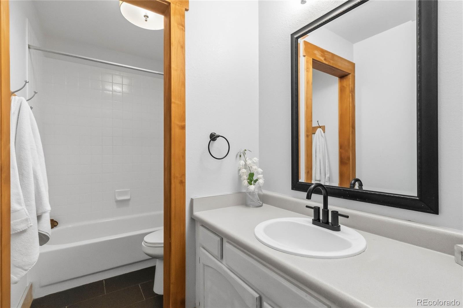
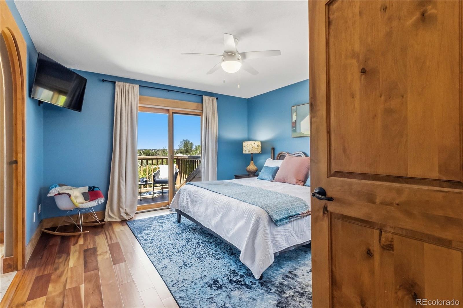
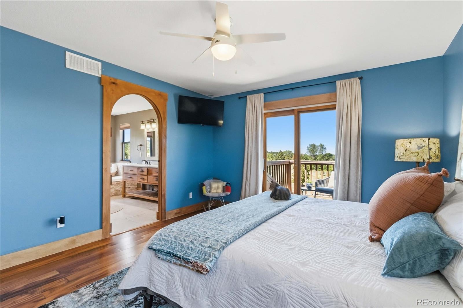
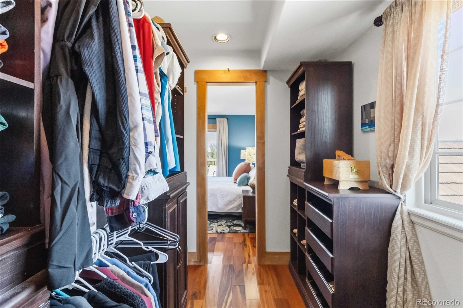
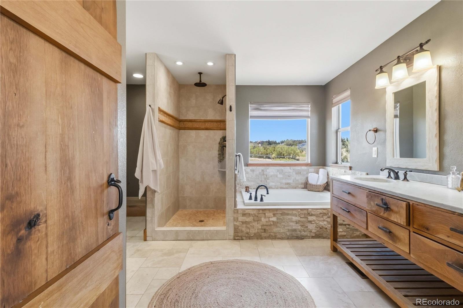
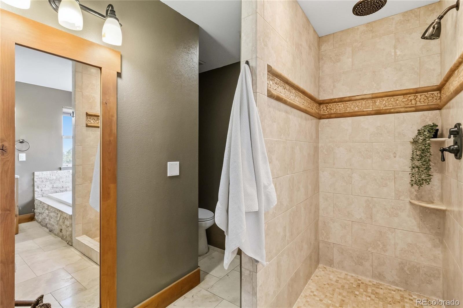
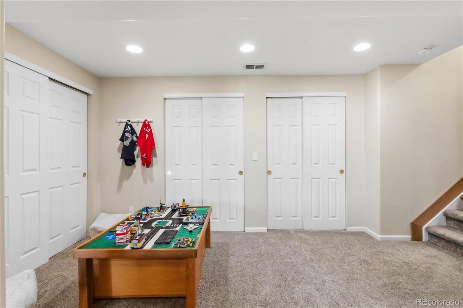
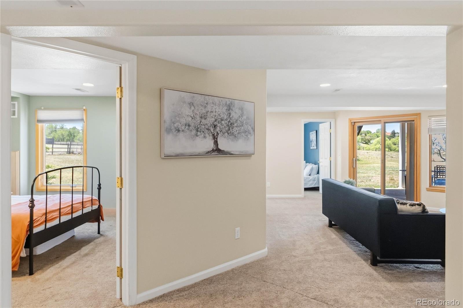
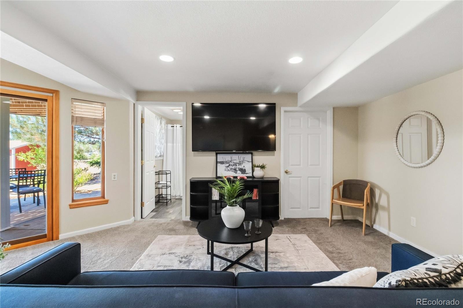
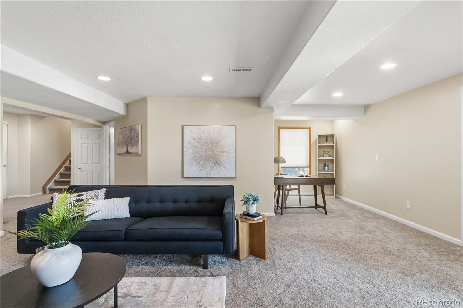
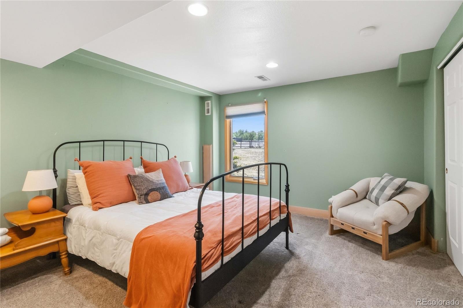
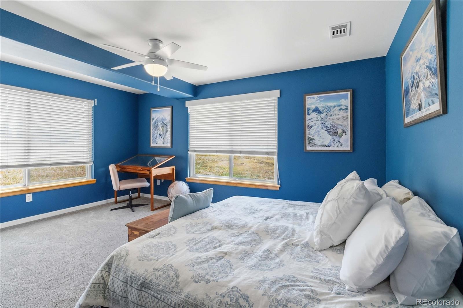
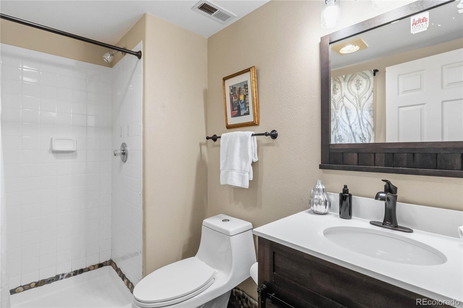
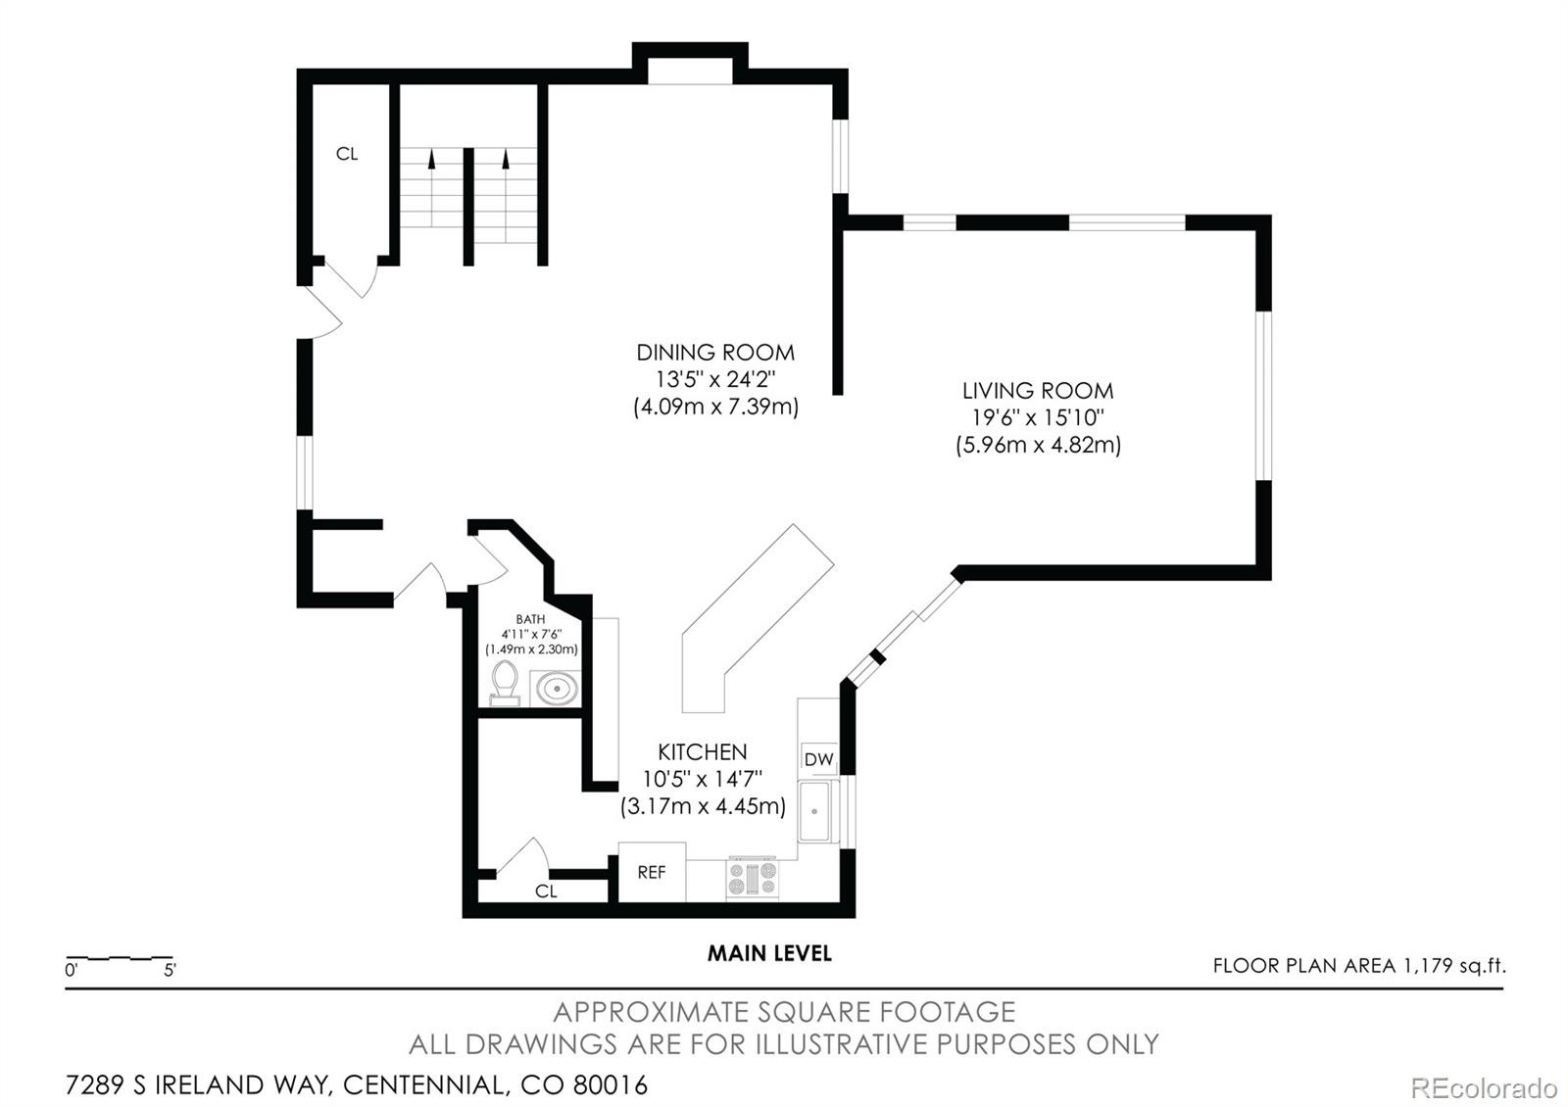
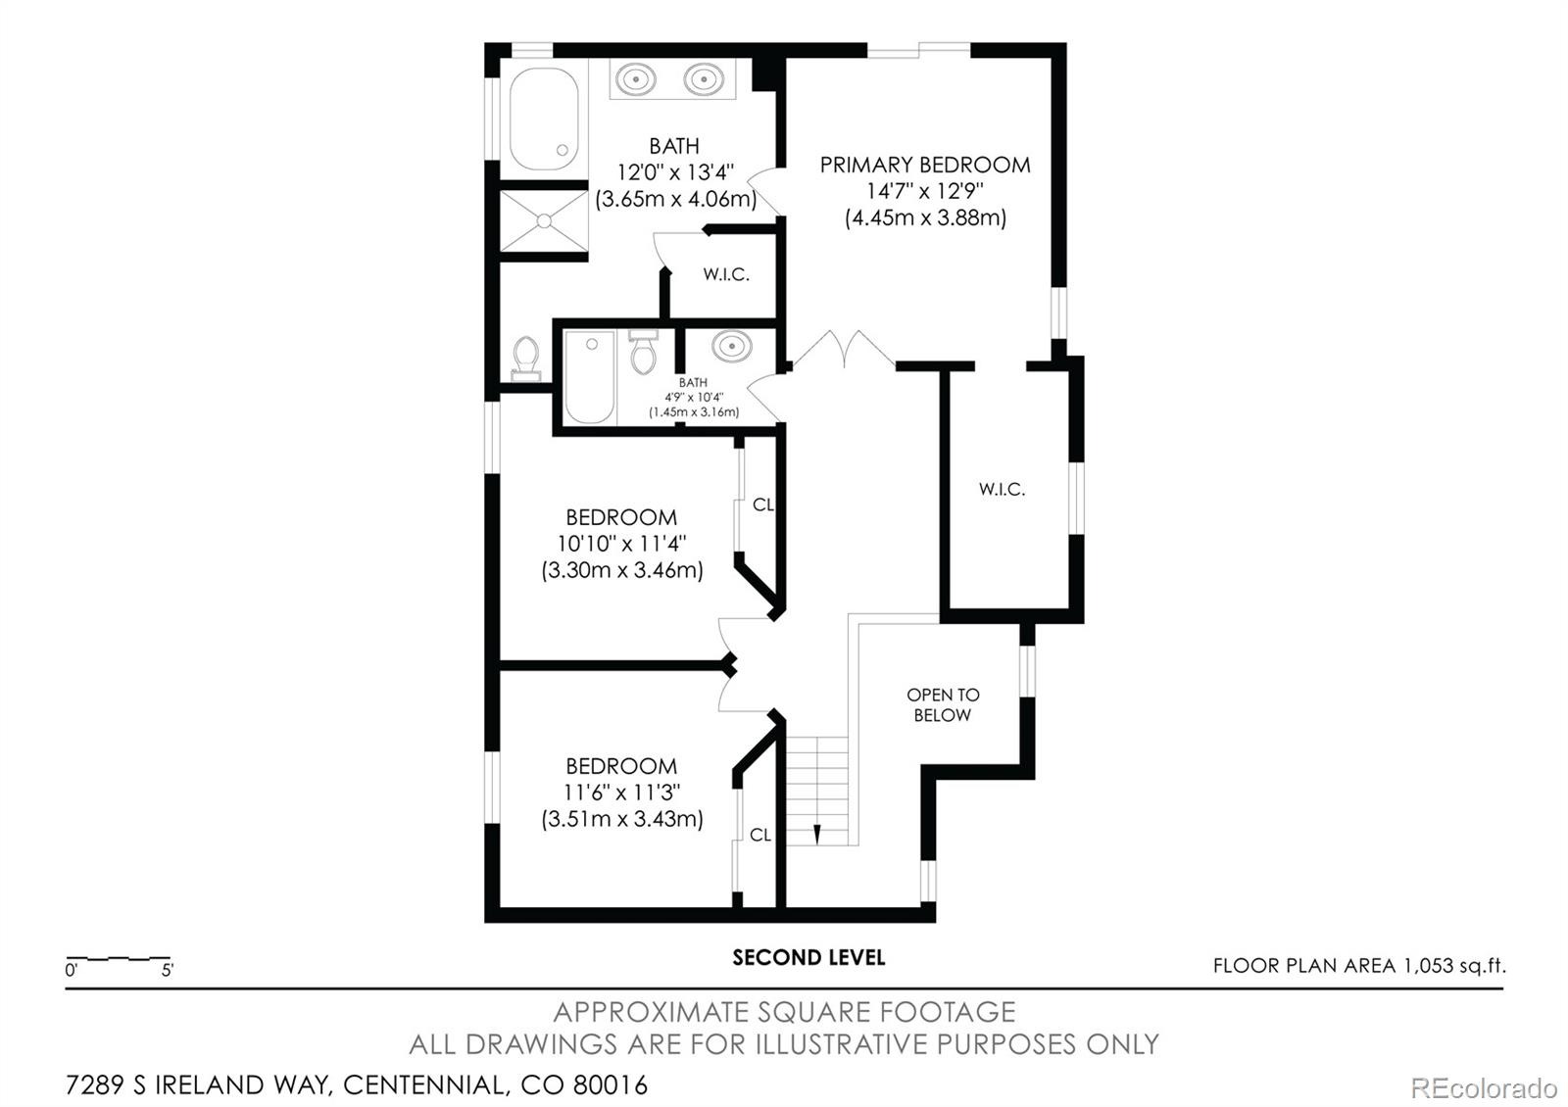
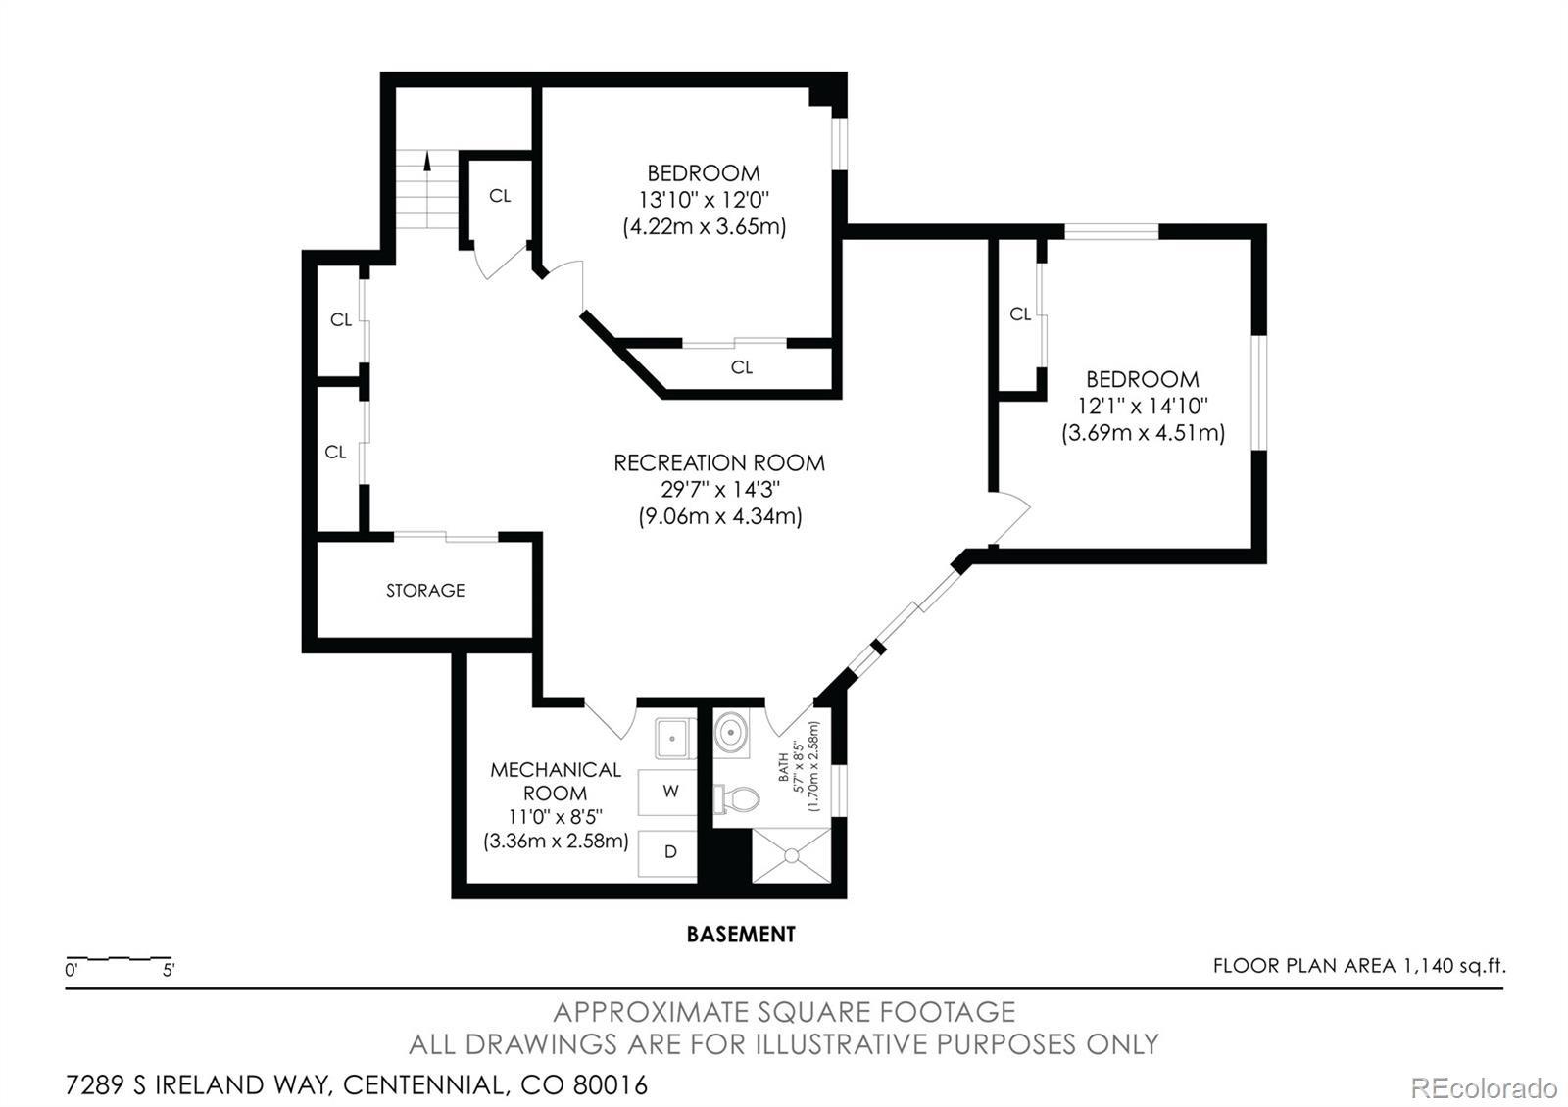
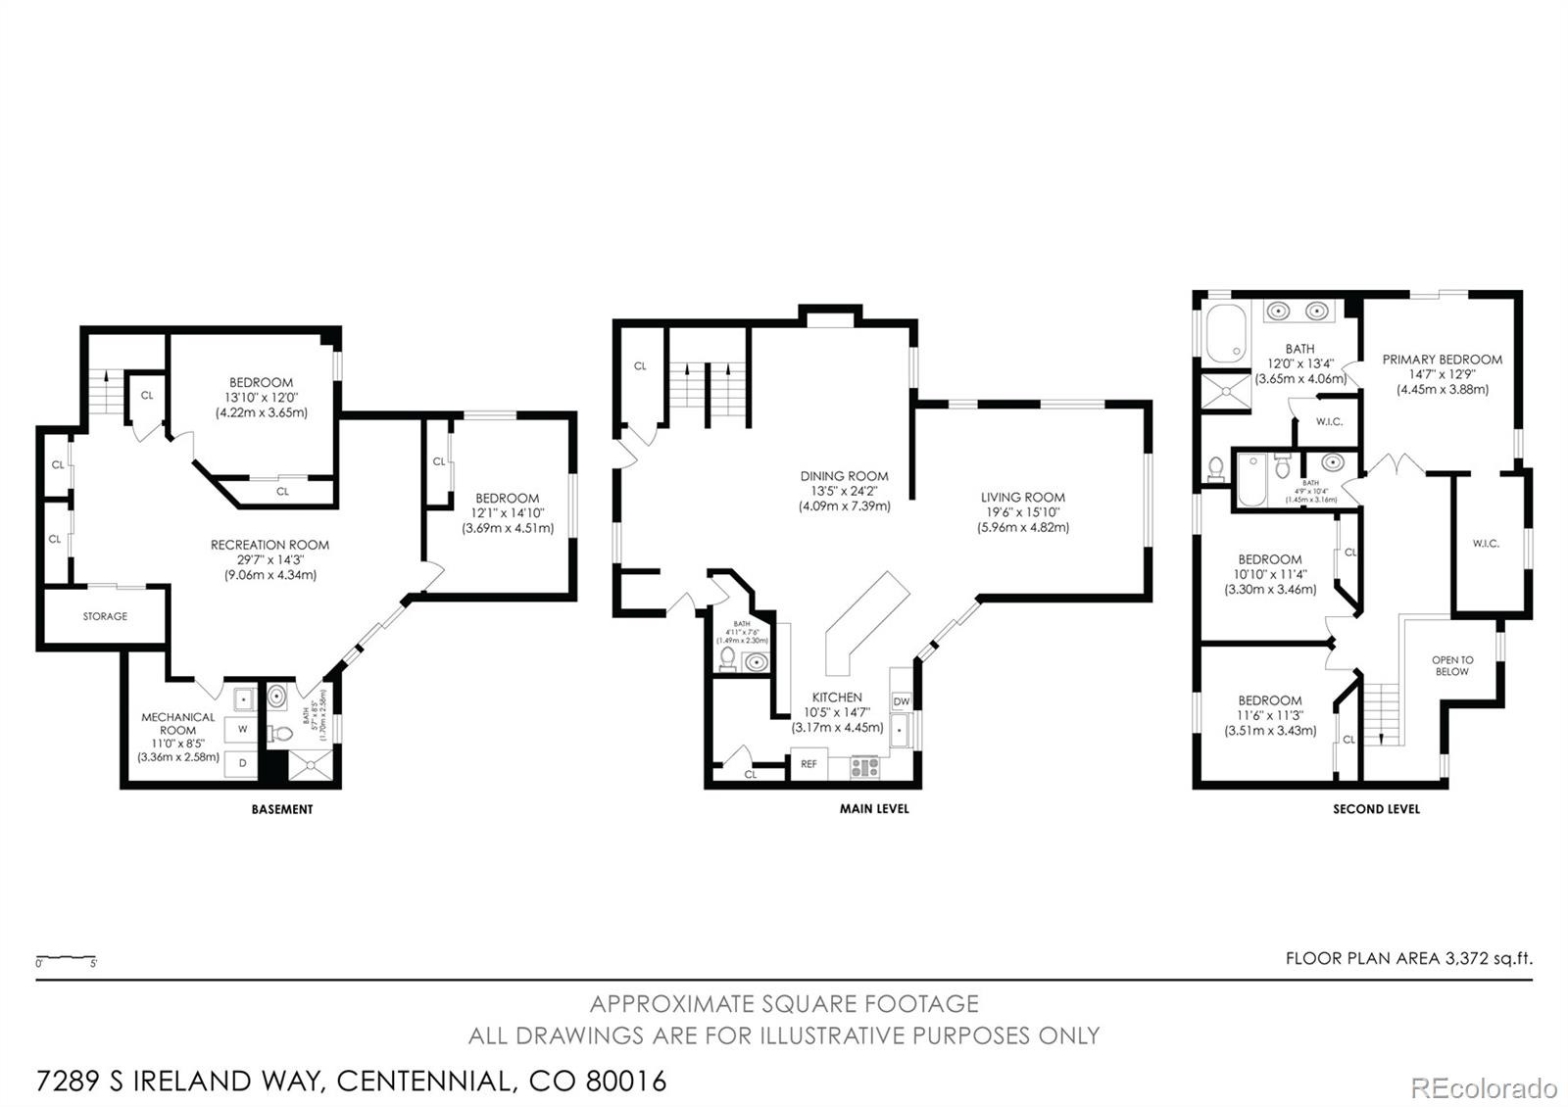
The main level centers on a large great room, with a second room and fireplace that works as a dining room, sitting room, or flex space. The granite kitchen has a big island, gas cooktop, double oven, and walk-in pantry, and it opens to the upper deck. Upstairs, the primary suite includes a five-piece bath, a private deck, and an adjacent library or sitting area. Two more bedrooms complete the upper floor. The finished walkout basement adds a media room, two bedrooms, a small office area, and a three-quarter bath, with a covered patio below.
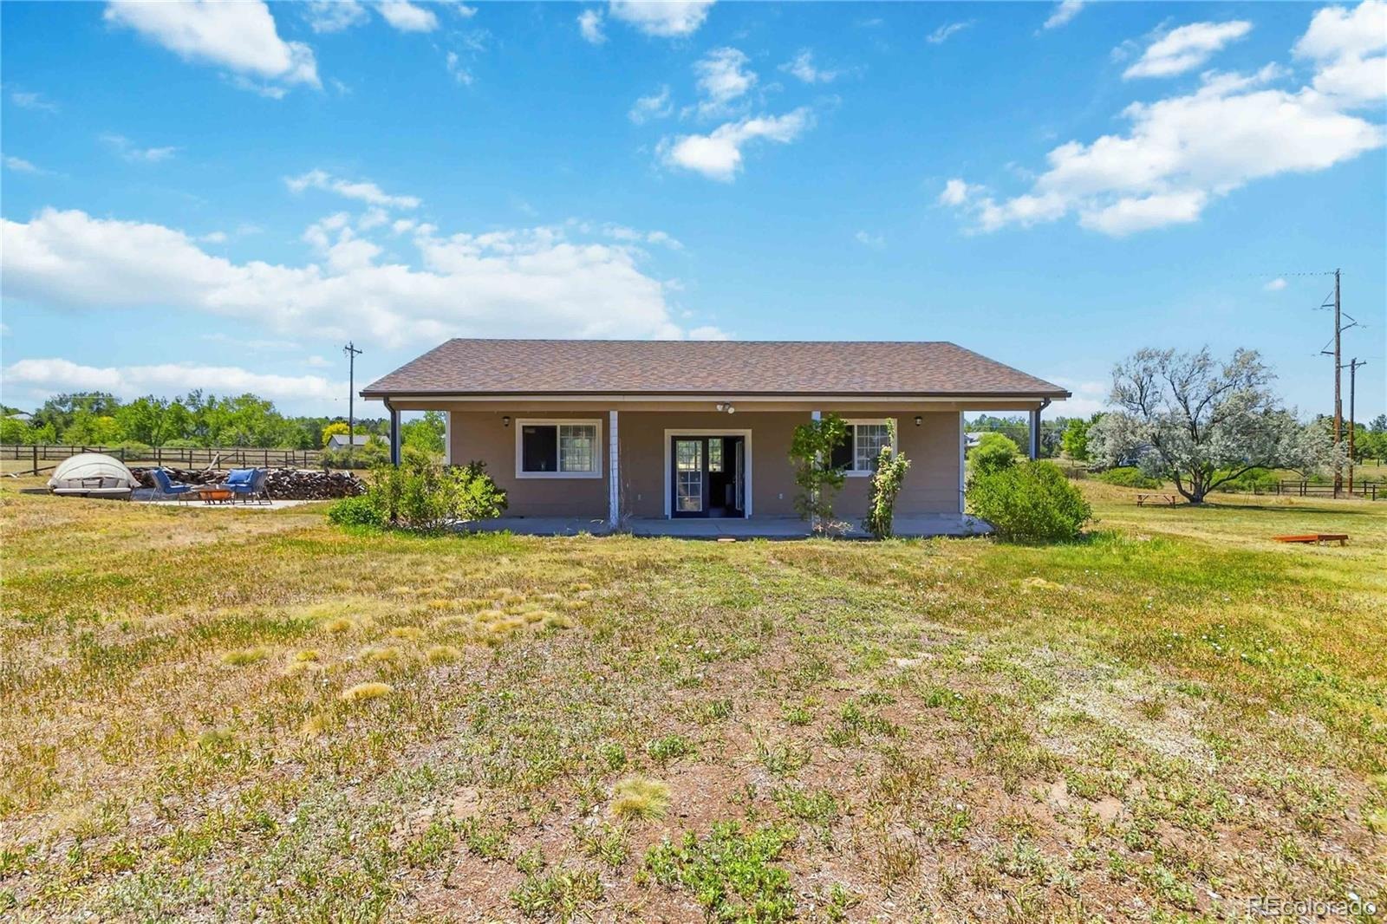
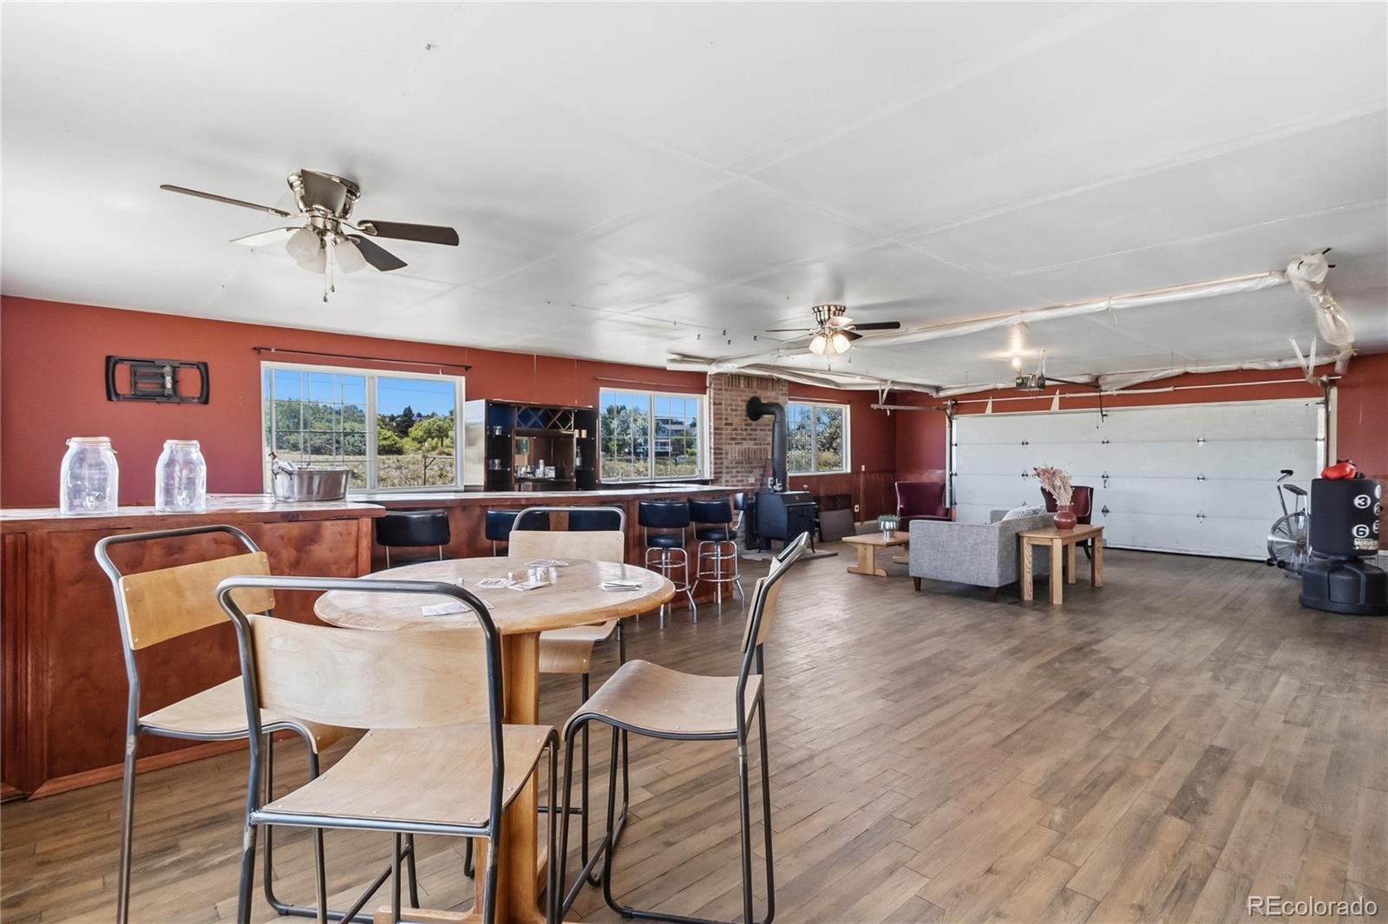
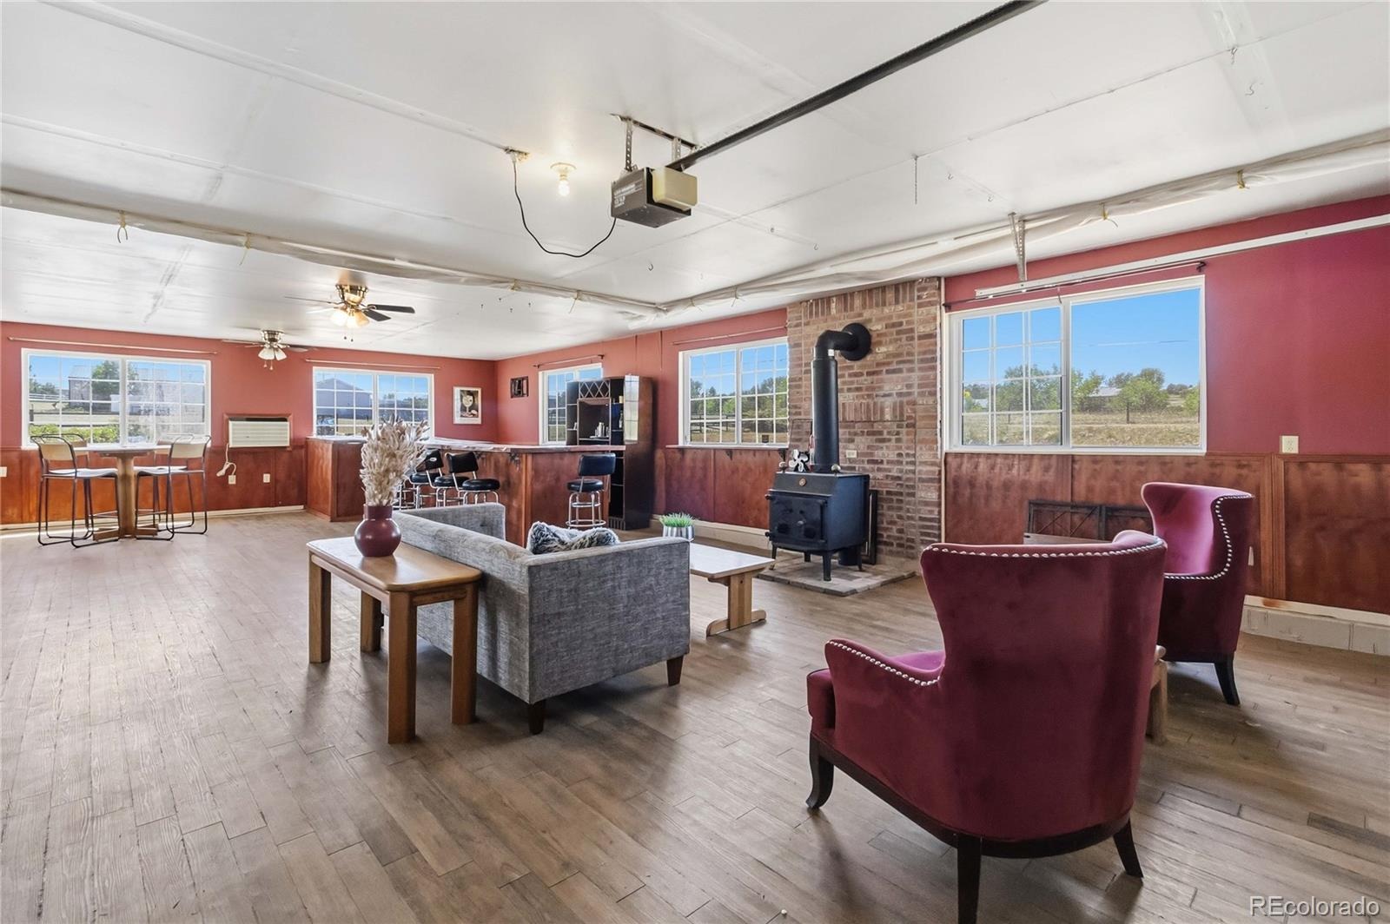
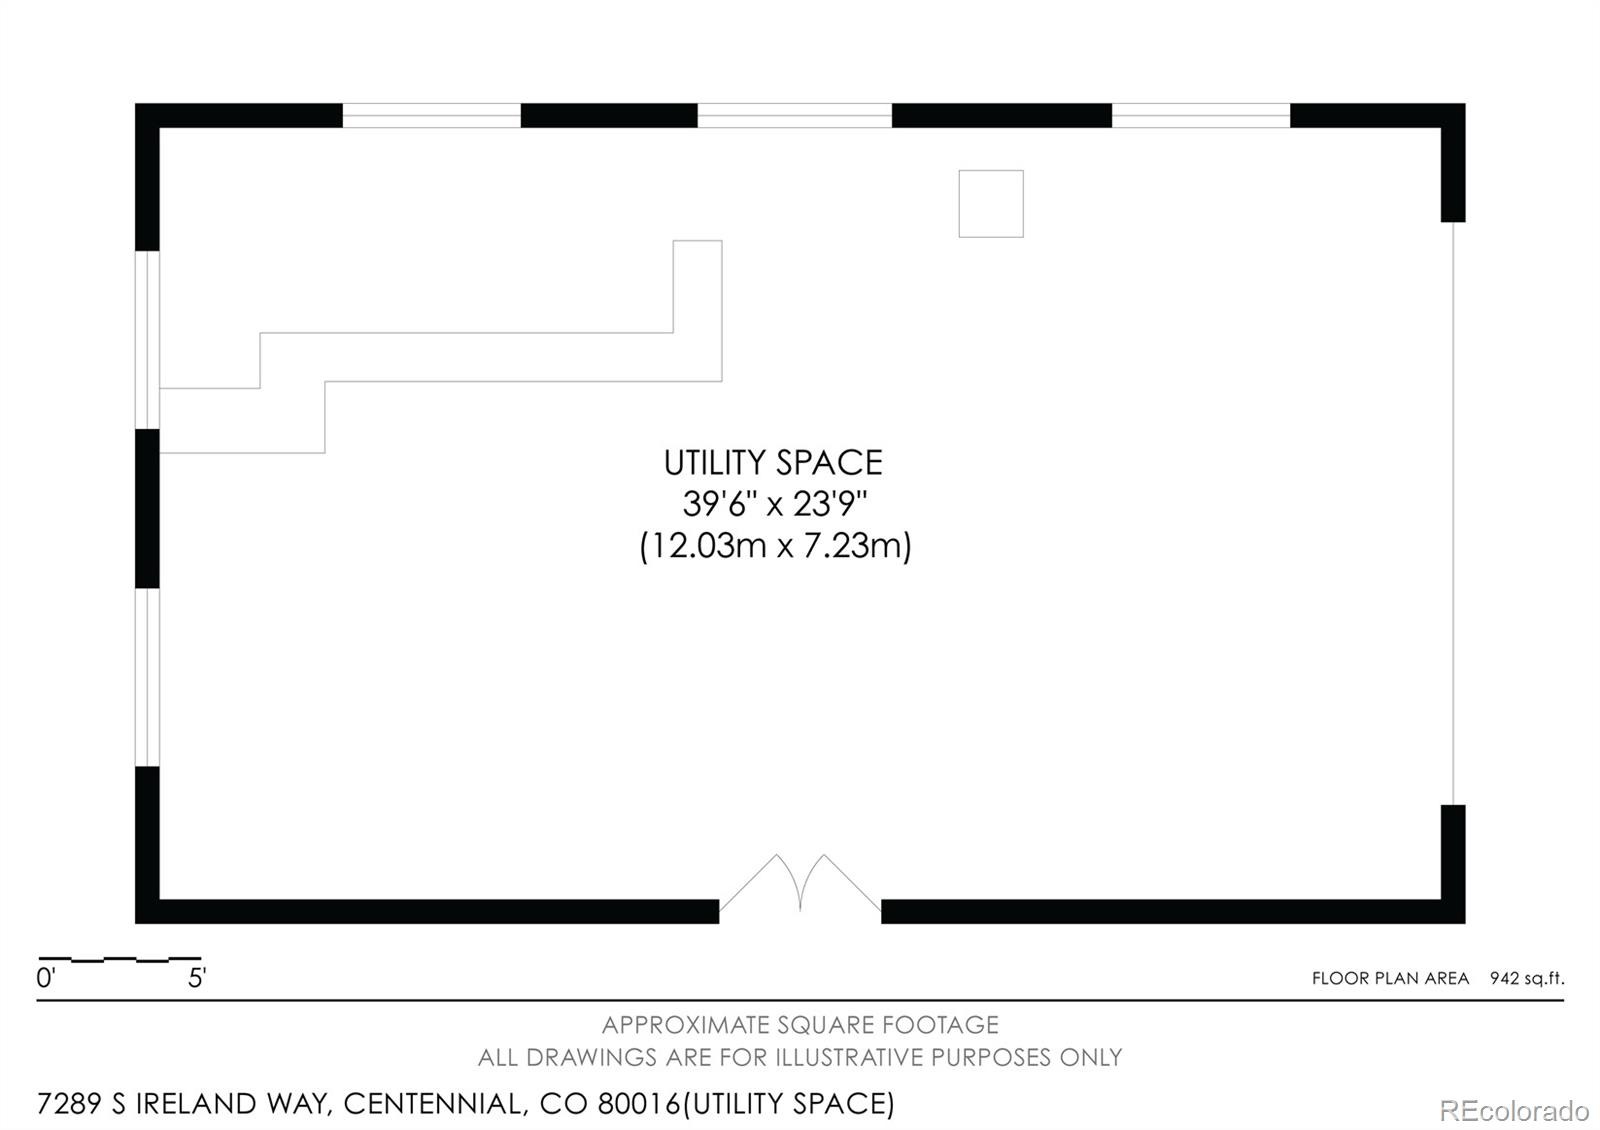
Out back, a separate building with a full-length front porch, garage door, and wood stove works as a workshop, studio, game room, or gathering space. Between the attached 3-car garage and the two bays in the back building, there is room for the cars and the projects.
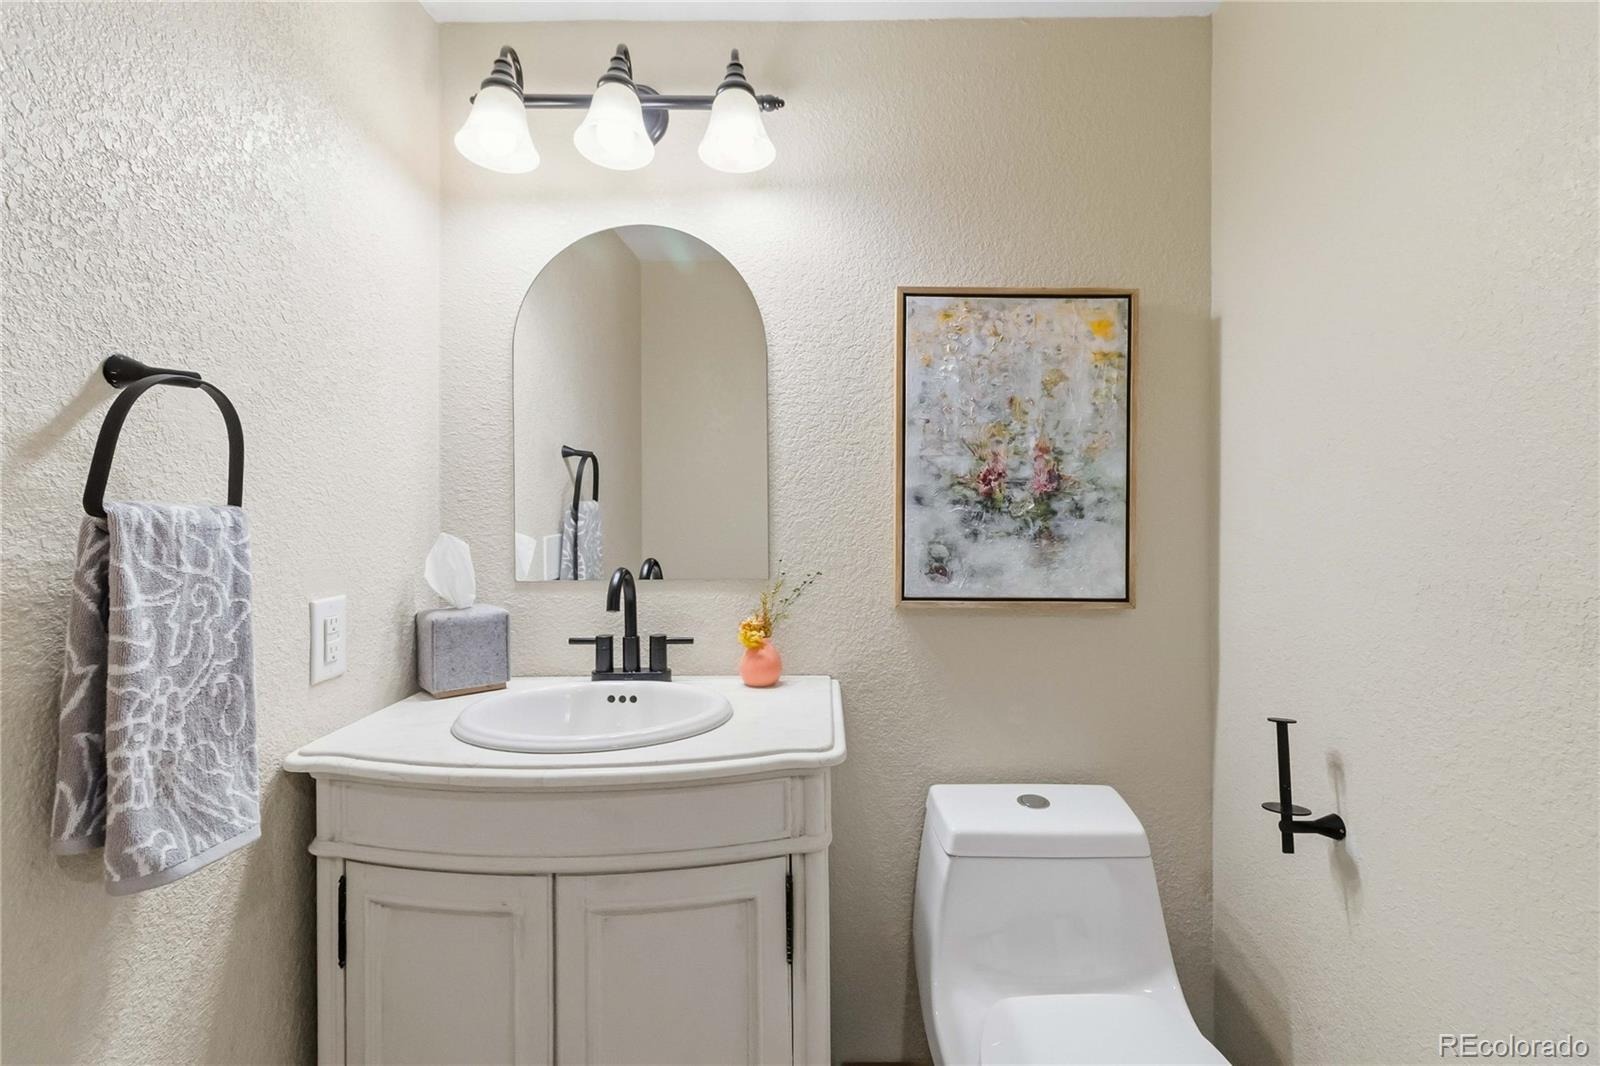
The big expenses are handled: a new 40-year ceramic-coated steel roof (2025), exterior paint (2026), new light and plumbing fixtures, and owned solar. The kitchen and flooring are ready for your style, so you can make it yours at your own pace. The HOA has approved ADUs, so please verify current guidelines. A golf course is planned to the south as part of the Prairie Point development.
139 days on market
Listed by Brian Trampler · Corcoran Perry & Co. · btrampler@corcoranperry.com,303-638-1633
Property Details
| Property Type | Residential |
| Sub Type | Single Family Residence |
| Status | Active |
| Price per Sq Ft | $306 |
| Subdivision | Antelope |
| MLS # | 7424028 |
| Days on Market | 139 |
| Bedrooms | 5 |
| Full Baths | 2 |
| Half Baths | 1 |
| Three-Quarter Baths | 1 |
| Year Built | 1993 |
| Lot Size (Sq Ft) | 101,930 |
| Acres | 2.34 |
| HOA | Yes |
| HOA Fee | $376 |
| Annual Taxes | $9,655 |
| State | CO |
| County | Arapahoe |
| Interior Features | Built-in Features, Ceiling Fan(s), Eat-in Kitchen, Granite Counters, Kitchen Island, Open Floorplan, Pantry, Walk-In Closet(s), Five Piece Bath, Primary Suite, Utility Sink |
| Heating | Forced Air, Wood Stove |
| Cooling | Attic Fan, Central Air |
| Flooring | Bamboo, Carpet, Stone, Tile, Vinyl |
| Fireplaces | 1 |
| Fireplace Features | Dining Room, Gas, Wood Burning Stove |
| Appliances | Cooktop, Dishwasher, Disposal, Double Oven, Gas Water Heater, Humidifier, Water Purifier, Water Softener |
| Exterior Features | Balcony, Garden, Private Yard, Rain Gutters, Smart Irrigation |
| Garage | Yes |
| Garage Spaces | 3 |
| Parking Features | Asphalt |
| Roof | Composition |
| Basement | Finished, Interior Entry, Partial, Walk-Out Access |
| Lot Features | Level, Open Lot, Sprinklers In Front, Sprinklers In Rear, Suitable For Grazing |
| Architectural Style | Traditional |
| Levels | Two |
| Construction | Cement Siding, Frame |
| Sewer | Septic Tank |
| Water Source | Private, Public, Well |
| Senior Community | No |
| Special Conditions | None Known |
Location
Price History
| Date | Event | Price |
|---|---|---|
| 10/15/2026 |
Price change Source: REcolorado® #7424028 |
$1,040,000 -2.8% $306/sqft |
| 6/17/2026 |
Listed for sale Source: REcolorado® #7424028 |
$1,070,000 $315/sqft |

Based on information submitted to the MLS GRID as of November 2, 2026 at 9:05 PM MST. All data is obtained from various sources and may not have been verified by broker or MLS GRID. Supplied Open House Information is subject to change without notice. All information should be independently reviewed and verified for accuracy. Properties may or may not be listed by the office/agent presenting the information.
Thank you — a Mont Haus broker will be in touch shortly.