Residential · Active
Williamsburg, CO 81226
4 Beds · 3 Baths · 1,684 Sq Ft
$340,000
Single Family
Property Type
0.53 acres
Lot Size
2026
Year Built
$202
Price per Sq Ft
7426804
MLS #
About This Property
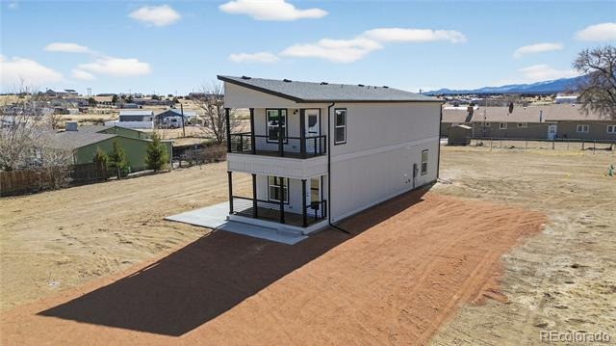
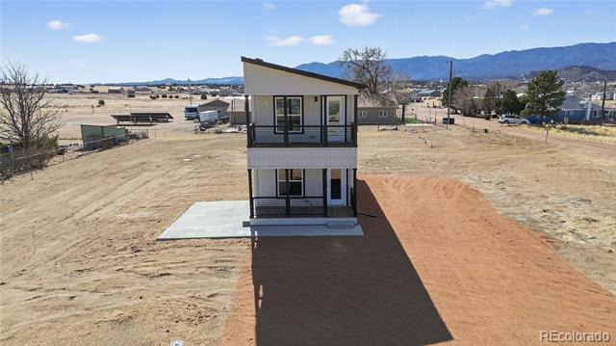
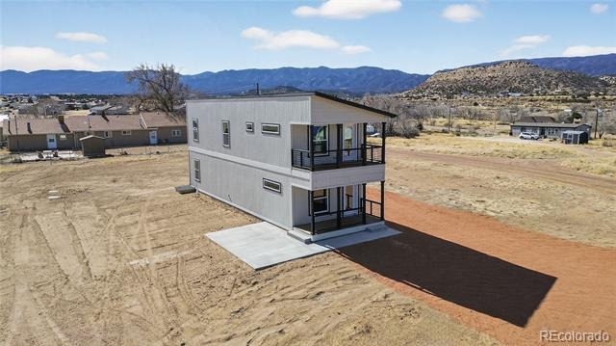
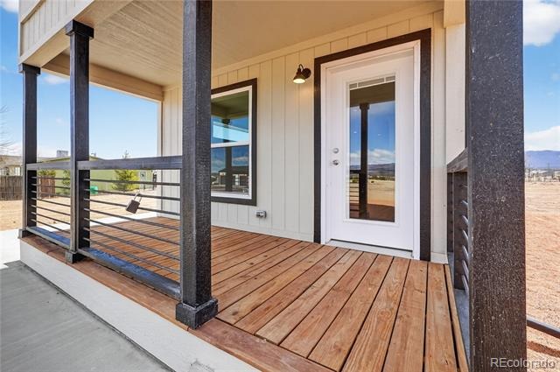
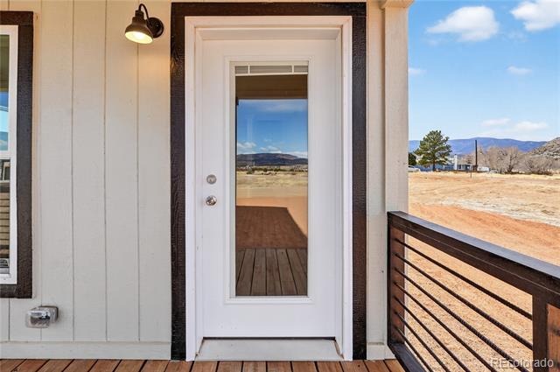
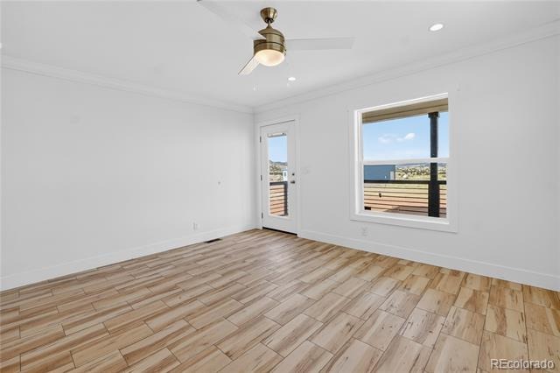
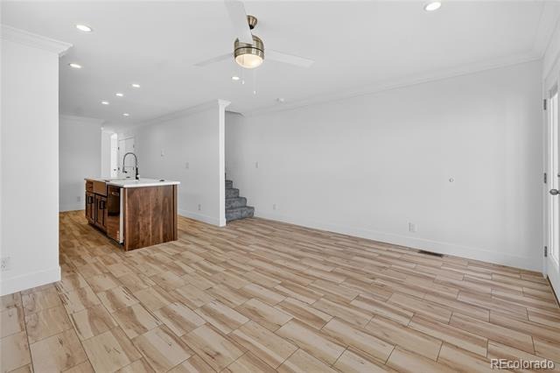
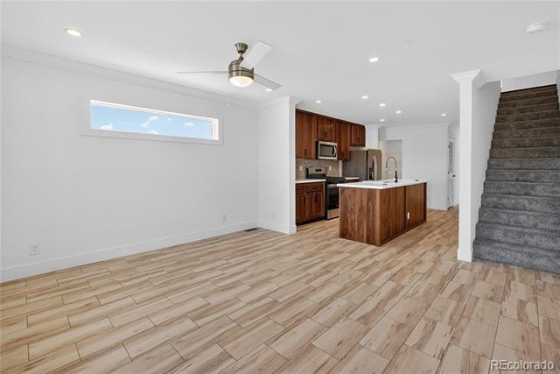
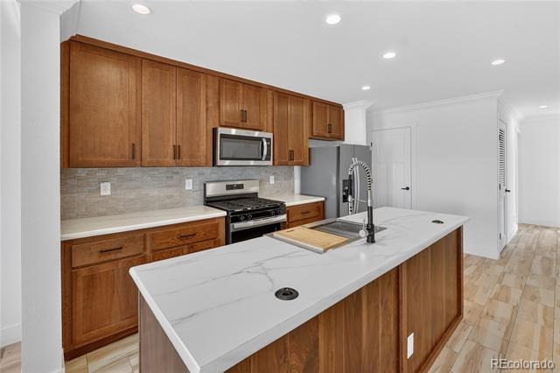
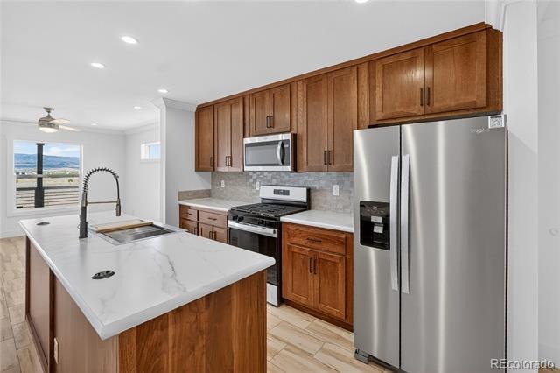
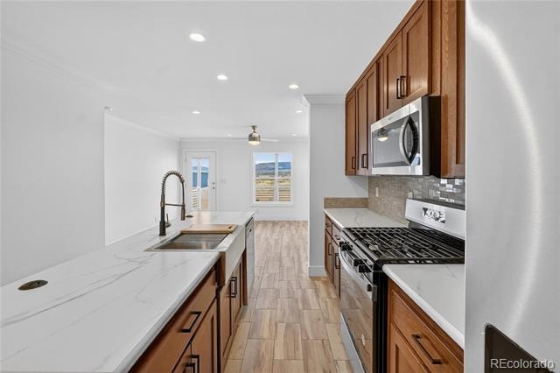
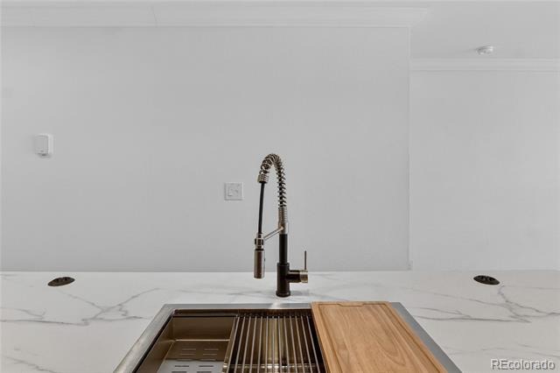
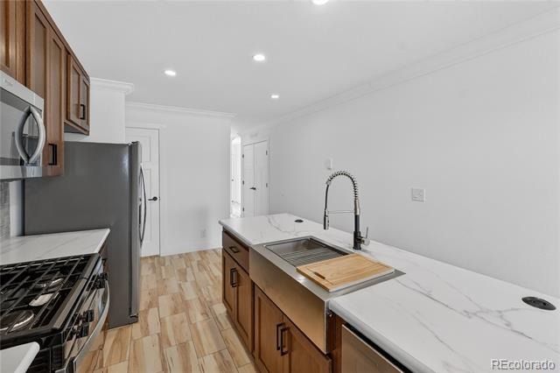
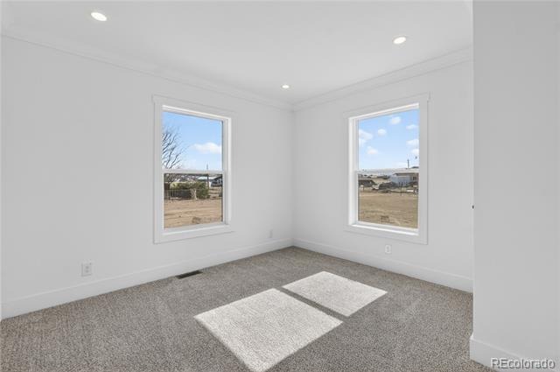
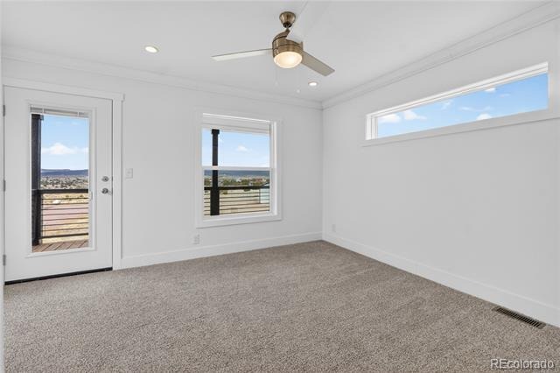
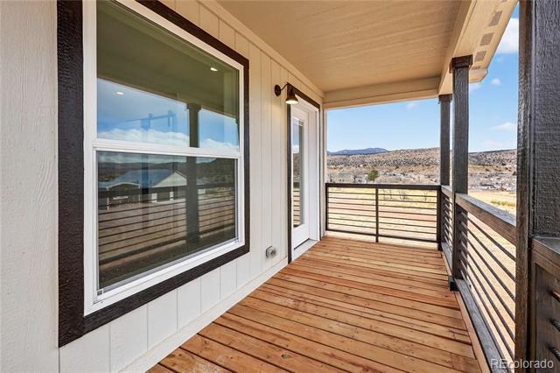
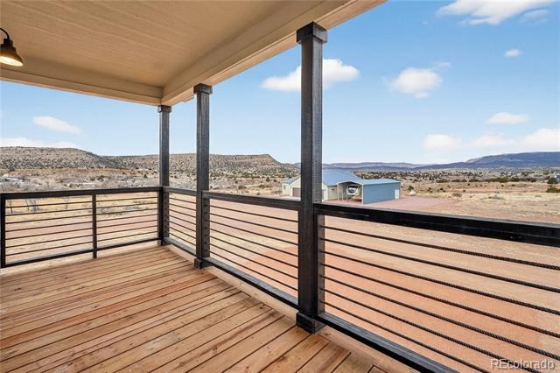
Custom 2-story home situated on a half-acre lot atop a bluff, offering stunning views of Pikes Peak from both the lower porch and the upper master bedroom porch. Upon entering, you'll find a well-appointed living room filled with natural light, flowing seamlessly into the kitchen. The kitchen features all stainless steel appliances, a deep farmhouse sink, and natural gas cooking. Just off the kitchen is a convenient pantry for all your storage needs.
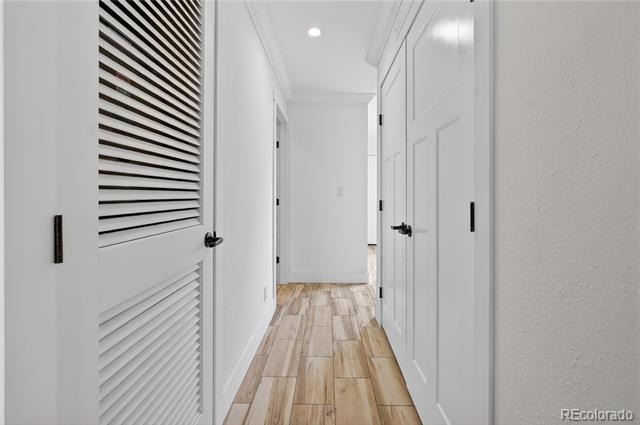
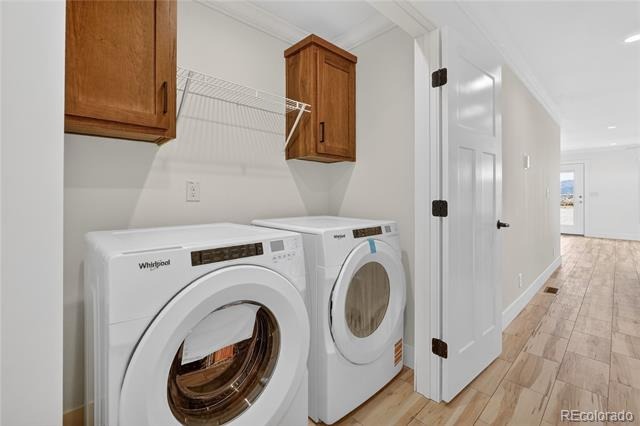
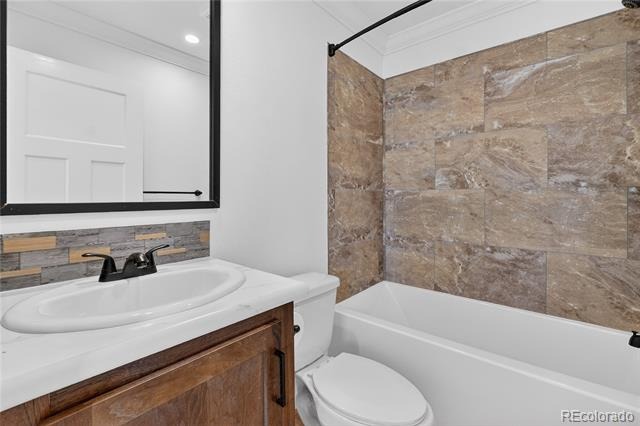
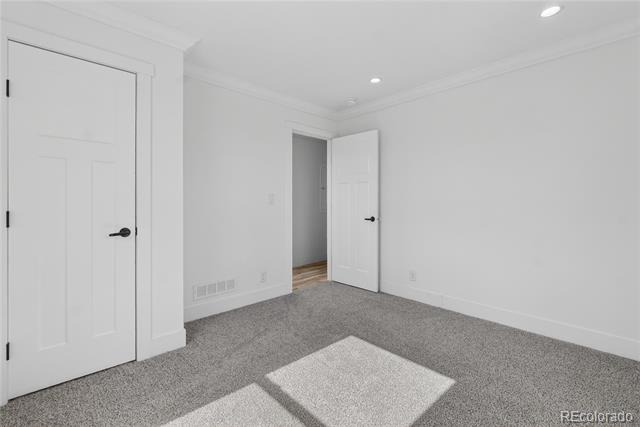
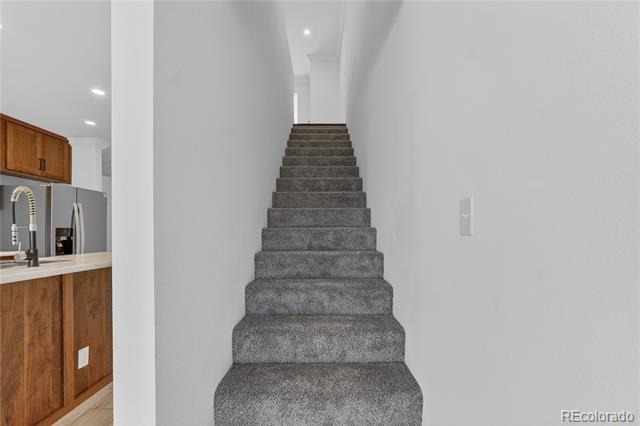
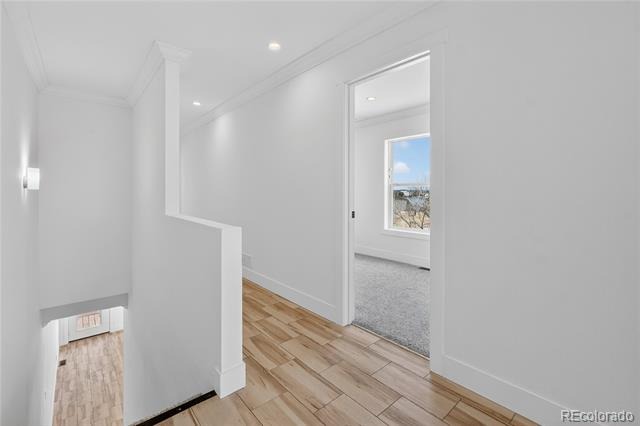
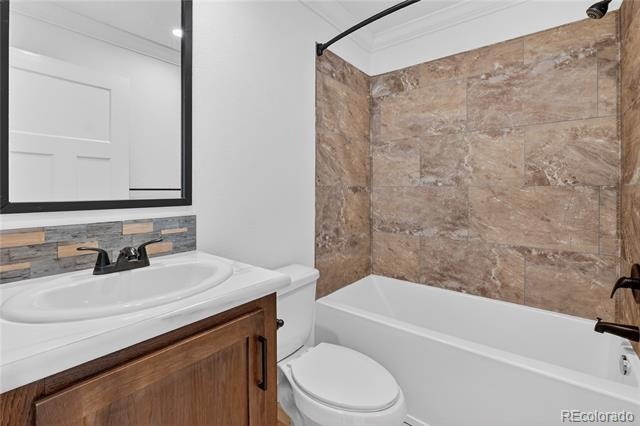
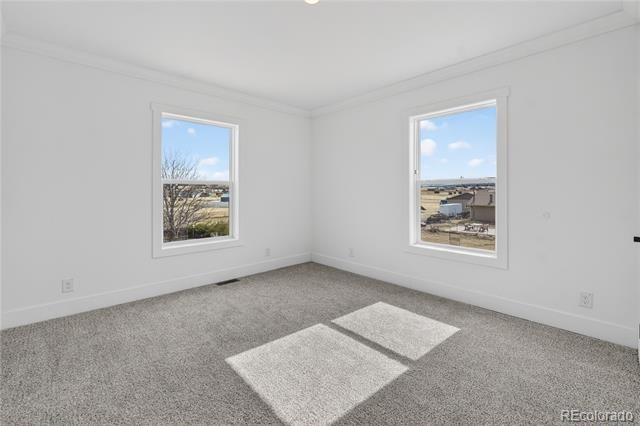
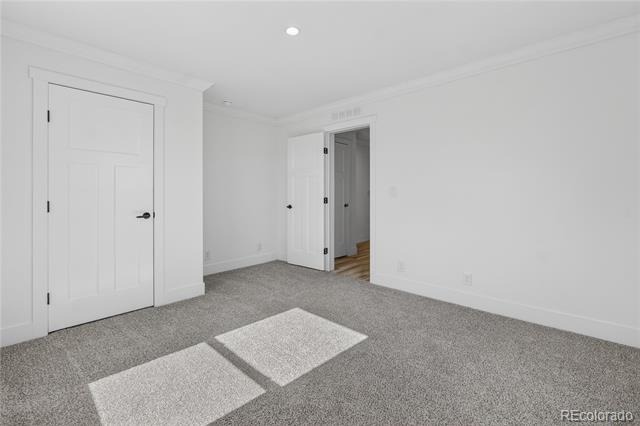
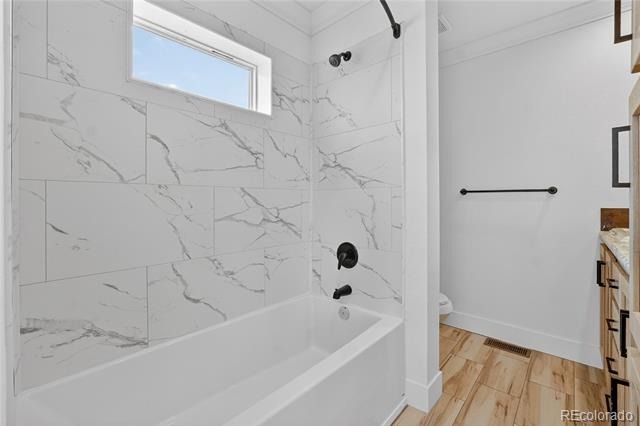
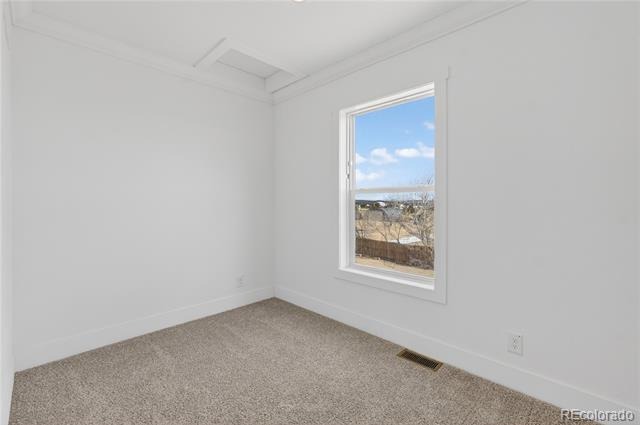
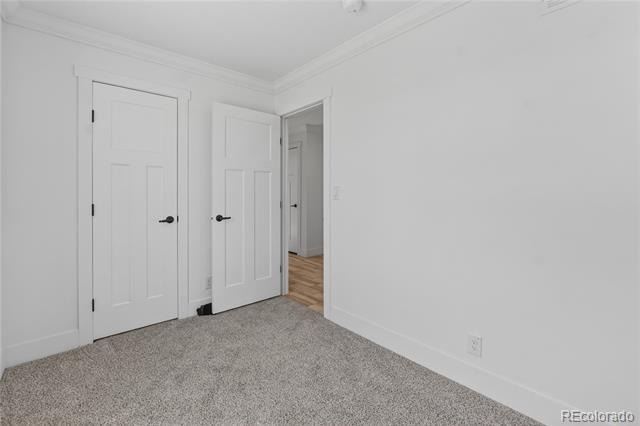
Down the hall, you'll discover the laundry area, complete with supplied appliances and additional storage. Toward the back of the home is the first full bathroom, with the lower-level bedroom just off it. Heading upstairs, you're greeted by the second full bathroom, a large secondary bedroom, and a third bedroom. On the way to the master suite, there's a generous coat closet.
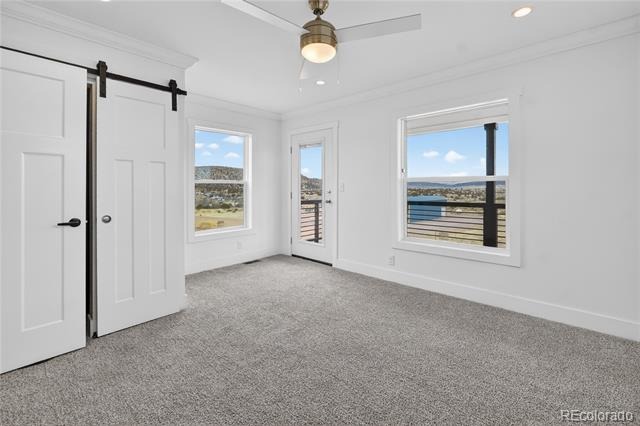
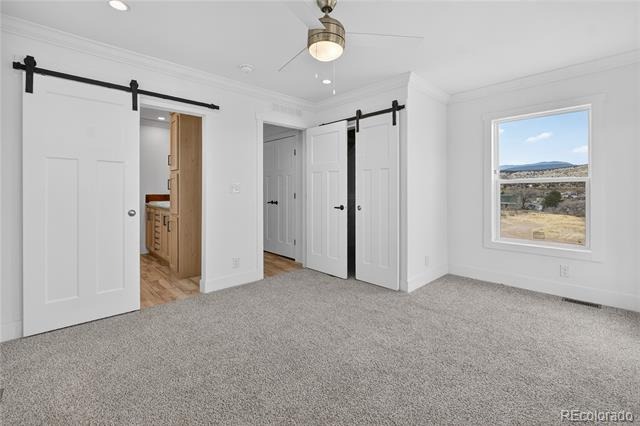
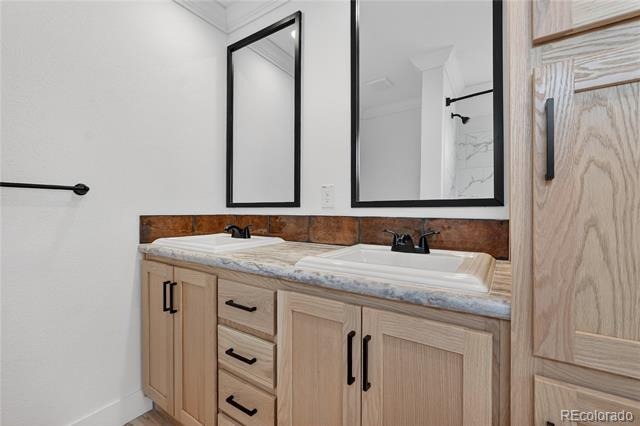
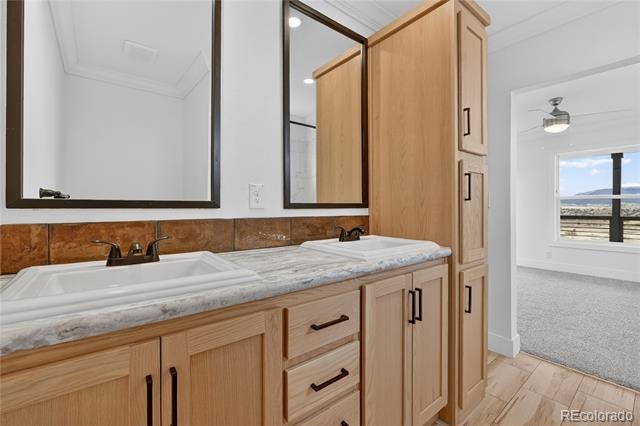
The master bedroom is bathed in light from the upper porch windows and elegant transom windows that continue into the full master bathroom. The master bath includes double vanity sinks and ample upright storage, while the master bedroom is separated from the bath and walk-in closet by stylish barn doors. Come see this custom modern home that provides ample space for the whole family, breathtaking views, and peace of mind with its 7-year warranty.
290 days on market
Listed by Tyson Cool & Stephen Cool · Properties of Colorado Real Estate Inc · properties@tysoncool.com
Property Details
| Property Type | Residential |
| Sub Type | Single Family Residence |
| Status | Active |
| Price per Sq Ft | $202 |
| Subdivision | colorado duel & iron |
| MLS # | 7426804 |
| Days on Market | 290 |
| Bedrooms | 4 |
| Full Baths | 3 |
| Year Built | 2026 |
| Lot Size (Sq Ft) | 23,087 |
| Acres | 0.53 |
| HOA | No |
| Annual Taxes | $386 |
| State | CO |
| County | Fremont |
| Interior Features | Ceiling Fan(s), Eat-in Kitchen, Kitchen Island, Primary Suite |
| Heating | Forced Air, Natural Gas |
| Cooling | Other |
| Flooring | Vinyl |
| Parking Features | Driveway |
| Roof | Shingle |
| Architectural Style | Modular |
| Levels | Two |
| Construction | Cement Siding |
| Sewer | Septic Tank |
| Water Source | Public |
| Senior Community | No |
| Special Conditions | None Known |
Location
Price History
| Date | Event | Price |
|---|---|---|
| 9/30/2026 |
Listing removed Source: elevateMLS #9127364 |
— |
| 9/30/2026 |
Price change Source: elevateMLS #9127364 |
$340,000 -2.6% $202/sqft |
| 9/30/2026 |
Price change Source: elevateMLS #9127364 |
$349,000 -5.4% $207/sqft |
| 6/4/2026 |
Listed for sale Source: elevateMLS #9127364 |
$369,000 $219/sqft |
| 1/28/2026 |
Listed for sale Source: REcolorado® #7426804 |
$369,000 $219/sqft |

Based on information submitted to the MLS GRID as of November 14, 2026 at 4:43 PM MST. All data is obtained from various sources and may not have been verified by broker or MLS GRID. Supplied Open House Information is subject to change without notice. All information should be independently reviewed and verified for accuracy. Properties may or may not be listed by the office/agent presenting the information.
Thank you — a Mont Haus broker will be in touch shortly.
For Mont Haus agents and staff. Sign in with your Mont Haus Microsoft account and the Agent Portal opens in a new tab.
Sign in with MicrosoftNo Microsoft account yet? Ask Nikki Boxer, who sets up portal access.