Residential · Active
Denver, CO 80227
4 Beds · 3 Baths · 2,085 Sq Ft
$775,000
Single Family
Property Type
0.24 acres
Lot Size
1968
Year Built
$372
Price per Sq Ft
2
Parking Spaces
7432408
MLS #
About This Property
Modern Remodel Meets Backyard Oasis
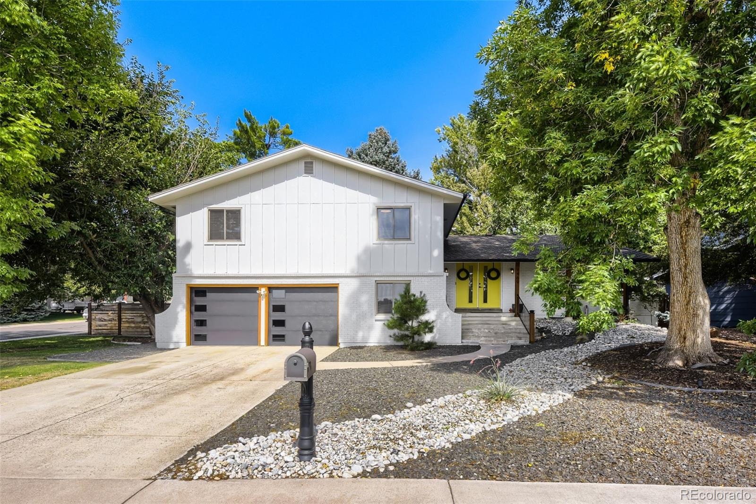
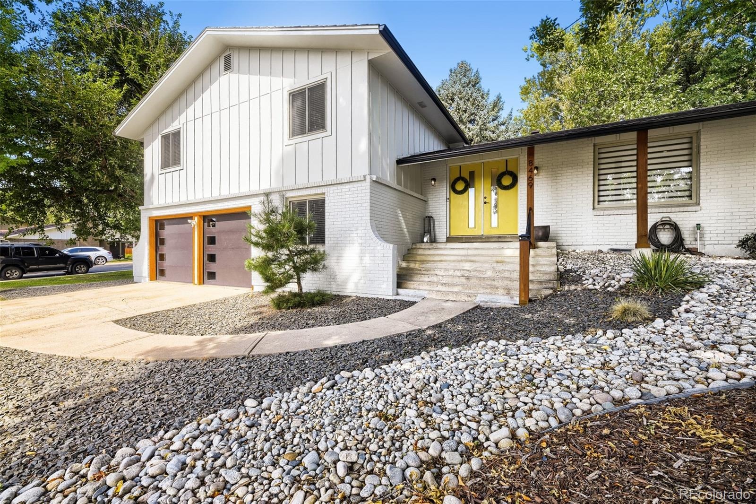
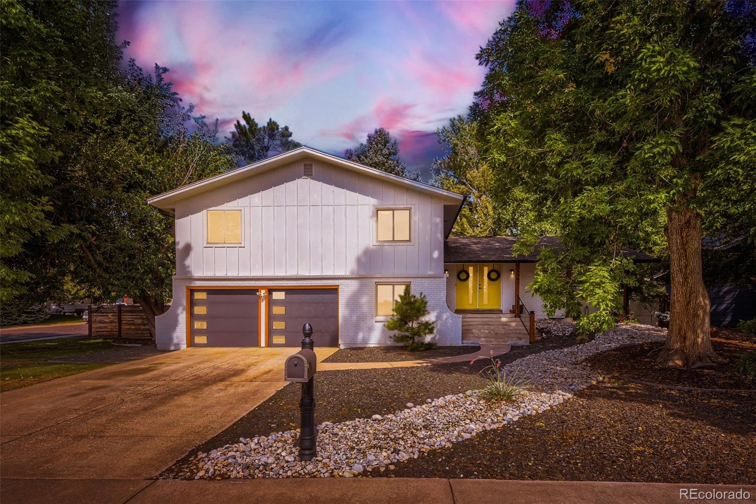
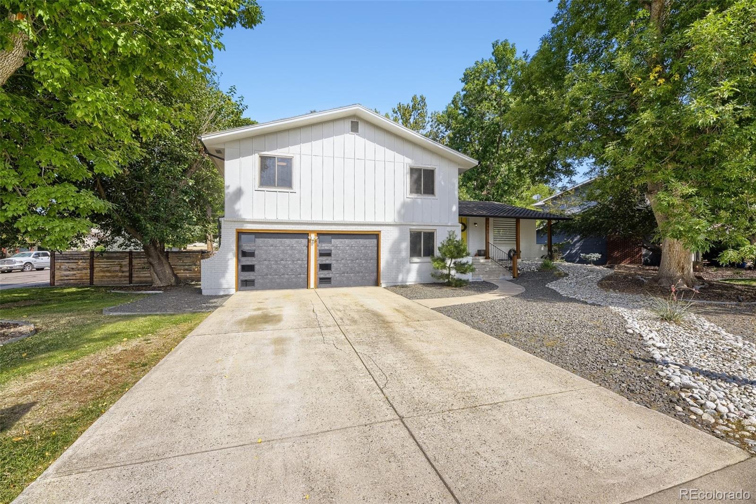
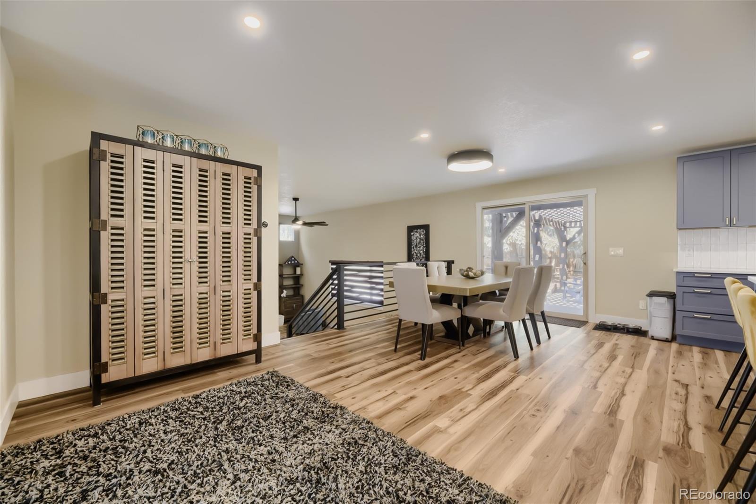
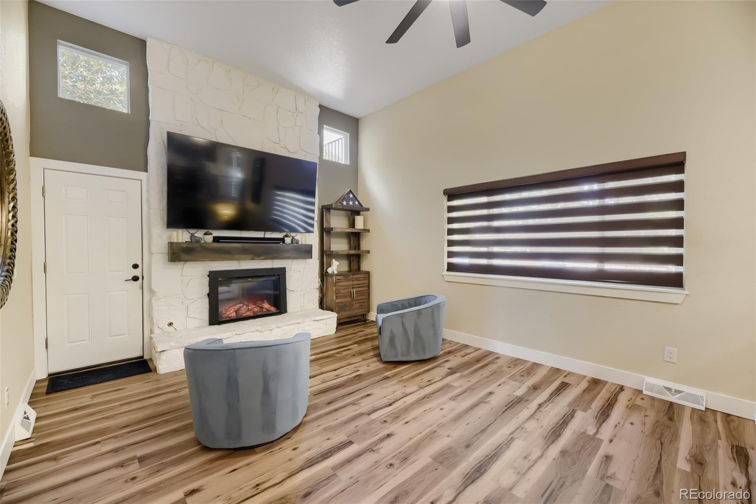
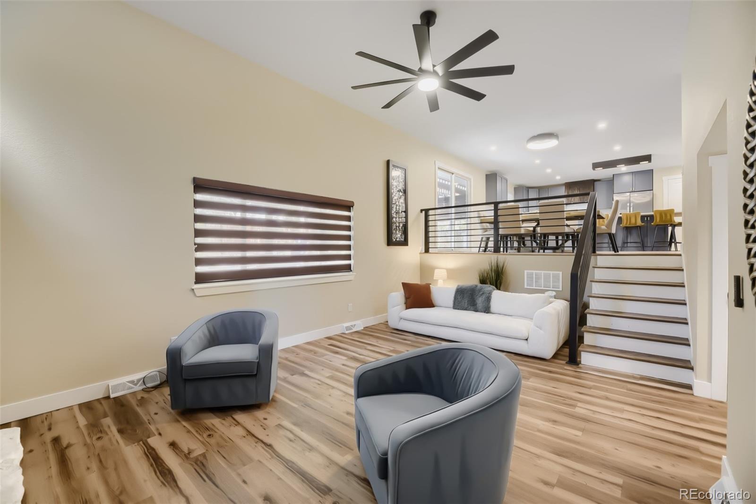
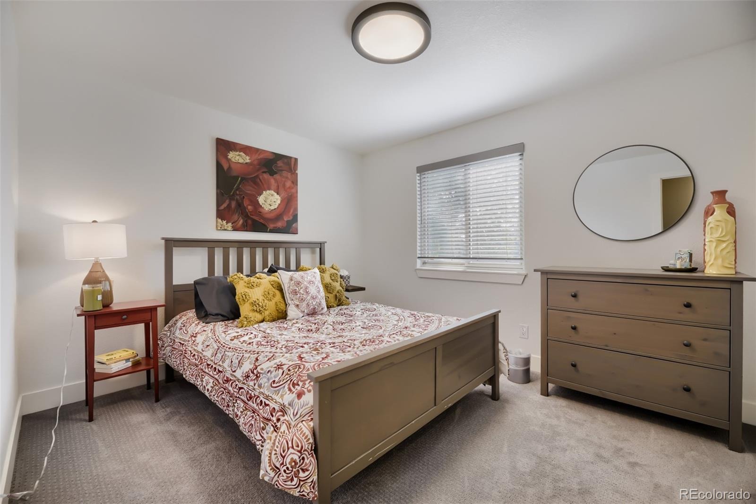
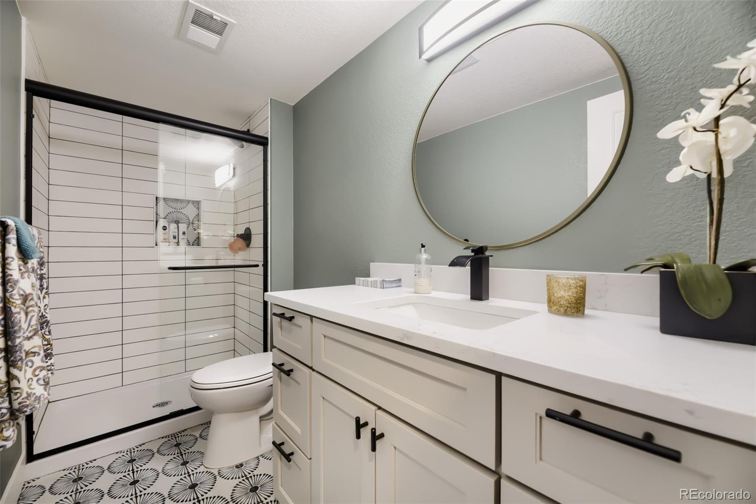
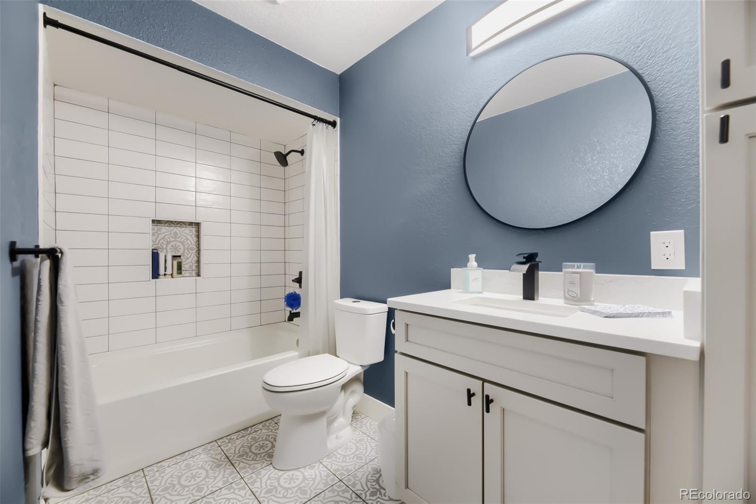
Welcome to 8469 W Vassar Dr, a beautifully remodeled home situated on a desirable corner lot in Lakewood West Gate Neighborhood. This stunning property blends modern style, comfort, and outdoor living with a thoughtful remodel and an incredible private backyard retreat all with access to the Bear Creek Trail right outside your front door.
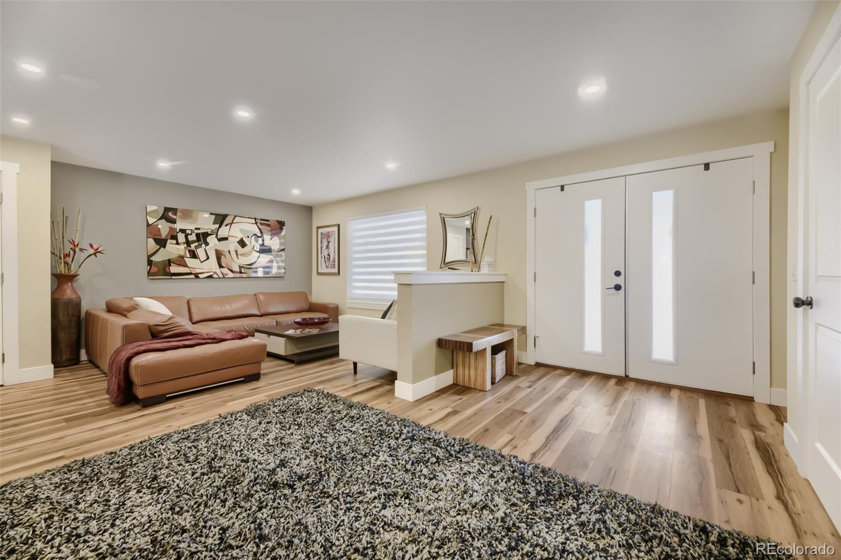
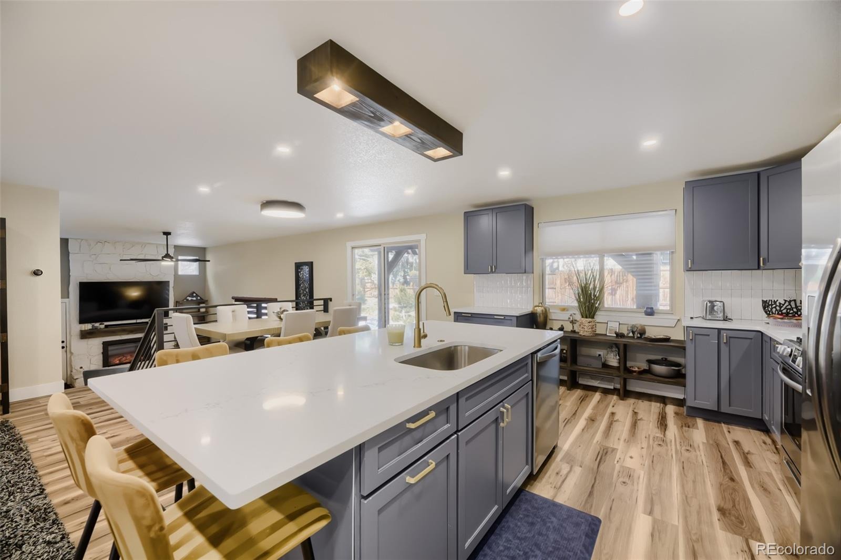
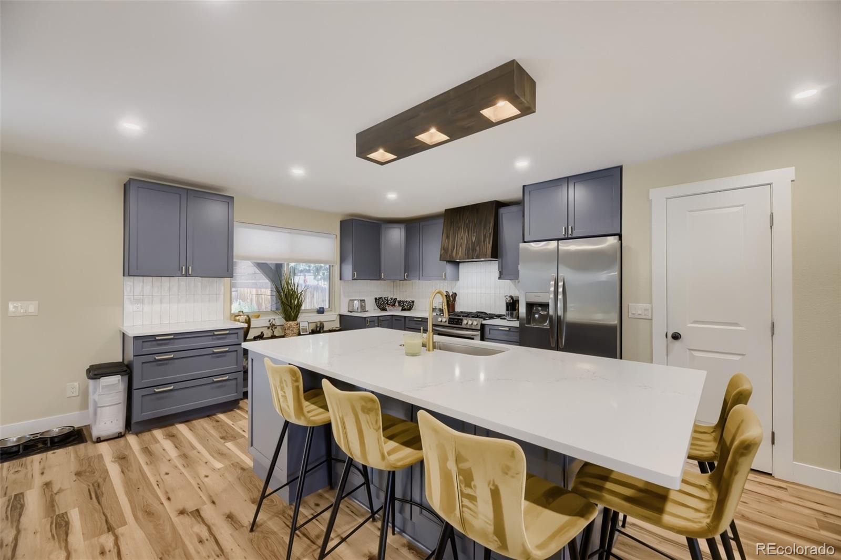
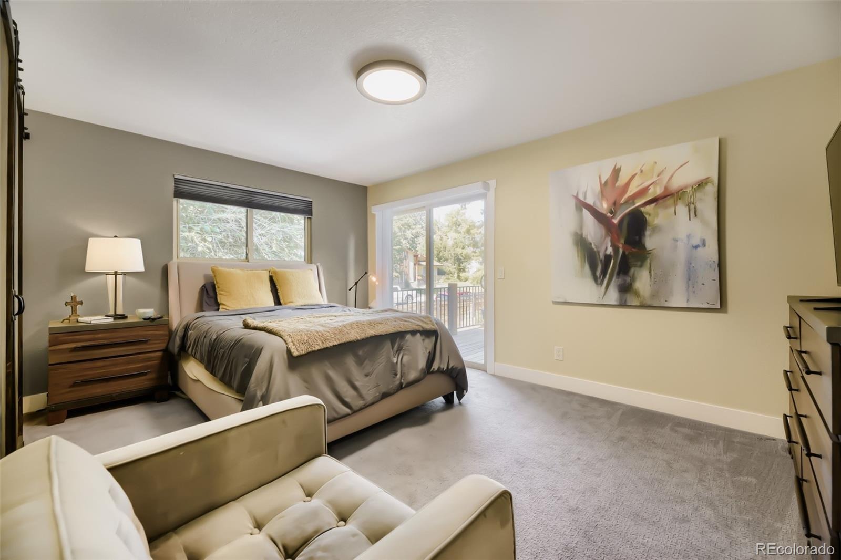
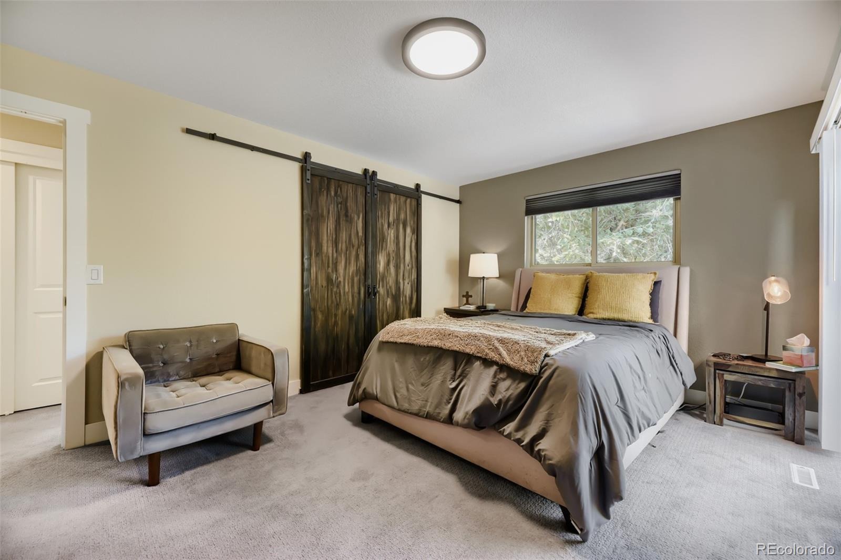
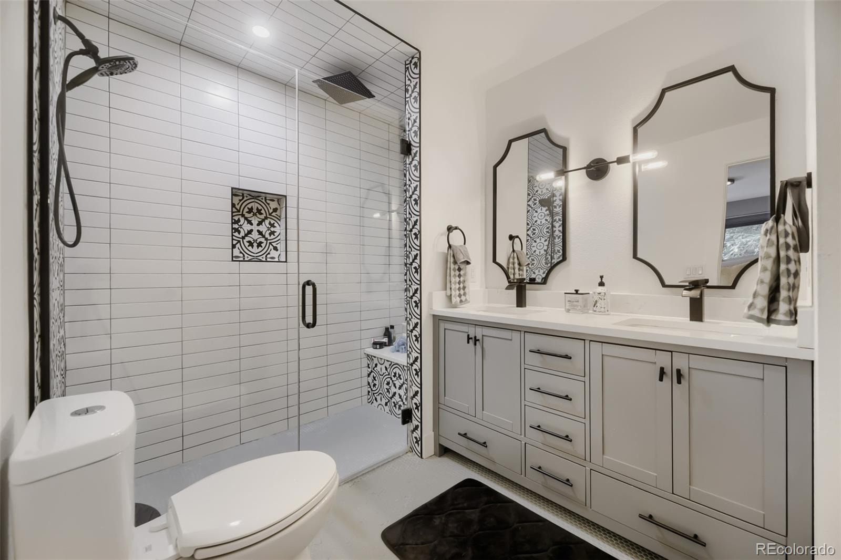
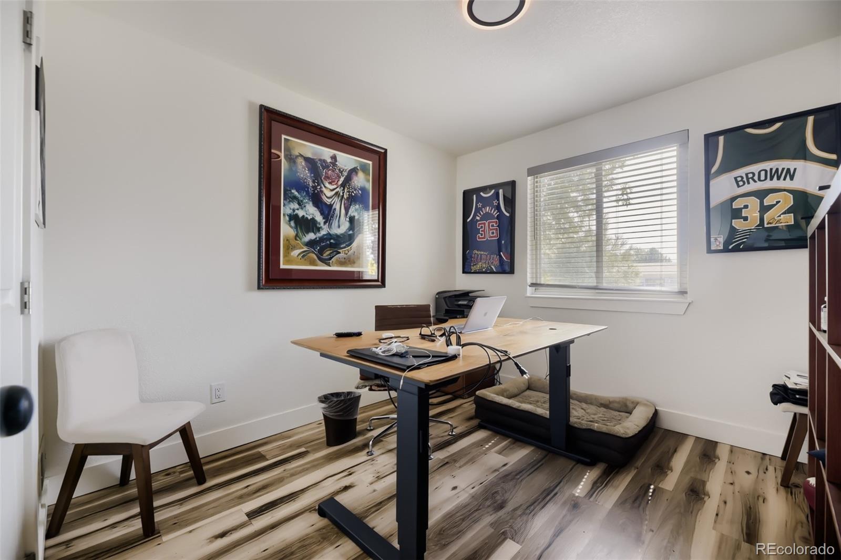
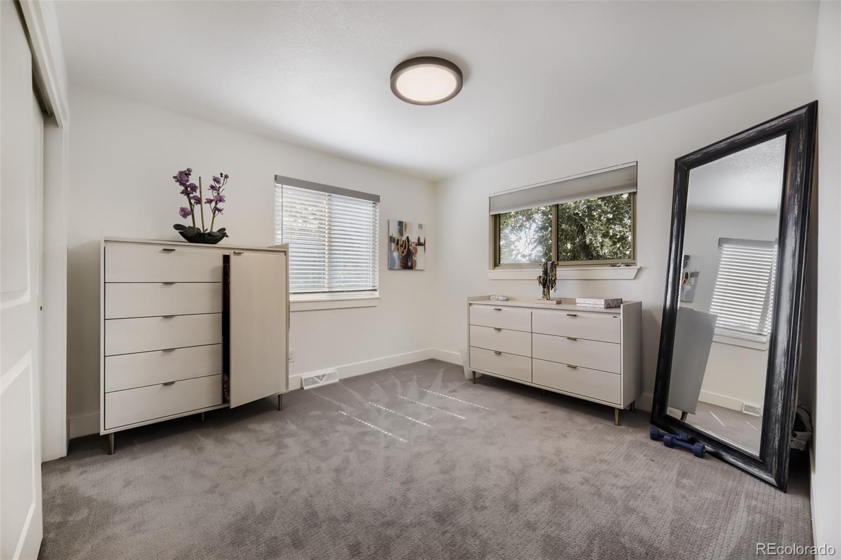
Step inside to discover a beautifully updated modern interior featuring a fresh, contemporary design and an inviting open feel. The home is truly move-in ready and designed for both everyday living and entertaining.
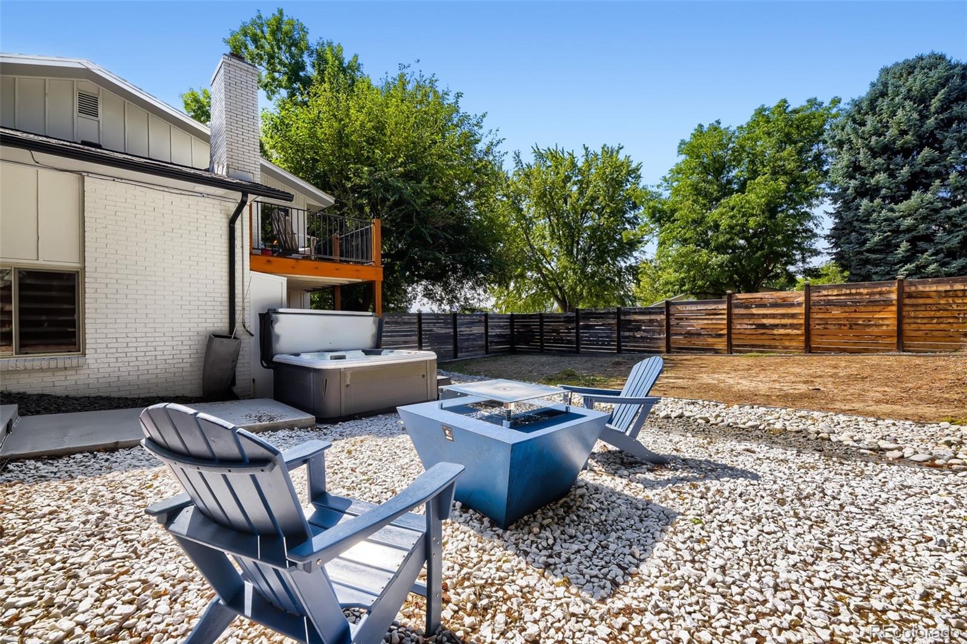
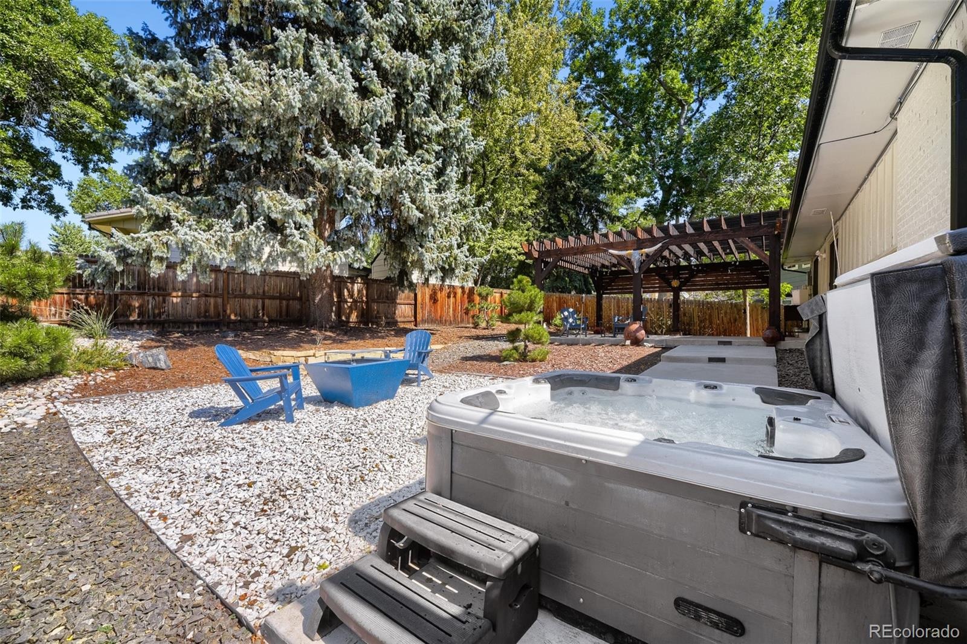
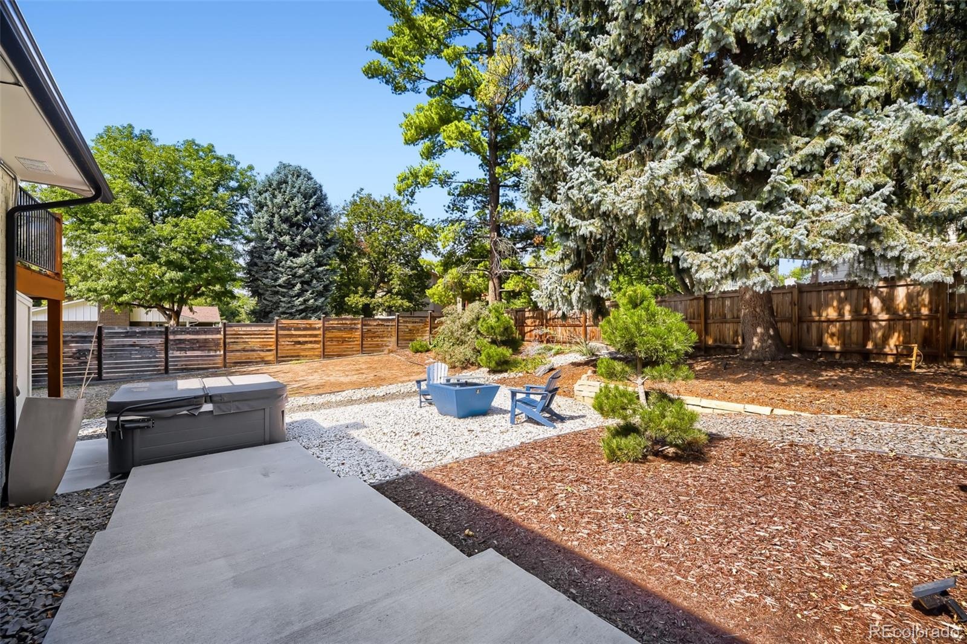
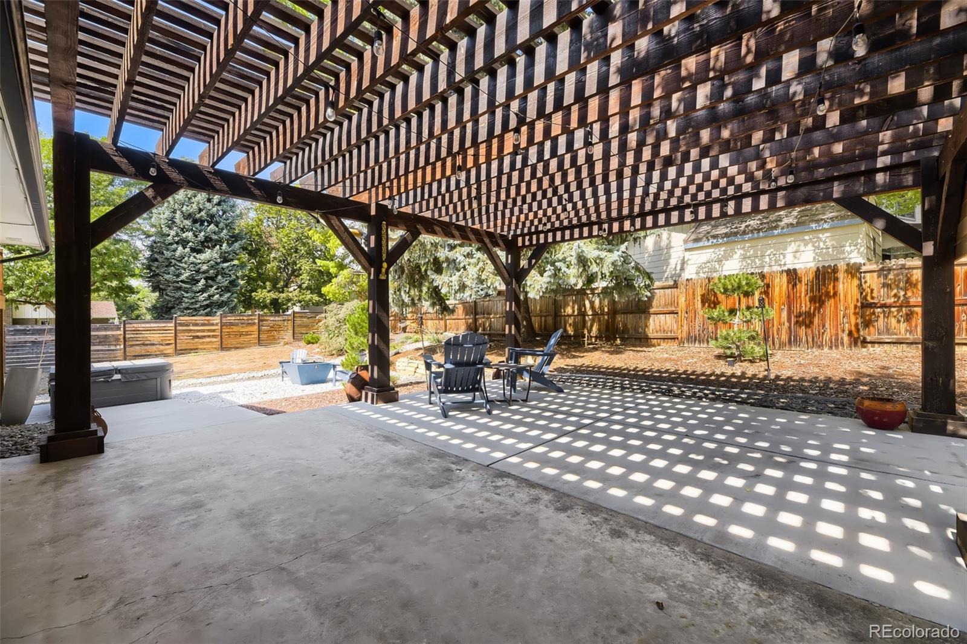
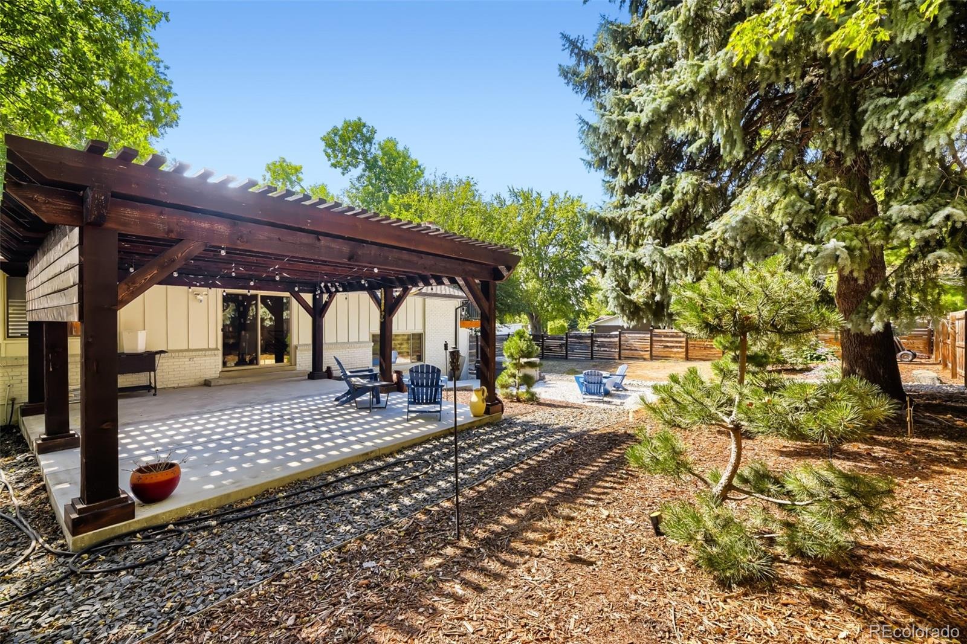
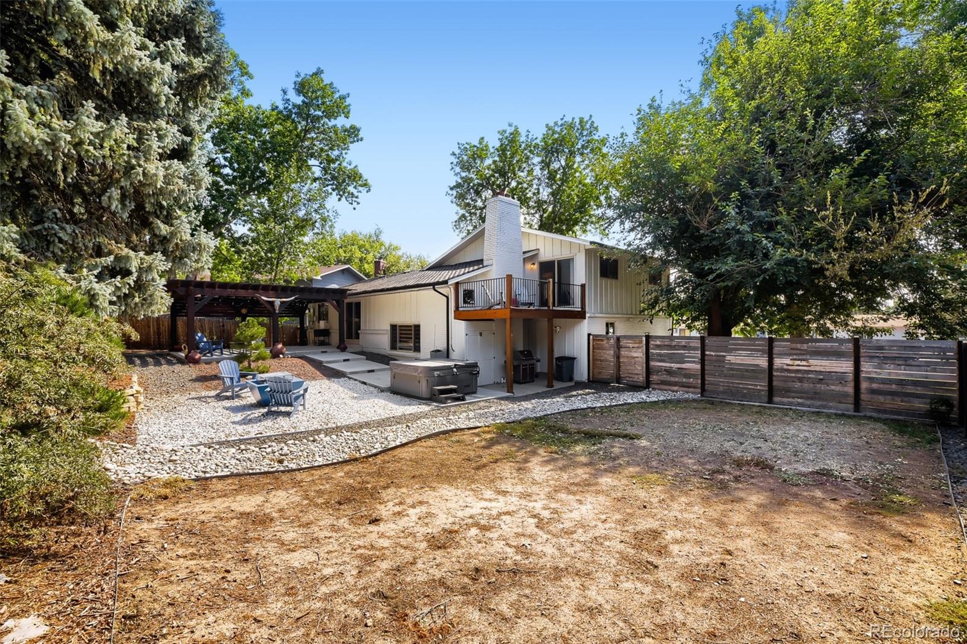
The backyard is the real showstopper with a private, fully fenced-in oasis offering the perfect place to relax, entertain, or unwind after a long day. Sit by the fire pit or soak in the hot tub under the stars, enjoy the privacy of your own outdoor space, or gather with friends and family in this exceptional backyard setting.
The corner-lot location provides added privacy and a spacious feel, while the home’s modern updates and incredible outdoor amenities make it a standout opportunity in Lakewood.
Beautifully remodeled. Private fenced backyard. Hot tub. Corner lot. Modern style. Exceptional outdoor living. Trail access for outdoor activities. This is a home you won’t want to miss!
52 days on market
Listed by George Fields · LoKation · fieldsfinds303@gmail.com,720-215-7757
Property Details
| Property Type | Residential |
| Sub Type | Single Family Residence |
| Status | Active |
| Price per Sq Ft | $372 |
| Subdivision | Westgate |
| MLS # | 7432408 |
| Days on Market | 52 |
| Bedrooms | 4 |
| Full Baths | 3 |
| Year Built | 1968 |
| Lot Size (Sq Ft) | 10,237 |
| Acres | 0.24 |
| HOA | No |
| Annual Taxes | $4,684 |
| State | CO |
| County | Jefferson |
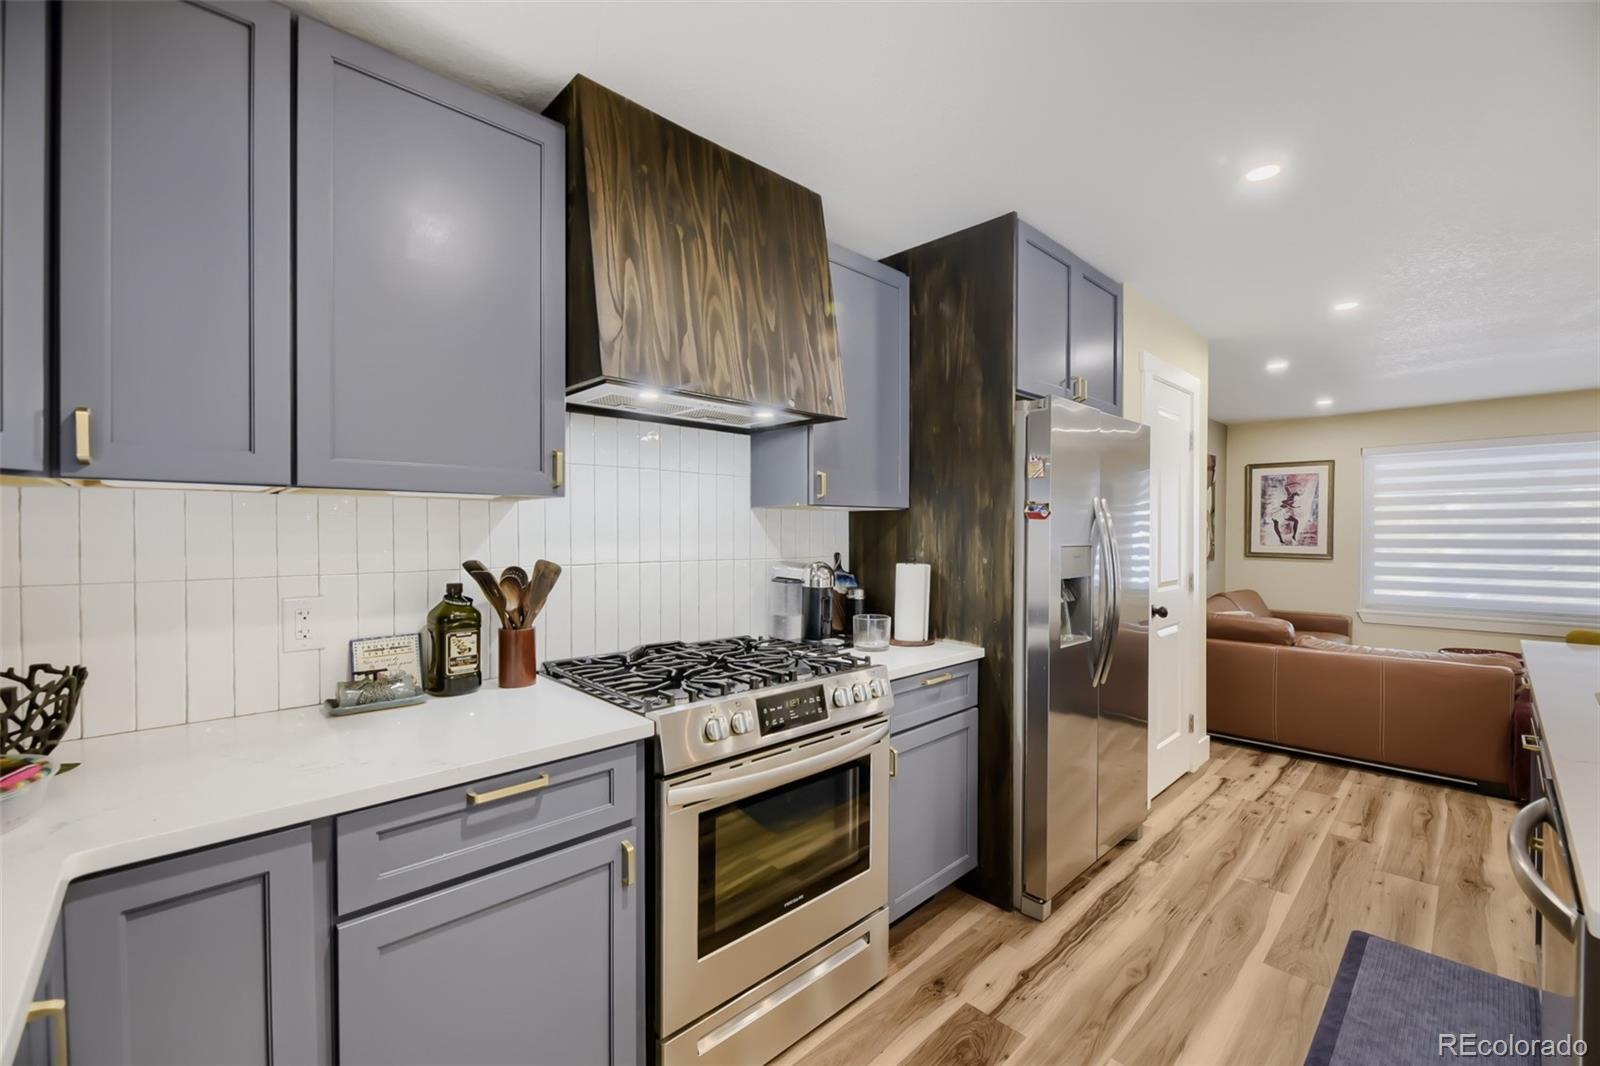
| Interior Features | Ceiling Fan(s), Kitchen Island, Pantry, Vaulted Ceiling(s), Primary Suite, Quartz Counters, Radon Mitigation System |
| Heating | Forced Air |
| Cooling | Attic Fan, Central Air |
| Flooring | Carpet, Laminate, Tile, Vinyl |
| Fireplaces | 1 |
| Fireplace Features | Gas, Great Room |
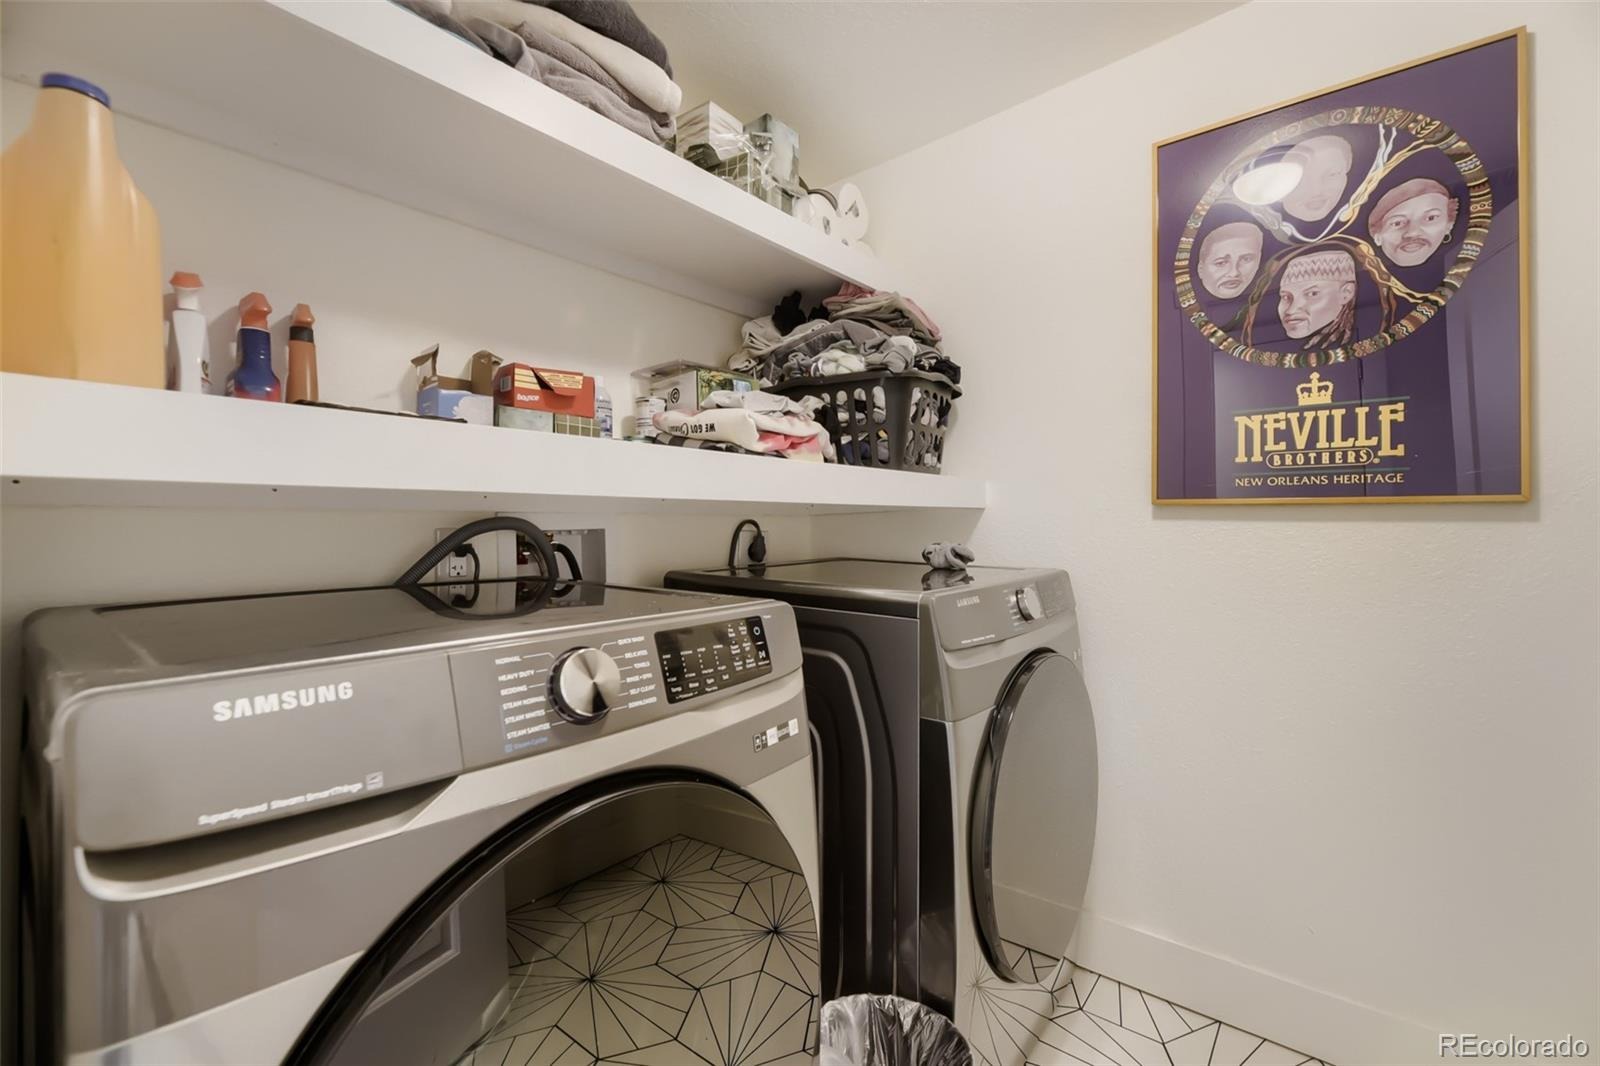
| Appliances | Convection Oven, Cooktop, Dishwasher, Disposal, Dryer, Freezer, Gas Water Heater, Microwave, Oven, Range, Range Hood, Refrigerator, Washer |
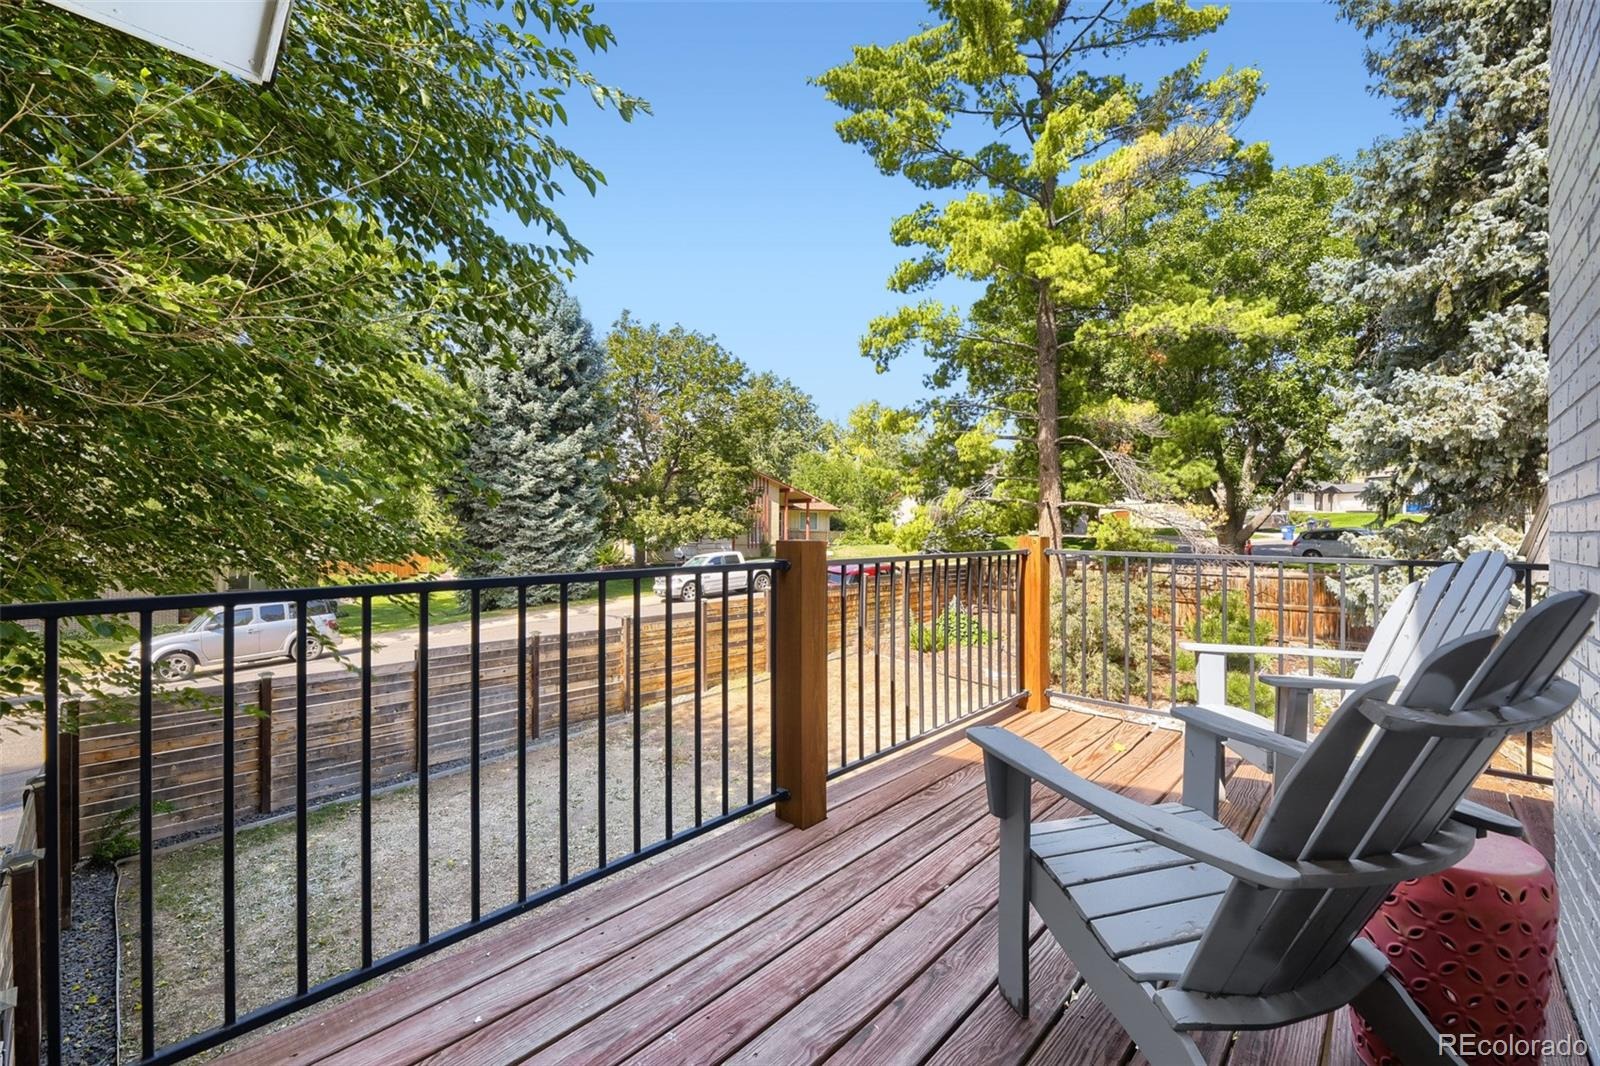
| Exterior Features | Balcony, Fire Pit, Garden, Gas Grill, Lighting, Private Yard, Rain Gutters, Gas Valve, Spa/Hot Tub |
| Garage | Yes |
| Garage Spaces | 2 |
| Roof | Composition |
| Basement | Finished |
| Lot Features | Corner Lot |
| Architectural Style | Mid-Century Modern, Traditional |
| Levels | Tri-Level |
| Construction | Brick, Concrete, Frame, Wood Siding |
| Sewer | Public Sewer |
| Water Source | Public |
| Senior Community | No |
| Special Conditions | None Known |
Location
Price History
| Date | Event | Price |
|---|---|---|
| 10/21/2026 |
Price change Source: REcolorado® #7432408 |
$775,000 -1.8% $372/sqft |
| 10/8/2026 |
Price change Source: REcolorado® #7432408 |
$789,000 -1.3% $378/sqft |
| 9/17/2026 |
Listed for sale Source: REcolorado® #7432408 |
$799,000 $383/sqft |

Based on information submitted to the MLS GRID as of November 8, 2026 at 6:31 AM MST. All data is obtained from various sources and may not have been verified by broker or MLS GRID. Supplied Open House Information is subject to change without notice. All information should be independently reviewed and verified for accuracy. Properties may or may not be listed by the office/agent presenting the information.
Thank you — a Mont Haus broker will be in touch shortly.
For Mont Haus agents and staff. Sign in with your Mont Haus Microsoft account and the Agent Portal opens in a new tab.
Sign in with MicrosoftNo Microsoft account yet? Ask Nikki Boxer, who sets up portal access.