Residential · Active
Aurora, CO 80012
4 Beds · 2 Baths · 2,000 Sq Ft
$439,000
Single Family
Property Type
0.18 acres
Lot Size
1965
Year Built
$220
Price per Sq Ft
2
Parking Spaces
7446596
MLS #
About This Property
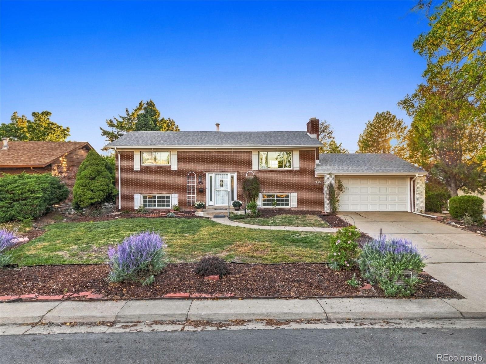
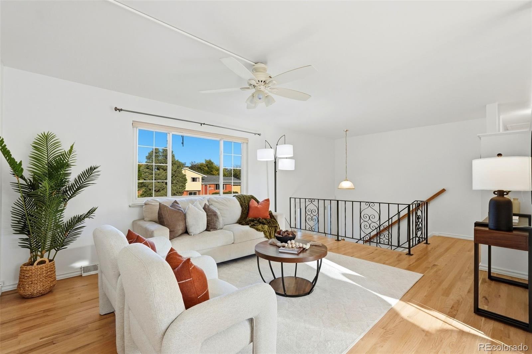
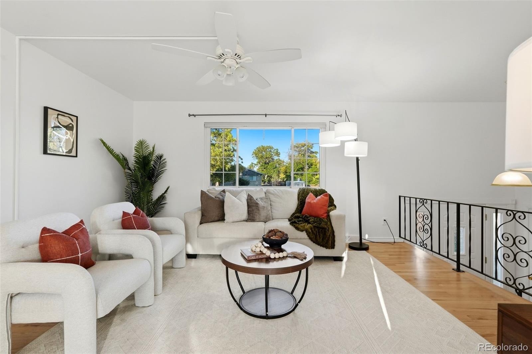
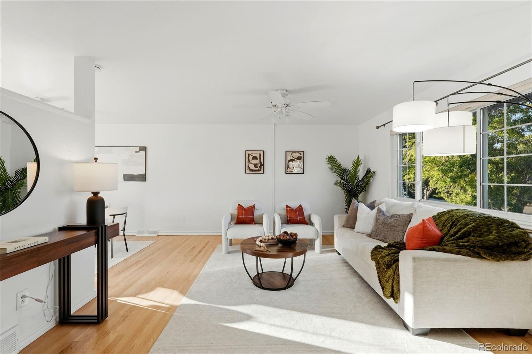
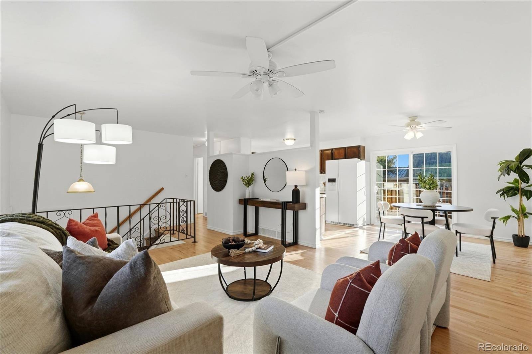
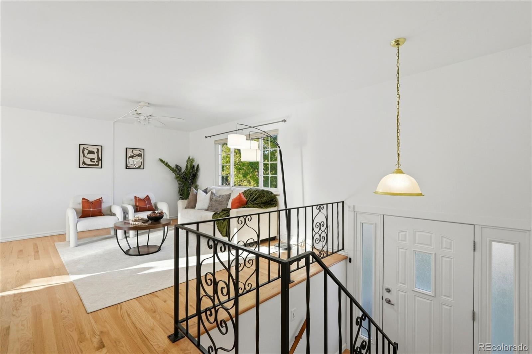
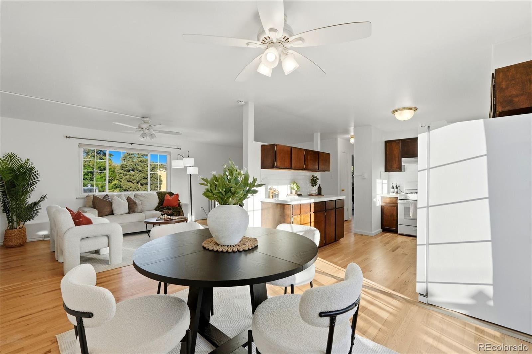
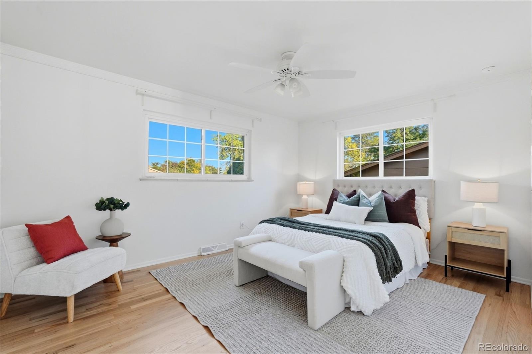
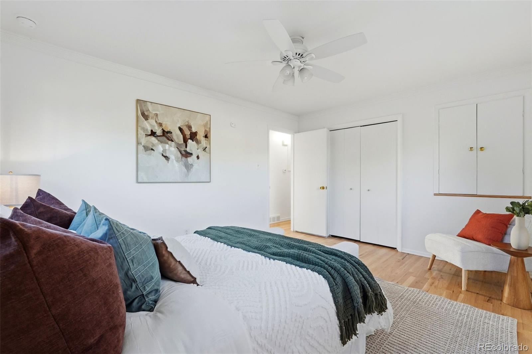
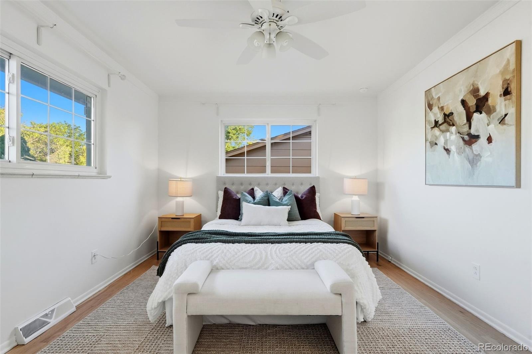
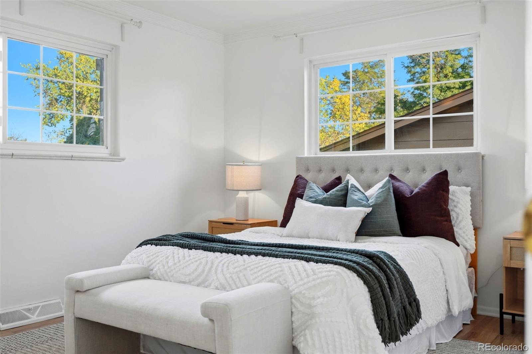
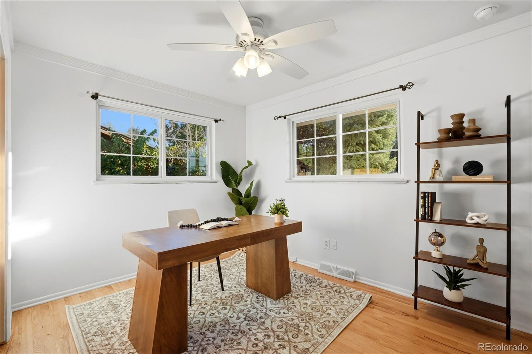
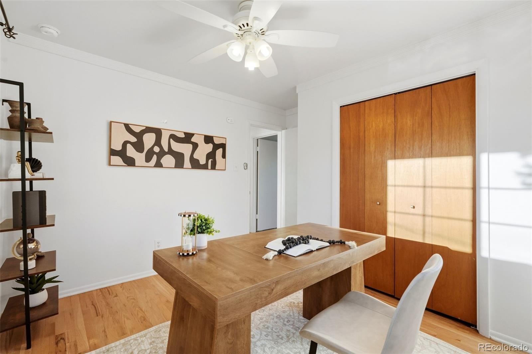
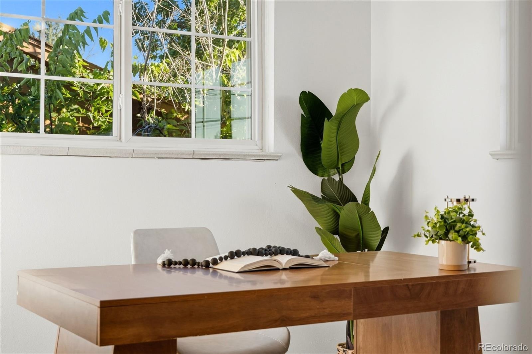
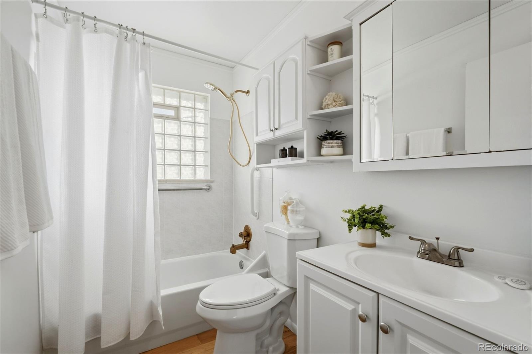
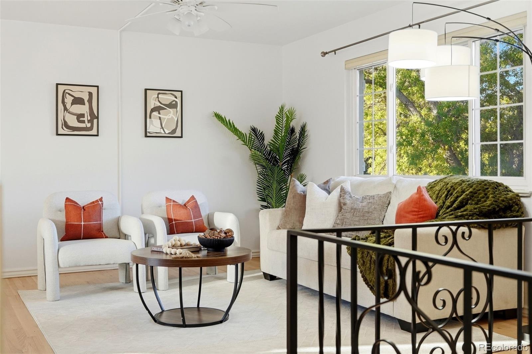
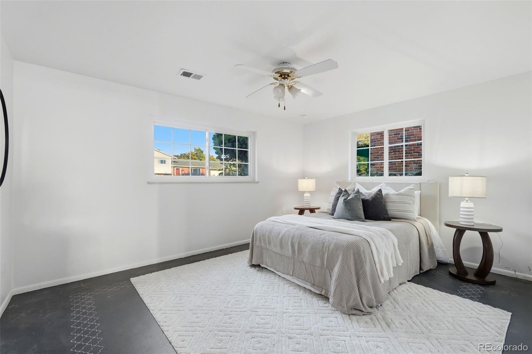
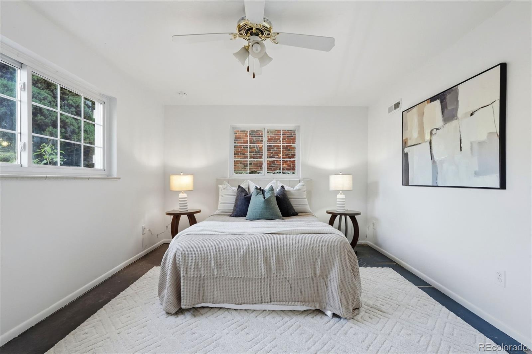
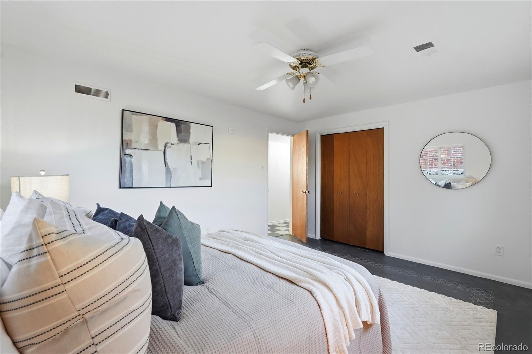
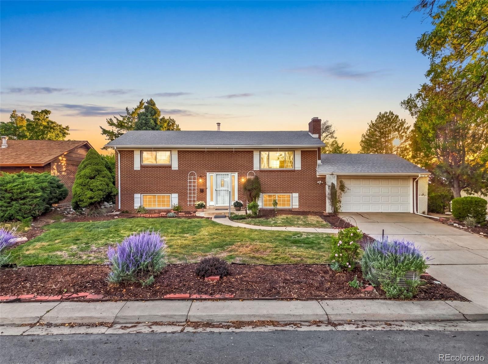
Welcome to this warm, inviting, and beautifully updated home featuring 4 conforming bedrooms, 2 bathrooms, with lots of natural light and a thoughtful layout designed for everyday living and entertaining.
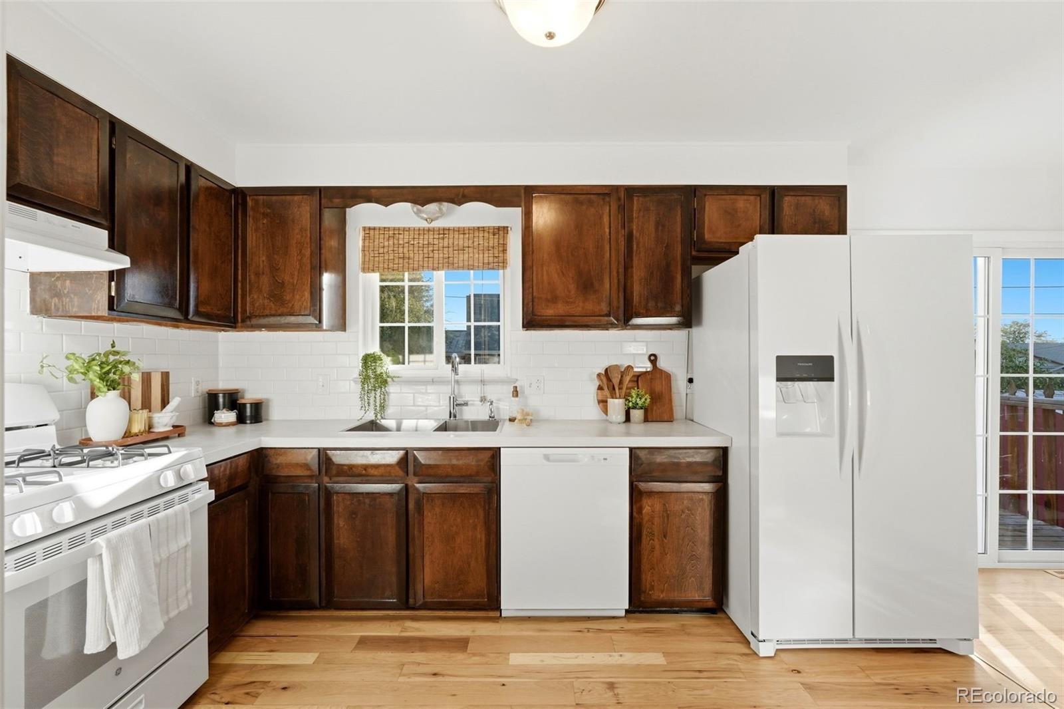
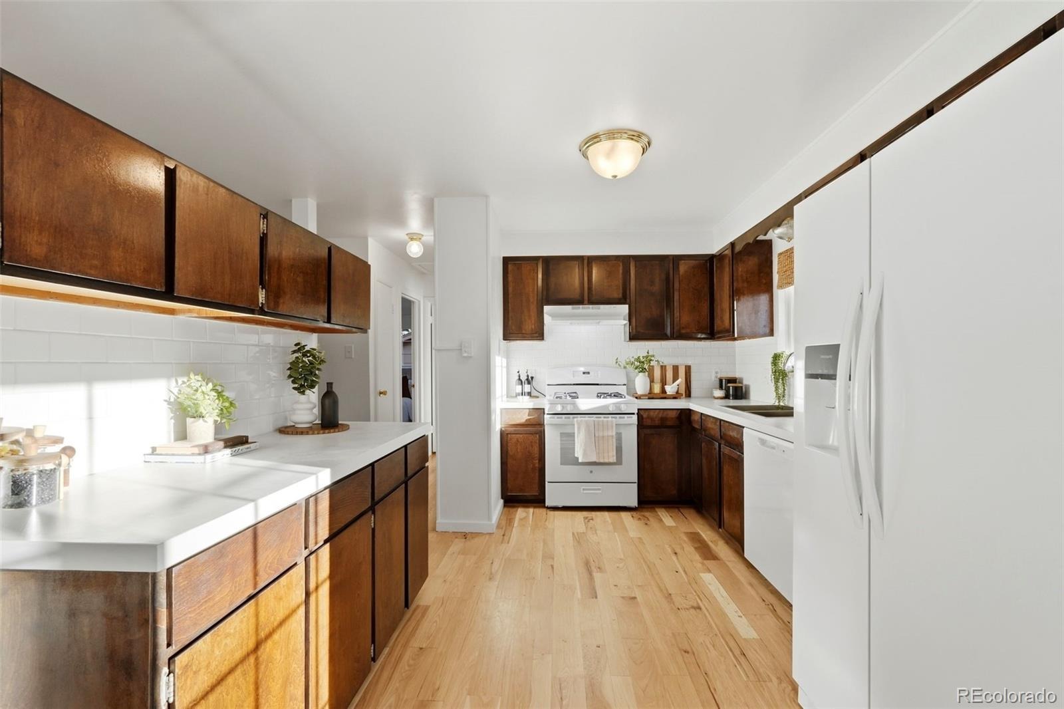
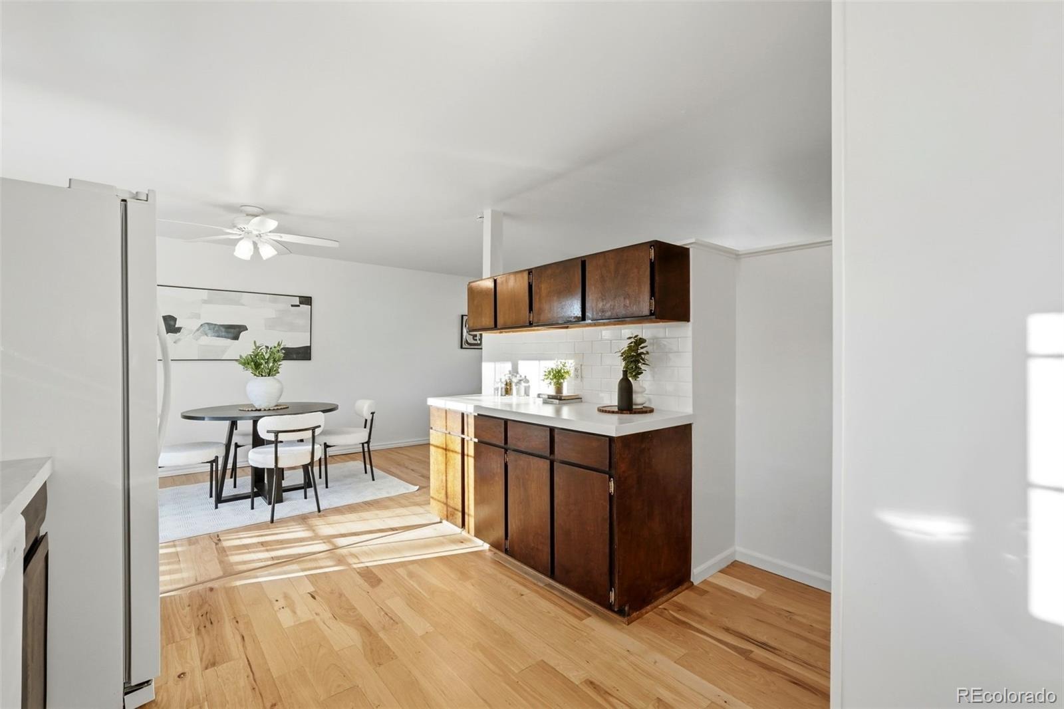
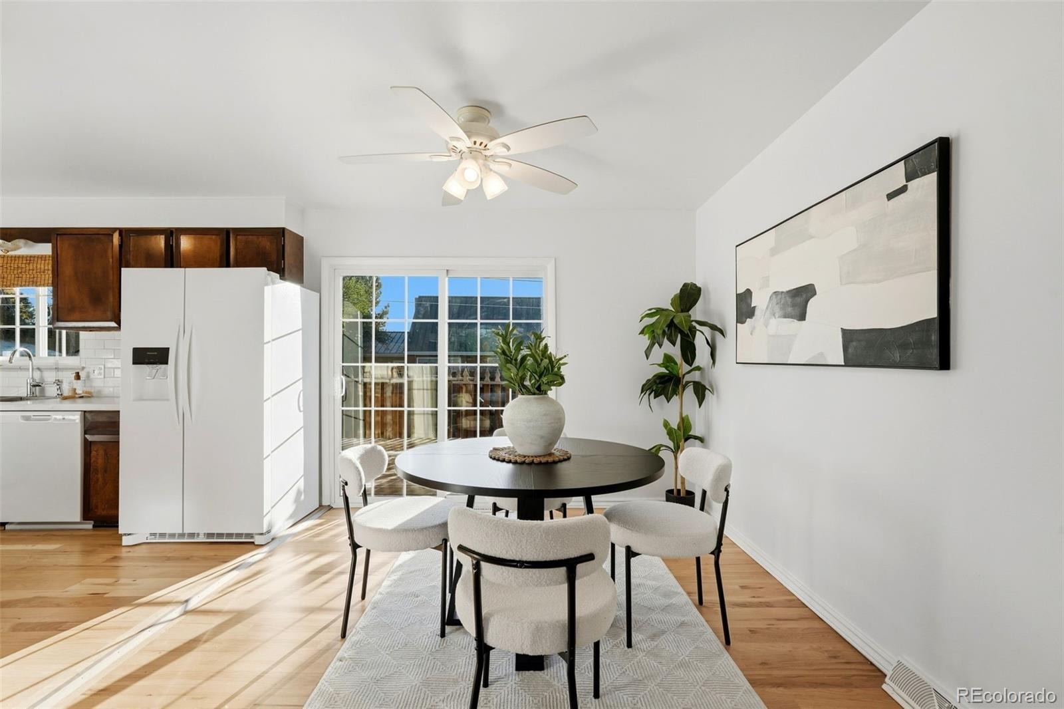
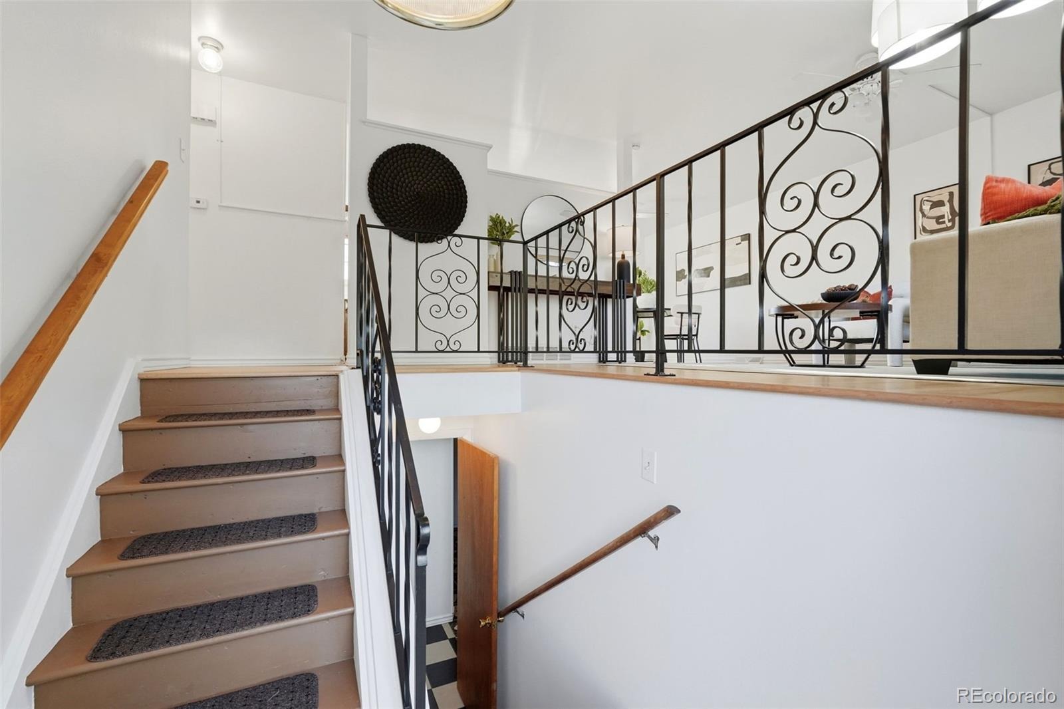
Step upstairs to find fresh interior paint and brand-new engineered wood flooring throughout. The bright, modernized kitchen features sparkling brand new tile backsplash, laminate countertops and appliances—including a refrigerator, dishwasher, stove, sink, faucet, and disposal!
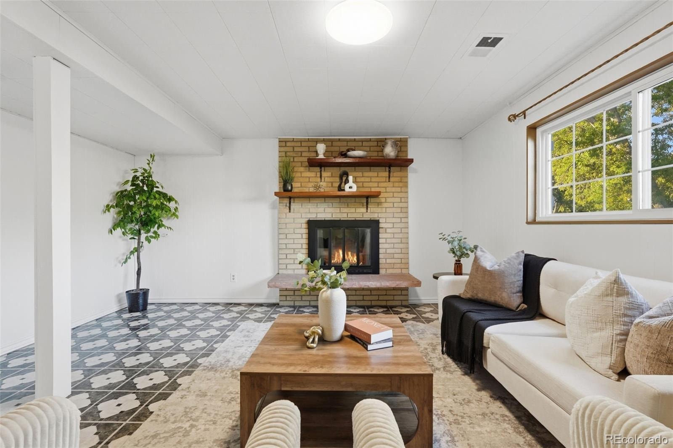
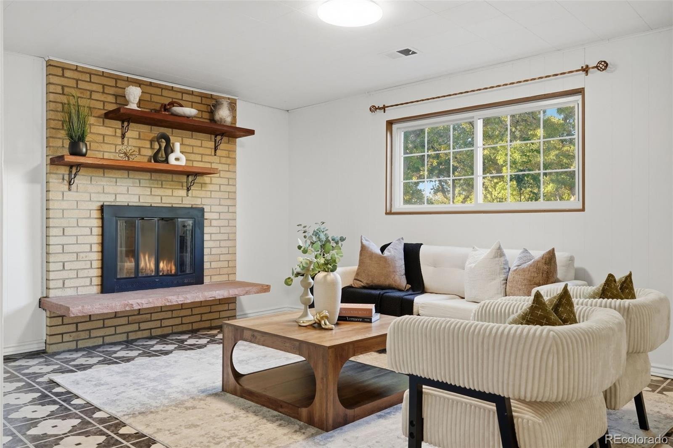
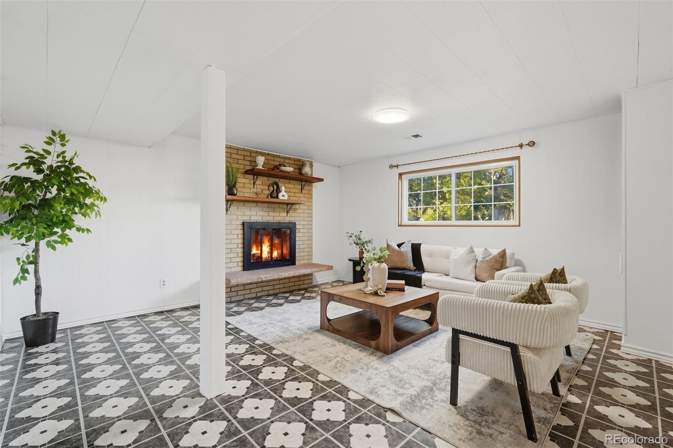
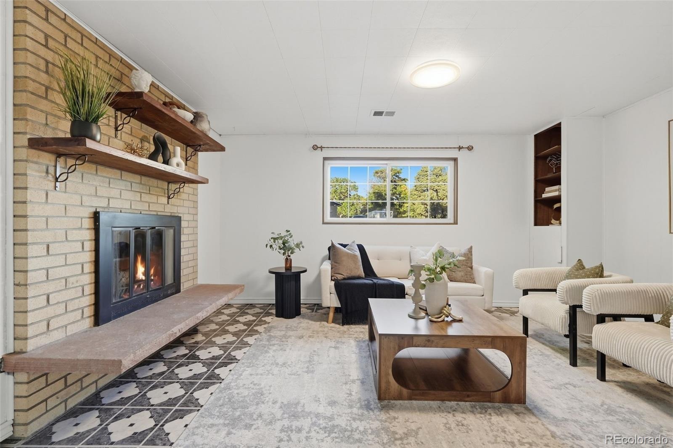
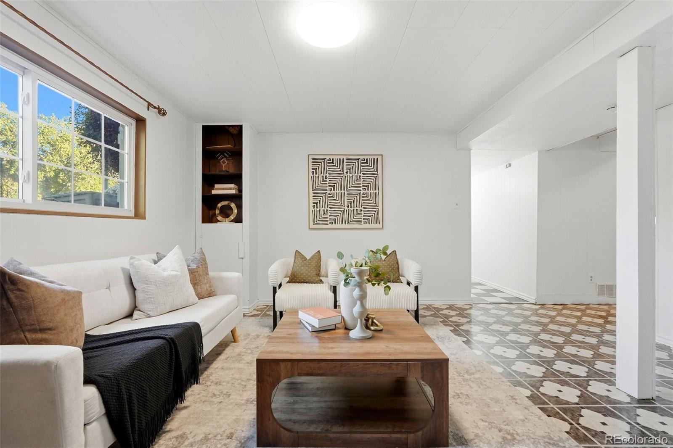
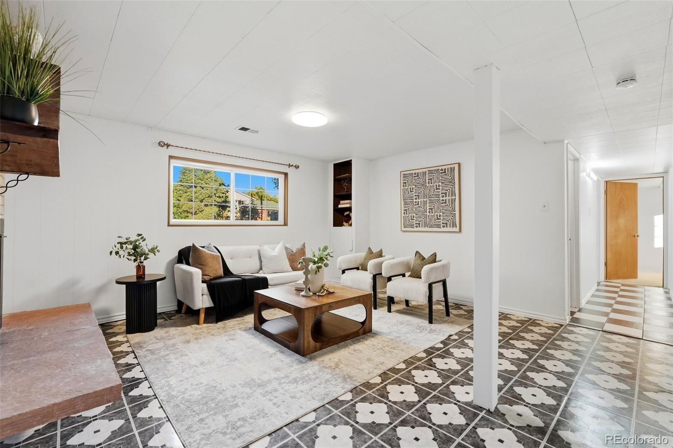
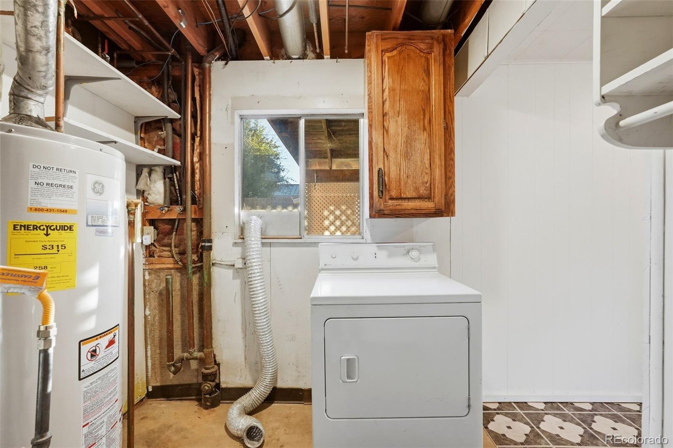
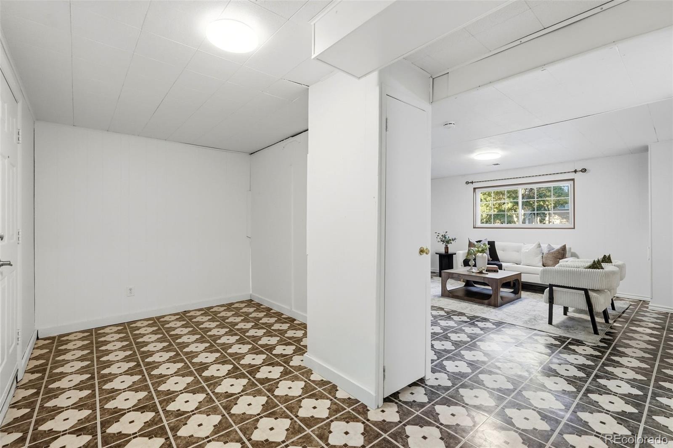
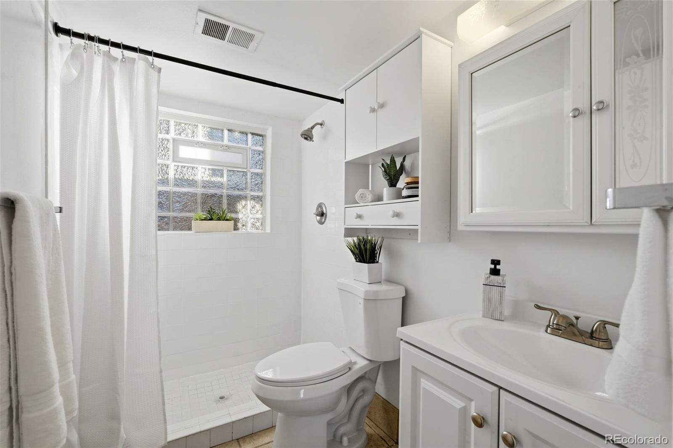
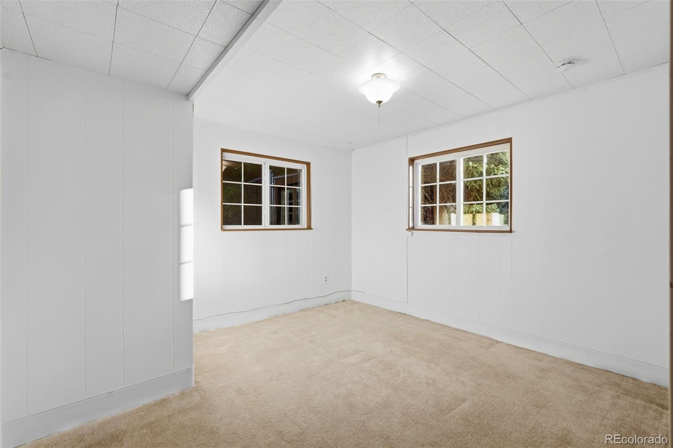
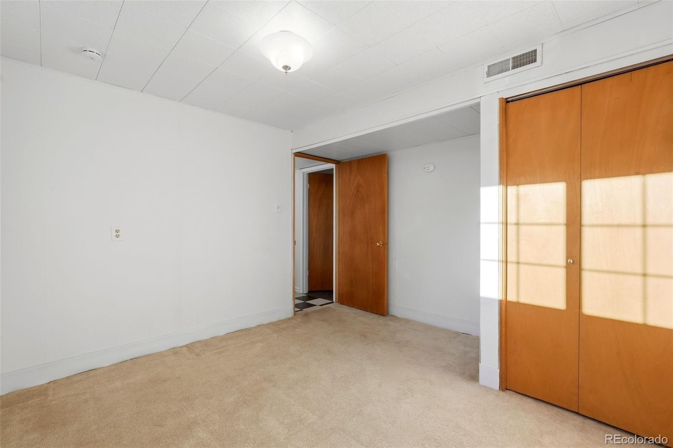
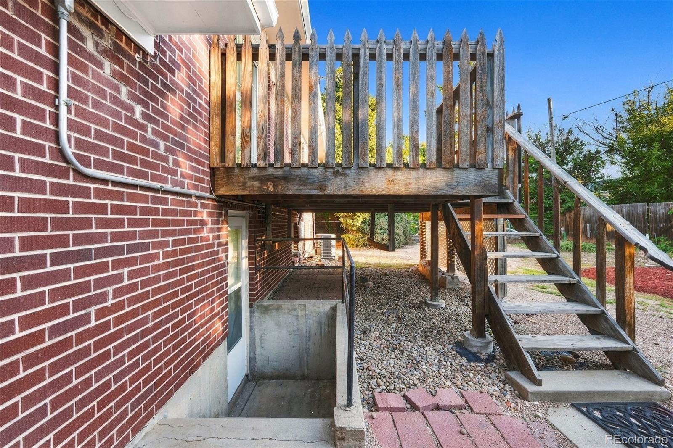
The fully finished lower level offers a cozy retreat centered around a warm wood-burning fireplace, plus two conforming bedrooms, an updated bath, laundry area, and direct access to the backyard.
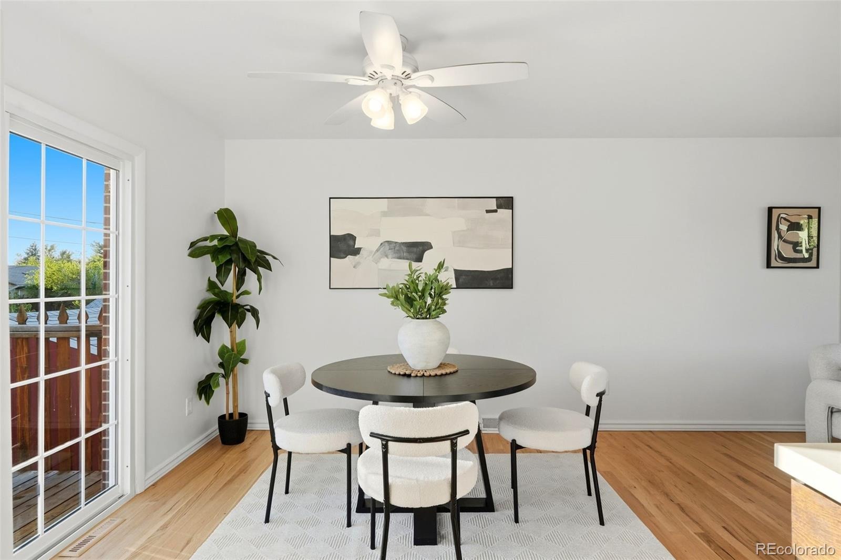
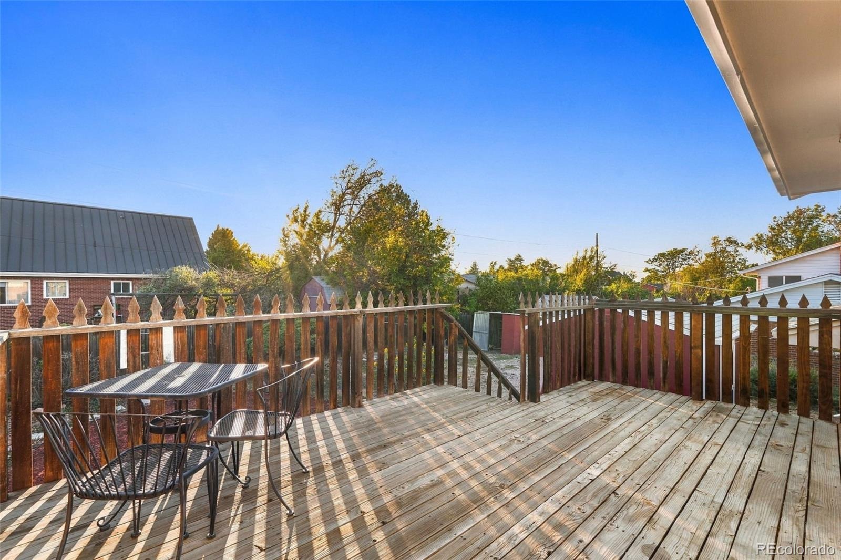
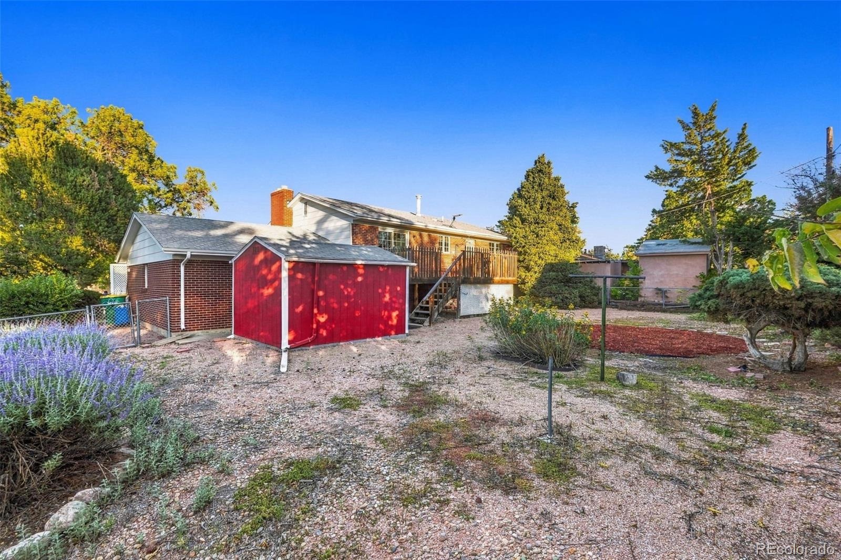
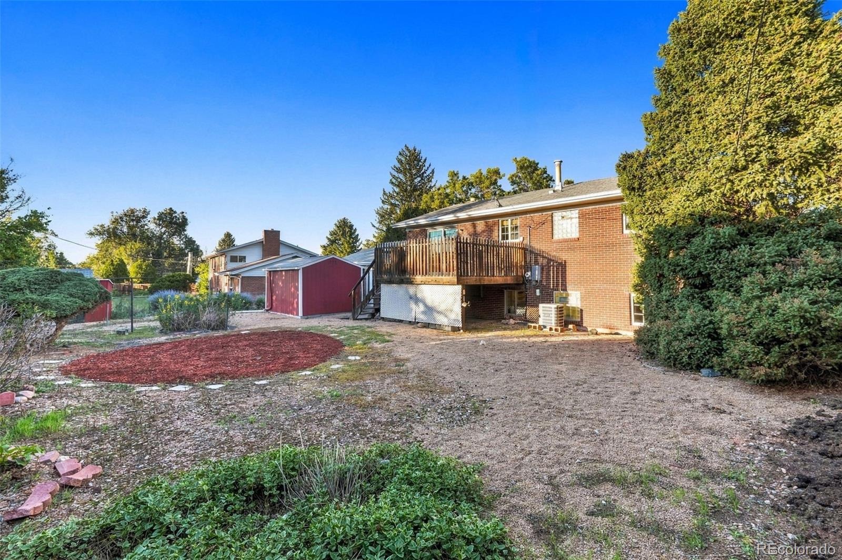
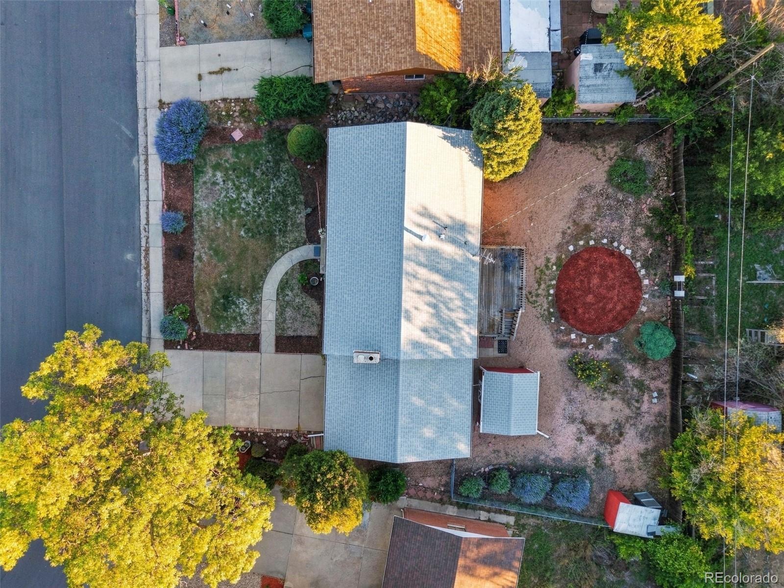
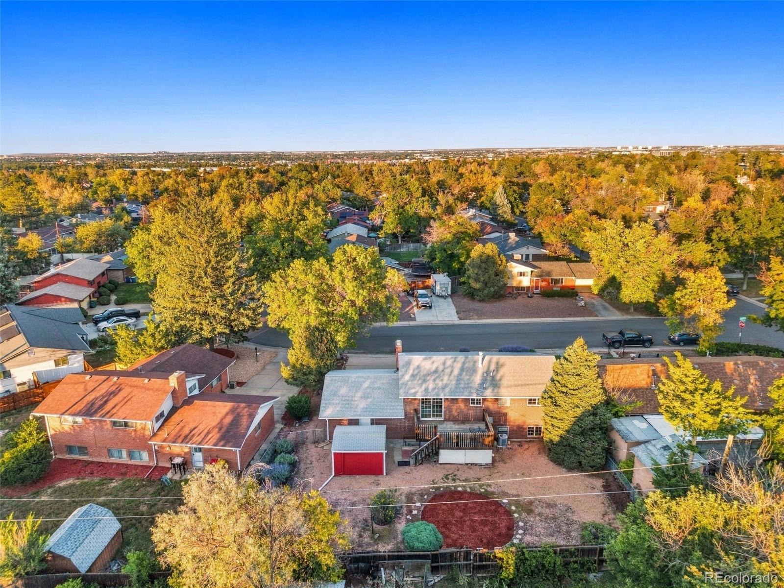
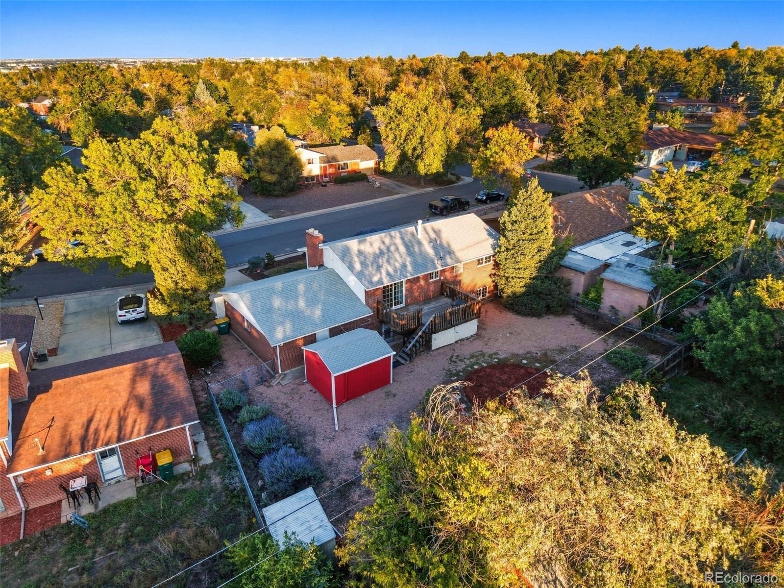
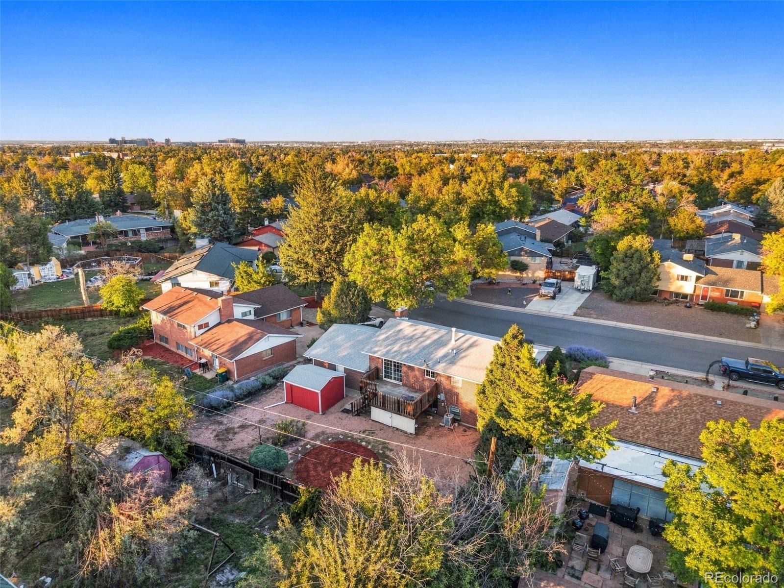
Step out from the dining room onto the spacious deck overlooking a large, private yard with endless room for gardening, play, and pets. Imagine BBQ's with family and friends! The sunsets are incredible from this view! Storage is abundant with an attached 2-car garage, a powered Tuff Shed, and an additional tool shed. New furnace and A/C installed in 2022!
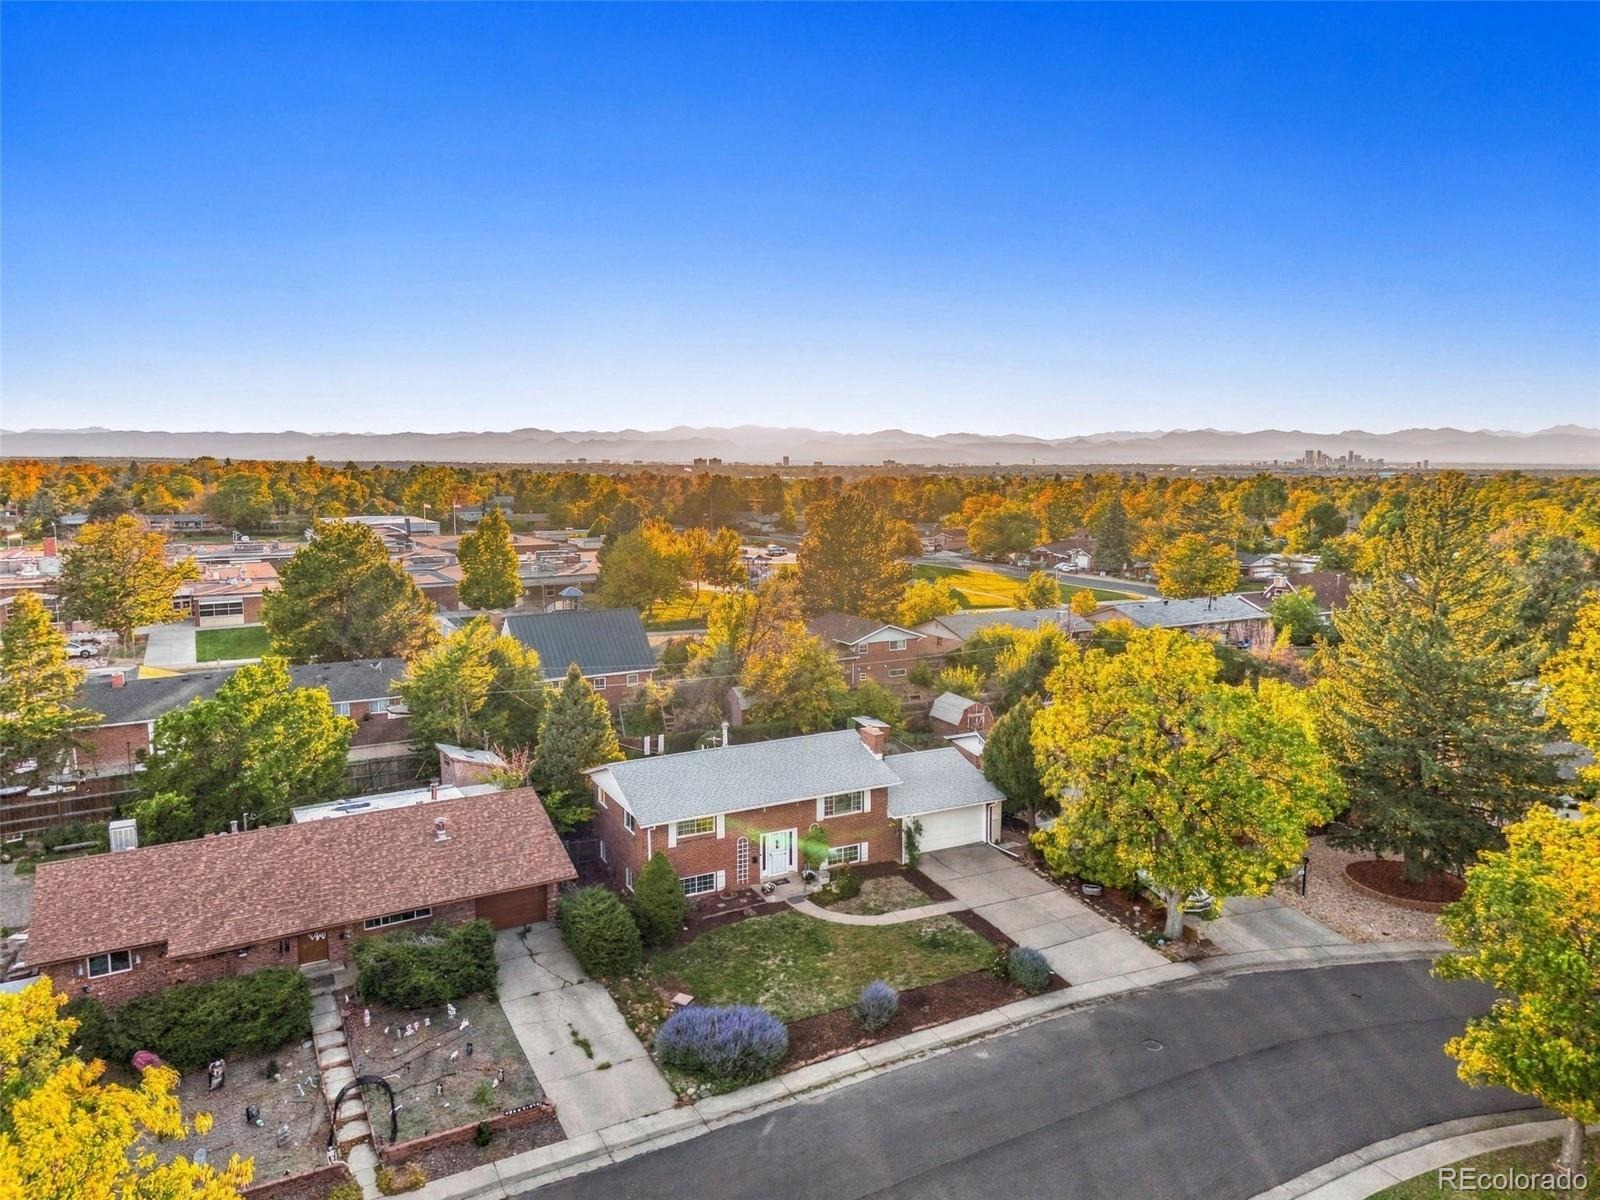
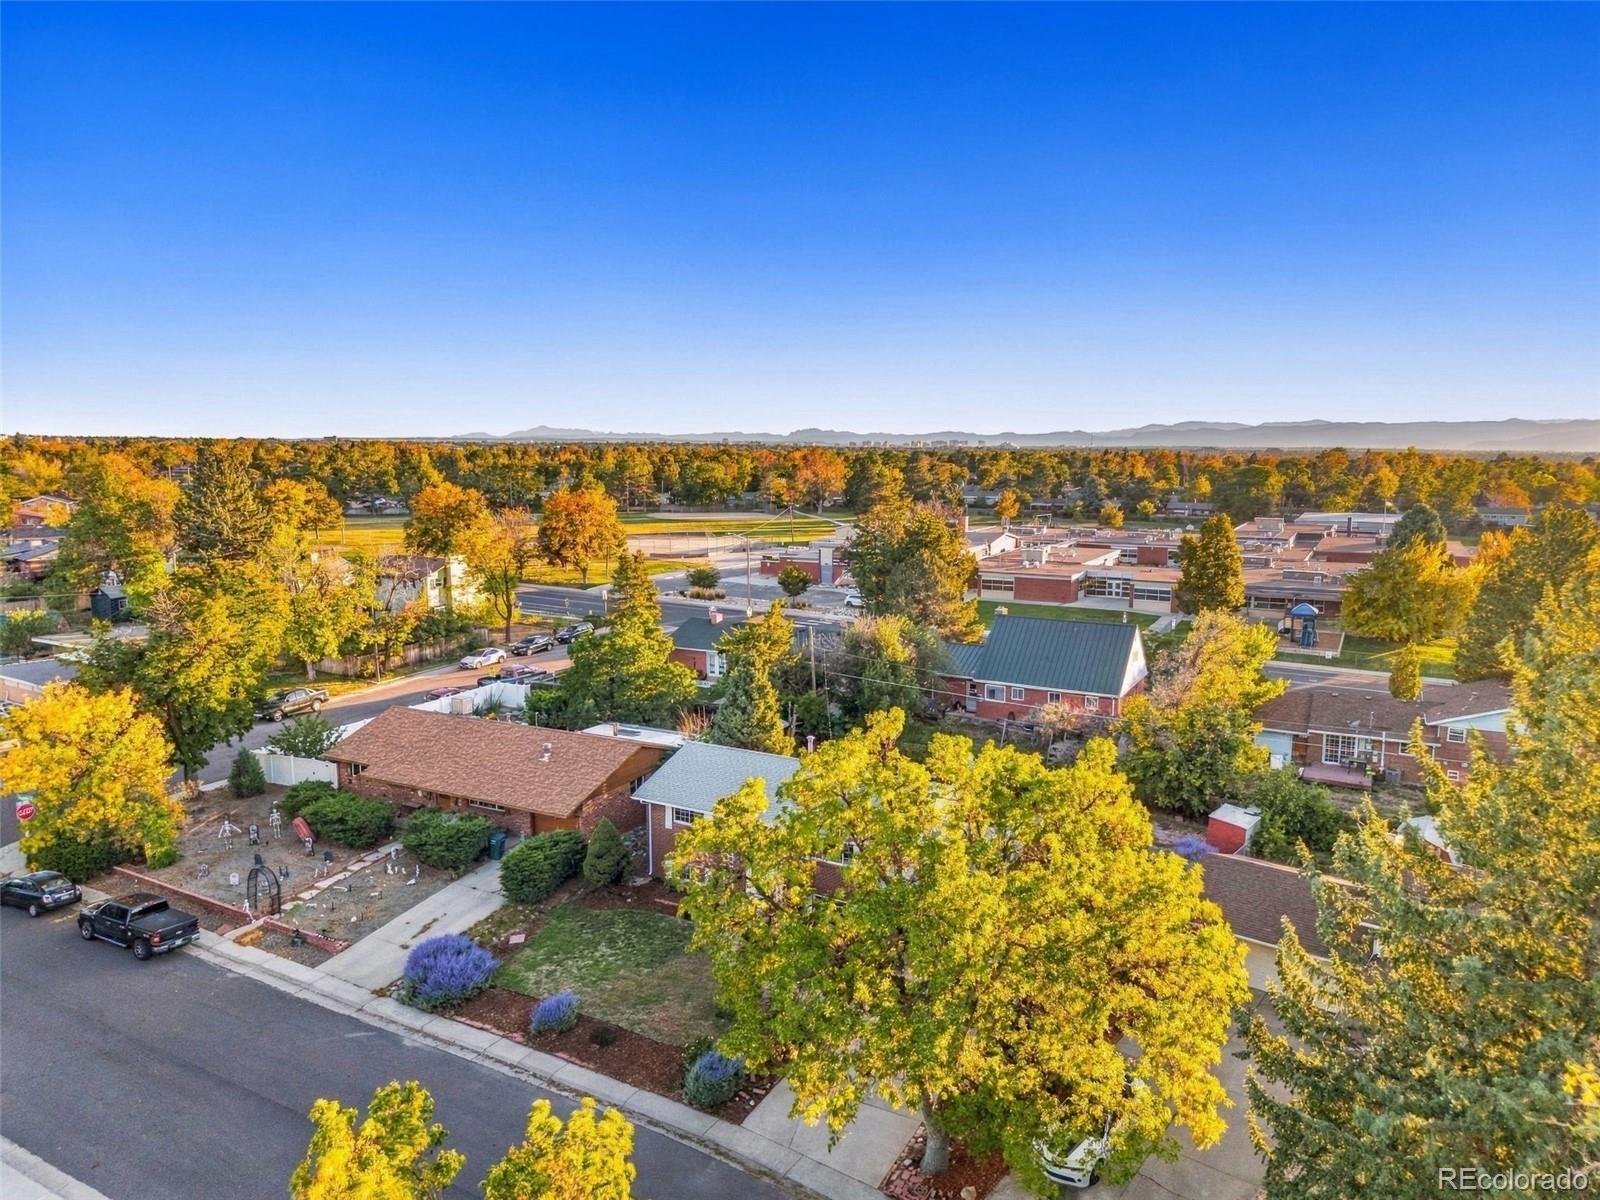
Nestled in an established, tree-lined neighborhood, this move-in-ready gem is walking distance to Aurora Hills Golf Course, local schools, parks, and playgrounds, and just 5 minutes from shopping and dining at the Aurora Town Center, 10 minutes to Anschutz Medical Center, 12 minutes to Cherry Creek State Park, 15 minutes to DIA. Don’t miss this turnkey opportunity!
41 days on market
Listed by Lisa Litterio · RE/MAX Synergy · LisaREagent@gmail.com,303-808-0761
Property Details
| Property Type | Residential |
| Sub Type | Single Family Residence |
| Status | Active |
| Price per Sq Ft | $220 |
| Subdivision | Aurora Hills |
| MLS # | 7446596 |
| Days on Market | 41 |
| Bedrooms | 4 |
| Full Baths | 1 |
| Three-Quarter Baths | 1 |
| Year Built | 1965 |
| Lot Size (Sq Ft) | 7,623 |
| Acres | 0.18 |
| HOA | No |
| Annual Taxes | $3,144 |
| State | CO |
| County | Arapahoe |
| Interior Features | Ceiling Fan(s), Laminate Counters, Smoke Free |
| Heating | Forced Air, Hot Water |
| Cooling | Central Air |
| Flooring | Carpet, Linoleum, Wood |
| Fireplaces | 1 |
| Fireplace Features | Family Room, Wood Burning |
| Appliances | Dishwasher, Disposal, Dryer, Gas Water Heater, Oven, Range, Refrigerator |
| Exterior Features | Private Yard, Rain Gutters |
| Garage | Yes |
| Garage Spaces | 2 |
| Parking Features | Concrete, Storage |
| Roof | Composition |
| Basement | Exterior Entry, Finished, Walk-Out Access |
| Lot Features | Level |
| Architectural Style | Traditional |
| Levels | Bi-Level |
| Construction | Brick |
| Sewer | Public Sewer |
| Water Source | Public |
| Senior Community | No |
| Special Conditions | None Known |
Location
Price History
| Date | Event | Price |
|---|---|---|
| 11/6/2026 |
Price change Source: REcolorado® #7446596 |
$439,000 -2.4% $220/sqft |
| 10/3/2026 |
Listed for sale Source: REcolorado® #7446596 |
$450,000 $225/sqft |

Based on information submitted to the MLS GRID as of November 13, 2026 at 5:23 AM MST. All data is obtained from various sources and may not have been verified by broker or MLS GRID. Supplied Open House Information is subject to change without notice. All information should be independently reviewed and verified for accuracy. Properties may or may not be listed by the office/agent presenting the information.
Thank you — a Mont Haus broker will be in touch shortly.
For Mont Haus agents and staff. Sign in with your Mont Haus Microsoft account and the Agent Portal opens in a new tab.
Sign in with MicrosoftNo Microsoft account yet? Ask Nikki Boxer, who sets up portal access.