Residential · Under Contract
Denver, CO 80205
3 Beds · 2 Baths · 1,526 Sq Ft
$799,000
Single Family
Property Type
0.07 acres
Lot Size
1904
Year Built
$524
Price per Sq Ft
1
Parking Spaces
7447364
MLS #
About This Property
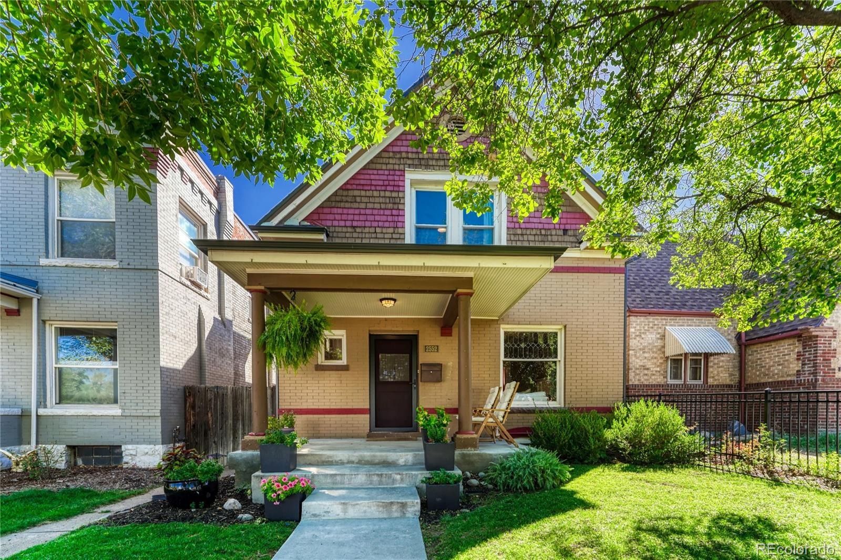
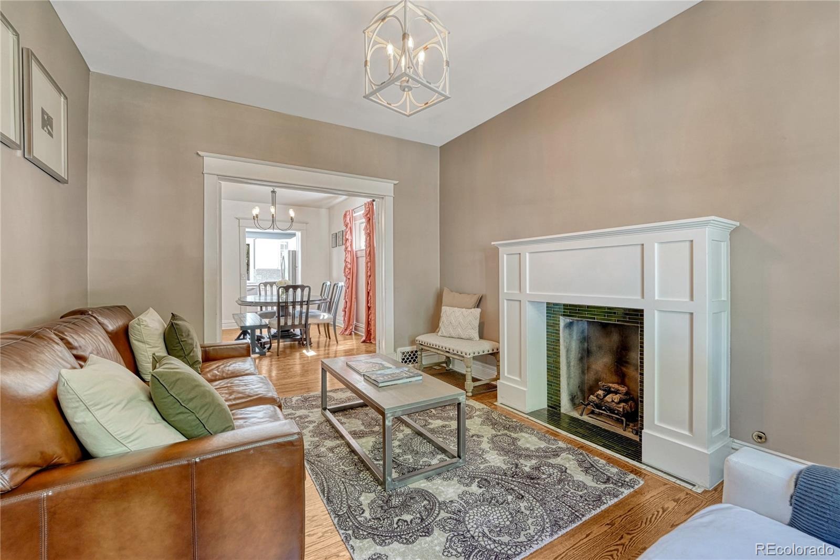
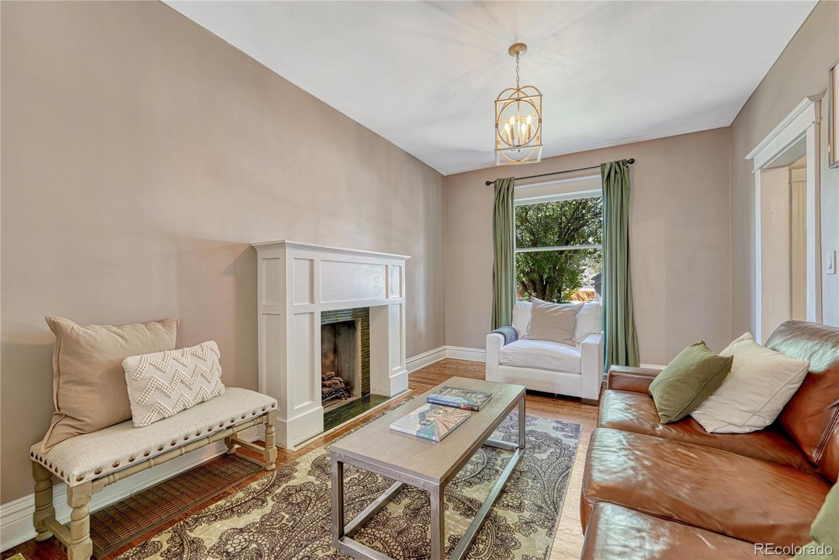
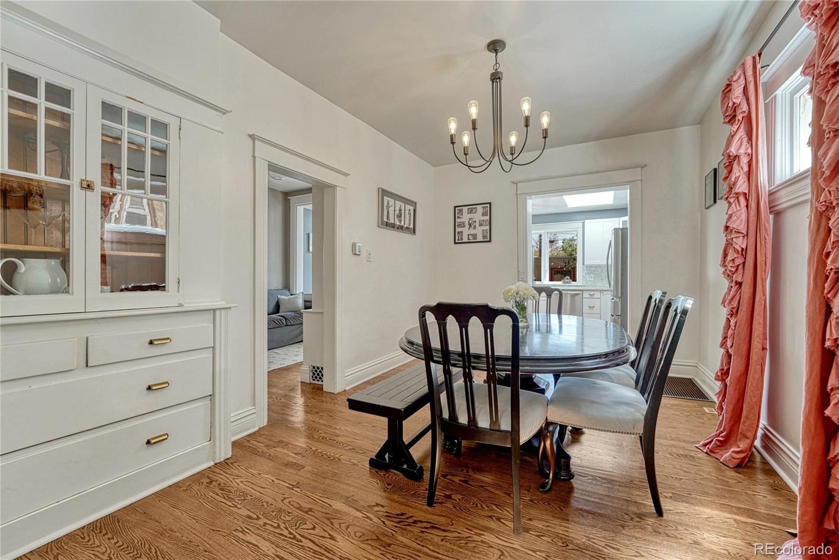
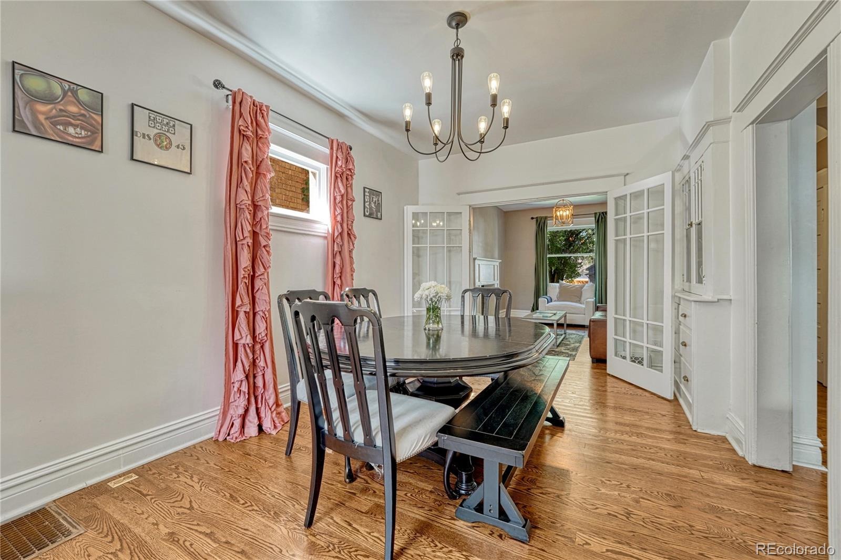
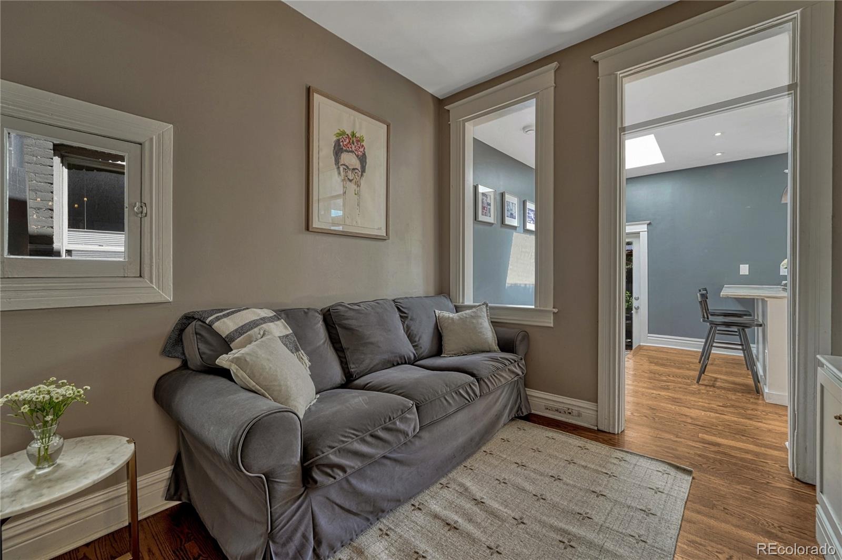
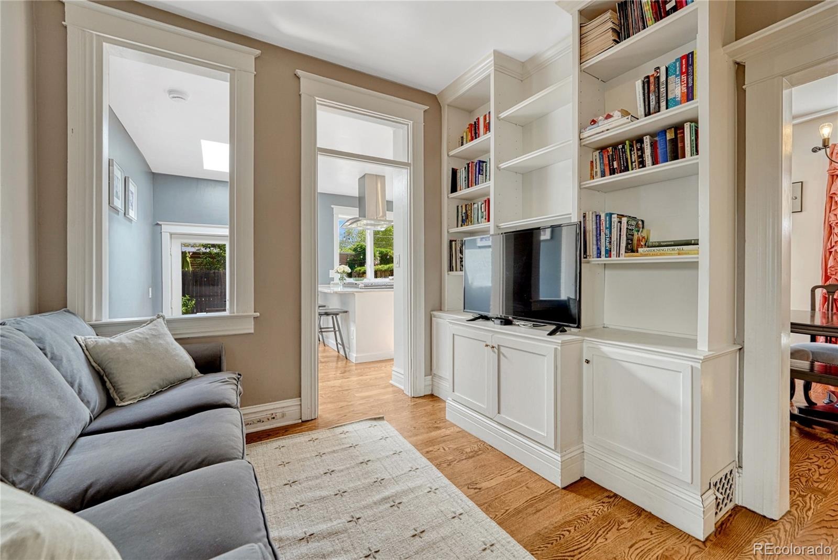
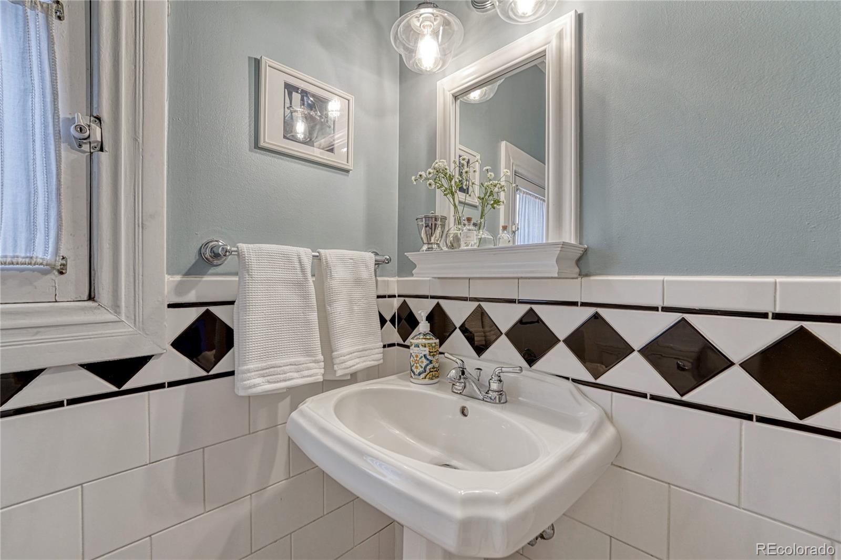
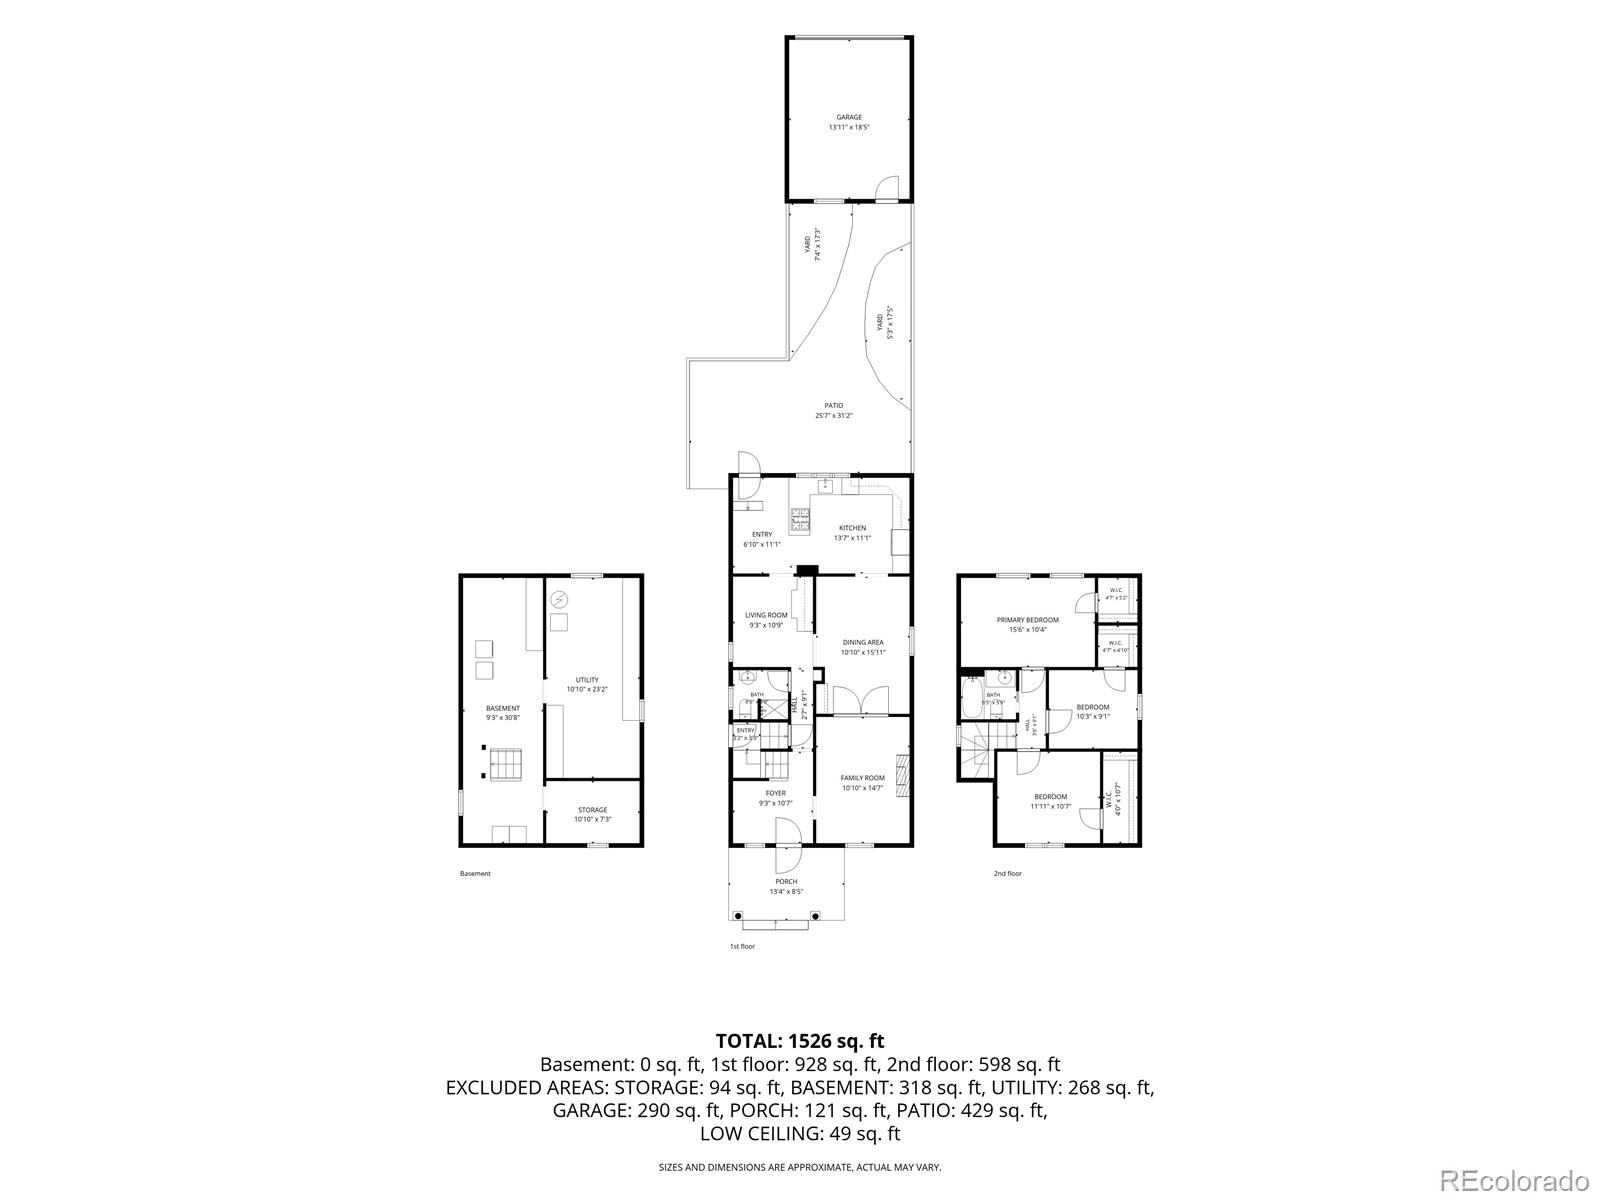
Built in 1904 and thoughtfully updated for modern living, this beautifully maintained Five Points home blends timeless Denver character with the improvements today’s buyers appreciate. A welcoming covered front porch opens to warm hardwood floors, original millwork and abundant natural light. The main level features a comfortable living room with a classic fireplace, a gracious dining room with charming built-in cabinetry, a main-floor bathroom, and a versatile sitting room with floor-to-ceiling built-ins—ideal as a home office, library or den.
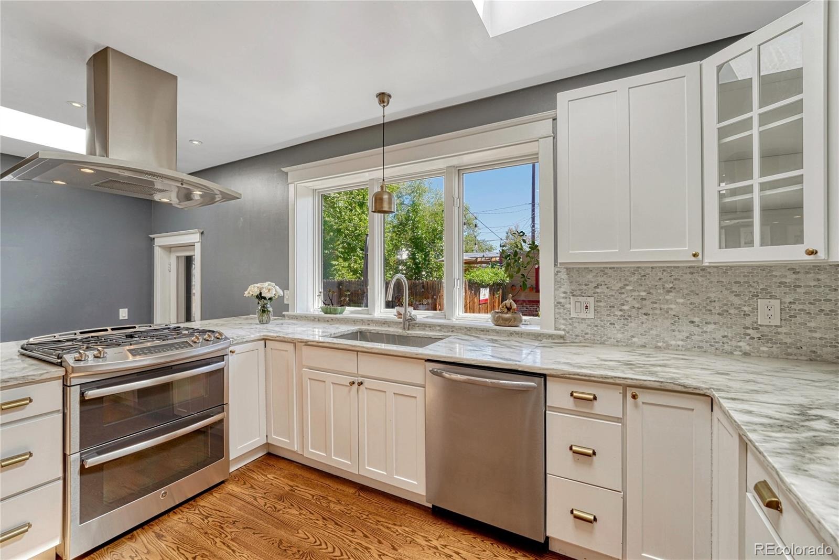
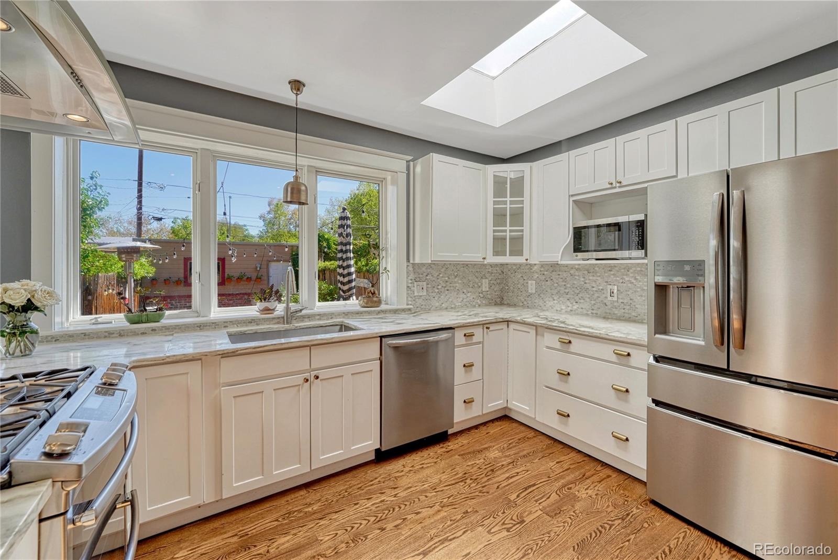
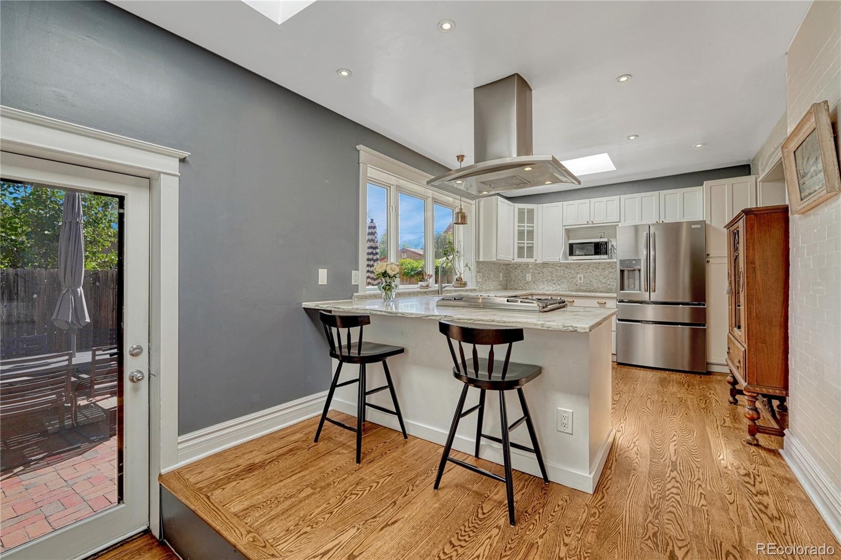
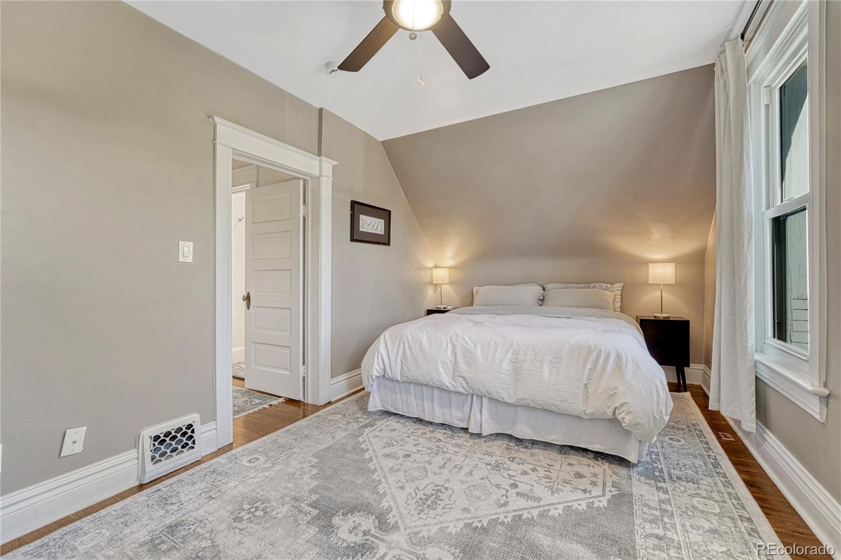
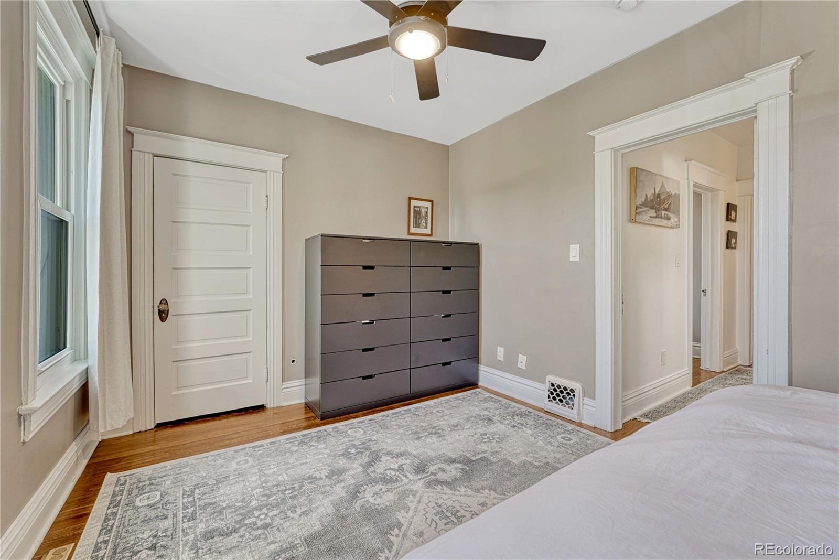
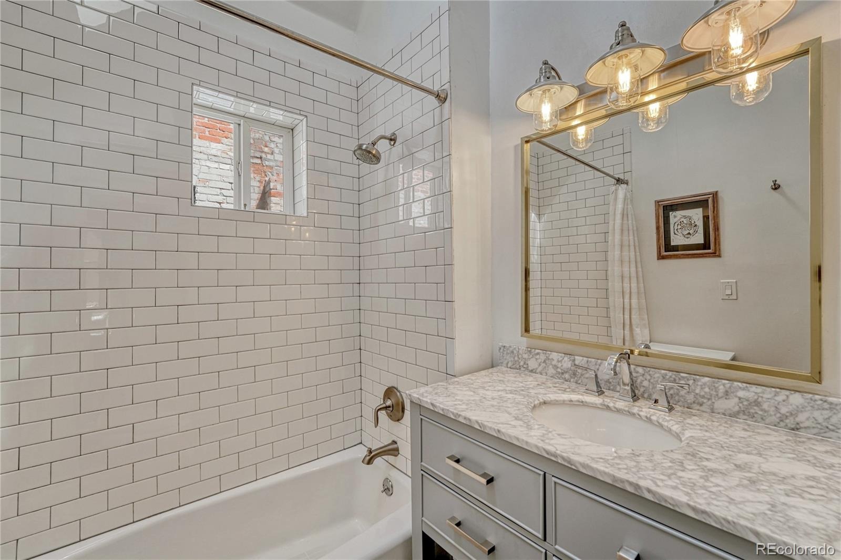
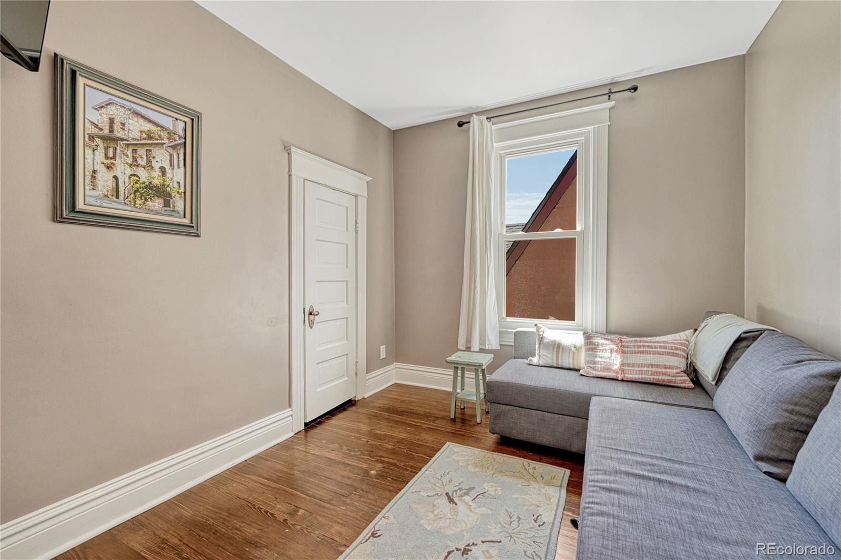
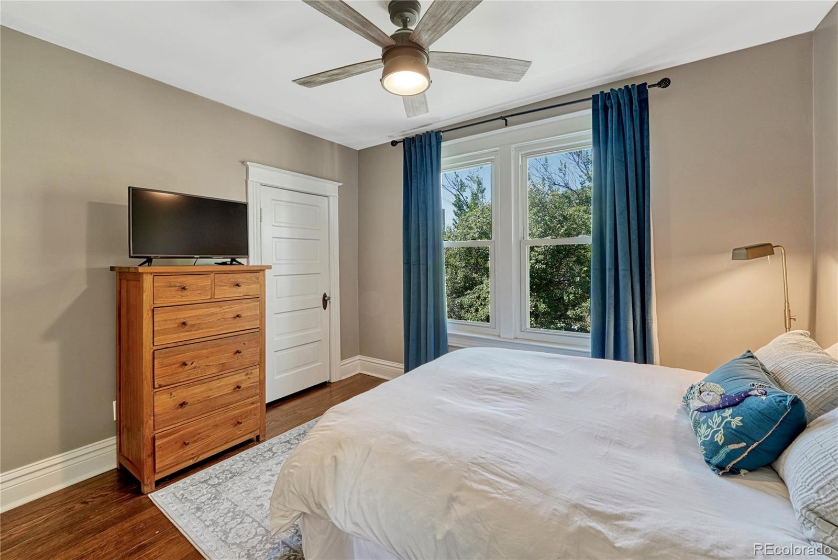
The bright, updated kitchen pairs white cabinetry with marble countertops and backsplash, stainless steel appliances and brass-toned hardware. Large windows and a skylight bring wonderful natural light into the space. Upstairs are three bedrooms, including a spacious primary, along with an updated full bath featuring a marble-topped vanity and timeless subway tile.
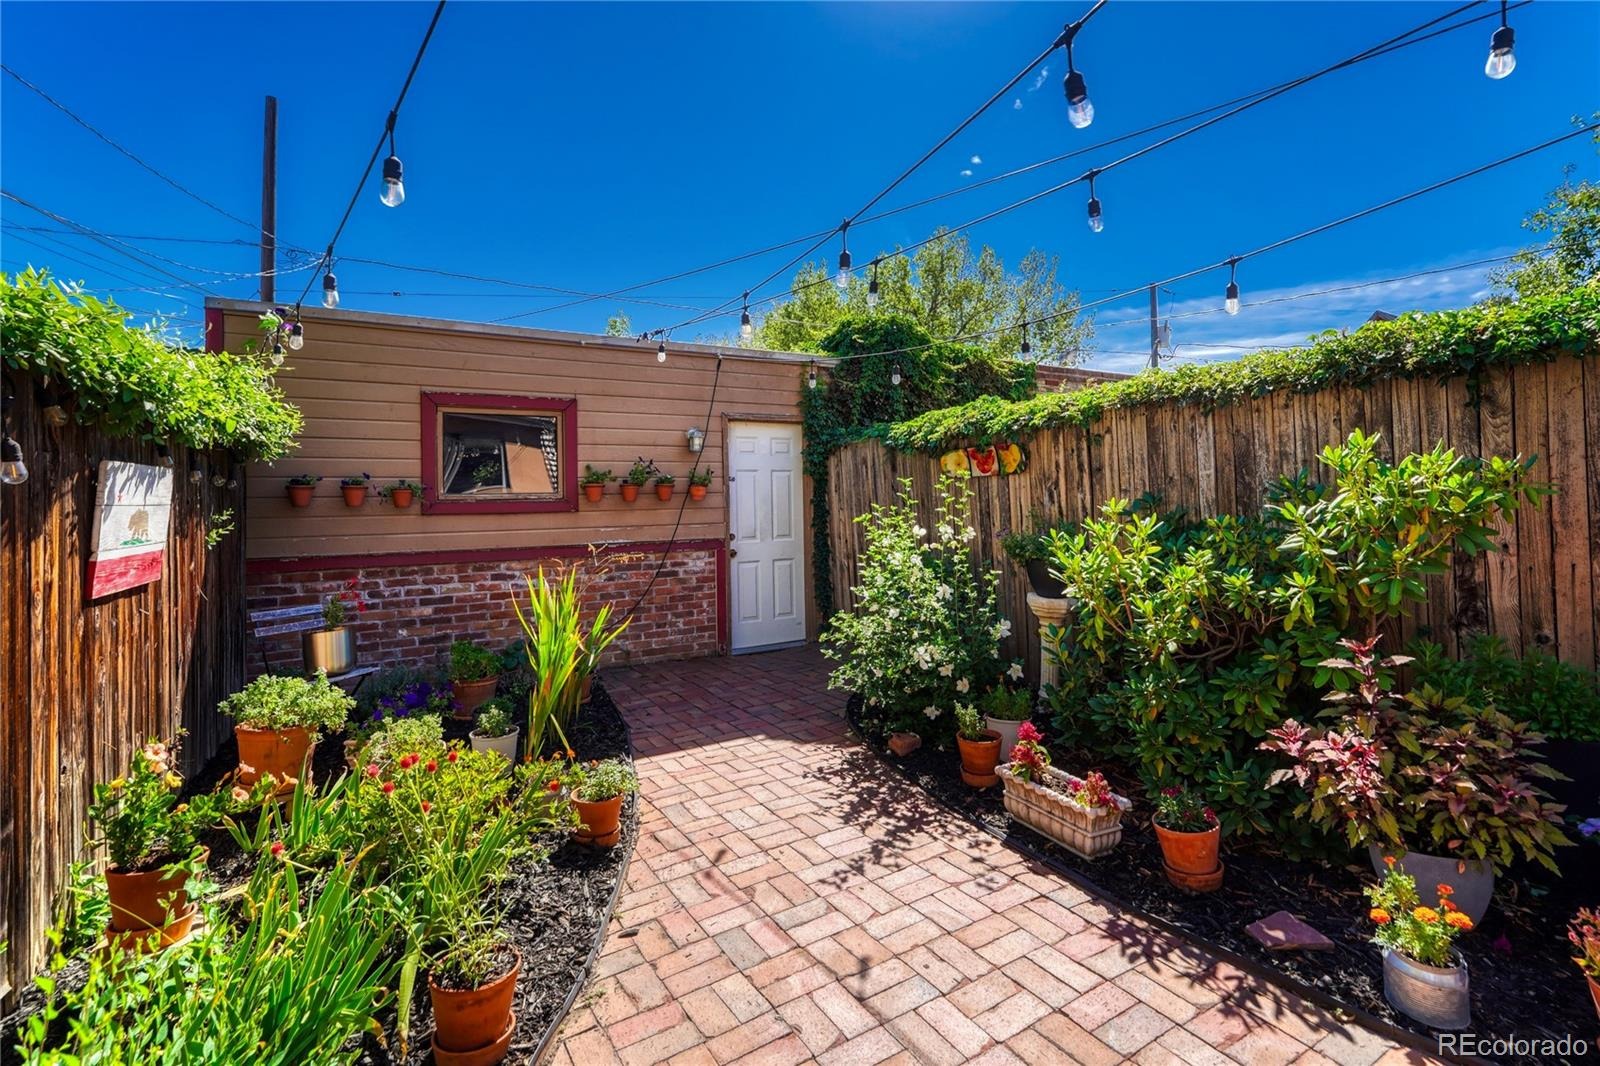
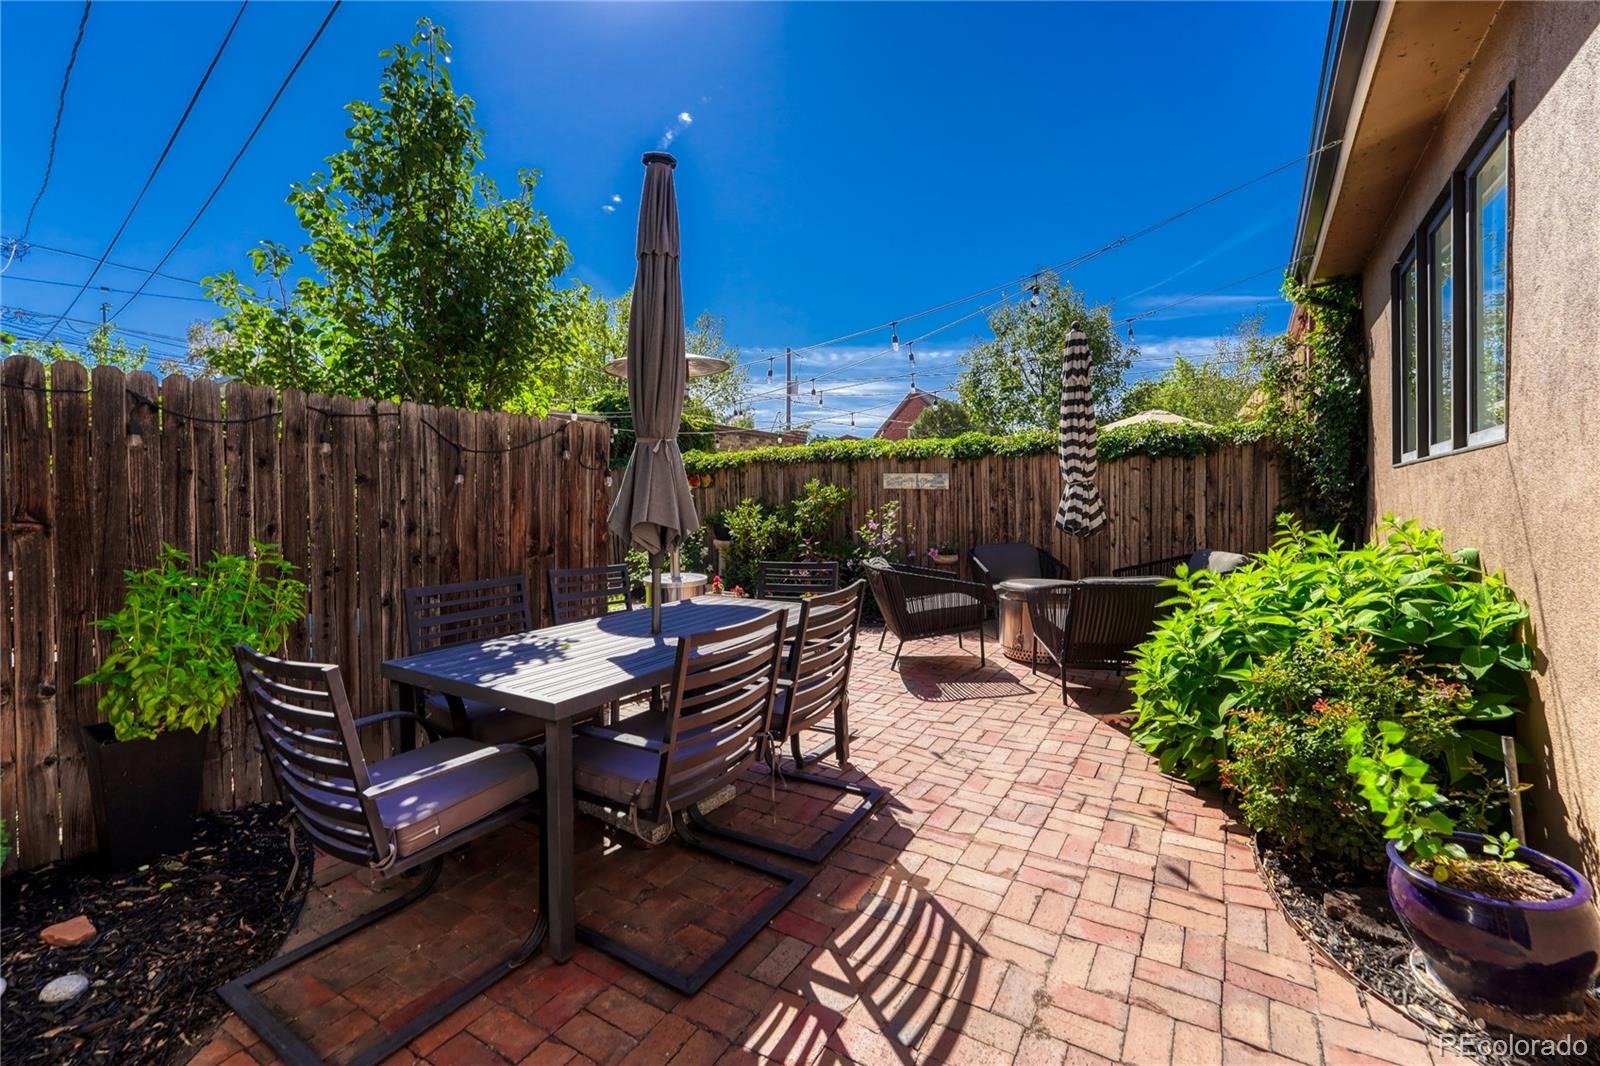
Outside, mature landscaping surrounds a private brick patio, creating an inviting setting for outdoor dining, gardening and entertaining. A detached one-car garage adds convenience in this central Denver location.
More than $60,000 has been invested in the home over the past four years, including replacement of the roof and gutters, air conditioning, furnace and water heater, along with newer appliances and extensive landscaping. An updated kitchen and bath and fresh interior paint further enhance the home, offering the character of an older Denver property with many of the major improvements already completed.
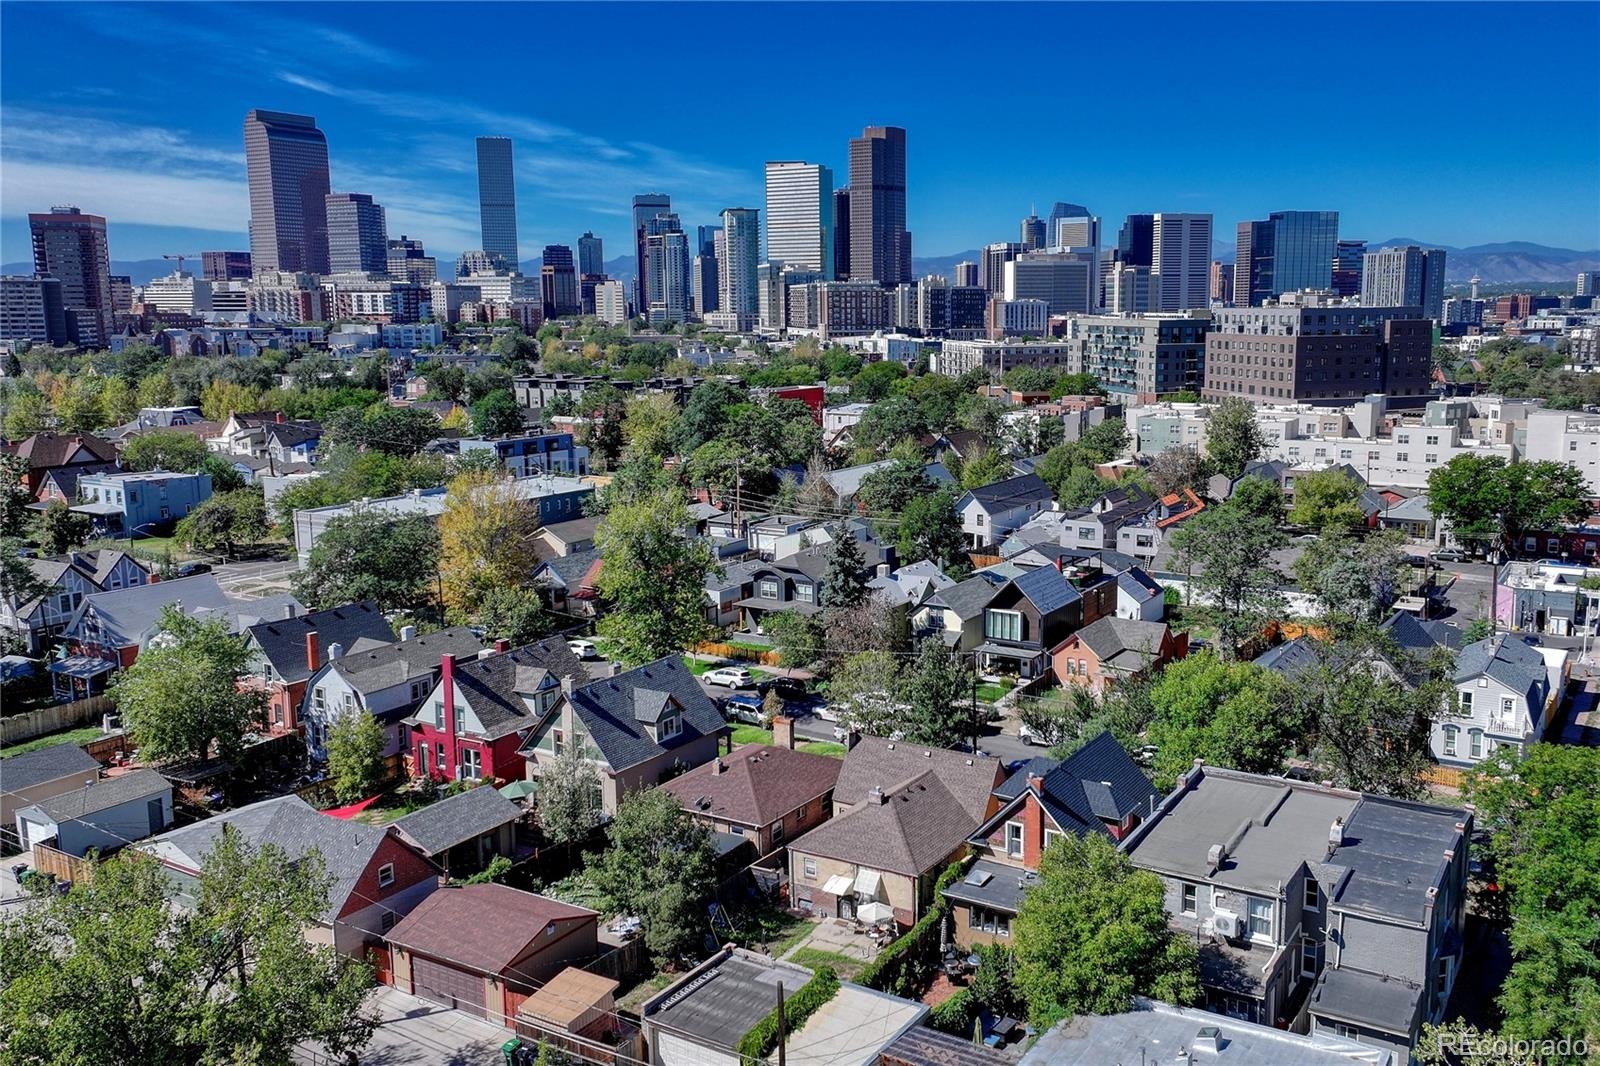
With three bedrooms, two baths, flexible main-floor living space and a one-car garage, 2552 N. Emerson offers an appealing combination of historic character and thoughtful updates in the heart of Five Points, with convenient access to City Park, RiNo and downtown Denver. A classic Denver home lovingly cared for and ready for its next chapter.
58 days on market
Listed by Kelly Birner · Compass - Denver · Kelly.Birner@Compass.com,303-917-6530
Property Details
| Property Type | Residential |
| Sub Type | Single Family Residence |
| Status | Active Under Contract |
| Price per Sq Ft | $524 |
| Subdivision | Five Points |
| MLS # | 7447364 |
| Days on Market | 58 |
| Bedrooms | 3 |
| Full Baths | 1 |
| Three-Quarter Baths | 1 |
| Year Built | 1904 |
| Lot Size (Sq Ft) | 3,100 |
| Acres | 0.07 |
| HOA | No |
| Annual Taxes | $3,999 |
| State | CO |
| County | Denver |
| Zoning | U-SU-A1 |
| Interior Features | Ceiling Fan(s), Eat-in Kitchen, Entrance Foyer, Marble Counters, Smoke Free |
| Heating | Forced Air |
| Cooling | Central Air |
| Flooring | Tile, Wood |
| Fireplaces | 1 |
| Fireplace Features | Living Room |
| Appliances | Dishwasher, Dryer, Oven, Range, Range Hood, Washer |
| Exterior Features | Private Yard, Rain Gutters |
| Garage | Yes |
| Garage Spaces | 1 |
| Roof | Composition |
| Basement | Unfinished |
| Lot Features | Level |
| Architectural Style | Traditional |
| Levels | Two |
| Construction | Brick |
| Sewer | Public Sewer |
| Senior Community | No |
| Special Conditions | None Known |
Location
Price History
| Date | Event | Price |
|---|---|---|
| 10/15/2026 |
Active Under Contract Source: REcolorado® #7447364 |
— |
| 9/11/2026 |
Listed for sale Source: REcolorado® #7447364 |
$799,000 $524/sqft |

Based on information submitted to the MLS GRID as of November 8, 2026 at 1:57 AM MST. All data is obtained from various sources and may not have been verified by broker or MLS GRID. Supplied Open House Information is subject to change without notice. All information should be independently reviewed and verified for accuracy. Properties may or may not be listed by the office/agent presenting the information.
Thank you — a Mont Haus broker will be in touch shortly.
For Mont Haus agents and staff. Sign in with your Mont Haus Microsoft account and the Agent Portal opens in a new tab.
Sign in with MicrosoftNo Microsoft account yet? Ask Nikki Boxer, who sets up portal access.