Residential · Active
Westcliffe, CO 81252
2 Beds · 3 Baths · 2,172 Sq Ft
$799,000
Single Family
Property Type
36.17 acres
Lot Size
2024
Year Built
$368
Price per Sq Ft
1
Parking Spaces
7455822
MLS #
About This Property
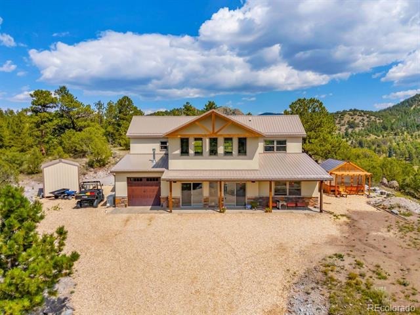
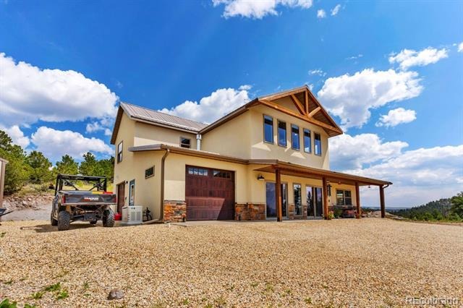
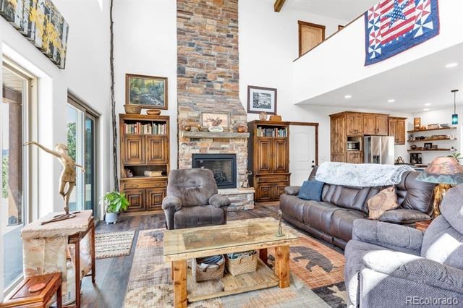
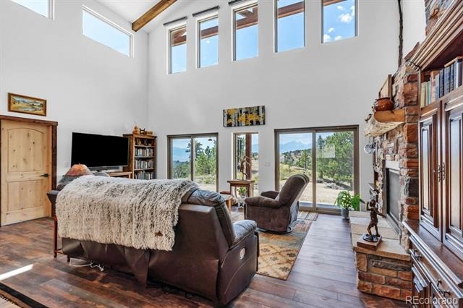
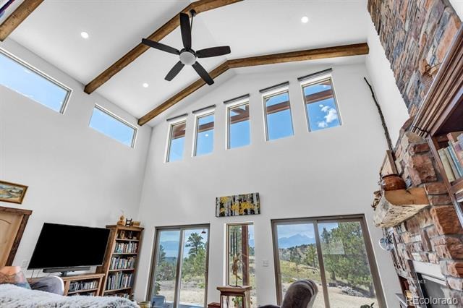
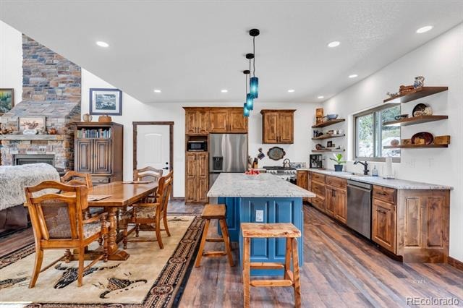
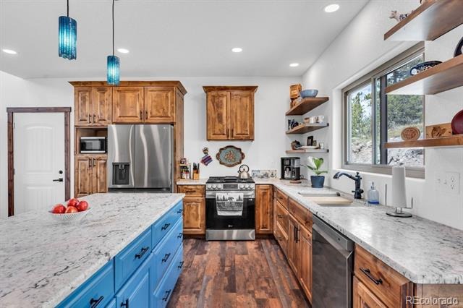
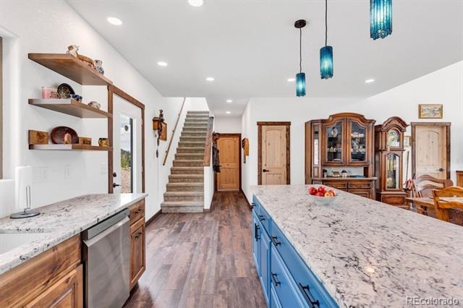
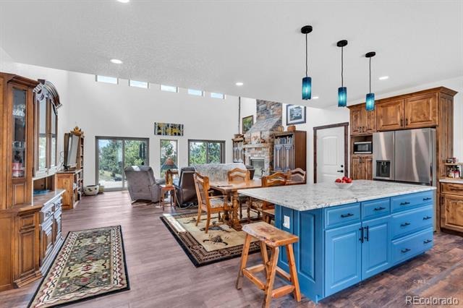
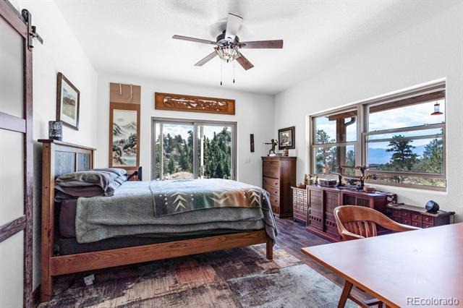
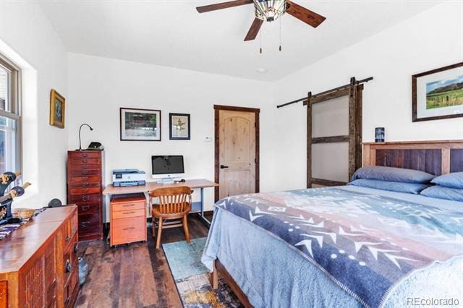
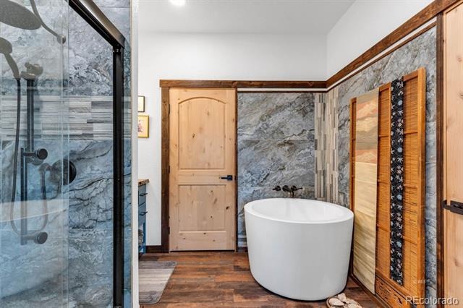
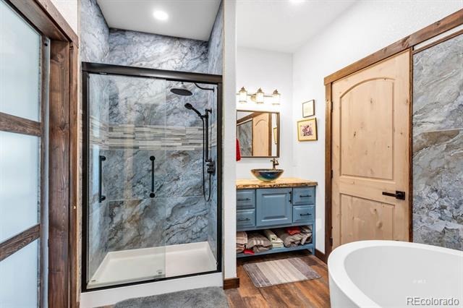
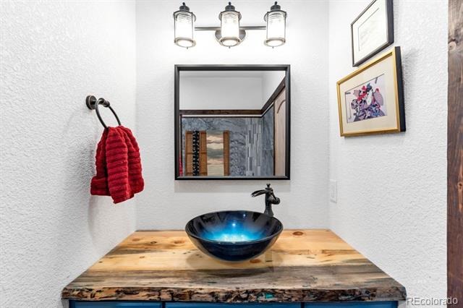
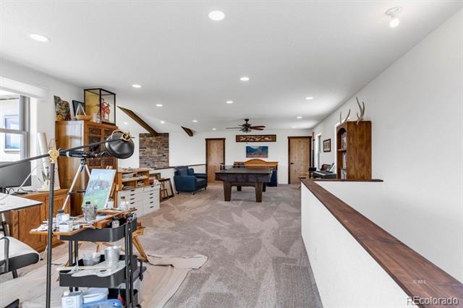
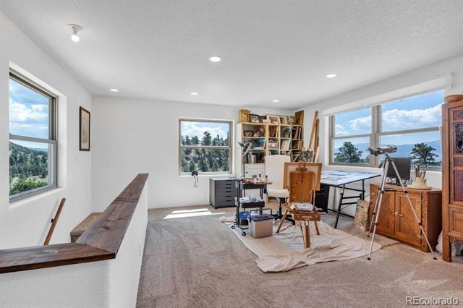
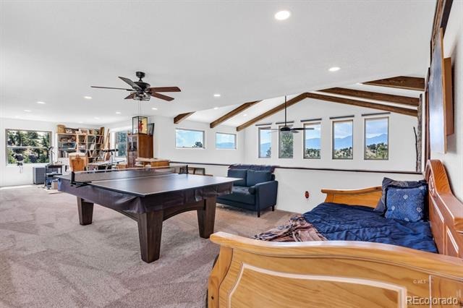
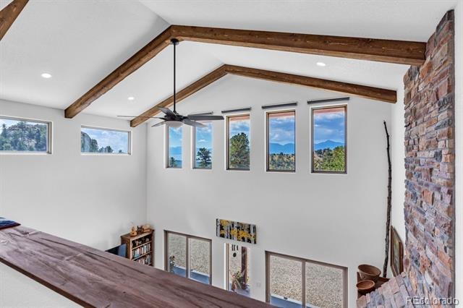
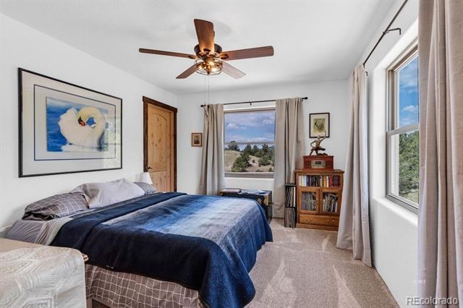
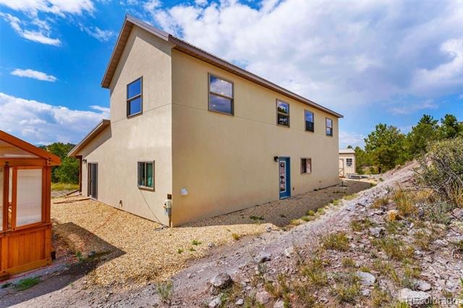
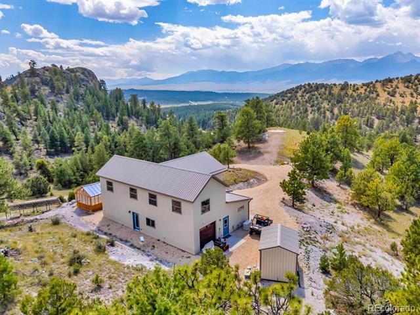
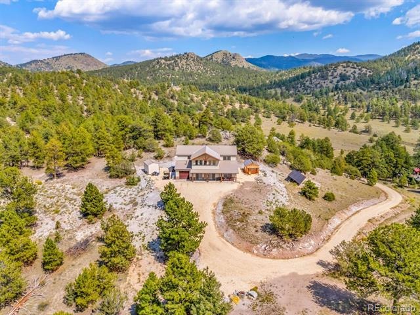
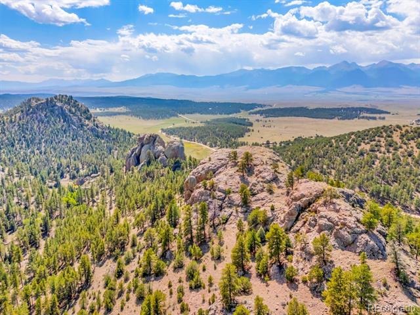
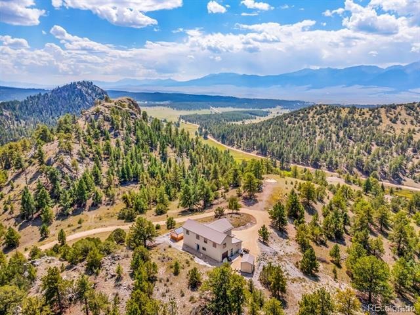
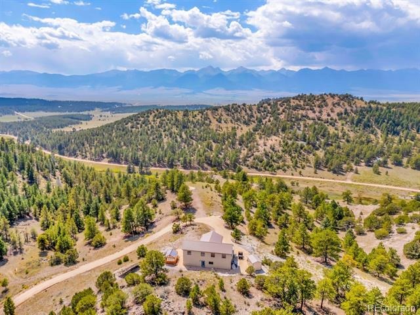
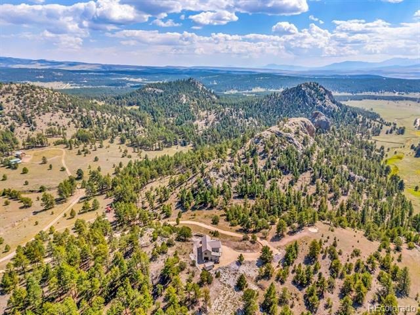
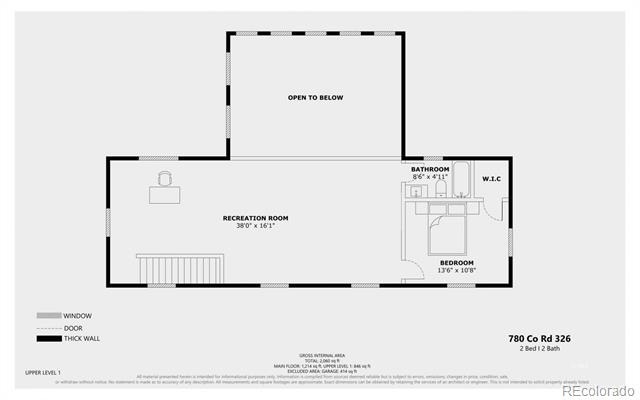
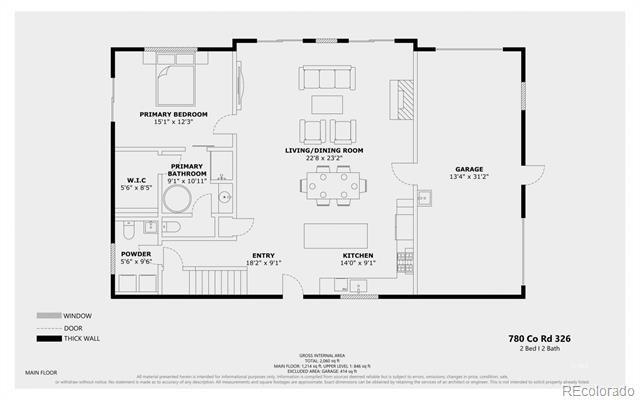
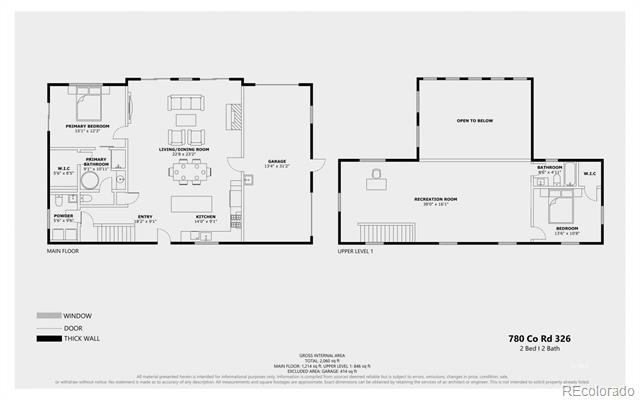
ARTIST-CRAFTED MOUNTAIN RETREAT WITH PANORAMIC VIEWS -- Completed in 2024, this extraordinary 36.17-acre retreat in the Wakefield Hills Sub of Custer County, Colorado, was envisioned and designed by an artist to harmonize with its surroundings. Perched atop a hill, the home offers ever-changing vistas of the Sangre de Cristo Mountains, framed by sculptural rock outcroppings and skies that come alive at night with a dazzling Milky Way. Inside, light cascades through abundant windows and soars to cathedral ceilings, illuminating the open living, dining, and kitchen areas, where a propane fireplace warms the living room. The main level hosts a serene primary suite with a Japanese-inspired bath, featuring a round soaking tub and separate shower.
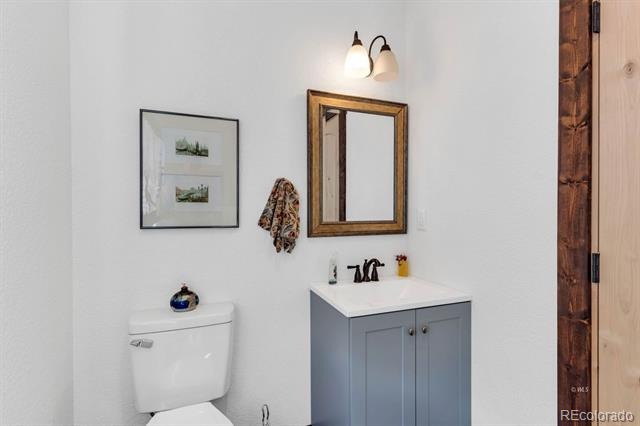
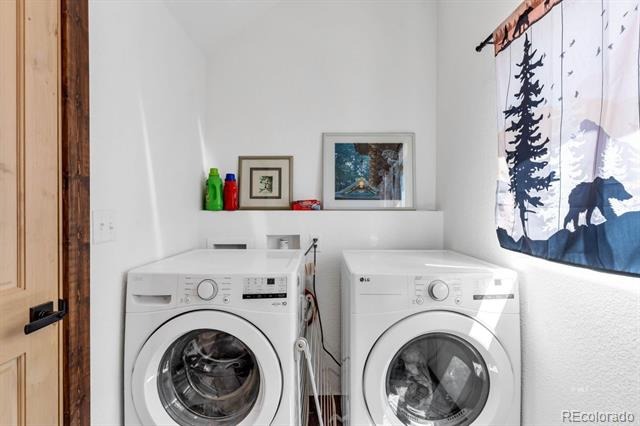
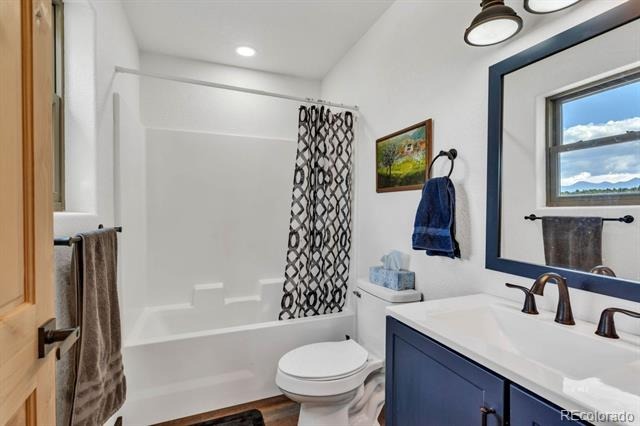
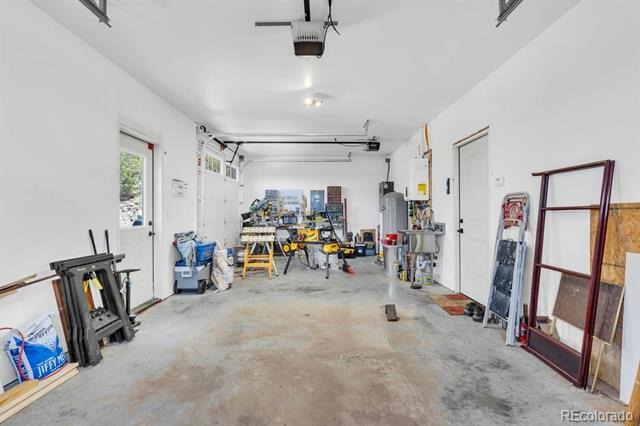
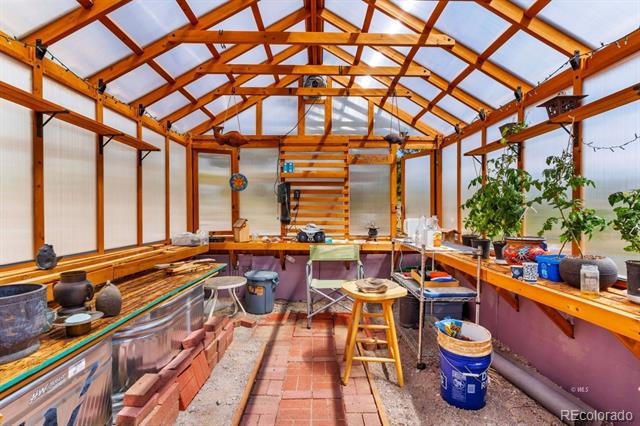
A nearby laundry room with an integrated half bath adds convenience. Upstairs, a loft unfolds as both art studio and entertainment space, complemented by a guest bedroom and full bath. Throughout, artistic details lend individuality and soul. Powered by solar and designed for harmony with the land, the home also offers an attached oversized garage with ATV entrance, greenhouse, and storage shed. This is more than a home; it's a canvas for living amidst nature, wildlife, and endless sky.
422 days on market
Listed by Kimberly Powers · Summit & Main Realty Group · kimberly@summitandmain.com,719-792-9108
Property Details
| Property Type | Residential |
| Sub Type | Single Family Residence |
| Status | Active |
| Price per Sq Ft | $368 |
| Subdivision | Wakefield Hills |
| MLS # | 7455822 |
| Days on Market | 422 |
| Bedrooms | 2 |
| Full Baths | 2 |
| Half Baths | 1 |
| Year Built | 2024 |
| Lot Size (Sq Ft) | 1,575,565 |
| Acres | 36.17 |
| HOA | No |
| Annual Taxes | $3,033 |
| State | CO |
| County | Custer |
| Zoning | Rural Residential |
| Interior Features | Ceiling Fan(s), Granite Counters, Kitchen Island, Open Floorplan, Vaulted Ceiling(s), Walk-In Closet(s), Primary Suite |
| Heating | Active Solar, Propane, Radiant Floor |
| Cooling | None |
| Flooring | Carpet, Wood |
| Fireplace Features | Living Room |
| Appliances | Dishwasher, Dryer, Gas Water Heater, Microwave, Oven, Range, Refrigerator, Washer |
| Garage | Yes |
| Garage Spaces | 1 |
| Roof | Metal |
| Architectural Style | Contemporary, Contemporary |
| Levels | Two |
| Construction | Frame, Stucco |
| Sewer | Septic Tank |
| Water Source | Well |
| Senior Community | No |
| Special Conditions | None Known |
Location
Price History
| Date | Event | Price |
|---|---|---|
| 9/12/2025 |
Listed for sale Source: REcolorado® #7455822 |
$799,000 $368/sqft |

Based on information submitted to the MLS GRID as of November 8, 2026 at 1:47 AM MST. All data is obtained from various sources and may not have been verified by broker or MLS GRID. Supplied Open House Information is subject to change without notice. All information should be independently reviewed and verified for accuracy. Properties may or may not be listed by the office/agent presenting the information.
Thank you — a Mont Haus broker will be in touch shortly.
For Mont Haus agents and staff. Sign in with your Mont Haus Microsoft account and the Agent Portal opens in a new tab.
Sign in with MicrosoftNo Microsoft account yet? Ask Nikki Boxer, who sets up portal access.